

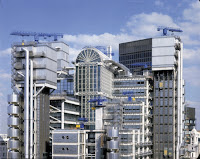

 By early 1980 the detailed configuration of
the building had emerged. The scheme was approved in May the following year, by
which time the demolition work to the 1928 building was substantially complete.
The basic ‘doughnut’ arrangement remained and the building emerged as a
forceful and highly individual presence in the urban landscape.

 The building is comprised of a series of
concentric galleries overlooking a central atrium, with each gallery capable of
being used as part of the underwriting room, or as office space. The Room is
housed on the lower four levels and all vertical movement
within The Room is by a central escalator system, providing easy and open
access to the first four levels. Below the
Room, adjacent to Leadenhall Market, is a semi-public area housing Lloyd’s
restaurant and coffee house, a wine bar, library, meeting rooms and reception. A slightly sunken,
partially covered pedestrian area of intimate scale encircles the building,
while a new small-scale passageway, the Green Yard, leads through the conserved
Lloyd’s gateway to Leadenhall Market.
The structure was originally conceived as
steel, however during the design development the fire authorities were opposed
to this approach. Despite fears that a concrete frame would be overly bulky,
the design team resolved to use the restriction as a learning opportunity and
und ertook a study tour of concrete buildings in the USA as part of their
research. Steel, however is widely employed in the cladding of the building,
particularly in the service towers.
steel, however during the design development the fire authorities were opposed
to this approach. Despite fears that a concrete frame would be overly bulky,
the design team resolved to use the restriction as a learning opportunity and
und ertook a study tour of concrete buildings in the USA as part of their
research. Steel, however is widely employed in the cladding of the building,
particularly in the service towers.

 The essence of the Lloyd’s servicing system
is the use of the atrium form, concrete structure and triple-glazed cladding as
active elements. Conditioned air is distributed through a sub-floor plenum into
the offices, while stale air is extracted from above through the luminaires.
The extracted air is passed to the perimeter of the building and forced through
the triple-layered glazing, ensuring an almost zero heat loss from the offices
during winter and reducing heat gain during summer. Heat from the return air is
collected in the basement sprinkler tanks and re-used. The internal concrete
soffit and slabs are heat sinks, absorbing heat during occupation and being
cooled off overnight using naturally chilled night air. This allows cooling to
follow a 24-ghour cycle and reduces the peak cooling requirement. Air handling
equipment is located at basement level and in four service tower plantrooms.


For more Image