
 The Grand Theater
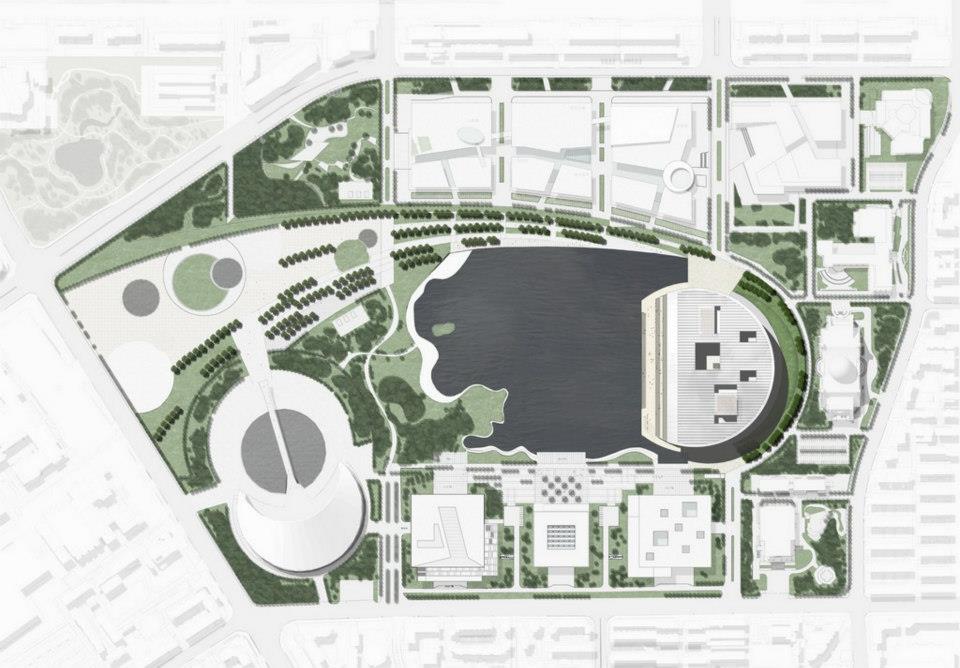
occupies the key position in the newly built Culture Park of Tianjin. The
circular shape of the roof construction corresponds with the existing Museum of
Natural History so that an architectural dialogue of an earth-bound and a “floating”
circular volume is created to both ends of the park. Earth and sky represent a
fundamental thinking in Chinese philosophy.
The roof volume of the Grand Theater opens up toward the broad water surface
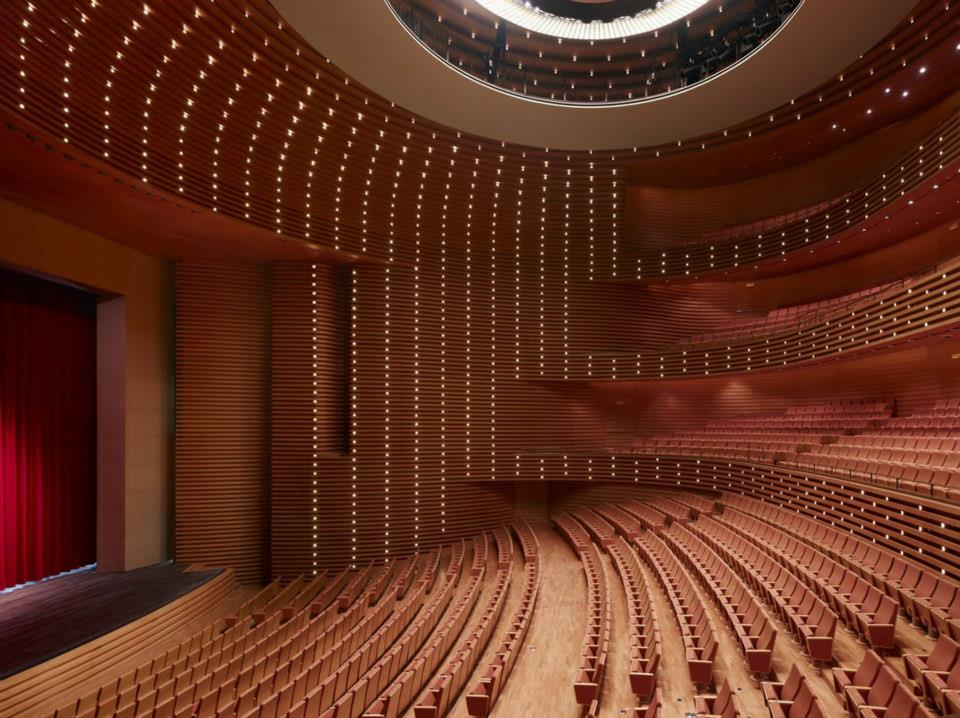
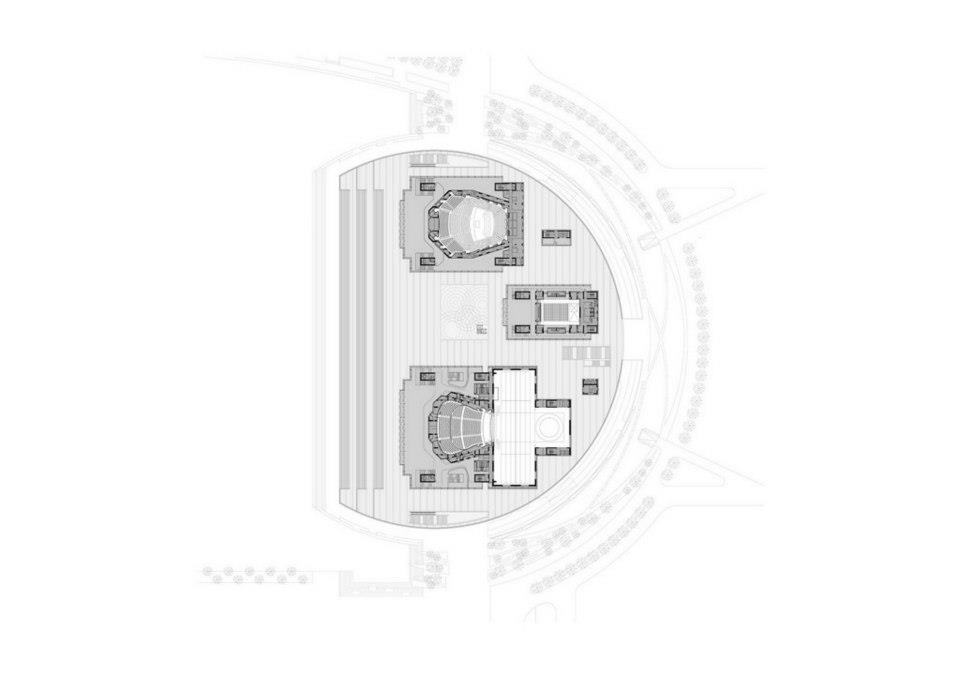
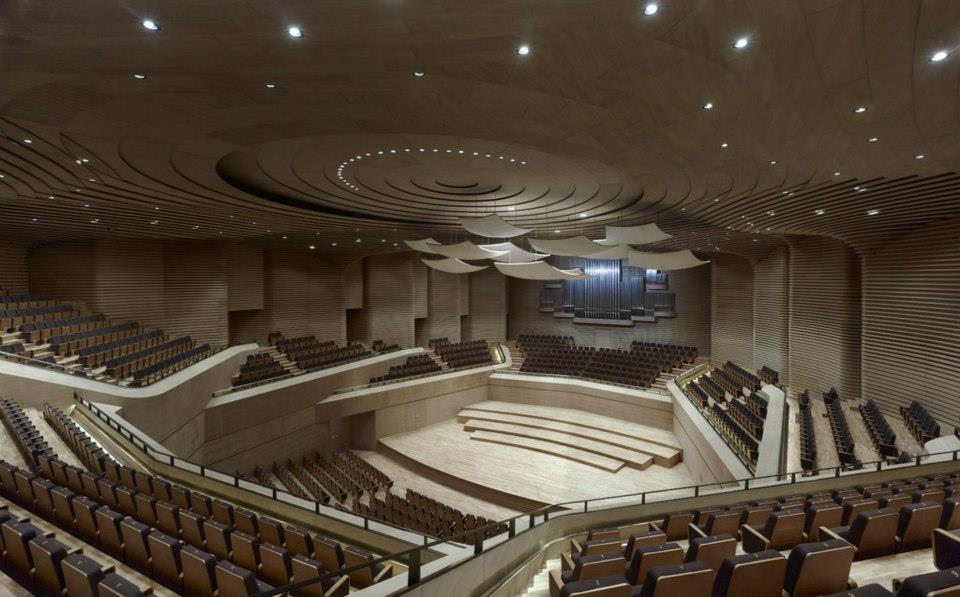
like an open sea shell. Opera hall, concert hall and the small multifunctional
hall are exposed to the water surface like pearls inside this shell.
The three venues are conceived as free standing volumes on a stone base. Broad
stairways connect the stone base with the raised plaza creating a kind of stage
for urban life which overlooks the lake and the Culture Park.
Vehicular traffic is avoided on the water side. Drop-offs are located to the
north and south whilst bus stops are situated along a dwelling mound to the
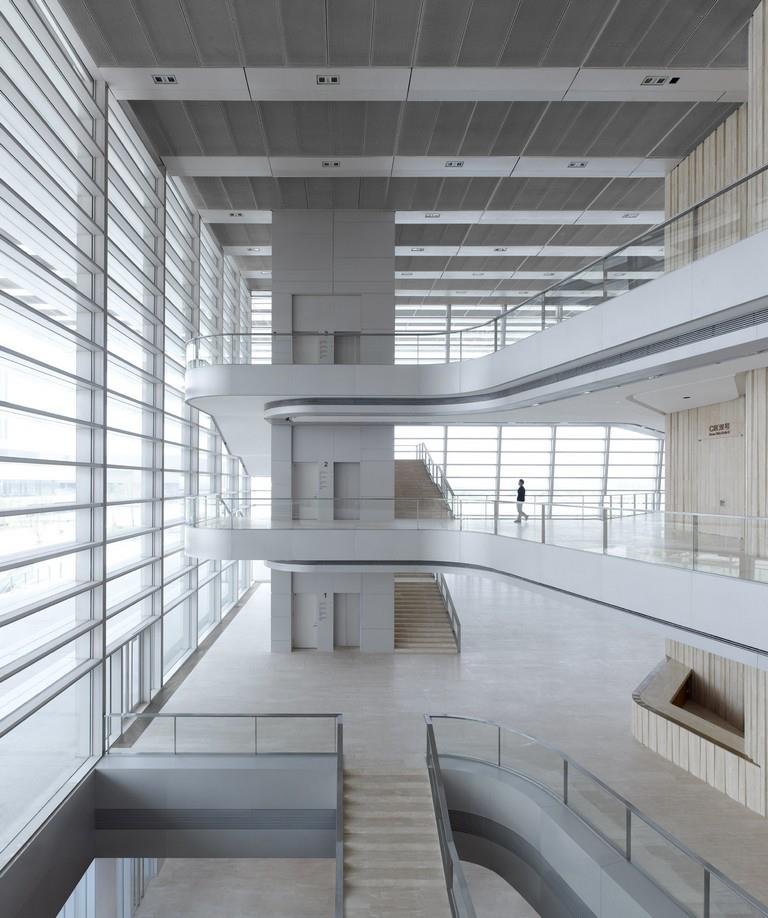
east of the building. All internal areas are located within the base so that an
unobstructed internal circulation is achieved.
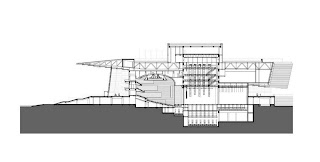
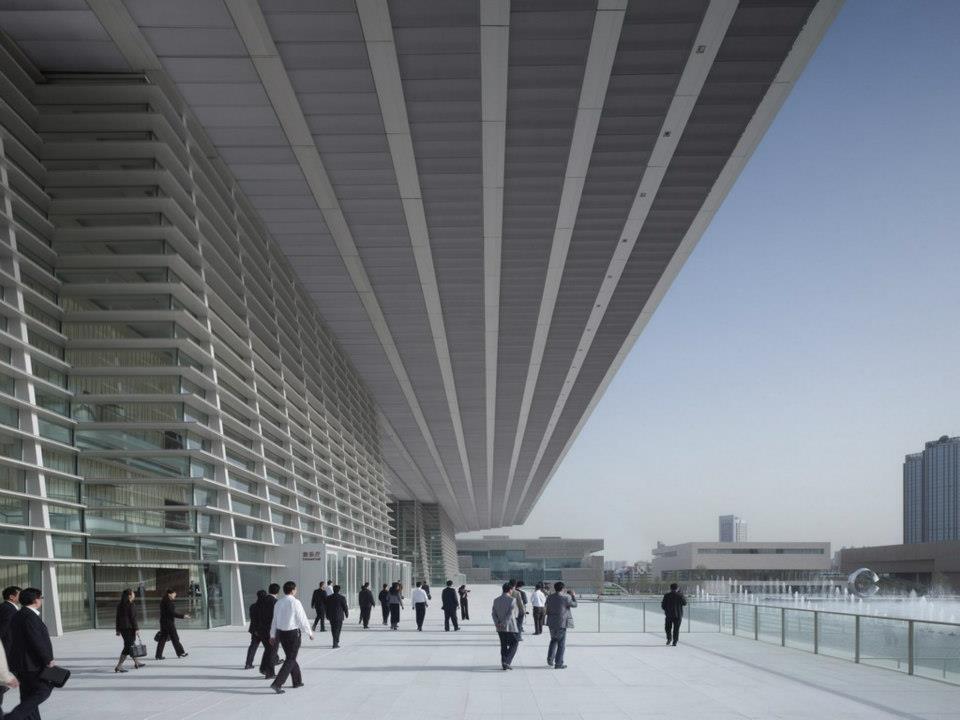
The roof construction is a transformation of the
 traditional Chinese
element of multiple eaves and thus defines a system of common horizontal
layers, which creates an architectural entity of roof, facade and stone base.

 Competition 2009 – 1st prize
Design Meinhard von Gerkan and Stephan Schütz with
Nicolas Pomränke
Project leaders David Schenke, Xu Shan
Design team Tobias Keyl, Matthias
Grünewald, Martin Gänsicke, Susan Schwarz, Verena Fischbach, Bin Zhou, Jan
Demel, Thilo Zehme, Duc Nguyen, Di Wu, Fang Xie
Project team Tobias Keyl, Martin Gänsicke, Annette Löber,
Plamen Stamatov, Sebastian Brecht, Huan Zhu, Carina Slowak, Ting Zhang,
Johannes Erdmann, Michael Tümmers, Lu Han, Di Wu, Fang Xie, Zheng Wang,
Bin Zhou, Jan Demel, Thilo Zehme
Structural engineers schlaich bergermann und
partner
Light planning Conceptlicht
Stage technology Kunkel Consulting
Chinese partner practice ECADI
Client Tianjin Culture Centre
Project and Construction Head Office
Gross floor area 85,000 m²
Seats, opera hall 1600
Seats, concert hall 1200
Seats, small multifunctional hall 400
Construction period 2010–2012 Photos Christian Gahl