


 The Knut Hamsun Center is
dedicated to Knut Hamsun and includes exhibition areas, a library and reading
room, a café, and an auditorium. The building is conceived as an archetypal and
intensified compression of spirit in space and light, concretizing a Hamsun
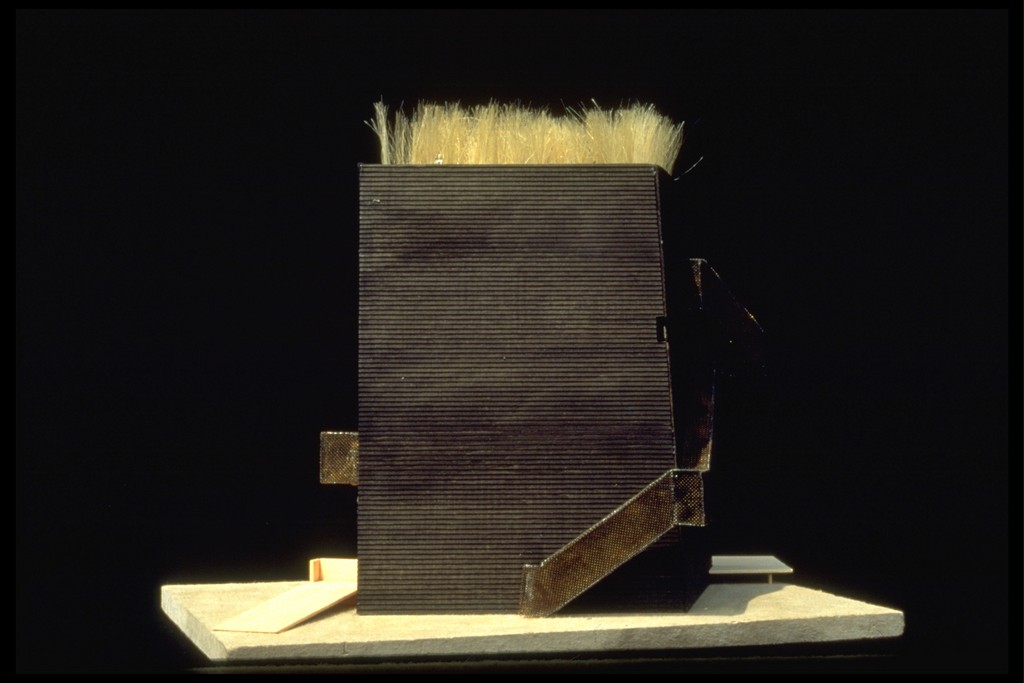
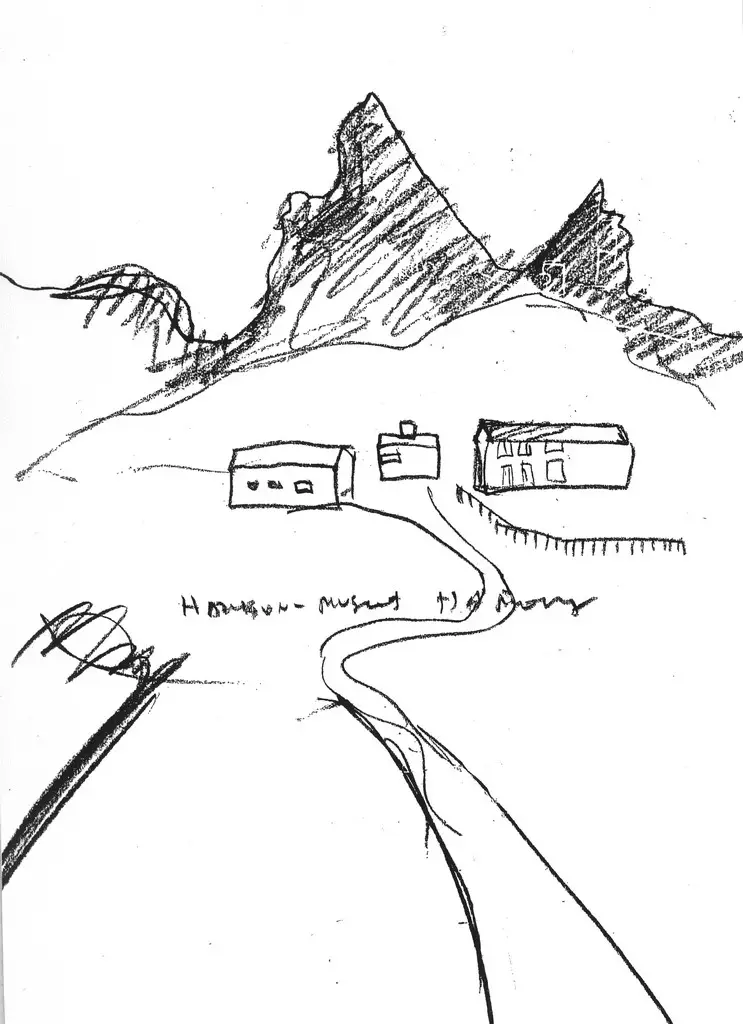
character in architectonic terms. The building uses the vernacular style as
inspiration for reinterpretation.

The stained black wood
exterior skin is characteristic of the great wooden stave Norse churches. On
the roof garden, bamboo refers to traditional Norwegian sod roofs in a modern
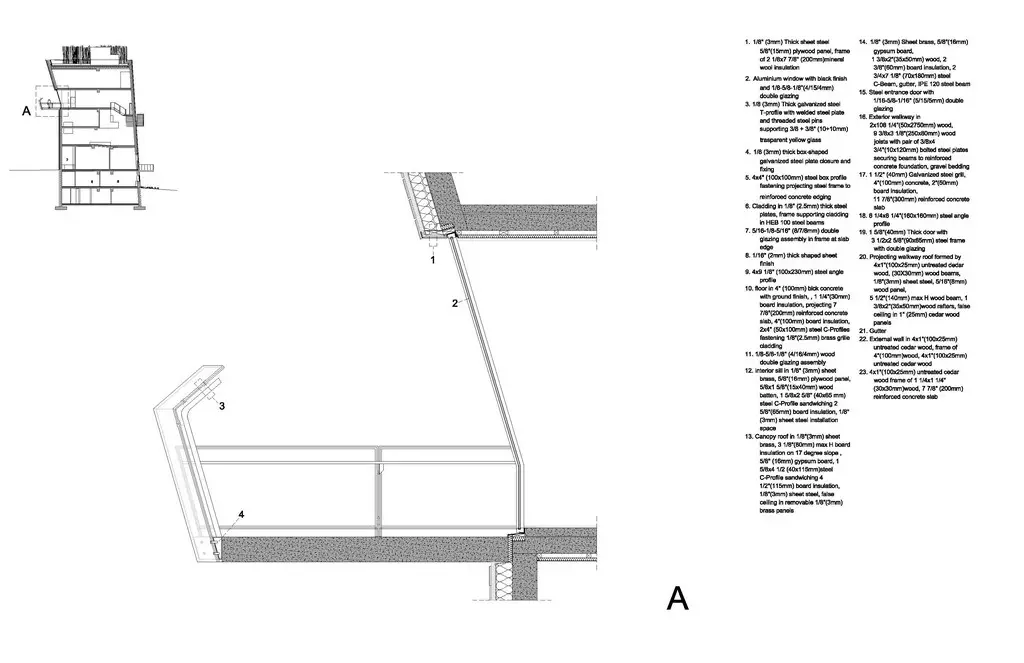
way. The rough white-painted and the concrete interiors are characterized by
diagonal rays of light calculated to ricochet through the section on certain
days of the year.
exterior skin is characteristic of the great wooden stave Norse churches. On
the roof garden, bamboo refers to traditional Norwegian sod roofs in a modern
way. The rough white-painted and the concrete interiors are characterized by
diagonal rays of light calculated to ricochet through the section on certain
days of the year.








 Architect: Steven Holl Architects
Location: Hamarøy, Norway
Program: Historical museum for writer Knut
Hamsun including exhibition areas, library, reading room, cafe and 230 seat
auditorium
Client: Nordland Fylkeskommune (County)
Project Area: 2,271 sqm
Project year: 1994-2009