

The Sayamaike Historical Museum is located on the edge of
Sayamaike Pond, an artificial lake that dates back to the 7th
century.
Sayamaike Pond, an artificial lake that dates back to the 7th
century.

 The Sayamaike was
constructed as an agricultural reservoir for flood control measures but was
remodeled into a flood control dam. During that process, various kinds of
precious heritage were found.
The museum is dedicated to the relics and techniques of ancient Japanese water
engineering along with the history of the community, through conservation of
the bank strata and exhibition of various historical items excavated from the
pond.
 I decided to integrate
the surrounding environment into the architecture, to create a place
appropriate to the history that Sayamaike embraces, where the environment
itself becomes a museum.
 I attempted to generate a dynamic sequence of
spaces appropriate to the exhibition’s scale.
 Because of the site
being about 15 meters below the bank Ando buried the building in a gradual
continuation of the bank.
To maintain a homogenous
atmosphere with the surrounding tranquility, and not stand out in the
landscape, the external walls above ground are stone heaps.
atmosphere with the surrounding tranquility, and not stand out in the
landscape, the external walls above ground are stone heaps.
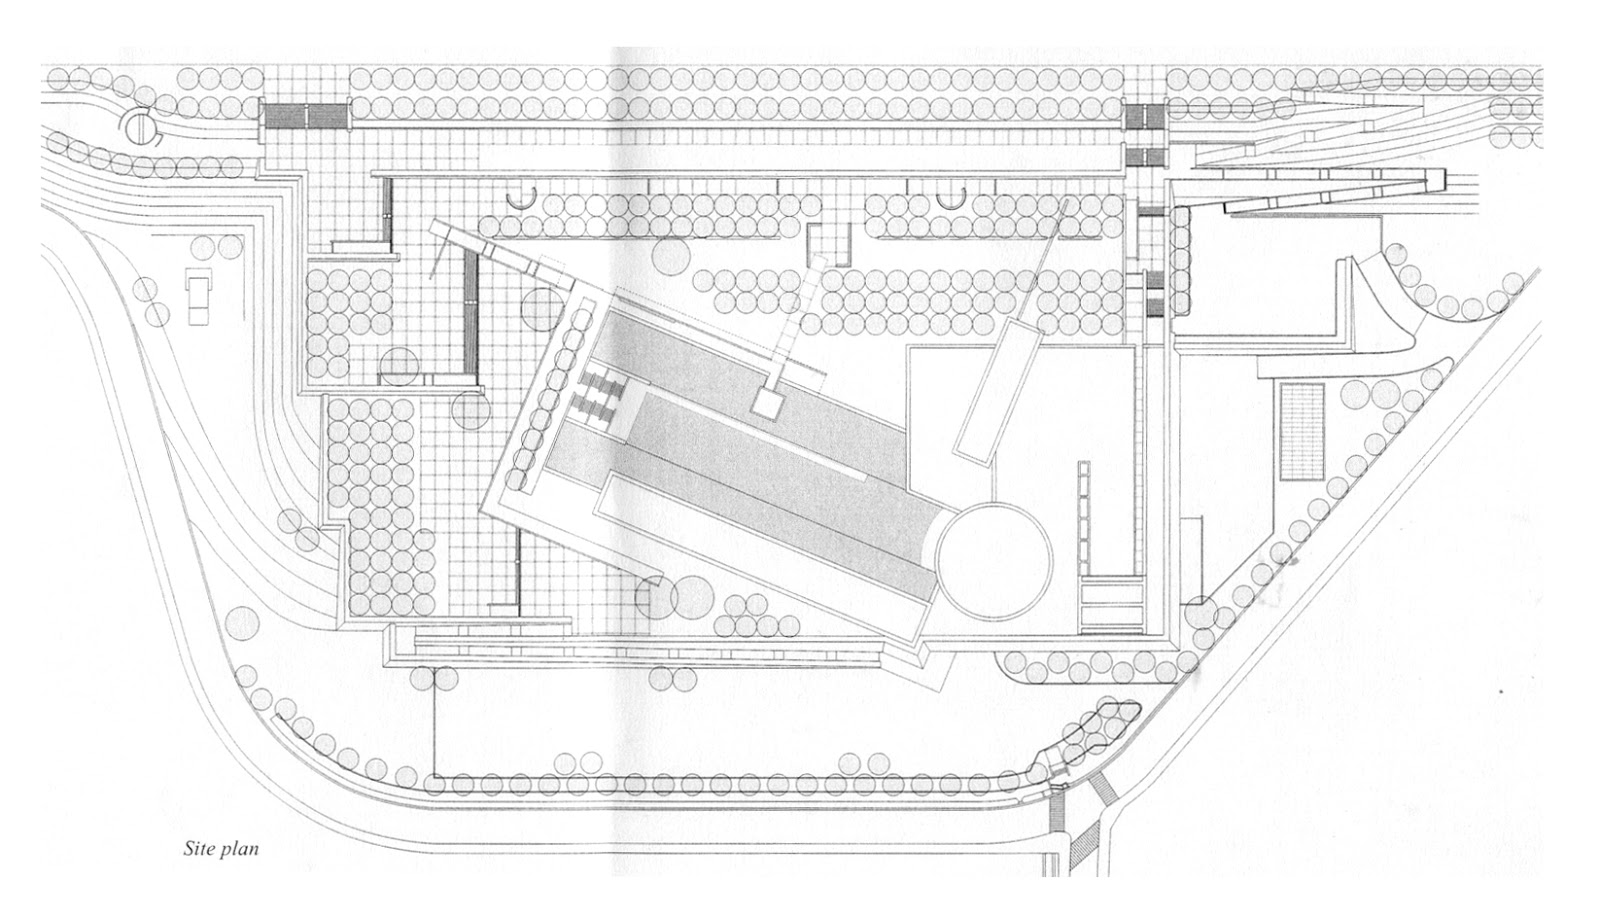
 Following a path along
the waters of Sayamaike, lined with cherry-blossom trees, visitors pass
a wall of rough granite blocks to arrive at a concrete plaza . Steps in
the corner of the plaza lead down to a water patio with pools and cascading
waterfalls on both sides.
 A recessed walkway along
the edge of the central pool, behind a curtain of water, leads into
a rotunda at the opposite end. A ramp inside the rotunda guides visitors
to the mid-level entrance to the building.
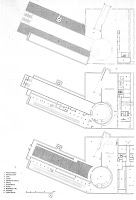
 The buildings volume was
determined by the scale of the museum’s main archaeological relic; a 15.4 meter
tall and 62 meter wide relic of the early engineering that was cut
through the old dam, dried out, and reassembled in the museum to show how
layers were added and sluices threaded through by a succession of
builders. The excavated wall is housed in a triple-height exhibition
hall.
Simple cubic volumes, concrete planes, rotundas, ramps and stairs,
meticulously poured concrete, wood, iron, steel and glass… water and light.