


 Richard Meier’s office
recently shared with us renderings and drawings for his latest work – two new W
Hotels. These projects mark a first for Meier within the hospitality industry
in Latin-America, which are located in Mexico City and on the Riviera Maya with completion
dates scheduled for 2013 and 2014. The hotels, W Santa Fe and the W Retreat
Kanai, are the first collaboration between Starwood and Meier who will be
assisted by Migdal Arquitectos. Further details, drawings, and renderings
following the break.

 “I believe these two
modern structures, each with their own sense of space and identity, will be a
welcome addition to the beautiful modern architecture being built in Mexico
today. As our first foray into hospitality in Central America, we couldn’t be
working with a better company or brand,” said Richard Meier. “While I have
designed hotel interiors and currently have two hotels in construction in China
and Italy, I have never designed one from the ground up in Latin America, and I
am grateful to our clients ALHEL and GIM Desarrollos and to the hotel operator
Starwood for coming to us with this opportunity. I have always been impressed
with W Hotels for their creative and contemporary approach to design, which I
feel will be complimentary with our modern, contextual and timeless
architecture.”


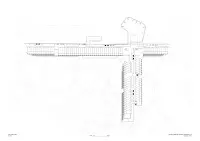
 W Retreat Kanai is the
centerpiece of the Kanai Resort which includes four hotels and a Beach Club.
Kanai is located on a natural reserve in Mexico’s magnificent Yucatan coast
line. The 180-room hotel is spread out over 183 hectare of lush mangroves and
pristine beaches. It has unparalleled accommodations, state of the art leisure,
spa and fitness facilities, two restaurants and three bars. The dramatic forms
of the architecture are incised into the site and the hotel floats on a carpet
of mangroves against the infinite horizon of sea and sky. Building and
landscape flow into one another, as meandering gardens and courtyards, sinuous
pools and waterworks intersect with brilliant terraces and foot paths that
seamlessly connect indoor and outdoor spaces.

 Guest rooms have
unobstructed views toward the sea and have been developed as continuous living
areas, with the interior space continuing to an exterior deck furnished with
lounge seating, cocktail bar, exterior tub and shower. The decks are enclosed
by retractable privacy screens and sun shading louvers. The hotel interiors are
being designed by the New York based firm Meyer Davis Studio.

 The W Santa Fe is part
of Liberty Plaza, a mixed-use building complex comprised of three 15-story
towers on the periphery of Mexico City. It is a unique urban setting,
overlooking a natural reserve with views of the Mexico City valley and
surrounding mountains and volcanoes. The W Hotel Sante Fe is the centerpiece of
a new business district, and hopes to be an attraction to both travelers and
businessmen. A series of guestroom and public terraces with views to the city
start at ground level and climb the façade, as landscaped green gardens in
dialogue with the undisturbed green valley beyond. The lobby and lower level
public amenities include a bar and living room, two restaurants, a nightclub
and a medium-sized conference facility. A grand stair connects these public
functions and appears as the sculptural centerpiece of the dramatic multi-story
lobby. The upper public floors house fitness and spa facilities and a semi
covered rooftop swimming pool and bar with exceptional views. The hotel
interiors are being designed jointly by Mexico based Edmonds International and
New York based KrauseSawyer.


 Liberty Plaza will be
one of the first LEED accredited developments in Mexico City, incorporating
efficient systems of energy and water consumption, managing site and materials,
and enhancing user comfort in an environmentally conscious manner.
Abraham Metta and Fredy Helfon, the developers who are also trained architects
said:
“As architects we have always admired Richard Meier’s architecture above any
others and always hoped for an opportunity to invite him to participate in a
project worthy of his art. With beautiful sites and a great program for both
projects, we felt these were up to his reputation and with great honor he
accepted to participate in both.


 We are sure Liberty
Plaza, a Mixed Use Development in the city’s newest financial district of
Mexico City will be an icon with two corporate office buildings and the best
hotel brand we could ever had for the area: a Starwood’s W. With Richard’s
clean and modern style, this will be a sure success”



In regards to the W
Retreat Kanai Riviera Maya project, Mr. Metta and Mr. Helfon added:
“Having a breathtaking 135 acre site with a
beautiful seafront of more than a mile and only four hotel sites for roughly
600 rooms required the best firms both in resort architecture as well as Hotel
operators. This is a once in a lifetime opportunity which we did not want to
waste. We were very careful to select Park Hyatt, St. Regis and Auberge Resorts
and the design teams with different proposals. But the one that really stands
out for its presence and strong concept is the W Retreat by Richard Meier which
is unlike anything we have seen for a Resort before. Elegant and sensible, it
is beautifully integrated with the privileged nature of the site. We are very
excited with the W-Meier combination, and very confident we made right choices”