


Architects: Jermyn Manthripragada

Location: Palo
Alto, California, USA
Design Team: Alex Jermyn, Ajay Manthripragada
Area: 1100.0
ft2
Year: 2013
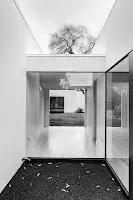
 The project is the
addition of a dining room, reading room and two bedroom suites to an existing
1948 adobe-brick house.Careful consideration was given to the siting of the new
addition and its relationship to existing trees, the original house and a
previous addition completed by JM-A in 2011 (a writing studio called the ‘Box
Office’).It employs the material and formal language developed for the Box
Office: spare, platonic boxes of a perceptual mass detailed precisely at their
junctions to openings with a material thinness.
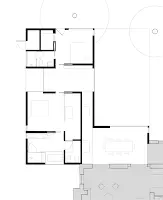
 Four volumes control
view and orchestrate movement through their various internal and external
alignments. The reading of the solid/void relationship oscillates between
additive and subtractive processes–on the one hand understood as a series of
connected volumes while on the other seen as an initially pure box from which
two L-forms are removed. The result is a rhythmic reciprocity between interior
space and garden.
 A strangeness of
scale, already present on the suburban site with an unusually large garden and
mature trees, is embraced in the addition as well. A low horizontal window, for
example, adjacent to the bath in the master suite, has an uncanny presence at
its exterior condition through its positional ambiguity.

Location: Palo
Alto, California, USA
Design Team: Alex Jermyn, Ajay Manthripragada
Area: 1100.0
ft2
Year: 2013
General Contractor: Timothy Lemma
Structural Engineer: Kevin Donohue
Structural Engineer: Kevin Donohue

 The project is the
addition of a dining room, reading room and two bedroom suites to an existing
1948 adobe-brick house.Careful consideration was given to the siting of the new
addition and its relationship to existing trees, the original house and a
previous addition completed by JM-A in 2011 (a writing studio called the ‘Box
Office’).It employs the material and formal language developed for the Box
Office: spare, platonic boxes of a perceptual mass detailed precisely at their
junctions to openings with a material thinness.

 Four volumes control
view and orchestrate movement through their various internal and external
alignments. The reading of the solid/void relationship oscillates between
additive and subtractive processes–on the one hand understood as a series of
connected volumes while on the other seen as an initially pure box from which
two L-forms are removed. The result is a rhythmic reciprocity between interior
space and garden.

 A strangeness of
scale, already present on the suburban site with an unusually large garden and
mature trees, is embraced in the addition as well. A low horizontal window, for
example, adjacent to the bath in the master suite, has an uncanny presence at
its exterior condition through its positional ambiguity.