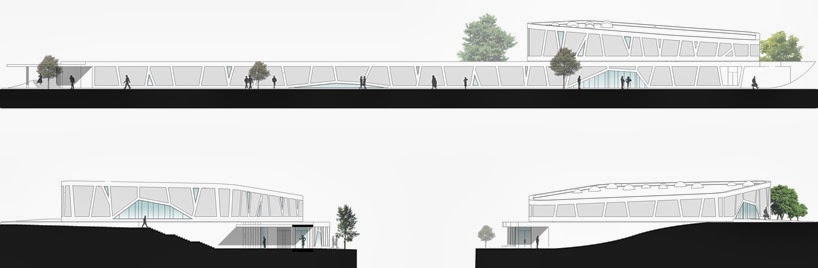
Architects: Sousa Santos
Architects
Location: Caldas da
Rainha, Portugal
Design Team: Jorge Sousa Santos, Bruno Ferraz,
Patricia Costa, Ismael Prata, Sofia Oliveira, Vítor Ribeiro
Client: Parque Escola
Completion: 2010
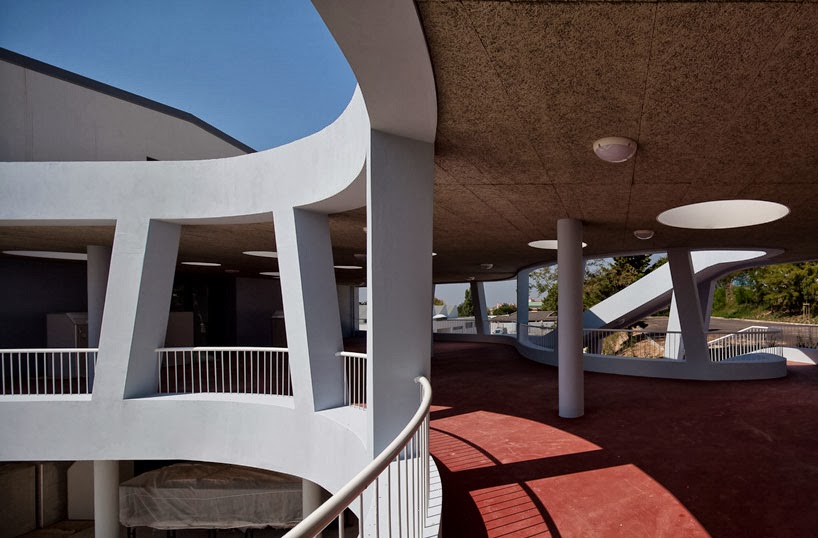
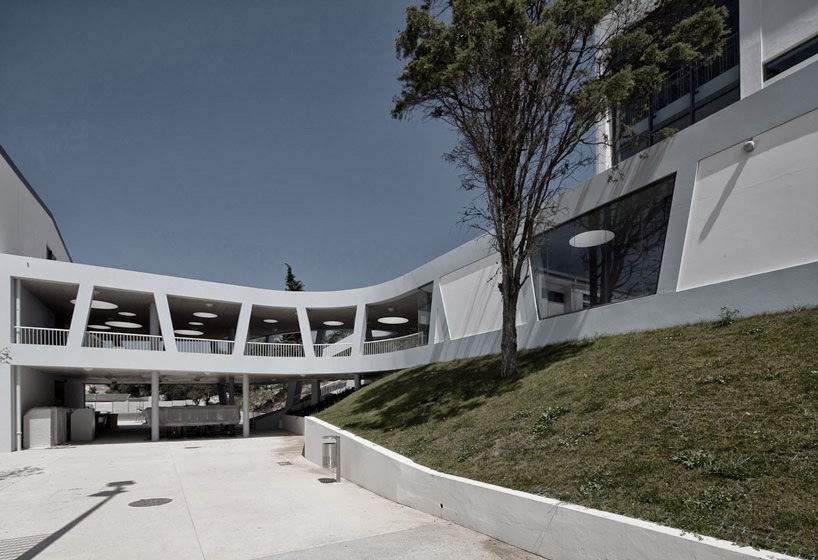
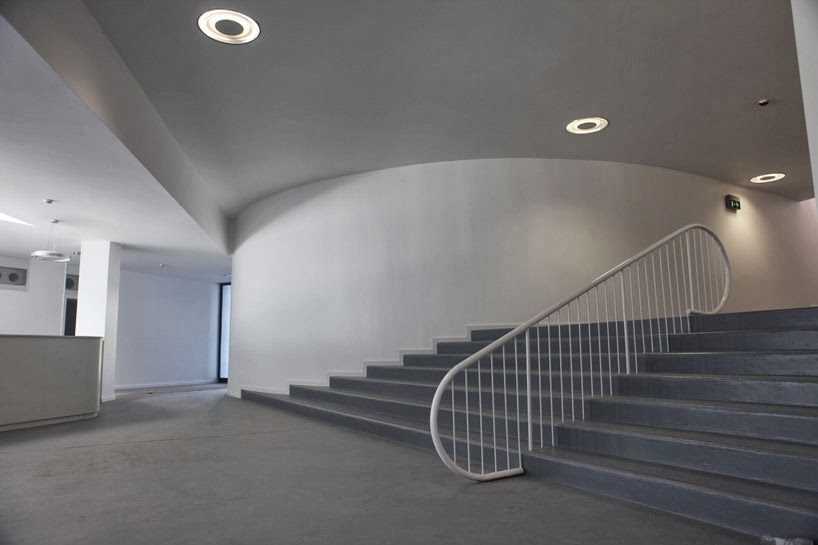
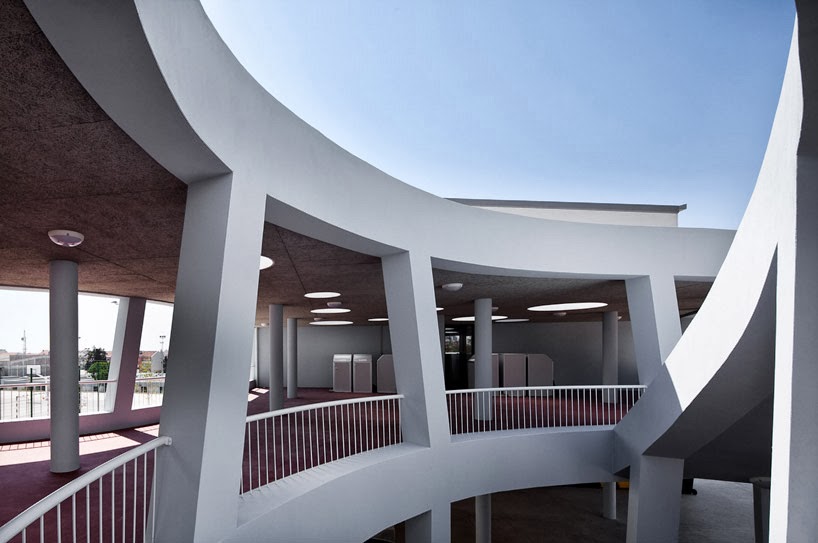
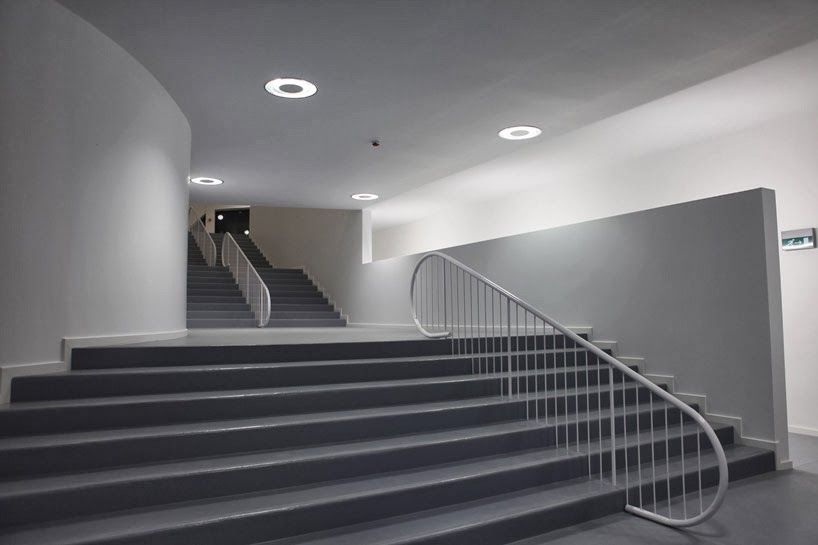
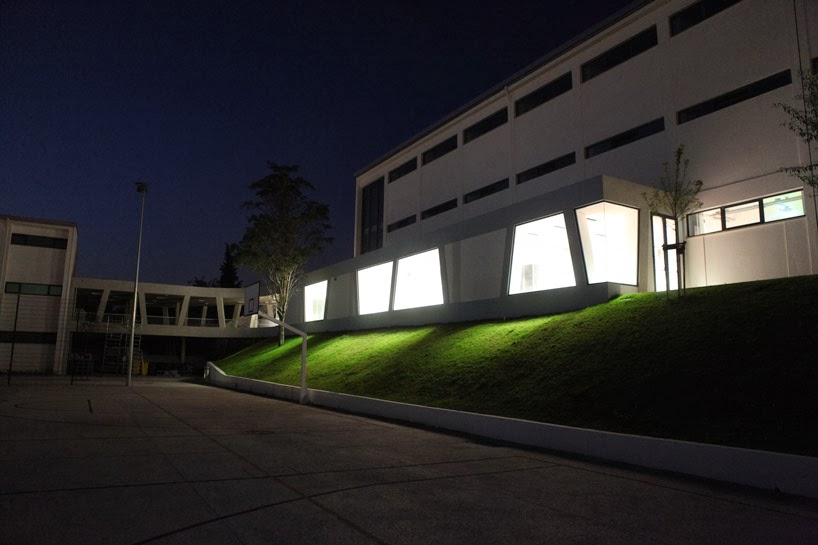
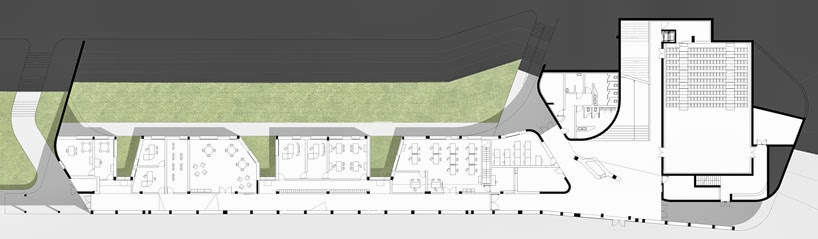
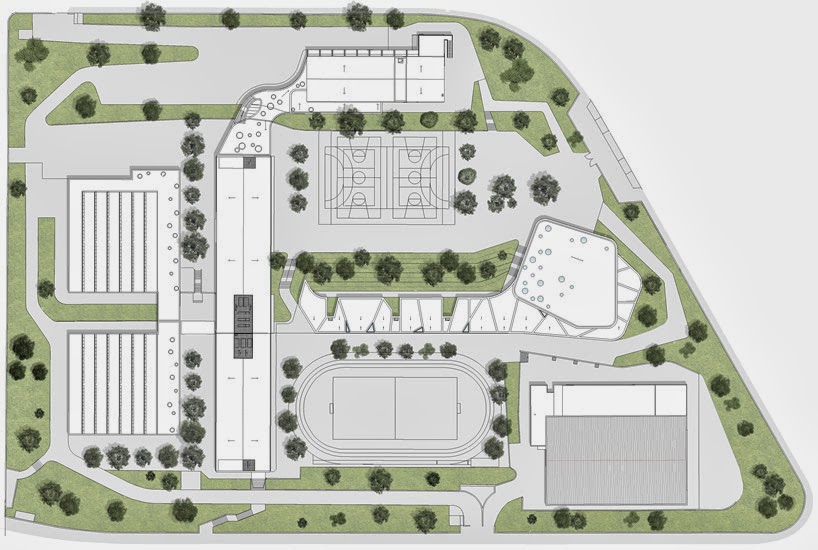
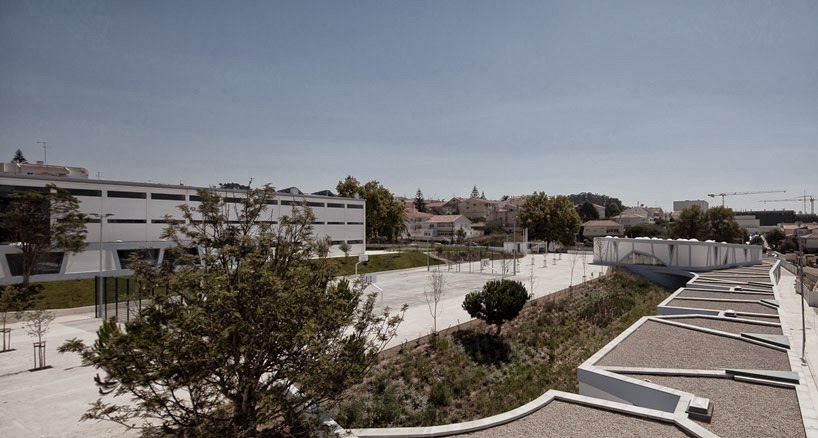 The new building is rooted
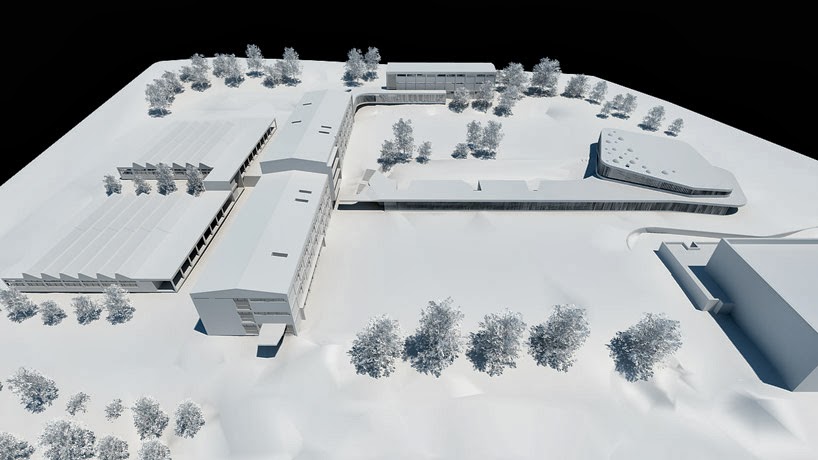
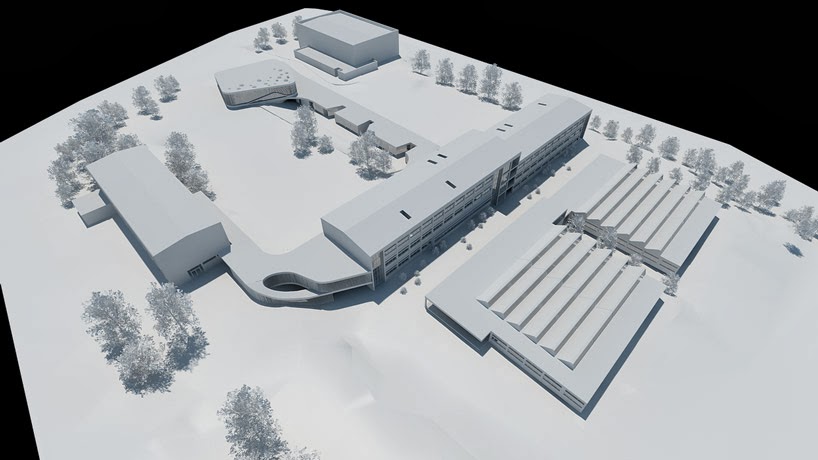
in the slope between the two sports fields of the school. In the south end of
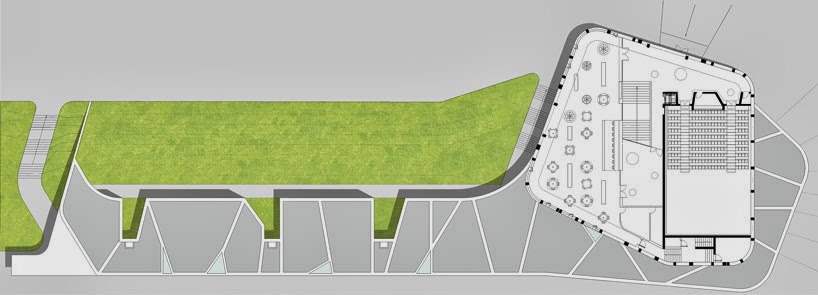
the building will be posicioned the public program, the library and the
amphitheater enhancing the relationship of the school campus with the urban fabric
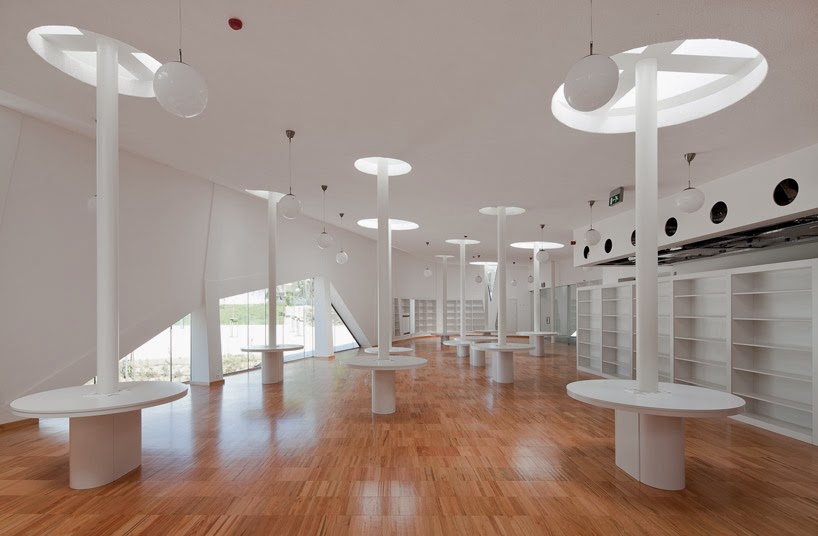
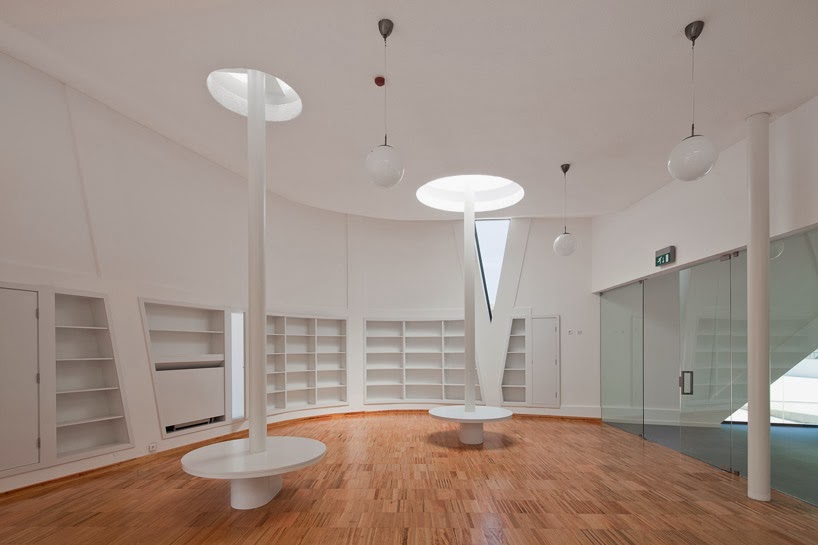
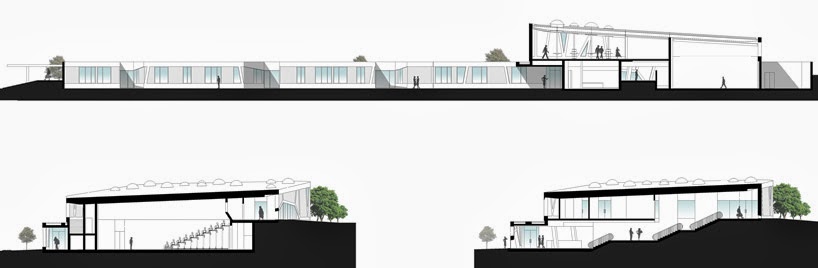
of the city. The upper level of this building is constructed with thin
metallic columns that create a matrix in the library room. This columns end in
a skylight creating an architectural paradox, a support that finishes in the
sky. All the new buildings are supposed to be read as a unitary
architectural statement. The construction proposes the spatial narrative and
the formal choices contribute for the former.