



Architects: Mario Martins

Location: Luz, Portugal
Team: Rita Rocha, Rui Duarte, Sara
Glória, Sónia Santos, Fernanda Pereira, Ana Filipa Santos
Technical Projects: Nuno
Grave, Engenharia, Lda
Year: 2012
Photographs: FG+SG
From the
architect. Villa
Escarpa is located near the village of Praia da Luz, in the district of Lagos,
Algarve, in the South of Portugal.
architect. Villa
Escarpa is located near the village of Praia da Luz, in the district of Lagos,
Algarve, in the South of Portugal.
A condition of the
planning permission was that the new house be constructed in the space occupied
by a previous building. This had little architectural or technical merit, but
was located in an exceptional position on an escarpment overlooking the Algarve
coastline and village of Praia da Luz.
planning permission was that the new house be constructed in the space occupied
by a previous building. This had little architectural or technical merit, but
was located in an exceptional position on an escarpment overlooking the Algarve
coastline and village of Praia da Luz.
The footprint was
therefore predetermined; on a very steep slope, and exposed to the prevailing
winds. Paradoxically, it is these constraints and difficulties that underpin
the conceptional basis of the project.
therefore predetermined; on a very steep slope, and exposed to the prevailing
winds. Paradoxically, it is these constraints and difficulties that underpin
the conceptional basis of the project.

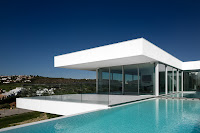
 In an architectural
language, pure and contemporary, we created sheltered terraces and courtyards
for outside living. These are cut from the horizontal volume which is white and
highly transparent. This volume gently sits upon an exposed concrete support
giving the appearance of the house floating above the landscape. The touch on
the environment, which we want to preserve, is minimized and resolves the
difficult balance of the building with its physical support, . This ensures a
desireable visual lightness.

 The house merges with
a long water surface which dissects the wide living and kitchen spaces. These
spaces are complimented by terraces protected from the wind, but open to the
sun and impressive views. This is the social area of the house; open and fluid.
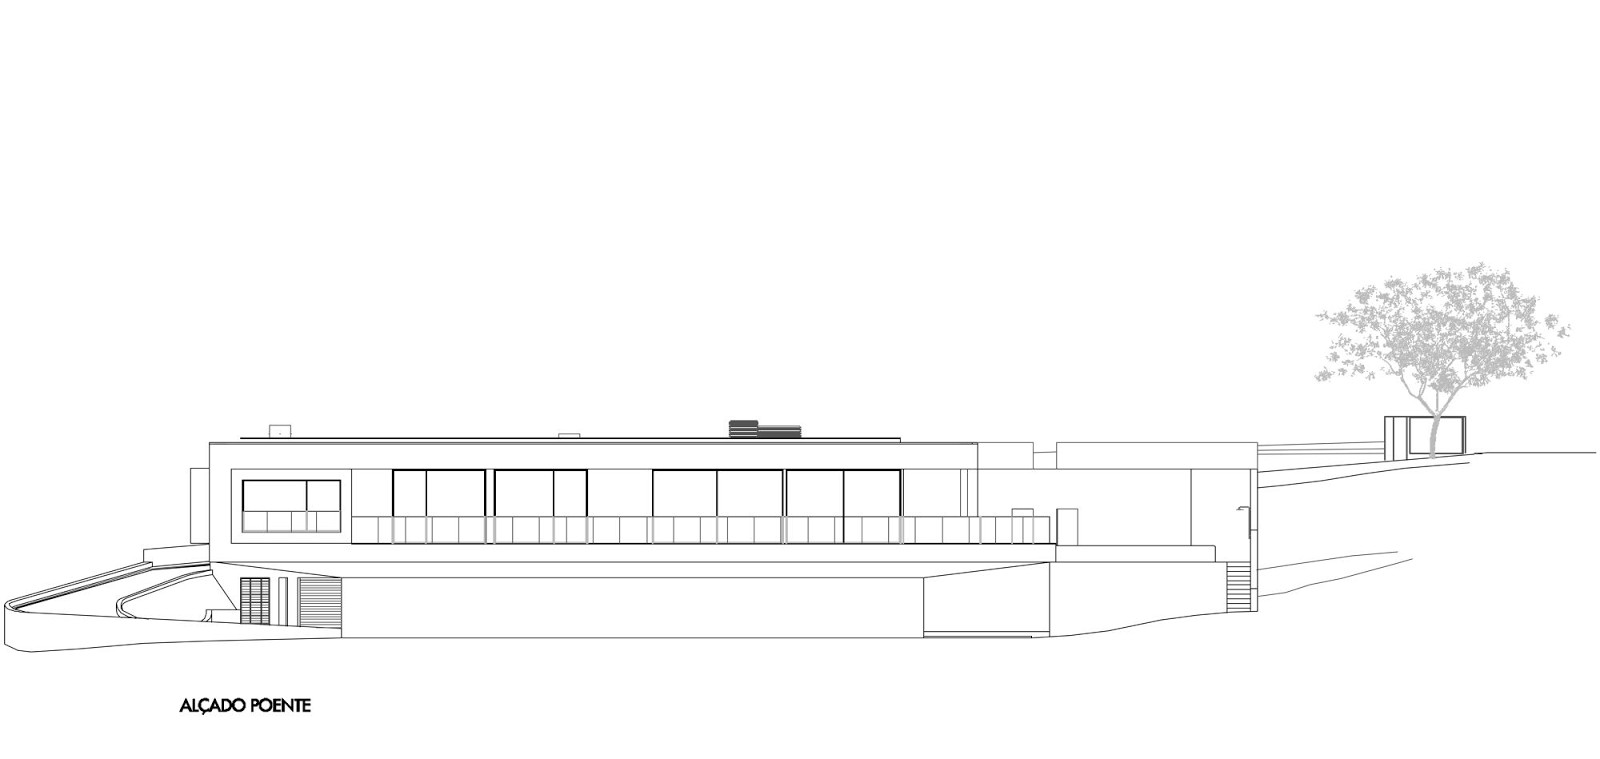
 Four bedrooms are
located in a private area with access from a corridor that runs alongside a
central courtyard. In this private courtyard the natural light is filtered,
creating an intimate and desireable space.
 The lower area
provides garaging and technical support. The roof terrace accentuates the
visual lightness of the floating building in its environment.