 Architects: Estudio ARN
Location: Elche,
Alicante, Spain
Architect In Charge: José
Amorós, Luis Rubiato, Patricia Navarro
Technical Architects: José
Vicente Carpena, Elena Rogel
Area: 18 sqm
Year: 2013

 From the
architect. The
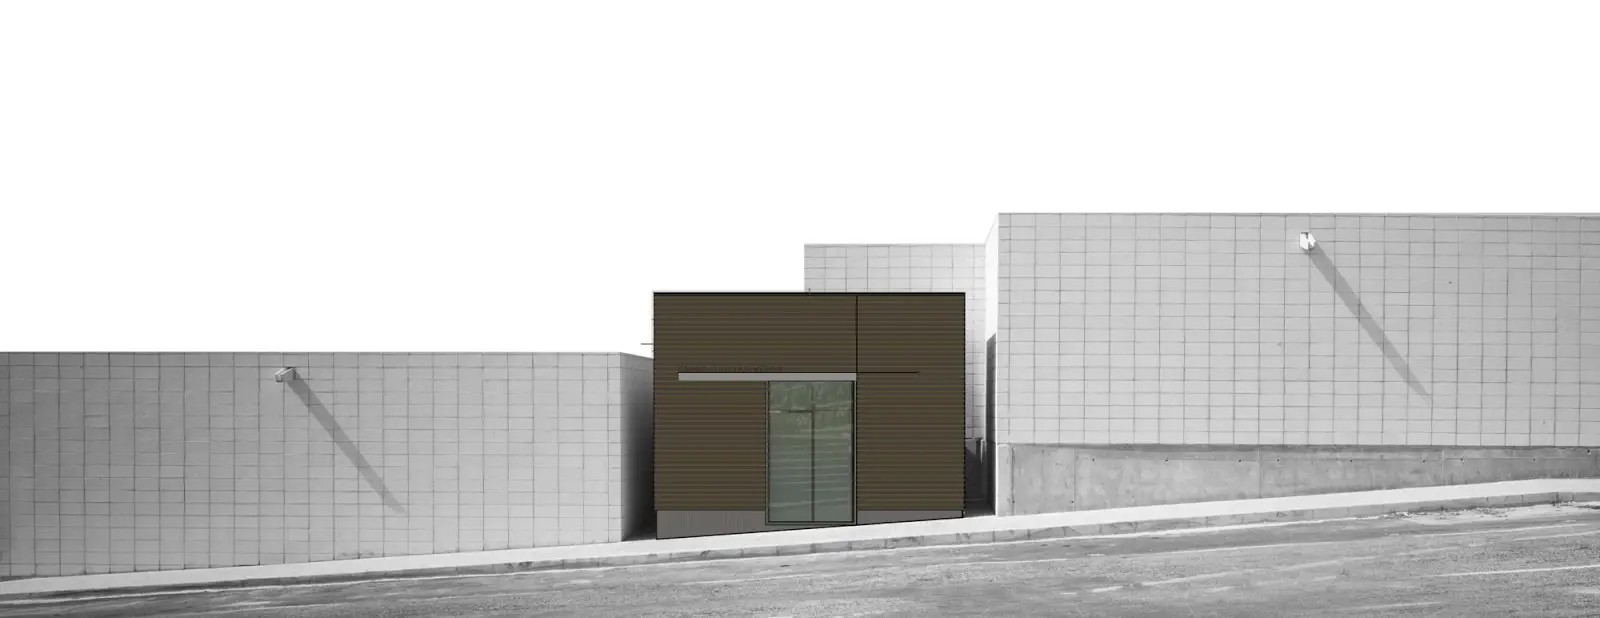
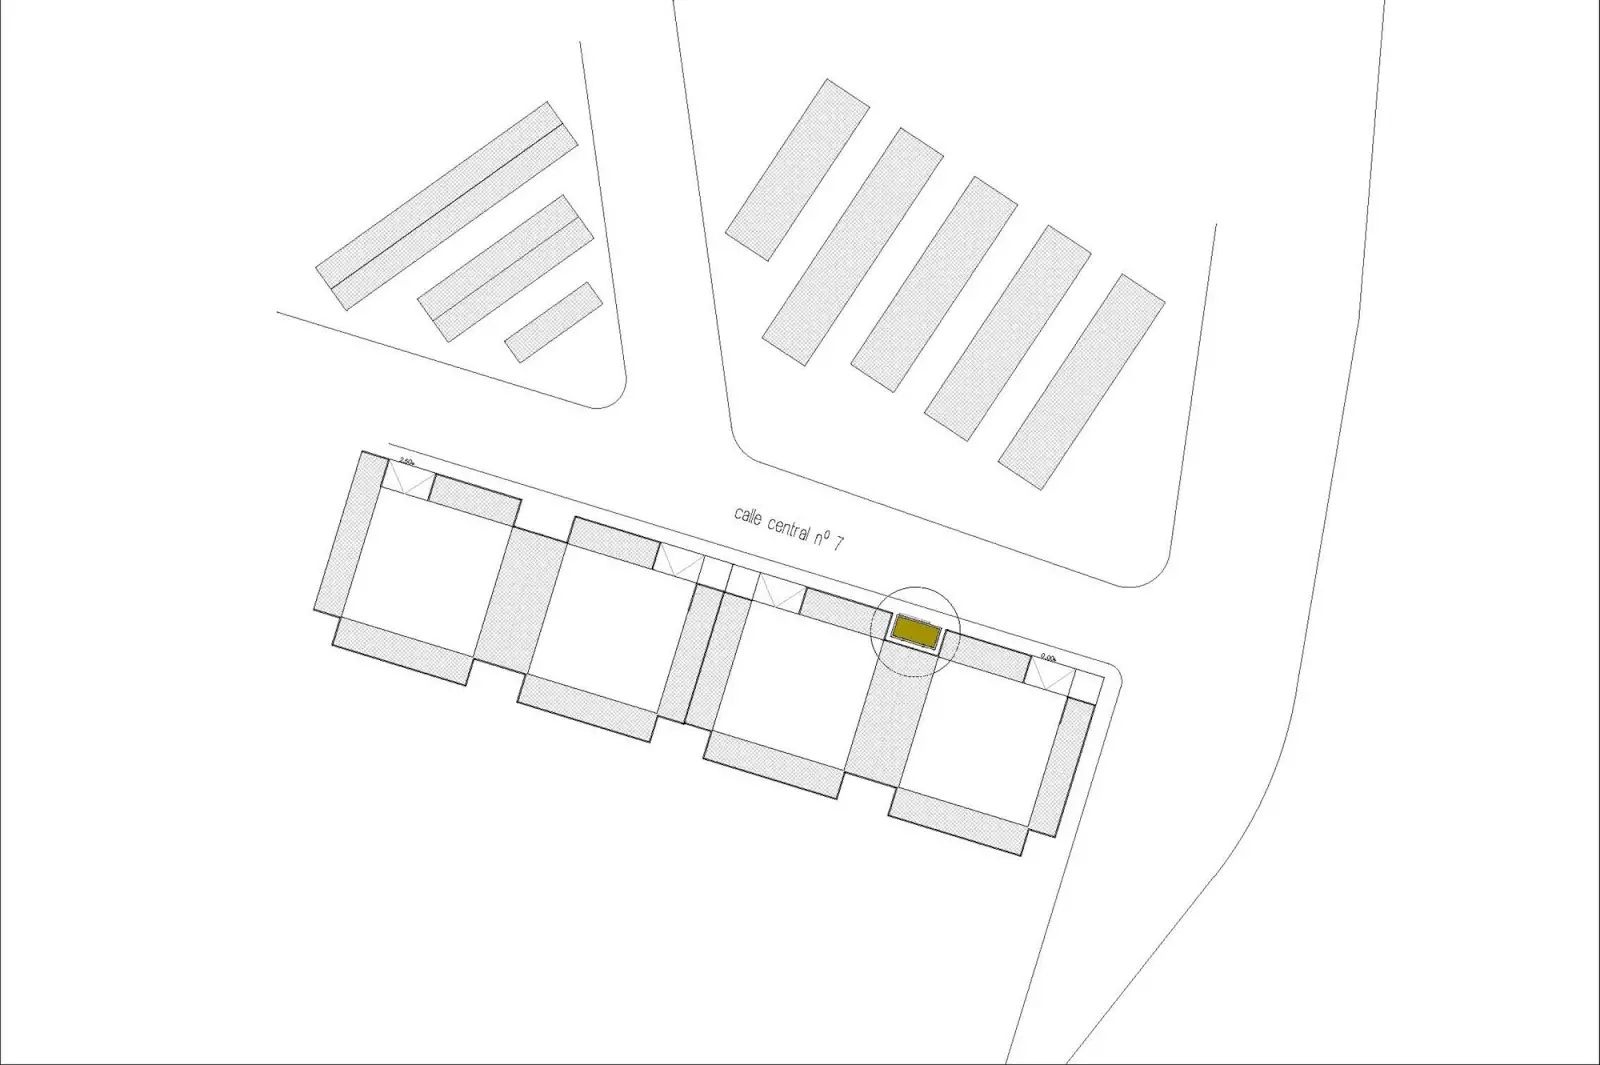
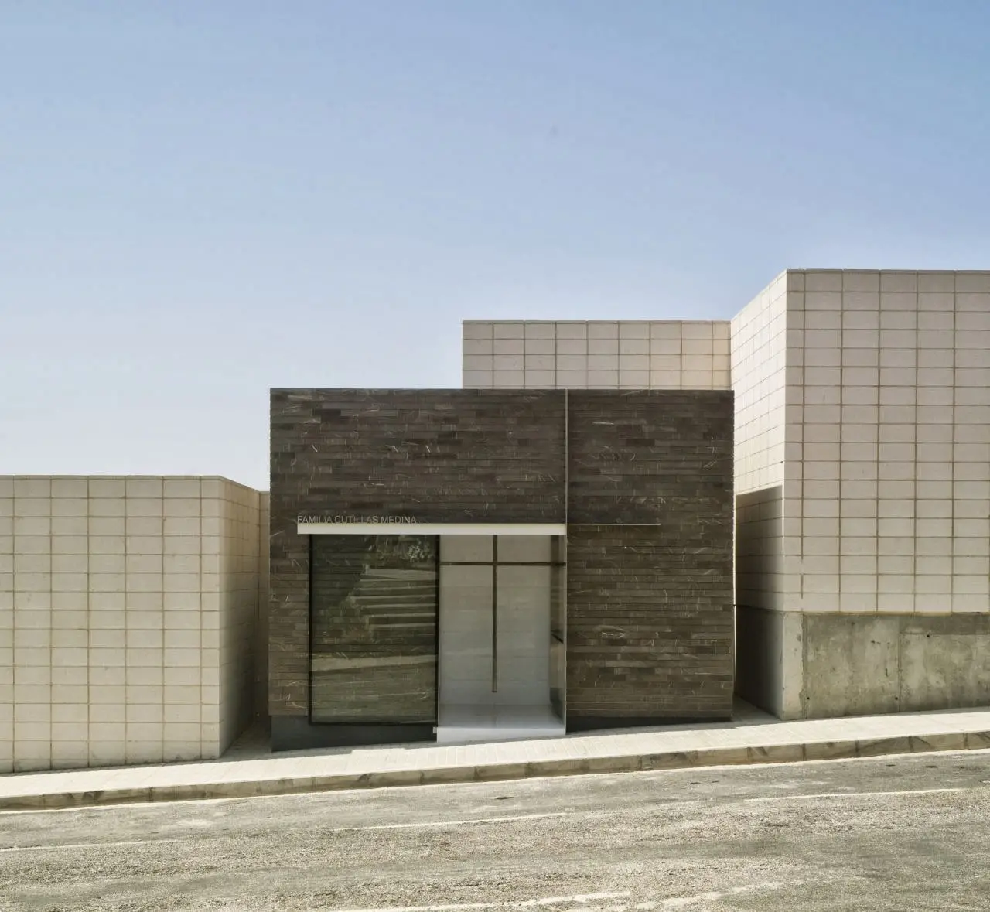
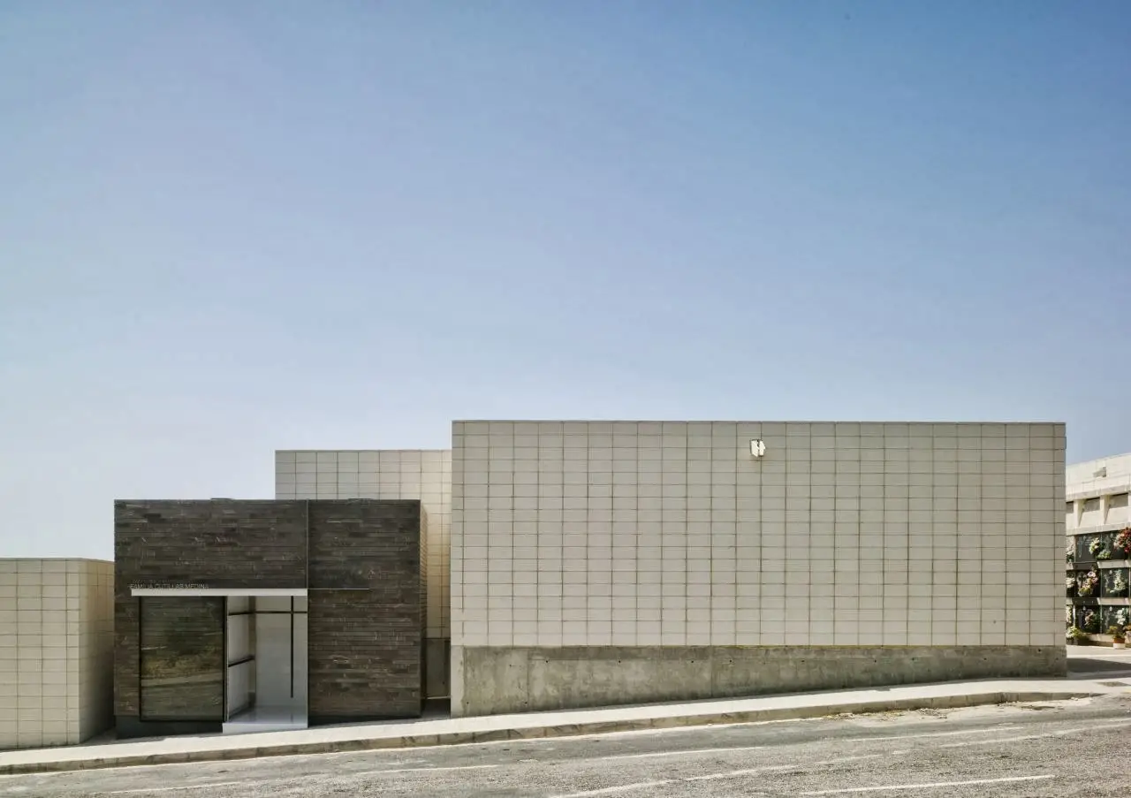
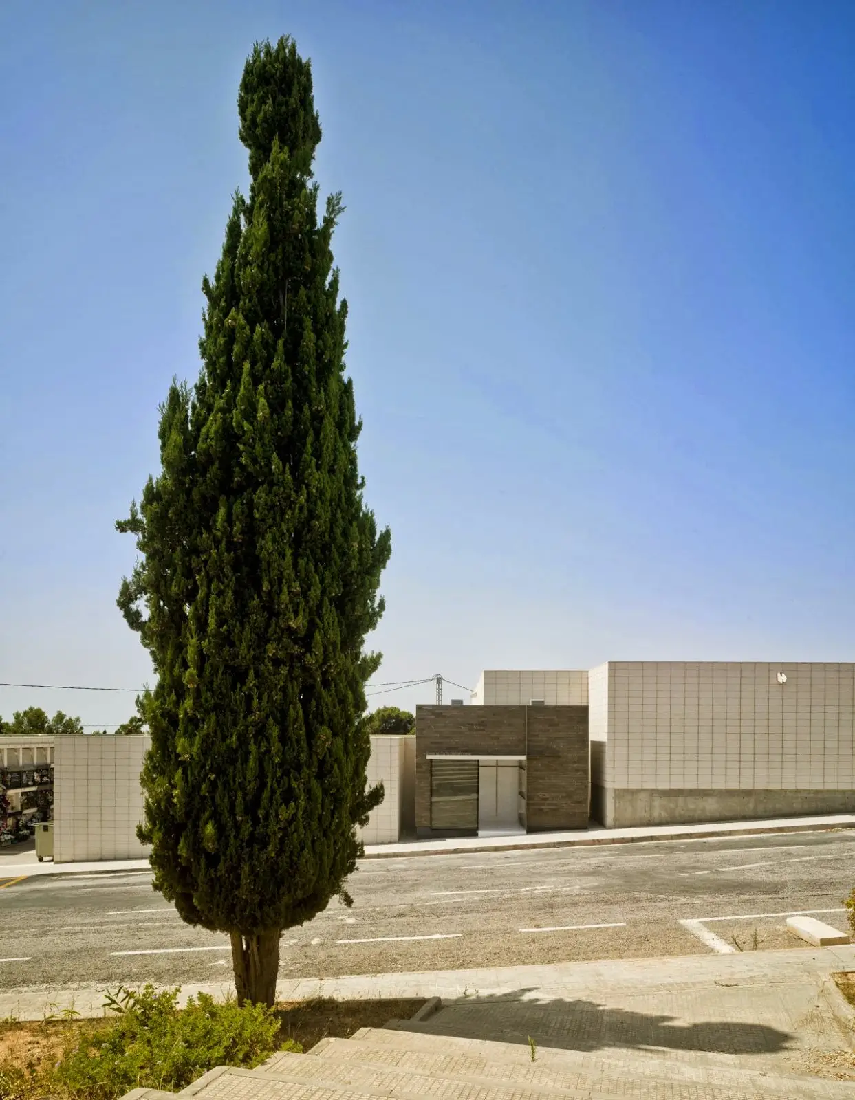
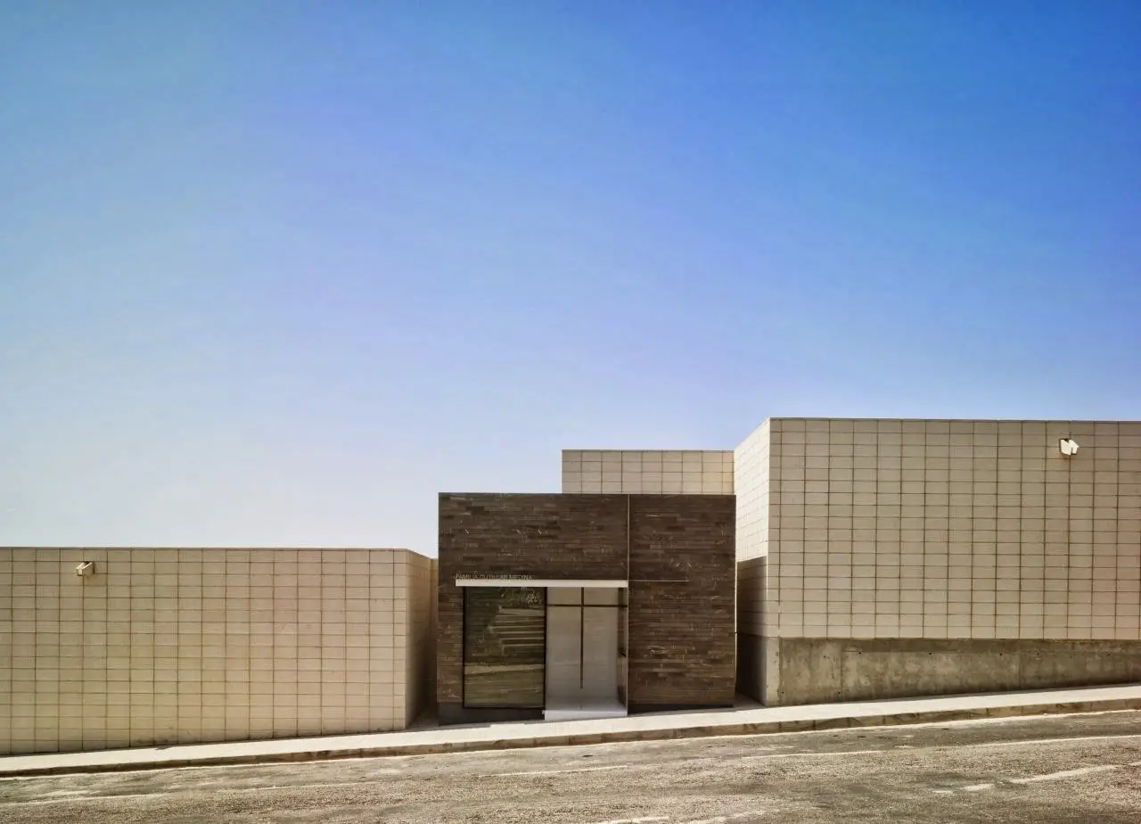
funerary volume is located between the existing boxes of niches and creates a
compact and dense piece of stone that completes the horizontal landscape of
this area of the cementery. A vault is created to preserve and protect the
memory of the deceased and, at the same time has to generate an intimate and
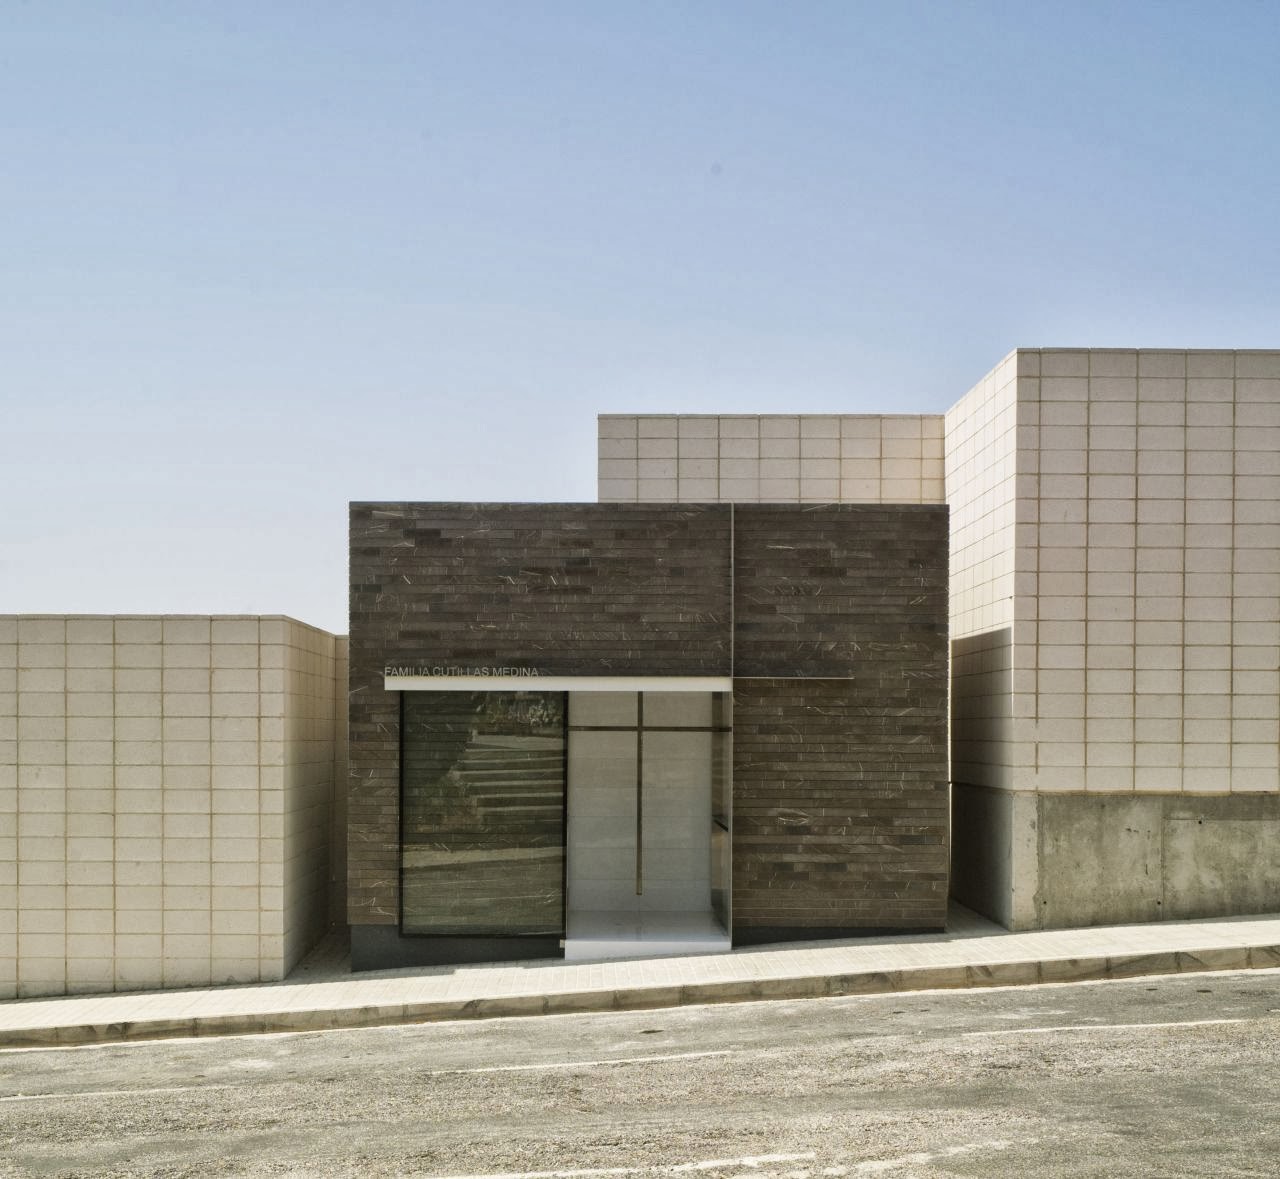
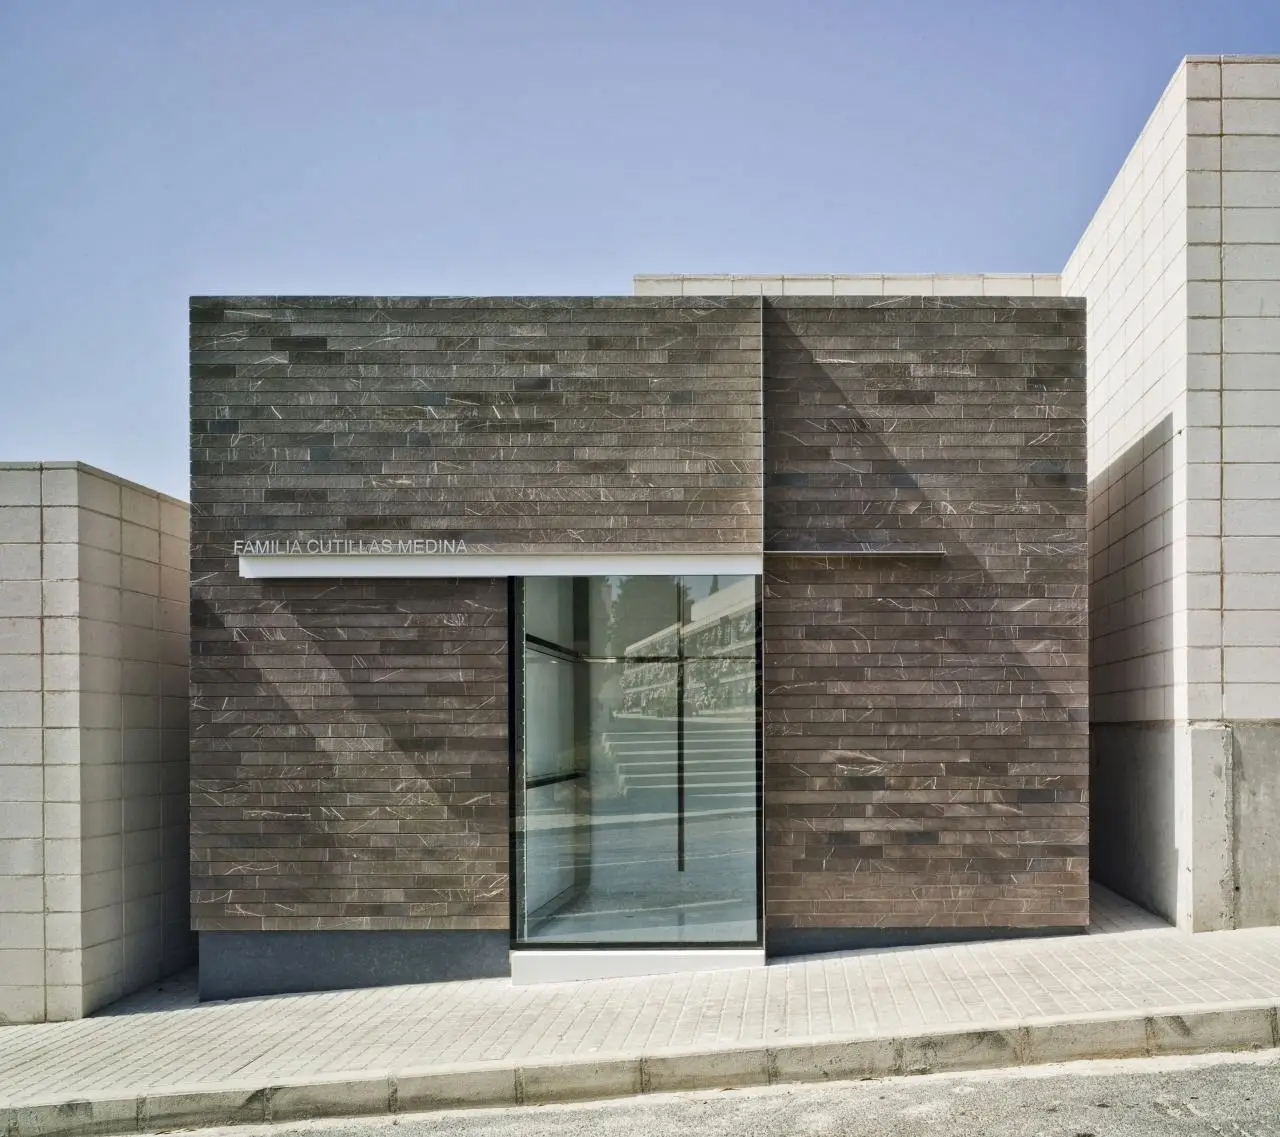
quite space for the family. This way, we propose a dense box of horizontal tiles
of grey stone which is externally perforated by only two hollows: the door and
the cross. Another iron sheet cross tags at the volume establishing the access
and placing the name of the family. The door is a glass sliding plane hanging
by this cross which softly reflects the landscape of flowers and graves in
front of it, minimizing the view of the interior space and strengthening the
symbolic and funerary character of this architectural piece. When it opens, the
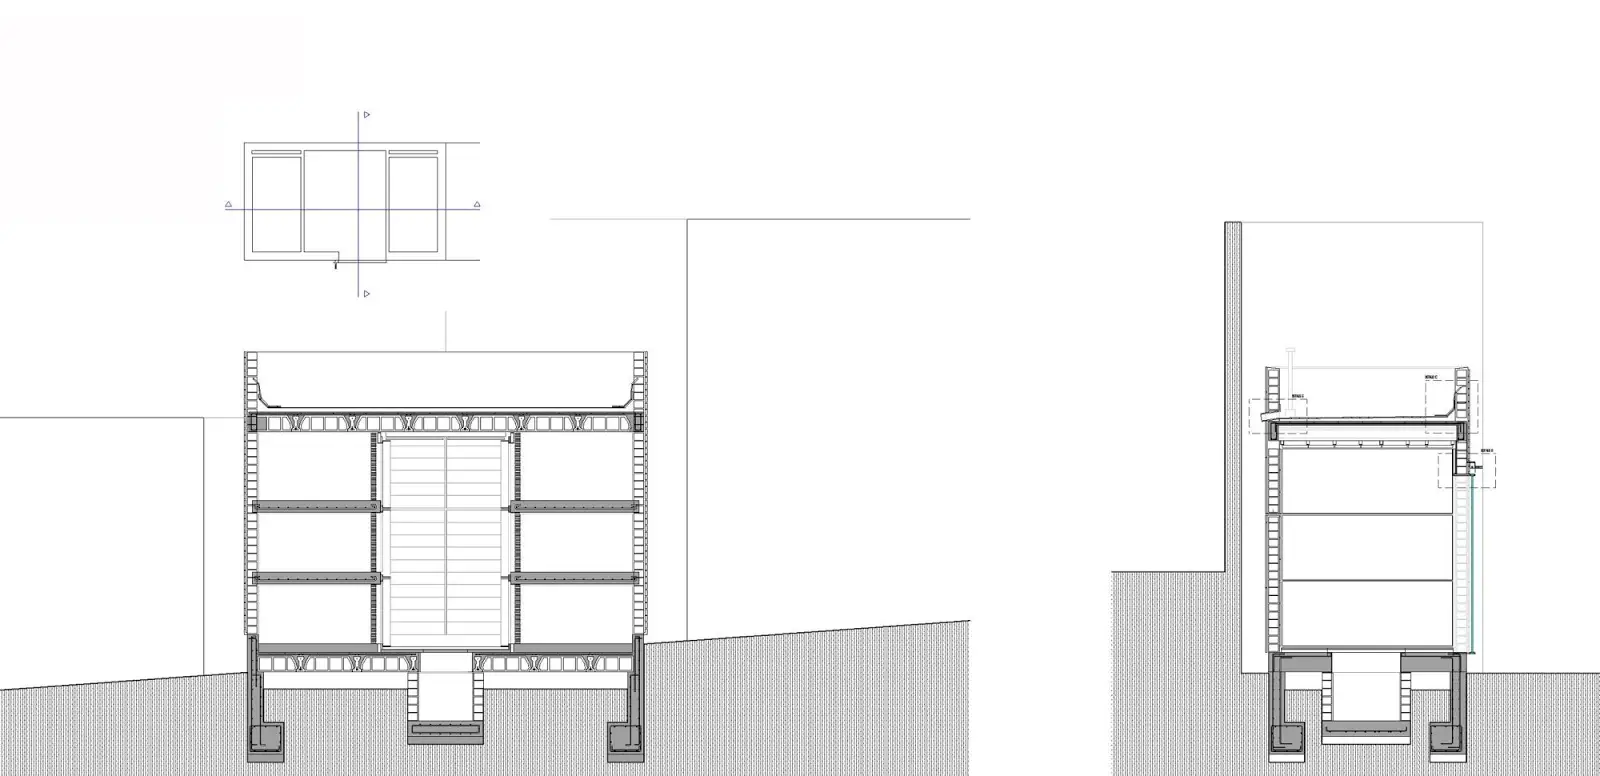
door shows a neutral space of big white marble walls with iron frames behind
the twelve niches are. In the background, an only cross shaped hole makes the
heavy white marble volume lighter and filters the light to the interior space.