


Quick Facts
| Detail | Information |
|---|---|
| Project Name | Nanjing Performing Arts Center (Student Center) |
| Design Architect | Preston Scott Cohen, Inc. |
| Chinese Architect of Record | Institute of Architectural Design and Planning with Atelier Zhang Lei |
| Project Architect | Amit Nemlich |
| Project Assistants | Annie Barrett, David Saladik, Adam Modesitt |
| Photography | Iwan Baan |
| Client | Nanjing University |
| Location | Xianlin University Town, Nanjing, Jiangsu Province, China |
| Design Year | 2007 |
| Construction Year | 2008–2009 |
| Total Project Area | 16,000 square meters |
| Budget | RMB 3,000 per square meter |
| Structure | Poured-in-place reinforced concrete |
| Roof System | Hyperbolic paraboloid series |
| Key Element | Curving landscape roof + vertical beacon tower |
Introduction: When Two Opposing Ideas Become One Building
There are architectural projects that resolve the tension between two competing formal ideas by choosing one over the other. The Nanjing Performing Arts Center chose differently. Completed in 2009 at the center of the new Nanjing University campus in Xianlin, this 16,000-square-meter building is organized around a deliberate, sustained dialogue between two opposed forms — a sweeping, undulating roof that merges with the campus landscape and a vertical tower that rises above it as a landmark — and its architectural significance lies precisely in its refusal to resolve that dialogue in favor of either party.
This proposal for a Student Center, located centrally in the master plan for the new Nanjing University in Xianlin, aims to offer a singular expression of the dialogue between these two opposing paradigmatic forms of symbolic significance: a curving roof that appears to be related to the landscape of the larger campus context, and a tower which acts as a beacon and observation point.
The Nanjing Performing Arts Center was designed by Preston Scott Cohen, Inc. — the Cambridge, Massachusetts-based practice led by the Harvard Graduate School of Design professor who is among the most formally inventive architects practicing in the United States today. It was built in collaboration with the Institute of Architectural Design and Planning and Atelier Zhang Lei as Chinese architect of record.
Photographed by Iwan Baan, it has been published by ArchDaily, Architecture Lab, Arch2O, ArchiTravel, ICON Magazine, and Harvard GSD, and it continues to be studied as one of the most technically and formally ambitious campus buildings built in China in the twenty-first century’s first decade.
This post examines the Nanjing Performing Arts Center in complete detail — its formal concept, its structural innovation, its spatial organization, its tower strategy, its material economy, and the six design secrets that make it one of the most instructive and most admired performing arts buildings in contemporary Chinese architecture.


Preston Scott Cohen: The Architect of Contested Symmetries
The Nanjing Performing Arts Center cannot be fully understood without understanding the architectural mind that conceived it. Preston Scott Cohen is a professor at the Harvard Graduate School of Design and the Design Principal of Preston Scott Cohen, Inc., a practice based in Central Square, Cambridge, Massachusetts, that he established with registered architects Amit Nemlich and Gilles Quintal in 2004.
Preston Scott Cohen, Inc. is renowned for the design of cultural, educational, and commercial buildings and urban design projects around the world. Projects include the Sarmiento Performing Arts Center in Bogota, Colombia; a new building for Taubman College at the University of Michigan; the Taiyuan Museum of Art in Taiyuan, China; the Datong City Library; the Amir Building, Tel Aviv Museum of Art; and the Goldman Sachs Canopy in New York.
Cohen’s architectural philosophy — developed through his 2001 monograph Contested Symmetries and his subsequent built work — is organized around the idea that architecture’s most productive territory is the zone of unresolved tension between competing formal systems. Where most architects resolve formal contradictions — choosing one geometry, one organizational logic, one structural system — Cohen pursues the contradiction itself, developing buildings whose interest derives from the sustained negotiation between opposing ideas.
The Nanjing Performing Arts Center is the clearest and most completely realized expression of this philosophy in Cohen’s built career. The curving roof and the vertical tower are not merely formal elements that happen to coexist in the same building. They are the building’s primary organizational and conceptual argument — a demonstration that architecture can hold opposing ideas in productive tension without collapsing into incoherence. That argument is made with extraordinary discipline and formal intelligence, and it is the reason the Nanjing Performing Arts Center continues to be published, studied, and discussed more than fifteen years after its completion.


The Context: A New Campus in Xianlin
The Nanjing Performing Arts Center is located at the heart of the master plan for the new Nanjing University campus in Xianlin — one of the university town districts that China established at the edges of its major cities in the early 2000s to accommodate the rapid expansion of higher education enrollment. The Xianlin University Town, located northeast of central Nanjing in Jiangsu Province, is home to several universities including the Nanjing University Xianlin Campus and Nanjing Normal University Xianlin Campus.
This campus context gave the Nanjing Performing Arts Center a specific set of spatial responsibilities that shaped its design from the outset. As the central building of the campus master plan, it was required to serve as the campus’s primary cultural and social hub — the building around which the entire academic community would orient itself. This civic role demanded a building that was legible from a distance, that provided a clear landmark within the new campus, and that created high-quality shared spaces for the diverse activities of a university community.
At the same time, the budget constraint of RMB 3,000 per square meter — a figure that Preston Scott Cohen himself described as a serious challenge, with skeptics doubting the feasibility of his formal ambitions within that budget — demanded that the architectural ambition of the Nanjing Performing Arts Center be realized through constructional intelligence rather than material extravagance.
They didn’t think we could do it within the budget,” says Preston Scott Cohen. The Nanjing Performing Arts Center is, among its other achievements, a demonstration of what formal invention can achieve when financial constraint is treated as a design opportunity rather than an obstacle.


Secret 1: Two Opposed Forms in Deliberate Dialogue
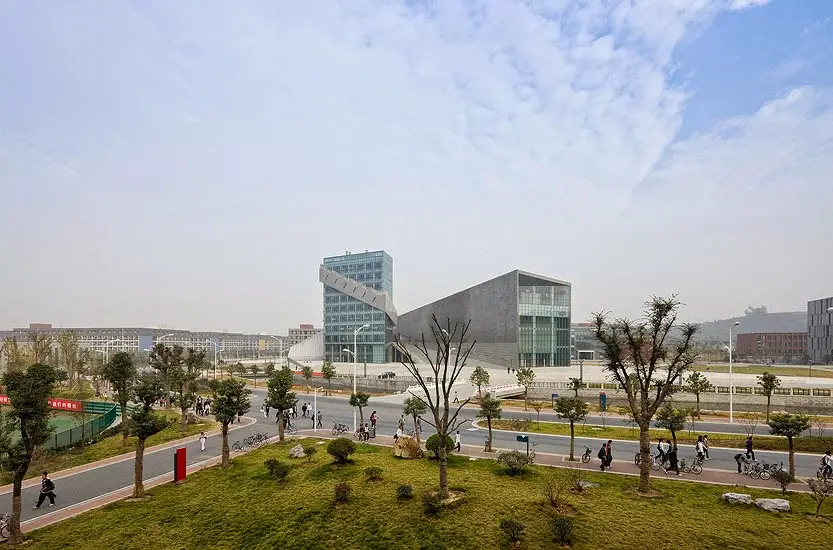
The fundamental design concept of the Nanjing Performing Arts Center — the dialogue between the curving landscape roof and the vertical tower — is both the building’s most immediately apparent feature and its deepest architectural idea. Understanding why this dialogue matters requires understanding what each of the two forms represents and what their juxtaposition achieves.
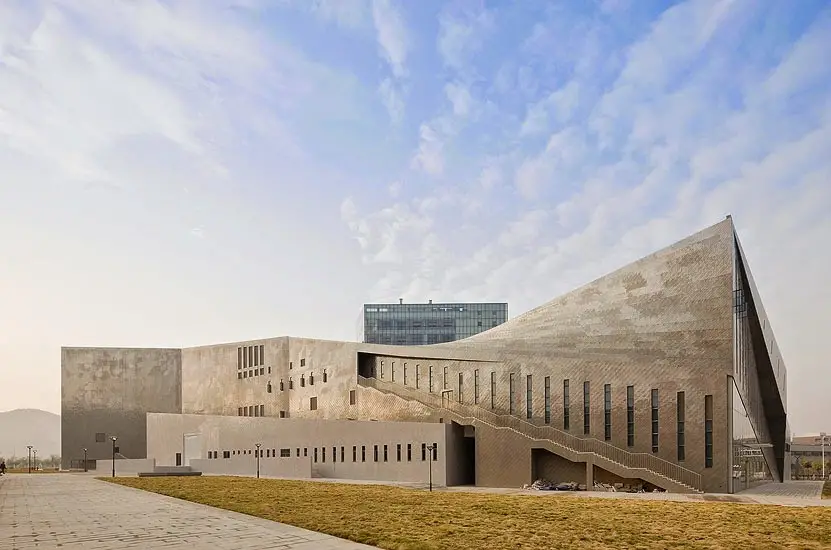
The curving roof of the Nanjing Performing Arts Center is a horizontal, landscape-like element — a form that seeks connection with the ground, with the campus context, and with the broader natural landscape of the Xianlin site. It is low, spread out, and continuous, describing an arc that appears to grow from the campus rather than being placed upon it. Its surface is not a conventional flat or pitched roof but a flowing, undulating form that creates multiple ridges and valleys, giving the building’s profile a quality of topographic complexity that reads, from any approach, as a fragment of invented landscape rather than a constructed object.
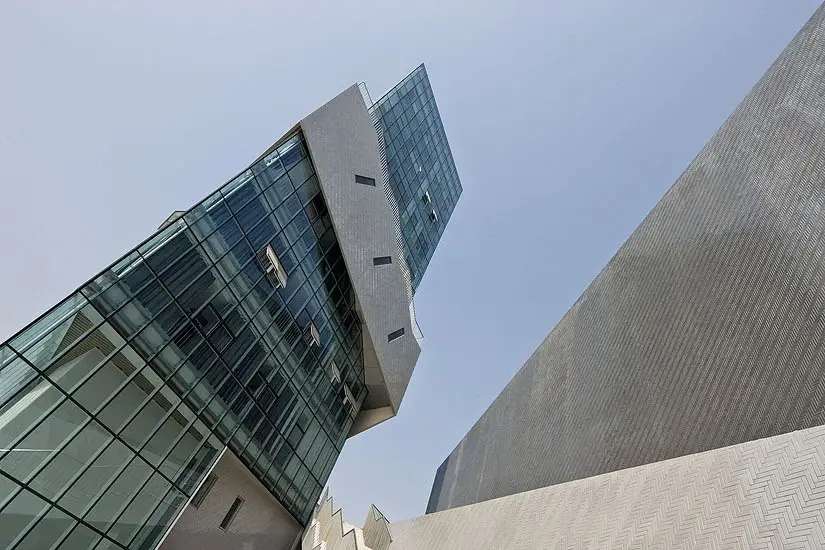
The tower, by contrast, is a vertical, emphatic element — a form that seeks distinction from the ground, that asserts itself above the horizontal campus context, and that provides the campus with a point of orientation visible from across the entire Xianlin site. The roof landscape surrounds the tower in such a way that it appears as if the tower is an anchored point of resistance or a buoy atop the surface of a roiling seascape.
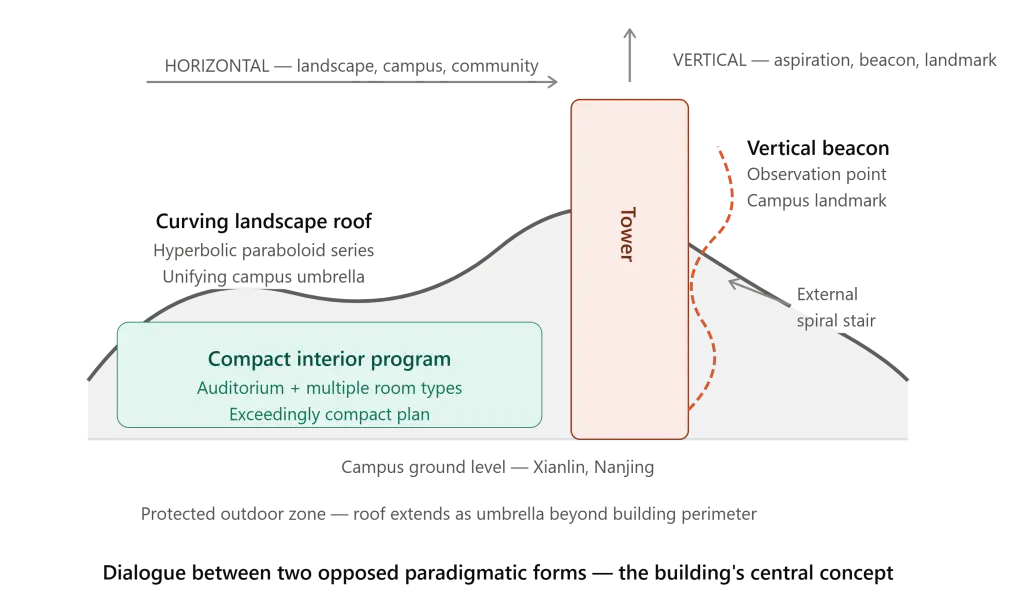
This image — a buoy on a roiling seascape — is one of the most precise and most evocative descriptions of what the Nanjing Performing Arts Center achieves formally. The curving roof is the seascape: dynamic, continuous, non-directional. The tower is the buoy: fixed, vertical, anchored. Together, they create a composition whose formal tension generates visual interest from every angle of approach and whose symbolic resonance — the interplay between rootedness and aspiration, between the horizontal world of community and the vertical world of individual achievement — is appropriate to the specific program and context of a university performing arts center.
Secret 2: The Hyperbolic Paraboloid Roof — Math as Architecture
The most technically sophisticated element of the Nanjing Performing Arts Center is its roof structure — a series of hyperbolic paraboloids that together create the building’s distinctive undulating landscape. Understanding what a hyperbolic paraboloid is, and why Preston Scott Cohen chose it for the Nanjing Performing Arts Center, is essential to appreciating the building’s architectural achievement.
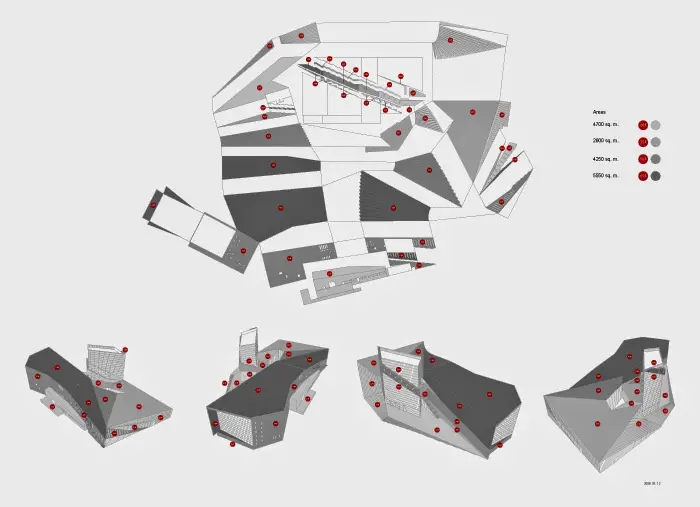
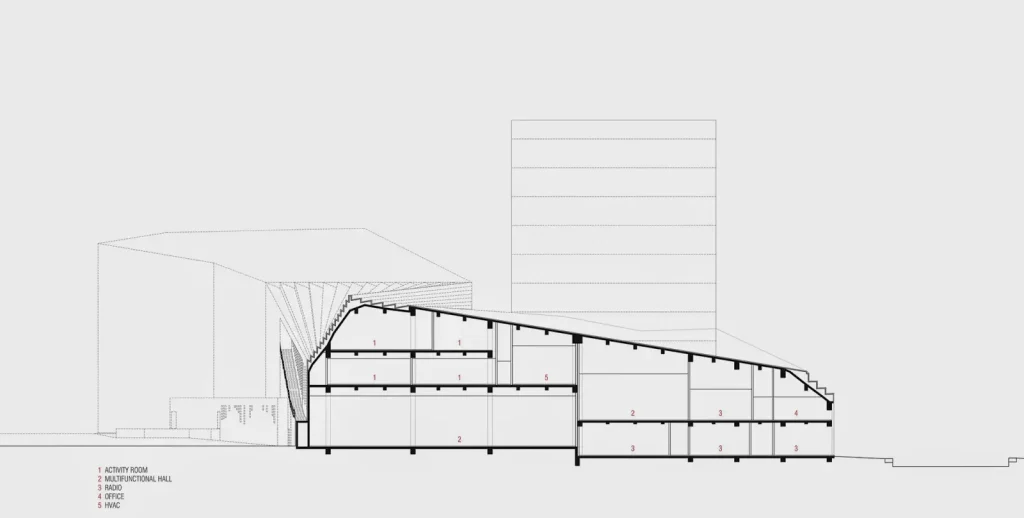
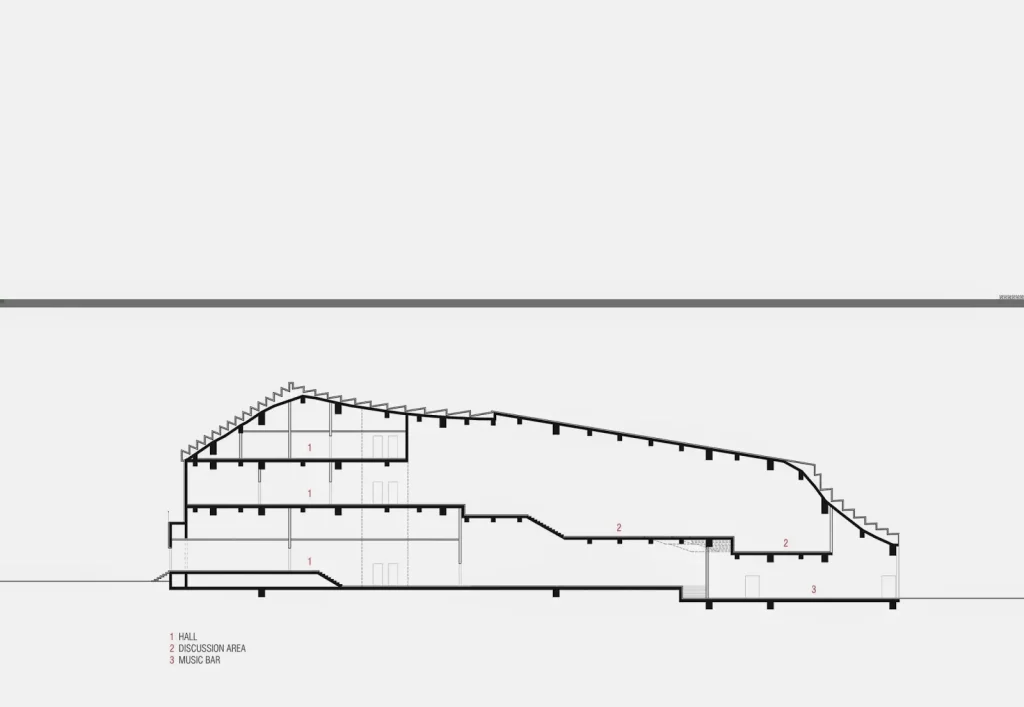
The roof form is derived from a series of hyperbolic paraboloids, the ruling lines of which become reinforcing beams, all based on the same cross-section and distributed at regular intervals. As such, the roof creates the effect of a remarkably variable form, despite its underlying logic of regularity and economy of means.
A hyperbolic paraboloid — commonly known as a hypar — is a doubly curved surface that can be generated entirely from straight lines. This geometric property, which seems paradoxical at first encounter, is what makes the hypar one of the most structurally efficient and most constructionally economical forms available to an architect. Because every point on a hypar surface can be reached by straight lines in two different directions, the form can be constructed using straight timber formwork — the most basic and most economical type of construction mold — rather than the complex curved formwork that most doubly curved surfaces require.
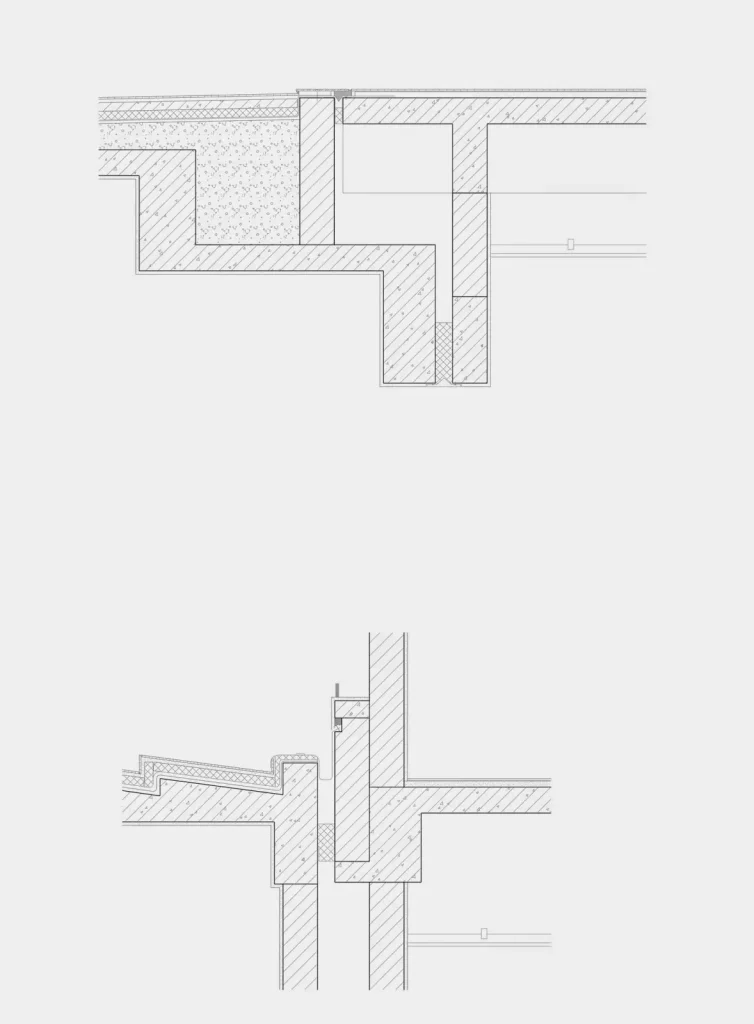
For the Nanjing Performing Arts Center, this constructional logic was decisive. The constraint of RMB 3,000 per square meter demanded a structural system that could achieve maximum formal complexity at minimum constructional cost. The series of hyperbolic paraboloids met this requirement precisely: it produced the flowing, topographically rich roof surface that the design concept required, while remaining constructible using the adjustable and recyclable formwork that Preston Scott Cohen describes in his project description. Poured-in-place concrete construction, using adjustable and recyclable formwork, will give shape to a landscape-like roof that acts as a unifying umbrella.
The structural logic of the Nanjing Performing Arts Center’s roof — in which the ruling lines of the hyperbolic paraboloids become the reinforcing beams — means that the structural system and the architectural form are identical. There is no separate structure beneath the form; the form is the structure. This integration of structural efficiency and architectural expression is among the most elegant technical achievements in any contemporary performing arts building, and it demonstrates the depth of Cohen’s engagement with the mathematical and constructional dimensions of his architectural ideas.


Secret 3: The Tower as Beacon and Observation Point
The vertical tower of the Nanjing Performing Arts Center performs functions that are simultaneously practical, symbolic, and formally compositional. As a practical element, it provides vertical circulation connecting the building’s multiple floor levels and contributes to the fire egress strategy. As a symbolic element, it acts as the campus beacon — a vertical landmark visible from across the Xianlin campus that identifies the Nanjing Performing Arts Center as the cultural center of the university community. As a formal element, it provides the compositional counterpoint to the horizontal sweep of the curving roof that makes the entire building legible as a dialogue between opposing forms.
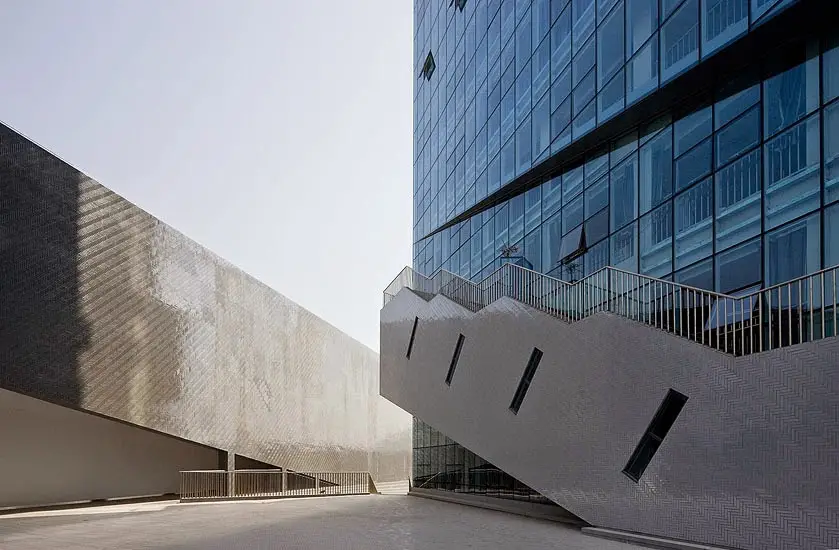
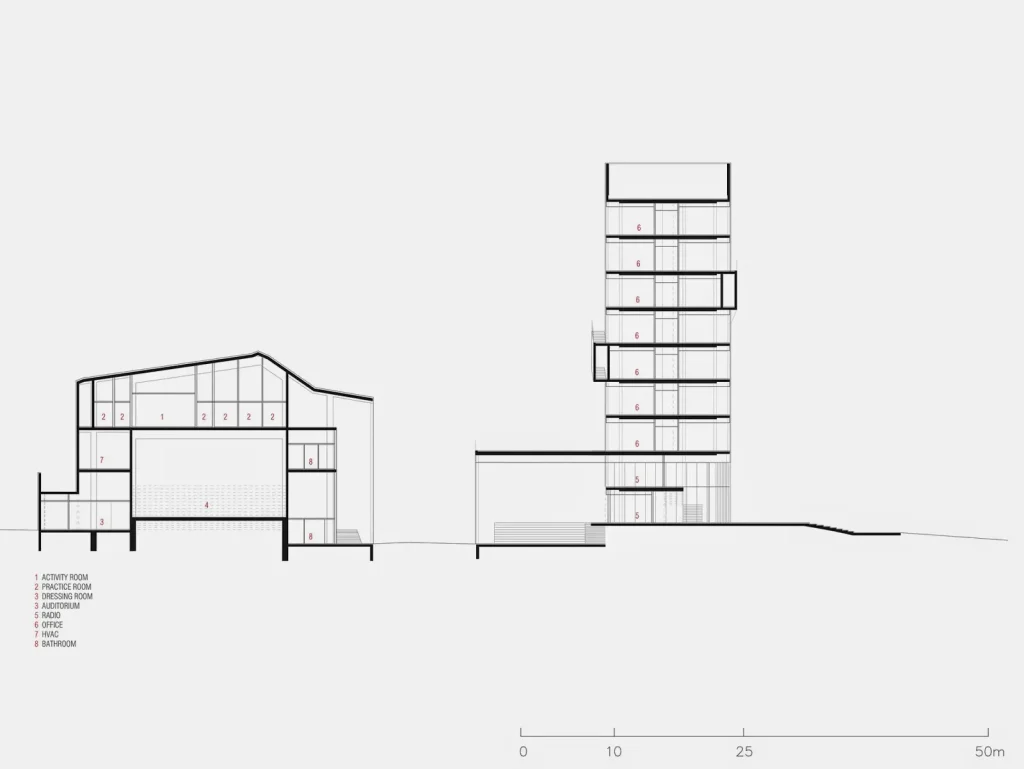
The spiraling form of the building is extended by a stair that ascends the outside of the tower. One of two fire stairs is outside the body of the tower, thus allowing the unusually small floor plate that gives the tower its distinctive scale.
This decision — to place one of the tower’s two fire escape stairs on the outside of the tower body rather than within it — is among the most inventive and most consequential design decisions in the Nanjing Performing Arts Center. By externalizing one of the stairs, Cohen was able to reduce the floor plate of the tower to a size that gives it a slender, emphatic verticality that a conventional tower of equivalent height but with all circulation internalized could not achieve.
The external stair becomes visible on the tower’s exterior as a spiraling element that reinforces the tower’s vertical dynamism while simultaneously extending the building’s formal language from the roof — which is dominated by curving, flowing lines — upward into the tower.
The result is a tower whose scale and proportion read as genuinely monumental relative to the horizontal landscape roof — not simply a taller version of the same building, but a formally distinct element that introduces a vertical counterpoint of convincing force. The campus can be oriented by the Nanjing Performing Arts Center tower from almost any point within the Xianlin site, and this orientational function — the ability of a single building element to serve as a wayfinding landmark for an entire campus — is one of the most important civic contributions that a campus building can make.


Secret 4: The Compact Interior — Maximum Program in Minimum Area
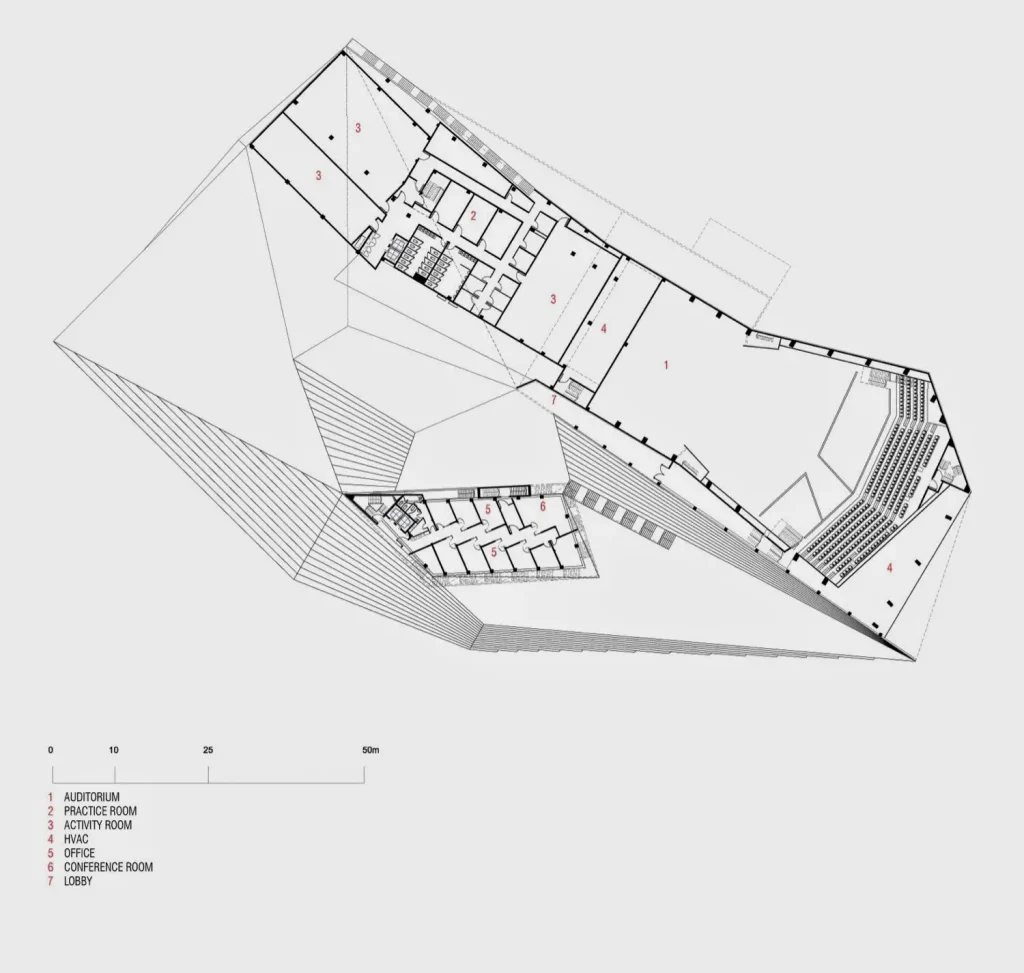
The interior organization of the Nanjing Performing Arts Center is as architecturally inventive as its exterior form, though in a completely different mode. Where the exterior is characterized by formal complexity and spatial generosity — the sweeping roof, the spiraling tower, the large-scale topographic gestures — the interior is characterized by spatial compactness and programmatic efficiency.
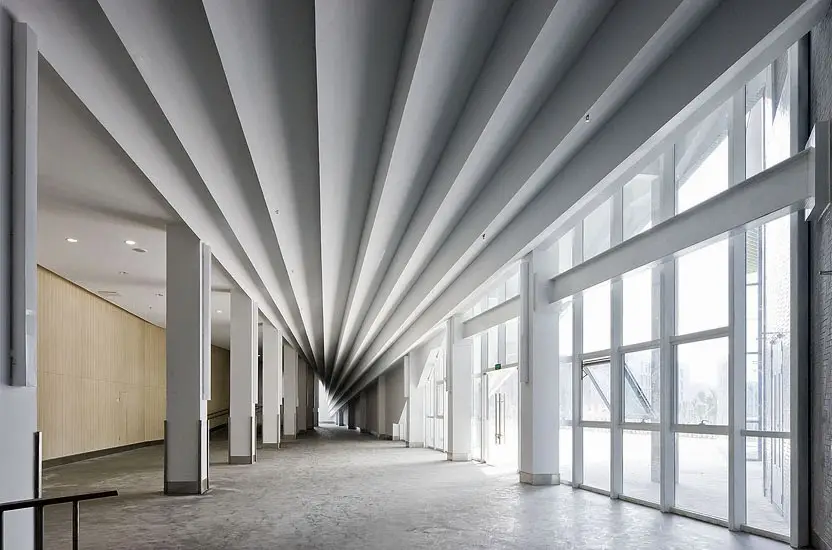
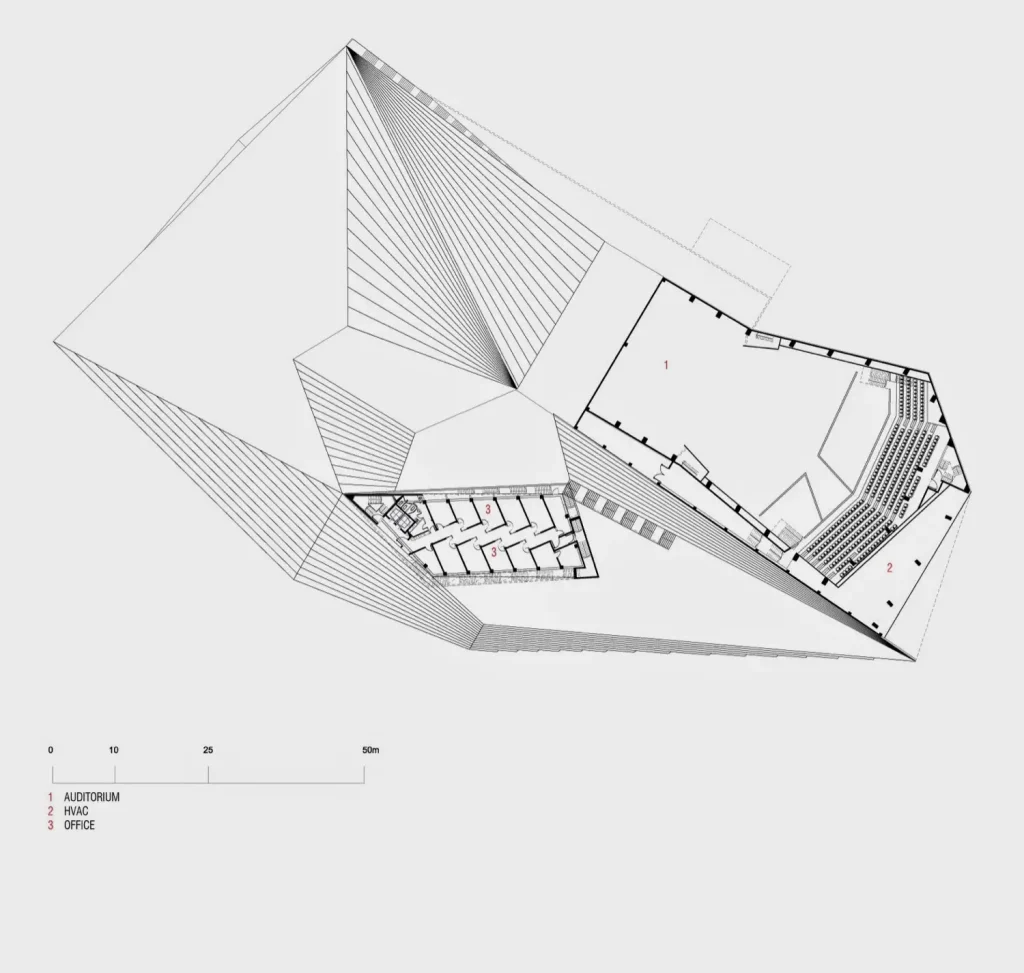
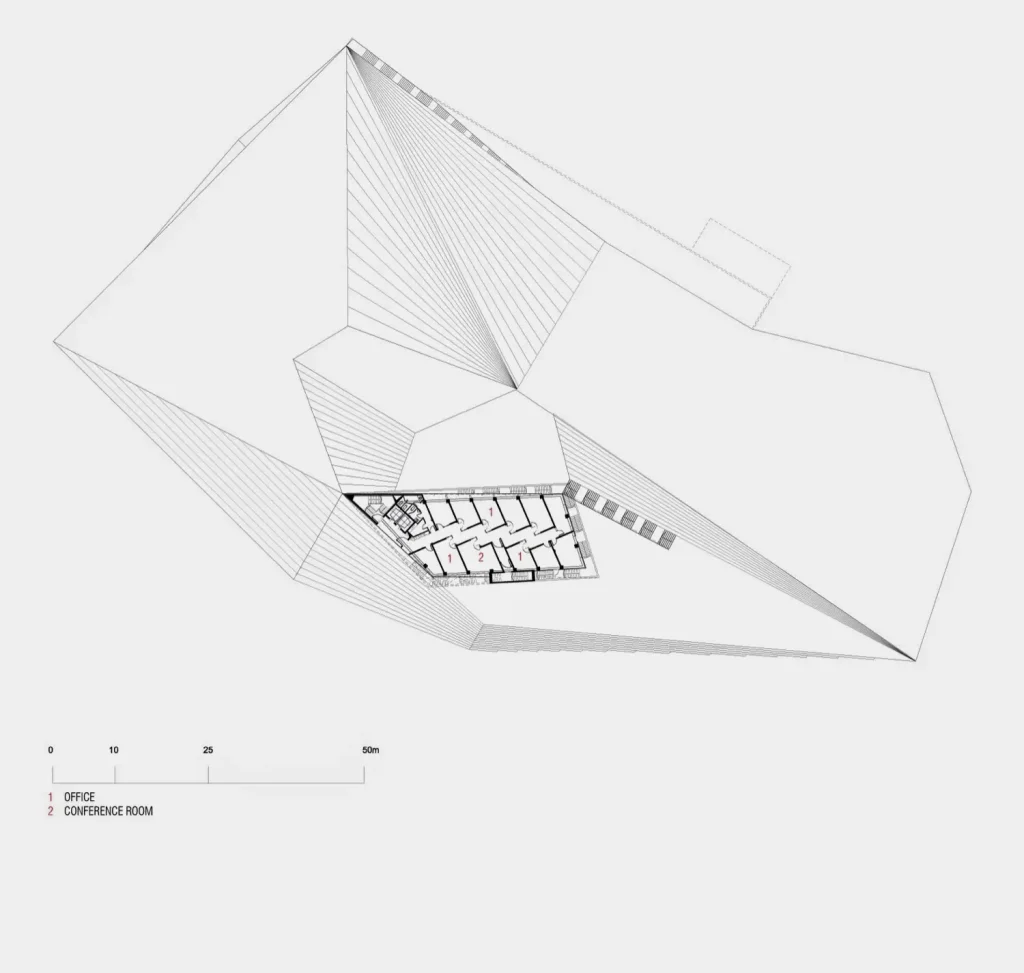
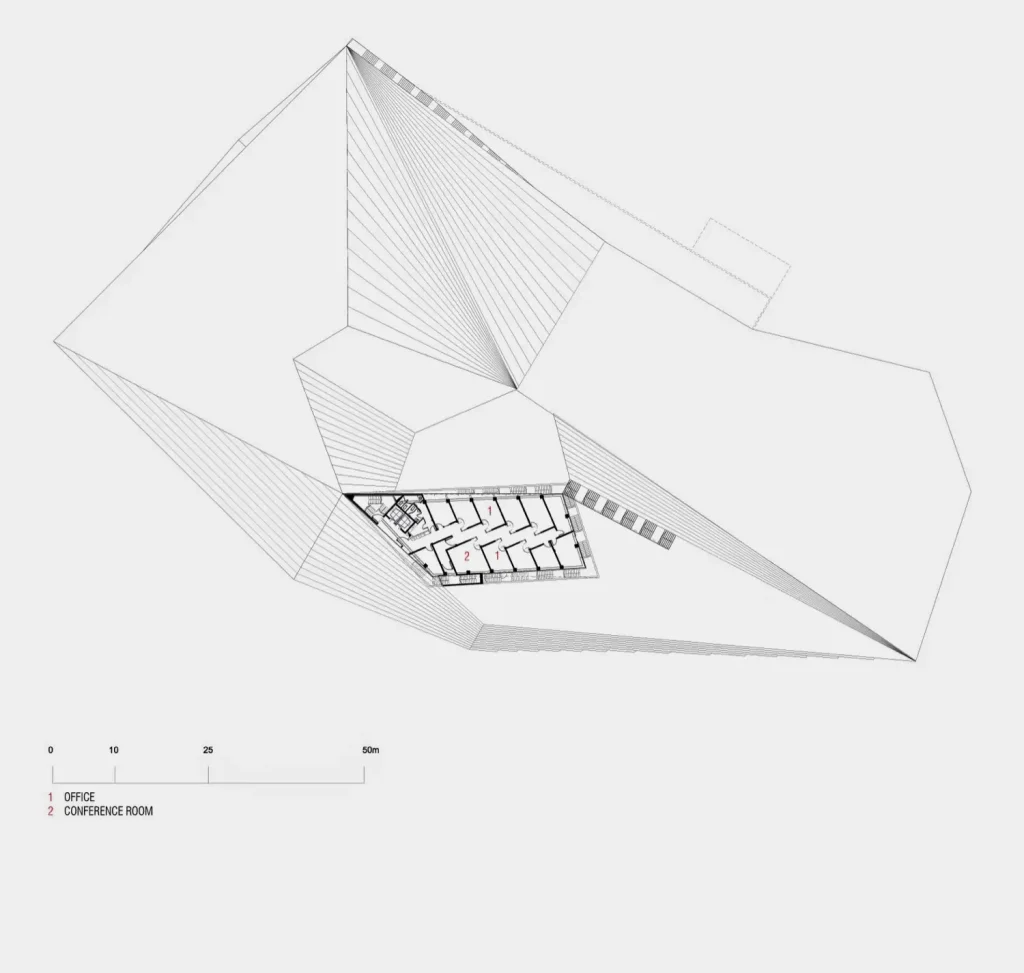
The interior follows an exceedingly compact plan of different types and sizes of rooms and auditoriums.</cite> This compactness is not a concession to the budget constraint. It is an architectural choice — a recognition that a performing arts center serves a community most effectively when its spaces are concentrated and proximate, when the social interactions that happen between performances and rehearsals and meetings are supported by spatial adjacency rather than separated by the long corridors and generous buffer zones that conventional performing arts buildings often employ.
The auditorium is the most important interior space of the Nanjing Performing Arts Center — the room that anchors the building’s programmatic identity and gives physical form to its primary social function. The auditorium is the most important space, with seating that establishes a setting conducive to a unique social experience for diverse audiences. The auditorium’s seating configuration — designed to serve both formal performance and informal gathering — reflects Cohen’s understanding that a university performing arts center must accommodate a genuinely diverse range of events: concerts, lectures, theatrical performances, film screenings, and the unscripted social gatherings that are among a university campus’s most valuable cultural experiences.
The compact plan of the Nanjing Performing Arts Center also reflects the specific economic and constructional context of the project. At RMB 3,000 per square meter — a tight budget by any international standard for a performing arts building — the building could not afford the spatial generosity of a conventional arts center with multiple foyers, generous backstage areas, and abundant ancillary accommodation. The compact plan concentrates the budget on the primary spaces and the primary formal gestures — the roof structure and the tower — and accepts spatial austerity in the secondary areas as the price of architectural ambition in the primary ones.


Secret 5: Local Construction Economy as Design Strategy
One of the most important and most underappreciated aspects of the Nanjing Performing Arts Center is the way it treats local construction practices not as constraints to be overcome but as resources to be exploited. The design exploits the techniques and economy of local construction practices as a means to develop an exceptional form.
This statement — which appears in Cohen’s own description of the project — represents a design philosophy that is both practically sophisticated and architecturally principled. The use of poured-in-place concrete with adjustable and recyclable formwork was not chosen despite the budget constraint of the Nanjing Performing Arts Center but because of it — and because of the specific capabilities of the local construction industry in Nanjing, which had extensive experience with poured concrete construction in the context of the rapid urbanization that was transforming Chinese cities in the 2000s.
By designing the hyperbolic paraboloid roof to be constructible with straight-line formwork rather than complex curved molds, Cohen aligned the building’s most ambitious formal gesture with the specific technical capabilities and material economies of the Nanjing construction context. The result is a building that could not have been built for its budget using imported materials or construction systems — a building that is, in a genuine sense, a product of the specific place and time of its construction rather than a generic international design executed wherever the client was prepared to pay.
This approach to local construction economy as a design resource rather than a constraint belongs to a distinguished tradition of architecturally principled cost-consciousness that includes the work of Louis Kahn — who similarly exploited the specific material and labor economies of South Asian construction in the National Assembly Building Bangladesh — and Tadao Ando, whose commitment to in-situ concrete reflected both a material philosophy and a recognition of Japanese construction culture’s specific capabilities.
For those interested in how Louis Kahn deployed a similar strategy of working with local construction economy in a culturally specific context, the National Assembly Building Bangladesh discussed on this site offers the essential parallel study. Similarly, the 21_21 Design Sight by Tadao Ando examined here demonstrates how construction economy and formal ambition can be aligned in a Japanese cultural context with results of equivalent precision and power.


Secret 6: The Unifying Umbrella — Roof as Campus Infrastructure
The sixth and in some ways most spatially sophisticated secret of the Nanjing Performing Arts Center is the role of its hyperbolic paraboloid roof as a campus infrastructure element rather than merely a building enclosure. The roof of the Nanjing Performing Arts Center does not simply cover the interior spaces of the building. It extends beyond the building’s enclosed perimeter to create covered outdoor spaces that serve the social life of the campus community in weather conditions — rain, summer heat, winter cold — that would otherwise make outdoor gathering uncomfortable.
This extended roof — described in the project documentation as a unifying umbrella — creates a zone of protected outdoor space around the Nanjing Performing Arts Center that functions as a campus living room: a place where students can gather informally between classes, where outdoor performances and exhibitions can be held in any weather, and where the transition between the indoors and the outdoors is mediated by covered intermediate space rather than a hard threshold between shelter and exposure.
The concept of the roof as umbrella — as an element that serves the outdoor public realm as well as the interior program — has a distinguished precedent in campus architecture. The Harvard Graduate School of Design building by Gropius, the Carpenter Center for the Visual Arts by Le Corbusier, and numerous other university cultural buildings have used extended roof planes and canopies to create sheltered outdoor gathering spaces that extend the social life of the building into the campus landscape. The Nanjing Performing Arts Center belongs to this tradition while giving it a formal expression — the flowing hyperbolic paraboloid surface — that is specific to its own time, context, and formal ambitions.
The spatial consequence of this extended roof is that the Nanjing Performing Arts Center is experienced differently depending on where you are relative to it. From a distance, the roof reads as a topographic element — a landscape gesture within the flat campus plan. From beneath the roof’s extended edges, you are in a covered outdoor space that is simultaneously sheltered and connected to the campus environment around it. From within the building, the roof overhead is the defining architectural presence — a complex, curving concrete surface that makes the spaces beneath it spatially rich in a way that a conventional flat ceiling could never achieve.

Preston Scott Cohen’s Legacy at Nanjing
The Nanjing Performing Arts Center represents a pivotal moment in Preston Scott Cohen’s career — the project that most completely realized his formal philosophy in built form and at civic scale. Cohen himself has spoken of the project’s significance in terms of the creative freedom that the Chinese university context provided: a client who valued formal ambition, a site that demanded a landmark, and a budget constraint that forced the translation of that ambition into constructional intelligence.
The Nanjing Performing Arts Center demonstrated something that is easy to say and extremely difficult to prove: that genuine architectural invention is not the product of unlimited budget and prestigious location but of the precise alignment of formal ambition with material and constructional reality. By exploiting the mathematics of the hyperbolic paraboloid to achieve a flowing, topographically complex roof within the constraints of RMB 3,000 per square meter using local poured concrete construction, Cohen proved that the gap between architectural idea and architectural reality can be closed without compromise — provided the idea is genuinely responsive to the conditions of its realization.
The Nanjing Performing Arts Center also demonstrated Cohen’s capacity for productive collaboration across cultural and constructional contexts. The partnership with Atelier Zhang Lei and the Institute of Architectural Design and Planning brought local knowledge, local professional relationships, and local constructional expertise to a project whose formal concept originated in Cambridge, Massachusetts. The quality of the built result — which reproduces the precision of Cohen’s hyperbolic paraboloid geometry in poured concrete at 16,000 square meters — is a testament to the success of that collaboration.

Frequently Asked Questions
What is the Nanjing Performing Arts Center?
The Nanjing Performing Arts Center is a 16,000-square-meter student center and performing arts building located at the heart of the Nanjing University campus in Xianlin, Nanjing, China. Designed by Preston Scott Cohen, Inc. with Atelier Zhang Lei as Chinese architect of record, it was designed in 2007 and constructed between 2008 and 2009. The building is organized around a dialogue between a curving hyperbolic paraboloid roof and a vertical beacon tower.
Who designed the Nanjing Performing Arts Center?
The Nanjing Performing Arts Center was designed by Preston Scott Cohen, Inc., a Cambridge, Massachusetts-based architectural practice led by Preston Scott Cohen, a professor at the Harvard Graduate School of Design. The project architect was Amit Nemlich, with project assistants Annie Barrett, David Saladik, and Adam Modesitt. The Chinese architect of record was the Institute of Architectural Design and Planning with Atelier Zhang Lei.
What is a hyperbolic paraboloid and how is it used in the Nanjing Performing Arts Center?
A hyperbolic paraboloid is a doubly curved geometric surface that can be generated entirely from straight lines — a mathematical property that allows it to be constructed using straight-line formwork rather than complex curved molds. In the Nanjing Performing Arts Center, a series of hyperbolic paraboloids forms the building’s undulating landscape roof, with the ruling lines of each hypar becoming reinforcing beams. This approach achieved a formally complex, landscape-like roof surface within the project’s tight budget constraint of RMB 3,000 per square meter.
What are the two primary formal elements of the Nanjing Performing Arts Center?
The two primary formal elements of the Nanjing Performing Arts Center are the curving landscape roof and the vertical beacon tower. The curving roof is a horizontal, topographic form that relates to the campus landscape and acts as a unifying umbrella over both interior and exterior spaces. The vertical tower rises above the roof as a campus landmark and observation point, creating a formal dialogue between the horizontal and the vertical that is the building’s central architectural concept.
Where is the Nanjing Performing Arts Center located?
The Nanjing Performing Arts Center is located in the Xianlin University Town district of Nanjing, Jiangsu Province, China — specifically at the center of the master plan for the new Nanjing University Xianlin Campus, approximately 20 kilometers northeast of central Nanjing.
What was the budget for the Nanjing Performing Arts Center?
The budget for the Nanjing Performing Arts Center was RMB 3,000 per square meter — a challenging constraint for a building of 16,000 square meters with formal ambitions of this scale. Preston Scott Cohen has spoken of the skepticism that greeted his proposal given this budget, and the building’s achievement of its formal complexity within this constraint is one of its most significant architectural accomplishments.
Who photographed the Nanjing Performing Arts Center?
The Nanjing Performing Arts Center was photographed by Iwan Baan, one of the world’s most celebrated architectural photographers, whose work documenting contemporary architecture has appeared in virtually every major architectural publication globally.
What makes the tower of the Nanjing Performing Arts Center distinctive?
The tower of the Nanjing Performing Arts Center is distinctive for several reasons: its unusually small floor plate, which gives it a slender verticality rarely achieved in buildings of its height; the external fire stair that spirals up the outside of the tower body, providing both egress and a formal element that extends the building’s curvilinear language upward; and its function as a campus beacon and observation point, visible across the entire Xianlin campus and providing panoramic views of the surrounding university town from its upper levels.
Conclusion: When Budget Becomes Invention
The Nanjing Performing Arts Center is proof of a principle that architecture schools teach and built architecture rarely demonstrates with sufficient clarity: that formal ambition and financial constraint are not opposites. When the formal ambition is grounded in constructional intelligence — when the architectural idea and the means of its realization are aligned rather than in conflict — budget constraint becomes not an obstacle but a generator of invention.
The hyperbolic paraboloid roof of the Nanjing Performing Arts Center could not have been achieved with imported materials or conventional curved formwork within the budget of RMB 3,000 per square meter. It was achieved because Preston Scott Cohen found a form — the hypar series — whose mathematical properties aligned precisely with the constructional capabilities of the local Chinese construction industry, and whose formal outcomes exceeded what any amount of money spent on conventional architectural complexity could have produced.
The Nanjing Performing Arts Center stands at the center of the Xianlin campus as a demonstration of that alignment: a building of genuine formal power, constructed with ordinary means, serving an entire university community, and continuing to instruct — through its built presence alone — every architect who engages with it seriously.
Sources: Architecture Associate; ArchDaily; Architecture Lab; Arch2O; ArchiTravel; ICON Magazine; Harvard GSD; Preston Scott Cohen Inc. Wikipedia — Preston Scott Cohen