

![Guggenheim Museum Bilbao by Frank Gehry, [titanium facade / atrium / river view / Salve Bridge / Richard Serra gallery / aerial view], Bilbao Spain 1997](https://architectureassociate.com/wp-content/uploads/2026/07/guggenheim-museum-bilbao-frank-gehry-deconstructivism-12-1200x750.webp)
There are buildings you admire, and then there are buildings that stop you completely. The Guggenheim Museum Bilbao is the second kind.
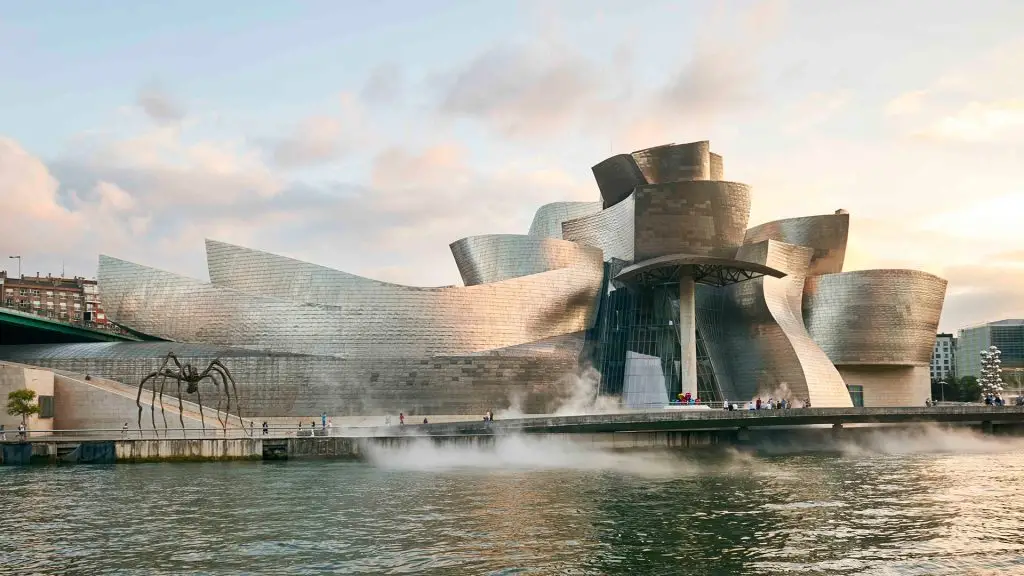
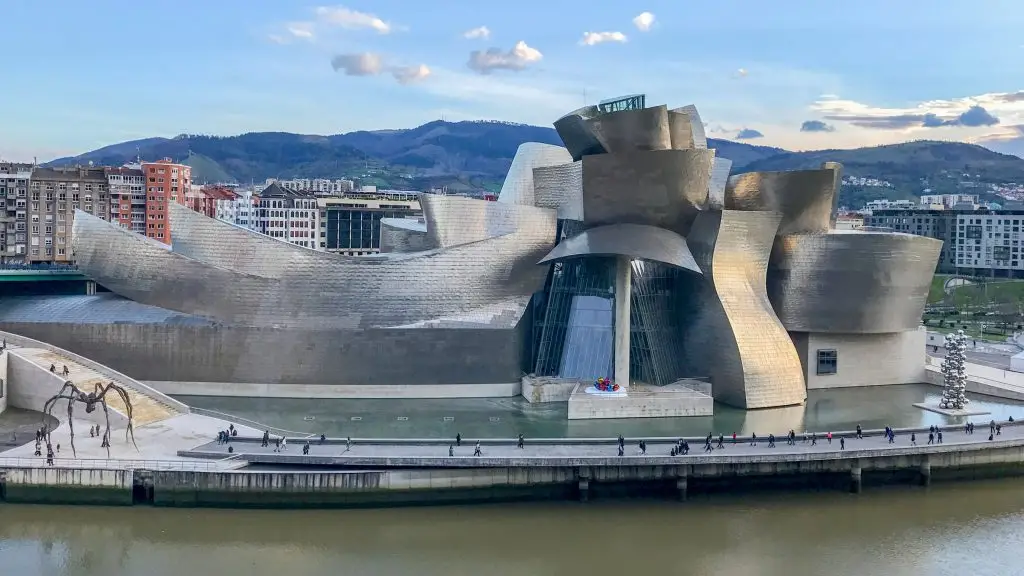
Standing on the banks of the Nervión River, Frank Gehry’s titanium masterpiece looks less like a conventional building and more like a magnificent ship that has quietly anchored itself into the city. In a world full of repetitive rectangular structures, those sweeping curves and undulating surfaces feel almost rebellious — and yet, nothing about it feels out of place. What fascinates me most is how the Guggenheim Museum Bilbao changes throughout the day. As sunlight shifts across its titanium panels, the colours and forms transform with it, making it a living, breathing presence rather than a static object.
But beyond the spectacle, what truly moves me about this project is what it achieved beyond architecture. Bilbao was a declining industrial city before this building arrived. One extraordinary structure changed that entirely — drawing the world’s attention and breathing new life into an entire city. That is the power of great architecture at its most profound, and Frank Gehry demonstrated it here better than almost anyone ever has.

The Guggenheim Museum Bilbao is one of the most consequential buildings of the twentieth century. Designed by Canadian-American architect Frank Gehry and opened on 18 October 1997 on the banks of the River Nervion in Bilbao, Spain, the museum instantly redefined what architecture could accomplish — not only as a cultural space, but as an instrument of urban transformation, economic renewal, and global place-making.
When the legendary American architect Philip Johnson visited shortly after opening, he called Gehry “the greatest architect we have today” and later described the museum as “the greatest building of our time.”
For architects, architecture students, urban planners, cultural economists, and anyone seeking to understand the pivotal developments in late twentieth-century design, the Guggenheim Museum Bilbao is essential study. This article provides a thorough, fully researched analysis of the building’s origins, design philosophy, formal strategy, material innovations, construction technology, interior organization, socio-economic impact, and lasting architectural legacy.

Quick Facts: Guggenheim Museum Bilbao
| Detail | Information |
|---|---|
| Building name | Guggenheim Museum Bilbao |
| Architect | Frank Gehry (Gehry Partners LLP) |
| Location | Abandoibarra Etorb., 2, 48009 Bilbao, Biscay, Spain |
| River frontage | River Nervion, Bilbao |
| Competition won | 1992 (invited competition) |
| Construction period | October 1993 to October 1997 |
| Opened | 18 October 1997, inaugurated by King Juan Carlos I |
| Total floor area | 24,000 sqm (258,000 sq ft) |
| Exhibition space | 11,000 sqm across 19 galleries |
| Site area | 32,500 sqm |
| Largest gallery | 130m x 30m (dedicated to Richard Serra’s The Matter of Time) |
| Exterior materials | Titanium (33,000 panels, 0.38mm thick), limestone, glass |
| Construction cost | $89 million (on time, on budget) |
| Design software | CATIA V3 (Dassault Systemes, aerospace-origin) |
| Visitor numbers | 1.3 million in opening year; average 1 million+ annually |
| Economic impact | Approximately €400 million generated for local economy per year (2017) |
| Architectural style | Deconstructivist (though Gehry resists the label) |
| Vanity Fair poll (2010) | Named “most important piece of architecture built since 1980” |
Origins: Why Bilbao Chose a Landmark Museum
The story of the Guggenheim Museum Bilbao begins not with architecture but with economics. By the late 1980s, Bilbao was a city in deep industrial decline. The Basque capital, historically defined by its steel manufacturing and shipbuilding industries along the River Nervion, had seen both sectors collapse, leaving the former docklands and port areas dilapidated, polluted, and economically dormant.
The Basque regional government responded with an ambitious, wide-ranging regeneration strategy that included major infrastructure investments led by architects of international standing. Norman Foster was commissioned to design a new metro system; Santiago Calatrava was engaged to produce an airport terminal and a footbridge. These were important projects, but city leaders recognized that infrastructure alone would not transform Bilbao’s global reputation or establish it as a destination for cultural tourism.
In 1991, the Basque Government approached the Solomon R. Guggenheim Foundation in New York with a proposal: the Basque authorities would fund the construction, contribute a $50 million acquisitions fund, pay a one-time $20 million fee to the Foundation, and subsidize the museum’s $12 million annual operating budget. In return, the Guggenheim Foundation would manage the institution, rotate parts of its permanent collection through Bilbao, and organize temporary exhibitions.
It was an arrangement that aligned both parties’ interests precisely: the Foundation gained a new platform without capital risk, and Bilbao gained a globally recognized cultural brand.
Thomas Krens, Director of the Solomon R. Guggenheim Foundation, understood from the outset that the project required not just a functional museum but an iconic piece of architecture. He cited the Sydney Opera House as a model for the kind of transformational impact a landmark building could have on a city. “We are defining ourselves in terms of strengths, and architecture is one of our strengths,” said Krens.


The Competition: How Gehry Won the Commission
In 1992, the Guggenheim Foundation organized an invited competition for the design of the Bilbao museum. Three architects were considered: Arata Isozaki and Associates, Coop Himmelb(l)au, and Frank Gehry. Gehry’s proposal was selected on the strength of its vision — a radical, formally unprecedented design that promised to be as much a work of civic sculpture as a functional museum building.
At the time of the competition, Gehry was primarily known for expressive, experimental residential and institutional works in his adopted home city of Los Angeles. The Bilbao commission would prove to be the project that transformed him from a critically admired regional figure into the world’s most celebrated living architect.
Gehry has spoken extensively about the design process and its origins. He rejected the prevailing language of postmodernism, which he saw as a superficial pastiche of historical styles. Instead, he described looking back 300 million years for forms that predate human civilization — particularly the movement of fish. “I was interested in movement and when a fish moves it’s so beautiful,” he said in a 1997 interview.
“I started to make forms like that and was able to achieve that sense of movement and I developed an architectural vocabulary.” This fascination with organic, fluid movement became the formal and conceptual foundation of the Guggenheim Museum Bilbao.
Design Philosophy: Deconstructivism, Fish, and the Art of Movement
Although the Guggenheim Museum Bilbao is routinely described as a landmark of deconstructivist architecture — a movement characterized by fragmentation, non-linear forms, and the deliberate disruption of conventional architectural geometries — Gehry himself consistently resists this categorization. He prefers to describe his work as sculptural, rooted in emotion, movement, and light rather than in the theoretical positions of deconstruction.
The building is better understood as a deeply personal architectural statement: Gehry’s attempt to capture the qualities of movement and reflective light that he admired in the forms of fish and in the industrial heritage of the Bilbao waterfront. Viewed from the River Nervion, the building’s profile resembles a ship docked at the water’s edge — a deliberate reference to the area’s maritime and industrial past.
From above, the plan reads as a complex floral arrangement, with titanium-clad petals spreading outward around a central atrium. From every street-level approach, the building presents a different and constantly surprising composition of curved and angular forms, never resolving into a single fixed image.
Gehry has described the interior as a blend of a futuristic city — evoking the visual language of Fritz Lang’s Metropolis — and the cluttered sculptural workshop of Constantin Brancusi. This combination of urban scale and intimate craft intention runs through every aspect of the design, from the sweeping exterior silhouette to the finely detailed titanium cladding that skins the building’s curves.
The seemingly random nature of the exterior curves is in fact carefully controlled. Gehry has noted that “the randomness of the curves are designed to catch the light” — every angle and surface is calibrated to produce a particular reflection at a particular time of day, ensuring that the building is constantly changing in appearance as the light and weather conditions shift across Bilbao’s notoriously variable Atlantic climate.

CATIA: The Technology That Made the Impossible Possible
No account of the Guggenheim Museum Bilbao is complete without a thorough understanding of the role played by CATIA (Computer Aided Three-Dimensional Interactive Application) software in making the building buildable. CATIA was originally developed by French aerospace company Dassault Systems for designing fighter jets and commercial aircraft — applications that share with Gehry’s architecture the challenge of complex, double-curved surfaces that cannot be described using conventional two-dimensional drawing methods.
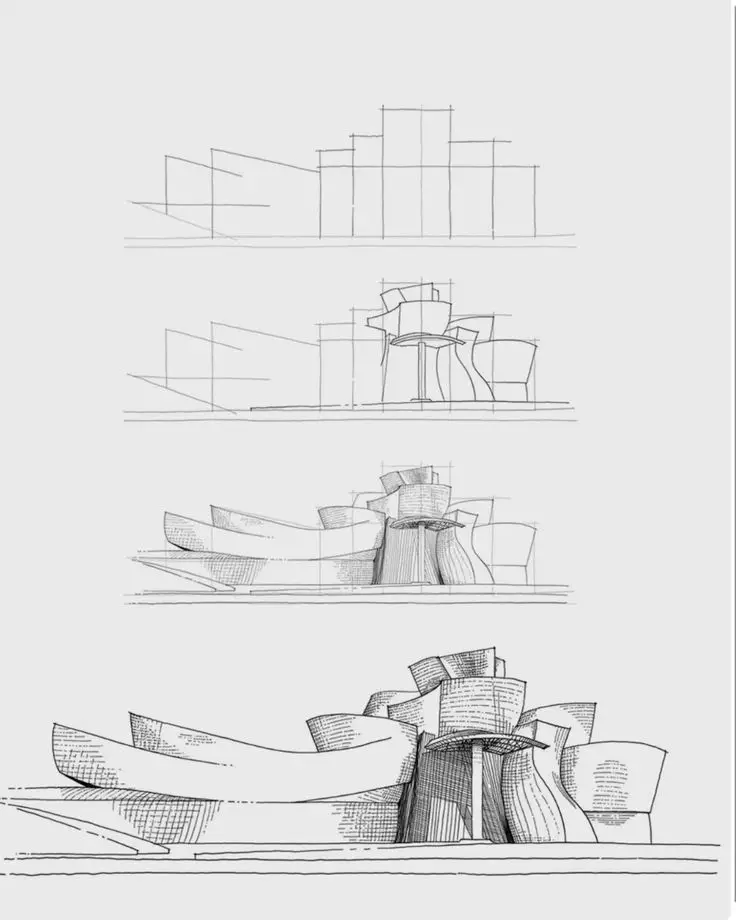
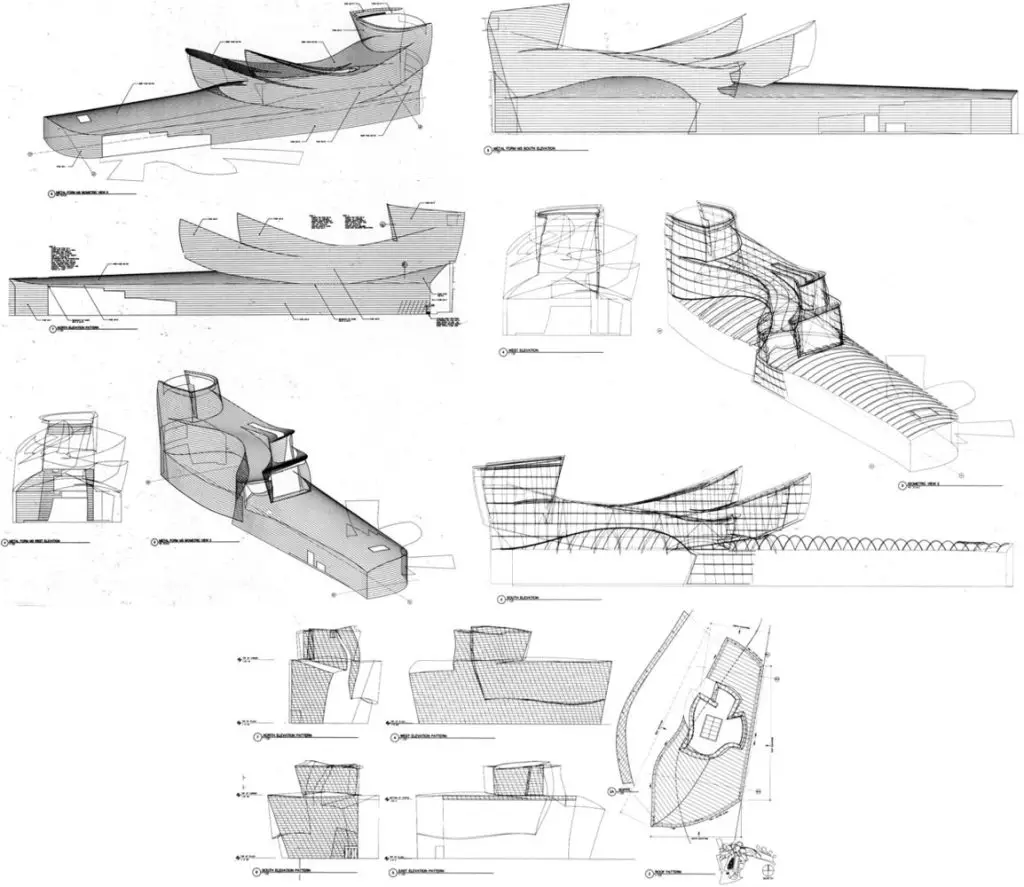
Gehry’s team, working with digital visualization specialist Rick Smith, adapted CATIA to architecture for the Bilbao project. The process began with Gehry’s hand-built physical models, the actual study tools through which the design was developed. These models were digitized — their surfaces transcribed as equations within CATIA, so that every point on every surface was precisely defined in three-dimensional space. From these digital models, the software generated precise fabrication data for every structural element, every titanium panel, and every junction in the building.
The impact of this process was transformative. CATIA calculated the number, position, and orientation of every structural bar in the internal steel grid, determined the precise dimensions of each of the 33,000 titanium panels, and generated the CNC (Computer Numerical Control) machining instructions used to cut every component. Architectural critic Paul Goldberger has stated that Bilbao “could not have been constructed without CATIA” and described it as “the first building for which CATIA played a role in almost every aspect of the design and construction process.”
The titanium itself deserves attention as a material choice of particular significance. Gehry spent considerable time studying the quality of natural light in Bilbao before settling on titanium over stainless steel. “The steel that I was meant to use in the beginning gave off nothing at all in the light of that region,” he explained. “The metal seemed to be dead under a gray sky, but quite by chance, we found that titanium is very well-suited to this sort of light.
” At 0.38 millimeters thick — thinner than a sheet of writing paper — the titanium panels flex and ripple slightly in the wind by design, creating the shimmering, scale-like quality that makes the building’s surface appear animated and alive. Fixing clips create a shallow central dent in each panel, producing the characteristic rippled iridescence of the façade.
An unexpected detail in the building’s construction history reveals the interplay between high-tech digital precision and practical ingenuity that defined the project. Once the titanium panels were fabricated, the project team faced the problem of how to install them on the building’s concave, steeply curved surfaces — geometries that standard crane-based installation equipment could not accommodate.
The solution was to employ mountain climbers, trained in the specialist crimping techniques needed to fix the panels. As project manager, Luis Rodriguez Llopis explained: “We found that it was easier to hire climbers and train them as crimpers than to hire crimpers and train them as climbers.”

Site Response: Urban Integration Along the Nervion
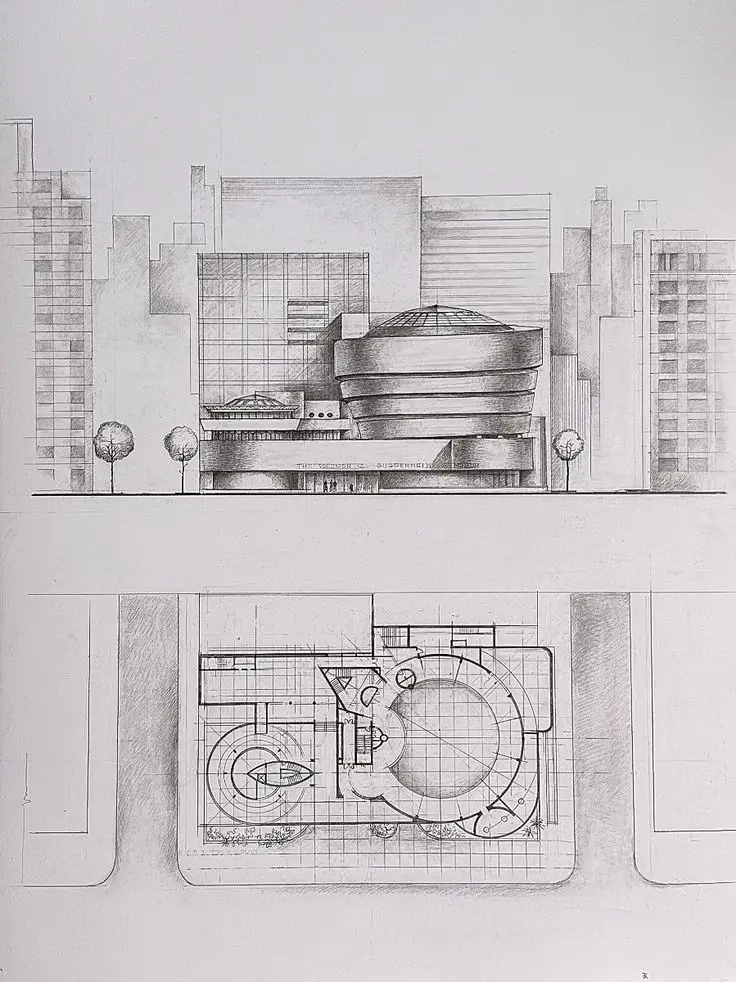
A critical and sometimes underappreciated quality of the Guggenheim Museum Bilbao is the precision with which its design responds to its specific urban and riverfront context. The site, on a former wharf on the western bend of the Nervion, had been abandoned to port and industrial use — visually and functionally isolated from the city center. Gehry’s design treated the recovery of this site as a civic as well as an architectural responsibility.
The Guggenheim Museum Bilbao’s main plaza and entrance are aligned directly with Calle Iparragirre, one of the principal diagonal streets of central Bilbao, so that the museum extends the city’s street grid to the water’s edge rather than sitting apart from it. Visitors descend from street level via a broad stairway to reach the main entrance — an unusual move that resolves a significant change in level between the city grid and the river’s edge while creating a dramatic moment of arrival.
To the east, the building engages with the Salve Bridge, one of Bilbao’s major urban infrastructure elements. A tall tower element of the museum reaches toward the bridge’s arch, creating a visual and physical dialogue between the cultural building and the existing city fabric. The river-facing elevation, with its ship-like profile of curving titanium forms, directly references the maritime and industrial history of the Nervion, grounding the building’s formal invention in the specific memory of its place.
Interior Organization: 19 Galleries Around a 50-Meter Atrium
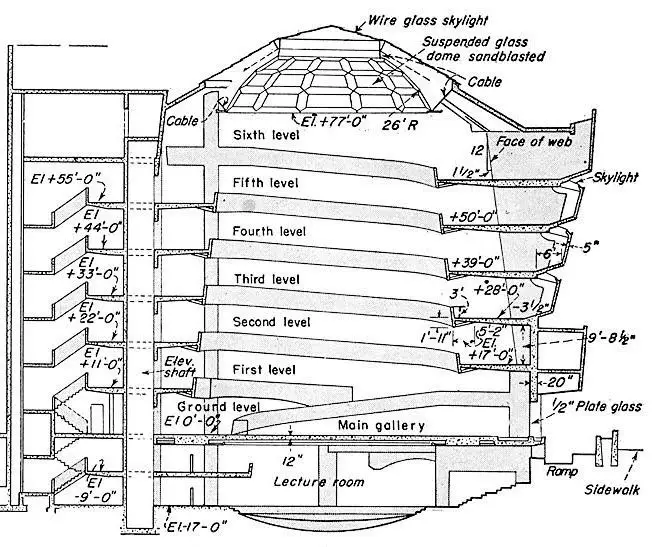
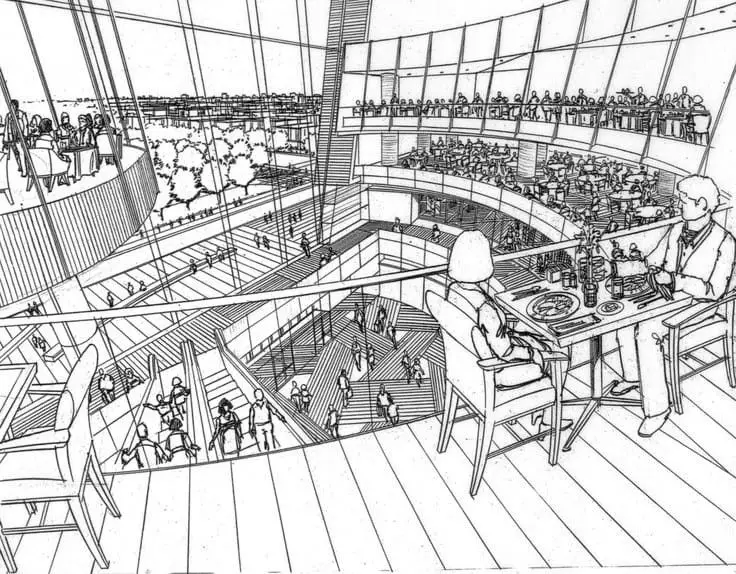
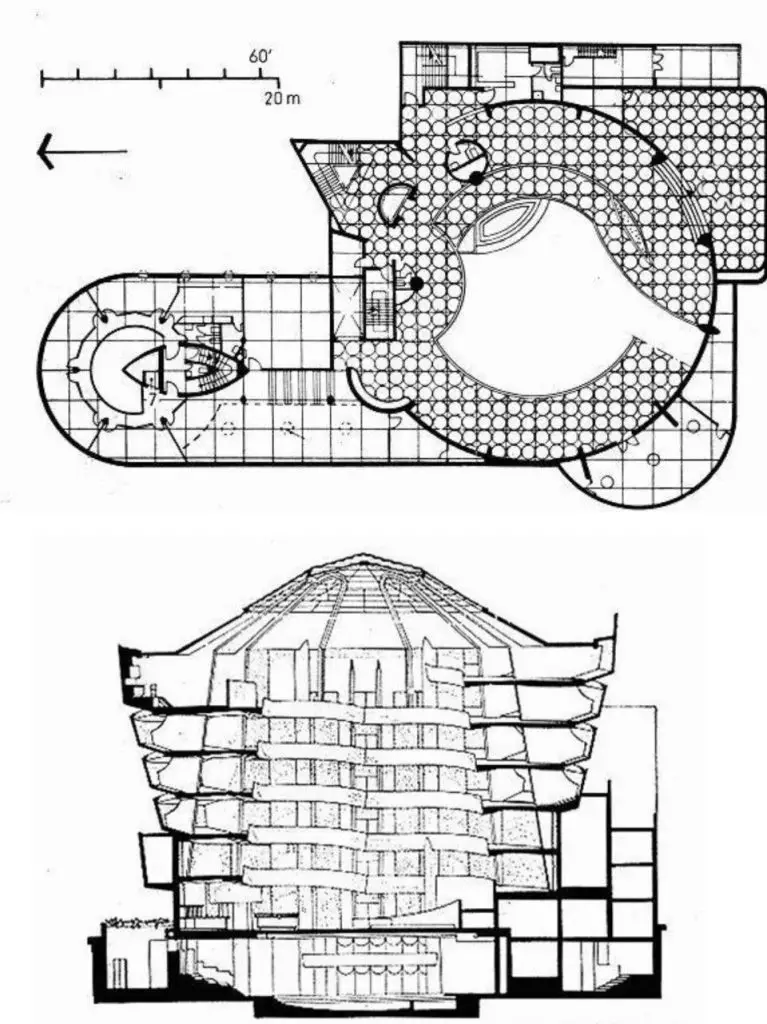
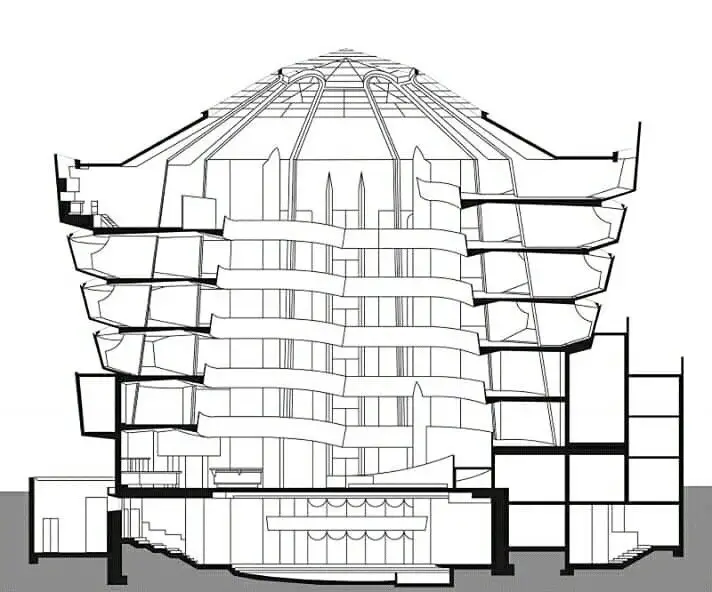
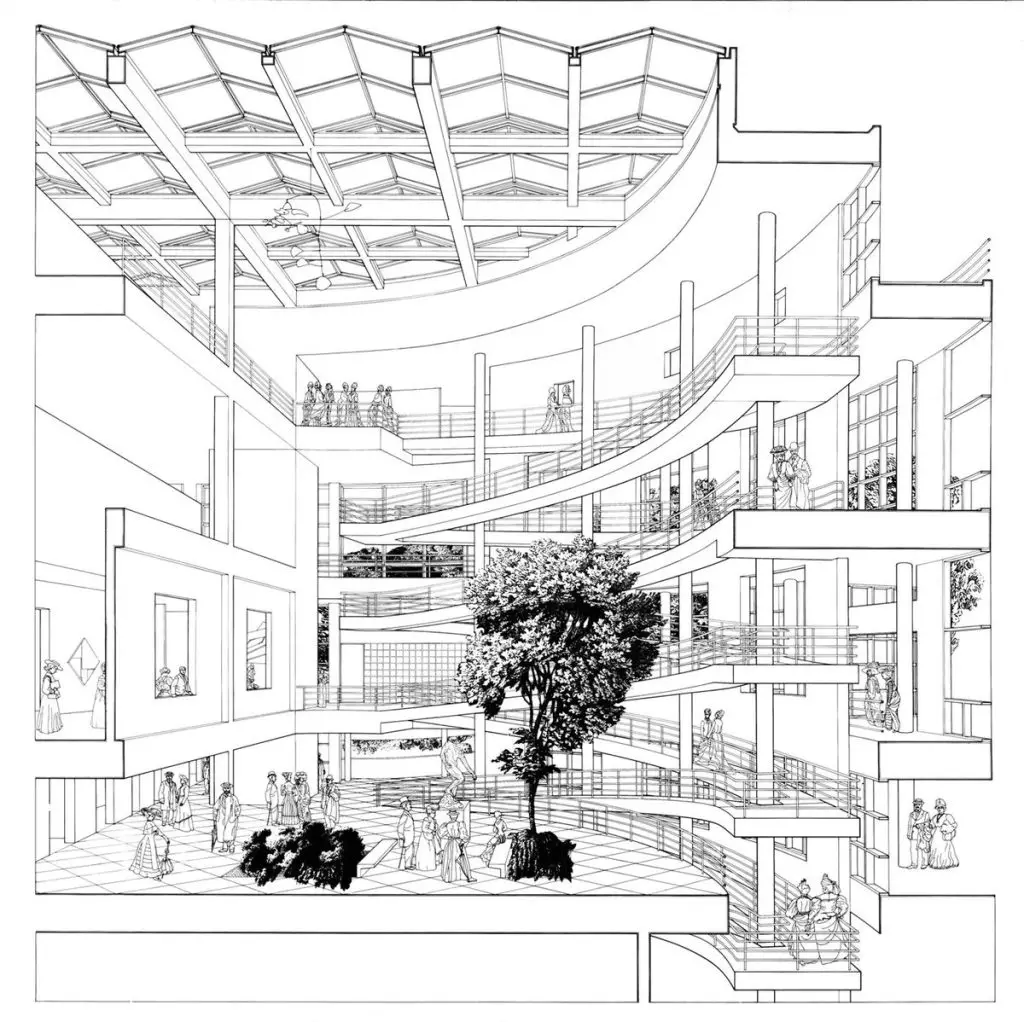
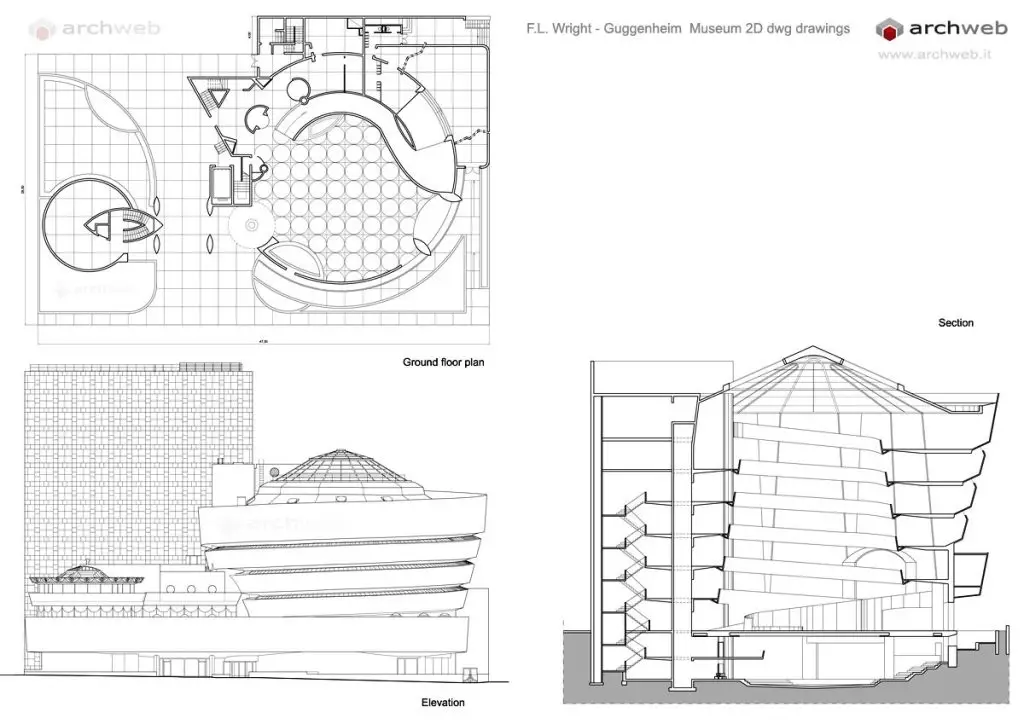
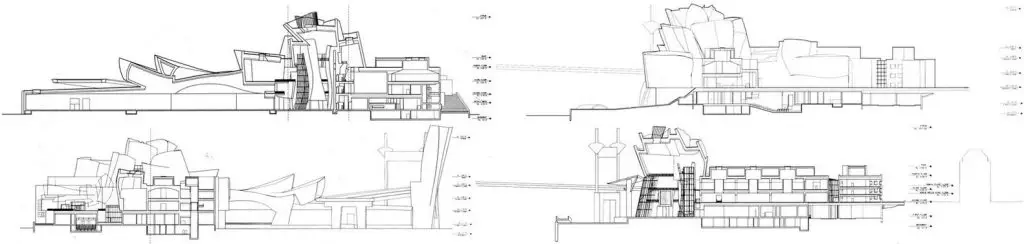
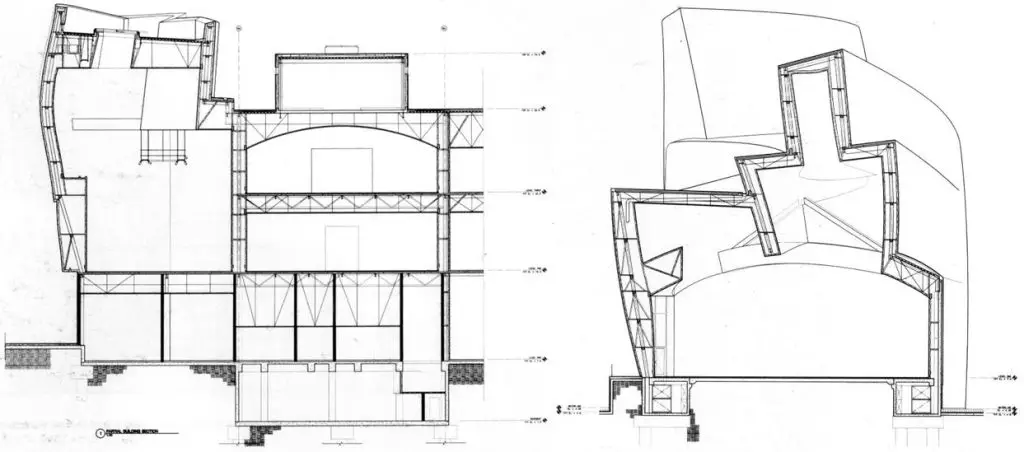
The interior of the Guggenheim Museum Bilbao is organized around a central 50-meter-high atrium, topped by an undulating metal dome that floods the space with natural light. This luminous central hall serves as the organizational heart of the museum, distributing movement across three levels through a system of curved walkways, glass elevators, and stair towers that provide access to all 19 galleries.
The 11,000 square meters of exhibition space are divided between two distinct gallery types. Ten galleries follow a classic orthogonal plan — identifiable from the exterior by their limestone cladding — providing conventional white-cube environments for displaying works from the Guggenheim Foundation’s permanent collection. The remaining nine galleries are irregularly shaped, clad in titanium externally, and offer dramatically different spatial experiences: varying ceiling heights, unusual plan geometries, and a quality of space that requires and rewards curatorial inventiveness.
The largest gallery — 130 meters long by 30 meters wide and entirely column-free — is the most celebrated single interior space in the building. Since 2005, it has permanently housed Richard Serra’s monumental steel installation The Matter of Time, a sequence of massive weathering-steel ellipses and spirals that critics have described as one of the finest pairings of art and architecture in any museum anywhere in the world. Robert Hughes called the Serra installation “courageous and sublime.”

The Bilbao Effect: How One Building Transformed an Entire City
The socio-economic impact of the Guggenheim Museum Bilbao has been so profound and so widely studied that it has generated its own concept in urban economics and cultural policy. The “Bilbao Effect” describes the phenomenon whereby a single landmark cultural building — properly designed, properly programmed, and properly integrated into a broader urban strategy — can catalyze dramatic and lasting economic and cultural transformation in a post-industrial city.
The museum opened with an exhibition of 250 contemporary works to an audience of approximately 5,000 Bilbao residents at a pre-opening public celebration featuring outdoor light shows and concerts. The following year, it attracted 1.3 million visitors — far exceeding all projections. By 2017, twenty years after opening, calculations suggested that the Guggenheim Museum Bilbao was generating approximately €400 million per year for the local economy, through tourism spending, hospitality, retail, and associated economic activity.
The Guggenheim Museum Bilbao’s success transformed Bilbao’s international reputation within a few years of opening, turning a struggling former industrial city into one of Europe’s most celebrated cultural destinations. In the years that followed, cities around the world commissioned high-profile cultural buildings in the hope of replicating Bilbao’s experience. Some succeeded; many did not. The Bilbao Effect proved to be more complex than simply hiring a famous architect — it required the specific combination of an authentic urban strategy, political commitment, institutional credibility, and a building of genuine architectural quality.
In 2010, Vanity Fair magazine asked a panel of critics, curators, architects, and scholars to name the most important piece of architecture built since 1980. The Guggenheim Museum Bilbao was the clear winner. Pulitzer Prize-winning critic Paul Goldberger called it “a signal moment in the architectural culture,” noting that it represented “one of those rare moments when critics, academics, and the general public were all completely united about something.”
Gehry himself has offered a characteristic perspective on the building’s legacy. In a 2021 interview with Dezeen, he said he does not particularly care about the global trend his building started, even as he acknowledges its impact. “People are always telling me how I changed the city,” he said. “I didn’t mean to change the city, I just meant to be part of the city.”
Guggenheim Museum Bilbao and the History of Digital Architecture
Beyond its impact on Bilbao and on cultural policy worldwide, the Guggenheim Museum Bilbao holds a distinct place in the history of architectural technology. It was the first major building in which CATIA software was used throughout every aspect of the design and construction process — from initial geometry generation and structural calculation to fabrication data and site coordination. The success of this workflow directly catalyzed the subsequent development of Building Information Modelling (BIM) as a standard practice in the global construction industry, a development that now shapes virtually every significant building project in the world.
The Guggenheim Museum Bilbao demonstrated, for the first time at full architectural scale, that the gap between imaginative design ambition and practical constructability could be bridged by digital tools — and that a building of extraordinary formal complexity could be delivered on time and within budget. This proof of concept was enormously influential. It legitimized digital design methods in the eyes of clients, engineers, and contractors who might otherwise have dismissed them as theoretical curiosities, and it opened a path toward the generation of computationally designed buildings that followed in the 2000s and 2010s.


Key Takeaways: Guggenheim Museum Bilbao
- The Guggenheim Museum Bilbao was designed by Frank Gehry and opened on 18 October 1997 on a derelict riverside site in Bilbao, Spain, inaugurated by King Juan Carlos I.
- At 24,000 sqm total and 11,000 sqm of exhibition space across 19 galleries, it was built for $89 million and completed on time and on budget.
- The design responds to its riverfront context: the profile evokes a docked ship, the plan reads as a flower from above, and the main entrance aligns with a principal street of central Bilbao.
- The building’s exterior is clad in approximately 33,000 titanium panels, each 0.38mm thick, chosen specifically for how titanium responds to Bilbao’s Atlantic light.
- CATIA V3 aerospace software — originally developed for fighter jet design — was used throughout the project, making the Guggenheim Museum Bilbao the first building in which digital tools were deployed across every aspect of design and construction.
- Mountain climbers were hired to install the titanium panels on the building’s complex curved surfaces, as no standard crane-based equipment could navigate the concave geometry.
- The building’s largest gallery (130m x 30m, column-free) has permanently housed Richard Serra’s The Matter of Time since 2005, widely considered one of the great pairings of art and architecture.
- The museum generated approximately €400 million per year for Bilbao’s economy by 2017 and spawned the global concept of the “Bilbao Effect” in cultural urban policy.
- Vanity Fair named it the most important piece of architecture built since 1980 in a 2010 poll. Philip Johnson called it “the greatest building of our time.”
- Frank Gehry resists the label of deconstructivism and describes the building as rooted in his fascination with the movement and reflective quality of fish.
Frequently Asked Questions About the Guggenheim Museum Bilbao
Who designed the Guggenheim Museum Bilbao?
The Guggenheim Museum Bilbao was designed by Canadian-American architect Frank Gehry through his practice Gehry Partners LLP. Gehry won an invited competition in 1992, beating proposals by Arata Isozaki and Associates and Coop Himmelb(l)au.
When did the Guggenheim Museum Bilbao open?
The museum opened on 18 October 1997, inaugurated by King Juan Carlos I of Spain, following a construction period that ran from October 1993 to October 1997.
Where is the Guggenheim Museum Bilbao located?
The museum is located at Abandoibarra Etorb., 2, 48009 Bilbao, Biscay, Spain, on the western bank of the River Nervion in a former docklands area of central Bilbao.
How big is the Guggenheim Museum Bilbao?
The museum has a total floor area of 24,000 square meters, of which 11,000 square meters are dedicated to exhibition space distributed across 19 galleries on three levels.
How much did the Guggenheim Museum Bilbao cost to build?
The museum was built by Ferrovial at a cost of $89 million, completed on time and on budget — a significant achievement given the unprecedented complexity of its curved geometry.
What is the Bilbao Effect?
The Bilbao Effect is a term in urban economics and cultural policy describing the phenomenon whereby a landmark cultural building can catalyze dramatic economic and cultural regeneration in a post-industrial city. It takes its name from the Guggenheim Museum Bilbao’s documented transformation of Bilbao after 1997.
What software was used to design the Guggenheim Museum Bilbao?
CATIA V3 (Computer Aided Three-Dimensional Interactive Application), originally developed by Dassault Systemes for the aerospace industry, was used to digitize Gehry’s physical models and generate precise fabrication data for every component of the building.
What material clads the outside of the Guggenheim Museum Bilbao?
The curved, organic forms are clad in approximately 33,000 titanium panels, each 0.38mm thick. The limestone-clad volumes house the orthogonal galleries. Glass curtain walls surround the atrium and create visual connections between interior and exterior.
Is the Guggenheim Museum Bilbao a deconstructivist building?
The museum is widely described as deconstructivist architecture, though Frank Gehry himself rejects the label. He prefers to describe the building as sculptural and motivated by a personal fascination with movement, light, and organic form rather than by the theoretical positions of architectural deconstruction.
What is inside the largest gallery at the Guggenheim Museum Bilbao?
The largest gallery — 130 meters long, 30 meters wide, and entirely column-free — has permanently housed Richard Serra’s monumental steel installation The Matter of Time since 2005, a work that critics have described as one of the greatest pairings of art and architecture in the world.
Conclusion
The Guggenheim Museum Bilbao remains, nearly three decades after its opening, one of the most powerful and widely studied buildings of the modern era. It is at once a formally radical work of sculptural architecture, a landmark of digital construction technology, a case study in cultural urban regeneration, and a deeply contextual response to the specific industrial history and atmospheric light of a Basque riverside city. Frank Gehry did not set out to change Bilbao. He set out to make a great building — and in doing so, changed not only a city but the entire conversation about what architecture is for.
For architecture students, practitioners, cultural planners, and anyone seeking to understand the pivotal moments that shaped the built environment of the twenty-first century, the Guggenheim Museum Bilbao is not simply a building to be admired. It is a building to be studied, understood, and returned to, because its lessons — about the relationship between form and technology, between architecture and place, between a building and a city — remain as relevant today as they were in 1997. Guggenheim Museum Bilbao.
Related Architecture Projects You Might Like
- Alcacer do Sal Residences — Aires Mateus, Portugal 2010
- The Glass House Theater Snohetta — Brisbane QPAC 2026
- The Grand Ring — Expo Osaka 2025 and the Timber Afterlife
- All Architecture Projects — Architecture as Aesthetics
Sources and Credits: This article is based on information from the following verified publications: ArchDaily (Antonia Pineiro, 15 May 2025, archdaily.com/1030145); Dezeen (20 May 2025, dezeen.com); Domus Web (15 May 2025, domusweb.it); Designboom (26 November 2024, designboom.com); the official Fenix press release (press.fenix.nl); Arts Queensland (arts.qld.gov.au); MAD Architects official project page (i-mad.com); Finestre sull’Arte (finestresullarte.info); World Architecture (worldarchitecture.org); Metalocus; and Parametric Architecture. Photography by Iwan Baan and Iris van den Broek unless otherwise stated. This article is published for educational and informational purposes only. All facts have been sourced from and cross-referenced against the above verified publications. Guggenheim Museum Bilbao.