

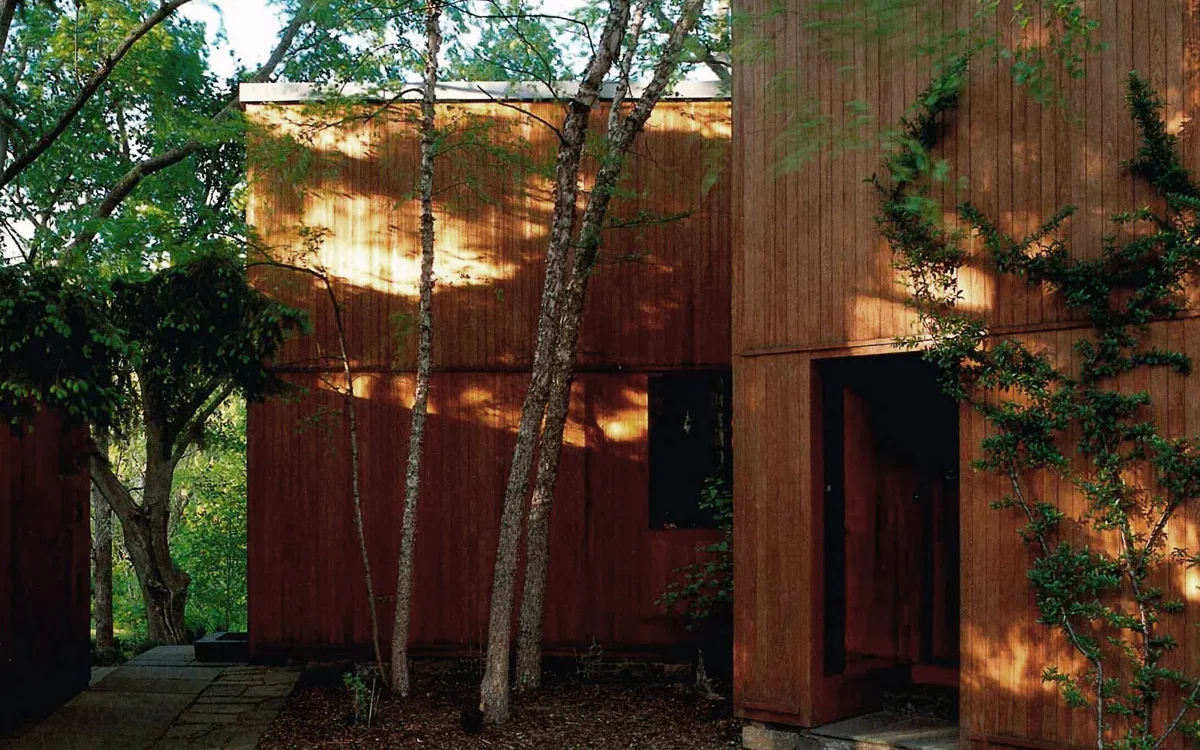
The Fisher House is a private residence designed by the American architect Louis I. Kahn and completed in 1967 in Hatboro, Pennsylvania. Commissioned by Dr. Norman Fisher and his wife Doris, the house stands as one of only nine residences Kahn ever built, and remains among the most studied examples of his architectural philosophy. More than half a century after its construction, Fisher House continues to be referenced in discussions of modern residential architecture, the concept of served and servant spaces, and the relationship between light, geometry, and domestic life.
For architects, students, and design researchers, Fisher House offers a concentrated and legible expression of Kahn’s thinking at the peak of his career — a period during which he was simultaneously designing the Salk Institute, the Phillips Exeter Academy Library, and the National Assembly Building in Dhaka. This article provides a thorough analysis of Fisher House’s history, design strategy, spatial organization, material palette, and lasting architectural significance.
Quick Facts: Fisher House
| Detail | Information |
|---|---|
| Project name | Fisher House (Norman Fisher House) |
| Architect | Louis I. Kahn |
| Location | Hatboro, Pennsylvania, USA |
| Clients | Dr. Norman Fisher and Doris Fisher |
| Design period | 1960 to 1967 |
| Completion year | 1967 |
| Site area | Approximately 1.5 acres (later expanded to 2.6 acres) |
| Construction budget | $45,000 (original) |
| Primary materials | Cypress cladding, Montgomeryville stone foundation, lime plaster |
| Building type | Private single-family residence |
| Heritage status | Nationally significant modern residence; protected under National Trust easement |
These facts situate Fisher House within a specific and consequential period of Kahn’s practice — one in which residential commissions served as quiet laboratories for ideas that would later define his most celebrated institutional work.
What Is Fisher House?
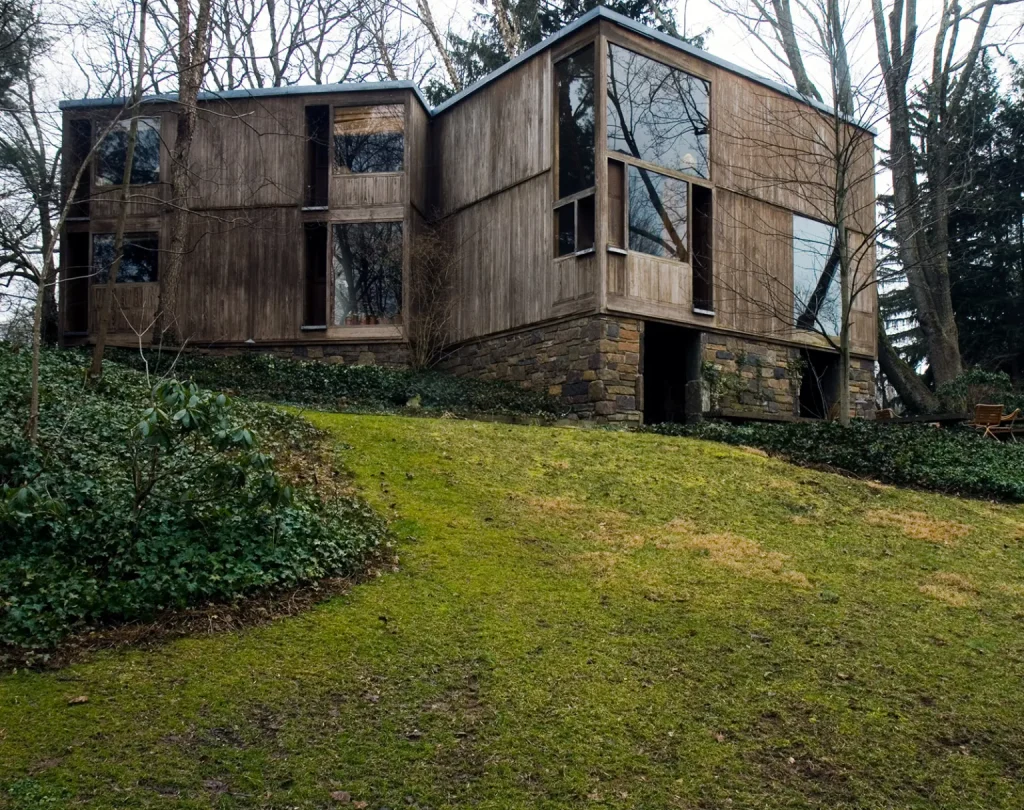
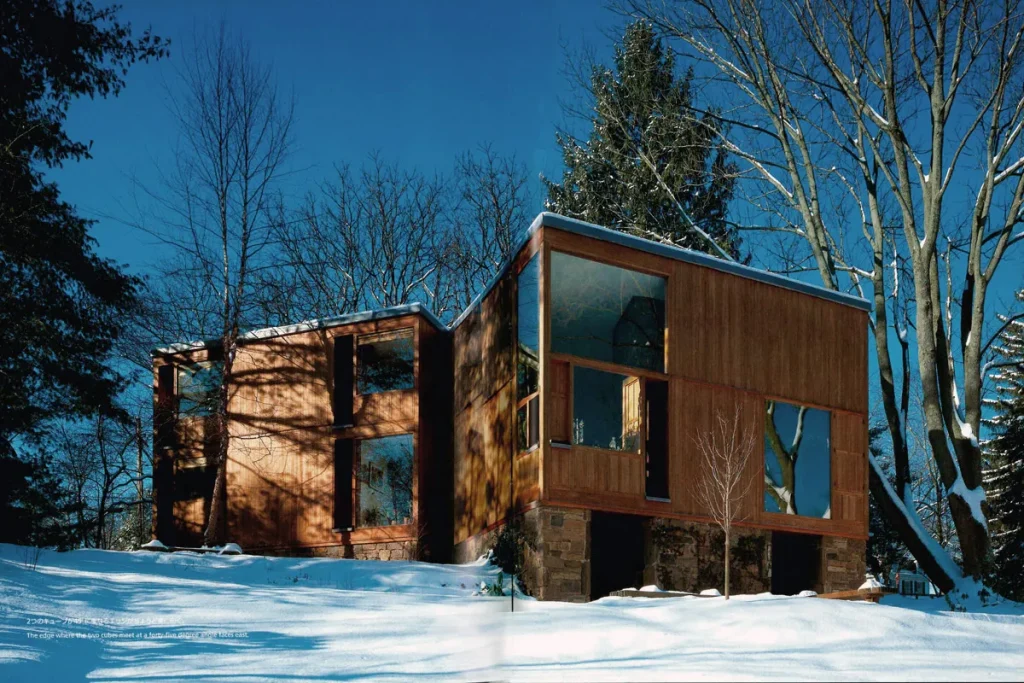
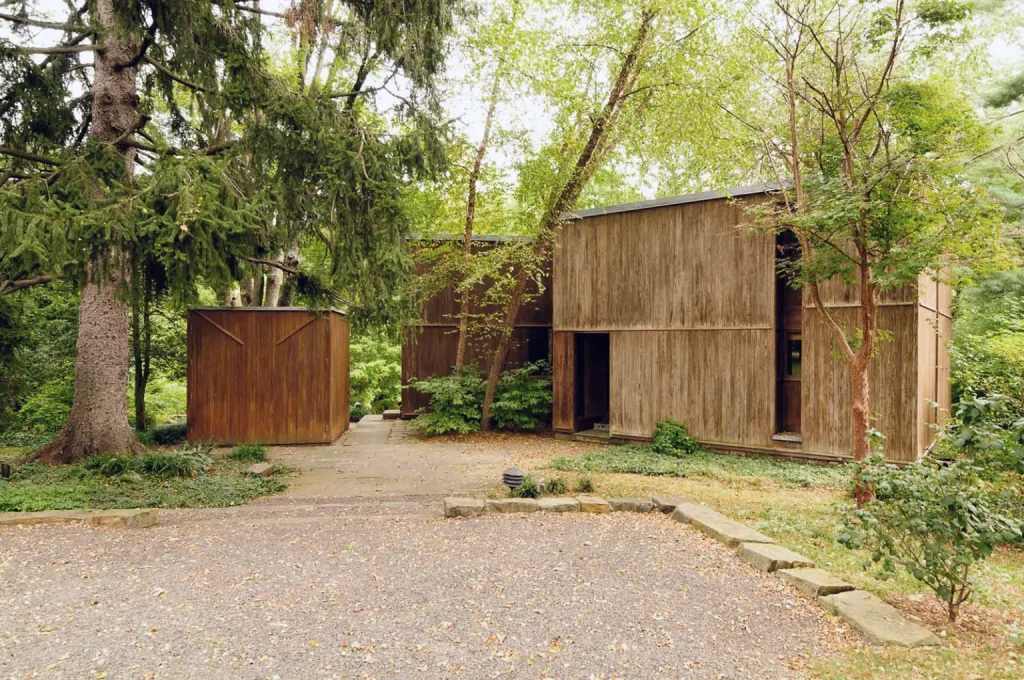
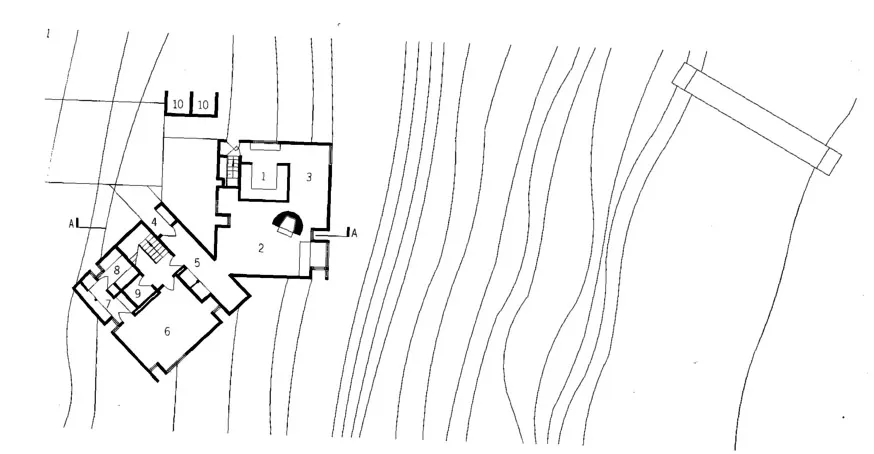
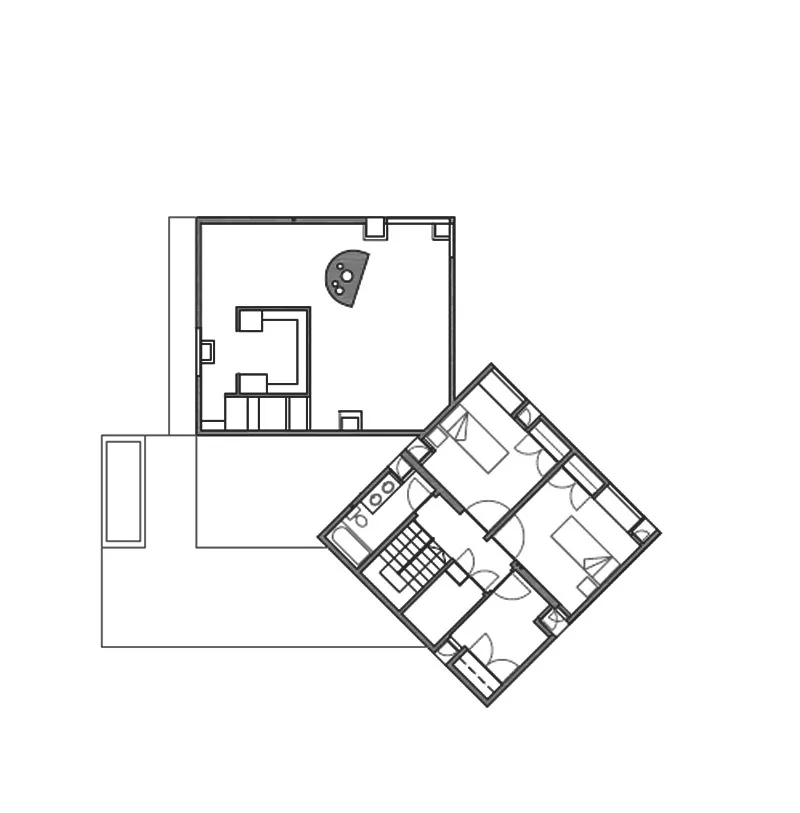
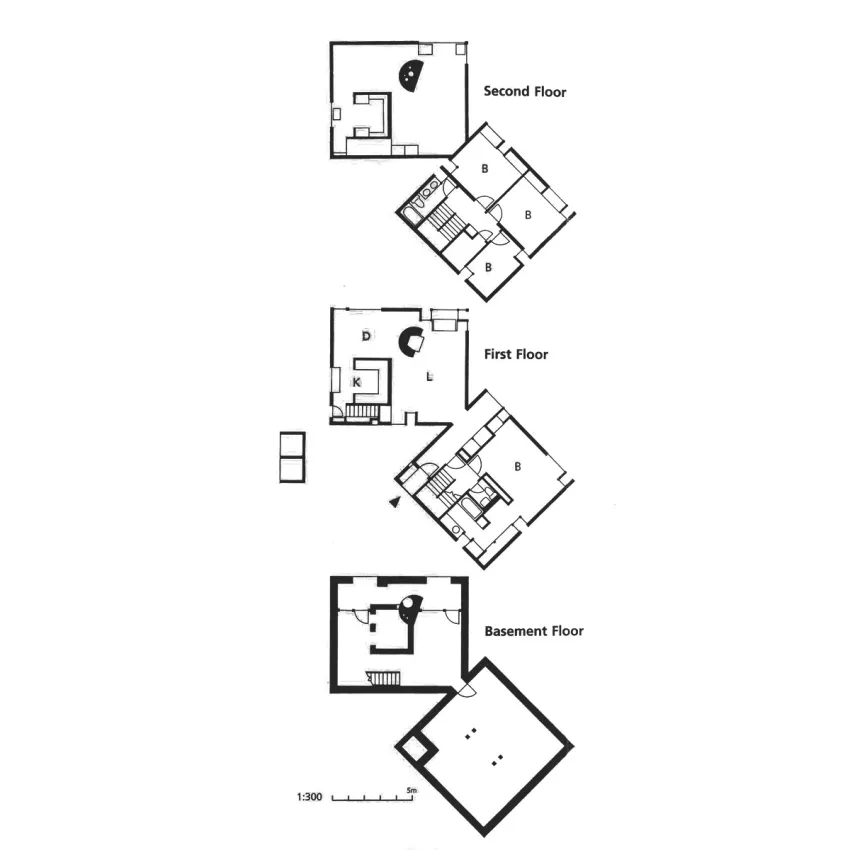
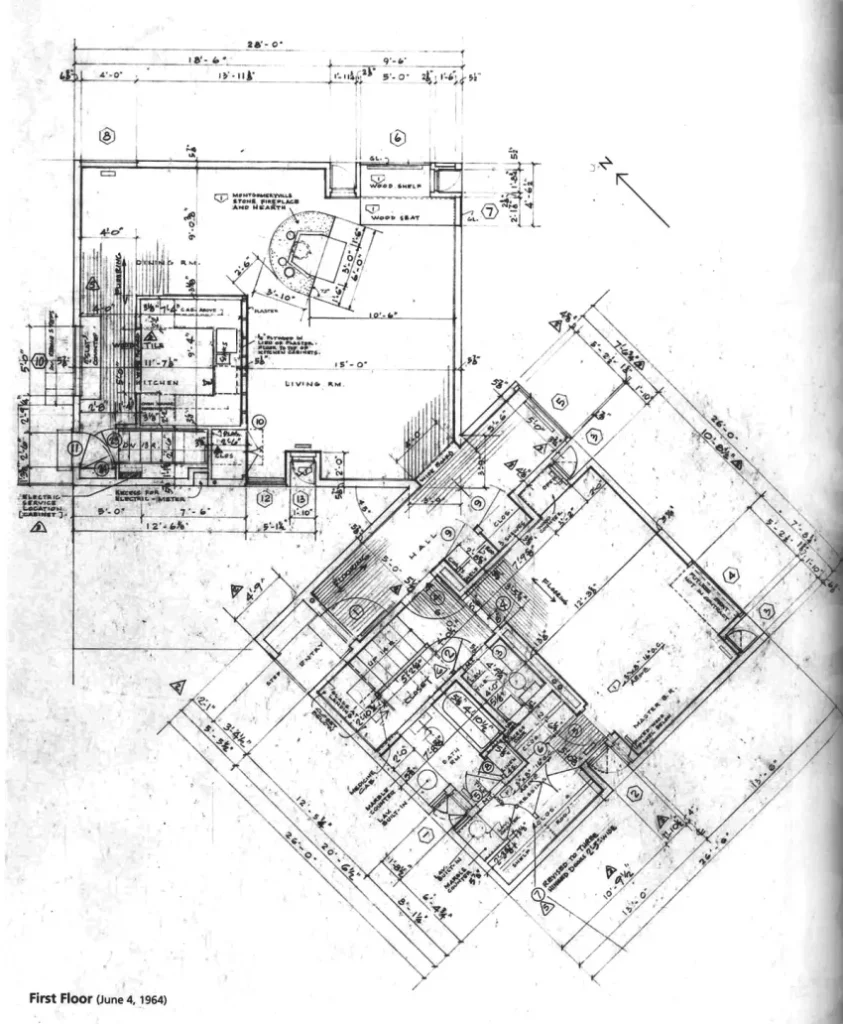
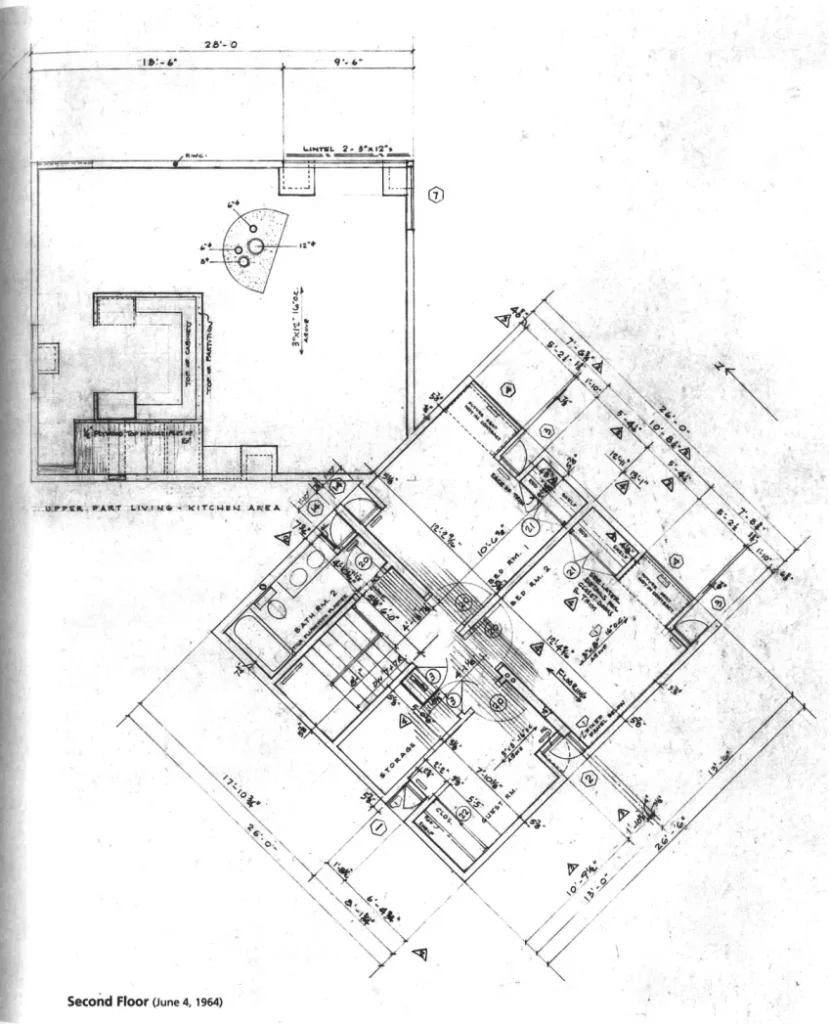
Fisher House is a two-story modernist residence composed of two nearly cubic wooden volumes set atop a local stone foundation, joined at a 45-degree angle and clad in cypress siding. The design separates the home’s program into two distinct parts: a living cube containing the kitchen, dining room, and double-height living room, and a sleeping cube containing the master bedroom, three additional bedrooms, and associated bathrooms. This formal and functional division reflects one of Kahn’s most influential architectural ideas — the distinction between served spaces and servant spaces.
The project began in 1960 when Dr. Fisher and his wife Doris, already residents of Hatboro, purchased a 1.5-acre plot half a mile from their existing home. After disappointing meetings with other architects, the Fishers sought out Kahn and set a budget of $45,000, a figure that immediately forced the architect to pare back an early scheme by eliminating three rooms. The design then went through numerous iterations over several years. Kahn’s approach was rigorous: whenever a small detail needed revision, he would return to the beginning rather than alter a finished drawing, believing that any change to a part would compromise the integrity of the whole composition.
It was during a visit to Dhaka, Bangladesh, where Kahn was working on the National Assembly Building, that the idea of two intersecting cubic volumes at an angular offset first crystallized. That idea returned with him to Philadelphia and became the organizational principle around which every subsequent decision in Fisher House was made.
The Concept of Served and Servant Spaces
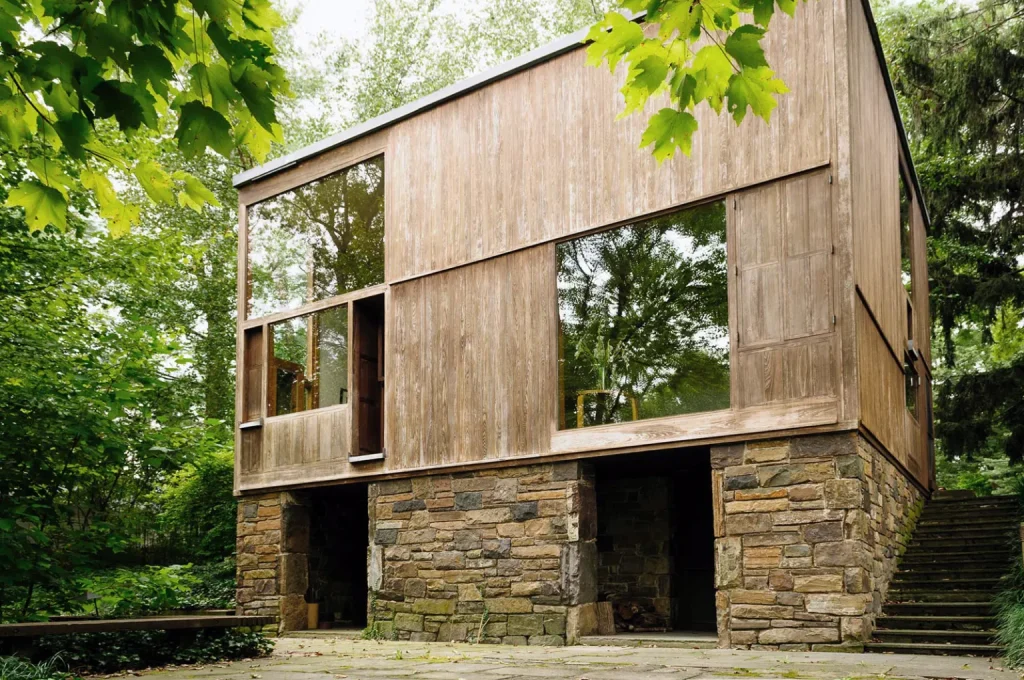
Central to understanding Fisher House is Kahn’s concept of served and servant spaces — one of the most influential organizational ideas in twentieth-century architecture. Kahn believed that every program element could be categorized as either a space that is lived in and experienced (a served space) or a space that supports and enables that living (a servant space). In Fisher House, this distinction takes clear physical form.
The living cube is the served space: the primary zone of social and domestic life, where the family would gather, eat, and relax. Its double-height volume, reaching approximately 15.5 feet at the ceiling, gives the space a generous, even monumental quality despite the modest budget. The sleeping cube, meanwhile, contains the more private, quieter functions of the house — bedrooms, bathrooms, and dressing spaces — organized across two floors connected by their own vertical circulation.
By housing these two categories of space in two separate, geometrically distinct volumes, Kahn made the organizational logic of Fisher House immediately legible. There is no ambiguity about which part of the building belongs to public domestic life and which belongs to private retreat. Each cube has its own structural identity, its own pattern of windows, and its own relationship to the surrounding landscape, reinforcing the conceptual separation in physical and experiential terms.
Geometry and Siting: Two Cubes at 45 Degrees
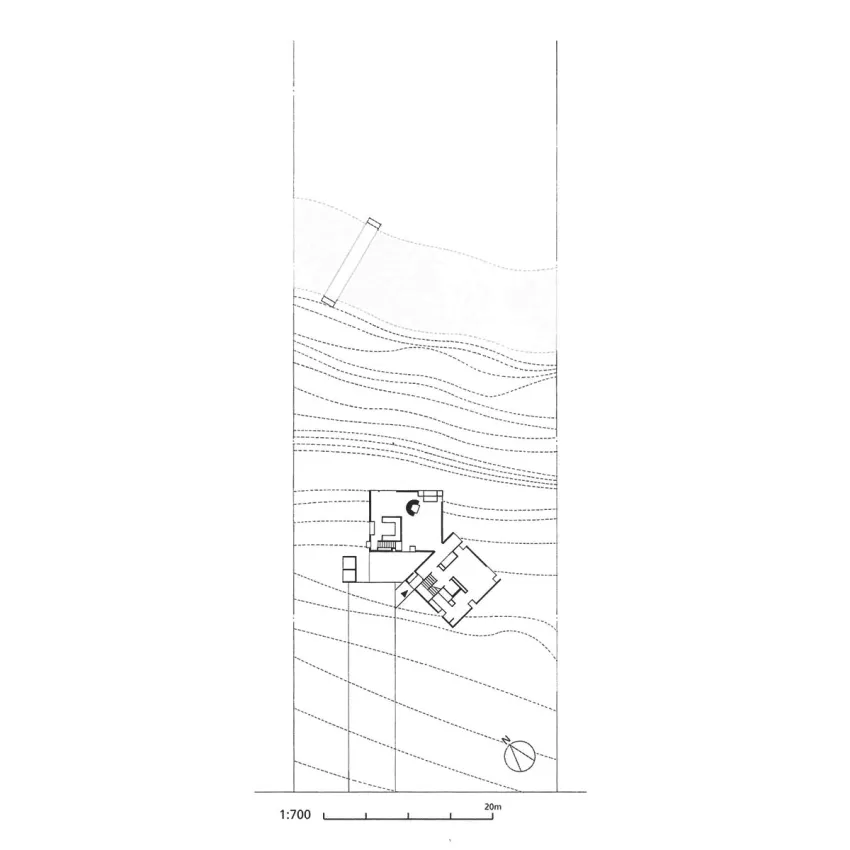
The most immediately striking feature of Fisher House — the one that distinguishes it visually from almost every other house of its era — is the relationship between its two volumes. Rather than aligning them on a single axis, Kahn rotated the living cube 45 degrees relative to the sleeping cube, so that the two forms meet at a corner rather than along a shared wall. This angular intersection gives Fisher House a dynamic, almost accidental quality, as if two independent geometric objects had been placed in proximity and allowed to find their own equilibrium.
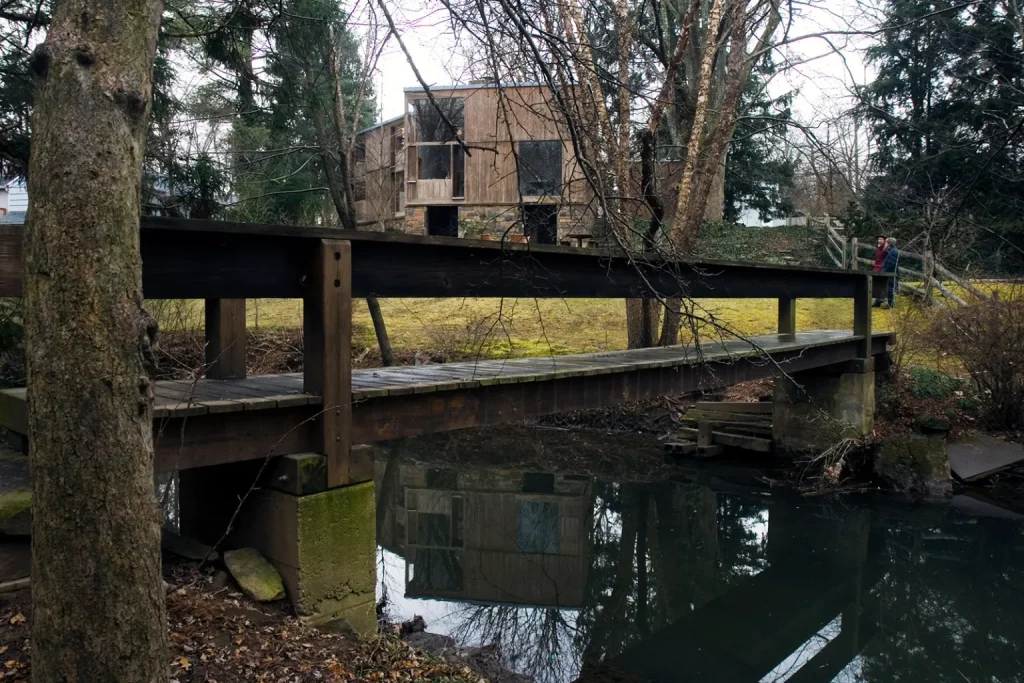
The rotation also serves a precise siting purpose. The private sleeping cube is aligned along a north-south axis, while the living cube is oriented northeast-southwest, turning its primary façade and its large double-height window toward the rear of the site, where a small woodland and Pennypack Creek create a natural, picturesque backdrop. By directing the most generous glazing toward this view rather than toward the street, Kahn gave the house a clear sense of orientation: closed and composed on the entry side, open and generous on the garden side.
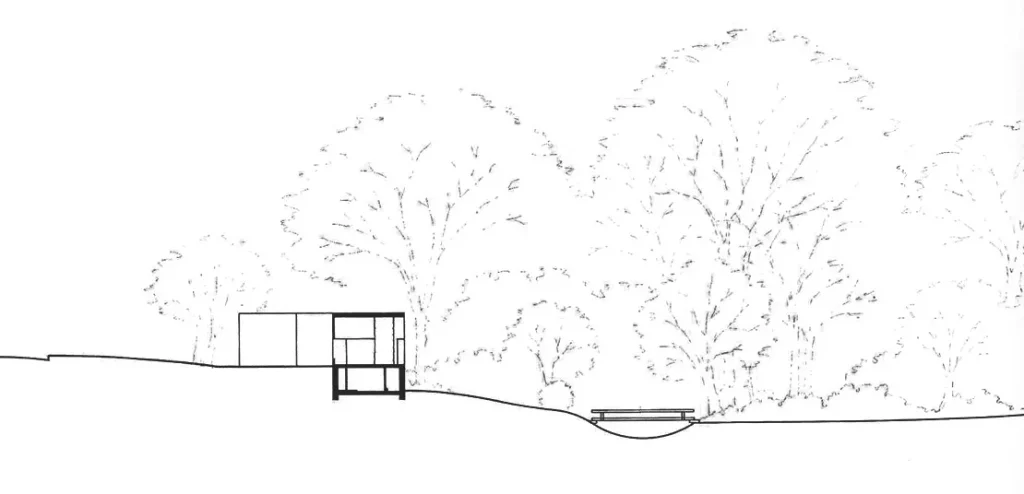
The site itself slopes gently downhill from the road toward the creek, which allowed Kahn to introduce a Montgomeryville stone foundation and plinth that both stabilizes the house on the incline and provides a basement level facing the garden. The stone base gives Fisher House a sense of being rooted to its site — planted firmly into the Pennsylvania landscape — in contrast to the lighter, warmer character of the cypress-clad wooden volumes that rise above it.
Light as a Fundamental Building Material
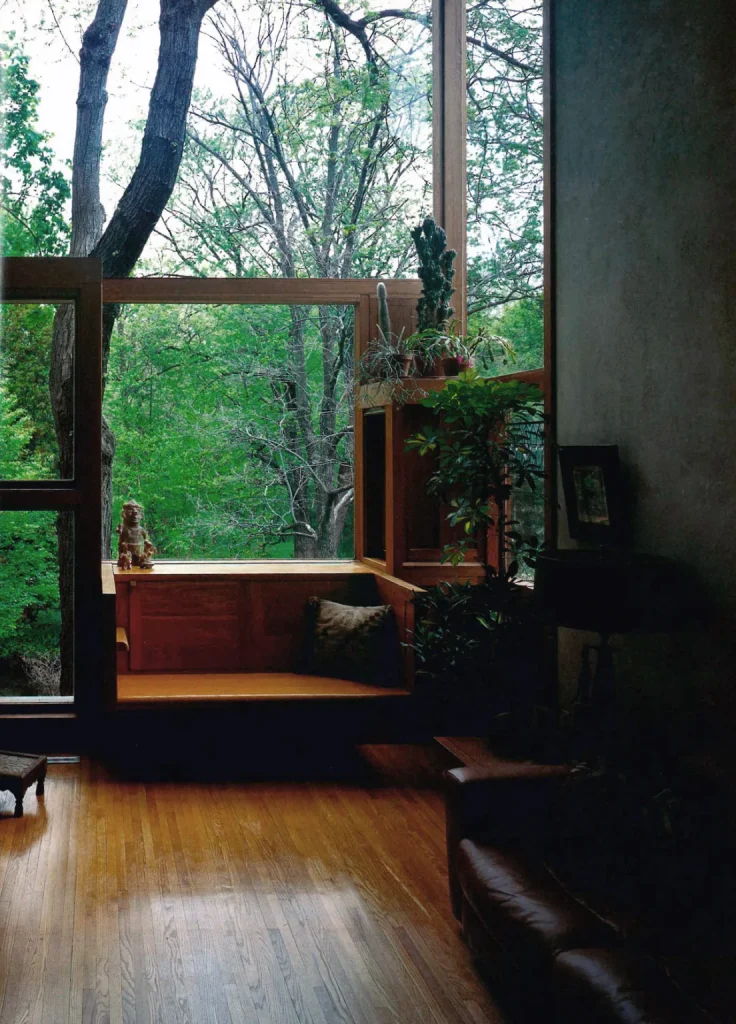
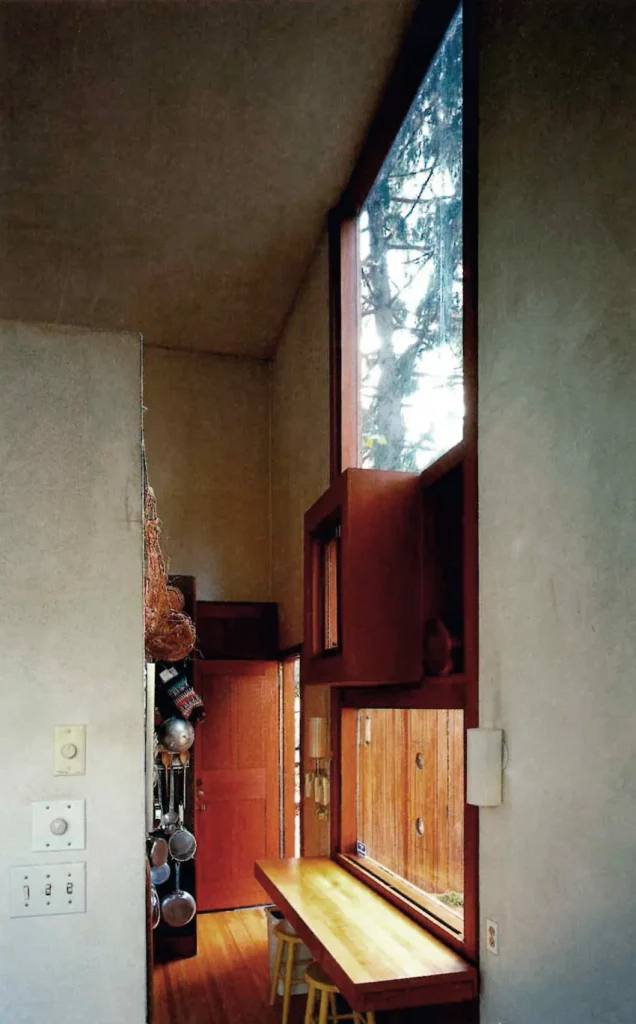
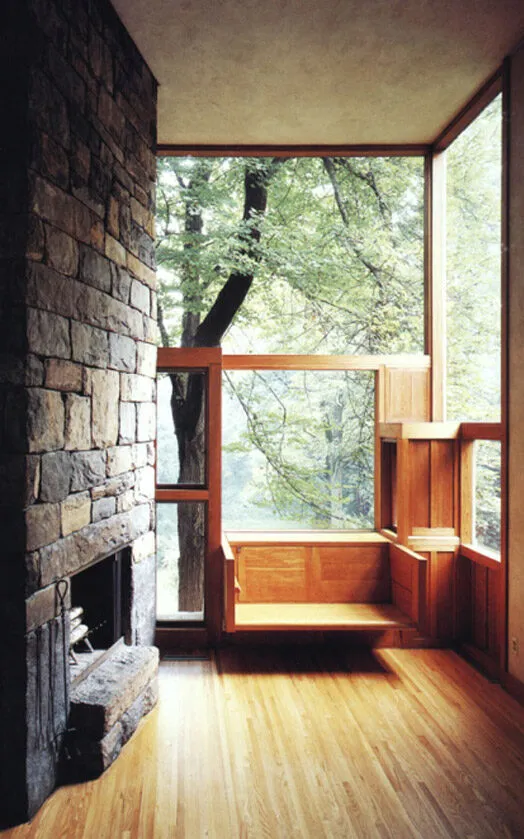
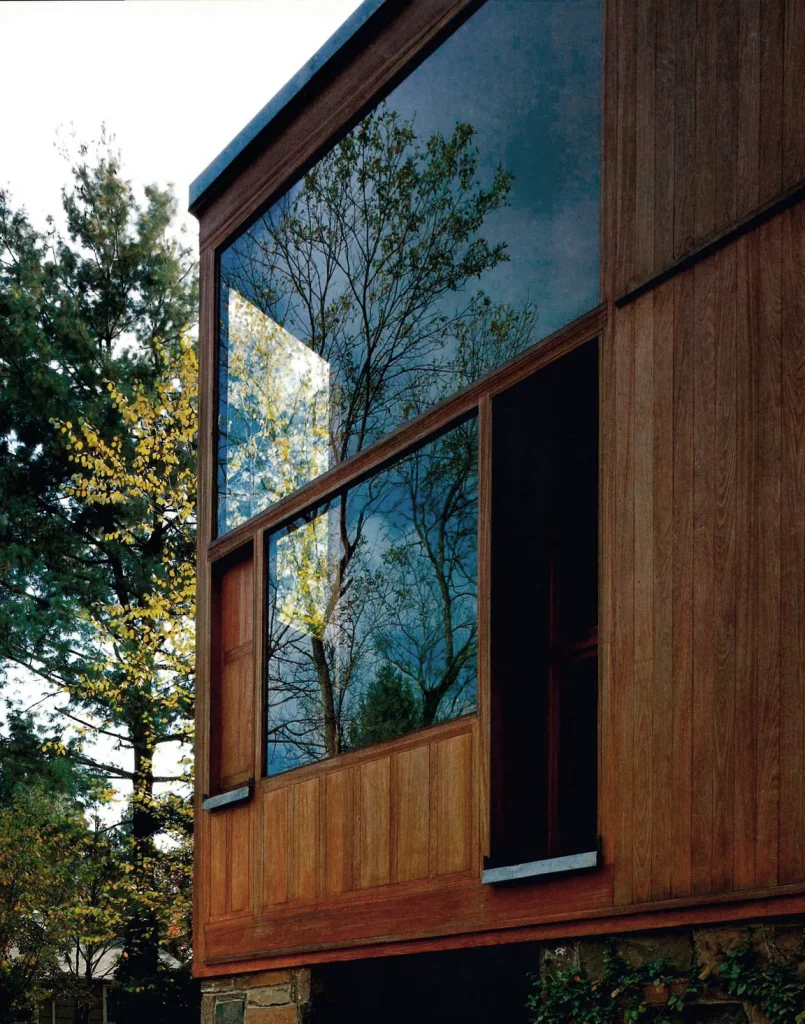
For Louis Kahn, light was not simply an environmental condition to be managed but a primary material of architecture, as fundamental to his design thinking as stone or wood. Fisher House is one of the clearest residential demonstrations of this conviction. Every window in the house is deeply recessed within the cypress cladding, a deliberate strategy that does two things simultaneously: it filters and controls the quality of light entering the interior while also creating inhabitable window pockets that function as benches, shelves, and storage spaces.
The deep window recesses mean that in winter, when the sun is low, daylight penetrates far into the interior, washing the lime plaster walls with warmth. In summer, when the sun is higher, the recesses shade the glazing from direct heat and glare, keeping the interior comfortable without mechanical intervention. This seasonal responsiveness was not incidental but designed, reflecting Kahn’s belief that the structure of a building should shape the experience of light as consciously as it shapes space.
The double-height living cube is the most powerful expression of this thinking in Fisher House. Its large northeast-facing window frames a view of the woodland behind the house and fills the room with a diffused, reflected light that shifts throughout the day and across the seasons. The lime plaster walls, mixed to Kahn’s own specifications, respond to this changing light with particular sensitivity — capturing shadows, reflecting morning brightness, and holding the warmth of afternoon sun in a way that a conventional painted wall surface would not.
Materials: Cypress, Stone, and Lime Plaster
The material palette of Fisher House is limited but deeply considered. Kahn had originally intended to build the entire house in stone, a material he associated with permanence and the ancient buildings he had admired during travels in Europe and the Mediterranean. The $45,000 budget made all-stone construction impossible in Pennsylvania, and Kahn settled instead on a hybrid approach: a stone foundation and plinth using local Montgomeryville stone, with the two cubic volumes above constructed in timber framing and clad in cypress.
Cypress was chosen for its natural resilience to weathering, insects, and decay. The Fishers specified a finish of clear natural wood sealer applied to the cypress siding, allowing the material to weather gradually to a silvery grey over time. Kahn crafted the cypress with considerable care, folding it into the building envelope at windows and junctions to create seamless details that read as integral parts of the architecture rather than applied finishes. The exterior siding is composed of vertical cypress boards, giving Fisher House a strong vertical rhythm that contrasts with the horizontal banding of the stone base below.
Inside, the dominant material is lime plaster, which Kahn specified in a bespoke mixture for the walls and ceilings throughout the house. This material choice has proven significant: the lime plaster walls respond to light with a texture and depth that smooth gypsum board cannot replicate, capturing shadows and reflections in ways that make the interior feel alive and changeable throughout the day. Built-in oak millwork — custom-designed cabinets, tables, shelves, and seating — completes the interior, adding warmth and craft detail to an otherwise austere geometric composition.
The Fireplace: Fisher House’s Organizing Object
At the center of the living cube sits one of Fisher House’s most memorable features: a large stone fireplace and chimney that takes the form of a hemicylinder, with the flat face of the cylinder carrying the hearth itself. The fireplace is positioned just off-center within the living space, slightly separating the dining area from the living room without closing either off from the other. This partial division preserves the openness and communal character of the double-height room while giving each functional area a sense of its own zone within the shared volume.
The fireplace also serves as the gravitational center of domestic life within Fisher House. Its stone mass anchors the room, provides warmth, and creates a focus for social gathering. It reflects Kahn’s belief that every room should have an organizing element — a structural or spatial feature that gives the space its particular character and purpose. In the living cube of Fisher House, the hemicylindrical fireplace performs that role with clarity and presence.
Fisher House Within Kahn’s Broader Portfolio
Fisher House was designed and built during one of the most intensive periods in Kahn’s career. Concurrently, he was working on the Salk Institute for Biological Studies in La Jolla, the Phillips Exeter Academy Library in New Hampshire, and the National Assembly Building in Dhaka. That a small residential commission in suburban Pennsylvania could hold its own in such company speaks to the seriousness with which Kahn approached every project, regardless of scale or budget.
Kahn used his residential commissions — and Fisher House in particular — as working laboratories for ideas that would later appear in larger and more public buildings. The served and servant space concept visible at Fisher House can be traced directly into the spatial organization of the Salk Institute and the Kimbell Art Museum. The treatment of light through recessed windows and reflective plaster surfaces connects to the lantern skylights of the Kimbell. The attention to built-in woodwork as a vehicle for both function and craft appears throughout Kahn’s subsequent institutional interiors.
Fisher House is also one of only nine residences Kahn ever completed, making it a rare and valuable data point within his portfolio. Unlike the more ceremonial scale of his institutional work, the house engages with the specific rhythms and needs of a family — two parents, two daughters, a tight budget, a sloping suburban lot — and shows Kahn’s design intelligence operating at its most intimate and personal register.
Heritage and Stewardship of Fisher House
In 1996, Norman and Doris Fisher began working with the National Trust for Historic Preservation to protect the house for the future. An arrangement was made that allowed them to remain in residence for as long as they wished, after which the property would transfer to the National Trust under a protective easement ensuring its long-term architectural integrity was maintained. In 2012, following the Fishers’ passing, the house was sold to private owners — a French-Italian couple, Charles Firmin-Didot and Bianca Sforni — under the National Trust’s guidance.
The current owners have maintained the house with care and deep respect for its material and spatial character. The cypress siding continues to be treated and preserved, the lime plaster walls remain intact, and the original built-in millwork is kept in working order. Fisher House remains privately occupied, functioning exactly as Kahn intended — as a home shaped around the rhythms of daily domestic life, where architecture, light, and material combine to create an environment of quiet and lasting distinction.
Key Takeaways on Fisher House
- Fisher House is a 1967 private residence in Hatboro, Pennsylvania, designed by Louis I. Kahn for Dr. Norman Fisher and Doris Fisher.
- The house is organized as two nearly cubic volumes — a living cube and a sleeping cube — joined at a 45-degree angle atop a local stone foundation.
- The design gives physical form to Kahn’s concept of served spaces (living, dining) and servant spaces (bedrooms, bathrooms), making the organizational logic immediately legible.
- The living cube is oriented toward the rear woodland, its double-height window framing a view of Pennypack Creek and filling the room with shifting natural light throughout the day.
- Deeply recessed windows in cypress cladding control seasonal light and double as inhabitable window seats, shelves, and storage spaces.
- A hemicylindrical stone fireplace anchors the living cube’s communal space, partially dividing dining from living while preserving the room’s generous, open character.
- Fisher House is one of only nine residences Kahn ever completed, and it served as a design laboratory for ideas that reappeared in his most celebrated institutional buildings.
- The house is protected under a National Trust easement and remains privately occupied and well maintained.
Frequently Asked Questions About Fisher House
Who designed Fisher House? Fisher House was designed by the American architect Louis I. Kahn and completed in 1967 in Hatboro, Pennsylvania.
Where is Fisher House located? Fisher House is located in Hatboro, a suburban town in Pennsylvania, approximately 20 miles north of downtown Philadelphia.
Who commissioned Fisher House? The house was commissioned by Dr. Norman Fisher and his wife Doris, who collaborated closely with Kahn over a seven-year design and construction period beginning in 1960.
When was Fisher House completed? The house was completed in 1967, after a design period that began in 1960 when the Fishers first met Kahn.
What is the main architectural concept behind Fisher House? The house is organized around Kahn’s concept of served and servant spaces, expressed through two cubic volumes — one for living and one for sleeping — joined at a 45-degree angle.
What materials were used to build Fisher House? Fisher House is built on a Montgomeryville stone foundation and plinth, with two upper volumes clad in cypress siding and interior walls finished in lime plaster, along with custom-built oak millwork throughout.
Why are the windows so deeply recessed at Fisher House? The deeply recessed windows control the seasonal entry of natural light, allowing winter sun to penetrate the interior while shading the space from summer glare. They also create habitable pockets used as seating, shelves, and storage.
Is Fisher House open to the public? Fisher House is a private residence and is not generally open to the public. It is protected under a National Trust for Historic Preservation easement that ensures its long-term architectural integrity.
How does Fisher House relate to Kahn’s other works? Fisher House was designed concurrently with the Salk Institute and the Phillips Exeter Academy Library. Its organizational strategies, particularly the served-servant space concept and the treatment of light through recessed openings, directly inform those and later Kahn projects.
Conclusion
Fisher House endures as one of Louis Kahn’s most lucid and personal architectural statements. In two wooden cubes rotated at 45 degrees, clad in cypress, rooted in Pennsylvania stone, and suffused with precisely controlled natural light, Kahn translated his deepest convictions about space, structure, and domesticity into a home that has been lived in, studied, and admired for more than half a century.
For architects, students, and historians exploring the legacy of twentieth-century modernism, Fisher House remains essential: a small building that carries the full weight of its architect’s philosophy, and a quiet masterwork that rewards careful attention at every scale, from the angular geometry of its plan down to the grain of its hand-crafted millwork.
Related Architecture Projects You Might Like
- Alcácer do Sal Residences — Aires Mateus, Portugal
- The Grand Ring — Expo Osaka 2025 Timber Afterlife
- All Architecture Projects — Architecture as Aesthetics
Sources & Credits: This article is based on the architects’ project description published by ArchDaily (17 March 2026, archdaily.com/1039673), Snøhetta‘s official project page (snohetta.com), Blight Rayner Architecture‘s project page (blightrayner.com.au), Arts Queensland (arts.qld.gov.au), QPAC (qpac.com.au), World-Architects.com (20 April 2026), Metalocus (4 April 2026), Dezeen (13 March 2026), Parametric Architecture, and UrDesign Magazine. Photography by Christopher Frederick Jones. Floriate artwork by Brian Robinson courtesy of UAP / Urban Art Projects. All facts sourced from verified publications. This article is published for educational and informational purposes.
If you found the sustainable engineering and circular design of The Glass House Theater Snøhetta, there is so much more to discover. Explore our full portfolio of architectural and interior design projects, where we consistently push the boundaries of spatial innovation, modern functionality, and sustainable aesthetics. Whether you are looking for contemporary urban layouts, efficient residential spaces, or cutting-edge commercial concepts, our diverse portfolio shows we turn visionary design into reality. [Click here to visit our portfolio and discover your next design inspiration!]