


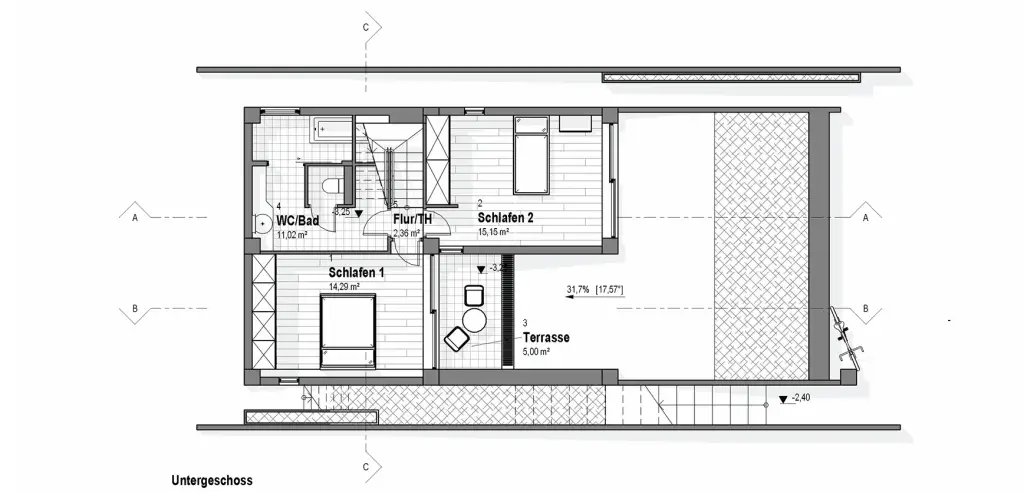
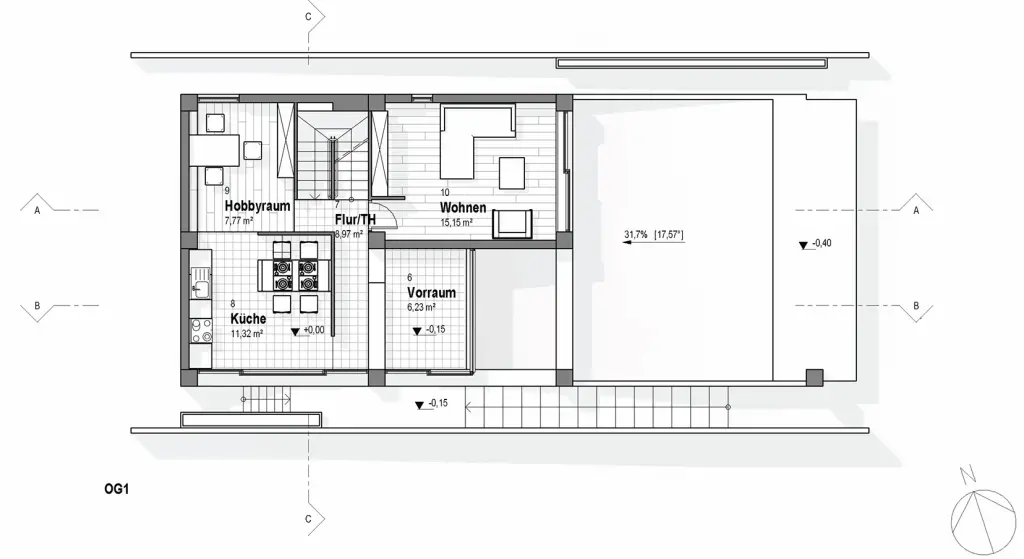
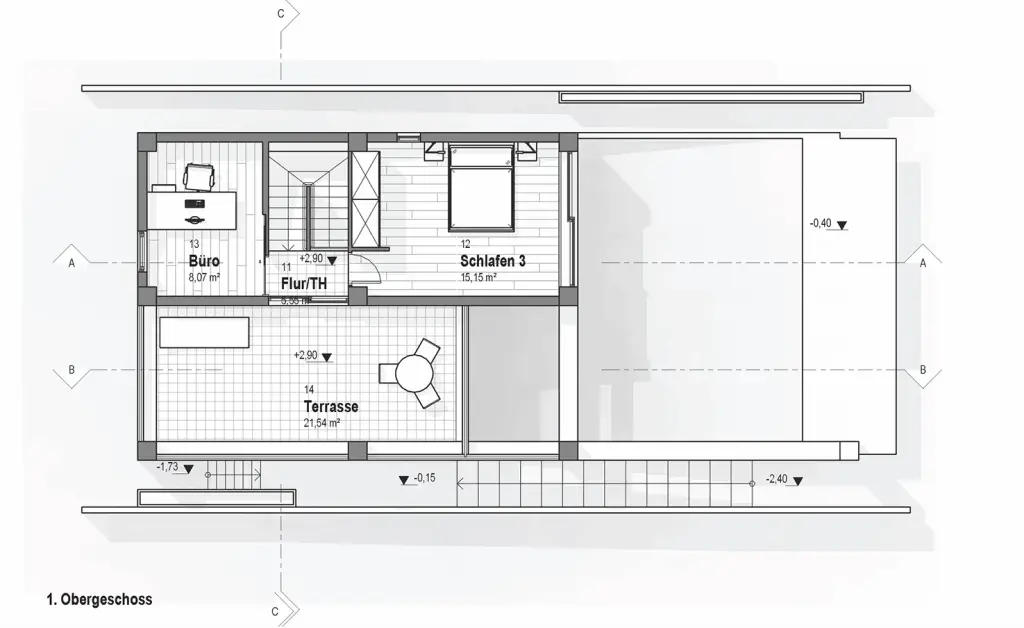
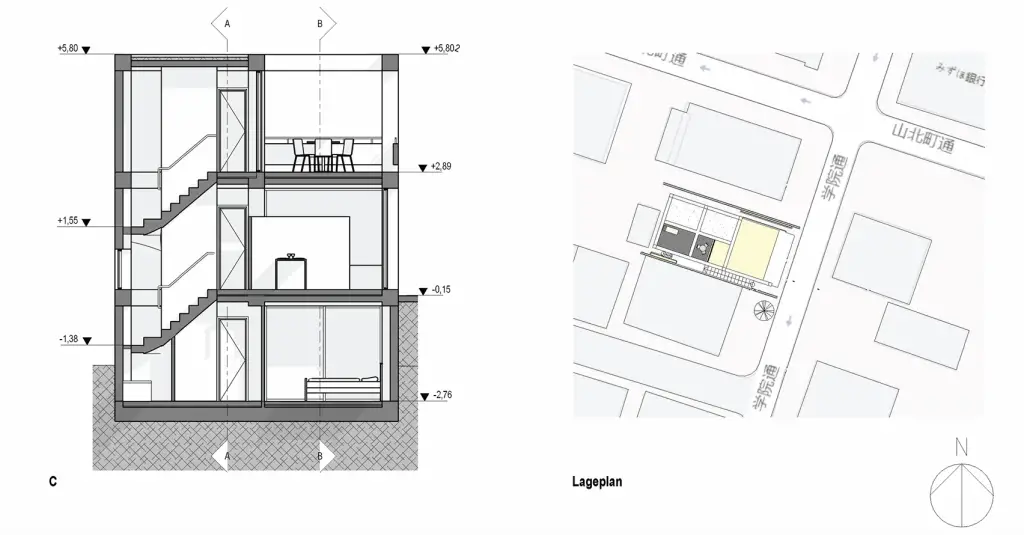
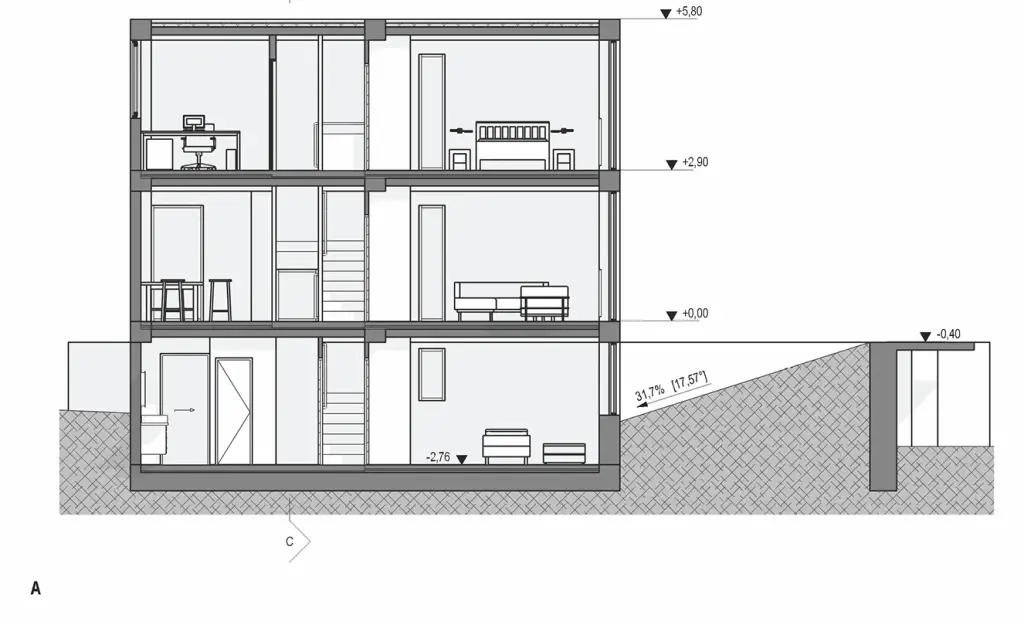
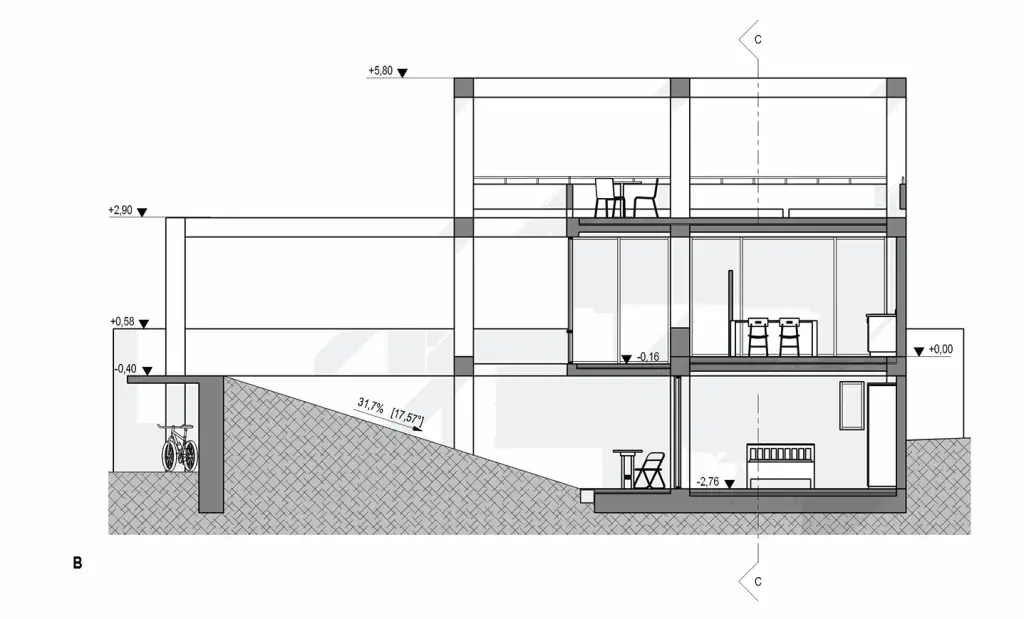
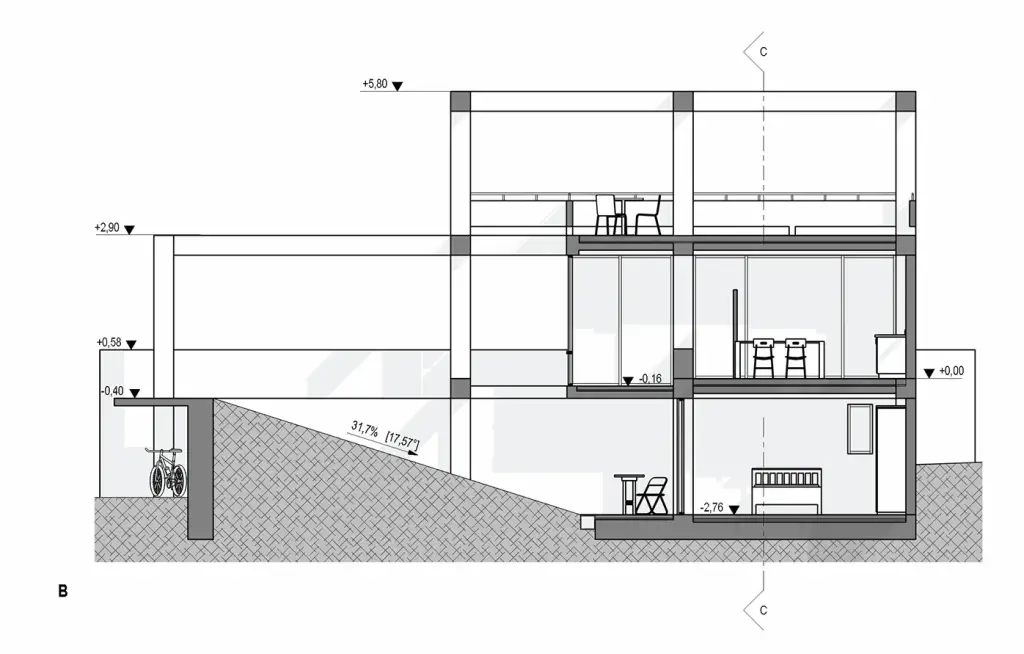
Onishi House dwg 01
Onishi House dwg 02
Quick Facts
| Detail | Information |
|---|---|
| Project Name | Onishi House |
| Architect | Tadao Ando Architect & Associates |
| Location | Osaka, Japan |
| Project Year | 1979 |
| Structure | Reinforced Concrete |
| Architectural Style | Minimalism / Critical Regionalism |
| Building Type | Private Residential |
| Context | Dense Urban Residential District |
Introduction: The Building That Speaks in Silence
In a profession overflowing with buildings that shout — with dramatic cantilevers, expressive façades, and materials chosen for their visual novelty — the Tadao Ando Onishi House does something almost radically unusual. It whispers. Completed in 1979 in Osaka, Japan, the Tadao Ando Onishi House is one of a remarkable sequence of small-scale concrete residential works that Ando produced in the late 1970s, each one a concentrated experiment in the relationship between built form, natural light, and the experience of urban domestic life.
The Tadao Ando Onishi House is not famous in the way that the Guggenheim Bilbao is famous, or the way the Sydney Opera House is famous. It does not appear on tourism posters. It does not draw crowds. But among architects, architecture students, and serious design scholars, the Tadao Ando Onishi House occupies a quiet and enduring place of respect — because it demonstrates, with complete clarity, what architecture looks like when every unnecessary element has been removed and only the essential remains.
This post examines the Tadao Ando Onishi House in full detail: its historical context, its design logic, its material philosophy, its spatial qualities, and the lessons it continues to offer to architects working in conditions of urban density, material constraint, and the endless demand to do more with less.
Tadao Ando in 1979: A Career in Formation
To understand the Tadao Ando Onishi House, it is essential to understand where Ando stood as an architect in 1979 and what he was trying to prove. Born in Osaka in 1941, Tadao Ando received no formal architectural education. He trained himself through an intensive program of self-directed reading, sketching, and travel — visiting the buildings of Le Corbusier in Europe, studying the concrete masonry of Louis Kahn in the United States, and absorbing the spatial philosophy of traditional Japanese architecture in his own country.
He established Tadao Ando Architect & Associates in Osaka in 1969 and spent the following decade working primarily on small private residential commissions in and around the city. The resources were minimal. The sites were small and difficult. The clients were not wealthy institutions or corporations; they were ordinary families trying to build homes in one of Japan’s most densely populated urban environments.
These constraints, which might have discouraged a less determined architect, became the conditions within which Ando developed his most powerful design thinking. Working with almost nothing — a narrow lot, a small budget, reinforced concrete, and the natural elements of light, wind, and rain — he was forced to find spatial richness through means that no amount of money or material could substitute for. The Tadao Ando Onishi House, completed in 1979, is one of the most mature and refined products of that formative period.
It is worth noting that 1979 was also the year that the Azuma House — Ando’s earlier Row House in Sumiyoshi — received the Annual Prize of the Architectural Institute of Japan, catapulting him to national recognition and confirming that the architectural world had begun to pay serious attention to what he was doing in these small concrete boxes in Osaka. The Tadao Ando Onishi House was, in a sense, his response to that recognition: proof that the ideas developed in the Azuma House were not a single inspired accident but a coherent and deepening architectural philosophy.
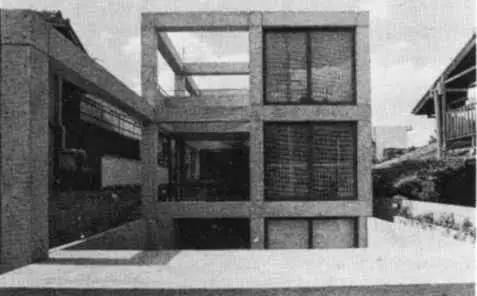
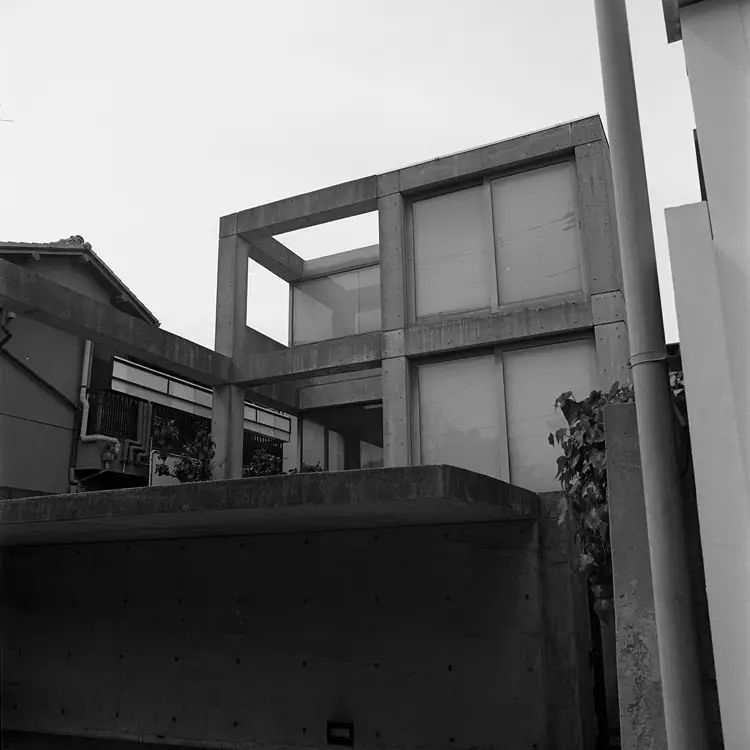
The Urban Condition: What the Onishi House Was Responding To
The Tadao Ando Onishi House was designed and built during a period of intense urban pressure in Japanese cities. Osaka in the late 1970s was a city of extraordinary density, where residential lots were small, streets were narrow, and the relationship between private domestic life and the public urban environment was one of uncomfortable proximity. Traditional wooden machiya townhouses gave way to concrete apartment blocks. The quality of light and air in urban residential neighborhoods was deteriorating as buildings packed ever more tightly together.
For most architects and developers of the period, the response to this condition was a technical one: maximize the usable floor area, open the façade to the street to bring in light, use lightweight materials to reduce structural demands on small foundations. The Tadao Ando Onishi House chose a fundamentally different approach. Rather than compromising with the difficult conditions of the urban site, Ando chose to use those conditions as the starting point for a more radical spatial argument.
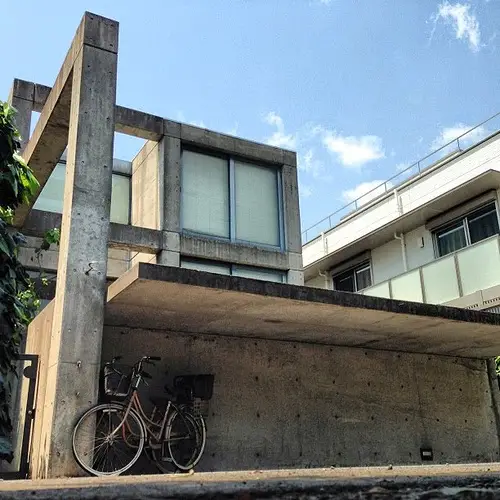
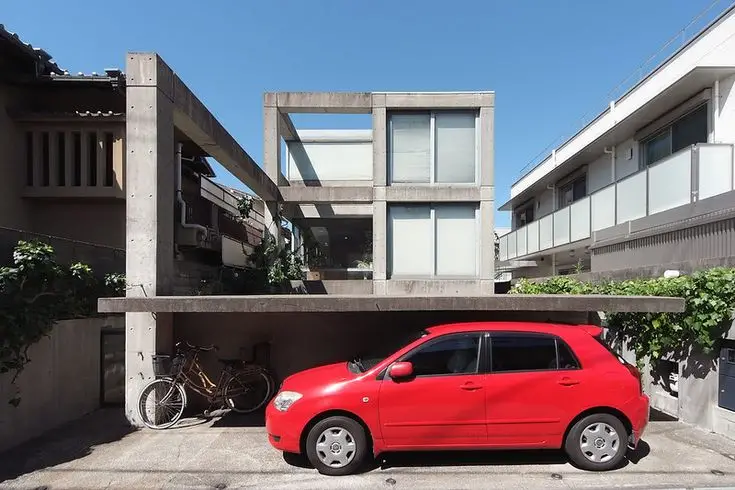
The Tadao Ando Onishi House turns its back on the street. It presents a face of exposed concrete to the outside world that reveals almost nothing of the interior life within. It creates its own internal environment — an architecture of controlled interiority — that provides a quality of domestic experience that the chaotic urban exterior cannot offer. This is not an act of hostility toward the city. It is an act of profound respect for the human being who must live within it, a recognition that domestic life requires depth and stillness that the street cannot provide.

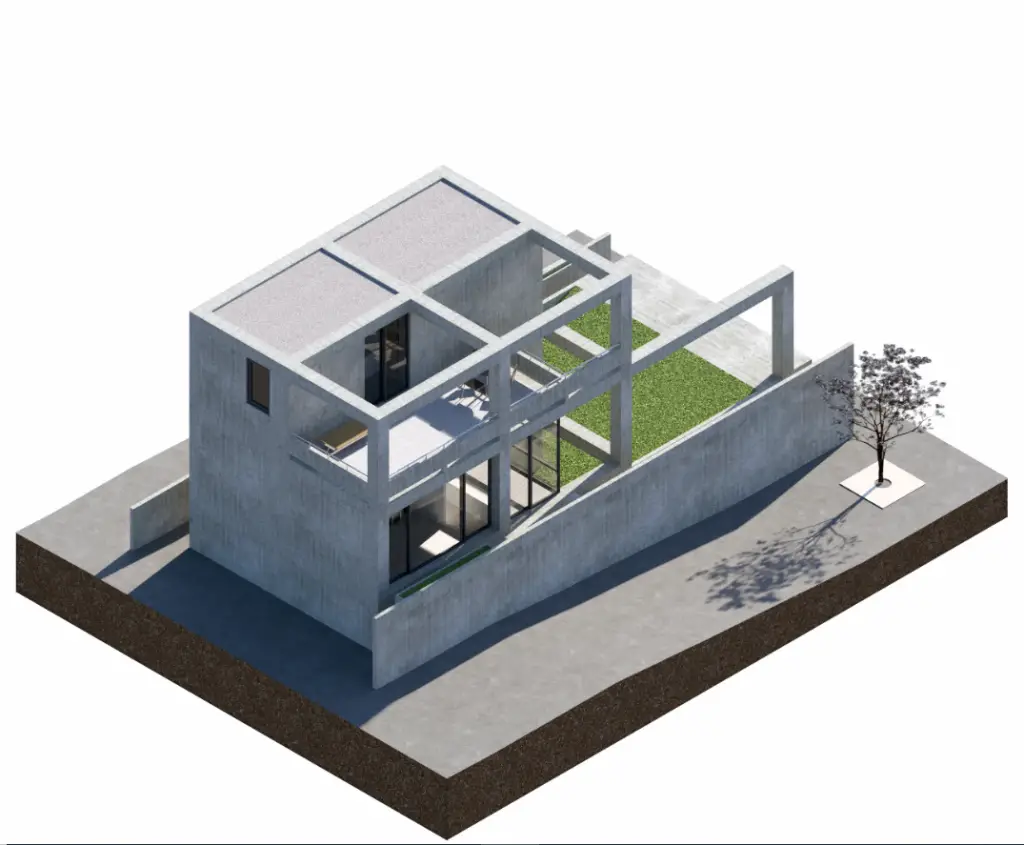
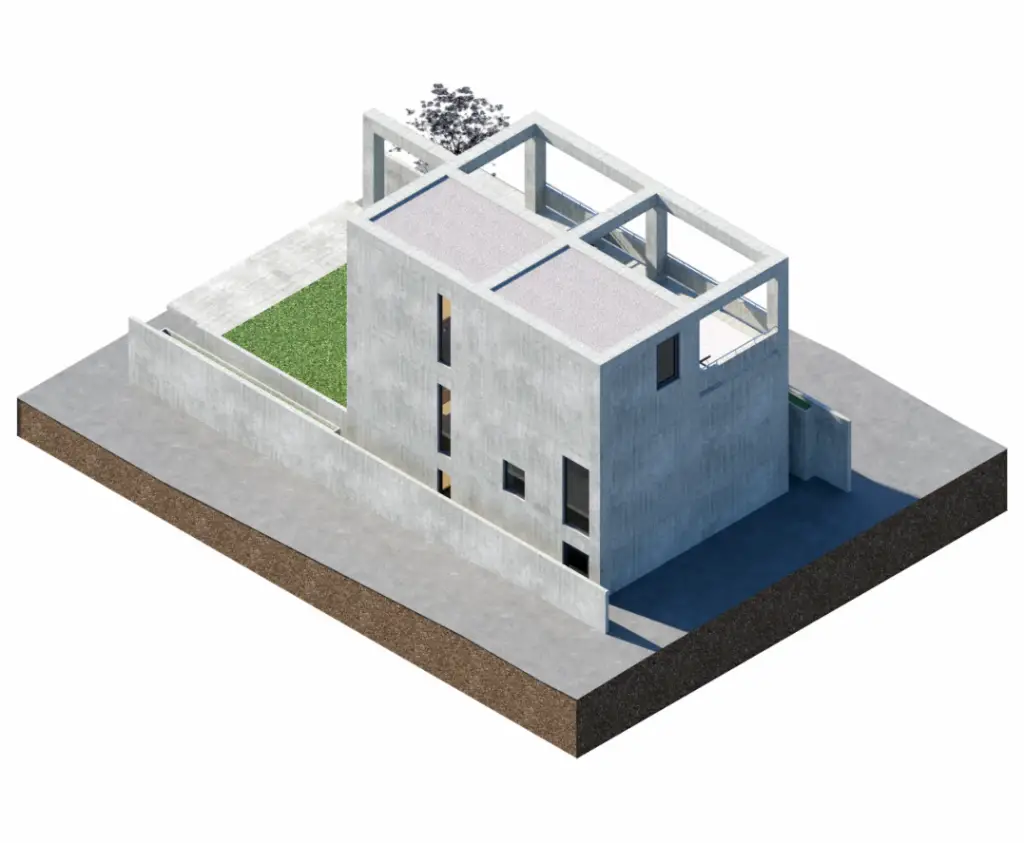
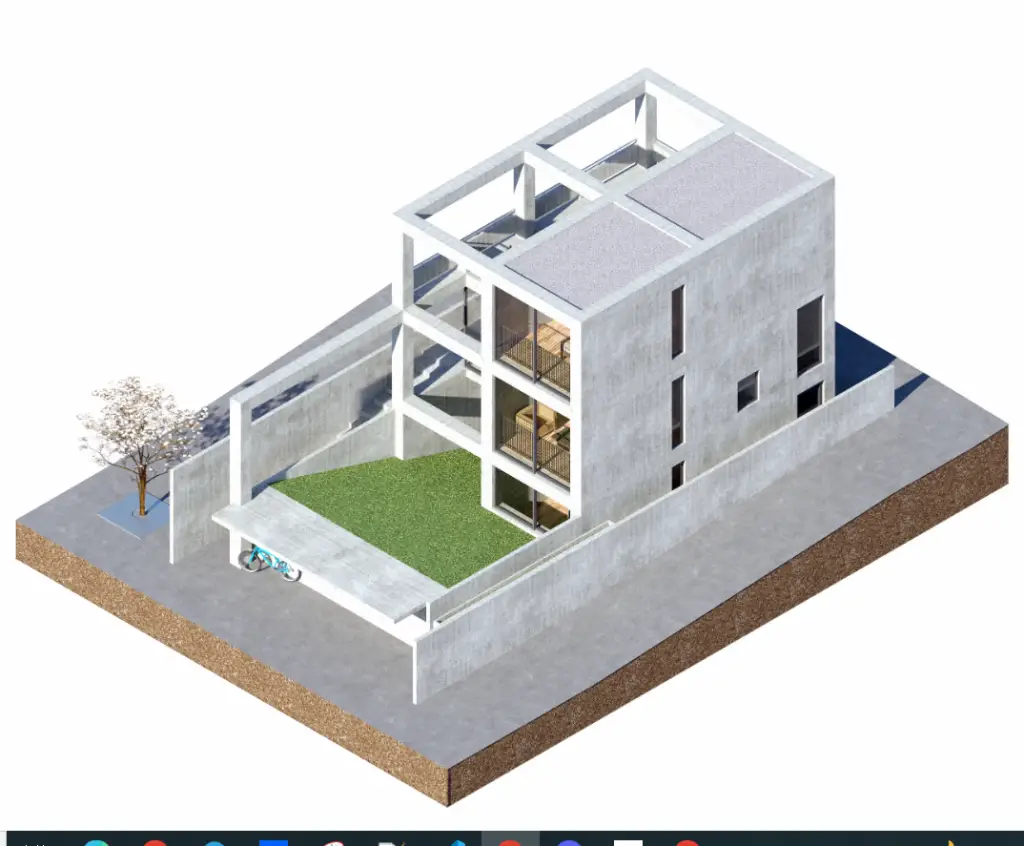
Secret 1: The Wall as Architecture’s Most Powerful Element
The defining element of the Tadao Ando Onishi House, as with so many of Ando’s early residential works, is the wall. Not the window, not the roof, not the floor plan — the wall. The concrete walls of the Tadao Ando Onishi House are not merely structural elements or enclosure systems. They are the primary spatial and experiential material of the design.
Ando has written extensively about his understanding of walls and their role in architecture. In his view, a wall is not simply a barrier between inside and outside. It is a spatial instrument that defines the conditions of habitation on both sides. A thick concrete wall creates a zone of separation between the noise, disorder, and surveillance of the street and the calm, controlled, private world of the interior. It absorbs sound. It regulates temperature. It creates a psychological boundary that is as important as the physical one.
In the Tadao Ando Onishi House, the concrete walls are handled with a precision and care that elevates them from structural elements to architectural statements. The exposed surface of the concrete — smooth, precise, monolithic — creates an interior atmosphere of unusual depth and calm. There are no decorative surfaces to distract from the quality of the concrete itself. There is no paint, no plaster, no cladding. The material is what it is, and that honesty is the source of the walls’ power.
This approach to the wall as architecture’s primary instrument is one of the most consistent and influential ideas in all of Ando’s work, and the Tadao Ando Onishi House is among the clearest early demonstrations of what that idea looks like in built form.
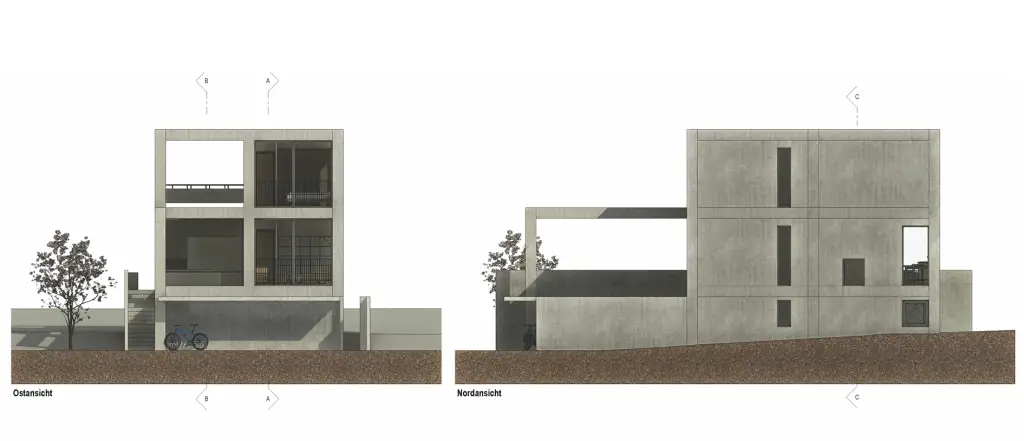

Secret 2: Geometry as the Source of Spatial Order
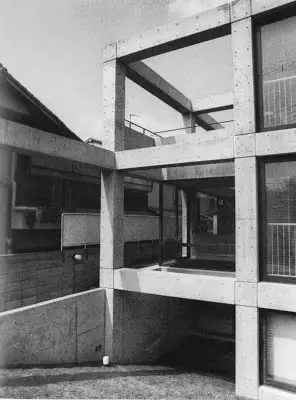
The Tadao Ando Onishi House is organized around a geometry of exceptional clarity and discipline. Like the earlier Azuma House, the Onishi House works with simple rectangular volumes — the most elemental geometric forms available to an architect — and derives its spatial richness not from complexity of form but from precision of proportion, placement, and relationship.
Ando’s commitment to simple geometry in the Tadao Ando Onishi House reflects both his personal aesthetic philosophy and his deep engagement with the Japanese concept of ma — the meaningful void or interval between things. In Japanese spatial thinking, the space between objects is as significant as the objects themselves. The pause is as important as the note. The gap is as meaningful as the wall.
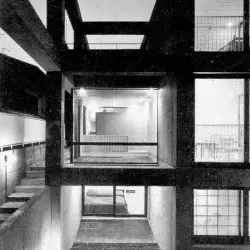
By working with simple rectangular forms in the Tadao Ando Onishi House, Ando creates conditions in which the spaces between the volumes — the voids, the gaps, the open-air passages — become charged with spatial meaning. Movement through the house is not a neutral transit from room to room. It is a carefully choreographed sequence of compression and release, darkness and light, enclosure and openness, that gives the inhabitant a continuous and heightened awareness of their spatial experience.
This geometric discipline is one of the aspects of the Tadao Ando Onishi House that most impresses architects who study it carefully. The design appears simple — almost too simple — until you begin to trace the spatial sequences that the geometry generates, at which point its sophistication becomes apparent.

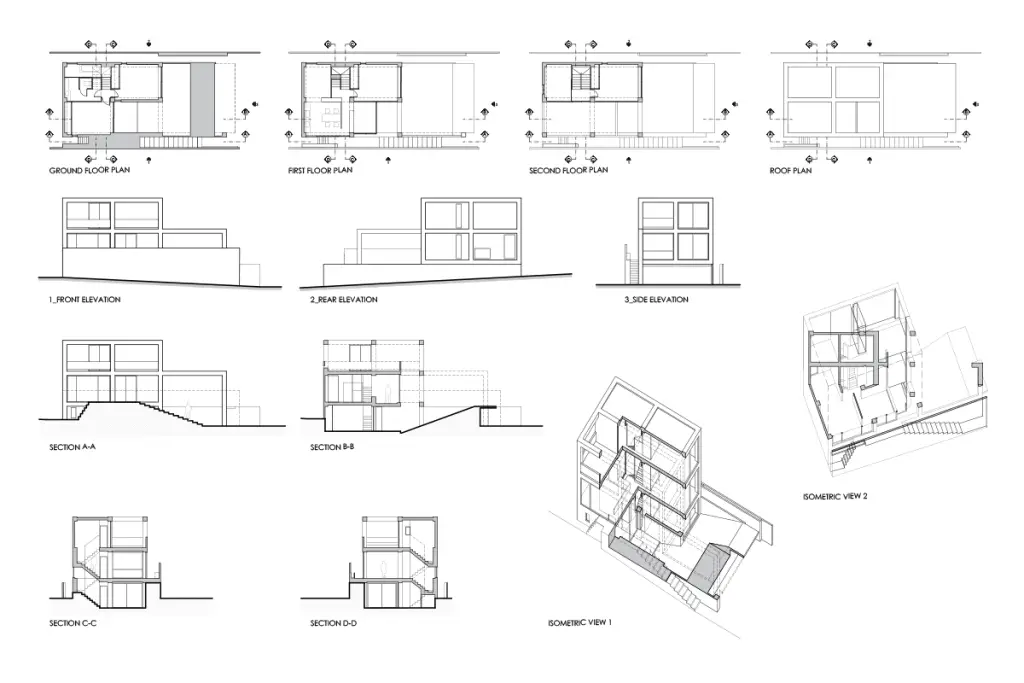
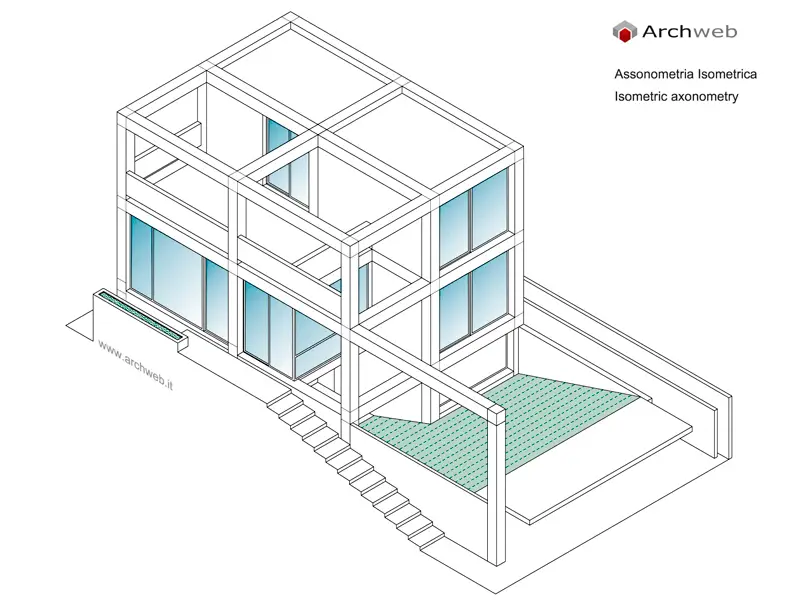
Secret 3: Light Is Never Accidental
In the Tadao Ando Onishi House, as in all of Ando’s buildings, the management of natural light is not incidental to the design — it is the design. Ando has stated repeatedly that light is the most important material he works with, more important than concrete, more important than steel, more important than glass. The Tadao Ando Onishi House is a sustained demonstration of why he believes this.
Natural light enters the Tadao Ando Onishi House through carefully considered openings — not the conventional windows of ordinary residential architecture, positioned to provide views and ventilation, but deliberately placed apertures that are designed to introduce light in specific quantities, at specific angles, and with specific qualities that change as the day progresses and the seasons shift.
The result is an interior environment in which light is experienced as a dynamic, living presence rather than a static background condition. Shadows on the concrete walls shift throughout the day with a slowness that makes the passage of time visible and almost tangible. A shaft of morning light that crosses the floor at a certain angle in January will be absent in July, when the sun is higher. This seasonal variation in the quality of interior light gives the Tadao Ando Onishi House a temporal dimension that most residential architecture completely lacks.
For the inhabitant of the Tadao Ando Onishi House, this means living in a space that is never quite the same twice — a space that is continuously responsive to the natural world even though it is entirely enclosed in concrete. This is Ando’s version of the traditional Japanese concept of seasonality: the awareness of nature’s passage not through contact with gardens or views, but through the behavior of light on austere surfaces.
Secret 4: Privacy as a Spatial Gift
In a dense urban environment like Osaka, privacy is not a given. It is an achievement — something that must be deliberately designed for rather than assumed. The Tadao Ando Onishi House treats privacy as one of its primary gifts to its inhabitants, and delivers it through architectural means rather than through the conventional tools of fencing, hedging, or screening.
By presenting a blank concrete face to the street — no windows, no visible interior activity, no visual connection between the private domestic world and the public urban one — the Tadao Ando Onishi House creates a condition of complete interior privacy that is extraordinary given its urban location. The inhabitants of the house can move through their daily lives without any awareness of being observed from the street, and without any intrusion of the street’s visual chaos into their domestic environment.
This privacy is not achieved through isolation or insularity. The Tadao Ando Onishi House is intimately connected to the natural world through its openings to the sky and to the natural light that enters through carefully controlled apertures. What it excludes is the man-made disorder of the city — the traffic, the signage, the visual noise of urban commercial and residential environments. What it includes is sky, light, wind, and rain. This selective permeability — open to nature, closed to the city — is one of the most elegant and influential ideas in the Tadao Ando Onishi House.
Secret 5: Material Honesty as a Moral Position
The Tadao Ando Onishi House uses reinforced concrete as its primary and almost exclusive material. This is not a constraint imposed by budget or availability. It is an architectural and ethical choice that reflects Ando’s understanding of what architecture should be and what it should mean.
For Ando, the use of exposed raw concrete in the Tadao Ando Onishi House is an act of material honesty — a refusal to conceal the nature of the building’s construction behind decorative finishes, paint, or cladding. What you see in the Tadao Ando Onishi House is what the building actually is: concrete walls, concrete floors, concrete structure. There is no gap between the building’s appearance and its reality.
This material honesty has several consequences that extend beyond the purely aesthetic. It means that the quality of the building’s construction is always visible — there is nowhere to hide inadequate workmanship. It means that the building ages in a way that is honest rather than deceptive — the concrete surfaces accumulate the marks of time and use without pretending to be something they are not. And it means that the building makes an implicit argument about what architecture should value: substance over surface, reality over appearance, permanence over novelty.
The concrete of the Tadao Ando Onishi House is also a deeply cultural material in Ando’s hands. Its cool, grey, smooth surfaces recall the stone and plaster surfaces of traditional Japanese architecture. Its weight and permanence recall the solidity of castle walls and temple platforms. Its precision of execution reflects the Japanese craft tradition of absolute attention to detail. In this sense, the Tadao Ando Onishi House is simultaneously a work of international modernism and a deeply Japanese building.
Secret 6: Small Scale, Enormous Influence
The Tadao Ando Onishi House is a small building. Its site, its floor area, its total volume are all modest by any measure. It did not win international design prizes in the year of its completion. It was not published extensively in the global architectural press. By the conventional metrics of architectural fame, the Tadao Ando Onishi House is an unremarkable building.
And yet its influence on subsequent architectural thinking has been disproportionate to its physical scale in precisely the same way that the earlier Azuma House — which did win the Annual Prize of the Architectural Institute of Japan in 1979 — had established a pattern for. The Tadao Ando Onishi House, as part of the remarkable sequence of small Osaka houses that Ando produced between 1976 and 1981, contributed to a body of work that changed the way a generation of architects thought about what residential architecture could and should do.
It demonstrated that a house did not need to be large to be spatially rich. It proved that a small budget and a difficult site were not obstacles to genuine architectural achievement but were, if approached with sufficient intelligence and commitment, the very conditions that made genuine architectural achievement possible. It showed that the most powerful architectural experiences often arise not from abundance but from carefully orchestrated restraint.
These are lessons that the Tadao Ando Onishi House continues to teach, decades after its completion, to every architect who takes the time to study it with the attention it deserves.
The Onishi House in the Context of Ando’s Early Career
The Tadao Ando Onishi House occupies a specific and important position within Ando’s early body of work. Completed in 1979 — three years after the Azuma House and in the same year that the Azuma House received its national prize — it represents a deepening and refinement of the ideas first explored in that earlier building.
Where the Azuma House was Ando’s first fully realized statement of his architectural philosophy, the Tadao Ando Onishi House demonstrates that philosophy being applied with greater confidence and greater maturity. The design of the Tadao Ando Onishi House shows an architect who has fully internalized his own principles and is now capable of deploying them with the assurance that comes only from experience and conviction.
The Tadao Ando Onishi House also demonstrates Ando’s extraordinary capacity for productive repetition — the ability to return to the same fundamental architectural problem (small urban house, concrete, courtyard, controlled light) and find new spatial and experiential possibilities within it each time. This capacity for productive repetition within a consistent set of principles is one of the marks of a truly great architect, and the Tadao Ando Onishi House is among the clearest evidence of it in Ando’s early career.
Other notable works from this same fertile period — including the Koshino House in Ashiya (1979-1981), the Kidosaki House in Tokyo (1982-1986), and the Matsumoto House in Wakayama (1976-1977) — form a constellation of small residential works that together constitute one of the most remarkable bodies of architectural achievement produced by a single practitioner in the late twentieth century. The Tadao Ando Onishi House is an essential member of that constellation.
Why the Onishi House Remains Relevant Today
The Tadao Ando Onishi House was designed in 1979. Nearly five decades have passed since its completion, and the conditions of urban life in which it was conceived — dense development, scarce land, the conflict between private domestic life and the noise of the city — have not diminished. They have intensified. In cities around the world, architects face the same fundamental challenges that Ando confronted on that narrow Osaka lot: how to create a meaningful, humane domestic environment within conditions that seem fundamentally hostile to human habitation.
The Tadao Ando Onishi House offers no easy answers to these challenges. It does not propose a formula that can be repeated unchanged on different sites in different cities. But it does offer something more valuable than a formula: a demonstration of the kind of thinking that produces genuine architectural solutions to genuine architectural problems.
That thinking is grounded in a willingness to reject conventional assumptions — about what a façade should look like, about how light should enter a building, about what materials are appropriate for domestic architecture, about the proper relationship between a house and its urban surroundings. It is grounded in a commitment to spatial quality over spatial quantity, to experiential richness over material abundance, to architectural honesty over decorative concealment.
These are values that do not age. They are as relevant to an architect designing a small urban house in Dhaka or Lagos or São Paulo in 2025 as they were to Tadao Ando designing the Onishi House in Osaka in 1979. This is the deepest reason why the Tadao Ando Onishi House continues to be studied, taught, and admired — not as a historical artifact, but as a living argument for what architecture can and should be.
Frequently Asked Questions
What is the Tadao Ando Onishi House?
The Tadao Ando Onishi House is a private residential building completed in 1979 in Osaka, Japan, designed by Tadao Ando Architect & Associates. It is one of a significant series of small concrete houses that Ando designed in and around Osaka during the late 1970s and early 1980s, and is considered an important work in his early career.
When was the Tadao Ando Onishi House built?
The Tadao Ando Onishi House was completed in 1979, making it one of Ando’s earliest significant residential projects, completed three years after the celebrated Azuma House in Sumiyoshi, which was completed in 1976.
Where is the Tadao Ando Onishi House located?
The Tadao Ando Onishi House is located in Osaka, Japan, within the dense urban residential fabric of one of Japan’s largest cities.
What materials were used in the Tadao Ando Onishi House?
The Tadao Ando Onishi House is constructed primarily in reinforced concrete, left raw and exposed throughout the exterior and interior. Like all of Ando’s residential works from this period, it uses no decorative finishes, relying instead on the inherent qualities of the concrete itself to generate spatial and sensory richness.
How does the Tadao Ando Onishi House relate to the Azuma House?
The Tadao Ando Onishi House and the Azuma House are both part of Ando’s remarkable sequence of small concrete urban houses in Osaka. The Onishi House, completed three years after the Azuma House, represents a deepening and refinement of the ideas first explored in the earlier building — particularly the use of concrete walls, controlled natural light, and geometric spatial organization to create rich domestic environments within severely constrained urban sites.
Why is the Tadao Ando Onishi House important for architecture students?
The Tadao Ando Onishi House is important for architecture students because it demonstrates how genuine spatial richness can be achieved through restraint rather than abundance — through the precise management of light, the careful organization of simple geometric volumes, and the honest use of a single primary material. It challenges the assumption that good architecture requires large budgets, complex forms, or expensive materials.
What design principles define the Tadao Ando Onishi House?
The Tadao Ando Onishi House is defined by six core design principles: the use of the concrete wall as architecture’s primary instrument, the deployment of simple geometry as the source of spatial order, the treatment of natural light as the building’s most important material, the provision of complete domestic privacy within a dense urban environment, material honesty through the exclusive use of exposed reinforced concrete, and the demonstration that small-scale architecture can carry enormous spatial and philosophical significance.
Is the Tadao Ando Onishi House open to the public?
The Tadao Ando Onishi House is a private residence and is not open to the public. It can be studied through architectural publications, drawings, and photographic documentation. Scholars and architecture students who wish to study the building should approach through proper academic channels.
Conclusion: Architecture That Demands and Rewards Attention
The Tadao Ando Onishi House is not a building that reveals itself immediately. It does not seek to impress on first encounter. Its concrete façade offers nothing to the casual observer except its own quiet authority. But for the architect, the student, or the serious design enthusiast who is willing to look carefully and think deeply, the Tadao Ando Onishi House offers something extraordinary — a fully realized architectural argument about what it means to live well, stated in the most economical possible terms.
It is a building that proves the most important thing an architect can know: that limitation is not the enemy of architecture. Limitation, approached with intelligence, discipline, and genuine commitment to the human experience of space, is the very condition that makes the most powerful architecture possible.
The Tadao Ando Onishi House stands as one of the most concentrated and enduring demonstrations of that truth in the entire modern architectural canon.
Related Architecture Projects You Might Like
- Alcacer do Sal Residences — Aires Mateus, Portugal 2010
- The Glass House Theater Snohetta — Brisbane QPAC 2026
- Southern California Beach House
- Malibu Beach House
- All Architecture Projects — Architecture as Aesthetics
Sources: Tadao Ando Architect & Associates; Archweb; ArchDaily; Wikipedia — Tadao Ando; Metalocus; WikiArquitectura; Rethinking the Future; Clark Art Institute — Tadao Ando Projects; Jodidio, Philip. Ando: Complete Works 1975-Today. Taschen, 2014.