


As architects, we talk about sustainability constantly. But the Hortus Office Complex by Herzog & de Meuron goes far beyond what that word usually means — and that is precisely why it demands attention.
This is a climate-positive building, meaning it gives back more carbon to the environment than it takes. When I first encountered that fact, it genuinely stopped me. Herzog & de Meuron eliminated the concrete basement entirely, lifting the building on pilotis to allow natural airflow beneath — a decision that is both structurally bold and environmentally intelligent. The 5,000 square metres of solar panels across the roof and façade generate enough electricity to feed surplus energy back into the local grid. The timber structure uses an interlocking joinery technique with no metal fixings or adhesives whatsoever. Even the roof is made from soil excavated directly from the site itself.
What moves me most about this project is the depth of its commitment—every single decision — structural, material, environmental — points in the same direction. The building does not just reduce harm. It actively heals. In a profession where sustainability is often treated as an afterthought or a marketing label, Hortus stands as proof of what architecture can achieve when environmental responsibility is placed at the very centre of the design process from day one.

The Visionary Concept: Defining the House of Research, Technology, Utopia, and Sustainability
The core philosophy guiding the Hortus Office Complex is built upon the concept of complete ecological accountability. Rather than prioritizing form and adapting sustainable systems later, Herzog & de Meuron inverted the standard architectural workflow. The entire geometry, spatial organization, and structural expression of the building were dictated by the physical boundaries, raw properties, and life-cycle potentials of natural materials.
+-----------------------------------------------------------------------+
|                    HORTUS RADICAL LIFECYCLE MODEL                     |
+-----------------------------------------------------------------------+
|                                                                       |
|   1. ULTRA-LOCAL SOURCING                                             |
|      ├── 76% On-Site Excavated Clay                                   |
|      └── 100% Certified Swiss Forestry Timber                         |
|                                                                       |
|   2. ZERO-CARBON ON-SITE PRODUCTION                                   |
|      └── Field Factory Assembles Prefabricated Modules Beside Site     |
|                                                                       |
|   3. PASSIVE FLUID OPERATION                                          |
|      ├── No Concrete Basement / Stilt Elevation for Air Flow          |
|      ├── 5,000 m² High-Yield Photovoltaic Envelope                    |
|      └── Microclimate Atrium Designed by Piet Oudolf                 |
|                                                                       |
|   4. CRADLE-TO-CRADLE DECONSTRUCTION                                  |
|      └── Metal-Free Timber Joinery Enables Infinite Re-deployment     |
|                                                                       |
+-----------------------------------------------------------------------+

Designing a Net-Positive Energy Balance
The primary goal established by SENN and Herzog & de Meuron was both ambitious and scientifically rigorous: the total amount of grey energy expended during the material extraction, manufacturing, and assembly of the office complex must be fully offset by the building’s operational energy output within 31 years. Accommodating roughly 600 technology and life sciences workers, the building acts as a decentralized power plant. From day one, it feeds clean electricity back into the regional grid, ensuring a net-positive energy balance over its operational lifespan.
The Archaic Aesthetic
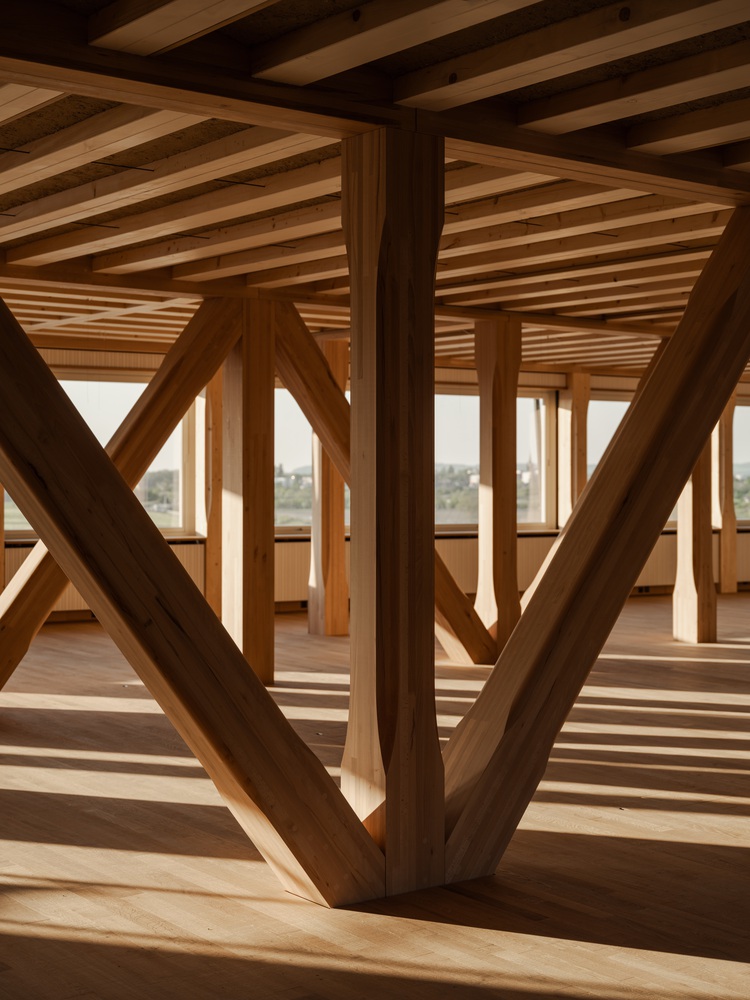
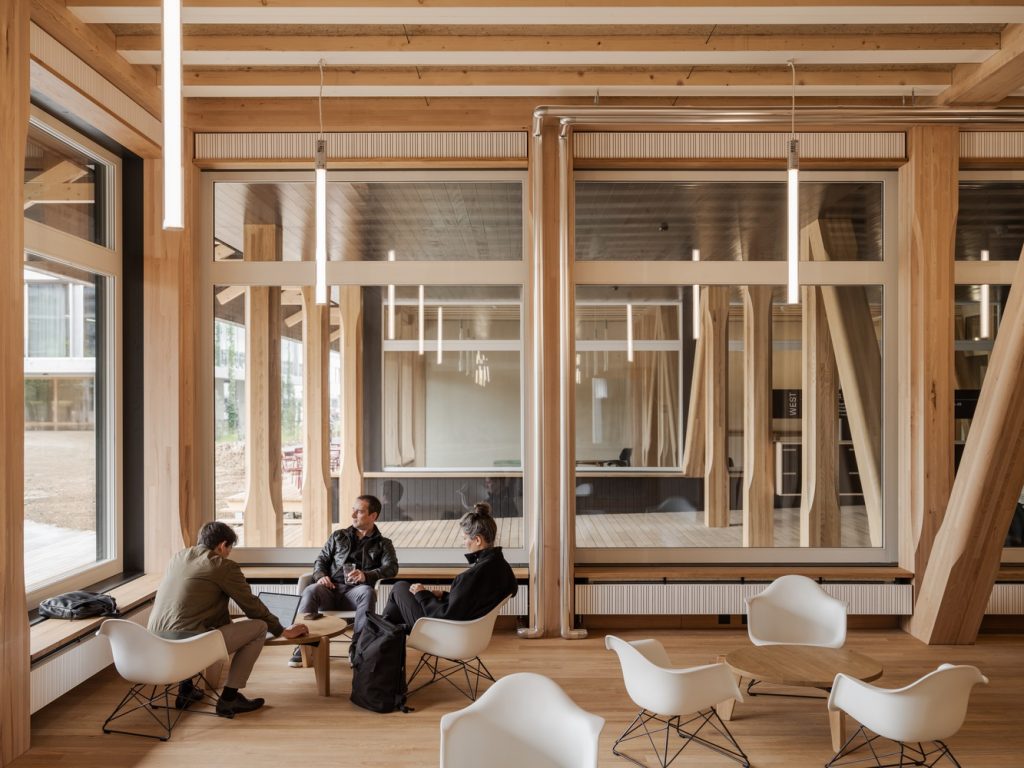
To achieve this milestone, the design team embraced an “archaic” aesthetic. This methodology celebrates raw, unrefined finishes, exposed structural elements, and minimal industrial processing. By discarding chemical sealants, dropped acoustic ceilings, and synthetic wall coverings, the interior environment highlights the natural textures of timber and compressed clay. This approach honors the regional identity of historic half-timbered houses while presenting a clean, modern aesthetic for contemporary tech companies. Hortus Office Complex.


Architectural Anatomy: Footprint, Geometry, and Spatial Dynamics
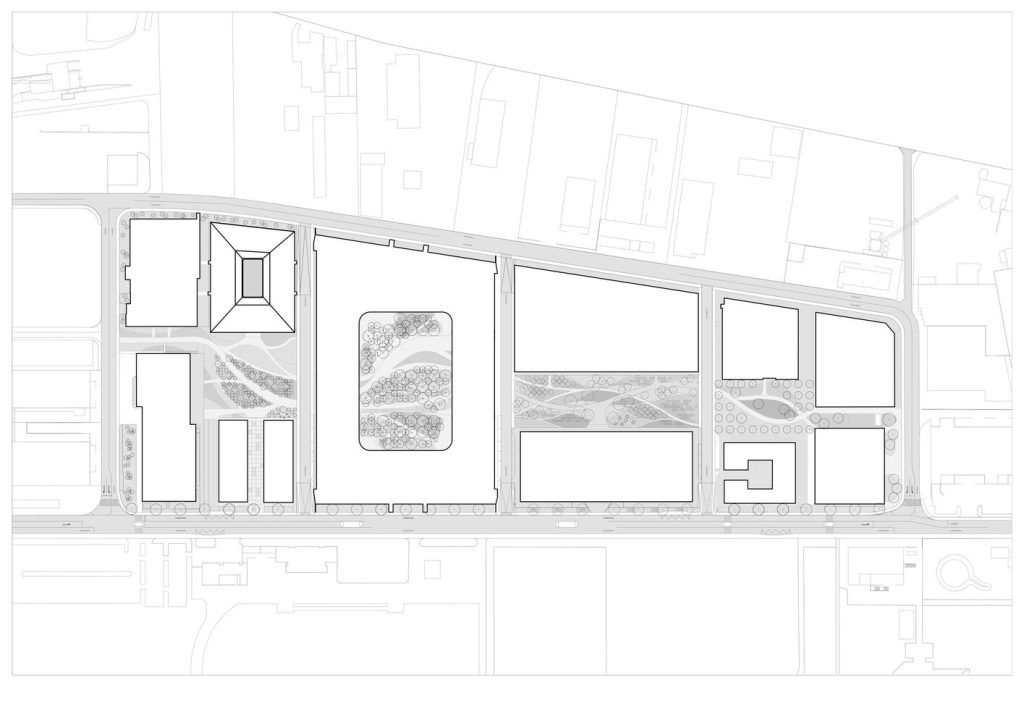
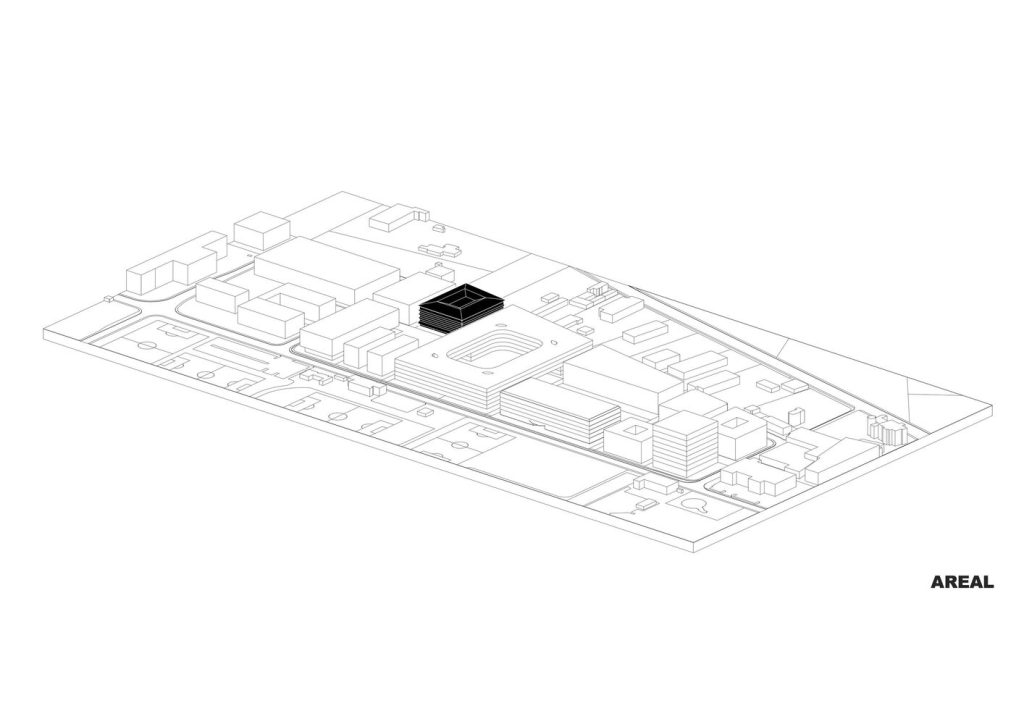
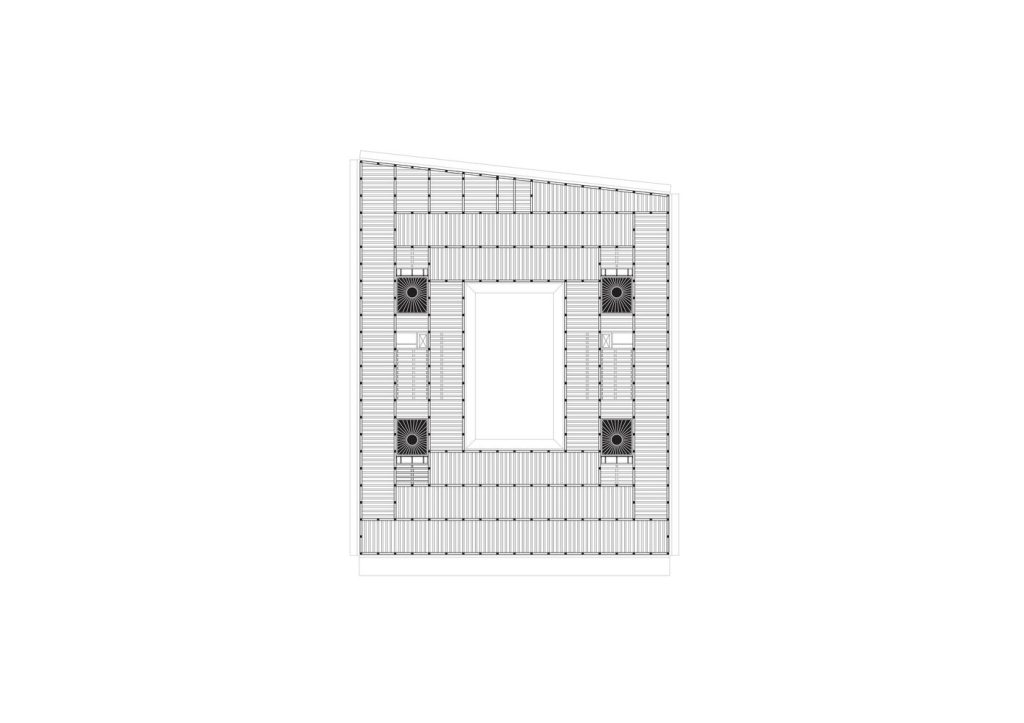
The spatial layout of the Hortus Office Complex balances high-density spatial efficiency with ecological integration. The building takes the shape of a highly compact perimeter block centered around an expansive open-air courtyard. This structural composition reduces the external surface area relative to the interior volume, minimizing unwanted thermal transmission through the outer facade.
Floating Above the Landscape: The Ground Framework
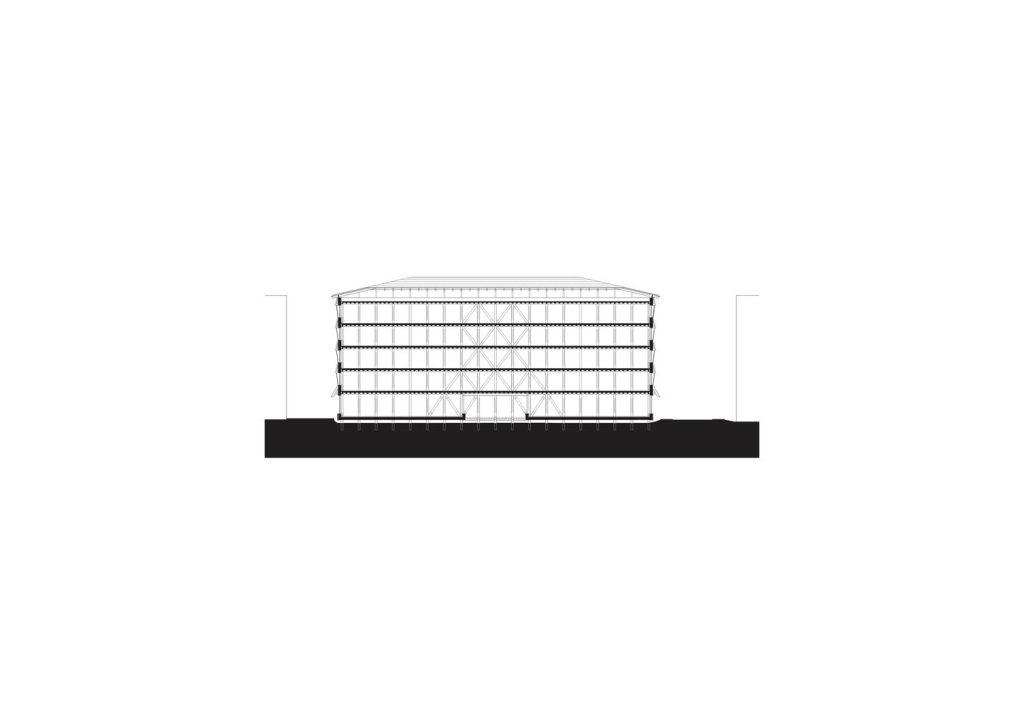
One of the most radical architectural interventions in the project is the complete omission of a concrete basement. In standard commercial architecture, deep subterranean excavation and the pouring of multi-level reinforced concrete basements generate vast amounts of carbon emissions.
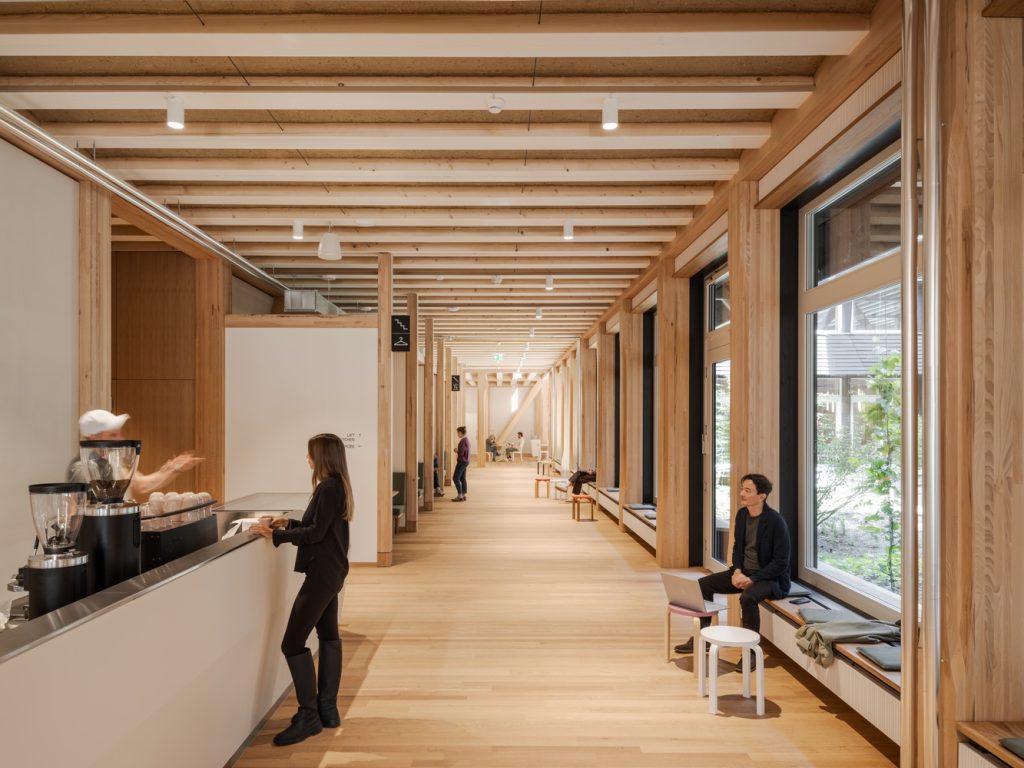
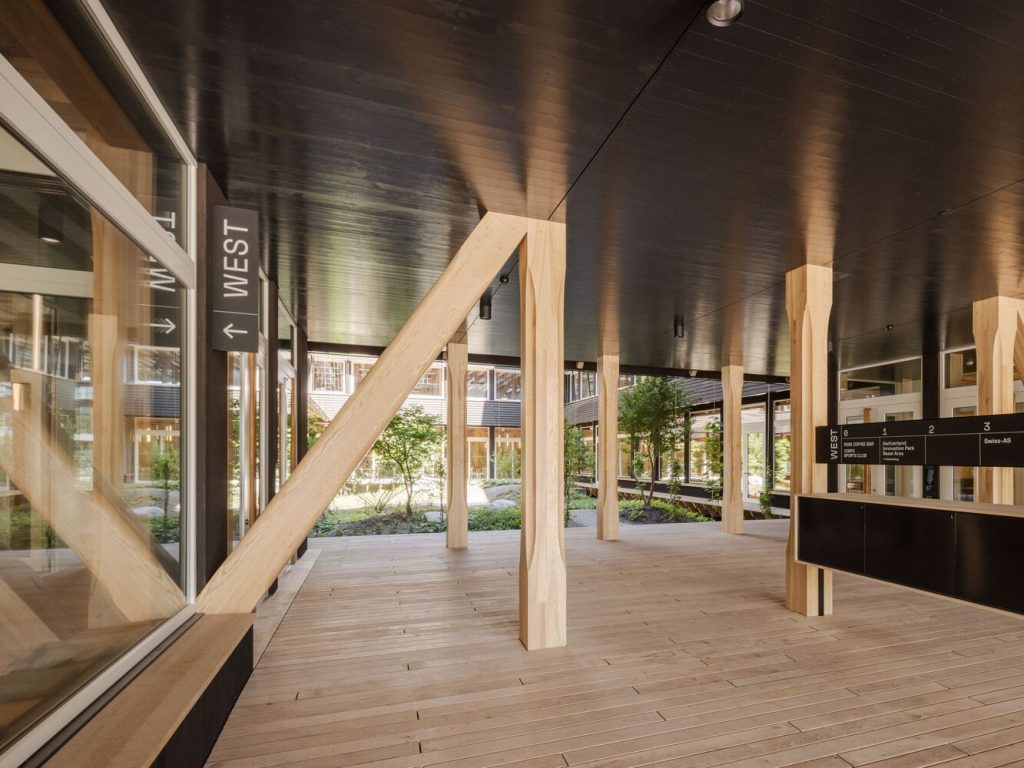
Hortus avoids this impact by resting on a minimal foundation system. The entire structural mass is slightly elevated on short stilts, appearing to float effortlessly above the Allschwil landscape. This configuration allows ambient air to circulate continuously beneath the building, forming a natural thermal cushion that provides passive insulation in winter and cooling ventilation during summer. Hortus Office Complex.

The Courtyard Microclimate: Landscape Design by Piet Oudolf
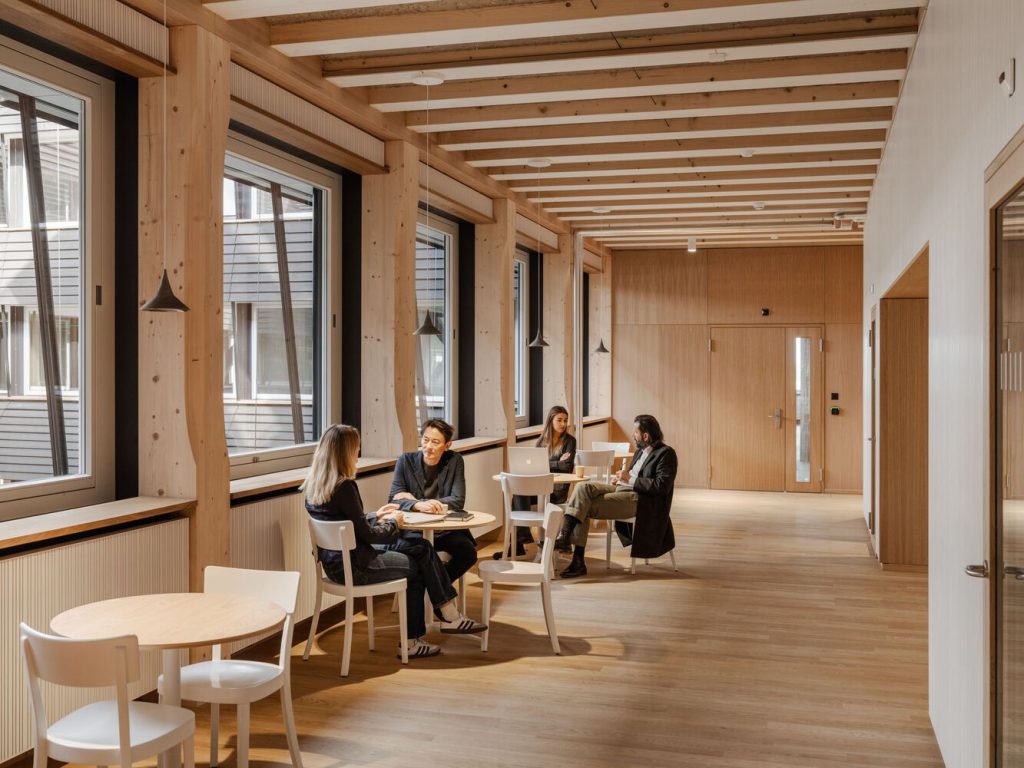
At the heart of the perimeter block lies a lush, biologically diverse courtyard oasis designed by acclaimed landscape architect Piet Oudolf. Far from a simple aesthetic amenity, this central atrium serves as an active microclimatic engine. The dense regional plantings, water biotope, and carefully selected tree canopies collaborate to lower local summer temperatures within the courtyard by up to 2 degrees Celsius. Hortus Office Complex.
This localized cooling zone creates a reliable pressure differential across the floorplates. Cool air is naturally drawn into the office corridors from the central courtyard while warm, stale air is expelled out through the external facade, significantly reducing reliance on mechanical air conditioning systems. Hortus Office Complex.
Material Breakthrough: The On-Site Clay and Timber Hybrid Floor Slab
The Hortus Office Complex. The structural framework of a standard office building—specifically the horizontal floor slab—is typically the single greatest source of structural carbon emissions due to its heavy reliance on reinforced concrete and structural steel. To overcome this obstacle, Herzog & de Meuron partnered with ZPF Engineers and earth-construction specialist Lehm Ton Erde to engineer a brand-new, hybrid mass-timber and rammed-earth vault system.
Prefabrication in the On-Site Field Factory
To eliminate transportation-related carbon emissions, the construction team established a specialized “field factory” within a temporary enclosure directly adjacent to the construction site. This allowed for an ultra-local manufacturing ecosystem:
- Timber Frame Fabrication: High-precision structural mass-timber frames were prefabricated off-site by Swiss timber pioneer Blumer Lehmann using sustainably harvested wood from the Canton of St. Gallen.
- On-Site Earth Extraction: During the initial site grading for the office complex foundations, thousands of cubic meters of natural clay were excavated from the earth.
- Compacting the Formula: This raw, on-site clay was sieved, combined with 24 percent regional marl, and loaded into the timber frames.
- Rammed Earth Compaction: Using specialized mini-feeders and automated pneumatic rammers, the clay mixture was compacted directly into structural vaults within the timber modules.
Decarbonizing the Floor Slab
This innovative composite structure achieved a carbon footprint ten times lower than a standard, code-compliant reinforced concrete floor slab. By substituting heavy concrete with unbaked, compressed clay, the building achieves exceptional structural density, thermal mass, and acoustic dampening. Furthermore, because the clay is entirely free of chemical binding agents or synthetic polymers, it remains fully circular. At the end of the building’s lifecycle, the clay elements can be cleanly separated and returned directly to the earth without environmental degradation. The Hortus Office Complex.
The Circular Economy in Practice: Design for Disassembly (DfD)
A key pillar of the Hortus Office Complex design is the rigorous execution of Design for Disassembly (DfD) principles. Traditional office infrastructure relies heavily on permanent adhesives, complex metallic welding, and composite materials that cannot be separated. This locks valuable building materials into a linear path toward the landfill. Hortus rejects this paradigm completely, ensuring that every element remains a temporary loan from nature.
Metal-Free and Glue-Free Connections
The structural timber skeleton avoids heavy metal brackets, industrial glues, and toxic chemical adhesives. Instead, the building relies on interlocking timber joinery techniques. Wood-to-wood connections are secured using high-density wooden dowels and precise geometric joinery. This configuration allows the building to safely flex during minor seismic adjustments while ensuring that the primary components remain clean and uncompromised. The Hortus Office Complex.
Material Passports and Digital Component Tracking
To facilitate future reuse, every individual timber beam, compressed clay vault, triple-glazed window assembly, and photovoltaic panel is assigned a digital Material Passport. This precise tracking system documents the exact geographic origin, structural capacity, processing history, and location of every component within the building. The Hortus Office Complex.
If the office complex ever needs to be modified, downsized, or fully dismantled decades from now, the components can be systematically unbolted and uncoupled. They can then be safely returned to the regional biosphere or cleanly redeployed into new construction projects across Europe without downcycling. The Hortus Office Complex.

Energy-Positive Architecture: The High-Yield Photovoltaic Skin
To achieve its climate-positive mandate, the office complex features an advanced, energy-generating building envelope that converts the entire exterior shell into a clean energy harvesting asset.
The 5,000 Square Meter Solar Array
The Hortus Office Complex. The exterior envelope features a high-performance 5,000-square-meter photovoltaic (PV) system seamlessly integrated across both the roof landscape and the horizontal facade parapets. Rather than utilizing standard solar components imported across long oceanic supply chains, the developers prioritized Swiss-manufactured thin-film solar panels, maintaining a low transport carbon footprint.
This extensive array generates an estimated 890,000 kWh of clean electricity annually. This output comfortably exceeds the building’s collective operating demands, creating a reliable energy surplus that is fed directly back into the regional Allschwil energy collective. The Hortus Office Complex.
Balances in Glazing Ratios
The Hortus Office Complex. To maximize the efficiency of the solar facade, Herzog & de Meuron intentionally reduced the overall glazing ratio of the external envelope. Standard contemporary office buildings often feature floor-to-ceiling glass curtains, which introduce significant thermal and environmental liabilities. Glass is highly energy-intensive to manufacture and exhibits poor thermal performance, causing excessive heat loss in winter and solar heat gain in summer.
Hortus resolves this issue by pairing high-performance double-glazed window units with solid, well-insulated timber and wood-fiber wall panels. The windows are carefully sized and positioned based on extensive digital daylighting simulations conducted by specialized building analytics teams. This configuration supplies ample natural light to every single desk while avoiding glare and excessive thermal shifts. The Hortus Office Complex.





Passive Engineering and Fluid Indoor Environmental Quality
Achieving radical sustainability requires shifting away from energy-intensive mechanical climate control systems toward intuitive, passive engineering. The Hortus Office Complex functions like a breathing organism, adapting dynamically to the shifting microclimates of the Basel region.
+-------------------------------------------------------------------------+
|                  PASSIVE ENVIRONMENTAL CONTROL FLOW                     |
+-------------------------------------------------------------------------+
|                                                                         |
|  [Under-Structure Stilt Air Void] ──► Naturally Pre-Cooled/Warmed Air   |
|                                                     │                   |
|  [Integrated Lighting Sensors]    ──► Measures CO₂, Temp & Humidity     |
|                                                     │                   |
|  [Automated Floor Valves]         ──► Opens to Pull Air Upwards         |
|                                                     │                   |
|  [Exposed Rammed Earth Slabs]     ──► Absorbs Intermittent Moisture     |
|                                                     │                   |
|  [Rio-Therm Convectors]          ──► Fossil-Free Temperature Balancing |
|                                                                         |
+-------------------------------------------------------------------------+
Natural Ventilation and Thermal Buffering
The Hortus Office Complex. The interior zones of the complex leverage the substantial thermal mass of the exposed clay-timber slabs. During hot summer nights, automated louvers in the facade open to allow cool night air to sweep through the office corridors. The exposed rammed-earth vaults absorb this cooling effect, storing it within their dense molecular matrix. Throughout the following workday, the clay naturally radiates this stored coolness back into the workspace, absorbing ambient heat without requiring energy-intensive mechanical chillers.
Furthermore, the raw clay surfaces act as an organic humidity regulator. When indoor humidity rises due to human occupancy or seasonal weather, the unbaked clay safely absorbs excess moisture from the air. Conversely, when the interior air becomes dry, the clay releases moisture back into the rooms, maintaining a stable, healthy indoor humidity level between 40 and 60 percent.
Sensor-Integrated Smart Automation
The Hortus Office Complex. To maintain optimal indoor air quality, the building combines passive mechanics with minimalist smart tech. Custom-designed LED ceiling pendants are equipped with integrated environmental sensors that constantly monitor:
- Carbon dioxide ($CO_2$) concentrations
- Ambient room temperatures
- Relative interior humidity
When occupant density causes $CO_2$ levels to cross predefined comfort thresholds, automated valves open to draw fresh air from the cool air void beneath the floating stilts. This air is distributed efficiently through low-velocity floor diffusers, while local climate adjustments are handled via localized, fossil-free convector systems linked to a deep geothermal probe network. The Hortus Office Complex.


Flexible Architecture: Future-Proofing the Shared Workspace
The Hortus Office Complex. True sustainability includes long-term social and functional utility. Buildings that cannot adapt to changing tenant needs are eventually demolished, regardless of how eco-friendly their initial structural components might be. HORTUS addresses this risk through structural adaptability.
Multi-Tenant Compartmentalization
The open 12,000-square-meter interior floor plates are engineered with a highly flexible modular partition wall framework. This layout allows any individual floor plate to be quickly subdivided into up to eight distinct commercial units. This agility enables the building to easily accommodate a rotating mix of large-scale research firms, expanding tech startups, or independent laboratory spaces over time. The Hortus Office Complex.
The Sharing Economy Model
The Hortus Office Complex. To maximize spatial utility and decrease total resource usage, the office complex runs on a shared services model. Individual tenants maintain private, focused desk zones but share access to large communal spaces, including:
- Central fully equipped kitchens
- Main conference halls and meeting rooms
- Shared lounge spaces and outdoor courtyard terraces
This shared layout ensures that every square meter of the structure is utilized efficiently throughout the week. This minimizes redundant spatial design, reduces overhead costs for emerging tech enterprises, and fosters cross-disciplinary networking within the Switzerland Innovation Park community.
Frequently Asked Questions (FAQ)
What is the Hortus Office Complex?
The Hortus Office Complex is an energy-positive commercial office building located in Allschwil, Switzerland. Designed by Herzog & de Meuron for the developer SENN, it is engineered to fully offset its structural carbon footprint and construction energy within 31 years of operation.
What does the acronym HORTUS stand for?
The name HORTUS stands for House of Research, Technology, Utopia, and Sustainability, reflecting its focus on ecological innovation and circular design.
How does the clay-timber floor system function?
Developed alongside ZPF Engineers and Lehm Ton Erde, the floor system features mass-timber frames filled with compressed rammed earth. This earth is composed of 76 percent clay excavated directly from the building site during construction. This setup provides excellent thermal mass and acoustic insulation while reducing carbon emissions by 90 percent compared to conventional concrete slabs.
Why does the building lack a traditional concrete basement?
The building intentionally omits a concrete basement to avoid the high carbon emissions associated with large-scale concrete production. Instead, it is slightly elevated on stilts, allowing fresh air to pass beneath the structure to assist with natural passive cooling.
What is Design for Disassembly (DfD)?
Design for Disassembly is an architectural methodology where all structural components are put together using reversible connections, such as interlocking wood joints and dowels, rather than permanent glues or welds. This ensures that every element can be cleanly taken apart, tracked via digital Material Passports, and reused at the end of the building’s lifecycle.
Conclusion: Architecture as an Act of Memory and Welcome
The Hortus Office Complex in Allschwil is an important proof of concept for the international real estate market. By demonstrating that a large-scale commercial center can generate a net energy surplus while lowering its initial structural carbon footprint to a fraction of traditional standards, Herzog & de Meuron have established a clear path forward for the industry.
The project proves that true architectural innovation relies on deep cross-disciplinary collaboration among architects, material scientists, structural engineers, and forestry technicians. By looking to local natural materials— Swiss timber and on-site excavated clay—and assembling them using reversible traditional joinery, Hortus shifts the conversation from minimizing environmental damage to active ecological regeneration. As urban centers continue to expand, this sustainable archetype serves as an inspiring guide for creating buildings that harmonize with nature’s cyclic systems. The Hortus Office Complex.
Related Architecture Projects You Might Like
- Alcacer do Sal Residences — Aires Mateus, Portugal 2010
- The Glass House Theater Snohetta — Brisbane QPAC 2026
- The Grand Ring — Expo Osaka 2025 and the Timber Afterlife
- All Architecture Projects — Architecture as Aesthetics
Sources and Credits: This article is based on information from the following verified publications: ArchDaily (Antonia Pineiro, 15 May 2025, archdaily.com/1030145); Dezeen (20 May 2025, dezeen.com); Domus Web (15 May 2025, domusweb.it); Designboom (26 November 2024, designboom.com); the official Fenix press release (press.fenix.nl); Arts Queensland (arts.qld.gov.au); MAD Architects official project page (i-mad.com); Finestre sull’Arte (finestresullarte.info); World Architecture (worldarchitecture.org); Metalocus; and Parametric Architecture. Photography by Iwan Baan and Iris van den Broek unless otherwise stated. This article is published for educational and informational purposes only. All facts have been sourced from and cross-referenced against the above verified publications. Fenix Migration Museum.