


The most meaningful buildings are those that hold history without being imprisoned by it.
Architecture becomes truly powerful when it carries human memory within its walls. The Fenix Migration Museum does exactly that — and it does it beautifully.
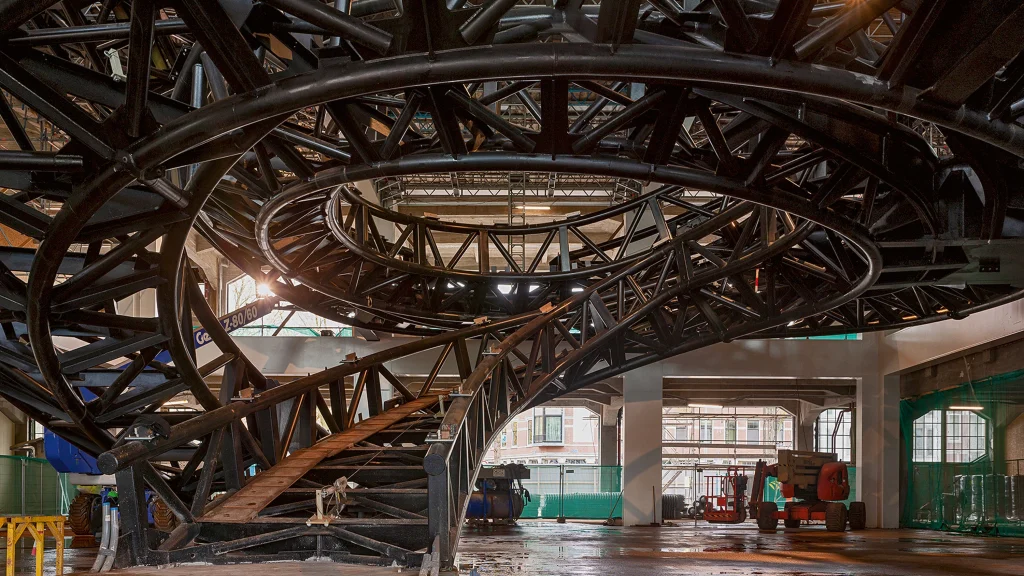
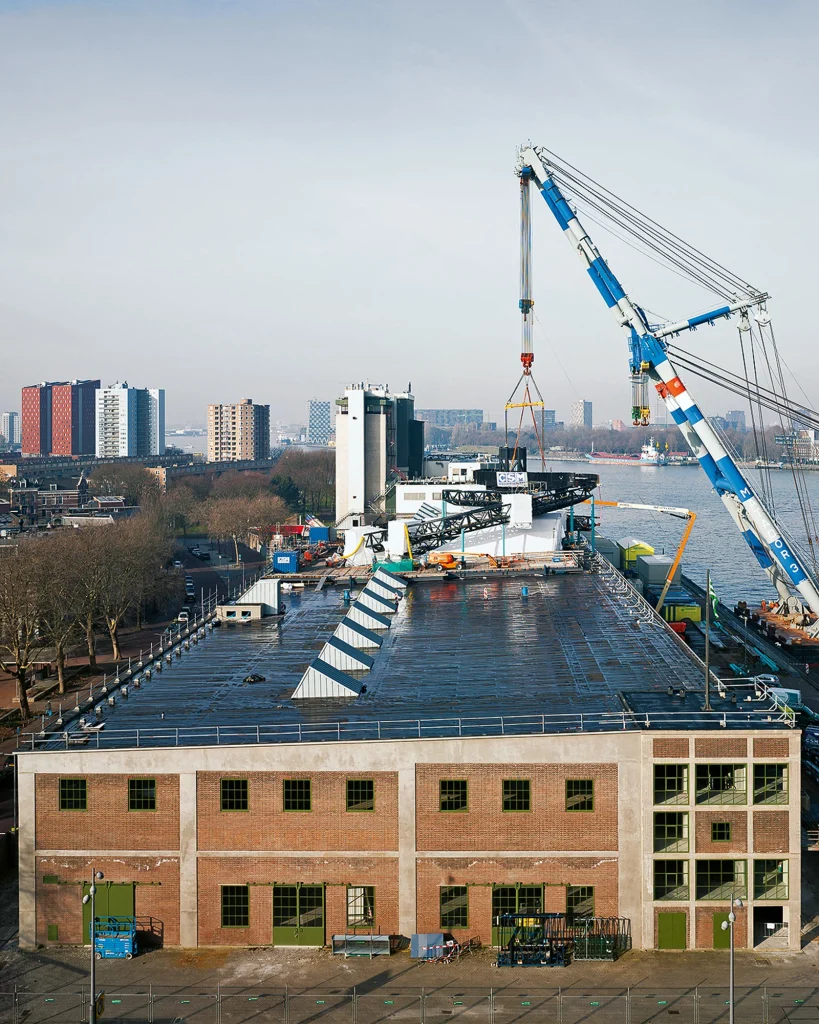
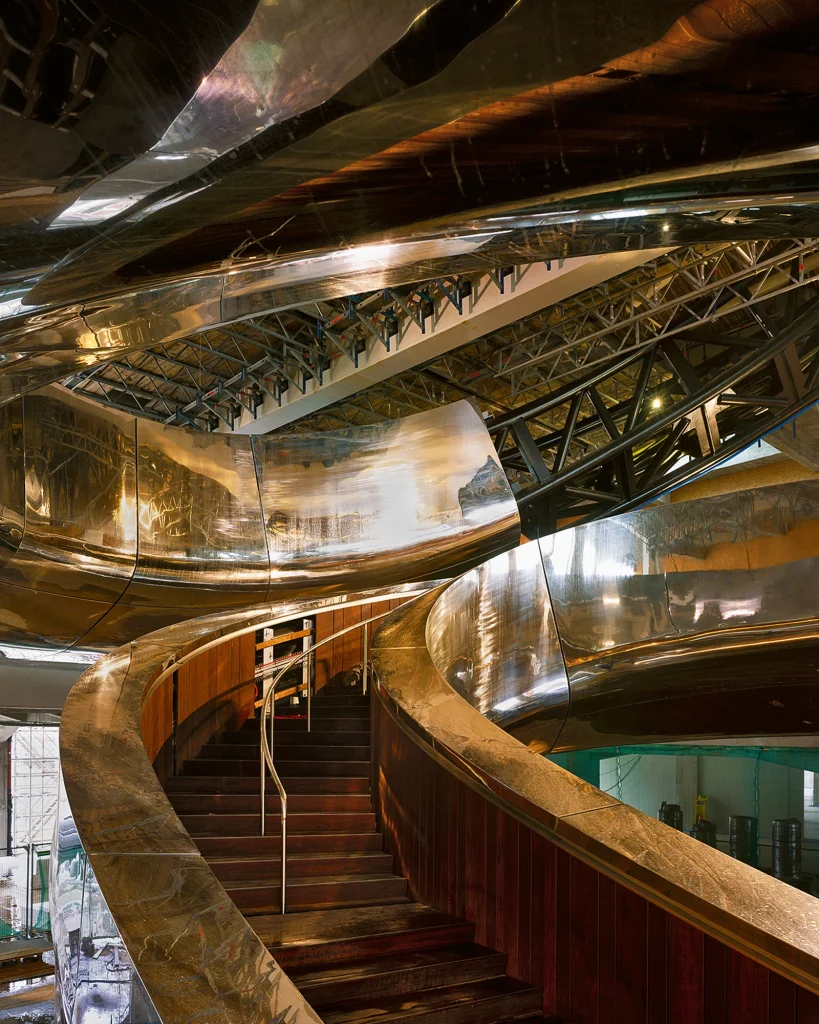
The Fenix Migration Museum that stands here today was once a warehouse from which millions of people boarded ships, leaving their homes behind for an uncertain future in an unknown land. Ma Yansong and MAD Architects chose not to erase that history. Instead, they embraced it, transformed it, and gave it a new voice. At the heart of that transformation stands the Tornado — a double-helix staircase of steel and timber that rises 30 metres through the roof to an observation platform above. Its spiralling form is not decorative.
It speaks directly to the complexity of human migration, the winding and uncertain journeys that define the lives of countless people across generations. Below it, a 2,275 square metre open public square — the Plein — remains freely accessible to everyone, ensuring that this place of historical weight never becomes exclusive or distant.
What moves me most about Fenix Migration Museum is its humanity. In architecture, we often speak about adaptive reuse as a technical strategy. Here, it is something far deeper — an act of respect for the people who passed through this place, and a reminder that
Project Information — Fenix Migration Museum Rotterdam
- Museum NameFenix (Museum of Migration)
- LocationKatendrecht Peninsula, Rotterdam, Netherlands
- Original BuildingFenix II Warehouse (San Francisco Warehouse), built 1922–1923
- Original ArchitectCornelis Nicolaas van Goor (1861–1945)
- Design ArchitectMAD Architects (Ma Yansong, principal)
- Restoration ConsultantBureau Polderman
- Client / CommissionerDroom en Daad Foundation (Wim Pijbes)
- Museum DirectorAnne Kremers (appointed 2020)
- Commission Year2018
- Opening Date16 May 2025
- Site Area8,000 m2
- Gross Internal Area16,000 m2 across two floors
- Public Space10,509 m2 (excluding Tornado)
- Exhibition Space6,000 m2
- Central Plein2,275 m2
- Warehouse Height13.4 m (30 m with Tornado)
- Preserved Facade Length172 m
- Green Roof Area6,750 m2 (sedum)
- SustainabilityThermal Energy Storage (TES) with aquifer heat pump
- PhotographyIwan Baan / Iris van den Broek
- PublicationFenix — A Museum as Metaphor (Skira Editore, 2025)
The Fenix Migration Museum: An Introduction to Rotterdam’s Landmark Cultural Project
On 16 May 2025, a century-old warehouse on the Katendrecht peninsula of Rotterdam opened its doors as the Fenix Migration Museum — the first international museum in Europe dedicated entirely to the global theme of human migration. The building, designed by MAD Architects under principal architect Ma Yansong, represents one of the most substantial and conceptually serious acts of adaptive reuse in recent European architectural history.
The Fenix Migration Museum occupies the former Fenix II Warehouse — part of what was once the largest warehouse complex in the world — built in 1922 and 1923 for the Holland America Line on the south bank of the River Maas. From those same docks, over three million European emigrants departed for North America in the late nineteenth and early twentieth centuries. Albert Einstein, Willem de Kooning, and countless others without famous names passed through this building and its surroundings as they left the Old World behind. The warehouse did not merely store cargo; it held the material and emotional residue of mass human displacement.
To transform such a building into a museum about migration is not an architectural act alone. It is a gesture of historical reckoning, a commitment to the idea that the stories of those who moved — by choice, by necessity, by force — deserve a permanent, architecturally serious home. What MAD Architects have produced in response to this commission is a building of considerable ambition: simultaneously respectful of its industrial heritage and uncompromising in the radical nature of its contemporary intervention.
The Warehouse, the Holland America Line, and the History of Katendrecht
To understand the Fenix Migration Museum, one must first understand the specific weight of the place in which it stands. The Katendrecht peninsula occupies a paradoxical position in Rotterdam’s urban history. For much of the nineteenth and twentieth centuries, it was simultaneously a site of extraordinary global connectivity — the operational heart of the Holland America Line’s shipping empire — and a district of severe social marginality, home to the poorest of the city’s migrant communities.
The Holland America Line, founded in Rotterdam in 1873, became one of the great transport companies of the age of mass migration. Its fleet of steamships carried millions of passengers between the Netherlands and the Americas, facilitating the largest voluntary movement of people in recorded history. The company’s former headquarters, the Hotel New York, still stands on the Wilhelmina Pier directly across the water from the Fenix building — a constant visual reference point from the Tornado’s observation platform.
The San Francisco Warehouse — designed by Cornelis Nicolaas van Goor and completed in 1923 — was built to serve this operation directly. At over 360 metres long and constructed entirely from reinforced concrete, it was the largest warehouse in the world at the time of its completion. It stored and processed goods travelling to and from destinations across South Africa, Canada, Mexico, and the Gulf States. But the warehouse’s significance extended beyond cargo logistics: the docks and warehouses around it were the last point of contact with European soil for millions of people departing for a new life abroad.
The area around the warehouse also became home to successive waves of migrant communities. Continental Europe’s first Chinatown developed in Katendrecht. Cape Verdean sailors, Surinamese jazz musicians, and communities from across the world settled in the neighbourhood. Then Rotterdam was devastated by German bombing in 1940, and much of the city — including parts of the warehouse complex — was destroyed. The warehouse was rebuilt in the late 1940s and early 1950s as two separate structures: Fenix I and Fenix II. For the following sixty years, the building accumulated layers of adaptation, modification, and neglect.
The Commission: Droom en Daad Foundation and the Vision for Fenix
Fenix Migration Museum. The transformation of the Fenix warehouse into a museum of migration began not with an architectural brief but with a philosophical proposition. In 2016, the Droom en Daad Foundation — a private foundation established by Wim Pijbes, the former Director of the Rijksmuseum in Amsterdam — entered into a partnership with the City of Rotterdam with the explicit aim of redefining the city’s cultural landscape for the twenty-first century. The foundation’s mandate was to develop new kinds of cultural institutions that reflected Rotterdam’s diversity, its history, and its spirit of urban reinvention.
In 2018, the foundation acquired the Fenix II warehouse and commissioned MAD Architects to design its transformation. This was MAD’s first commission for a public cultural building in Europe — and the first museum in Europe designed by a Chinese architectural practice. The choice of Ma Yansong and MAD was deliberate: a practice whose cultural background as outsiders to European architectural tradition brought a fresh perspective on a building whose entire history was shaped by the movement of people across cultural boundaries.
“When MAD Architects was asked to work on Fenix, we knew we had to create a dialogue with the existing building and its surroundings — and with a past containing so many stories of migration, memories, and uncertainty.”Ma Yansong, Founder and Principal Architect, MAD Architects
Pijbes articulated the cultural ambition behind the project in terms that went beyond conventional museum definitions: “I want to find a word that has a kind of hybrid function, a place, a platform, an agora.” The Fenix Migration Museum was conceived from the outset not as a repository of objects but as an active civic space — a meeting ground for the city’s many communities, a forum for exploring one of the defining themes of human history. Fenix Migration Museum.
Architecture and Restoration: Preserving the Warehouse While Inserting the New
MAD Architects’ design strategy for the Fenix Migration Museum rests on a fundamental tension that the practice resolved with considerable skill: the simultaneous demands of historical preservation and radical contemporary intervention. The result is a building that honours its industrial heritage with scrupulous accuracy while inserting within it a new architectural element of striking formal originality.
The Facade Restoration
Fenix Migration Museum. The restoration of the 172-metre-long warehouse facade was led by Bureau Polderman, a Dutch practice specialising in architectural heritage conservation, and took a year and a half to complete. The work required a careful reading of multiple historical layers: some details dated to the original 1923 construction, others to the 1948–1950 reconstruction period, and further modifications had accumulated over the following six decades of varied use.
The restoration team restored, refurnished, or reconstructed all elements along the facade. Windows were returned to their 1923 style. The 2,200-square-metre south facade was blast-cleaned and re-stuccoed. The sliding doors at street level — a distinctive feature of the original warehouse design — were restored to their post-war condition, with doors and frames repainted in their historic dark green colour. The result is a facade that is legibly, authentically historical without being frozen in time.
Opening the Roof and Reorganising the Interior
Fenix Migration Museum. Within the warehouse’s preserved shell, MAD Architects made two transformative spatial decisions. The first was to open the central roof section to admit natural light into the previously dark industrial interior. This single intervention fundamentally altered the quality of space inside the building, creating a luminous central void through which the building’s new centrepiece could rise.
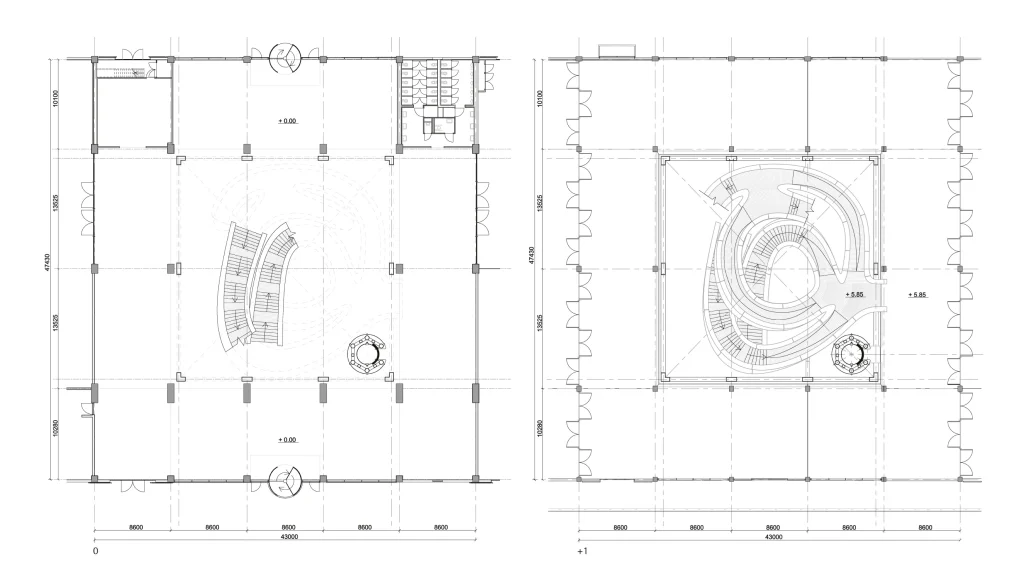
The second decision was the organisation of the interior around a central Plein — a 2,275-square-metre public square at ground level, intended to function as a free-entry community space available every day. The Plein hosts large-scale events, food culture explorations, community meetings, Dutch-language lessons, and performances. It is the building’s most democratic gesture: a public square inside a museum, accessible to all without a ticket.
The Tornado: Architecture as Metaphor for Migration
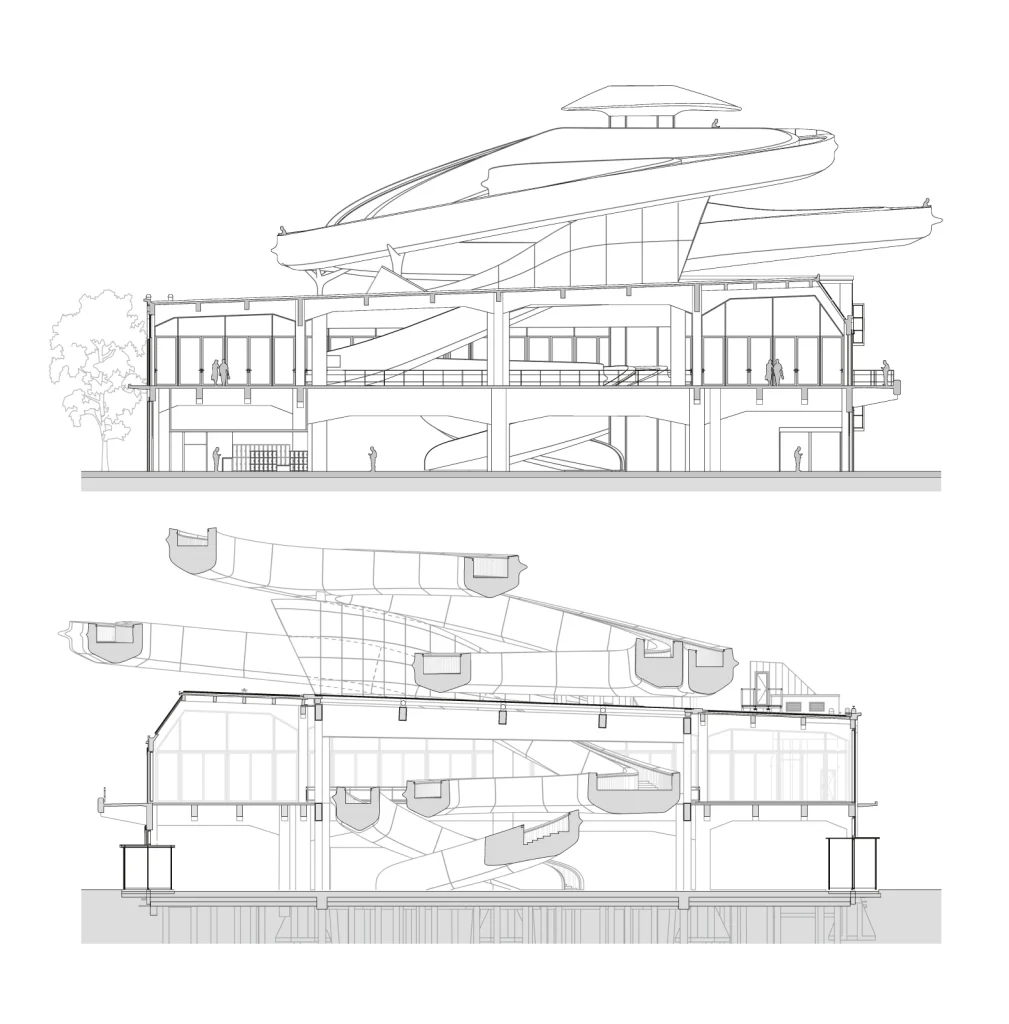
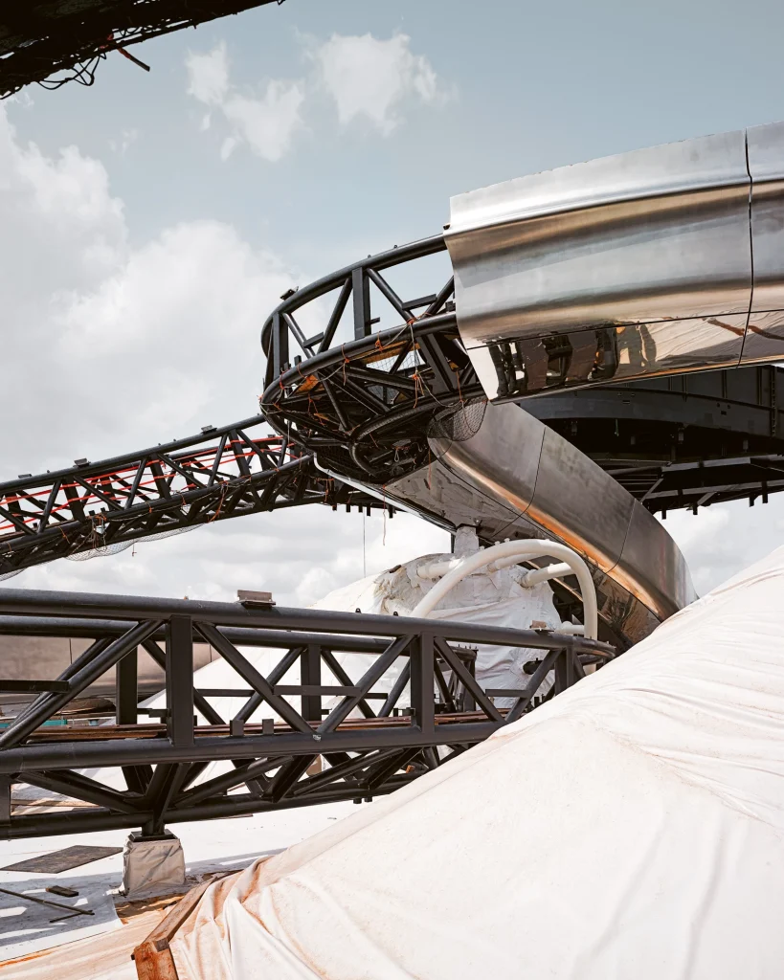
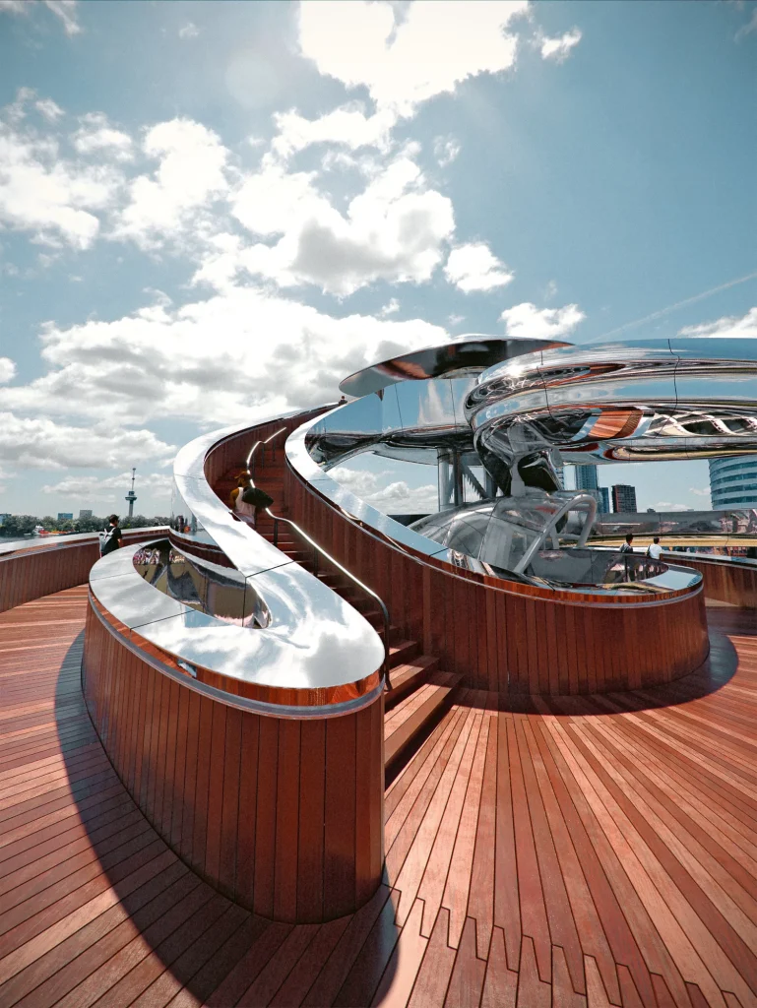
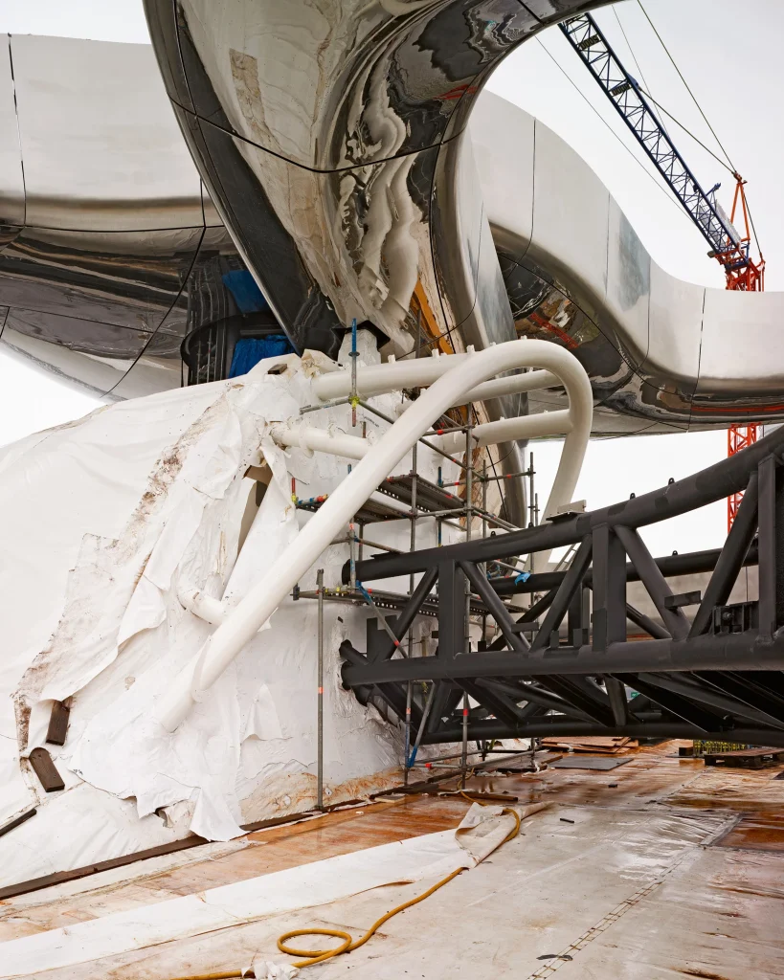
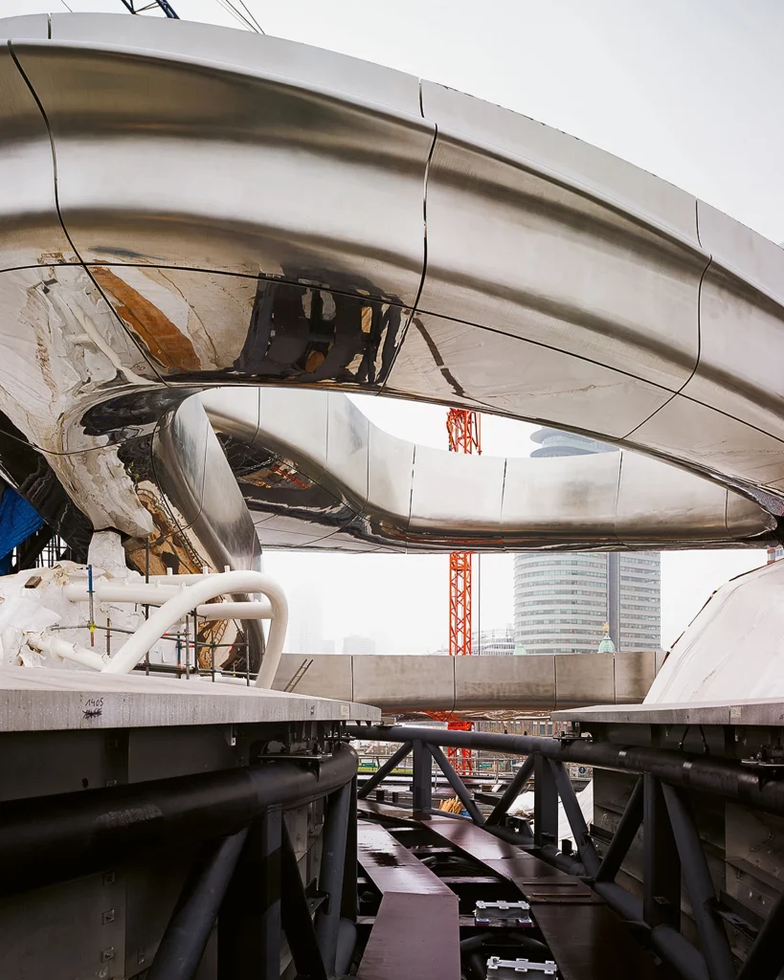
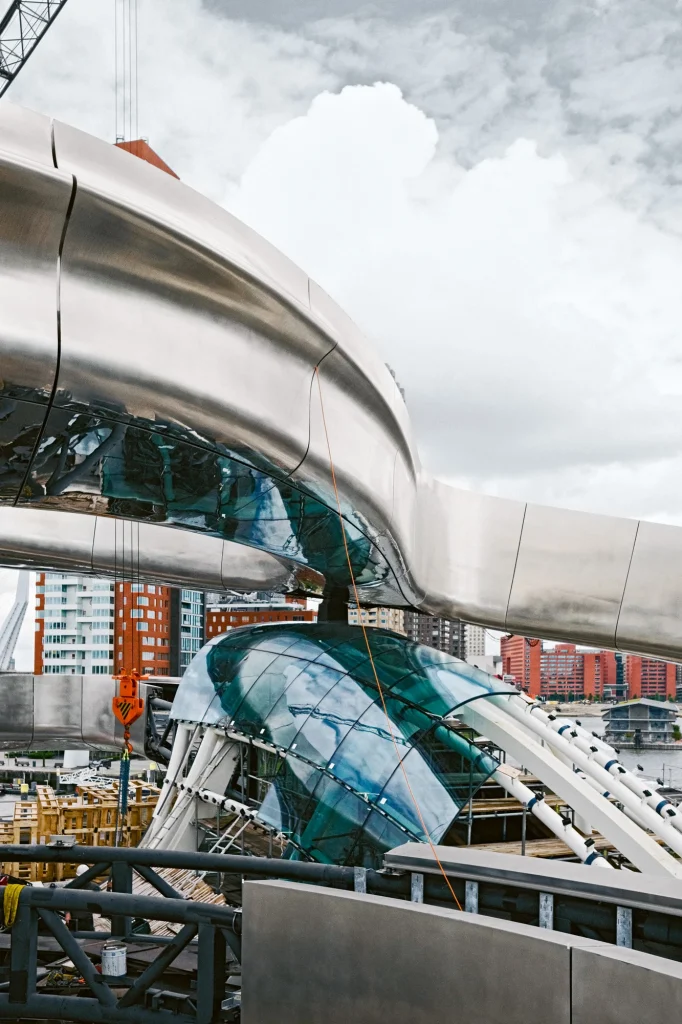
The defining architectural element of the Fenix Migration Museum is the Tornado — a double-helix staircase that rises from the ground floor, spirals through the rooftop opening, and terminates on a suspended observation platform 24 metres above street level, with the structural system reaching a total height of 30 metres. It is at once an engineering achievement, a sculptural object, and an architectural metaphor of considerable power.
“The theme migration is about movement, so the staircase is about movement. It is an architectural element, but also a metaphor, it has a storytelling function, it is a sculpture.”Ma Yansong, MAD Architects
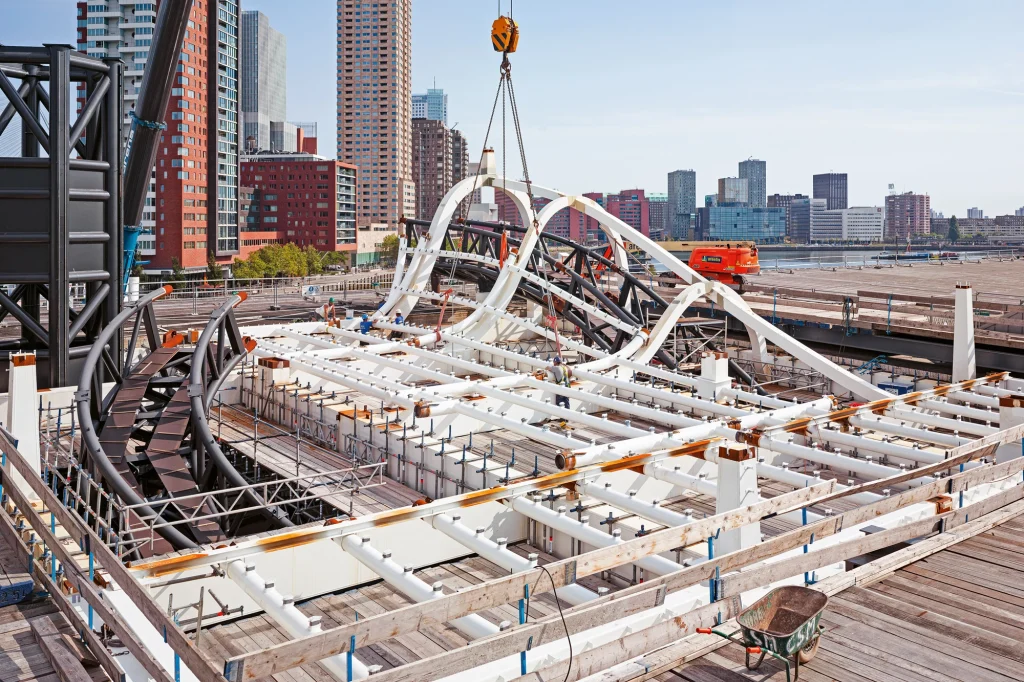
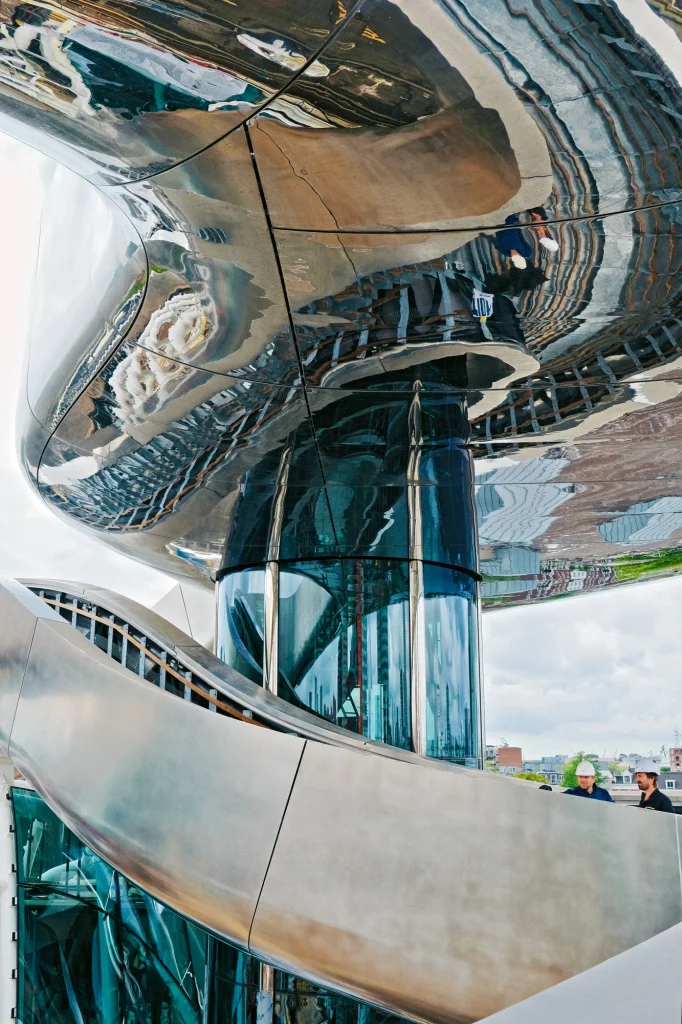
The Tornado system spans 550 metres in total staircase length and cantilevers outward up to 17 metres at its longest point, supported by a spatial truss structure of extraordinary precision. It is clad in stainless steel and wood — materials chosen to contrast with the warehouse’s original concrete and steel while evoking, as the architects noted, the sensory experience of boarding a ship.
The double-helix form carries specific iconographic weight. The two intertwining spirals intersect at multiple points along their ascent, creating a structural system in which the paths of descent and ascent cross, diverge, and reunite. If the path upward symbolises a migration journey, then at each point of intersection, visitors encounter others travelling in different directions — a spatial embodiment of the crossings, chance encounters, and shared uncertainties that characterise the migrant experience.
At the summit, the observation platform offers panoramic views across the River Maas, the Rotterdam skyline, and — directly across the water — Hotel New York, the former headquarters of the Holland America Line. The geography of departure and arrival is made visible from a single elevated vantage point: the building where migrants gathered, and the company headquarters that transported them, held in the same field of vision. Fenix Migration Museum.
Building Specifications: Scale, Sustainability, and Technical Detail
Fenix Migration Museum — Technical Specifications
- Site area: 8,000 m2; gross internal area: 16,000 m2 across two floors
- Publicly accessible area: 10,509 m2 (excluding Tornado); exhibition space: 6,000 m2
- Central Plein: 2,275 m2; warehouse height: 13.4 m rising to 30 m with Tornado
- Preserved facade: 172 m (original 1923 facade was 360 m); south facade: 2,200 m2 blast-cleaned and re-stuccoed
- Tornado: 550 m staircase length; 17 m maximum cantilever; 30 m total height; clad in stainless steel and wood
- Green roof: 6,750 m2 planted with sedum; reduces sewer system pressure, lowers flood risk
- Thermal Energy Storage (TES): stores excess heat in the ground; heat pump connected to aquifer for interior temperature management
The Fenix building’s sustainability strategy is integrated at the infrastructure level rather than added as a corrective layer. The 6,750-square-metre sedum green roof — covering nearly the entire building footprint — significantly reduces stormwater runoff, lowering pressure on Rotterdam’s sewer infrastructure and decreasing flood risk in a city that has invested heavily in water management. The Thermal Energy Storage system, drawing from an underground aquifer, stores surplus heat generated within the building and returns it as needed through a connected heat pump, substantially reducing the building’s dependence on conventional heating and cooling sources.
The Opening Exhibitions: Art, Photography, and Personal Memory
The Fenix Migration Museum opened with three inaugural exhibitions, each addressing the theme of migration through a distinct medium and curatorial approach.
All Directions: Art That Moves You
The inaugural collection exhibition, featuring over 150 artworks and objects from the Fenix collection, ranging from historical to contemporary. It includes commissioned works by emerging artists from Europe, the United States, and Asia, including Beya Gille Gacha, Raquel van Haver, Hugo McCloud, Chae Eun Rhee, Martin and Inge Riebeek, Ari Versluis and Ellie Uyttenbroek, and Efrat Zehavi — each exploring personal and collective migration experiences.
The Family of Migrants
A photographic exhibition inspired by Edward Steichen’s landmark Family of Man (1955), one of the most widely seen photography exhibitions of the twentieth century. This contemporary response features hundreds of documentary images and portraits from over 200 photographers across 60 countries, including Dorothea Lange, Lewis Hine, Wang Fuchun, Ara Guler, and Sam Presser. The exhibition explores family love, the dangers of the voyage, and the act of departure.
The Suitcase Labyrinth
An interactive installation constructed from 2,000 suitcases donated by individuals and communities from across the Netherlands and the world. Visitors navigate through a labyrinthine structure in which each suitcase carries the story of its previous owner — a tactile, spatial archive of personal displacement and the objects people carry across borders.
The curatorial team assembled by Director Anne Kremers brings together expertise across art history, migration history, photography, and community engagement: Hanneke Mantel (Head of Exhibitions and Curator of Photography), Rutger Doop (Migration Historian), Abdelkader Benali (Curator, Writer and Journalist), and Selinay Sucu (Curator of Personal Objects). The breadth of this team reflects the museum’s ambition to address migration not as a single discipline but as a convergence of art, history, and lived experience. Fenix Migration Museum.
Katendrecht and Rotterdam: The Urban Significance of the Fenix Migration Museum
The Fenix Migration Museum does not stand in isolation from its urban context — it is a catalyst for the broader transformation of a neighbourhood that has experienced decades of marginalisation and is now undergoing one of Rotterdam’s most ambitious regeneration programmes. The Katendrecht peninsula was, for much of the twentieth century, the city’s red light district and, before that, home to what was once the oldest Chinatown on the European continent.
The opening of Fenix has accelerated the neighbourhood’s repositioning as a cultural and civic destination. The museum’s location on the south bank of the Maas, overlooking the Wilhelmina Pier — where towers by Alvaro Siza, OMA, and Mecanoo already anchor Rotterdam’s claim to architectural distinction — places it within a developing constellation of world-class cultural infrastructure on what was previously the less prestigious side of the river.
Context note: The opening of Fenix coincided with the exhibition “Ma Yansong: Architecture and Emotion” at Rotterdam’s Nieuwe Instituut (17 May to 21 September 2025), which traced the evolution of MAD Architects’ work from its beginnings in China in the early 2000s through to its most recent international projects. The concurrent programming positioned the Fenix Migration Museum within a broader reflection on MAD’s architectural practice and philosophy.
Rotterdam is one of Europe’s most diverse cities, with residents from over 170 countries and regions. It is also, historically, one of the continent’s most significant cities of migration — both as a point of departure for Europeans moving to the Americas, and as a destination for migrants from across the world in the post-war decades. The Fenix Migration Museum has been designed to serve and speak to this extraordinarily mixed population, not merely as a place of historical record but as an active civic meeting ground. Fenix Migration Museum.
MAD Architects and Ma Yansong: Cultural Architecture at the Global Intersection
The Fenix Migration Museum is the most significant European project completed to date by MAD Architects, the Beijing-based practice founded by Ma Yansong in 2004. It is also, as both the practice and international critics have noted, the first public cultural building in Europe designed by a Chinese architectural firm. This distinction is not incidental to the project’s meaning: a museum about the crossing of borders, designed by practitioners who bring a cultural perspective rooted outside the Western European tradition, enacts at the level of authorship the very themes it explores through its collections and architecture.
MAD Architects has built a global reputation through projects that challenge the dominant conventions of Western modernist architecture by engaging with what Ma Yansong describes as an Eastern philosophy of balance between opposites — old and new, movement and stillness, individual and collective. This philosophy is embedded in the Fenix building at every scale, from the macro-level relationship between the restored warehouse shell and the inserted Tornado, to the micro-level experience of ascending a staircase that simultaneously moves one upward and sideways, toward others and away, through a structure that is never fully predictable.
Architectural Significance: What the Fenix Migration Museum Contributes to the Discipline
Key Architectural Contributions of the Fenix Migration Museum
- Demonstrates that adaptive reuse can achieve genuine formal and conceptual originality, not merely respectful deference to the existing fabric.
- Establishes migration as a legitimate and generative architectural subject — a theme that can shape form, space, and material at every scale of a building.
- Introduces Eastern design philosophy into a canonical site of Western European history, producing architecture that reflects the cultural hybridity it celebrates.
- Shows that a museum’s most democratic spaces — its public squares, its free-entry zones, its communal grounds — can be its most architecturally significant.
- Proves that sustainability infrastructure (sedum roofs, thermal storage, aquifer heat pumps) can be fully integrated into the fabric of an adaptive reuse project without visual compromise.
- Demonstrates that a single architectural element — the Tornado — can function simultaneously as structural system, spatial organiser, metaphorical symbol, and sculptural object.
Frequently Asked Questions — Fenix Migration Museum Rotterdam
What is the Fenix Migration Museum in Rotterdam?
The Fenix Migration Museum is an international art museum dedicated to exploring human migration through art, architecture, photography, and history. Located on the Katendrecht peninsula in Rotterdam’s City Harbour, it opened on 16 May 2025 inside a restored 1923 warehouse formerly used by the Holland America Line. It was designed by MAD Architects and is considered the first museum in Europe dedicated entirely to migration as its central theme.
Who designed the Fenix Migration Museum?
The Fenix Migration Museum was designed by MAD Architects, the Beijing-based international practice founded by Ma Yansong in 2004. The facade restoration was handled by Bureau Polderman. The project was commissioned by the Droom en Daad Foundation, led by Wim Pijbes, former Director of the Rijksmuseum. It was MAD’s first completed cultural project in Europe and the first European museum designed by a Chinese architecture firm.
When did the Fenix Migration Museum open and what was the opening programme?
The museum opened on 16 May 2025 in Rotterdam. The inaugural exhibitions were All Directions: Art That Moves You (over 150 artworks from the Fenix collection), The Family of Migrants (a photographic exhibition by over 200 photographers from 60 countries), and The Suitcase Labyrinth (an interactive installation of 2,000 donated suitcases). The opening coincided with an exhibition on Ma Yansong’s work at the Nieuwe Instituut in Rotterdam.
What is the Tornado at the Fenix Migration Museum?
The Tornado is the architectural centrepiece of the Fenix Migration Museum — a double-helix staircase designed by MAD Architects that rises from the ground floor through the opened warehouse roof to a suspended observation platform 24 metres above street level (30 metres total height including structure). The staircase spans 550 metres, cantilevers up to 17 metres, and is clad in stainless steel and wood. It offers panoramic views of the River Maas, Rotterdam skyline, and Hotel New York.
What was the Fenix warehouse before it became a Fenix Migration Museum?
The Fenix warehouse (the San Francisco Warehouse) was designed by Cornelis Nicolaas van Goor and completed in 1923 for the Holland America Line. At over 360 metres long and built from reinforced concrete, it was the largest warehouse in the world at the time. It was used to store and ship cargo between Rotterdam and destinations including North and South America, South Africa, and the Gulf States. The warehouse was partially destroyed during World War II and rebuilt in the 1948–1950 period as two separate structures, Fenix I and Fenix II.
What are the sustainability features of the Fenix Migration Museum?
The building has a 6,750-square-metre sedum green roof that reduces stormwater runoff and lowers pressure on Rotterdam’s sewer infrastructure. The building uses a Thermal Energy Storage (TES) system that stores excess heat in the ground, connected to a heat pump drawing from an underground aquifer to maintain optimal interior temperatures. These systems are integrated into the building fabric without visual intrusion.
Who was the original architect of the Fenix warehouse?
The original Fenix warehouse (San Francisco Warehouse) was designed by Dutch architect Cornelis Nicolaas van Goor (1861–1945) and completed in 1923. At the time of its completion, it was the largest warehouse in the world at over 360 metres in length, built from reinforced concrete for the Holland America Line’s shipping operations in Rotterdam’s port district.
Explore More Cultural Architecture on Architecture as Aesthetics
From Rotterdam’s Fenix Migration Museum to the world’s most significant performing arts buildings, civic institutions, and adaptive reuse projects — curated with intellectual rigour and genuine architectural passion.Browse Architecture as Aesthetics
Conclusion: Architecture as an Act of Memory and Welcome
The Fenix Migration Museum represents something genuinely rare in contemporary architecture: a building whose form, material, history, and programme are in complete alignment. The warehouse that once stored the possessions of millions of departing migrants now stores their stories. The docks that once separated the Old World from the new now form the horizon visible from the Tornado’s observation platform. The building that survived bombing, fire, and decades of functional obsolescence has risen — like the phoenix of its name — into an institution that Rotterdam, the Netherlands, and Europe can point to as a serious, sustained, and architecturally distinguished response to one of the defining themes of human civilisation.
MAD Architects’ contribution to this achievement is the Tornado — an architectural element that will define the building’s image in the cultural memory of Rotterdam as surely as the Eiffel Tower defines Paris or the Sydney Opera House defines its harbour. But the Fenix Migration Museum’s deeper contribution may be its insistence that a museum can be a Plein, an agora, a community kitchen, a language school, and a gallery all at once — that architecture at its most serious is always also an act of welcome. Fenix Migration Museum.
Related Architecture Projects You Might Like
- Alcacer do Sal Residences — Aires Mateus, Portugal 2010
- The Glass House Theater Snohetta — Brisbane QPAC 2026
- The Grand Ring — Expo Osaka 2025 and the Timber Afterlife
- All Architecture Projects — Architecture as Aesthetics
Sources and Credits: This article is based on information from the following verified publications: ArchDaily (Antonia Pineiro, 15 May 2025, archdaily.com/1030145); Dezeen (20 May 2025, dezeen.com); Domus Web (15 May 2025, domusweb.it); Designboom (26 November 2024, designboom.com); the official Fenix press release (press.fenix.nl); Arts Queensland (arts.qld.gov.au); MAD Architects official project page (i-mad.com); Finestre sull’Arte (finestresullarte.info); World Architecture (worldarchitecture.org); Metalocus; and Parametric Architecture. Photography by Iwan Baan and Iris van den Broek unless otherwise stated. This article is published for educational and informational purposes only. All facts have been sourced from and cross-referenced against the above verified publications. Fenix Migration Museum.