

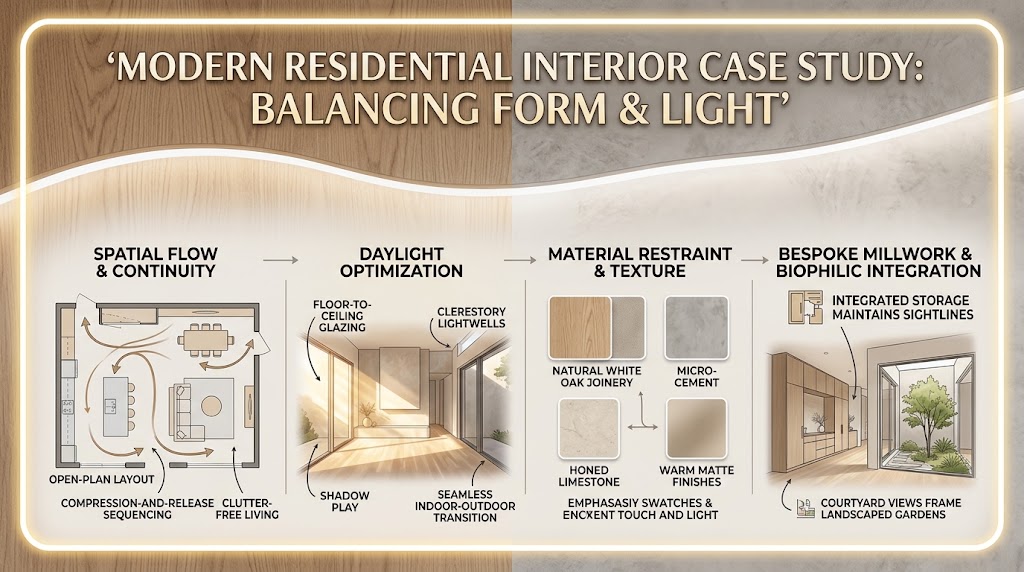
Designing a contemporary home is no longer just about filling a floor plan with luxury finishes. It is an exercise in structural dialogue, natural lighting, and lifestyle alignment. This modern residential interior design case study breaks down how strategic spatial planning and intentional materiality turned a genuinely difficult urban infill site into an effortless, serene living environment for a single family.
Whether you are evaluating ideas for a custom home interior project or exploring approaches for your own architectural build, this modern residential interior design case study examines the core principles behind high-performance residential design: compression-and-release spatial planning, a disciplined material palette, and daylight treated as an active structural material rather than an afterthought. Rather than chasing decorative trends, the project demonstrates how restraint, when applied with genuine discipline, produces interiors that feel both expansive and enduring.
This guide walks through the complete story behind the project — the design brief and site constraints that shaped it, the compression-and-release strategy organizing its spatial sequence, the three-material palette anchoring its interior aesthetic, the passive daylight and ventilation systems built into its envelope, and the key takeaways architects, interior designers, and homeowners can draw from this modern residential interior design case study.
What Is This Modern Residential Interior Design Case Study About?
This modern residential interior design case study examines a single-family custom residence built on a constrained urban infill lot, where the design brief called for expansive, light-filled entertaining spaces alongside private family retreats. The project resolves that tension through a compression-and-release spatial sequence, moving occupants from a low, intimate entry foyer into a fourteen-foot great room opening onto a central courtyard. A disciplined three-material palette, honed limestone flooring, rift-sawn white oak joinery, and matte black steel accents, anchors the interior throughout, while clerestory glazing, deep overhangs, and operable kinetic glass walls manage daylight and ventilation passively across the seasons.
1. The Design Brief and Site Challenges
Every successful residential project begins with understanding constraints, and this modern residential interior design case study is no exception. The goal for this residence was to create an expansive, serene home that balances open entertaining areas with private family retreats, all situated on a genuinely difficult urban infill lot where neighboring properties sit close on every side. That combination of ambitions, generous entertaining space and genuine privacy, is a familiar tension in dense urban settings, and resolving it required the design team to treat the site’s limitations as generative constraints rather than obstacles to be minimized.
Three specific objectives guided the project from the outset. The first was maximized natural illumination: channeling daylight deep into the floor plan without compromising privacy from neighboring properties, a goal that ruled out simply adding more windows facing the street or adjacent lots. The second was fluid indoor-outdoor transitions, erasing the visual boundary between interior living areas and exterior landscaped courtyards so the home would feel considerably larger than its actual footprint.
The third was a tactile, timeless material palette, a deliberate move away from sterile minimalism toward organic warmth and authentic texture that would age gracefully rather than looking dated within a decade.
Each of these three objectives could easily have pulled the design in a different direction had they been pursued independently. Maximizing daylight without regard for privacy might have produced a glass box exposed to every neighboring window. Prioritizing indoor-outdoor flow without considering material discipline might have resulted in a home that felt visually chaotic despite its openness. This modern residential interior design case study succeeds specifically because the design team treated all three objectives as interdependent from the earliest planning stages, letting each decision reinforce the other two rather than compromising any single goal in isolation.
2. Spatial Planning: The Compression-and-Release Strategy
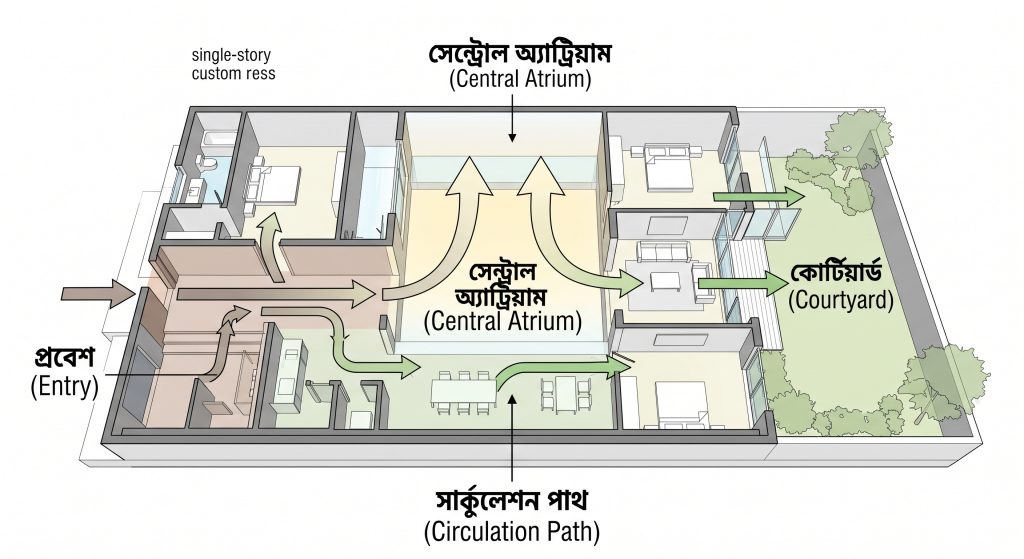
Rather than relying on a continuous open-concept layout, which can feel unanchored and directionless in a home of this scale, this modern residential interior design case study implements an architectural technique known as compression and release. Visitors enter through a lower, intimate threshold, an entry foyer with an eight-foot ceiling clad in muted acoustic wood panels, before moving into a central living atrium where the ceiling suddenly expands to fourteen feet, revealing floor-to-ceiling glass assemblies that look directly onto a central garden.
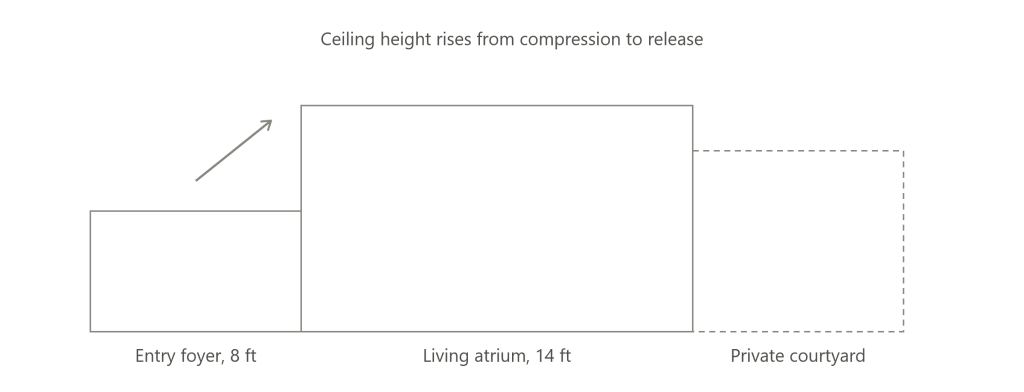
That sequence, from compressed entry to released great room to private courtyard beyond, does more than create a dramatic architectural moment. It gives the home a legible sense of arrival, signaling clearly to visitors that they are moving from a public threshold into the family’s primary gathering space, without requiring a single word of explanation.
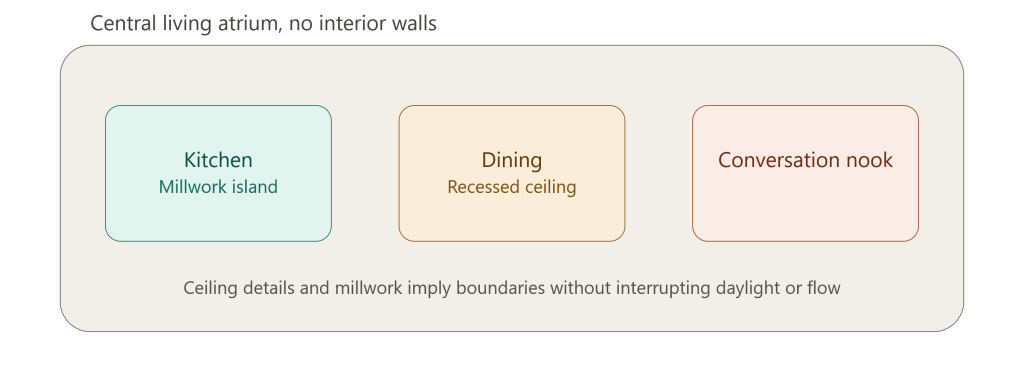
Within that released volume, functional zones, the kitchen, the dining area, and a conversation nook, are demarcated without adding rigid walls, using recessed ceiling details and custom millwork islands to imply boundaries that the eye reads instantly but that never actually interrupt the flow of daylight or movement through the space. This zoning strategy is central to what makes the compression-and-release approach so effective in a modern residential interior design case study like this one: it delivers the psychological benefits of distinct rooms without sacrificing the openness that makes a smaller footprint feel genuinely spacious.
3. Materiality and Detailing: Warm Modernism in Practice
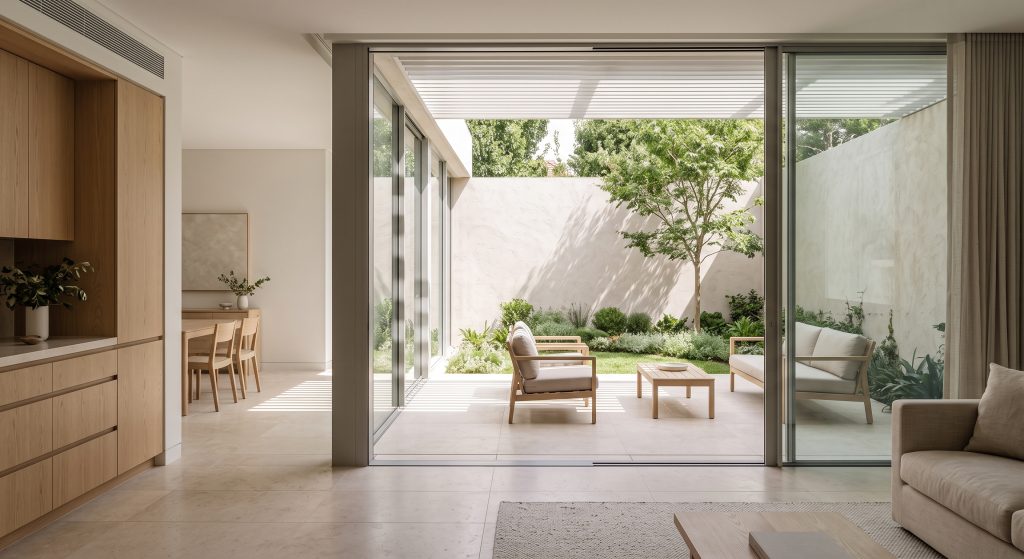
A staple within any robust residential interior architecture portfolio is a disciplined material palette, and this modern residential interior design case study demonstrates that discipline clearly. Three primary elements anchor the interior aesthetic throughout the home. Honed, large-format limestone flooring runs continuously from the interior rooms out onto the exterior terraces, creating visual continuity that reinforces the indoor-outdoor transitions the design brief called for.
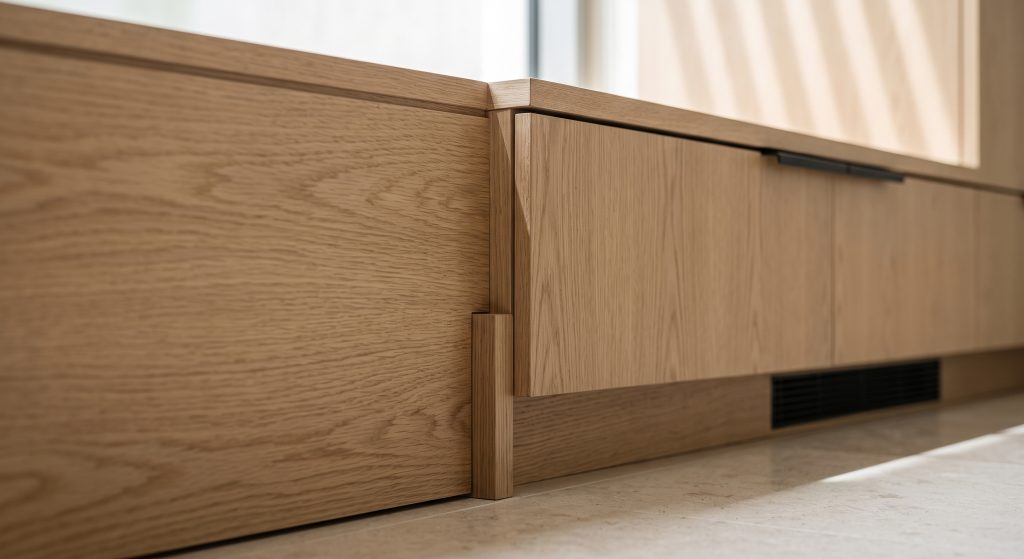
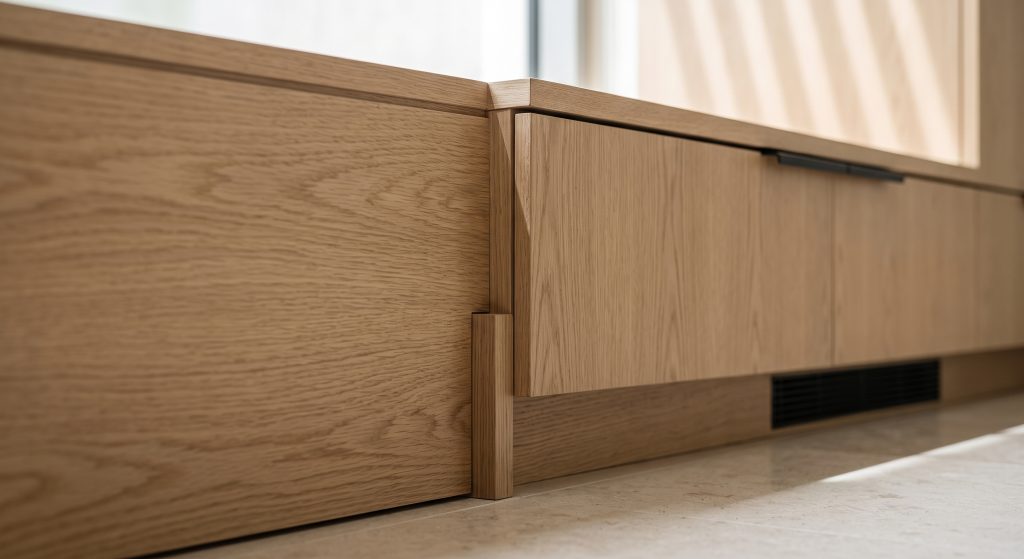
Rift-sawn white oak appears throughout the joinery and paneling, adding tactile warmth to the interior while concealing storage and integrating smart climate vents directly into the millwork rather than exposing mechanical grilles as separate elements. Matte black, powder-coated steel frames the home’s structural glass assemblies, providing clean visual contrast against the warmer wood and stone surfaces surrounding it.
A technical detail worth noting for anyone studying this modern residential interior design case study closely: all cabinetry throughout the home is detailed with flush shadow gaps, sometimes called reveal joints, rather than conventional base trims. That single decision reinforces a clean, linear design language across the entire envelope, eliminating the small visual interruptions that standard trim details typically introduce at every cabinet edge. It is precisely this kind of restrained, considered detailing, repeated consistently across hundreds of individual junctions throughout a home, that separates genuinely disciplined interior architecture from a merely well-decorated space.
| Element | Material Selection | Architectural Function |
|---|---|---|
| Flooring | Honed large-format limestone | Visual continuity from interior rooms to outdoor terraces |
| Joinery and panels | Rift-sawn white oak | Tactile warmth, concealed storage, integrated climate vents |
| Structural accents | Matte black powder-coated steel | Frames structural glass, provides clean visual contrast |

4. Daylight Integration and Passive Environmental Control
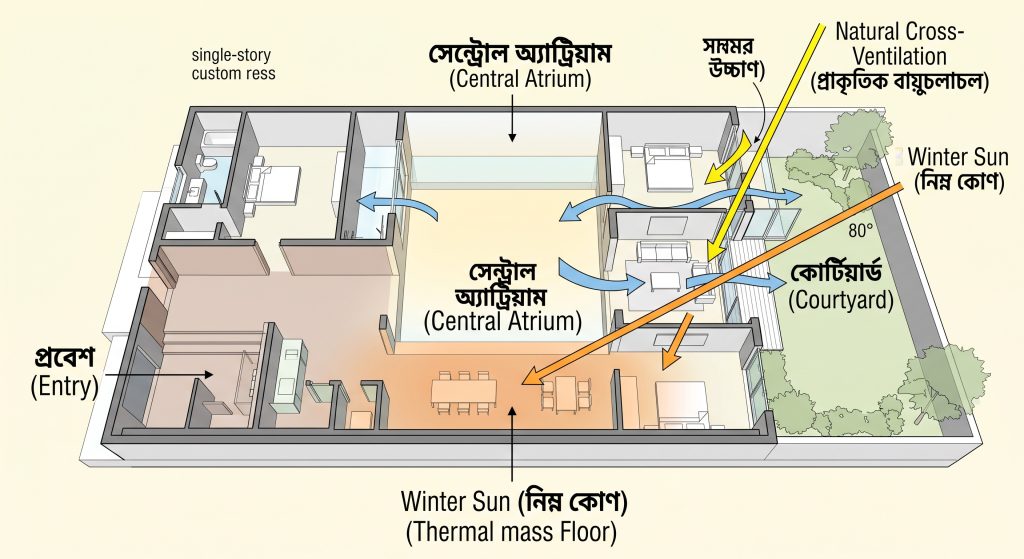
Daylight functions as an active structural material throughout this modern residential interior design case study, not merely as an incidental byproduct of window placement. Strategic building orientation ensures passive comfort across every season without over-relying on mechanical systems. Clerestory glazing, high-level ribbon windows positioned above eye level, introduces continuous daylight into the north-facing kitchen without exposing the workspace to direct views from the road, resolving the same privacy-versus-illumination tension that shaped the original design brief.
Deep exterior overhangs, cantilevered well beyond the building’s walls, block high-angle summer sun to minimize unwanted solar heat gain during the warmest months, while still allowing lower-angle winter sunlight to reach and warm the thermal mass of the stone floors below. That seasonal calibration, blocking summer sun while welcoming winter sun through the same architectural element, is a hallmark of genuinely passive environmental design rather than a purely aesthetic gesture.
Operable kinetic glazing throughout the home, in the form of multi-slide glass wall panels, enables genuine cross-ventilation during temperate months, reducing mechanical HVAC demand and letting the home breathe naturally whenever outdoor conditions allow it.
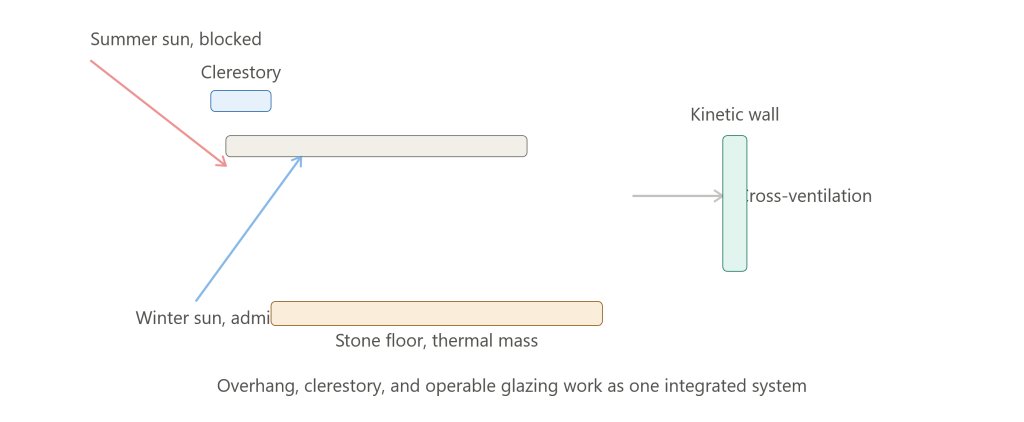
Achieving this level of passive performance required careful coordination between the architectural form and the mechanical engineering supporting it, a partnership that runs throughout every stage of this modern residential interior design case study. Overhang depths were calculated specifically for the site’s latitude and solar angles rather than applied as a generic design gesture borrowed from an unrelated climate, ensuring that the seasonal calibration described above actually performs as intended rather than merely looking correct on a rendering.
That attention to climate-specific calculation, rather than aesthetic assumption, is precisely what separates genuine passive design from decorative shading elements that fail to deliver measurable thermal benefits.
5. Key Takeaways for Custom Home Architecture
This modern residential interior design case study reinforces three core principles that apply well beyond this particular project, useful for architects, interior designers, and prospective homeowners alike. The first is to prioritize flow over square footage. A well-zoned, three-thousand-square-foot home with clear sightlines and a legible spatial sequence often feels larger and functions considerably better in daily life than an unorganized five-thousand-square-foot footprint where rooms feel disconnected from one another.

The second takeaway from this modern residential interior design case study is to conceal functional chaos. Custom millwork throughout a home like this one should actively hide the utilitarian elements, appliances, structural columns, wiring, and mechanical vents, that would otherwise clutter the architectural form. When those elements are absorbed into considered millwork rather than left exposed, the architecture itself remains pure and legible rather than competing visually with its own infrastructure. The third takeaway is to let material authenticity lead the design rather than chasing decorative trends.
Natural stone, solid timber, and steel create enduring architectural value precisely because they patina gracefully over time, aging into richer versions of themselves rather than looking dated the way trend-driven finishes typically do within a few years.
Why This Case Study Matters Beyond a Single Home
The principles demonstrated in this modern residential interior design case study extend well past the specific residence examined here. Urban infill sites, where privacy from close neighbors must be balanced against a genuine desire for daylight and openness, are becoming increasingly common as cities densify and available land for new single-family construction grows scarcer.
This modern residential interior design case study speaks directly to that emerging condition. The compression-and-release strategy, the disciplined three-material palette, and the passive daylight systems documented throughout this project offer a genuinely transferable framework for architects and interior designers facing similar constraints on entirely different sites.
That transferability is precisely what separates a useful modern residential interior design case study from a simple project showcase. Rather than presenting a finished home as a static object to be admired, breaking down the specific design decisions, the compressed entry sequence, the flush shadow-gap cabinetry, the seasonally calibrated overhangs, gives other practitioners a genuine toolkit they can adapt to their own briefs.
For homeowners evaluating architects for their own custom build, understanding these underlying principles also provides a much more useful framework for asking questions during the design process than simply browsing finished photographs for aesthetic inspiration alone.
Key Facts: Project Profile at a Glance
| Feature | Detail |
|---|---|
| Project Type | Single-family custom residence |
| Site Condition | Urban infill lot, close neighboring properties |
| Design Focus | Spatial continuity, material restraint, daylight optimization |
| Spatial Strategy | Compression-and-release sequence |
| Entry Ceiling Height | 8 ft, compressed threshold |
| Great Room Ceiling Height | 14 ft, released volume |
| Primary Flooring | Honed large-format limestone |
| Primary Joinery | Rift-sawn white oak |
| Structural Accent Material | Matte black powder-coated steel |
| Daylight Strategy | Clerestory glazing, deep overhangs, kinetic glazing |
| Cabinetry Detail | Flush shadow gaps, no base trims |
Frequently Asked Questions About This Modern Residential Interior Design Case Study
What is a modern residential interior design case study?
A modern residential interior design case study is a detailed breakdown of the design decisions behind a completed custom home, examining spatial planning, material selection, and environmental systems to extract transferable lessons for architects, interior designers, and homeowners planning their own projects.
What is the compression-and-release strategy in residential design?
The compression-and-release strategy, central to this modern residential interior design case study, moves occupants through a deliberately low, intimate entry space before releasing them into a taller, more expansive gathering area. This sequence creates a dramatic sense of arrival and gives the home a legible spatial hierarchy without requiring rigid walls to separate functional zones.
Why does this case study use only three primary materials?
This modern residential interior design case study relies on honed limestone, rift-sawn white oak, and matte black steel specifically to maintain visual discipline throughout the home. Limiting the material palette prevents visual competition between surfaces and allows each material’s inherent texture and durability to define the interior’s character over time.
How does daylight function as a structural material in this design?
In this modern residential interior design case study, daylight is treated as an active structural material through clerestory glazing, deep seasonally calibrated overhangs, and operable kinetic glass walls. These elements work together to channel natural light deep into the floor plan while blocking unwanted summer heat gain and enabling passive cross-ventilation.
What is a flush shadow gap in cabinetry design?
A flush shadow gap, or reveal joint, is a thin recessed line used instead of conventional base trim to separate cabinetry from adjacent surfaces. In this modern residential interior design case study, flush shadow gaps throughout the home reinforce a clean, linear design language across the entire interior envelope.
What are the main takeaways from this residential case study for homeowners?
The key takeaways from this modern residential interior design case study are to prioritize spatial flow over raw square footage, conceal utilitarian elements like wiring and appliances within custom millwork, and choose authentic, enduring materials like natural stone and solid timber over decorative trends that age quickly.
Related Posts from Architecture Associate
- Pecan Grove Residence: 3 Bold Lessons in Restraint
- Longbranch Residence: 3 Bold mwworks Design Moves
- Casa Luce Tucson: 4 Bold Moves in This Desert Home
- Manhattan Beach Residence: 3 Bold Olson Kundig Moves
Explore our broader Residential Interior Architecture Portfolio and read our technical guide on spatial flow and indoor-outdoor living in the Residential Interior Architecture category on Architecture Associate.
External References
- American Institute of Architects, Passive Design Strategies: aia.org
- Fine Homebuilding, Compression and Release in Residential Design: finehomebuilding.com
- Architectural Digest, Indoor-Outdoor Living Principles: architecturaldigest.com
Final Thoughts
This modern residential interior design case study demonstrates that genuinely great residential architecture is built from disciplined decisions repeated consistently, not from a single dramatic gesture. The compression-and-release sequence gives the home its emotional arc, the three-material palette gives it visual coherence, and the passive daylight and ventilation systems give it year-round comfort without excessive reliance on mechanical equipment.
None of these strategies depend on an unusually large budget or an exotic site; they depend on the kind of sustained discipline that treats every junction, every material transition, and every window as an opportunity to reinforce the same underlying design language. For architects, interior designers, and homeowners studying how to bring genuine coherence to a custom residential project, this modern residential interior design case study offers a clear and thoroughly documented framework worth adapting to their own briefs.
For more, please visit our website, Architecture Associate, and if you want to build your next dream interior space, you may also contact us through our website.