

A narrow, steeply sloping lot just blocks from the Pacific Ocean is not an easy site to build on. It is an even harder site to build on well. The Manhattan Beach Residence, designed by Olson Kundig and completed in 2021, turns that constraint into its central architectural idea, terracing an entire home down a coastal hillside in California and rewarding the effort with an AIA Housing Award in the One- and Two-Family Custom Residences category.
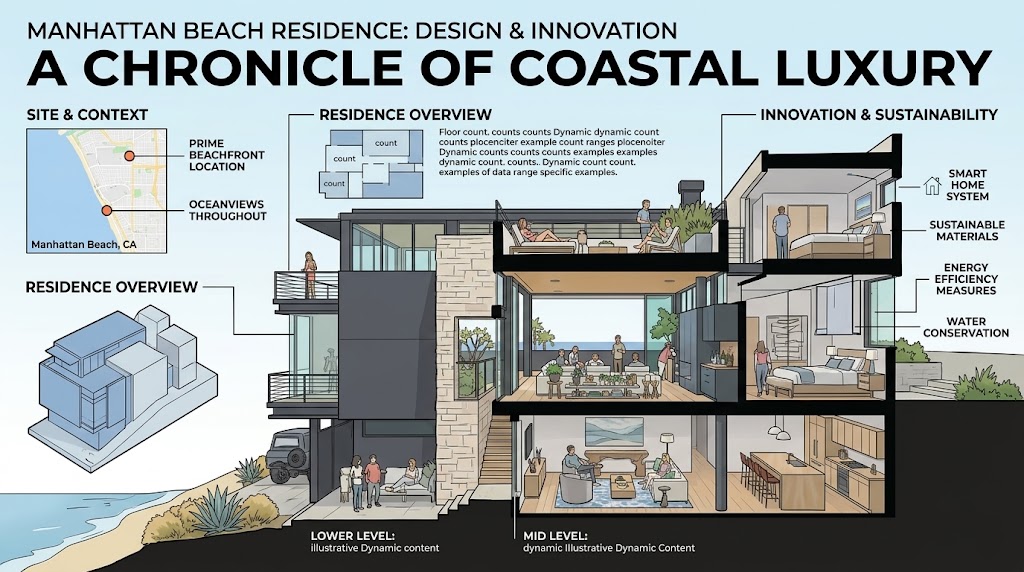
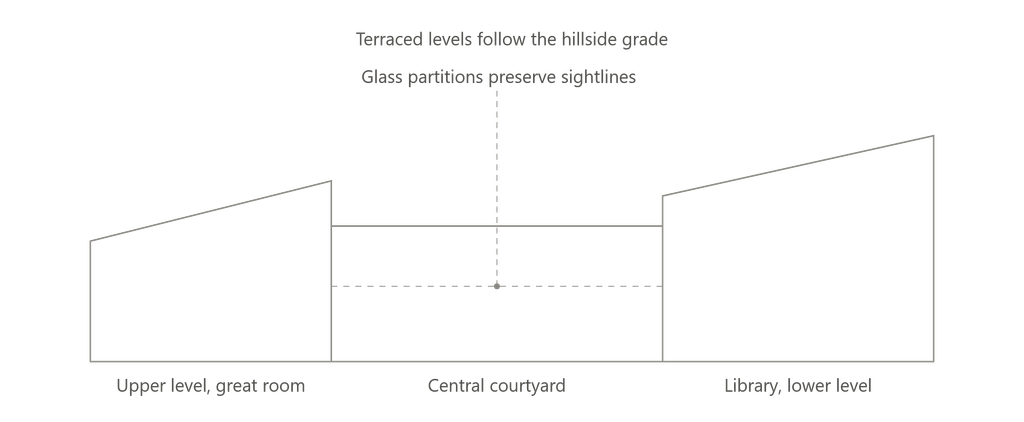
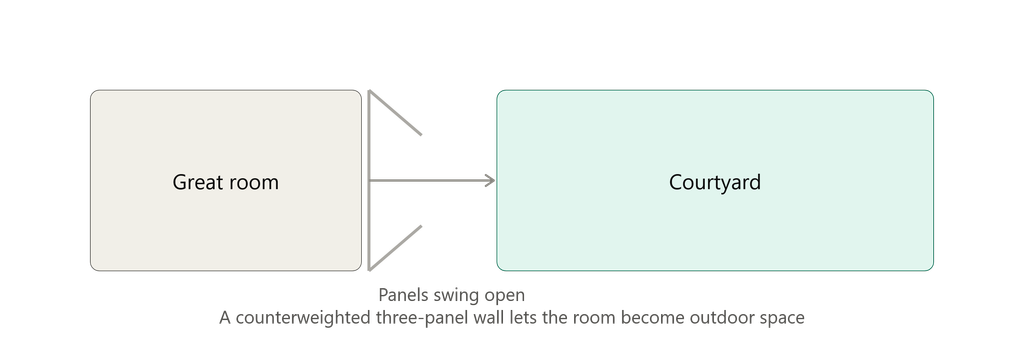
Rather than fighting the site’s steep grade, Olson Kundig let it dictate the plan. The Manhattan Beach Residence stacks its program in a series of terraced levels that follow the hillside’s natural topography, using interior glass partitions to preserve sightlines from top to bottom. At the building’s heart sits a signature Olson Kundig gesture: a counterweighted, three-panel kinetic window wall that lets an entire great room swing open to a central courtyard, dissolving the boundary between the home’s most formal indoor space and the marine breezes coming off the ocean a block away.
This guide walks through the complete story of the Manhattan Beach Residence — the dense, narrow site it had to solve for, the terraced volumetric strategy that organizes its interior, the kinetic wall systems that define its indoor-outdoor relationship, the material palette contrasting raw industrial structure with warm residential finishes, and the recognition the project has earned across the architecture industry.
What Is the Manhattan Beach Residence?
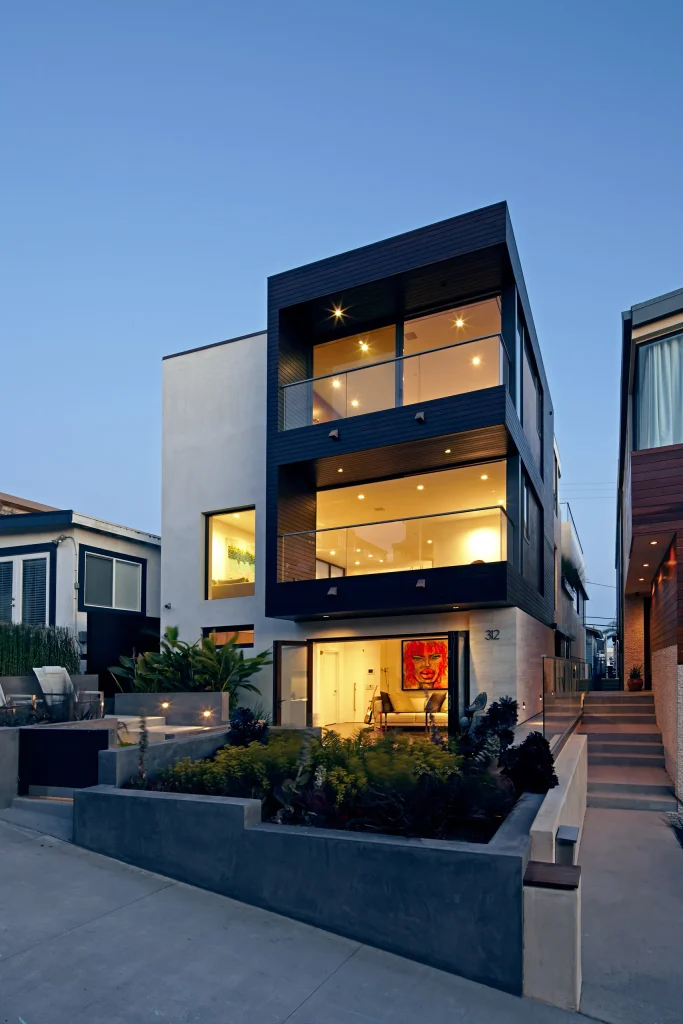
The Manhattan Beach Residence is a 5,310-square-foot single-family home in Manhattan Beach, California, designed by Olson Kundig and completed in 2021. Built on a narrow, steeply sloping 3,485-square-foot lot just blocks from the Pacific Ocean, the residence draws on the honest structural expression and utilitarian detailing of California’s mid-century modern architecture. The home terraces its program down the hillside across multiple levels connected by interior glass partitions, features a counterweighted, three-panel kinetic window wall that opens the main living space to an exterior courtyard, and pairs raw structural steel and concrete masonry with warm wood millwork throughout. The project received a 2023 AIA Housing Award in the One- and Two-Family Custom Residences category.
1. Building on a Narrow, Densely Packed Coastal Lot
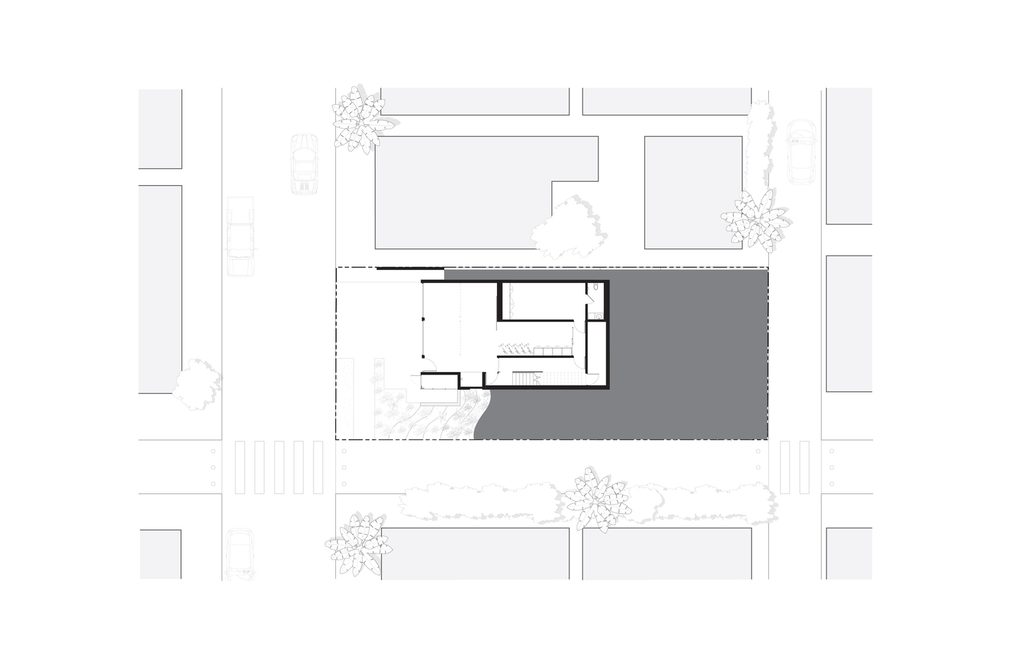
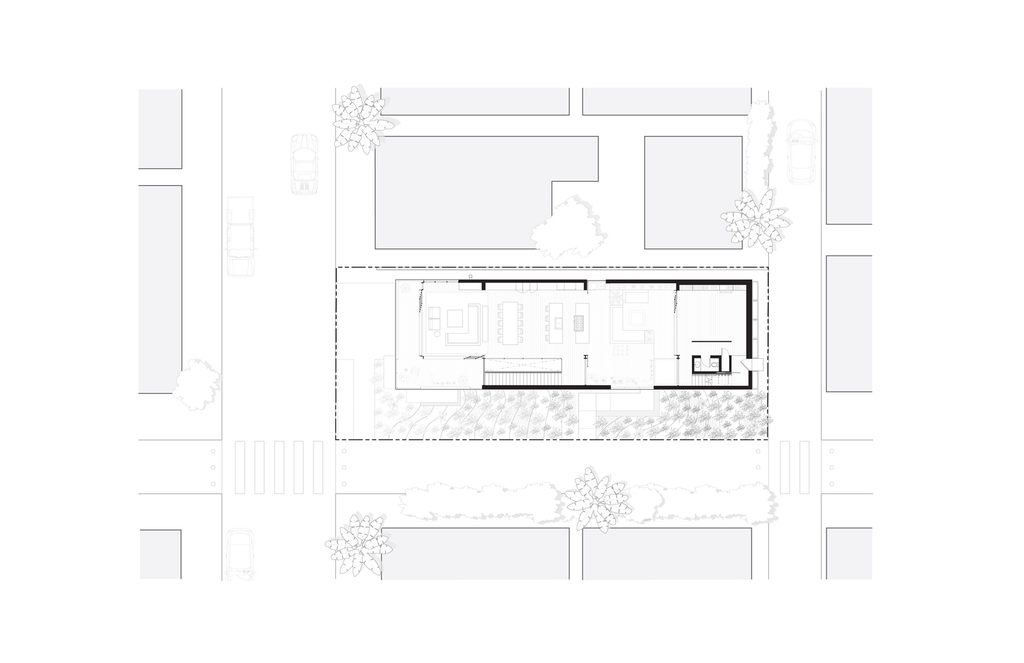
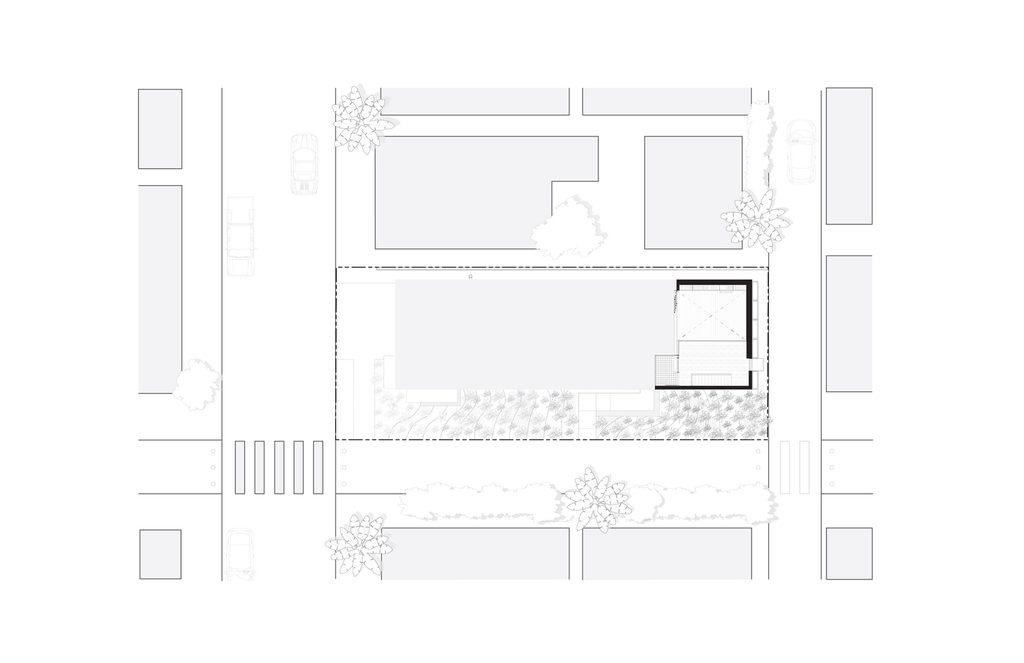
The story of this project begins with a site most architects would consider a genuine liability. The lot sits within a densely packed urban neighborhood just blocks from the ocean, narrow and steeply sloped, surrounded closely by neighboring homes on all sides. Design principal Tom Kundig has described the central challenge directly: the team needed to create a private garden courtyard experience while still keeping the home open to the surrounding community and connected to the horizon line and water beyond.
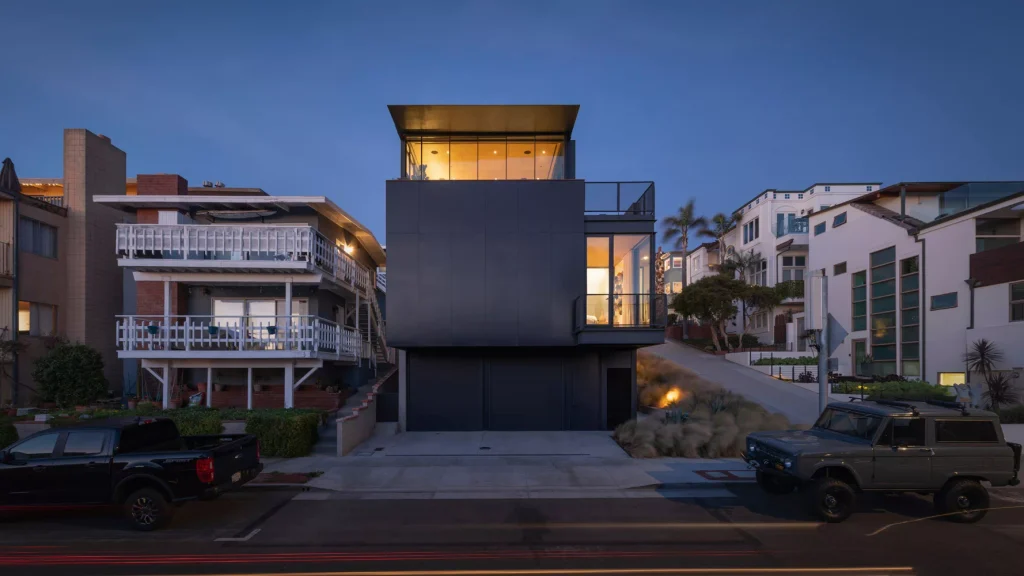
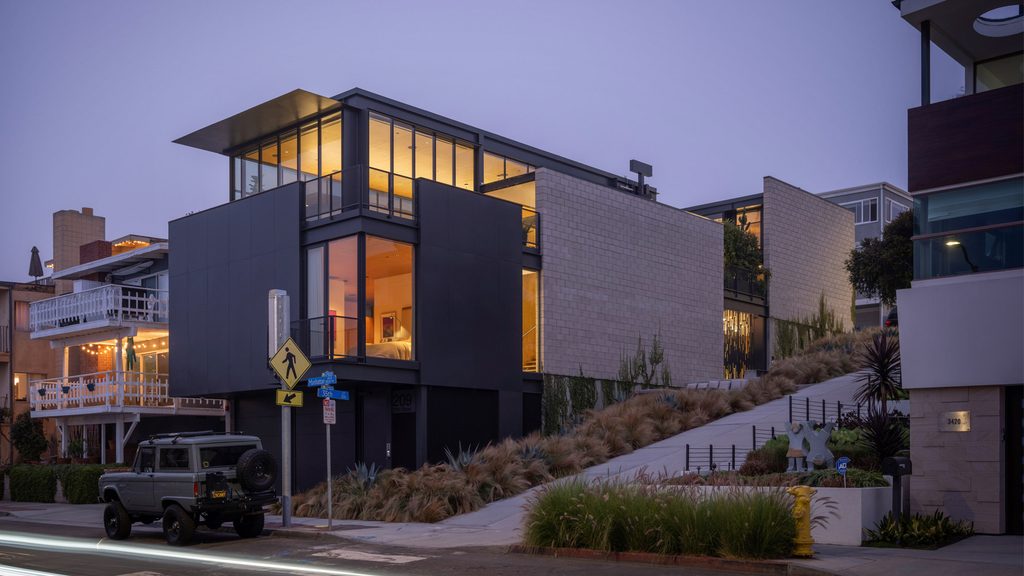
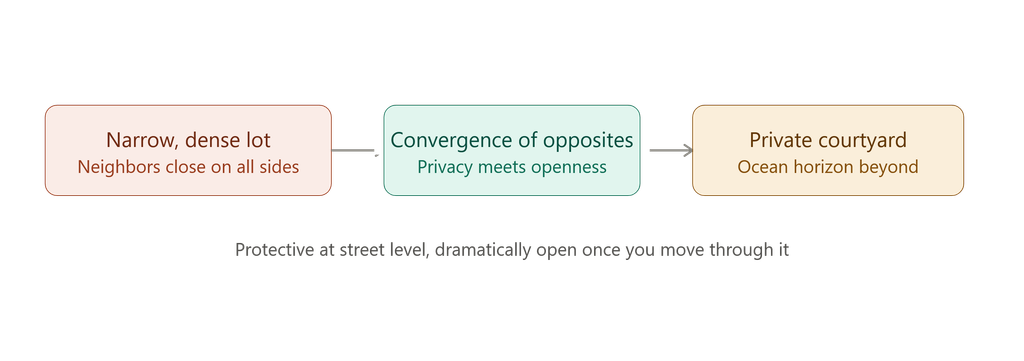
That combination of goals, privacy and openness pursued at the same time, created what Kundig has called a particularly exciting condition, one built on the convergence of opposites. Rather than choosing between an inward-facing private retreat and an outward-facing home that engages its neighborhood, Olson Kundig’s design pursued both simultaneously, using the site’s own topography as the mechanism for reconciling them. The result is a home that reads as protective at street level while opening dramatically toward the ocean once you move through it.
The narrowness of the lot compounded every one of these challenges. At roughly 3,485 square feet of total site area, the parcel left little room for the kind of generous setbacks or buffer zones that might otherwise soften the transition between a private residence and its densely built neighbors. Every architectural decision, from the placement of the central courtyard to the height and articulation of the perimeter walls, had to work simultaneously toward privacy, daylight, ventilation, and a genuine sense of spatial generosity, all within a footprint that offered very little margin for error.
2. Terraced Volumes That Follow the Hillside
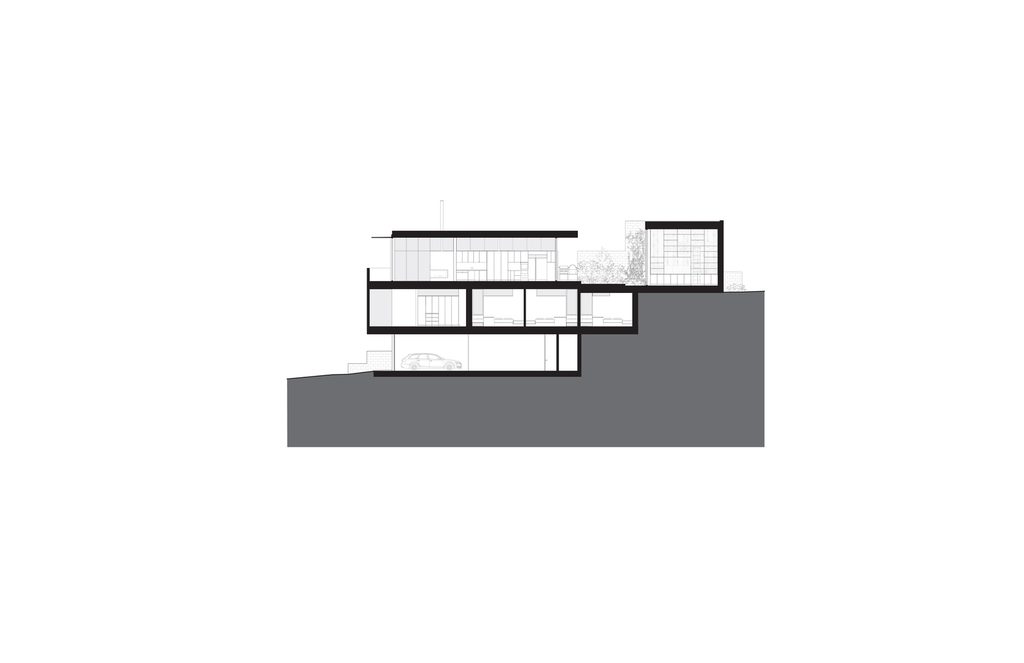
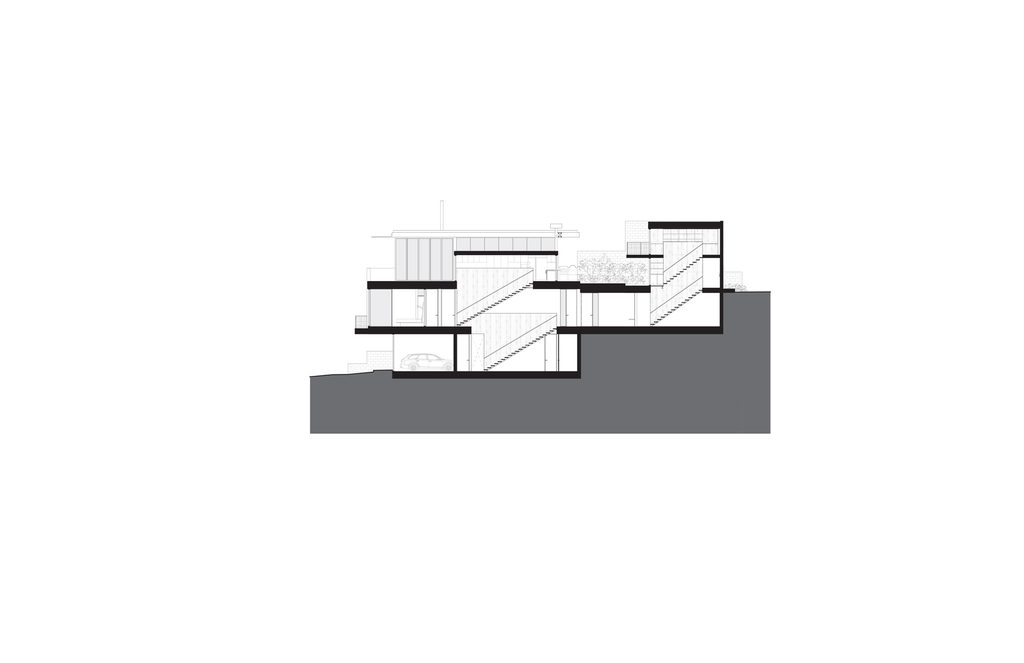
Rather than imposing a flat, conventional floor plan onto a sloped site, the home organizes its entire program in a series of terraced levels that follow the natural grade of the hill. The design terraces the hillside into a sequence of indoor and outdoor spaces, creating what Olson Kundig has described as a puzzle of reconfigurable, interconnected volumes rather than a stack of identical floors. On the uppermost level, a great room combining living, kitchen, and dining functions is lined with sliding window walls to the west, opening to an exterior deck, and a central courtyard to the east.
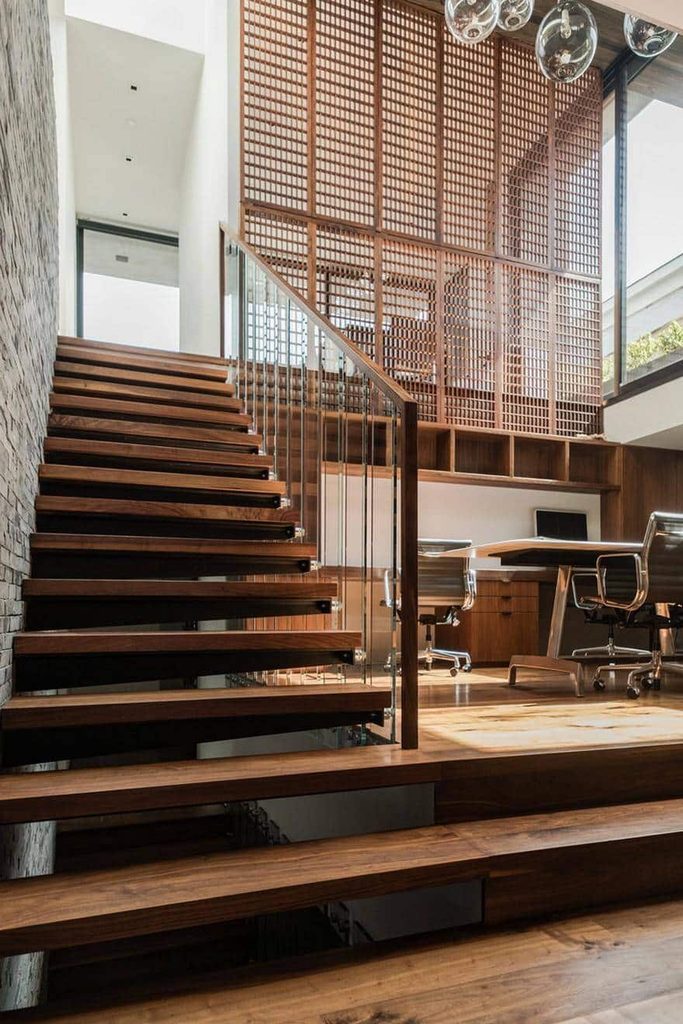
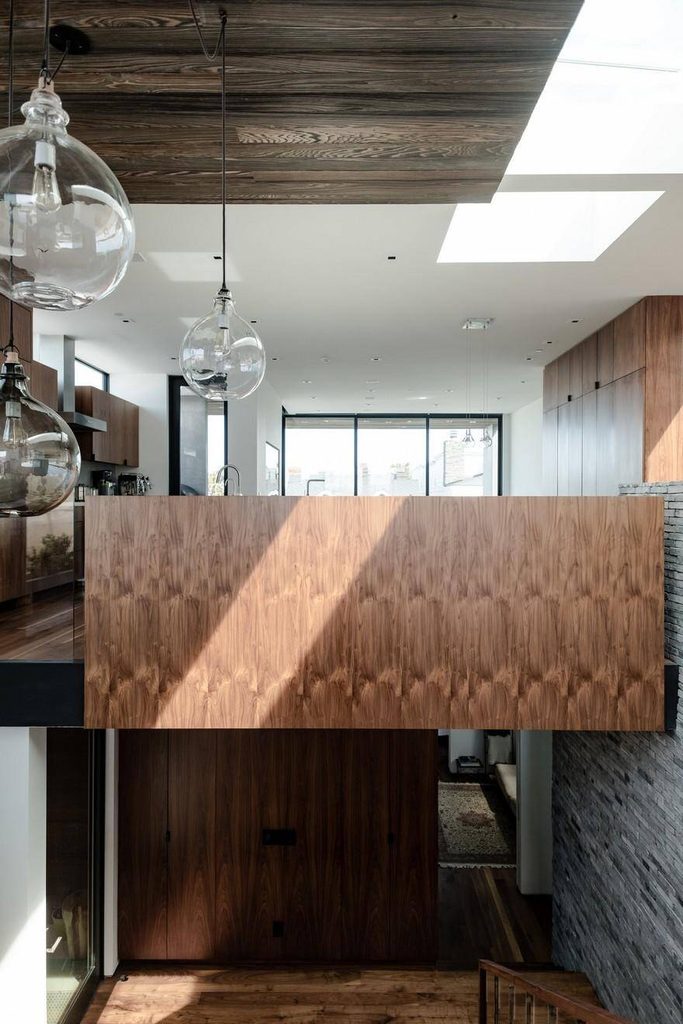
Interior glass partitions run throughout the home, preserving sightlines across these different terraced levels so that the residence never feels chopped into disconnected floors despite its genuinely complex sectional organization. That visual continuity matters enormously on a site this constrained, where every level has to work hard to feel spacious despite the narrow overall footprint. A double-height library and workspace volume sits on the opposite side of the central courtyard from the great room, incorporating eighteen-foot-tall sliding doors that let activity flow from one end of the home to the other whenever they are opened.
This terraced approach also solves a problem specific to sloped coastal lots: how to give every level a genuine relationship to the outdoors rather than concentrating the best views and access on a single floor. Because the plan steps down with the hillside instead of sitting on a single leveled pad, each terrace gains its own outdoor extension, whether a private deck, a shared courtyard, or a rooftop terrace connected to the level above. That distribution of outdoor access across the entire section, rather than just at grade, is part of what makes the Manhattan Beach Residence feel considerably larger than its modest site area would otherwise suggest.
3. Kinetic Architecture: Rooms That Open to the Ocean
If one feature defines the Manhattan Beach Residence, it is the kinetic wall system at its architectural core, a signature move that has become closely associated with Olson Kundig’s broader body of work. A counterweighted, three-panel kinetic glazed wall, engineered by Phil Turner and Stephen Wong and fabricated by KB Architectural, allows the entire great room to transform into a grand outdoor space by moving the panels aside in coordination with a series of telescoping doors. Rather than treating openness as a fixed architectural condition, this mechanism lets occupants dial the relationship between inside and outside up or down depending on the weather, the season, or simply how they want to use the space that day.
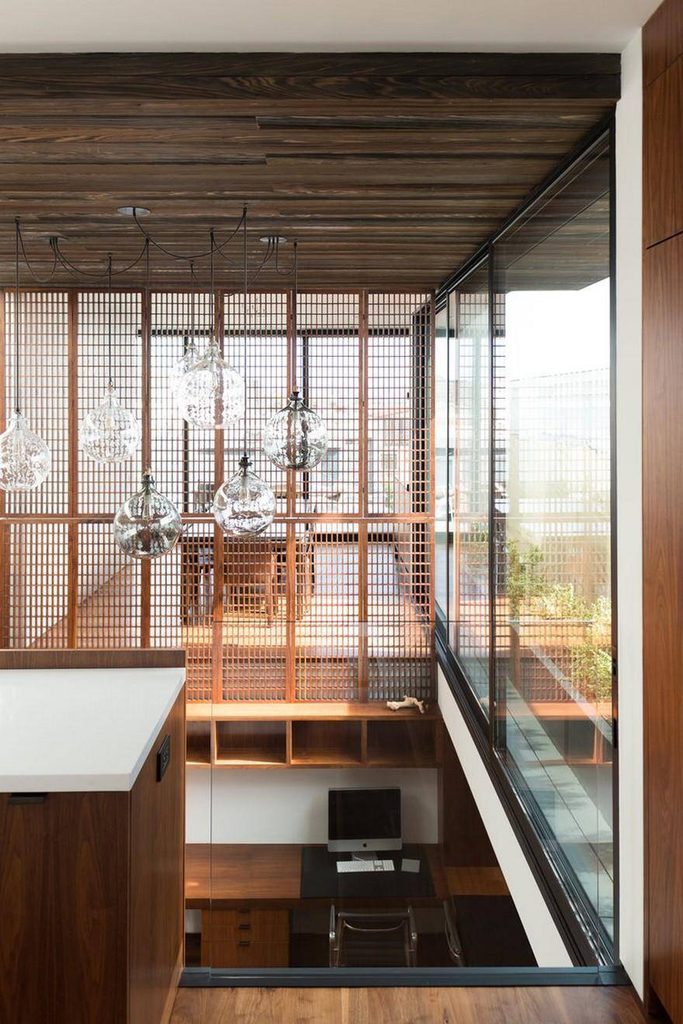
That same kinetic sensibility extends to the double-height library across the courtyard, where the eighteen-foot-tall sliding doors function as a second major moving element within the home. Together, these systems let the residence genuinely dissolve its boundaries rather than merely gesturing toward indoor-outdoor living through large fixed windows, a distinction that separates this kind of kinetic architecture from more conventional approaches to coastal residential design. The counterweighted mechanism itself is a piece of engineering as much as architecture, requiring careful coordination between the design team and specialized kinetic engineering consultants to ensure the heavy glazed panels move smoothly and safely.
This emphasis on operable, mechanically engaged architecture is not incidental to Olson Kundig’s practice; it runs through much of the firm’s broader portfolio, from the gizmos and moving elements found in Tom Kundig’s early residential work to more recent projects like Costa Rica Treehouse and Rio House, both of which similarly incorporate movable kinetic elements to engage their surrounding landscapes. At Manhattan Beach Residence, that recurring interest in kinetic systems finds one of its clearest and most functionally integrated expressions, since the moving wall is not a decorative flourish but the primary device by which the home solves its core spatial challenge of balancing privacy against openness.
4. Material Contrast: Industrial Structure Meets Warm Finishes
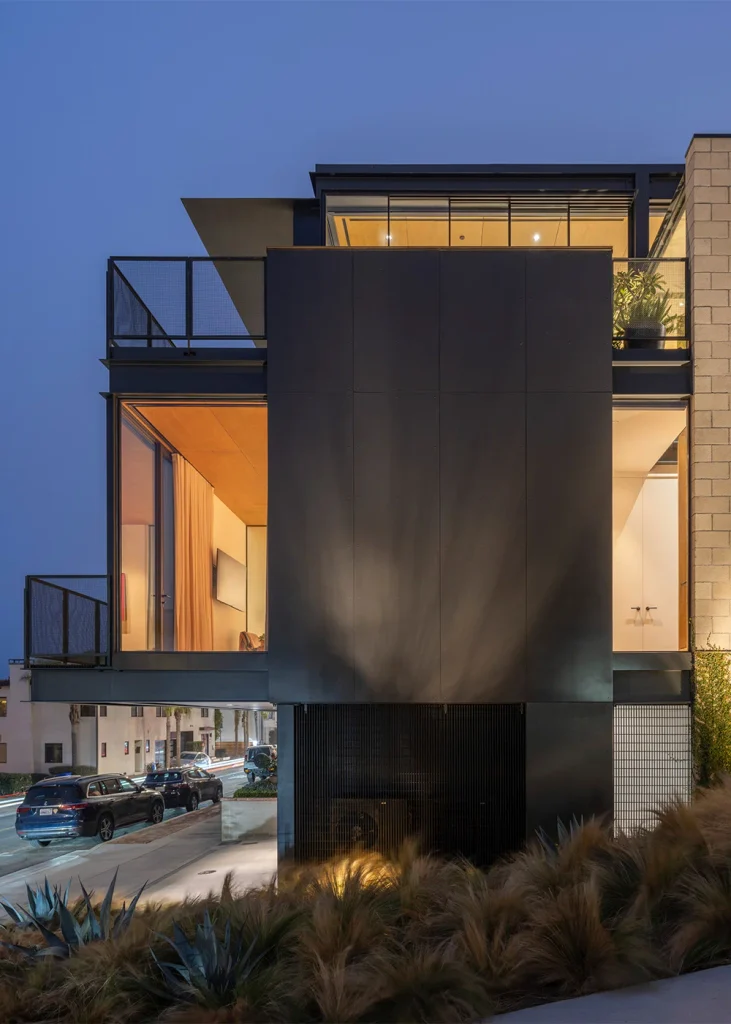
Every material decision throughout the home was calibrated to create a deliberate tension between raw industrial expression and warm residential comfort, a hallmark of how the Manhattan Beach Residence approaches its overall material strategy. The exterior combines concrete masonry units in three different sizes, custom painted metal siding, cast-in-place concrete, and a custom perforated metal privacy screen whose pattern was designed by the homeowner, all wrapped around a painted steel bar grate that conceals rooftop HVAC equipment. That combination gives the home’s exterior a genuinely utilitarian, mid-century character, one the design team has explicitly linked back to the honest structural expression that defined California modernism decades earlier.
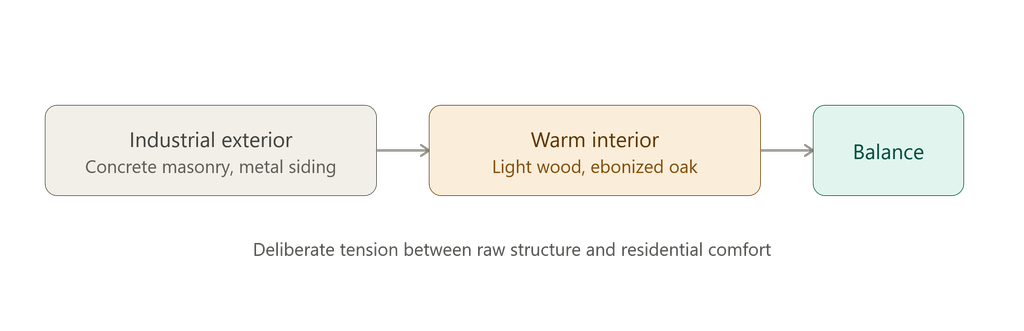
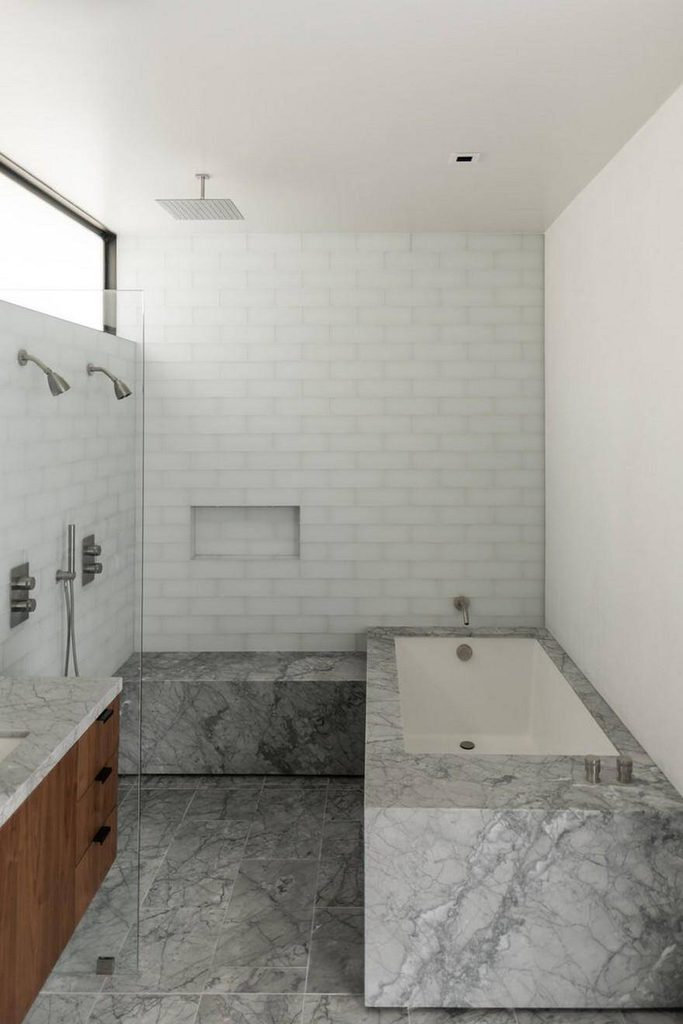
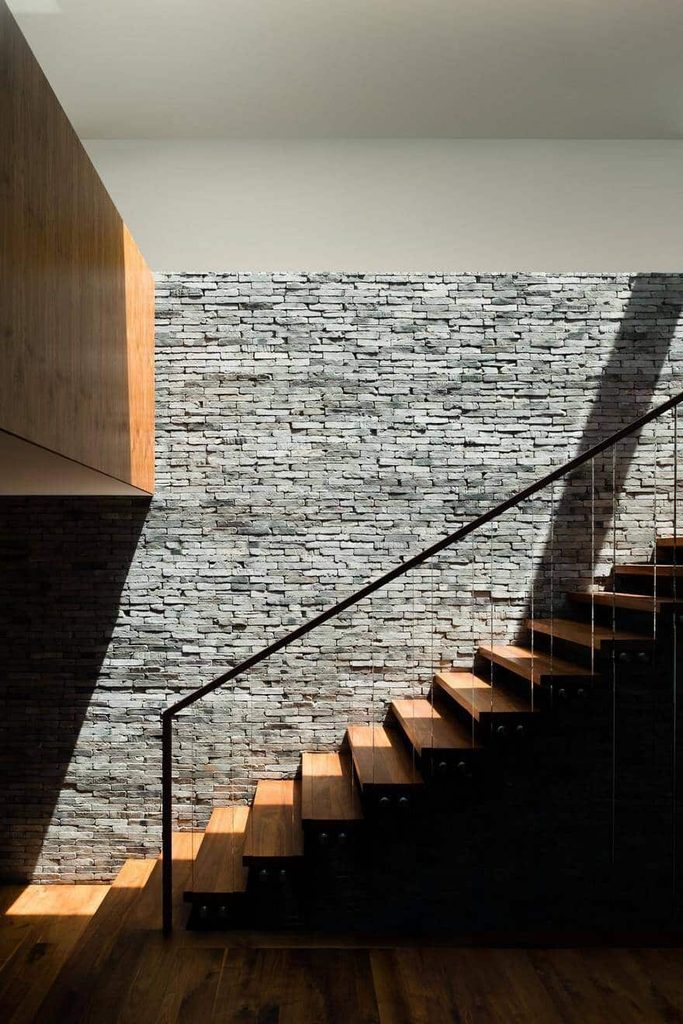
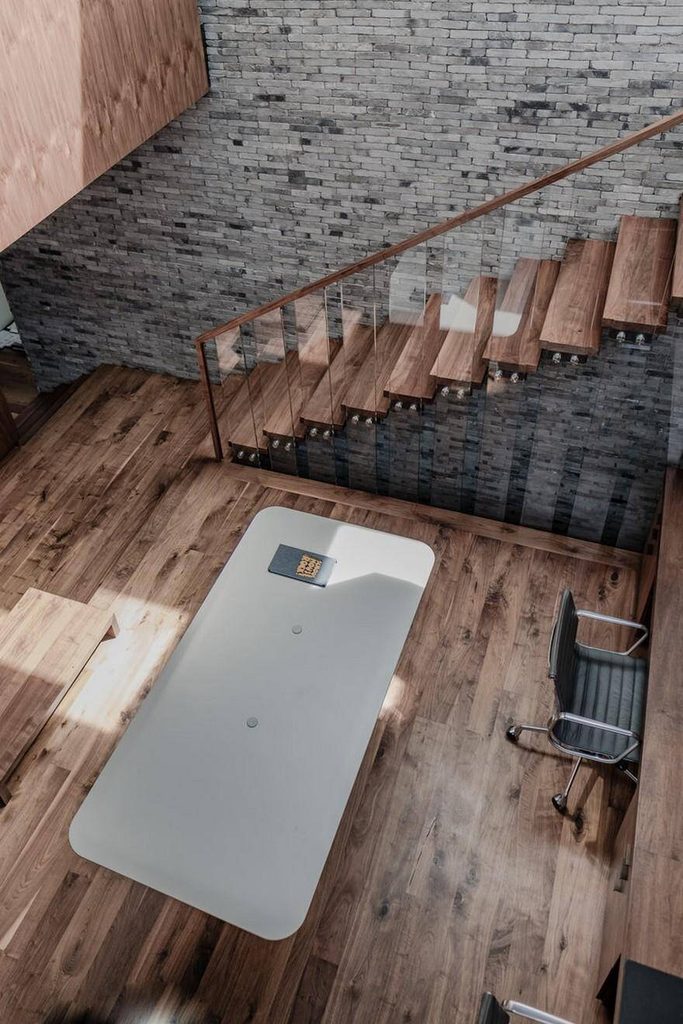
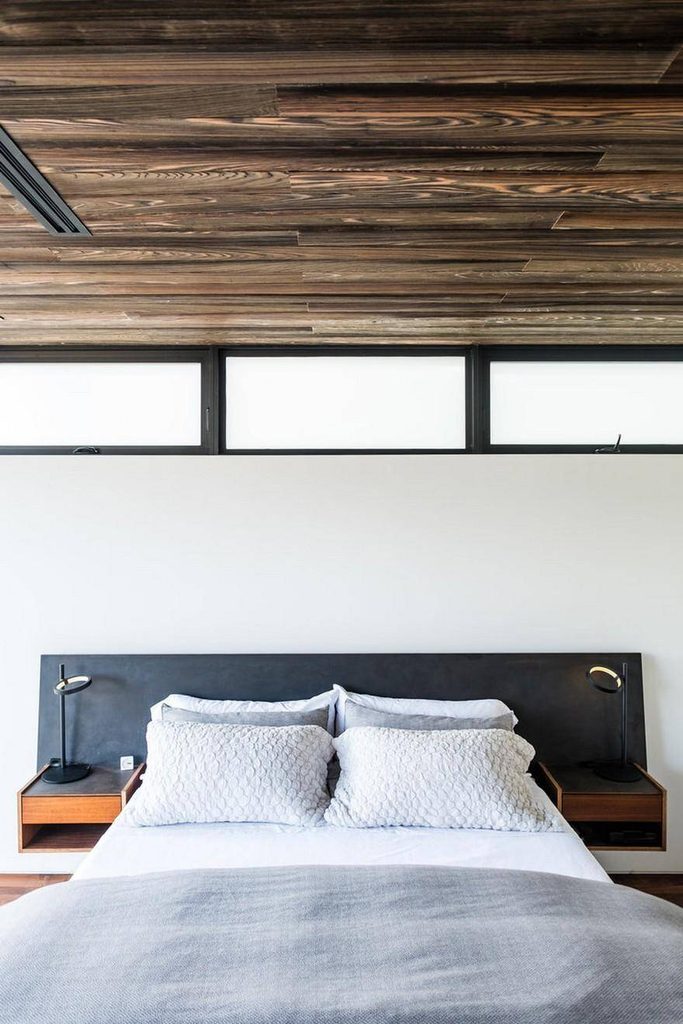
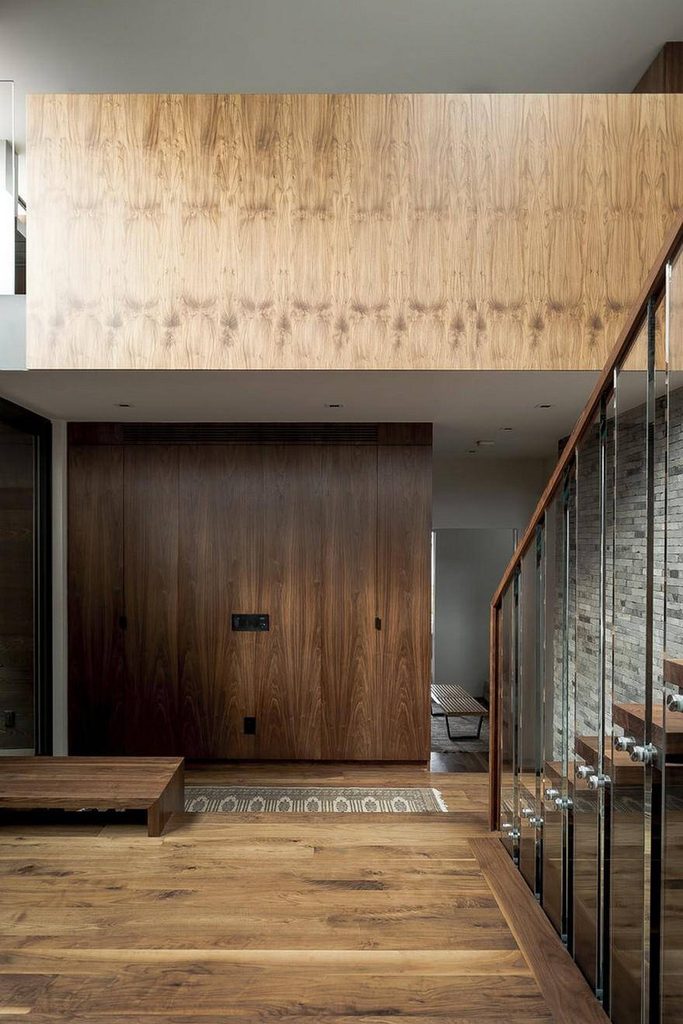
Inside the residence, the palette shifts toward warmth without abandoning that industrial honesty entirely. Light wood floors and ceiling panels, soft beige textiles, ebonized oak wall coverings, and engineered oak flooring soften the interior atmosphere, while blackened steel siding and exposed structural elements keep the industrial vocabulary present throughout. Vines have been allowed to grow directly up the exterior concrete masonry walls, softening the home’s more utilitarian street presence over time and tying the architecture back to the surrounding landscape in a way that pure material contrast alone could not achieve.
That interplay between hard and soft materials extends into smaller architectural details as well. Custom millwork throughout the home’s living spaces uses warm wood tones to frame views and soften transitions between rooms, while exposed steel framing left visible in select locations reminds occupants of the structural logic holding the terraced volumes together. This is a house that does not hide its bones; instead, it treats the visible expression of structure as a legitimate aesthetic strategy in its own right, consistent with the mid-century modern lineage the design team has cited as a direct influence on the project.
Recognition Across the Architecture Industry
The Manhattan Beach Residence has earned meaningful recognition since its 2021 completion. The project received a 2023 AIA Housing Award in the One- and Two-Family Custom Residences category, a national program that evaluates entries on considerations well beyond aesthetics alone, including social impact, contribution to context, building performance, and genuine innovation. That award places the project alongside other recent Olson Kundig residences honored by the AIA Housing Awards program, including Costa Rica Treehouse and Rio House, both of which similarly feature movable kinetic elements engaging their surrounding landscapes.
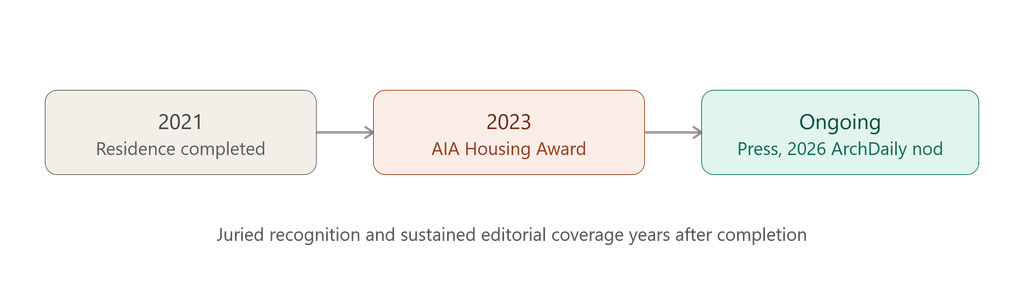
Press coverage has been extensive as well. Architectural Record featured the project in a detailed design solution profile, and ArchDaily published the home as part of its ongoing coverage of Olson Kundig’s residential portfolio, later including it among the nominees for its 2026 Building of the Year Awards in the Houses category. That combination of juried recognition and sustained editorial coverage reflects how thoroughly the project has resonated within the architecture press as a model for building ambitiously on a genuinely difficult coastal site.
The recognition also reflects something specific about how the AIA Housing Awards jury evaluates residential work: entries are judged not merely on visual polish but on how well a design responds to its context and performs over time. For the Manhattan Beach Residence, that context includes a demanding coastal climate, a tightly constrained urban lot, and a genuine need to balance the competing demands of privacy and community connection. Winning recognition on those terms, rather than for aesthetics alone, underscores how deliberately every architectural decision on this project was tied back to solving the site’s specific constraints.
Key Facts: Manhattan Beach Residence at a Glance
| Feature | Detail |
|---|---|
| Location | Manhattan Beach, California |
| Architect | Olson Kundig |
| Design Principals | Tom Kundig, Edward Lalonde |
| Project Architect | Nathan Boyd |
| General Contractor | Dowbuilt |
| Completed | 2021 |
| Site Area | 3,485 sq ft |
| Building Area | 5,310 to 5,500 sq ft (reported variously) |
| Structural Engineer | PCS Structural Solutions |
| Kinetic Wall Fabrication | KB Architectural |
| Photography | Aaron Leitz |
| Recognition | 2023 AIA Housing Award, One- and Two-Family Custom Residences |
Frequently Asked Questions About the Manhattan Beach Residence
What is the Manhattan Beach Residence?
The Manhattan Beach Residence is a single-family home in Manhattan Beach, California, designed by Olson Kundig and completed in 2021. Built on a narrow, steeply sloping coastal lot, the home terraces its program down the hillside and features a signature kinetic window wall that opens the main living space to an exterior courtyard.
Who designed the Manhattan Beach Residence?
The Manhattan Beach Residence was designed by Olson Kundig, led by design principals Tom Kundig and Edward Lalonde alongside project architect Nathan Boyd. The kinetic wall system was engineered by Phil Turner and Stephen Wong and fabricated by KB Architectural.
What makes the Manhattan Beach Residence’s kinetic wall unique?
The Manhattan Beach Residence features a counterweighted, three-panel kinetic glazed wall that allows the entire great room to open completely to an exterior courtyard, working in coordination with telescoping doors. This signature Olson Kundig system lets occupants adjust the relationship between indoor and outdoor space rather than relying on fixed glazing alone.
How does the Manhattan Beach Residence use its sloped site?
The Manhattan Beach Residence terraces its entire program down the hillside in a series of interconnected levels, using interior glass partitions to preserve sightlines across the different floors. This approach turns the site’s steep grade into an organizing architectural strategy rather than treating it as an obstacle.
What awards has the Manhattan Beach Residence won?
The Manhattan Beach Residence received a 2023 AIA Housing Award in the One- and Two-Family Custom Residences category. The project has also been featured by Architectural Record and ArchDaily, and was nominated for ArchDaily’s 2026 Building of the Year Awards in the Houses category.
What materials were used in the Manhattan Beach Residence?
The Manhattan Beach Residence combines concrete masonry units, custom painted metal siding, and cast-in-place concrete on the exterior with light wood floors, ebonized oak, blackened steel, and engineered oak flooring inside, creating a deliberate contrast between industrial structure and warm residential finishes.
Related Posts from Architecture Associate
- Casa Luce Tucson: 4 Bold Moves in This Desert Home
- Camp Meeker Cabin: 3 Sleeping Nooks, Zero Carbon
- Mosaic Embarcadero Center: 7 Bold Ideas for SF Tenants
- Google Bay View Campus: 7 Bold Facts on Its Design
Explore more residential architecture and coastal design case studies in the Residential Architecture category on Architecture Associate.
External References
- Olson Kundig Project Page: olsonkundig.com
- Architectural Record Feature: architecturalrecord.com
- ArchDaily Project Page: archdaily.com
Final Thoughts
The Manhattan Beach Residence shows what becomes possible when a difficult site is treated as a design generator rather than a constraint to be minimized. Olson Kundig’s decision to terrace the home down its steep coastal lot, rather than fighting the grade with retaining walls and a conventional flat plan, produced a sequence of interconnected volumes that feel far more expansive than the narrow footprint would suggest. The counterweighted kinetic wall at its center does more than create a memorable architectural gesture; it gives the family a genuine choice, every day, about how open or enclosed their home should feel.
Between its terraced sections, its moving glass walls, and its deliberate contrast of industrial and residential materials, the project offers a compelling case study in how contemporary coastal architecture can honor mid-century honesty while solving thoroughly modern spatial problems.
Its recognition from the AIA Housing Awards program, alongside its continued presence in architecture press coverage years after completion, suggests the lessons embedded in this small, difficult site continue to resonate well beyond Manhattan Beach itself. For anyone studying how to build ambitiously on a tight, sloped urban lot, without sacrificing either privacy or genuine connection to the surrounding landscape, this residence stands as a genuinely instructive example of what disciplined, site-responsive design can achieve.