

Some family cabins get passed down. This one had to be rebuilt around a family that had outgrown its own history. Camp Meeker Cabin, completed in 2026 by Renee del Gaudio Architecture, sits at the base of Mt. Meeker in a secluded valley near Rocky Mountain National Park, a place a Denver family has returned to since the 1930s, when the client’s grandmother built the original one-room log cabin. Nearly a century and four generations later, that single room could no longer hold everyone who wanted to come home, and the family needed a genuinely new solution rather than a bigger version of the old one.
At just 2,100 square feet, Camp Meeker Cabin manages to house an extended family across three compact adult sleeping nooks and a shared kids’ loft, all while running entirely on geothermal heating and producing a surplus of electricity from its own solar array. The project earned an AIA Small Project Award in 2026 and a Residential Design Architecture Award Citation the same year, recognition that speaks directly to how much this small footprint achieves.
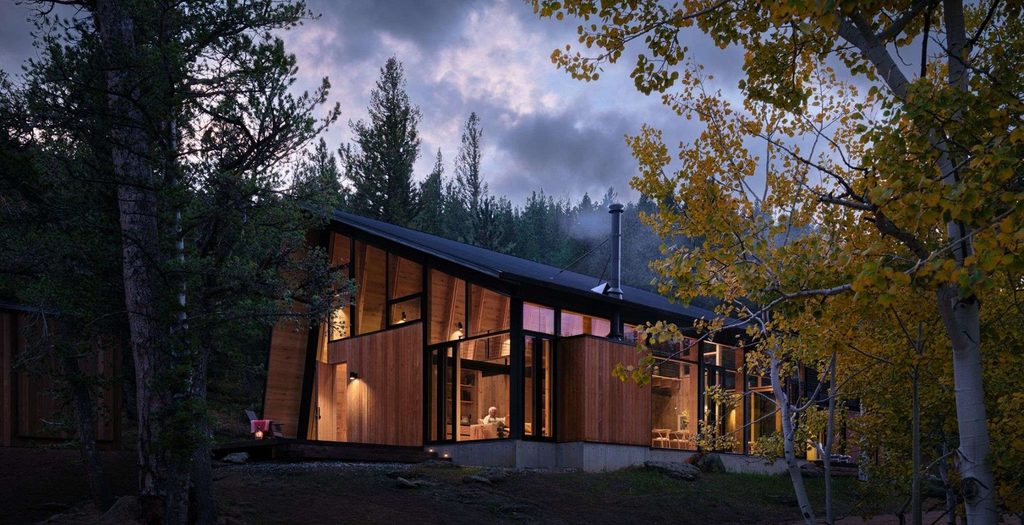
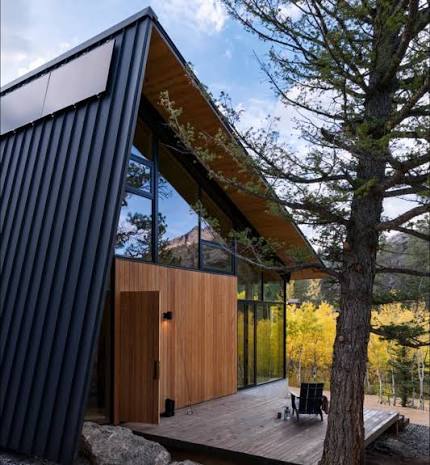
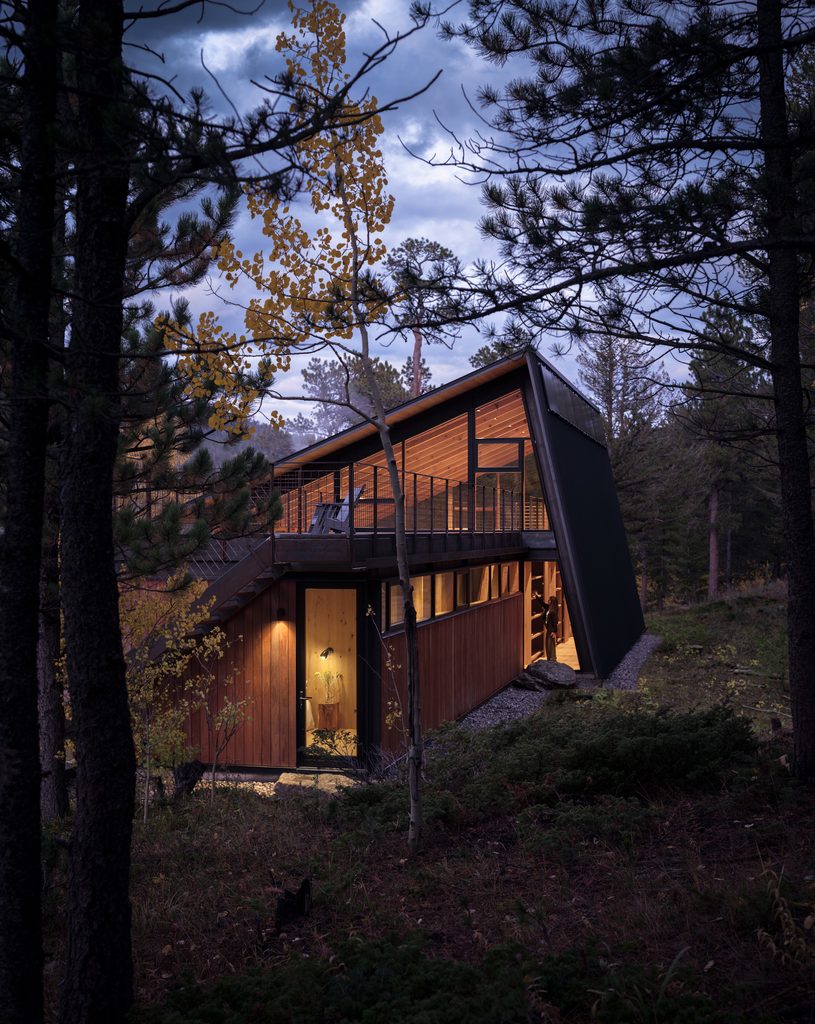
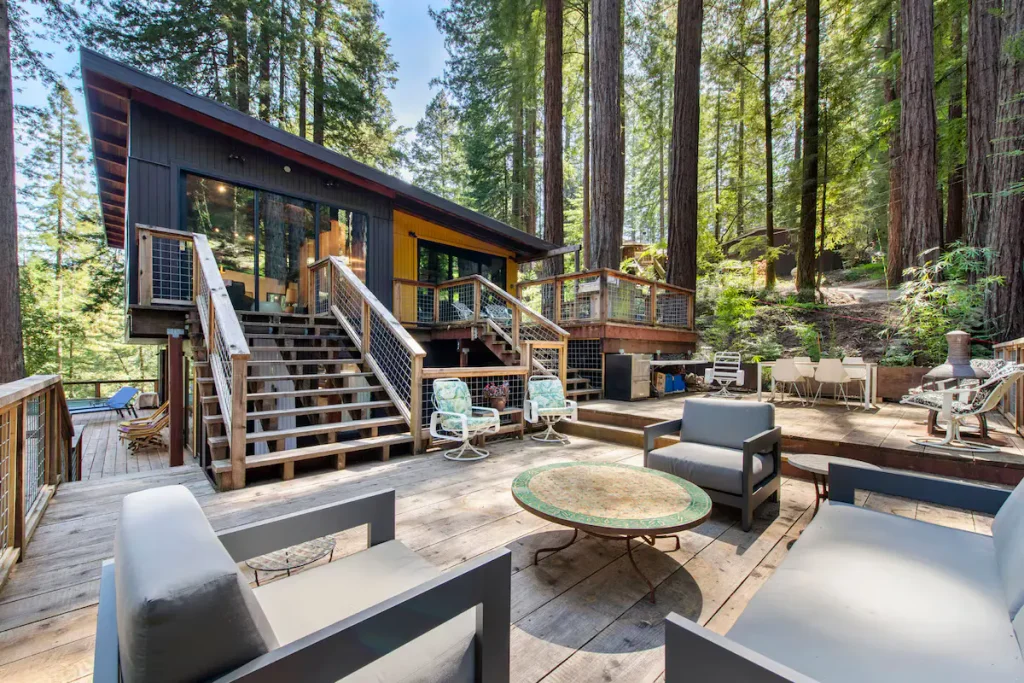
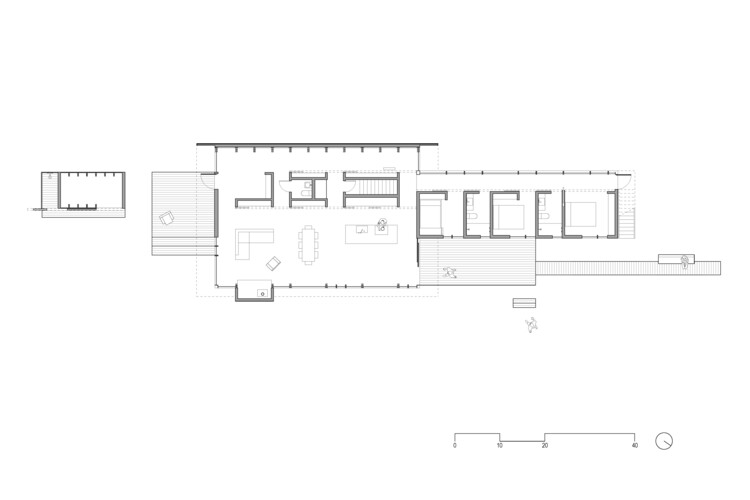
Angled wall planes compress the entry sequence before the interior suddenly opens into a double-height living space, and warm timber cladding throughout ties the new structure back to the mining-era vernacular of the surrounding Rocky Mountain valley.
This guide walks through the complete story of Camp Meeker Cabin — the family history that shaped its brief, the spatial compression and expansion strategy at its core, the sleeping arrangements that let it house a crowd within a small footprint, the material palette drawn from the surrounding pine forests, its zero-carbon systems, and the recognition it has earned across the architecture industry.

What Is Camp Meeker Cabin?
Camp Meeker Cabin is a 2,100-square-foot, zero-carbon retreat in Allenspark, Colorado, designed by Renee del Gaudio Architecture and completed in 2026. Built at the base of Mt. Meeker for a family with roots in the valley dating back to the 1930s, the cabin uses angled wall planes and sloped rooflines to compress the entry sequence before opening into a double-height central living space. The home includes three efficient sleeping nooks for adults and a shared kids’ loft, runs on a geothermal heating and cooling system with no gas connection, and is clad in warm timber that echoes the surrounding pine forest. The project received an AIA Small Project Award and a Residential Design Architecture Award Citation in 2026.
1. A Family History Nearly a Century in the Making
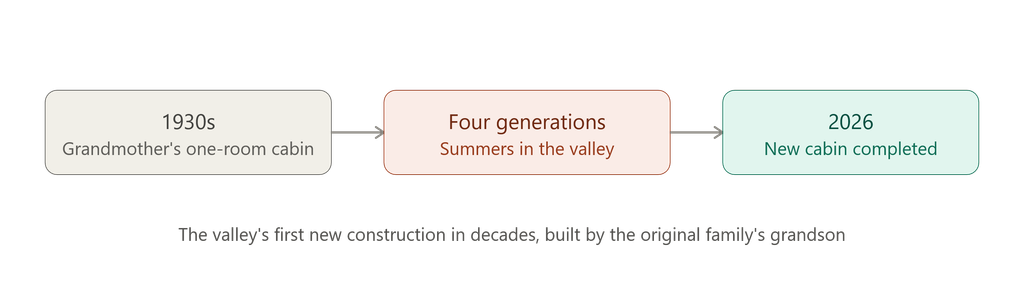
The story of the cabin cannot be separated from the valley it sits in. In the 1930s, a family from Denver built the first one-room log cabin in this secluded valley near Rocky Mountain National Park. Seven other families eventually followed, together establishing a summer community organized around fishing, hiking, and horseback riding that has continued across four generations. That original cabin, built by the client’s grandmother, became a fixture of family life, hosting summers that shaped how an entire extended family understood home.
Eventually, though, one room could no longer contain what the family had grown into. Renee del Gaudio’s task was to design a genuinely new retreat, built by the grandson of the original family, that could fit a large extended family within a still-modest 2,100-square-foot footprint.
Rather than treating the project as a simple replacement, the architect framed it as the first new construction the valley had seen in decades, and used that rarity as an opportunity: Camp Meeker Cabin was conceived explicitly as a model for how neighboring families might approach rebuilding or upgrading their own aging cabins in the years ahead, drawing on the vernacular of early miner cabins while establishing a new design language for the community’s future.

That framing carries real weight for a community this small and this tightly knit. With only eight families sharing the valley, any new construction inevitably becomes a reference point that neighbors will study, whether consciously or not, when they eventually face their own decisions about repairing, expanding, or replacing aging structures. Del Gaudio has been explicit that this responsibility shaped the design from the outset, treating the cabin not merely as a private commission but as a quiet demonstration of what a genuinely sustainable, multi-generational retreat could look like within the specific constraints of this particular alpine setting.
2. Spatial Compression and Expansion
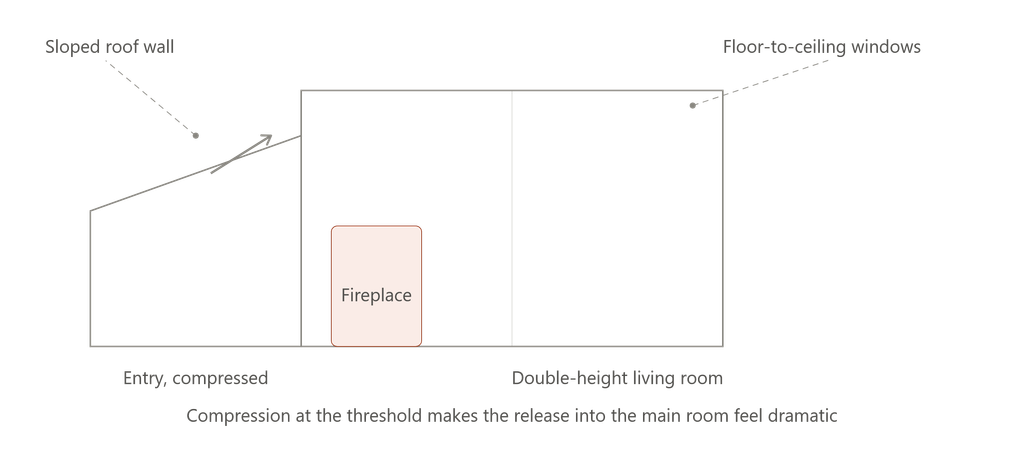
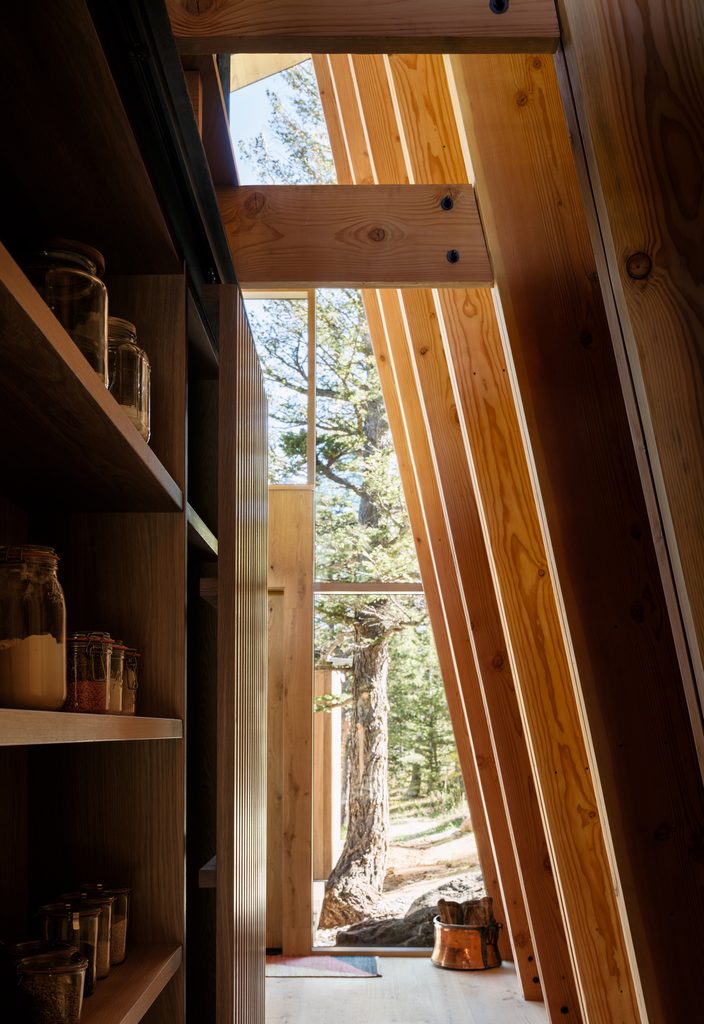
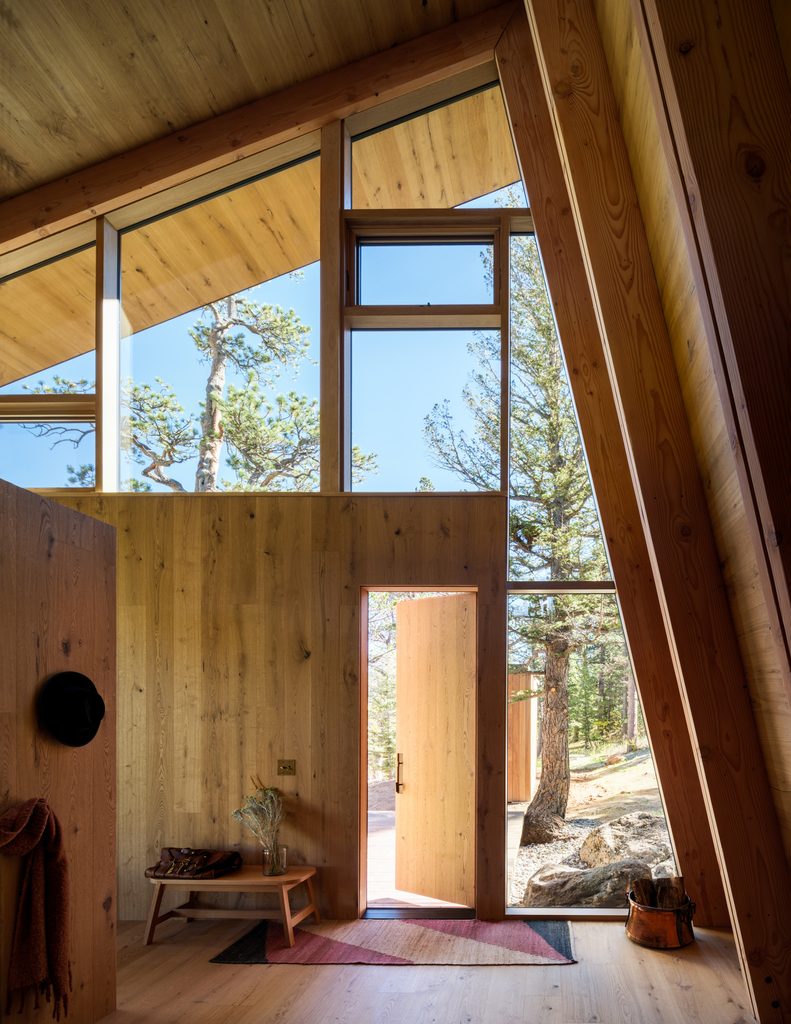
The defining architectural move inside the cabin is a deliberate sequence of compression followed by release. Visitors enter beneath a sloped roof wall that narrows the ceiling and tightens the sense of space immediately upon arrival, a moment award jurors have specifically singled out, describing the feeling of entering along the sloped roof and experiencing genuine compression before the plan opens up. That initial tightness is not an accident of circulation; it is a deliberate architectural device that makes the subsequent release feel dramatic rather than incidental.
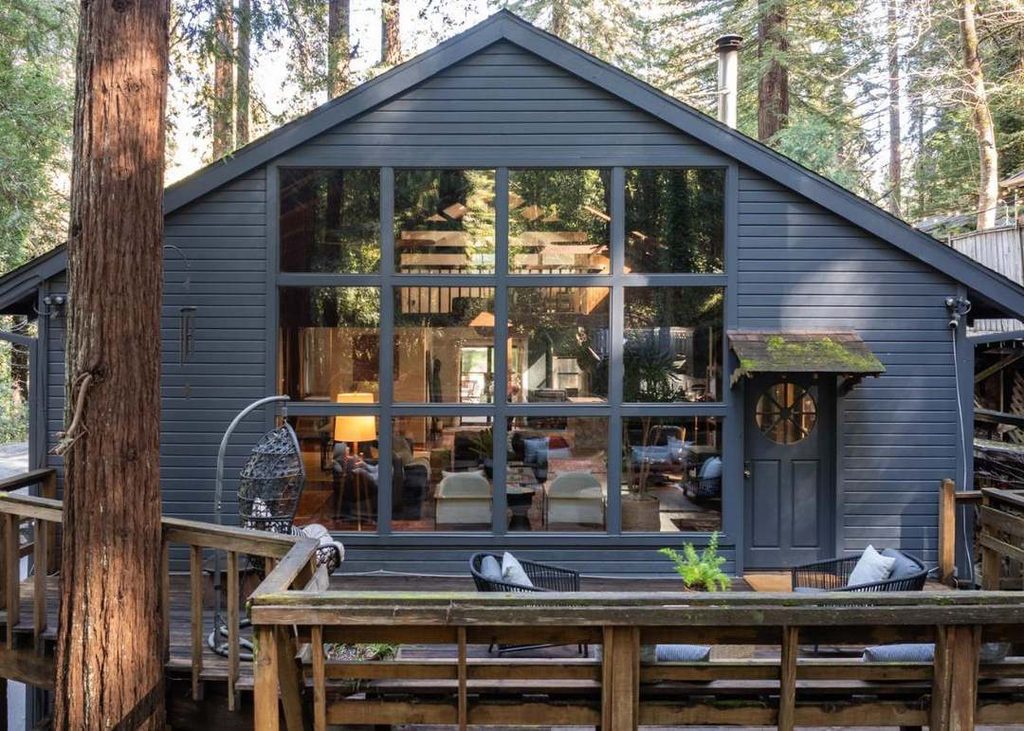
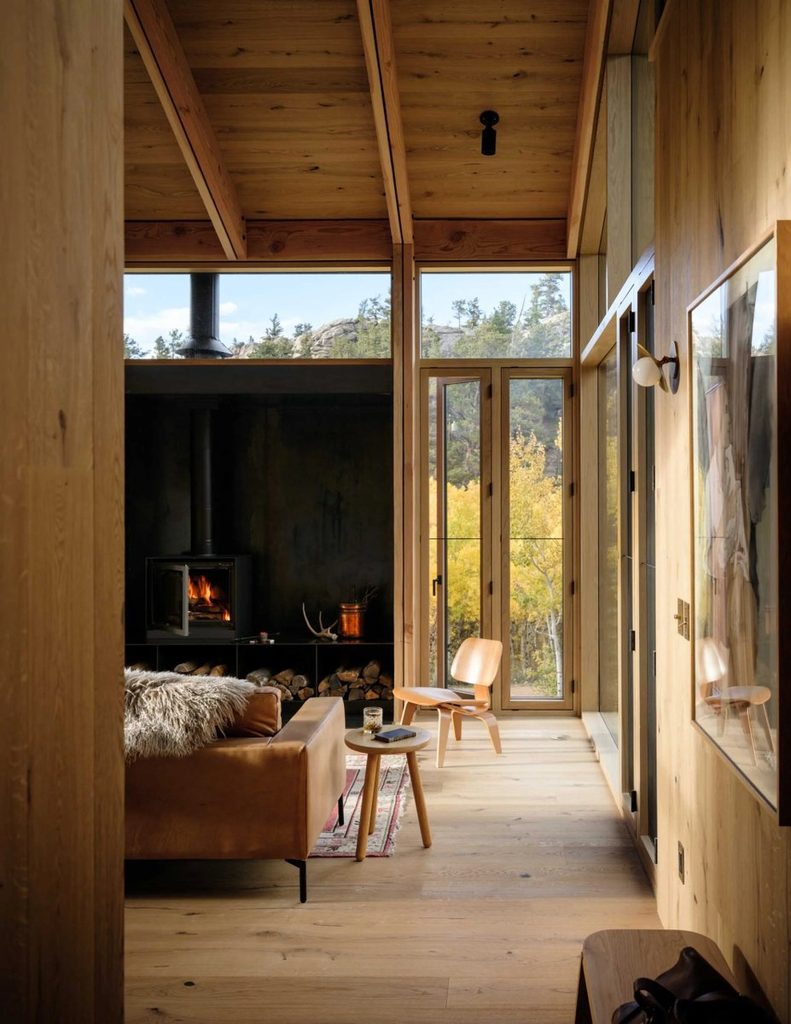
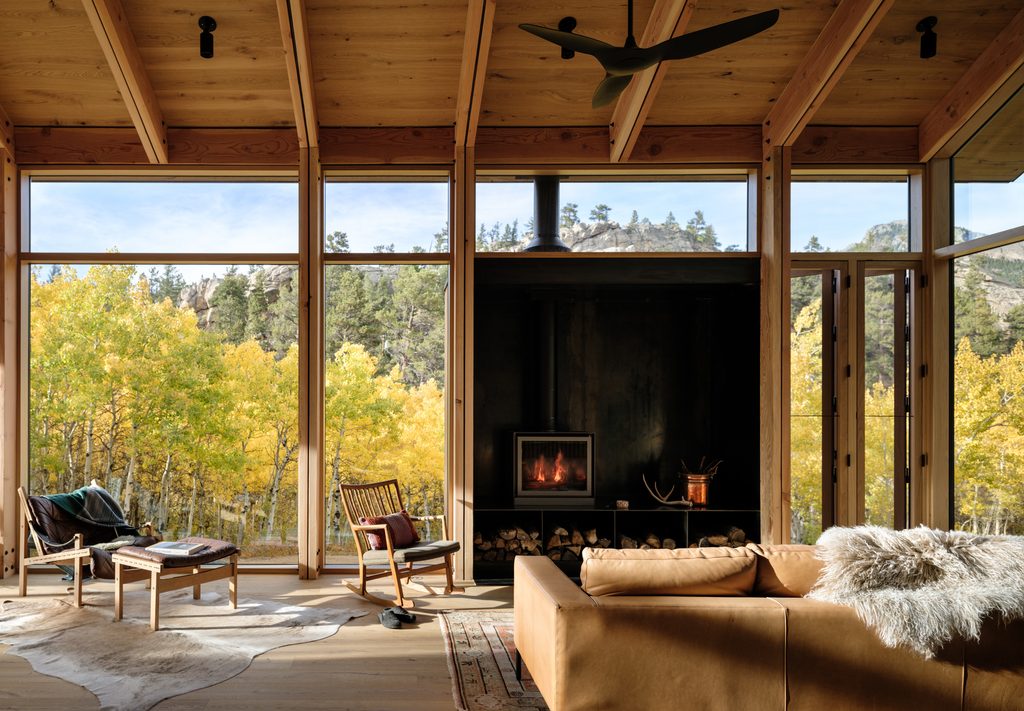
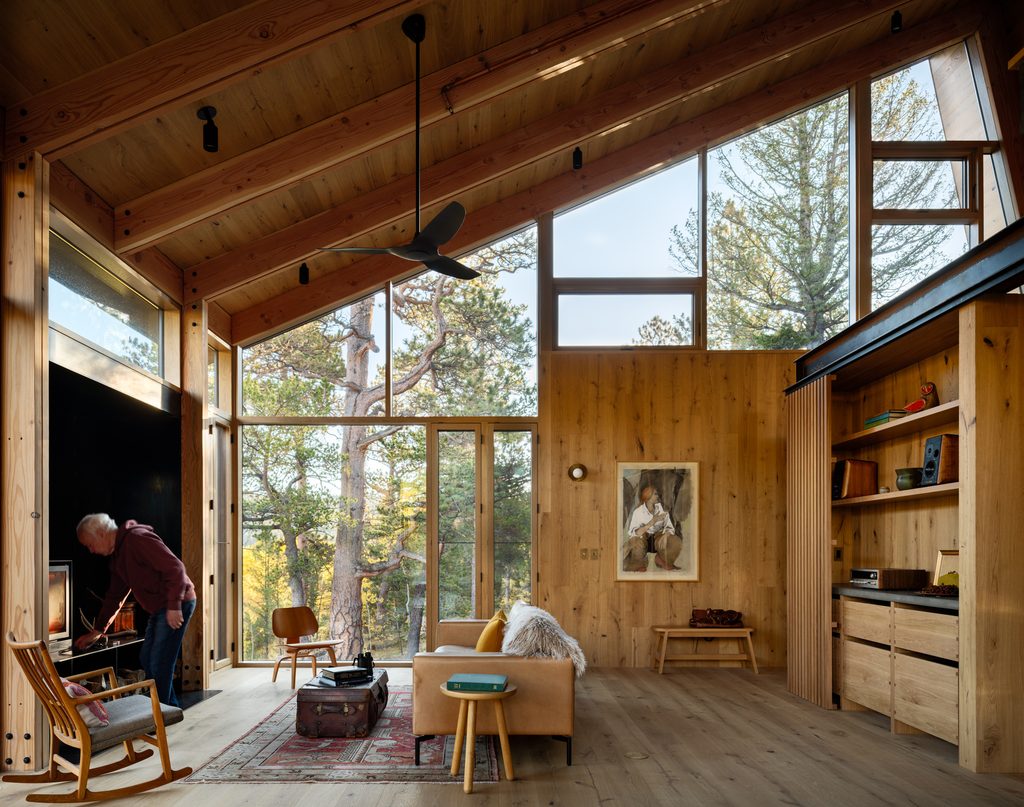
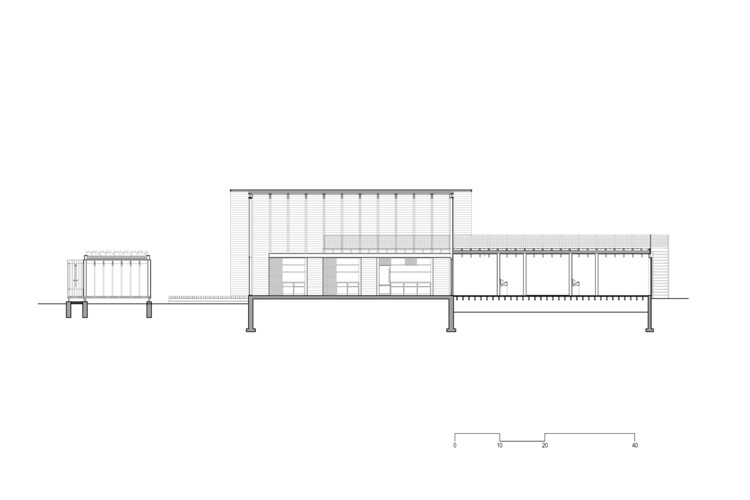
That release arrives at the double-height central living space, where angled wall planes give way to vaulted timber ceilings and floor-to-ceiling windows pulling the surrounding alpine scenery directly into the room. A central fireplace anchors this main gathering area, which is organized to feel expansive despite the cabin’s genuinely small overall footprint.
Jurors reviewing the project for the Residential Design Architecture Awards called the result an elevated cabin, and specifically praised how legible the compression-to-expansion sequence feels as you move through the building, rather than reading as a series of disconnected rooms.
This sequencing strategy does more than create a memorable arrival experience. By concentrating the plan’s most confined moments at the threshold, del Gaudio frees up the interior’s remaining square footage for the spaces that actually need generous proportions: the shared living area where multiple generations gather each evening, and the sleeping quarters that need to feel private and restful despite their compact dimensions. The compression at the entry is, in effect, a kind of spatial budgeting, borrowing volume from the passage in order to spend it more meaningfully elsewhere in the plan.
3. Sleeping Nooks and Space Efficiency
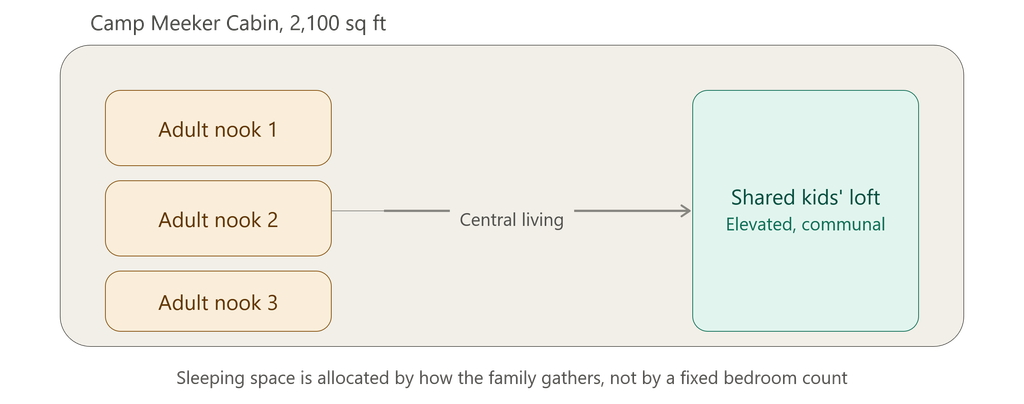
Housing an extended family within 2,100 square feet required Camp Meeker Cabin to rethink how sleeping space is normally allocated in a home this size. Rather than a handful of conventional bedrooms, the design includes three compact, highly efficient sleeping nooks built specifically for adults, each sized to maximize usable volume without wasting square footage on circulation space that would otherwise be needed around full-sized bedroom layouts. These nooks sit alongside a shared kids’ loft, a single elevated space designed to sleep multiple children together rather than dividing them into separate small rooms.
That distinction between adult sleeping nooks and a shared children’s loft reflects a broader design philosophy running through Camp Meeker Cabin: rather than distributing square footage evenly across a fixed number of identical bedrooms, the plan allocates space according to how the family actually uses it.
Multiple generations gathering for a shared summer visit have fundamentally different spatial needs than a single nuclear family occupying a home year-round, and del Gaudio’s layout responds directly to that reality rather than defaulting to a conventional residential floor plan. The result lets the cabin comfortably sleep a large, multi-generational group within a footprint that would feel cramped under a more traditional room-by-room approach.
4. A Warm, Natural Material Palette
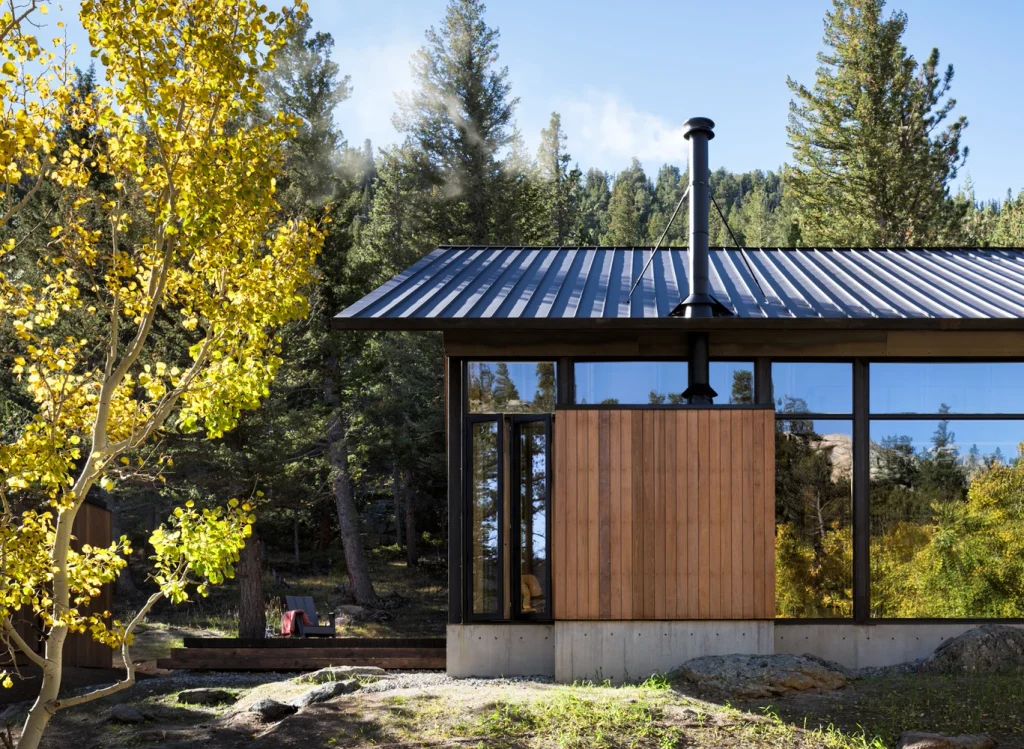
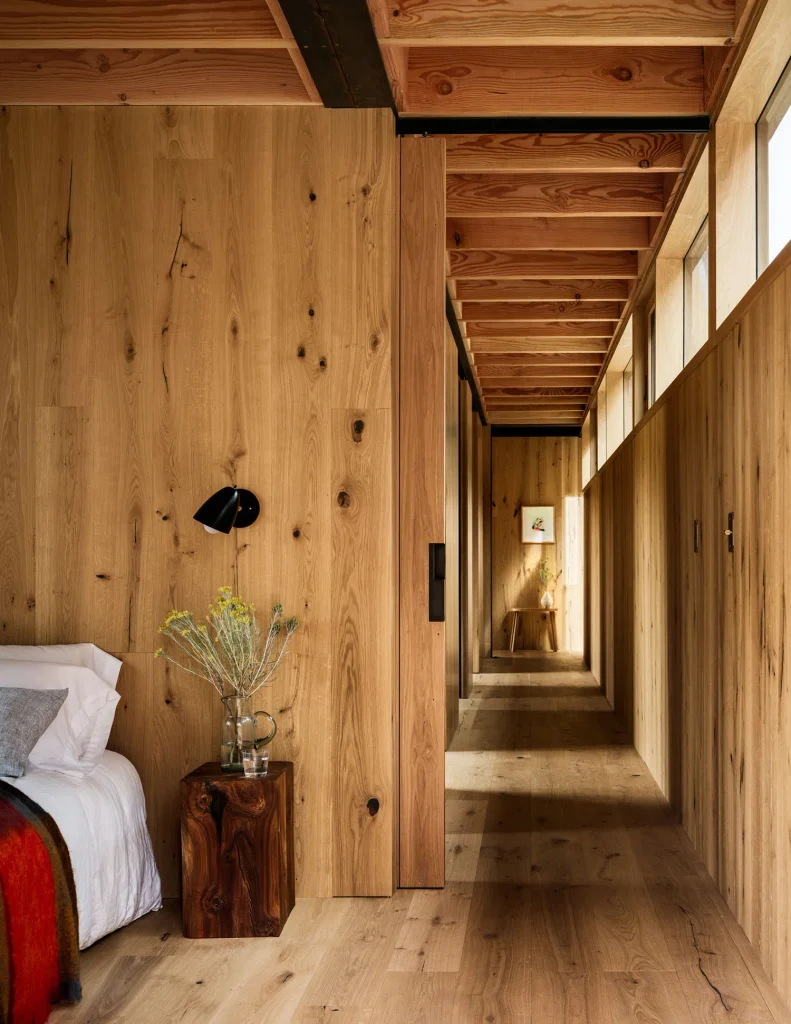
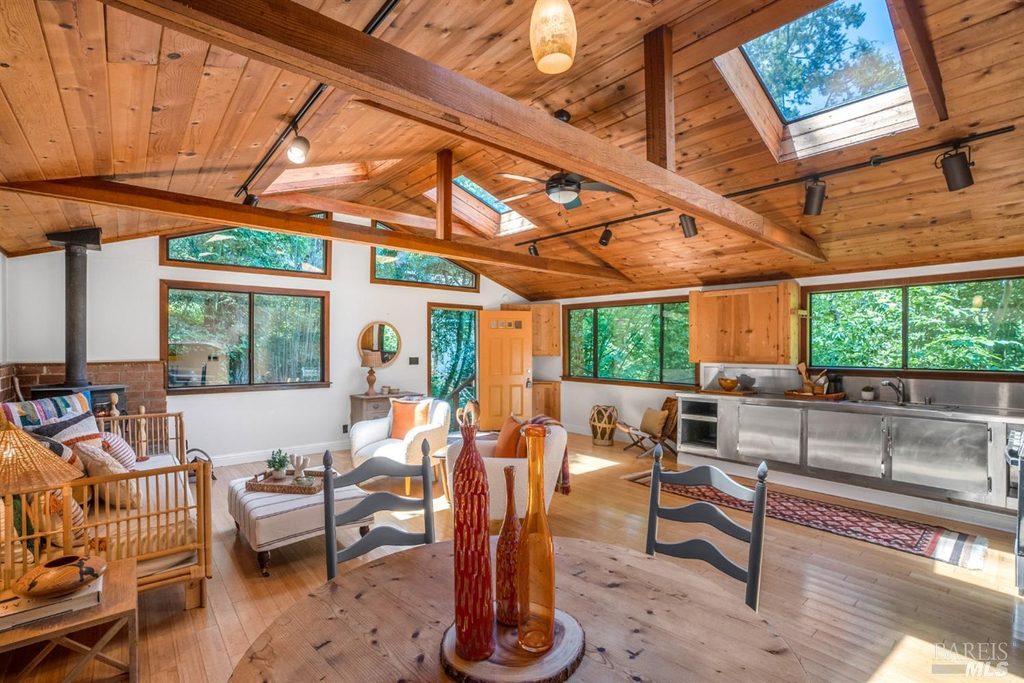
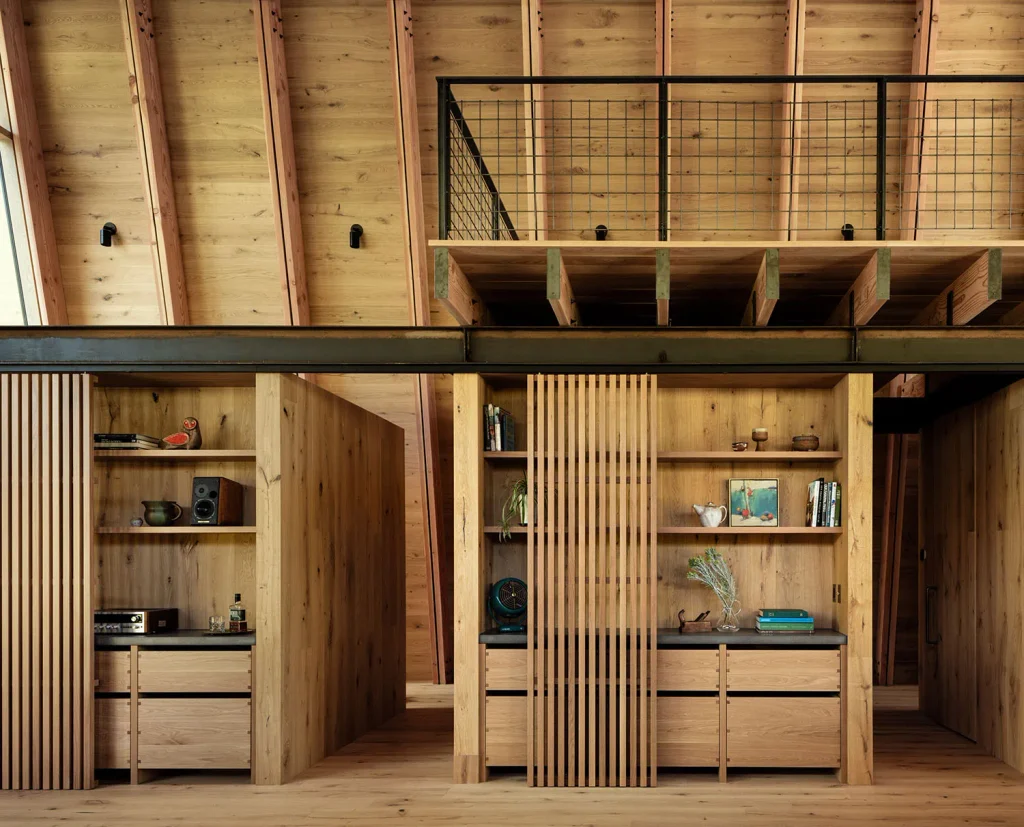
Every material choice throughout Camp Meeker Cabin ties the new structure back to its surroundings. Warm timber wall cladding and exposed structural framing run throughout the interior, chosen specifically to reflect the character of the Rocky Mountain pine forests visible just outside the cabin’s windows, while still reading as clean and contemporary rather than rustic pastiche. That balance between warmth and restraint is central to how the cabin avoids feeling like either an overly polished modern insertion or an imitation of a historic mining cabin.
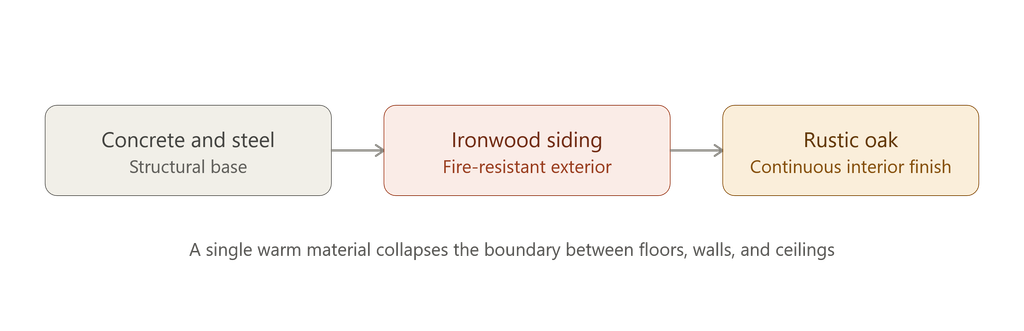
Structurally, the cabin is built to withstand the genuine demands of its high-altitude environment. A concrete base and steel framing anchor the building to the site, while durable ironwood siding wraps the exterior specifically for its fire resistance, a non-negotiable consideration in a Colorado mountain valley prone to wildfire risk.
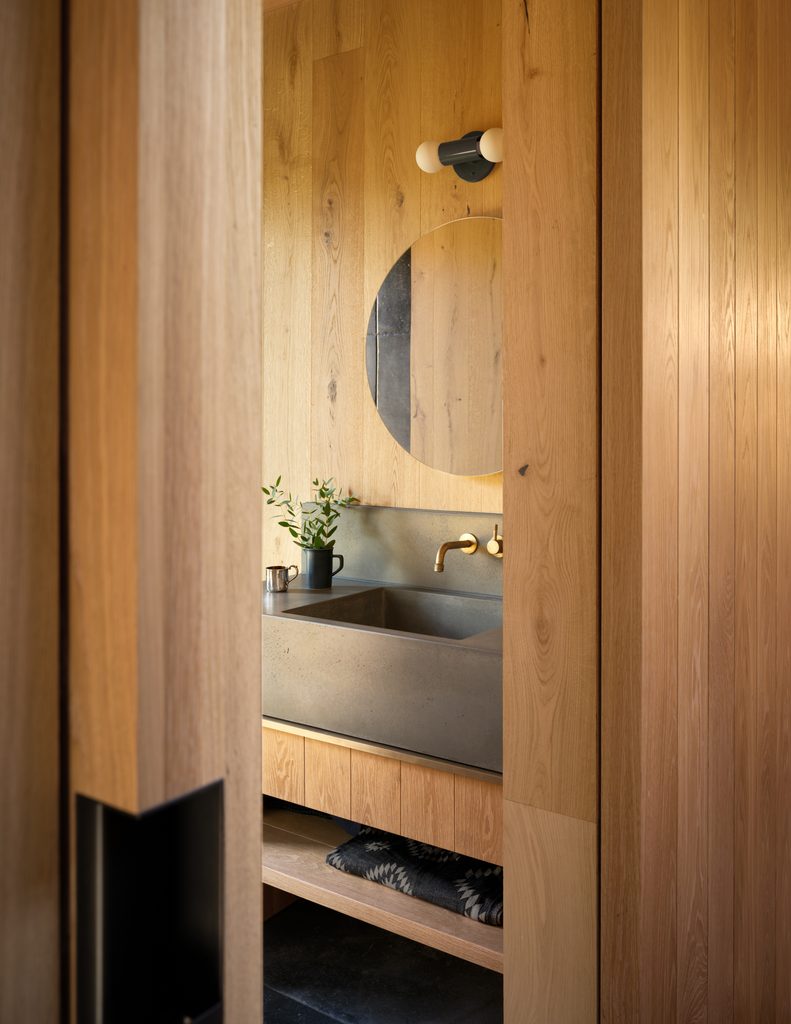
Inside, a single decisive material choice unifies the space: rustic-grade oak covers the floors, walls, and ceilings in one continuous warm finish, deliberately collapsing the usual visual boundary between different interior surfaces. Two double bedrooms and a single bedroom anchor one end of the main floor, each connected to a generous outdoor terrace, while a rooftop deck above offers unobstructed mountain views suited equally to afternoon sun and open-sky sleeping.
5. Zero-Carbon Systems Hidden Beneath a Modest Exterior
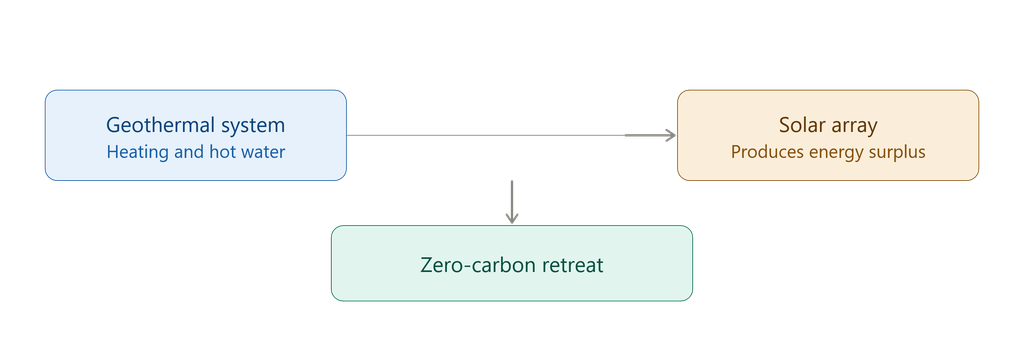
What makes Camp Meeker Cabin genuinely forward-looking is largely invisible from the outside. Beneath its modest, timber-clad exterior, the cabin runs entirely on a geothermal system that draws on the steady temperature of the ground to supply both heating and hot water, with no gas connection anywhere on the property. That decision places Camp Meeker at the more advanced end of a broader trajectory in Renee del Gaudio’s recent work, which has moved from simply efficient buildings toward genuinely all-electric, zero-carbon homes.
Solar panels mounted on the property generate a surplus of electricity beyond what the cabin actually consumes, meaning the home produces more clean energy than it uses across a typical year. Combined with the geothermal system, this makes Camp Meeker Cabin a fully zero-carbon retreat, a genuinely rare achievement for a remote mountain cabin operating far from the infrastructure available to urban or suburban construction.
Del Gaudio has described this as intentional: because the cabin was the first new construction the valley had seen in many decades, the systems inside it were designed to demonstrate what is realistically achievable for the other seven families who share this same secluded community, should they eventually choose to rebuild their own aging cabins.
6. Recognition Across the Architecture Industry
Camp Meeker Cabin has drawn meaningful recognition since its 2026 completion. The project received an AIA Small Project Award, a national program specifically dedicated to celebrating architecture at a scale that larger design awards often overlook, with the jury citing how Camp Meeker’s zero-carbon design draws on the vernacular of early miner cabins while establishing a new design language for the community’s future.
The same year, the cabin also received a Citation in the Custom Rural or Vacation House category of the Residential Design Architecture Awards, with jurors specifically praising both its architectural sequencing and its role as an expression of family continuity.
Press coverage has followed a similar arc. ArchDaily, New Atlas, and Yanko Design each published detailed features on the project, with multiple outlets highlighting the family’s decision to omit conventional domestic conveniences like a television, dishwasher, and microwave, choosing instead to center daily life around shared rituals and the surrounding landscape. That combination of restraint, family history, and technical ambition has made Camp Meeker Cabin one of the more widely discussed small residential projects to come out of Colorado’s mountain architecture scene in recent memory.
Key Facts: Camp Meeker Cabin at a Glance
| Feature | Detail |
|---|---|
| Location | Allenspark, Colorado, at the base of Mt. Meeker |
| Architect | Renee del Gaudio Architecture |
| Photography | David Lauer Photography |
| Completed | 2026 |
| Total Area | 2,100 sq ft |
| Sleeping Arrangement | Three adult sleeping nooks, one shared kids’ loft |
| Structure | Concrete base, steel framing |
| Exterior Cladding | Ironwood siding, fire resistant |
| Interior Material | Rustic-grade oak, floors to ceilings |
| Heating and Hot Water | Geothermal system, no gas connection |
| Energy Balance | Solar array produces energy surplus |
| 2026 Awards | AIA Small Project Award, RDAA Citation |
Frequently Asked Questions About Camp Meeker Cabin
What is Camp Meeker Cabin?
Camp Meeker Cabin is a 2,100-square-foot, zero-carbon retreat in Allenspark, Colorado, designed by Renee del Gaudio Architecture and completed in 2026. Built for an extended family with roots in the valley since the 1930s, the cabin uses spatial compression, sleeping nooks, and geothermal systems to house multiple generations within a compact footprint.
Who designed Camp Meeker Cabin?
Camp Meeker Cabin was designed by Renee del Gaudio Architecture, a Boulder-based firm founded in 2011 known for site-specific mountain homes drawing on the mining and ranching vernacular of the Rocky Mountain West. The firm has received sixteen American Institute of Architects awards, largely for small, low-energy houses.
Why was Camp Meeker Cabin built?
Camp Meeker Cabin replaced a one-room log cabin built in the 1930s by the client’s grandmother, which could no longer accommodate the large extended family that had grown around it across four generations. The new cabin was designed to house that family within 2,100 square feet while also serving as a model for other families in the valley considering similar rebuilds.
How does Camp Meeker Cabin house an extended family in a small footprint?
Camp Meeker Cabin uses three compact, highly efficient sleeping nooks designed specifically for adults, paired with a shared kids’ loft for children, rather than a conventional set of separate bedrooms. This allocation of space reflects how a multi-generational family actually gathers, rather than defaulting to an evenly distributed bedroom count.
Is Camp Meeker Cabin actually zero-carbon?
Camp Meeker Cabin runs entirely on a geothermal system for heating and hot water, with no gas connection on the property, and its solar panels generate a surplus of electricity beyond what the home consumes. That combination makes it a genuinely zero-carbon retreat rather than simply an energy-efficient one.
What awards has Camp Meeker Cabin won?
Camp Meeker Cabin received an AIA Small Project Award in 2026, along with a Citation in the Custom Rural or Vacation House category of the Residential Design Architecture Awards the same year. Both honors specifically recognized the project’s zero-carbon systems and its architectural response to the family’s multi-generational history in the valley.
Related Posts from Architecture Associate
- Casa Luce Tucson: 4 Bold Moves in This Desert Home
- Watertown Exploratory Labs WELL: 7 Bold Facts on Its Rebirth
- Google Bay View Campus: 7 Bold Facts on Its Design
- Mosaic Embarcadero Center: 7 Bold Ideas for SF Tenants
Explore more residential architecture and sustainable cabin design case studies in the Residential Architecture category on Architecture Associate.
External References
- ArchDaily Project Page: archdaily.com
- New Atlas Coverage: newatlas.com
- Residential Design Magazine, RDAA 2026: residentialdesignmagazine.com
Final Thoughts
Camp Meeker Cabin demonstrates that a small footprint does not have to mean a small ambition. Renee del Gaudio took a family’s century-long history in a single mountain valley and translated it into a home that houses far more people than its 2,100 square feet would suggest, while running entirely without a gas connection and producing more electricity than it consumes.
Between the compression and release of its entry sequence, the quiet efficiency of its sleeping nooks, and the warm timber palette tying it back to the surrounding pine forest, this cabin offers a genuinely instructive model for how mountain architecture can honor family continuity while still looking decisively forward. For the seven other families who share this same secluded valley, and for anyone studying how small-footprint architecture can responsibly house a crowd, Camp Meeker Cabin stands as a compelling and well-documented example.
Here’s where each one fits in the Camp Meeker Cabin post:
1. campmeeker_family_timeline → Section 1, “A Family History Nearly a Century in the Making” — place after the paragraph tracing the 1930s original cabin through four generations to the 2026 new build.
2. campmeeker_compression_expansion → Section 2, “Spatial Compression and Expansion” — drop it after the paragraph describing the sloped entry ceiling releasing into the double-height living space.
3. campmeeker_sleeping_arrangement → Section 3, “Sleeping Nooks and Space Efficiency” — place after the paragraph on the three adult sleeping nooks and shared kids’ loft.
4. campmeeker_material_palette → Section 4, “A Warm, Natural Material Palette” — place after the paragraph on concrete/steel structure, ironwood siding, and rustic oak interior finish.
5. campmeeker_zerocarbon_systems → Section 5, “Zero-Carbon Systems Hidden Beneath a Modest Exterior” — place after the paragraph on the geothermal system and solar surplus.