

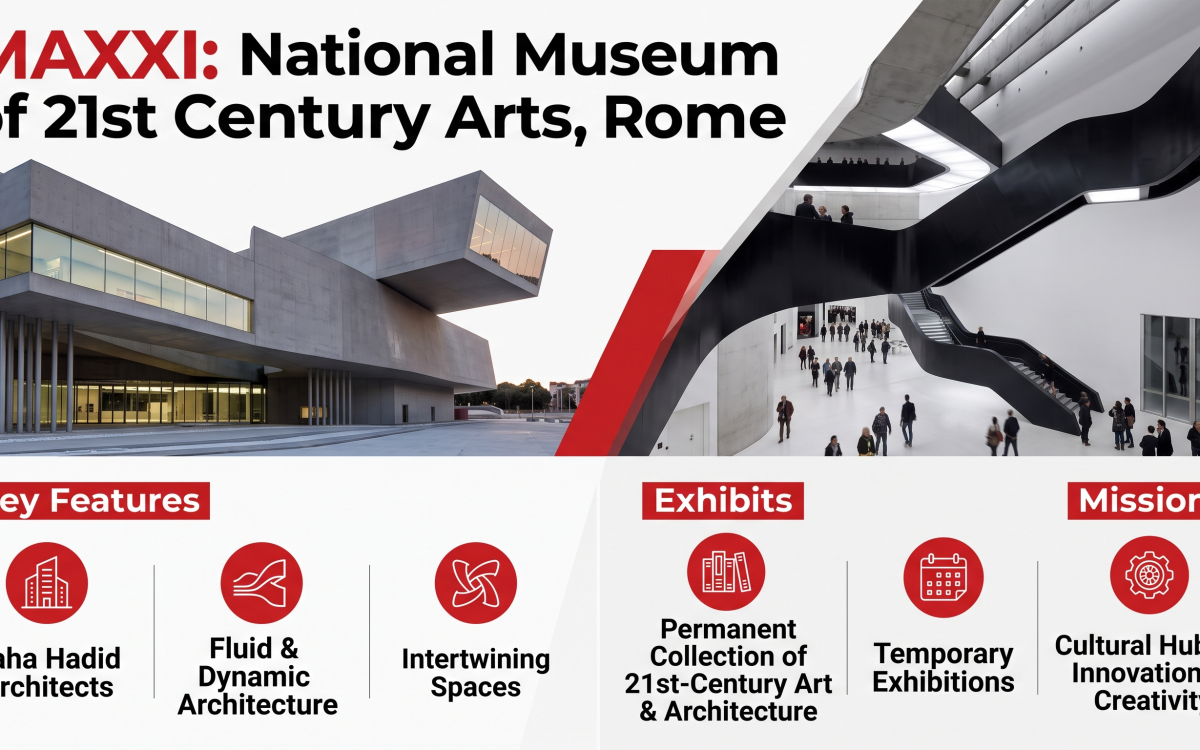
There are buildings that decorate a city, and there are buildings that argue with it. MAXXI Museum Rome belongs firmly to the second group. Rising from the site of a former military barracks in the Flaminio district, just north of the historic center, the complex is the first Italian national institution ever devoted exclusively to contemporary art and architecture — and it announces that mission with a building unlike anything else in the city.
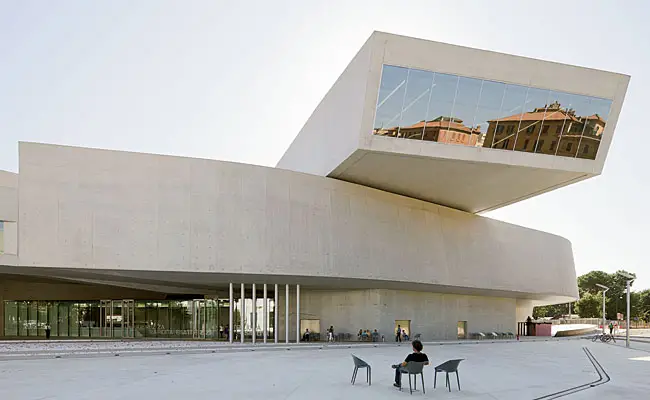
Designed by Zaha Hadid and completed after more than a decade of construction, MAXXI Museum Rome opened to the public in 2010 and went on to win the Stirling Prize, architecture’s most prestigious annual award in the United Kingdom and Europe. It is not a quiet neighbor. Poured-concrete ribbons twist, overlap, and cantilever above a public plaza, echoing the winding course of the nearby Tiber river while carving a new pedestrian route through a city block that had been sealed off for almost a hundred years.
This guide examines the complete story of MAXXI Museum Rome — the competition that launched Zaha Hadid’s international career, the urban strategy that ties the building to its Baroque surroundings, the engineering behind its self-compacting concrete structure, the daylight-driven galleries inside, and the controversy that has followed the museum since its opening.
What Is MAXXI Museum Rome?
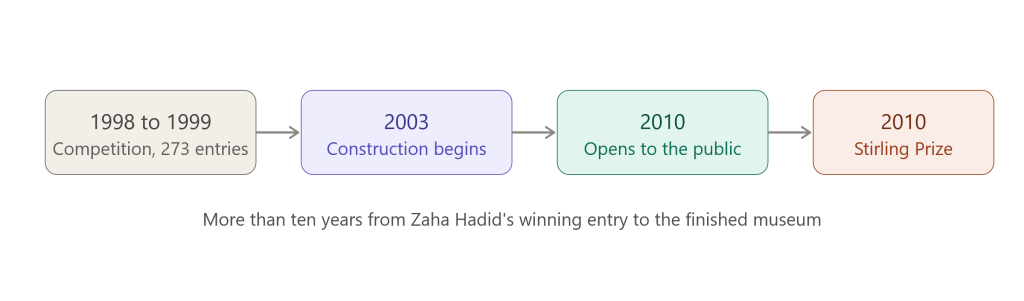
MAXXI Museum Rome, formally Museo Nazionale delle Arti del XXI Secolo (National Museum of XXI Century Arts), is Italy’s national museum of contemporary art and architecture, located on Via Guido Reni in the Flaminio quarter of Rome. Designed by Zaha Hadid Architects, the building was selected through an international design competition held between 1998 and 1999, broke ground in 2003, and opened to the public in 2010.
The complex spans approximately 27,000 to 30,000 square meters and houses two distinct institutions under Fondazione MAXXI: MAXXI Art and MAXXI Architettura, alongside an auditorium, library, bookshop, and cafeteria. In its first two years, MAXXI Museum Rome attracted more than 450,000 visitors annually, and in 2010 it received the Stirling Prize from the Royal Institute of British Architects.
1. An International Competition That Changed a Career
The story of MAXXI Museum Rome begins in 1998, when Italy’s Ministry for Cultural Heritage launched an international design competition to create the country’s first national museum dedicated entirely to contemporary creativity. The brief attracted 273 submissions from around the world. A shortlist of fifteen architects followed, including Steven Holl, Toyo Ito, Rem Koolhaas, Jean Nouvel, and Kazuyo Sejima — a roster that reads like a survey of the era’s most ambitious architectural minds.
Zaha Hadid won. At the time, her practice employed roughly 30 people and had built comparatively little; her career-defining projects were still years away. Winning the competition for MAXXI Museum Rome in 1999 turned out to be a pivotal moment, arriving alongside her work on the Phaeno Science Center and BMW Central Building in Germany and a transit terminus in France. Today, Zaha Hadid Architects employs more than 350 people and delivers major projects worldwide, and the Rome museum remains one of the clearest illustrations of how a single competition win can redirect an architect’s entire trajectory.
Construction on MAXXI Museum Rome began in 2003 and continued for roughly a decade, a timeline shaped by the complexity of the geometry and the invention of new construction techniques to realize it. The building was substantially complete by 2009 and opened to the public the following year, more than ten years after Hadid’s original competition entry.
2. Building Into Rome’s Urban Fabric, Not Around It
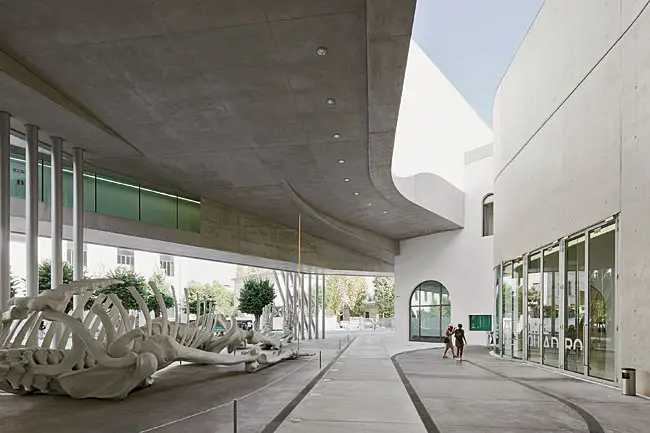
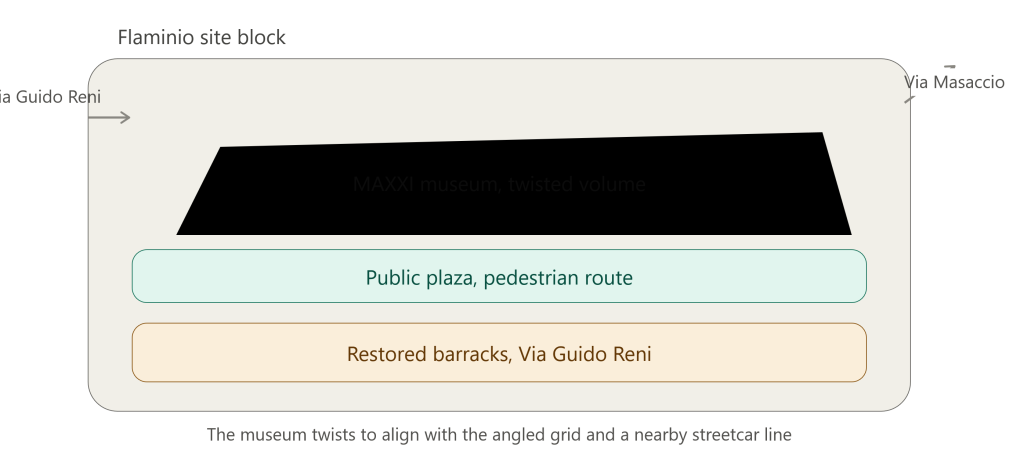
Few contemporary museums engage their surroundings as deliberately as MAXXI Museum Rome. The site had been occupied by a set of military barracks — the Caserma Montello — some of which the design demolished and some of which it deliberately retained. Hadid’s team kept a restored barracks building on Via Guido Reni to the south and used it as a threshold, carving a public plaza that runs the full length of the site north to Via Masaccio.
This single move accomplishes two things at once. It reopens a pedestrian connection through a city block that had been closed off by the barracks for nearly a century, and it lets the museum acknowledge the angled street grid beyond Via Masaccio by twisting its own form to align with a nearby streetcar line. In the architects’ own description, an inferred mass is subverted by vectors of circulation — dense language for a simple idea: the building bends to match the city around it rather than forcing the city to bend around the building.
Matching the three-story height of its neighbors, MAXXI Museum Rome slots into an emerging arts quarter that also includes Renzo Piano’s Parco della Musica Auditorium and Pier Luigi Nervi’s Sports Palace, both within a few blocks. Approached from Via Guido Reni, visitors see only modest bookends flanking the old barracks — a deliberately understated arrival that makes the twisting scale of the museum a genuine surprise once you reach the entry plaza. That sense of discovery, architects and critics agree, mirrors the experience of navigating Rome itself on foot, where grand spaces reveal themselves gradually rather than all at once.
3. Zaha Hadid’s River Concept
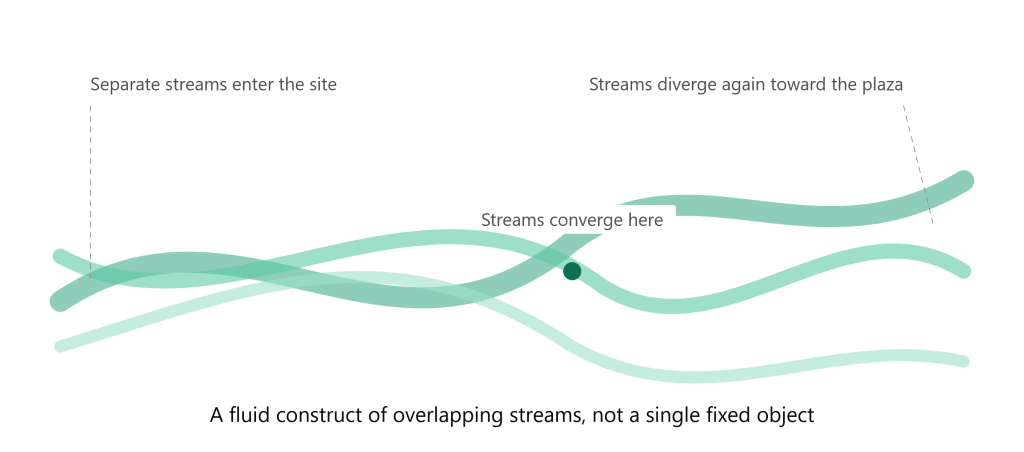
Hadid described her approach to the museum through the metaphor of a river — a fluid construct made of separate streams that converge, overlap, and change course, echoing the nearby Tiber. Rather than designing a single self-contained object, she and partner Patrik Schumacher approached the museum as what they called a quasi-urban field: a world to dive into rather than a signature building sitting apart from its context.
That philosophy shaped every later decision. Because the commissioning body had not fully settled what kind of art the museum would display — there was early talk of centering the collection on Arte Povera, the Italian art movement of the 1960s — Hadid treated the building itself as a frame or clearing for the unknown and untested. The eventual solution, formalized as Fondazione MAXXI with parallel Art and Architecture divisions, needed galleries flexible enough to absorb whatever contemporary work arrived. The river concept gave her a structural logic for that flexibility: continuous, overlapping volumes that could be subdivided, extended, or left open depending on what an exhibition required.
4. Engineering a Building That Had Never Been Built Before
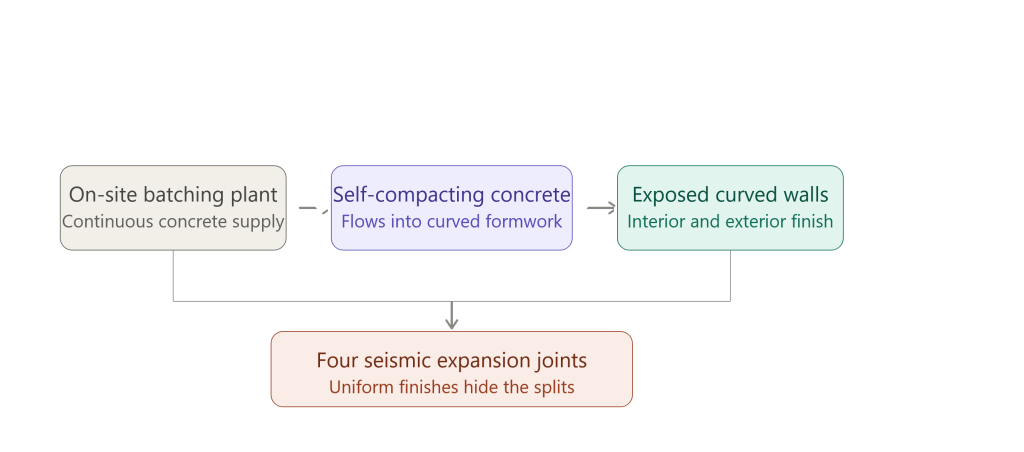
The sculptural ambition of the building required construction methods that did not exist when the competition was won. To achieve the building’s continuously curving concrete walls, exposed on both the interior and exterior, the engineering team turned to self-compacting concrete — a mix fluid enough to flow into complex formwork without vibration, yet strong enough to remain structurally exposed as a finished surface.
Because a steady, uninterrupted supply of this specialized concrete was essential to achieving seamless walls, the contractors built a dedicated concrete batching factory directly on the site. Four expansion joints divide the building for seismic reasons, but the finishes were calibrated so carefully that visitors experience the interior as one continuous, uninterrupted volume rather than four separate structures stitched together. Structural engineering was led by Anthony Hunt Associates working alongside Zaha Hadid Architects, translating Hadid’s fluid sketches into a poured-concrete structure capable of cantilevering over the public plaza below.
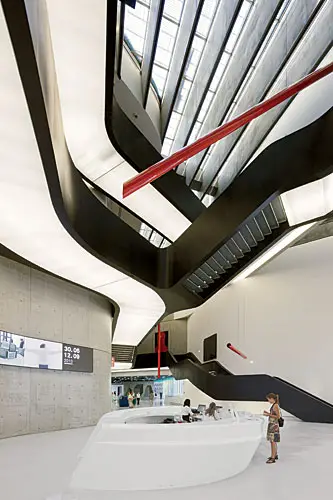
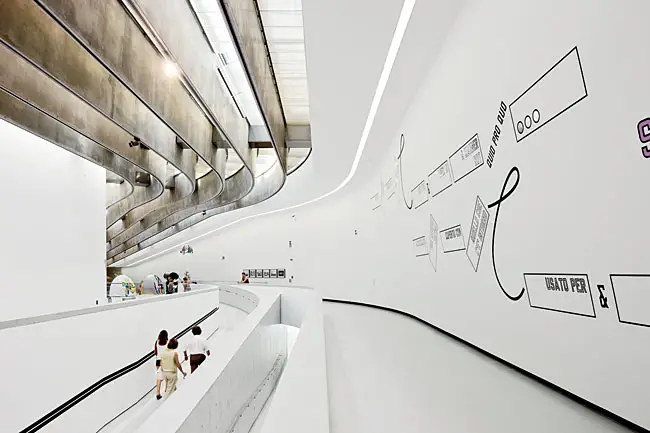
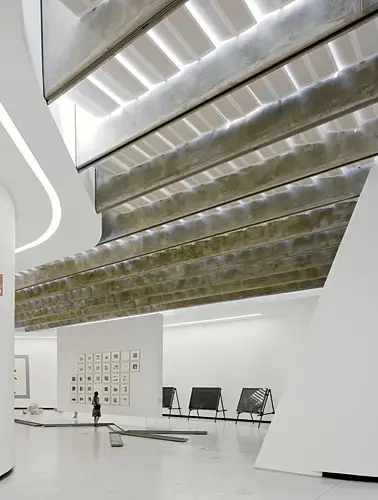
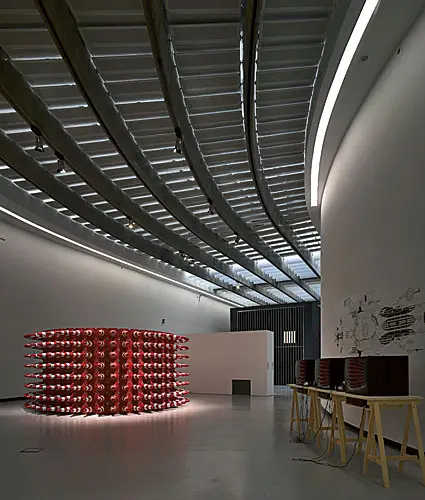
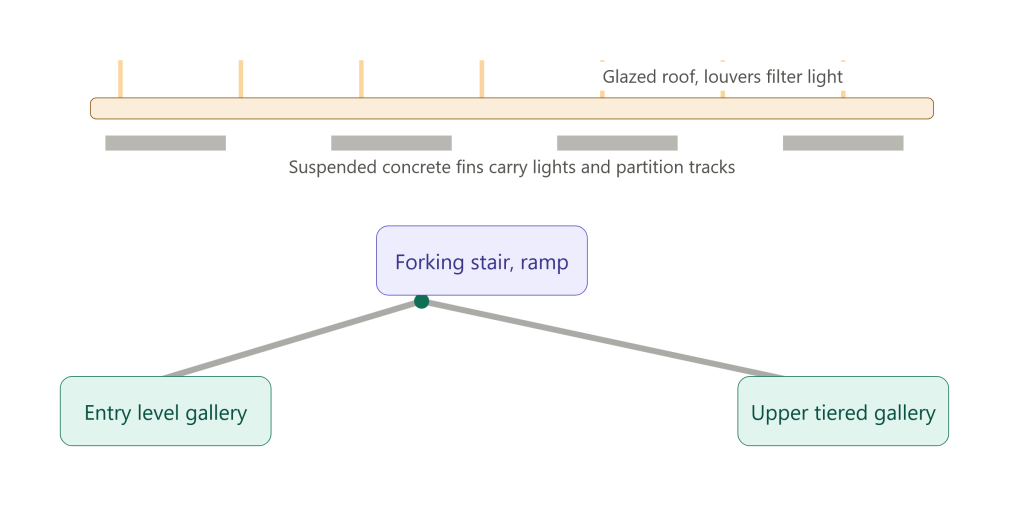
The roof presented its own engineering challenge. MAXXI Museum Rome is illuminated almost entirely by natural light filtered through a sinuous system of glass-and-steel roofs fitted with metal grilles and adjustable louvers. Suspended lengths of concrete fins run beneath the glazing; some conceal lighting and utilities, while others carry tracks for temporary partition walls. RIBA’s Stirling Prize jury specifically praised this daylighting strategy, noting that the roof’s controllable skylights and beams orientate and excite the visitor while creating genuinely uplifting exhibition spaces.
5. Inside the Galleries: Ramps, Fins, and Deliberate Disorientation
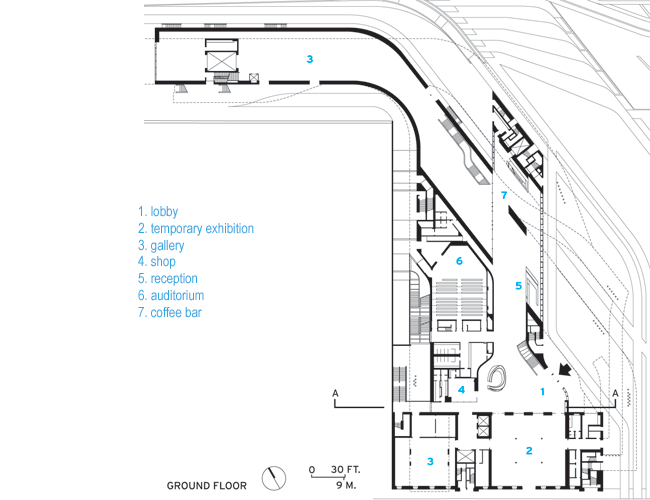
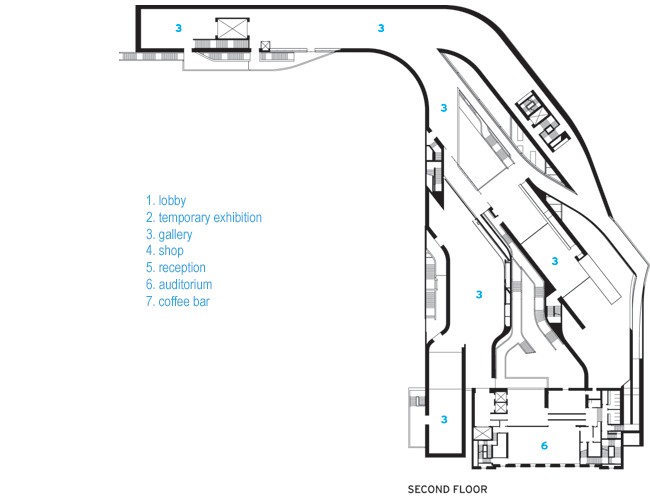
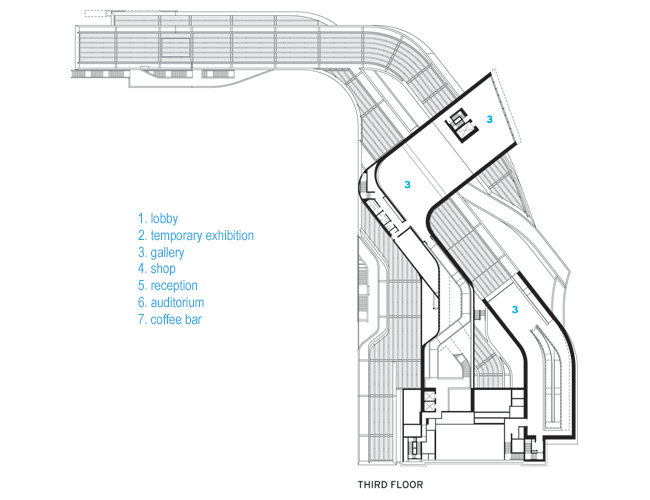
Walking through the museum is intentionally not straightforward. Project architect Gianluca Racana has said the complex geometry means the building is not easily understandable at first — visitors must wander, ascending forking staircases and following tiered galleries reached by long ramps, much as one might explore an unfamiliar Italian city on foot rather than by map.
Both inside and outside, the museum reads as a series of connected ribbons, a composition that consciously channels the play of convex and concave forms found in Roman Baroque architecture — the same architectural vocabulary associated with Borromini and Bernini centuries earlier. Fluorescent tubes embedded in the stairs and light boxes set into the underside of circulation routes make these elements appear to float, reinforcing the liquid, river-like character of the design at a human scale.
The galleries themselves are built for scale. Concrete fins suspended from the glazed roofs section the space without fully partitioning it, and the resulting rooms work best for large-scale contemporary works, which challenges curators to think creatively when installing smaller or more intimate pieces. One deliberate break in the otherwise continuous flow occurs on the second floor, where a north-south gallery meets a tiered set of display spaces; rather than merging seamlessly, a glass wall and doors separate the two circulation paths — one of the few moments in MAXXI Museum Rome where the architecture chooses clarity over pure fluidity.
6. Recognition: The 2010 Stirling Prize
MAXXI Museum Rome received the Royal Institute of British Architects’ Stirling Prize in 2010, the year the building opened to the public. The award recognizes the building judged most significant for the evolution of architecture over the preceding year, and it marked one of the clearest institutional endorsements of Hadid’s career to that point.
RIBA president Ruth Reed described the building as a mature piece of architecture — the distillation of years of experimentation, only a fraction of which had previously been realized in built form. The jury singled out the building’s daylighting strategy and its sequence of uplifting, exploratory spaces as decisive factors. For Hadid, whose competition-winning proposals had frequently stalled at the drawing-board stage earlier in her career, the prize represented full recognition of a design language she had been developing since her earliest projections of a possible future architecture roughly thirty years before.
Pippo Ciorra, senior curator of architecture at MAXXI, has argued that the museum’s decade-long gestation was itself an advantage: because the project took so long, and because Hadid’s firm was still small when it began, she had the rare freedom to fully develop the design rather than compromise it for speed. Whether or not one shares that view, it is difficult to separate the finished quality of MAXXI Museum Rome from the unusually long runway it was given to mature.
7. Criticism, Financial Strain, and a Contested Legacy
Not every assessment of MAXXI Museum Rome has been favorable. Some critics have argued that Hadid’s architecture overwhelms the art it was built to display — that the sculptural intensity of the ribbons, ramps, and fins competes with, rather than frames, the contemporary works inside. Pio Baldi, president of Fondazione MAXXI, has pushed back directly on that criticism, arguing that the continuous galleries actually let visitors see art from multiple vantage points simultaneously, turning circulation itself into a curatorial tool.
The museum has also faced serious financial pressure. Only two years after opening, Italy’s economic crisis forced deep cuts to cultural funding, and the government’s contribution to the museum’s roughly eleven-million-euro annual budget fell sharply, at one point dropping below two million euros for a single year. Reports at the time suggested the government considered placing the high-profile institution under special administration after budget shortfalls.
Despite that turbulence, MAXXI Museum Rome has continued operating as one of the most visited and most discussed cultural venues in the capital, credited with injecting real creative energy into the once-industrial Flaminio district while keeping the site tied to the layered history of the city around it.
Key Facts: MAXXI Museum Rome at a Glance
| Feature | Detail |
|---|---|
| Formal Name | Museo Nazionale delle Arti del XXI Secolo |
| Architect | Zaha Hadid Architects |
| Location | Via Guido Reni, Flaminio, Rome, Italy |
| Design Competition | 1998 to 1999, 273 entries |
| Construction Started | 2003 |
| Opened to Public | 2010 |
| Total Area | Approx. 27,000 to 30,000 sq. meters |
| Structural Engineer | Anthony Hunt Associates |
| Major Award | Stirling Prize, RIBA, 2010 |
| Site History | Former Caserma Montello military barracks |
| Governing Body | Fondazione MAXXI (Art and Architecture divisions) |
| Annual Visitors | Approx. 450,000 (early years) |
Frequently Asked Questions About MAXXI Museum Rome
What does MAXXI stand for?
MAXXI stands for Museo Nazionale delle Arti del XXI Secolo, or National Museum of XXI Century Arts. The name plays on the Roman numeral XXI, referencing the twenty-first century. MAXXI Museum Rome is Italy’s first national museum dedicated exclusively to contemporary art and architecture.
Who designed MAXXI Museum Rome?
The museum was designed by Zaha Hadid, who won an international competition in 1998 to 1999 with her proposal, competing against a shortlist that included Rem Koolhaas, Jean Nouvel, and Toyo Ito. Zaha Hadid Architects, working with structural engineer Anthony Hunt Associates, developed the design into its final built form.
When did MAXXI Museum Rome open?
Construction on MAXXI Museum Rome began in 2003 and took roughly a decade. The building opened to the public in 2010, more than ten years after Hadid’s original competition-winning submission in 1999.
Why did MAXXI Museum Rome win the Stirling Prize?
The museum won the 2010 Stirling Prize for its ambitious daylighting strategy, its fluid, intertwined gallery spaces, and its successful integration into Rome’s existing urban fabric. RIBA’s jury praised the building’s sinuous roof of controllable skylights and its ability to create uplifting, exploratory visitor experiences.
What was on the site before MAXXI Museum Rome was built?
The site occupied by MAXXI Museum Rome previously held the Caserma Montello, a set of military barracks in the Flaminio district. The design retained and restored part of the original barracks structure while demolishing other sections to open a new public plaza and pedestrian route through the city block.
What is inside MAXXI Museum Rome?
MAXXI Museum Rome houses two institutions: MAXXI Art and MAXXI Architettura, both organized under Fondazione MAXXI. The complex also includes an auditorium, a library and media library, a bookshop, a cafeteria, and flexible temporary exhibition spaces connected by ramps and tiered galleries.
Related Posts from Architecture Associate
- David Geffen Galleries LACMA: 7 Proven Engineering Secrets Behind Peter Zumthor’s Masterpiece
- Memphis Art Museum Architectural Design: 7 Bold Engineering Secrets Behind Herzog & de Meuron’s Landmark
- Royal Ontario Museum: Daniel Libeskind’s Brilliant Crystal Addition
- Walker Art Center: 6 Brilliant Secrets Behind a Modern Landmark
- Maritime Museum
Explore more contemporary museum architecture and case studies in the Museum category on Architecture Associate.
External References
- MAXXI Official Website: maxxi.art
- Wikipedia — MAXXI: en.wikipedia.org
- RIBA Stirling Prize: architecture.com
Final Thoughts
MAXXI Museum Rome succeeds where many ambitious cultural buildings fail: it argues with its context without ever ignoring it. Zaha Hadid took a decade-long, financially strained, and technically unprecedented project and delivered a building that critics still call one of the finest expressions of her entire career — a poured-concrete river running through a city defined by stone. Whether you visit as a student of contemporary architecture, an admirer of Hadid’s work, or simply someone curious about what a national museum built for an unknown future should look like, MAXXI Museum Rome rewards the wander it demands.