

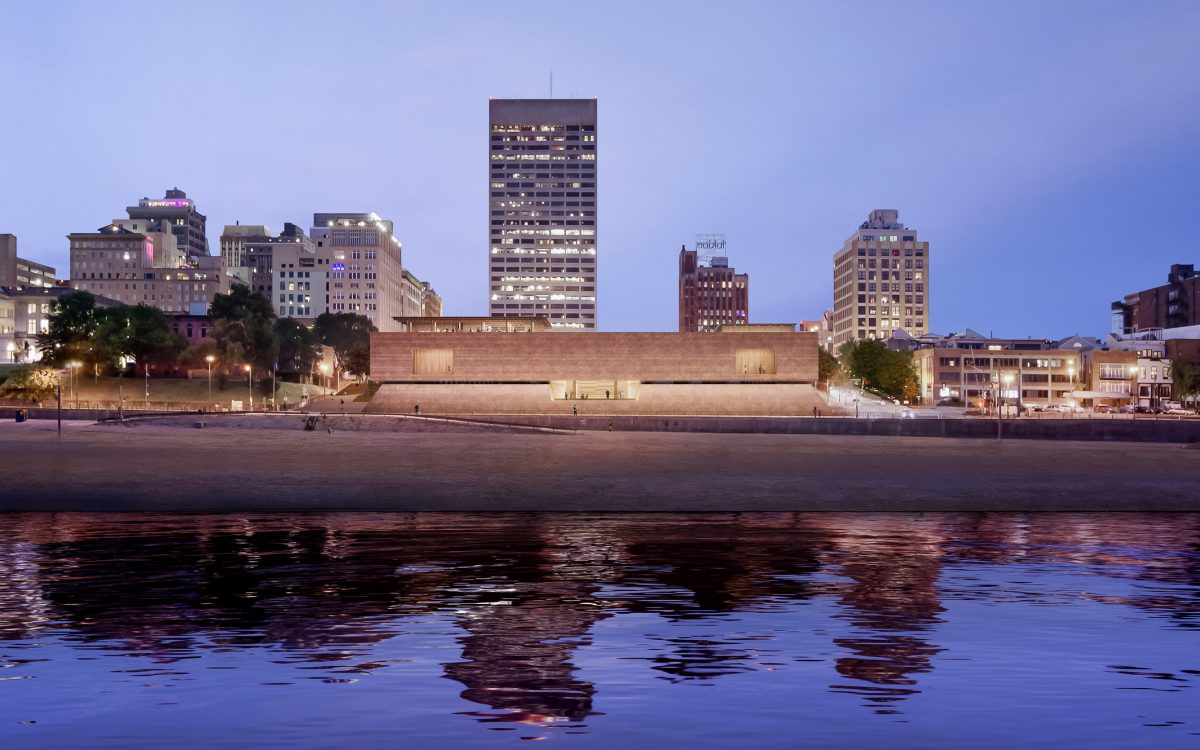


When the Memphis Art Museum opens its doors on December 6, 2026, the American South will witness the debut of one of the most rigorously engineered and contextually rooted civic buildings constructed anywhere in the United States in the past decade. The Memphis Art Museum architectural design — a $180 million riverfront campus conceived by Pritzker Prize-winning Swiss firm Herzog & de Meuron in partnership with Memphis-based archimania — transforms a long-underutilized bluff above the Mississippi River into a transparent, porous, community-driven cultural landmark. This is not another glass-and-steel institution inserted into a downtown streetscape. It is a building that grows from the geology, material culture, and civic ambitions of a specific American city at a specific moment in its history.
This in-depth technical review is written for architects, structural engineers, urban designers, and architecture students who want more than renderings and press releases. It examines the seven defining elements of the Memphis Art Museum architectural design — from the hybrid mass timber superstructure and reconstructed bluff foundation to the sitewide water management strategy and multi-continental BIM coordination workflow — drawing on confirmed construction data, engineering documentation, and verified project reporting.
Memphis Art Museum Specifications at a Glance
| Attribute | Detail |
|---|---|
| Project Name | Memphis Art Museum — New Riverfront Campus |
| Location | Union Avenue and Front Street, Downtown Memphis, Tennessee |
| Design Architect | Herzog & de Meuron, Basel, Switzerland |
| Architect of Record | archimania, Memphis, Tennessee |
| Landscape Architect | OLIN |
| Structural Engineer | Hatfield Group Engineering |
| Timber Fabricator | Timberlab |
| Timber Supplier | SmartLam, Dothan, Alabama |
| Environmental Consultant | Atelier Ten |
| General Contractor | Grinder Taber & Grinder |
| Total Campus Area | 123,500 sq ft |
| Rooftop Sculpture Garden | 50,000 sq ft |
| Central Public Courtyard | 10,000 sq ft |
| Theater Capacity | 175 seats |
| Total Project Budget | ~$180 million USD |
| Glulam Members | 1,200+ |
| Total Timber Coverage | 88,000 sq ft |
| Embodied Carbon Reduction | 26% vs conventional steel or concrete |
| Gallery Space Increase | 50% over predecessor |
| Public Space Increase | 600% over predecessor |
| Collection Size | ~10,000 works, spanning 5,000 years |
| Opening Date | December 6, 2026 |
| Sustainability Target | LEED Certification |
1. The Design Concept: A Porous Civic Institution on the Reconstructed Bluff
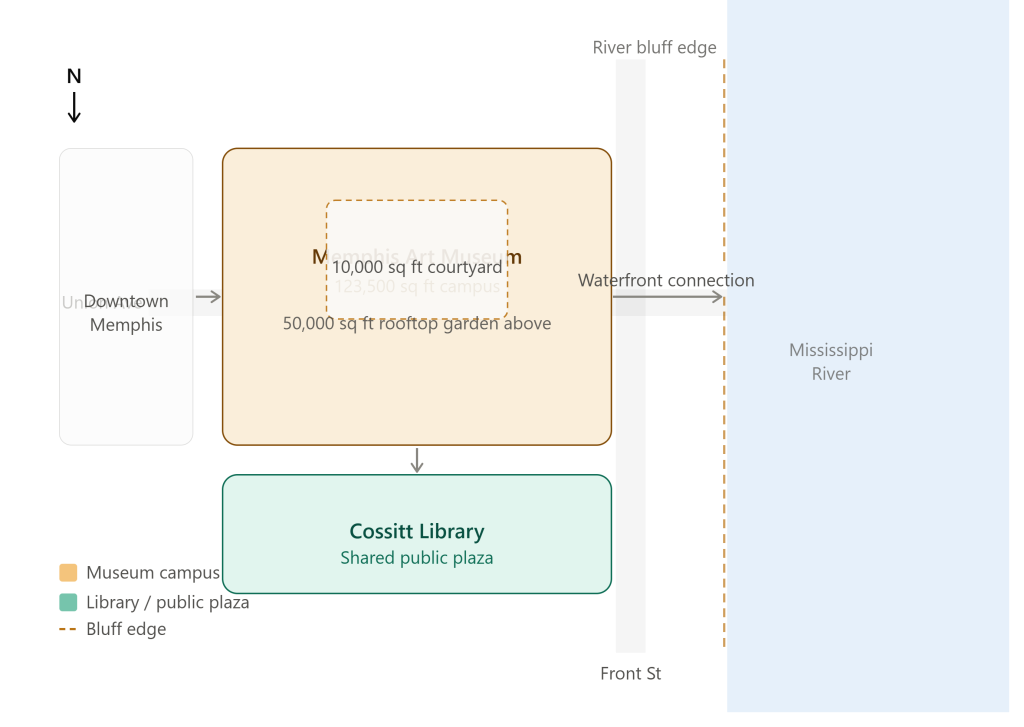
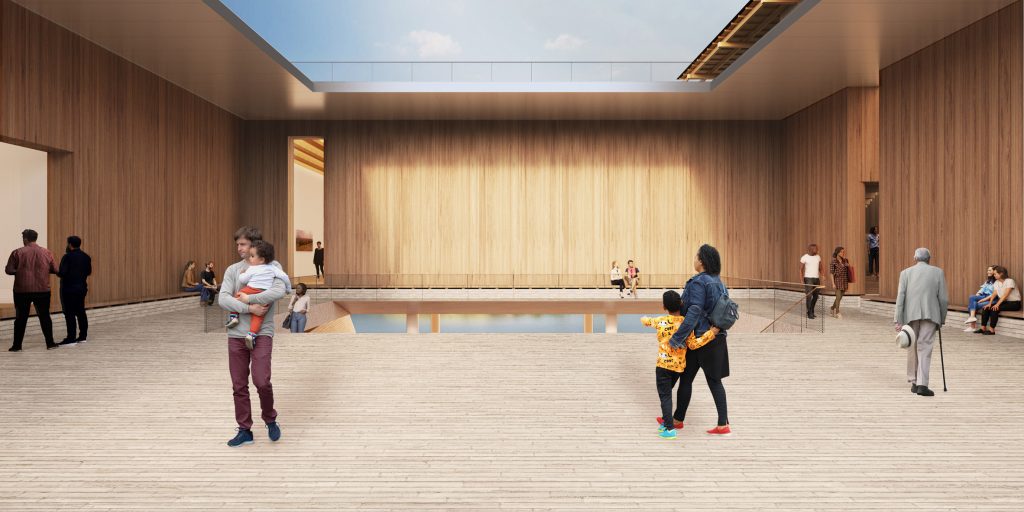
The central premise of the Memphis Art Museum architectural design is deliberate civic openness. Herzog & de Meuron conceived the campus not as an enclosed cultural vault but as an extension of the public realm — a building that pedestrians can move through, look into, and engage with even when they have no intention of entering a gallery. The campus occupies an entire city block at Union Avenue and Front Street in downtown Memphis, and at its heart sits a 10,000-square-foot central public courtyard positioned at street level, free and permanently accessible.
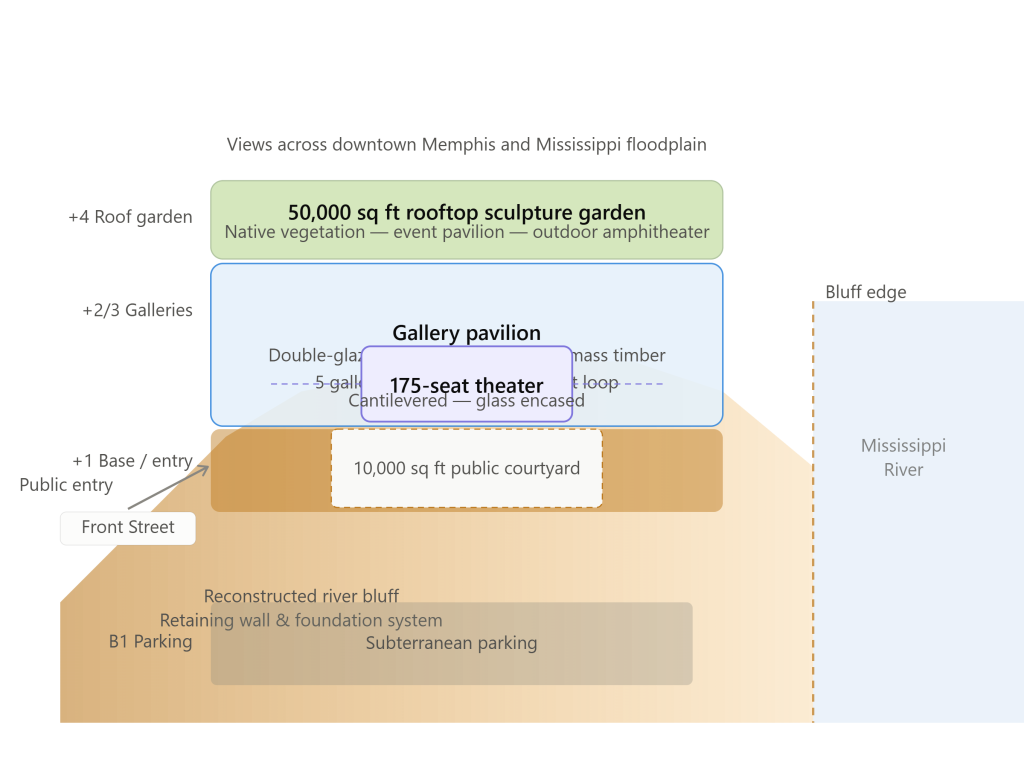
The Memphis Art Museum’s courtyard is the architectural engine of the entire project. Five galleries surround it in a single-story continuous loop, each equipped with large windows overlooking either the Mississippi River or the landscaped courtyard below. The result is a spatial sequence that keeps visitors perpetually oriented toward the landscape — never allowing the building’s interior to feel disconnected from the river bluff on which it stands. A shared public plaza connecting the Memphis Art Museum to the neighboring Cossitt Library extends this civic logic further, with widened sidewalks that bridge the physical gap between downtown Memphis and its historic waterfront.


The site strategy responds to a broader urban initiative. The museum is one component of a $180 million-plus investment in the Memphis riverfront redevelopment, part of a larger plan by the Mayor’s Riverfront Task Force and the Memphis River Parks Partnership to connect six miles of parks, recreational paths, and civic structures along the Mississippi. Projects by Studio Gang and SCAPE contribute to this broader corridor, but the Memphis Art Museum architectural design carries the greatest urban weight — occupying a full city block and delivering, by the museum’s own count, 600 percent more public space than its predecessor in Overton Park.
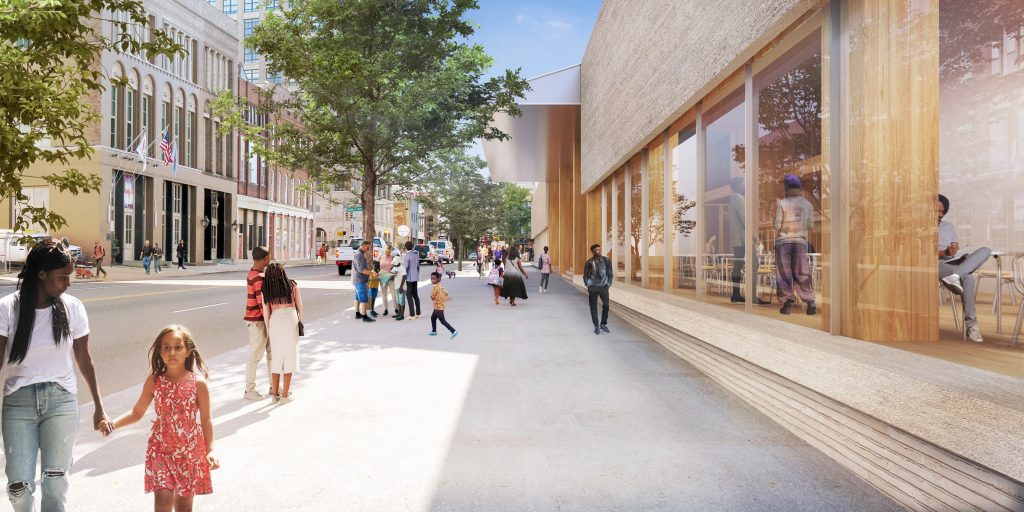
Senior Partner Ascan Mergenthaler of Herzog & de Meuron has described the Memphis Art Museum’s civic presence as already tangible during construction: the welcoming entrance lobby along Front Street, the timber-beamed galleries, and the rooftop terrace overlooking the Mississippi floodplain are all expressions of a design philosophy that prioritizes access and transparency over institutional gravitas. For further reading on how civic architecture shapes urban identity, see our analysis of landmark public buildings and their urban impact on ArchitectureAssociate.com.
2. The Hybrid Mass Timber Superstructure: 1,200 Glulam Members and 88,000 Square Feet of Timber
The structural story of the Memphis Art Museum architectural design cannot be told without acknowledging Memphis’s identity as the Hardwood Capital of the World — a designation the city has carried for over a century. When Herzog & de Meuron chose mass timber as the primary structural material, they were not simply responding to a sustainability brief. They were making a direct material argument about place, embedding the city’s regional identity into the physical fabric of its most prominent new cultural institution.
The timber superstructure was engineered in full partnership with Timberlab, which took ownership of every structural connection across a building that uses more than 1,200 pieces of glulam and 88,000 total square feet of timber. The Southern Yellow Pine used throughout was sourced from SmartLam’s facility in Dothan, Alabama, fabricated at Timberlab’s Greenville, South Carolina plant using CNC-precision machinery, and installed on site — a regional supply chain that keeps material provenance within the landscape the building represents.


Because neither Herzog & de Meuron nor archimania had prior experience with mass timber construction at this scale, the team commissioned a full-scale architectural mock-up early in the process to verify the aesthetic quality of exposed wood-to-wood connections and confirm the spatial atmosphere of the timber-framed galleries before committing to fabrication.
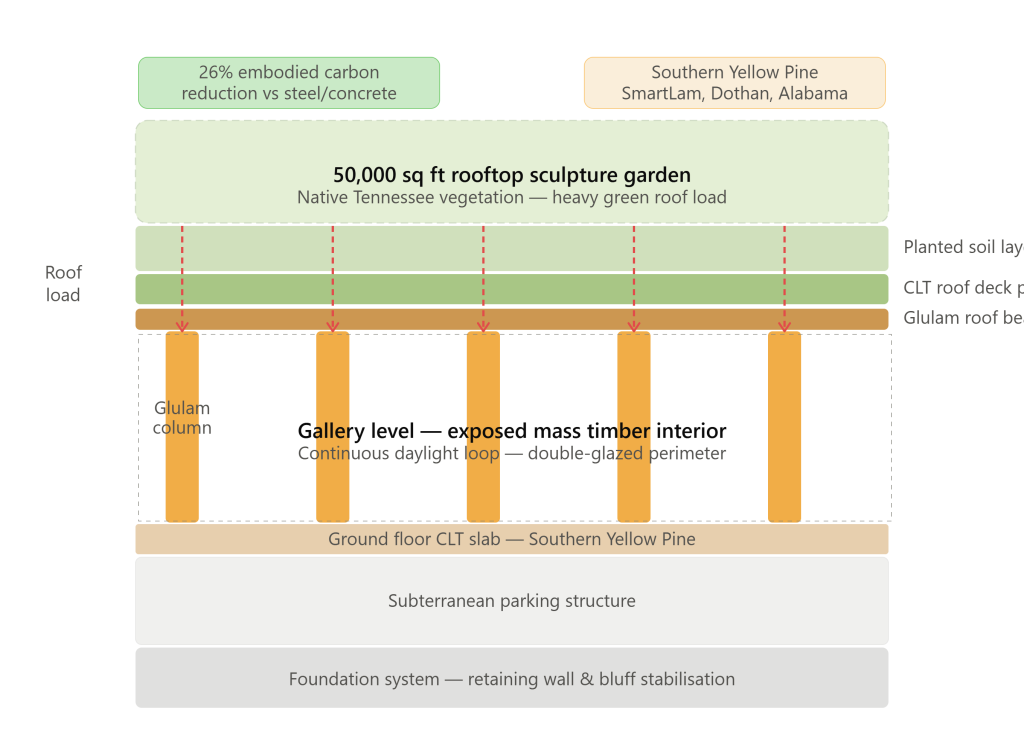
The structural system combines glulam columns and long-span roof beams with Cross-Laminated Timber (CLT) panels forming the floor and roof decking. Glulam column spacing is denser than a conventional steel-framed museum would require, because the 50,000-square-foot heavy planted rooftop garden above imposes significant distributed loads that must be transferred through the timber frame to the foundation system below. This dense column grid, rather than being suppressed as a structural inconvenience, becomes an architectural feature: the exposed timber rhythm creates a warm, textured interior environment that contrasts productively with the scale of the gallery volumes.
The embodied carbon reduction achieved by this approach is 26 percent compared to a conventional concrete or steel alternative. Carbon is sequestered within the timber frame for the building’s operational lifetime — a measurable, quantifiable environmental benefit that is central to the project’s LEED certification target. The topping-out ceremony, held in March 2025, marked the installation of the final rooftop CLT panel; by January 2026, the exterior facade was substantially complete and all timber framing was set throughout the building interior.
The Memphis Art Museum architectural design is now widely cited as one of the first major United States museums constructed using laminated timber. For a broader technical overview of this structural typology, the WoodWorks Innovation Network’s project documentation provides detailed background on the Brooks Downtown commission.
Our own guide to mass timber structural systems in contemporary civic buildings offers additional context for architects evaluating this approach for public commissions.
3. Earth-Toned Masonry Facade: Reading the River’s Clay Geology
The exterior skin of the Memphis Art Museum is a carefully calibrated material statement. The facade of the Memphis Art Museum is clad in thin-sliced brick in warm clay tones — a color palette drawn directly from the natural clay strata exposed along the bluffs of the Mississippi River. This is not decorative regionalism. It is an architectural decision that anchors the building’s visual identity to the geological reality of its site, making legible to passersby the same material that underlies the ground on which they stand.
The brick is cut into thin slabs rather than used at full conventional thickness, producing a refined, planar surface quality that distinguishes this masonry from standard brickwork. The masonry base rises as a truncated, angular earthen plinth carved into the reconstructed bluff — solid, geological, anchored. Above it, the rectilinear glass-and-timber gallery pavilion sits in deliberate contrast: transparent where the base is opaque, light where the base is heavy, open where the base is closed. This two-part formal strategy captures both defining conditions of the site — the geological weight of the river bluff and the civic openness of the public institution that crowns it.


Ample glazing along the Front Street elevation serves a specific programmatic function. Street-level galleries visible through the glass extend the museum’s public-facing program to passing pedestrians, blurring the boundary between the institution and the city without compromising the environmental control requirements of the gallery spaces. At night, the illuminated timber-framed interior visible through the glass transforms the building into a civic lantern on the bluff — a cultural beacon readable from the waterfront below.
The thoughtful brick detailing in the Memphis Art Museum architectural design represents a level of material intelligence that is consistent with Herzog & de Meuron’s global body of work, from the Tate Modern’s industrial brick to the VitraHaus’s stacked volumes. ArchDaily’s construction documentation of the campus includes photographs that show the facade taking shape.
4. The 50,000 Sq Ft Rooftop Sculpture Garden: Structural Load, Ecological Performance, and Public Program
The 50,000-square-foot rooftop sculpture garden is among the most architecturally and structurally significant elements of the Memphis Art Museum architectural design. Described by the institution as an art park in the sky, it is simultaneously a public art venue, a green infrastructure system, a thermal envelope component, and the primary driver of the building’s structural engineering strategy. Understanding the rooftop garden means understanding why the timber superstructure below is engineered the way it is.
The garden is planted with native Tennessee vegetation selected for ecological performance and regional visual continuity. This planted mass absorbs rainwater runoff, reduces urban heat island effect, and provides natural thermal insulation for the gallery spaces directly below. An event pavilion integrated into the rooftop landscape provides covered gathering space for public and private programming.
An outdoor amphitheater at the mezzanine level creates a cascading series of programmed outdoor spaces that steps from the garden down to the street, animating the building’s exterior at multiple levels simultaneously. The views from the rooftop across downtown Memphis and the Mississippi floodplain represent one of the most dramatic public vantage points in the American South.
From a structural standpoint, the heavy green roof load is the governing design condition for the entire timber superstructure. Timberlab’s dense column layout using Southern Yellow Pine — designed to distribute the roof load across the full footprint of the building — was developed specifically in response to this rooftop program. The connection engineering for each of the 1,200-plus glulam members was therefore shaped, at least in part, by the weight of soil and vegetation above.
This kind of top-down structural logic — where the program drives the structure, which in turn generates the interior spatial experience — is characteristic of the most disciplined architectural thinking in the Memphis Art Museum architectural design. For related technical reading, our article on green roof load distribution and structural strategy breaks down the engineering approach for heavy planted roofs in civic buildings.
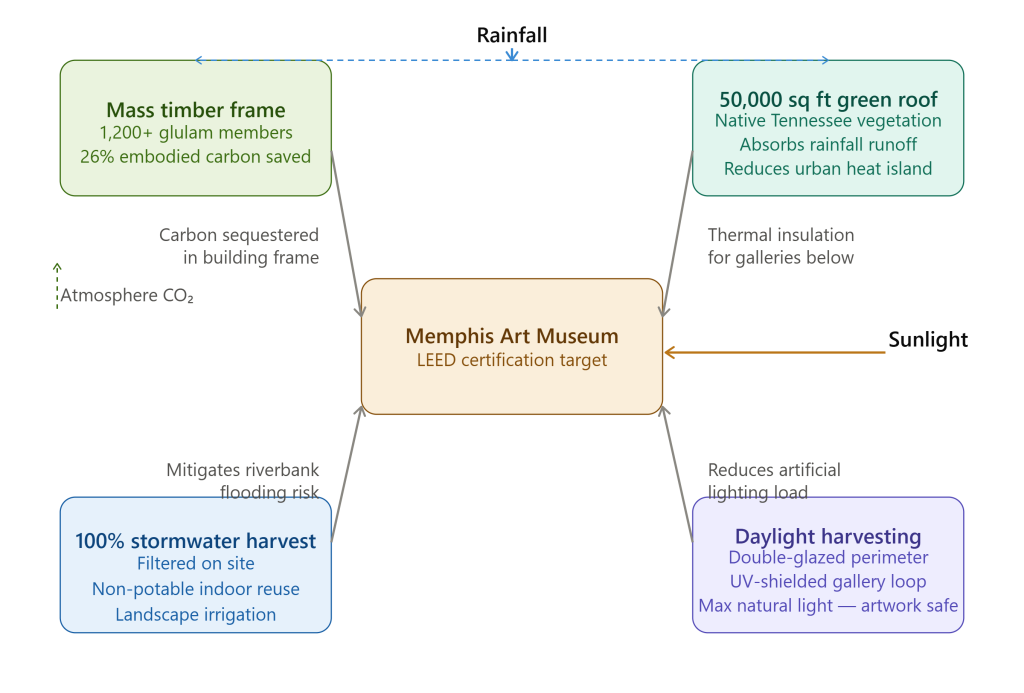
The sitewide stormwater management system connects directly to the rooftop garden. The museum collects 100 percent of site stormwater and filters it for non-potable indoor plumbing and outdoor landscape irrigation — a closed-loop water management strategy that mitigates flooding risk along the riverbank while achieving meaningful operational water savings. OLIN, the Philadelphia-based landscape architecture firm, designed both the rooftop garden and the surrounding public plaza, including the shared civic space connecting the museum to the Cossitt Library to the south.
5. Reconstructed Bluff Engineering and Seismic Structural Strategy
The Memphis Art Museum architectural design confronts a geotechnical and seismic challenge that most urban museum projects never encounter. The building sits atop a reconstructed river bluff in a region that lies adjacent to the New Madrid Seismic Zone — one of the most significant earthquake risk areas in the continental United States. Designing a building that simultaneously supports a 50,000-square-foot heavy green roof and withstands lateral seismic forces required a structural strategy that addressed both conditions without compromise.
To stabilize the historic bluff edge and support the building above, engineers executed an extensive retaining wall and foundation system. The reconstructed bluff required significant geotechnical intervention to ensure that the concentrated loads of the rooftop garden, distributed through the dense glulam column grid, could be safely transferred to competent bearing strata. A subterranean parking structure added further complexity to the foundation design, requiring careful coordination between the parking slab, the retaining wall system, and the column foundations above.
The mass timber superstructure offers specific seismic advantages. Timber is substantially lighter than concrete at comparable structural depths, reducing the inertial forces generated in the building during a seismic event. However, timber connections must be carefully engineered to provide the ductility and energy dissipation that seismic design requires, and the dense column layout necessitated by the rooftop garden loads must be reconciled with the lateral system requirements for earthquake resistance.
Hatfield Group Engineering, the project’s structural engineer of record, developed the structural system to address both gravity and lateral load combinations, with mass timber providing the vertical load path and engineered connections providing the seismic resistance. For technical context on how mass timber buildings are designed for seismic zones, the American Institute of Architecture Students’ mass timber resources provide a useful primer.
The cantilevered 175-seat theater hovering above the central courtyard is the most technically demanding individual structural element in the Memphis Art Museum architectural design. The cantilever must transfer significant loads back to the primary structure while maintaining the visual transparency and apparent lightness that the design concept demands. Steel transfer elements integrated within the timber superstructure achieve this balance, resolving a technically complex condition without interrupting the warm, wood-dominated interior aesthetic.
6. BIM Coordination and Digital Fabrication: Revit, Grasshopper, and Multi-Continental Workflow
The coordination challenge embedded in the Memphis Art Museum architectural design was formidable. The design team spanned two continents: Herzog & de Meuron in Basel, Switzerland; archimania in Memphis, Tennessee; Timberlab’s fabrication operations in Greenville, South Carolina; and structural engineers working across multiple time zones. Synchronizing the design intent of more than 1,200 glulam timber members — each with unique connection geometry shaped by its specific position within the structural system — required a disciplined, platform-consistent BIM strategy built on Autodesk Revit as the primary coordination model.
Revit served as the central coordination environment for mass timber connection joinery. Every glulam member was modeled in three dimensions with its connection geometry fully resolved before fabrication began, enabling Timberlab’s CNC machinery to produce members that arrived on site ready for installation without field modification. This level of pre-fabrication precision is essential in mass timber construction, where the tolerance requirements of exposed wood-to-wood connections are significantly tighter than those of conventional bolted steel connections.
Any discrepancy between the digital model and the fabricated member would be immediately visible in the finished interior — an unacceptable outcome in a building where the exposed timber frame is a primary aesthetic and spatial experience.
Rhino 3D and Grasshopper provided the parametric modeling environment for structural connection optimization. Because the loads imposed on each column vary significantly depending on the depth and composition of the planted rooftop directly above, a parametric model allowed engineers to evaluate optimized connection geometries for each of the 1,200-plus member locations simultaneously — a process that would have been computationally intractable using conventional modeling approaches.
This Grasshopper workflow is one of the more sophisticated applications of parametric structural design in a recent American museum project. Our detailed guide to BIM coordination workflows for complex mass timber projects expands on the methodology used across similar high-complexity timber commissions.
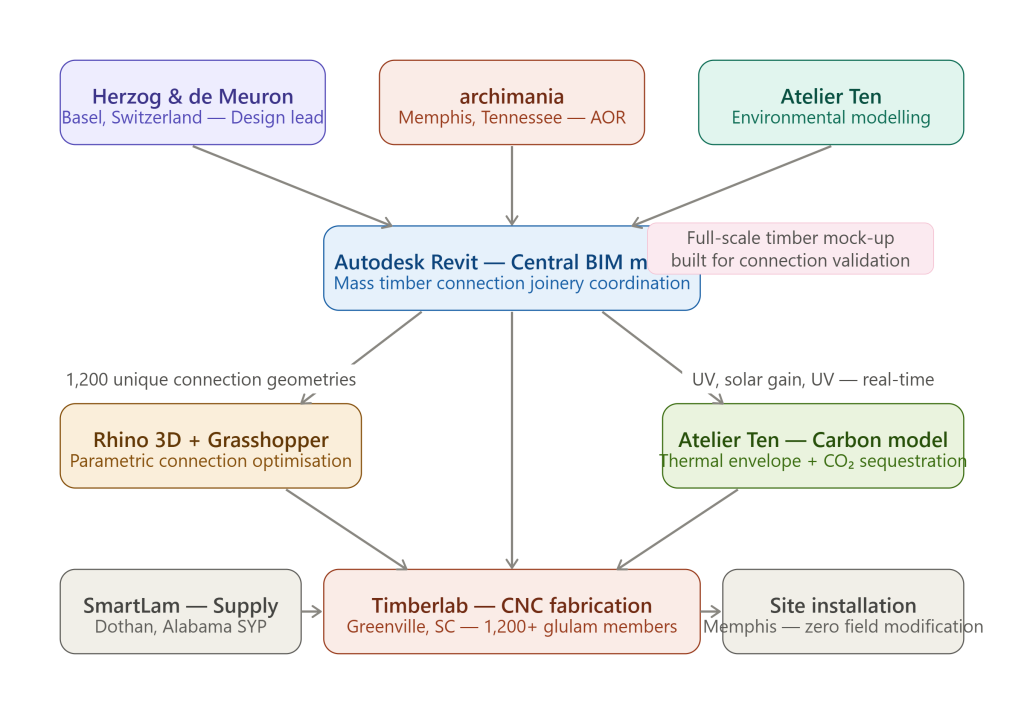
Atelier Ten provided the environmental modeling and carbon quantification. Their analytical tools simulated the thermal envelope performance of the double-glazed gallery perimeters — assessing solar gain, UV exposure risk for artwork, and daylight penetration — while simultaneously calculating the carbon sequestration value of the mass timber superstructure in real time. This dual-function capability allowed the design team to make glazing ratio decisions grounded in both environmental performance and collection care requirements, rather than trading one off against the other.
7. Cultural Legacy: Tennessee’s Largest Art Museum Reborn on the Mississippi
The Memphis Art Museum architectural design carries an institutional history that gives it additional cultural weight. The building houses the collection of what is now formally rebranded as the Memphis Art Museum — formerly the Memphis Brooks Museum of Art, founded in 1916 and long established at Overton Park in Midtown Memphis. This is Tennessee’s oldest and largest art museum, holding nearly 10,000 works spanning 5,000 years of global history. Its holdings include Old Master paintings from the Samuel H. Kress Foundation, significant American art from the late 19th and 20th centuries, and major photography collections.
The new campus doubles the institution’s existing gallery space and increases its free-admission public space by 600 percent. This is not incremental growth. It is a transformation of institutional ambition — a signal that Memphis intends to position its cultural sector as a genuine civic asset rather than a sectoral amenity.
The 18 distinct exhibitions planned for the opening season are organized to highlight the collection’s strengths while drawing connections across time, geography, and medium. Five galleries with large windows overlooking the Mississippi or the courtyard ensure that every visitor maintains a visual connection to the landscape throughout their experience of the permanent collection.
The museum’s commitment to free admission for all civic and community spaces — the courtyard, the public plaza, the rooftop sculpture garden — removes one of the most persistent structural barriers between cultural institutions and the communities they claim to serve. In a city with meaningful economic inequality, this is an architectural and institutional stance, not merely a ticketing policy.
When the Memphis Art Museum architectural design is evaluated against the full spectrum of civic museums built in America over the past generation, this commitment to genuine public access may prove to be its most enduring contribution. For broader context on how this project positions itself within Southern American cultural architecture, Architect Magazine’s in-depth profile of the opening is essential reading. Our own roundup of significant cultural buildings transforming American downtowns provides comparative context across comparable civic museum projects.
Frequently Asked Questions about Memphis Art Museum
Who designed the Memphis Art Museum?
The Memphis Art Museum was designed by Swiss architecture firm Herzog & de Meuron — winners of the 2001 Pritzker Architecture Prize — in collaboration with Memphis-based archimania as architect of record. Landscape architecture was handled by OLIN. Timber engineering and fabrication were led by Timberlab, with environmental modeling by Atelier Ten.
What structural system does the Memphis Art Museum use?
The Memphis Art Museum uses a hybrid mass timber superstructure combining over 1,200 glulam columns and beams with Cross-Laminated Timber (CLT) roof and floor panels. All timber is fabricated from regionally sourced Southern Yellow Pine. This system reduces the building’s embodied carbon by 26 percent compared to a conventional concrete or steel alternative, and positions the Memphis Art Museum architectural design as one of the first major museums in the United States built primarily from laminated timber.
When does the Memphis Art Museum open to the public?
The Memphis Art Museum is scheduled to open on December 6, 2026, at its new campus at Union Avenue and Front Street in downtown Memphis, Tennessee.
What is the rooftop sculpture garden?
The 50,000-square-foot rooftop sculpture garden is a publicly accessible art park planted with native Tennessee vegetation. It provides sweeping views of downtown Memphis and the Mississippi River, includes an event pavilion and outdoor amphitheater, and functions as a major green infrastructure system — managing stormwater runoff, reducing urban heat, and insulating the galleries below.
How does the Memphis Art Museum address sustainability?
The Memphis Art Museum targets LEED certification through four primary strategies: a mass timber superstructure that sequesters carbon and reduces embodied carbon by 26 percent; 100 percent on-site stormwater collection filtered for non-potable reuse; a 50,000-square-foot green roof providing thermal insulation and stormwater absorption; and a daylight harvesting system using continuous double-glazed gallery perimeters that maximize natural light while protecting artwork from UV exposure.
Is admission to the Memphis Art Museum free?
The Memphis Art Museum’s civic and community spaces — including the central courtyard, public plaza, outdoor amphitheater, and 50,000-square-foot rooftop sculpture garden — are free to the public. This commitment to open access for community programming is a foundational element of the Memphis Art Museum architectural design and institutional identity.
How does the building’s location relate to Memphis’s broader riverfront development?
The Memphis Art Museum is a central component of a larger initiative to connect six miles of parks, recreational infrastructure, and civic amenities along the Memphis riverfront. Wider sidewalks and a shared public plaza with the Cossitt Library physically reconnect downtown Memphis to the Mississippi River — a connection the city had not fully articulated since the mid-20th century.
Related Content from ArchitectureAssociate.com
The Memphis Art Museum architectural design sits at the intersection of several major themes in contemporary practice. The following resources from ArchitectureAssociate.com offer essential further reading for architects, engineers, and researchers working in these areas.
Mass Timber Structural Systems in Contemporary Civic Buildings examines glulam, CLT, and hybrid timber systems in public commissions, covering embodied carbon methodology, connection engineering principles, and current IBC code provisions for exposed mass timber in assembly occupancies.
BIM Coordination Workflows for Complex Mass Timber Projects details the Revit and Grasshopper workflows used across multi-disciplinary, multi-office timber projects — including strategies for maintaining model coordination across international design teams.
Green Roof Load Distribution and Structural Strategy in Civic Architecture breaks down the engineering requirements for heavy planted roofs, including load path selection, waterproofing system integration, and drainage strategy for large-scale museum and civic building commissions.
Landmark Public Buildings and Their Urban Impact provides a comparative analysis of civic cultural institutions and the measurable effects of their design, siting, and programming strategies on surrounding urban environments — including pedestrian connectivity, economic investment, and public space activation.
Cultural Buildings Transforming American Downtowns surveys significant museum and cultural center projects across American cities since 2010, evaluating their architectural strategies, civic ambitions, and long-term urban contributions.
Conclusion
The Memphis Art Museum architectural design is a demonstration that great civic architecture can be built anywhere — not only in coastal cultural capitals, but in cities with complicated histories, imperfect conditions, and genuine communities waiting to be served. In choosing mass timber sourced from regional Southern Yellow Pine, earth-toned brick drawn from the geology of the Mississippi bluffs, and a structural strategy shaped entirely by the program it serves, Herzog & de Meuron and archimania have produced a building that is impossible to imagine on any other site. The 1,200 glulam members, the 50,000-square-foot garden, the 10,000-square-foot public courtyard — these are not gestures. They are commitments, encoded in structure, material, and civic intent.
When Memphis opens the doors on December 6, 2026, it will not simply open a museum. It will open a new relationship between a city and its river, between an institution and its community, and between Southern American architecture and the global conversation about what civic buildings can be at their most ambitious and most honest.