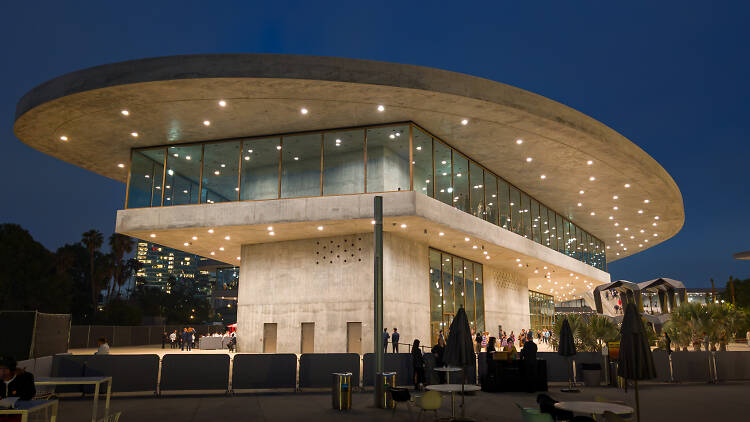
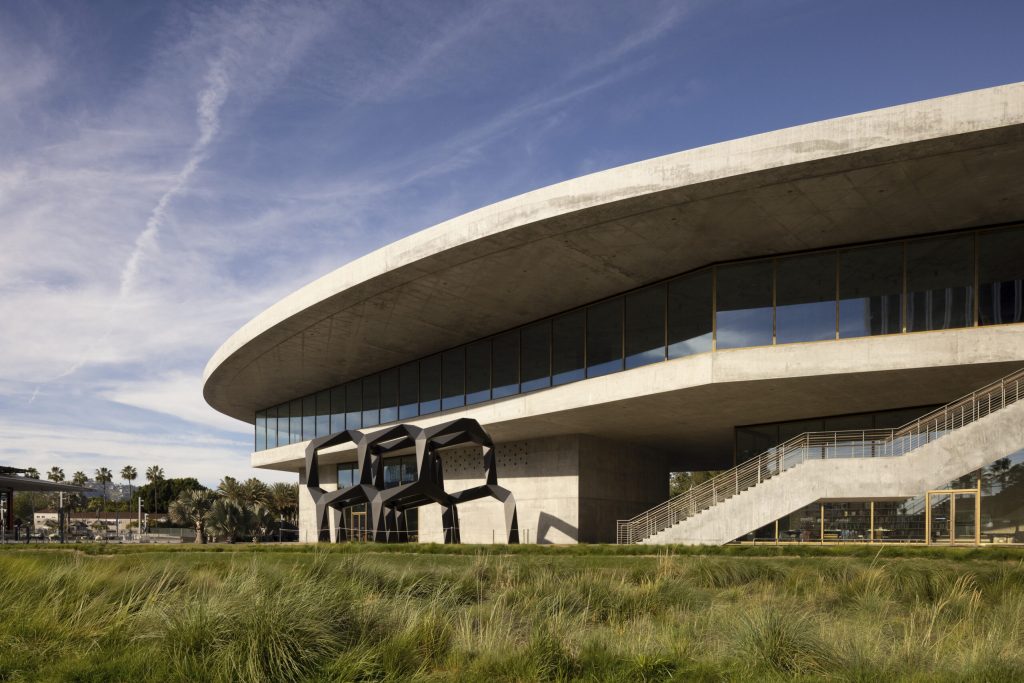
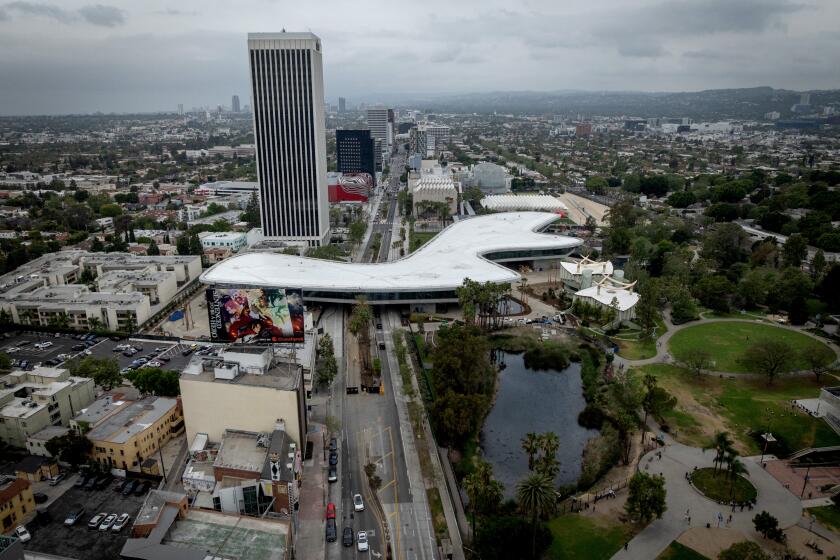
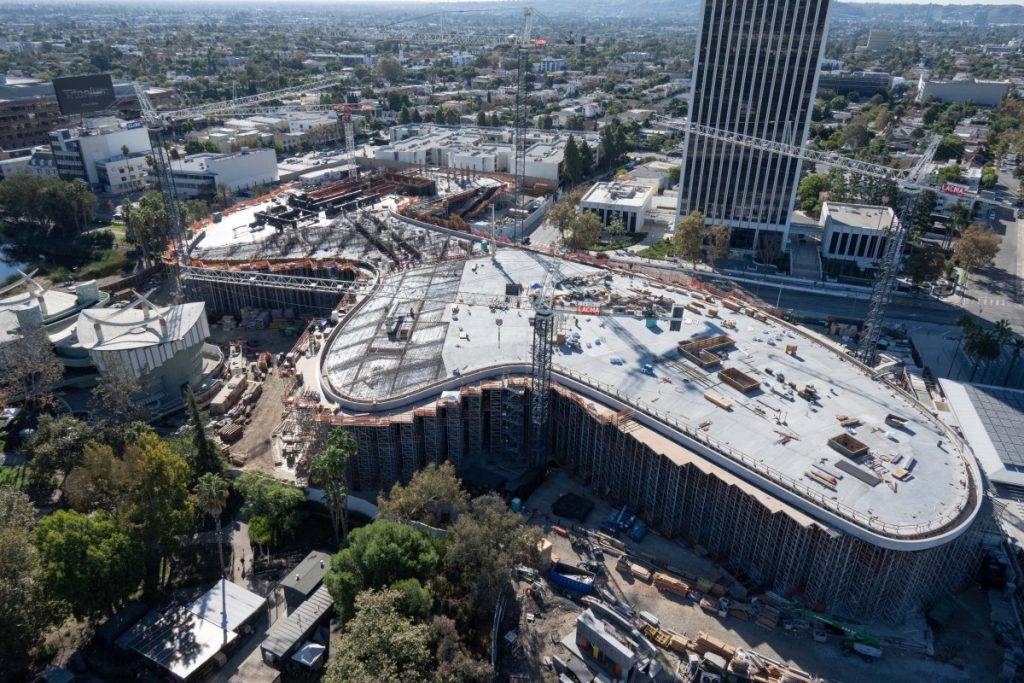
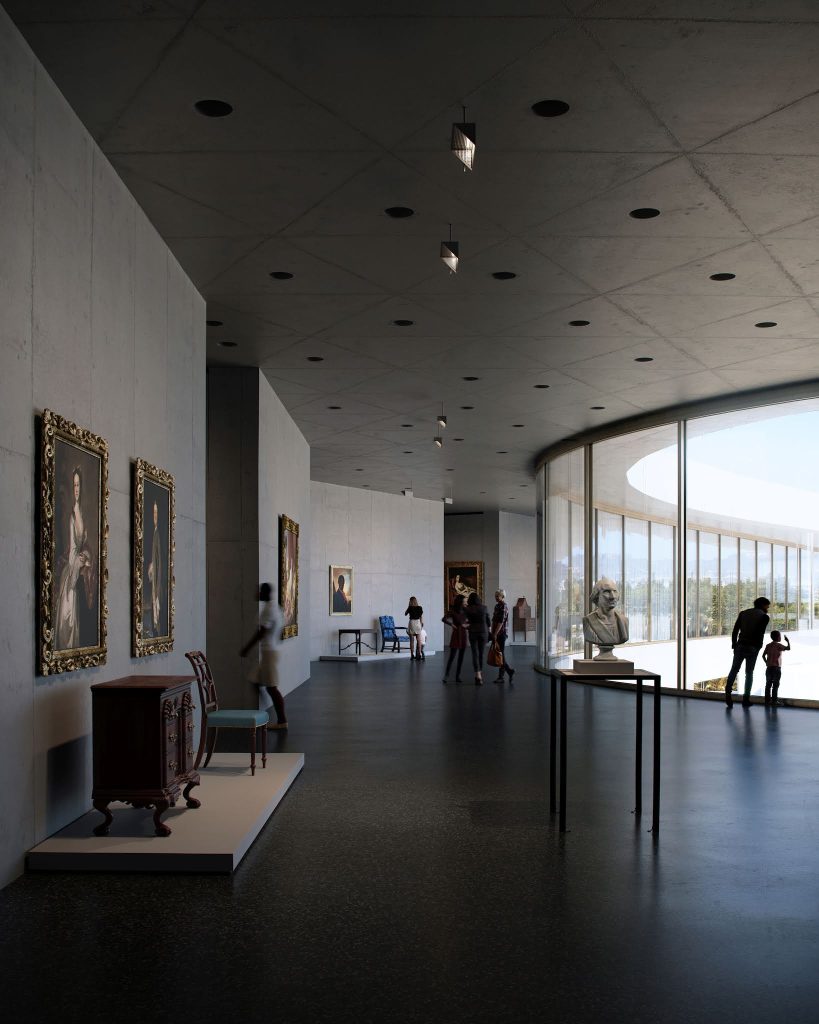
The David Geffen Galleries LACMA is one of the most technically ambitious, most debated, and most structurally extraordinary museum buildings completed anywhere in the world in the twenty-first century. Designed by Pritzker Prize-winning Swiss architect Peter Zumthor and opened to the public in May 2026 at a final construction cost of approximately $724 million, the David Geffen Galleries LACMA replaces four aging structures on the campus of the Los Angeles County Museum of Art with a single, continuous, 900-foot-long horizontal building that floats thirty feet above Wilshire Boulevard on a network of massive concrete pylons.
It is the largest art museum building in the western United States, housing 110,000 square feet of permanent collection galleries on a single exhibition level that extends like a serpentine concrete ribbon across one of Los Angeles’s most heavily trafficked urban arteries.
This case study examines the David Geffen Galleries LACMA across seven engineering and design secrets — the organic amoeba form, post-tensioned concrete cantilevering, seismic base isolation, the custom glass facade, the rooftop solar system, thermal mass and daylight strategies, and the BIM and 3D modelling workflow — that together constitute the most instructive body of museum engineering knowledge produced in the current decade. Architects, structural engineers, sustainability consultants, and students of advanced building technology will find the analysis directly applicable to institutional building projects of comparable ambition and scale.
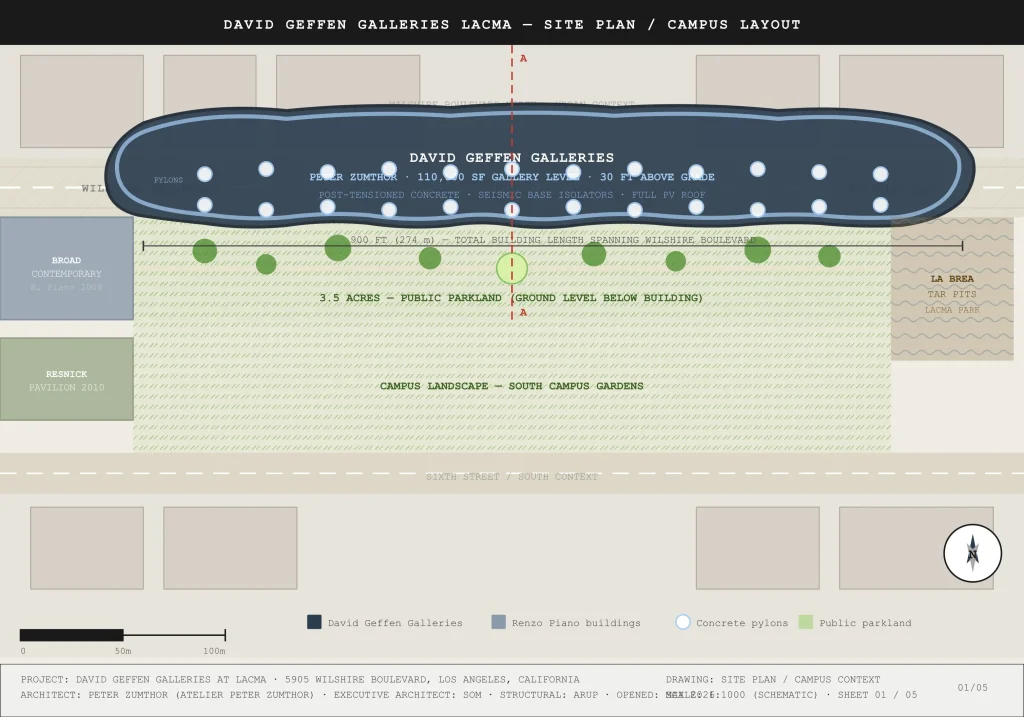
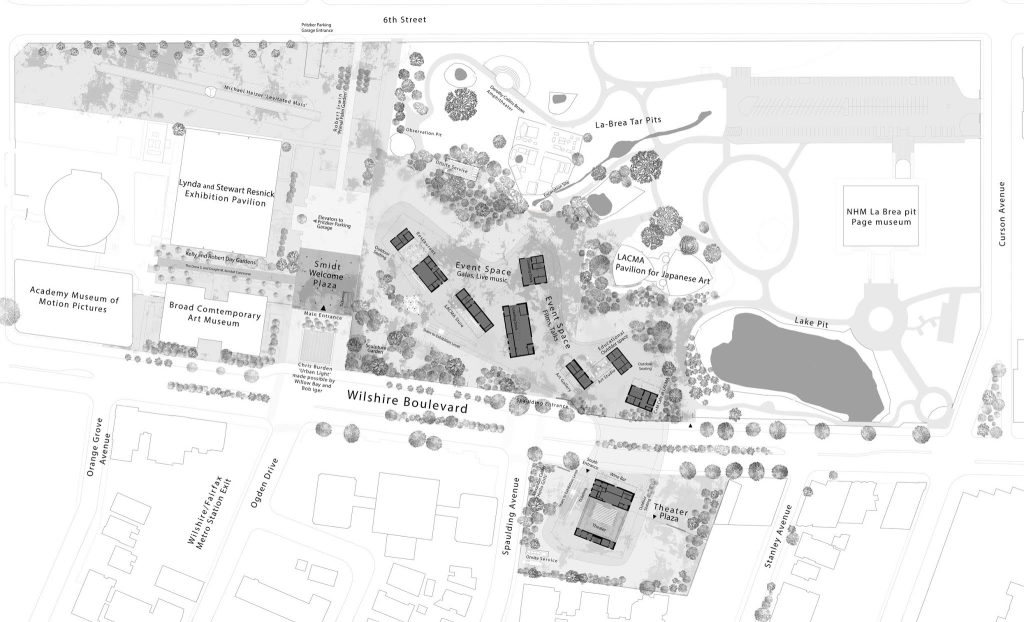
Figure 1 — Site Plan (1:1000, Schematic): David Geffen Galleries LACMA campus layout showing the 900-foot curvilinear building spanning Wilshire Boulevard on concrete pylons. The organic amoeba footprint is shown with the glass perimeter wall ring, 14 pylon locations, public parkland at grade (3.5 acres), Renzo Piano’s Broad Contemporary Art Museum (2008), La Brea Tar Pits to the east, and the transverse section A–A cut line. Sheet 01/05.
To understand the engineering decisions that define the David Geffen Galleries LACMA, it is necessary first to understand the architectural vision from which every engineering requirement was derived. Peter Zumthor, whose career has been defined by a commitment to material authenticity, spatial serenity, and the careful choreography of light, approached the LACMA commission with a concept that was as simple in its statement as it was radical in its implications: a single-level museum floating above the city, freeing the ground beneath it for public life while presenting a continuous, uninterrupted gallery experience above.
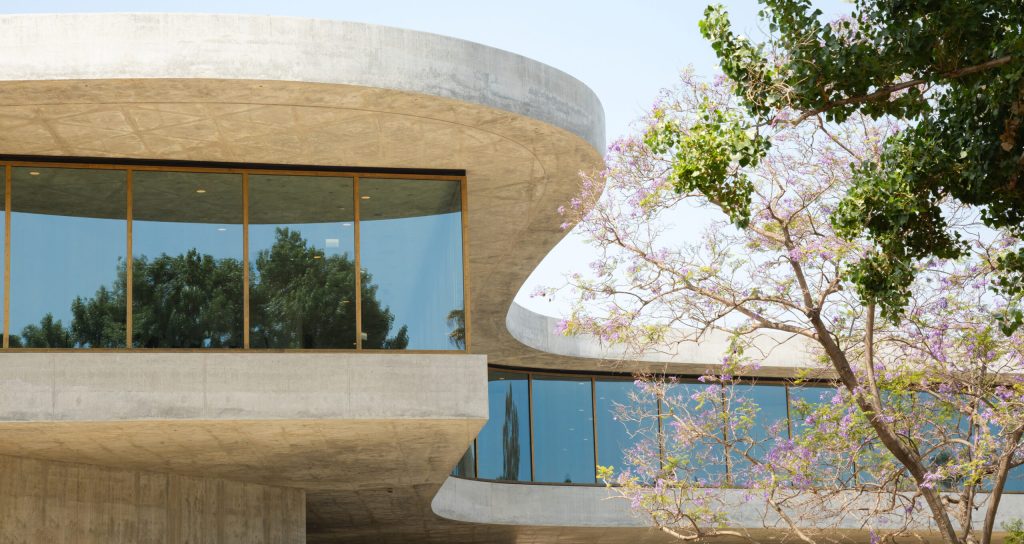
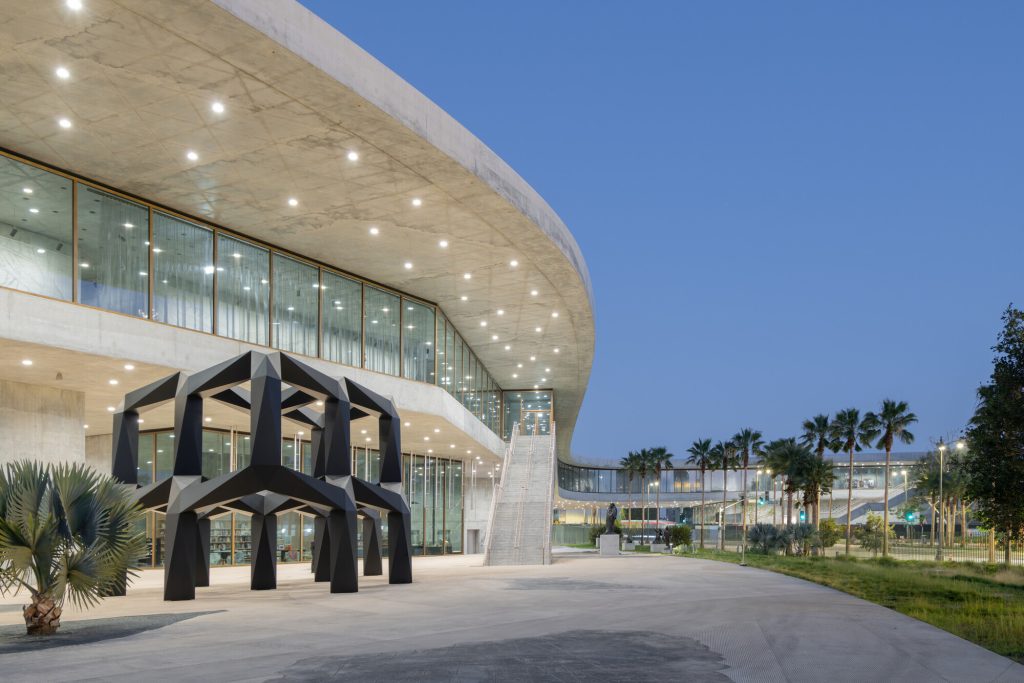
The New York Times described the resulting building as a “curvaceous concrete sandwich” — a description that, despite its informality, captures precisely the formal logic of the building: a concrete floor plate and a concrete roof plate, separated by the glass-enclosed gallery space between them, carried above the city on concrete pylons with the serene inevitability of a geological formation.
The David Geffen Galleries LACMA replaces four buildings designed by William Pereira in the 1960s — a demolition that was itself deeply controversial, as examined later in this case study — and repositions the Los Angeles County Museum of Art not merely as a larger or better-equipped institution but as a fundamentally different kind of civic place.
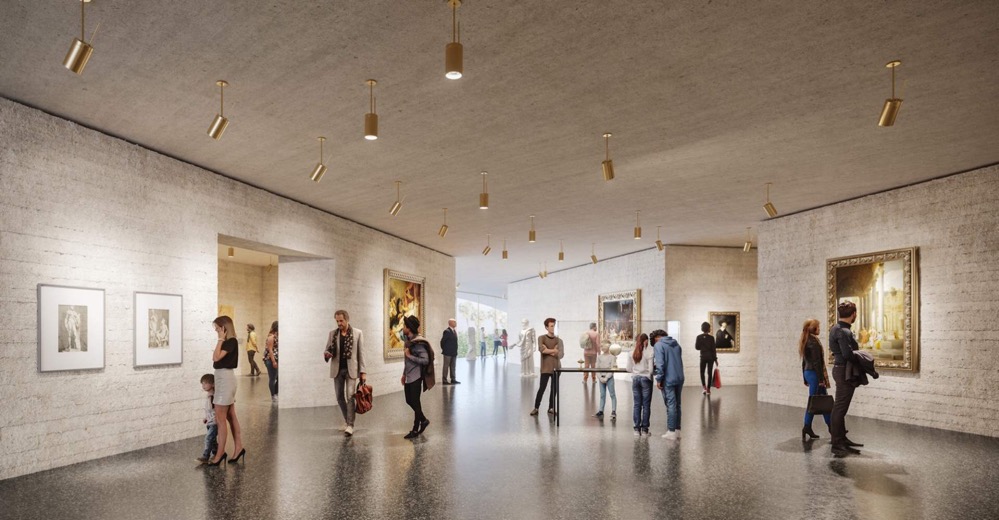
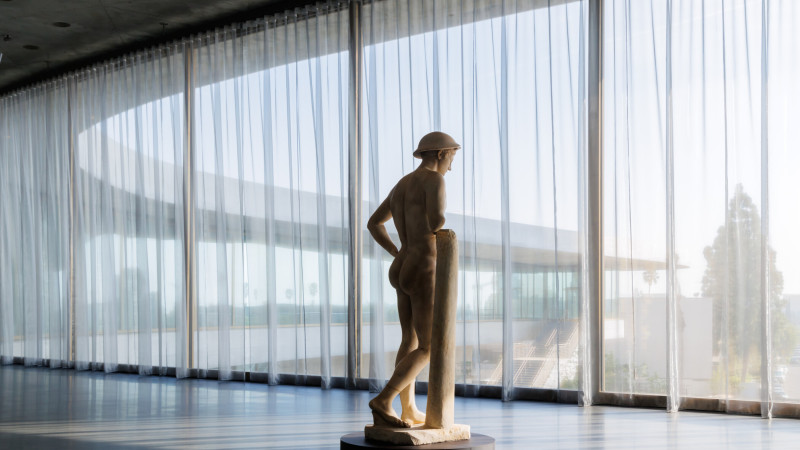
LACMA holds more than 150,000 objects and remains the largest art museum in the western United States. The David Geffen Galleries LACMA gives those objects a home that is at once radically new in its structural ambition and deeply conservative in its spatial priorities: quiet, well-lit, horizontally continuous galleries in which the art, not the architecture, is the primary focus of the visitor’s attention.
“We can’t wait to open to the public in April 2026. So many people have contributed to making this vision for LACMA and Los Angeles a reality, and we are grateful to each and every one.” — Michael Govan, LACMA CEO and Wallis Annenberg Director
SECRET 01- The Amoeba Form: Organic Geometry as Spatial Strategy
The first and most immediately legible design secret of the David Geffen Galleries LACMA is the organic, amoeba-like silhouette of the building’s plan. Unlike the rectilinear geometry that defines most large institutional buildings — geometry chosen for its structural efficiency and its compatibility with standardised construction systems — the curvilinear perimeter of the David Geffen Galleries LACMA was derived from a set of spatial and contextual considerations that Zumthor developed over many years of engagement with the LACMA campus and the La Brea Tar Pits landscape in which it sits.
The organic shape of the David Geffen Galleries serves several simultaneous purposes. At the urban scale, it allows the building to respond to the irregular geometry of the LACMA campus boundary, to the curve of the La Brea Tar Pits to the east, and to the angle of Wilshire Boulevard crossing the site — creating a form that appears not as an imposed object on the landscape but as a natural consequence of the forces acting on the site.
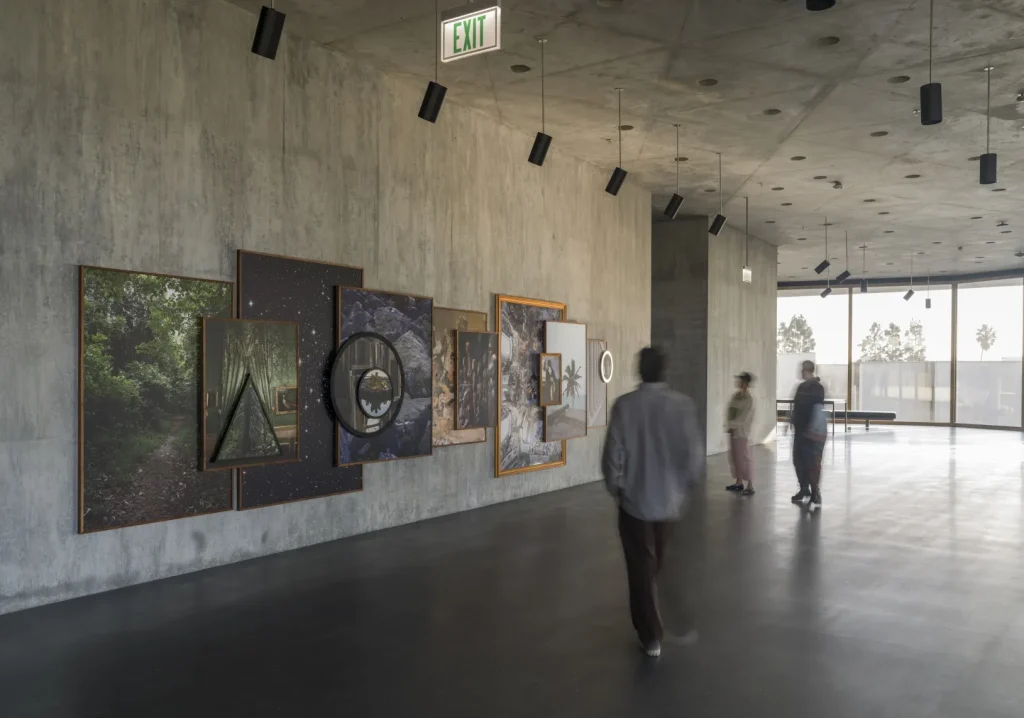
At the gallery scale, the curved perimeter produces an interior circulation experience that is fundamentally different from the grid-based room sequence of a conventional museum: in the David Geffen Galleries LACMA, visitors move through a continuous loop of gallery spaces whose curved walls and varying ceiling heights create a quality of spatial discovery that no rectilinear plan could generate. At the structural scale — examined in detail in Secret 2 — the organic plan boundary meant that the cantilever distances from the support pylons to the facade edge varied constantly around the perimeter, requiring a structural engineering solution of exceptional complexity and sophistication.
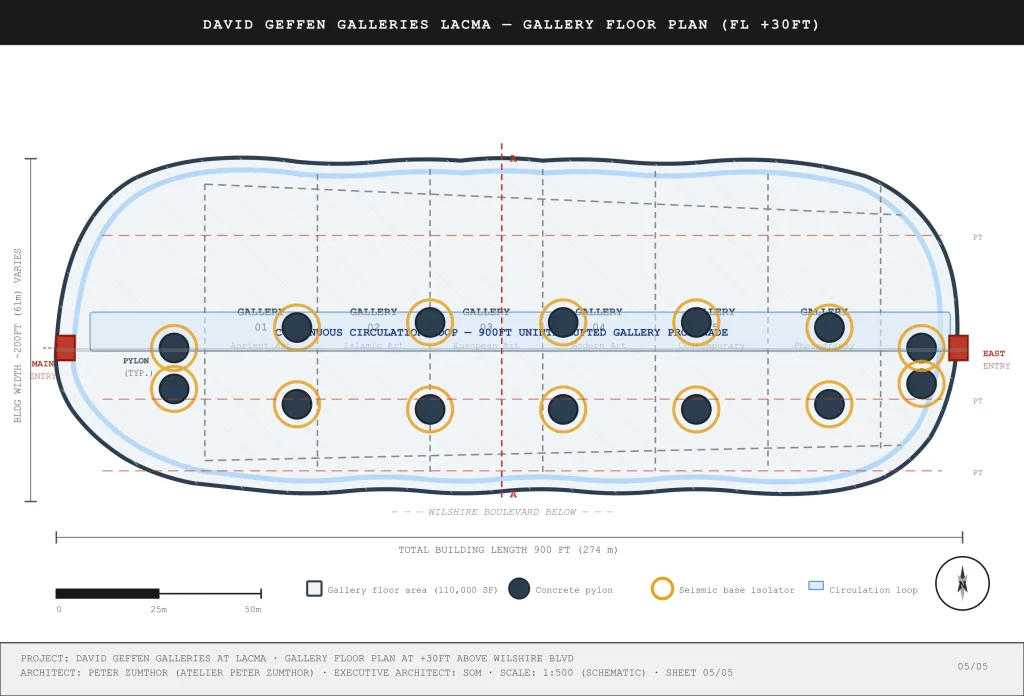
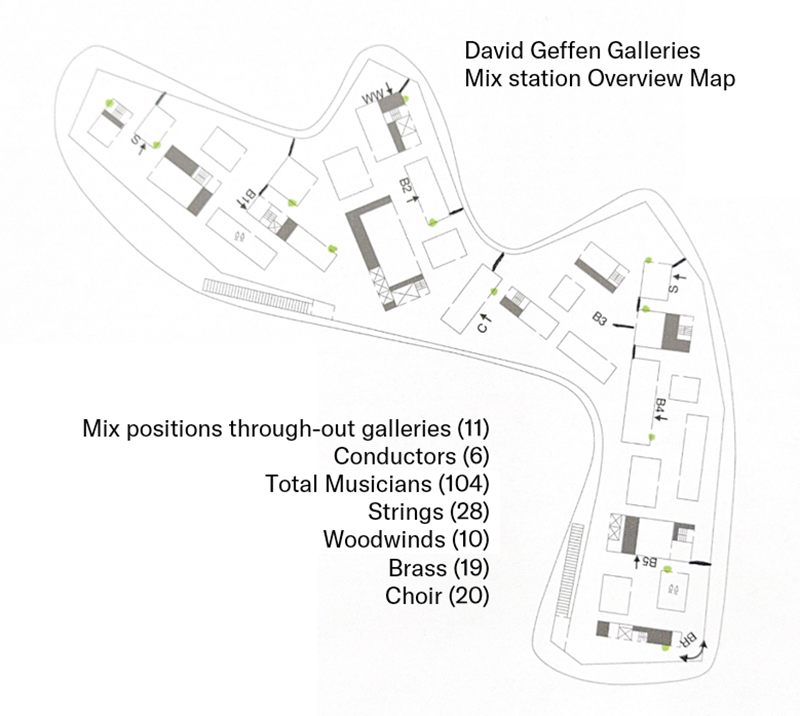
Figure 5 — Gallery Floor Plan at +30ft (1:500, Schematic): David Geffen Galleries LACMA single-level exhibition floor showing the organic amoeba plan with glass perimeter wall (blue ring), 14 concrete pylons with seismic base isolators (orange rings), 6 named gallery zones across the 900ft promenade, continuous 38ft-wide central circulation loop, post-tensioned tendon directions (red dashed), main entry west, east entry, and transverse section A–A indicator. Wilshire Boulevard crosses below the mid-section of the building. Total gallery area: 110,000 sq ft. Sheet 05/05.
SECRET 02- Post-Tensioned Concrete: Engineering the Cantilever
The structural heart of the David Geffen Galleries LACMA is a system of post-tensioned concrete slabs and deep internal concrete beams that together allow the gallery floor to extend outward from the support pylons in wide, column-free cantilevers without any visible intermediate support. Post-tensioning is a construction technique in which high-strength steel tendons — cables or bars — are embedded within the concrete structure and tensioned after the concrete has achieved its full strength. This tensioning puts the concrete into compression, counteracting the tensile forces that would otherwise cause the slab to crack or sag at the cantilever tips.
The result at the David Geffen Galleries LACMA is a floor plate that appears, from beneath, to float effortlessly above the city — its soffit smooth and uninterrupted, its underside revealing none of the structural gymnastics happening within its depth.
The scale of the cantilevers at the David Geffen Galleries LACMA required structural engineering of exceptional rigour, led by Arup. A conventional post-tensioned slab can cantilever perhaps 6 to 8 metres from a support before the depth of construction required to resist the bending moment becomes architecturally unacceptable. At the David Geffen Galleries, the non-uniform curvature of the amoeba plan means that cantilever distances vary continuously around the building perimeter, requiring the structural team to calculate and specify the post-tensioning arrangement individually for each zone of the floor plate.
The deep internal beams embedded within the floor construction transfer loads from longer cantilever zones to shorter ones, creating a self-distributing structural system that works with the geometry of the organic plan rather than fighting it. For a comparative study of how structural ingenuity produces column-free interior space in a building of very different scale and programme, the case study of the Salk Institute by Louis Kahn on this website examines the Vierendeel truss system that Kahn and engineer August Komendant used to produce comparable column-free laboratory spans in the 1960s.
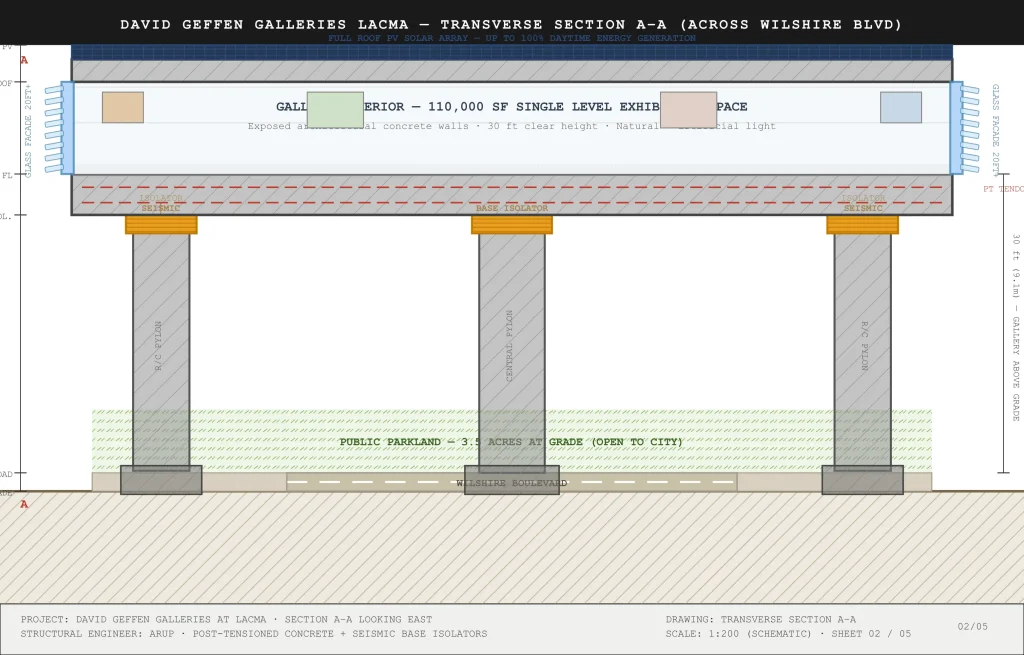
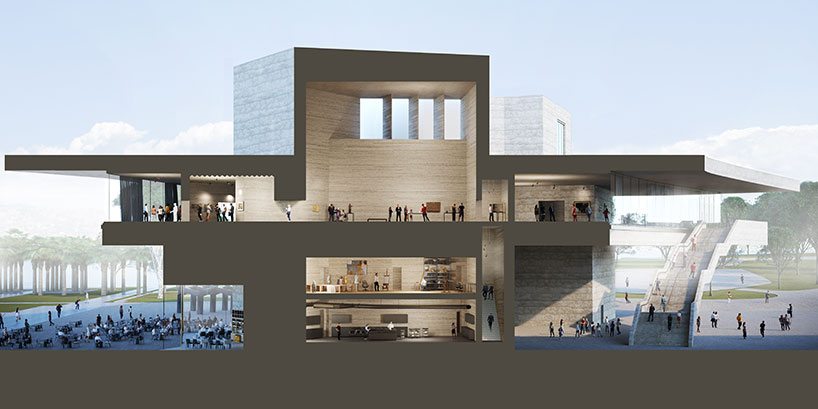
Figure 2 — Transverse Section A–A (1:200, Schematic): Cross-section through the David Geffen Galleries LACMA spanning Wilshire Boulevard. Shows concrete pylons rising from pile cap foundations, seismic base isolators (orange) at pylon heads, post-tensioned concrete floor slab at +30ft with PT tendons indicated, 14ft deep gallery interior with artwork positions, roof slab, and full PV solar array at +47ft. Glass perimeter facade (20ft+) with UV-filtered custom-curved panels on both sides. Ground level public park and Wilshire Boulevard road surface beneath. Floor level annotations: ±0ft grade / +2ft road / +28ft isolators / +30ft gallery FL / +44ft roof / +47ft PV. Sheet 02/05.
SECRET 03- Seismic Base Isolators: Floating in an Earthquake Zone
Perhaps the most technically sophisticated single engineering decision in the David Geffen Galleries LACMA is the integration of seismic base isolation at the heads of the concrete support pylons. Los Angeles sits in one of the most seismically active urban environments in the United States, and the California building code imposes stringent requirements on all structures — particularly large public buildings containing irreplaceable cultural collections — for resistance to major earthquake events. For a building that spans across an active city street, the consequences of structural damage or collapse in a seismic event would be catastrophic, affecting not only the museum and its collections but the traffic passing beneath it on Wilshire Boulevard.
The seismic base isolators at the David Geffen Galleries LACMA function by decoupling the movement of the building superstructure from the movement of the ground during an earthquake. Each isolator — positioned at the top of one of the concrete pylons, between the pylon head and the underside of the building’s floor structure — consists of alternating layers of rubber and steel plates that can deform laterally during ground shaking, absorbing the energy of the earthquake and preventing it from being transmitted to the floating gallery above.
In a major seismic event, the gallery deck of the David Geffen Galleries moves independently of the pylons that support it, isolating the building’s contents — both the art and the visitors — from the violence of the ground motion below. This form of seismic protection, while well established in major infrastructure and high-value institutional buildings, had never previously been applied at this scale to a museum structure spanning a live municipal road.
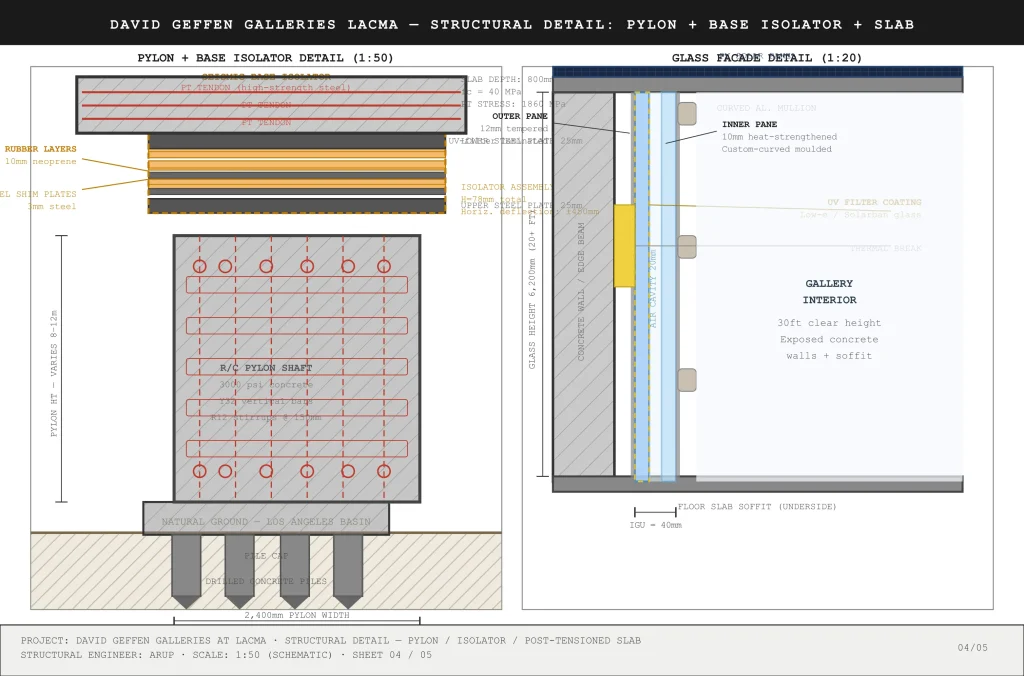
Figure 4 — Structural Detail: Pylon + Base Isolator + Post-Tensioned Slab (1:50 left / 1:20 right, Schematic): Left panel: Full RC pylon assembly — drilled concrete piles and pile cap at foundation, pylon shaft (2,400mm wide, Y32 vertical bars, R12 stirrups at 150mm), seismic base isolator assembly (alternating 10mm neoprene rubber layers and 3mm steel shim plates, ±450mm horizontal deflection capacity), upper and lower 25mm steel plates, connection to post-tensioned floor slab (800mm deep, fc=40MPa, PT stress 1860MPa). Right panel: Glass facade detail — 12mm tempered UV-filter laminated outer pane, 20mm air cavity, 10mm heat-strengthened custom-curved inner pane, aluminium curved mullions, thermal break, and silicone structural joint. Total IGU: 40mm. Glass height: 6,200mm (20+ ft). Sheet 04/05.
SECRET 04- The Glass Facade: 20-Foot Custom-Curved Panels
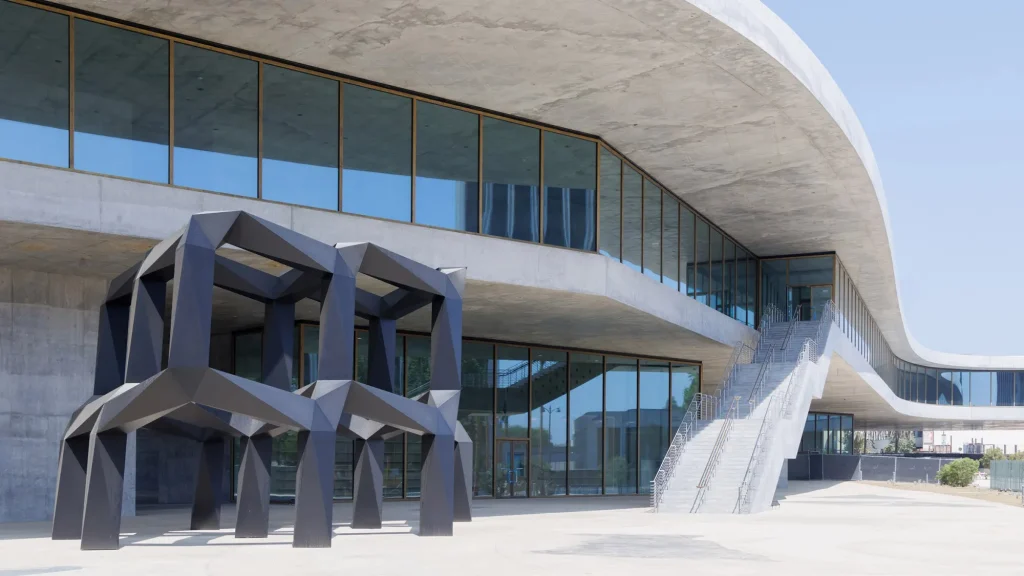
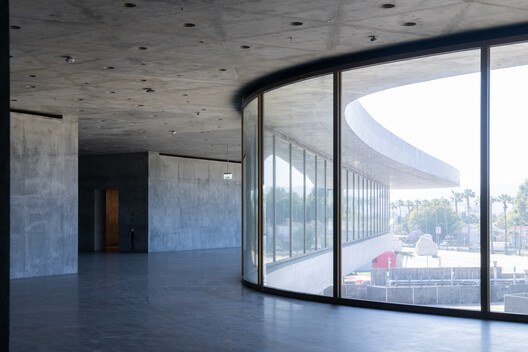
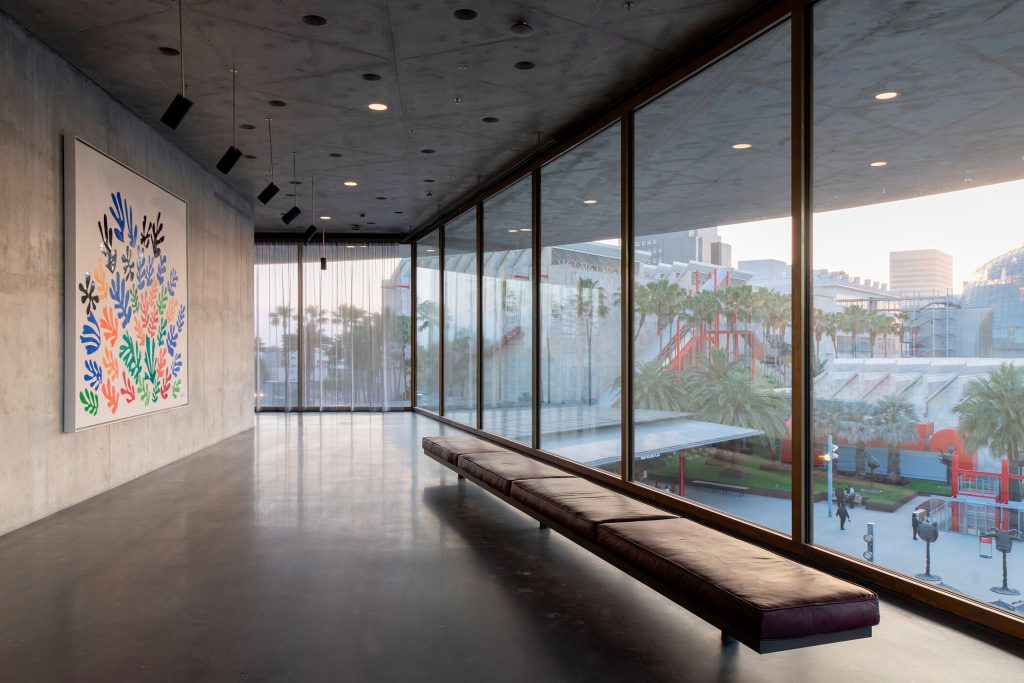
The outer envelope of the David Geffen Galleries LACMA is a continuous wall of custom-moulded, double-glazed glass panels standing over 20 feet high, wrapping the entire perimeter of the floating gallery in a transparent membrane that simultaneously admits natural light, frames views of the surrounding landscape, and dematerialises the boundary between the interior gallery environment and the exterior urban context.
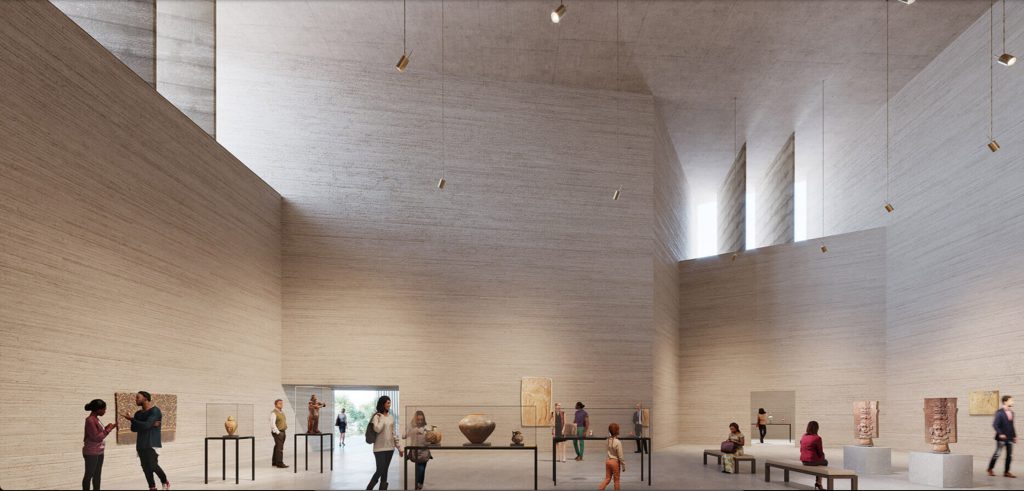
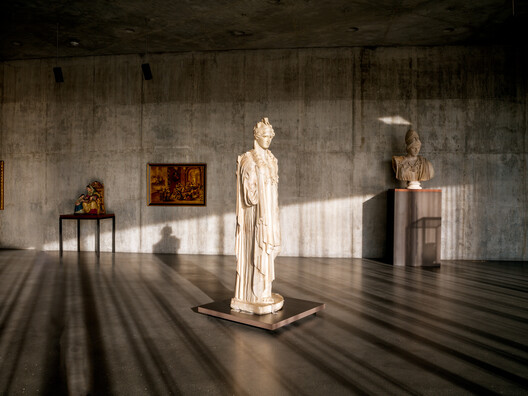
The panels are UV-filtered to protect the museum’s permanent collection from damaging ultraviolet radiation while allowing the full visible spectrum of daylight to enter the perimeter spaces of the galleries, creating the diffused, even-toned natural illumination that Zumthor — whose previous museums, most notably the Kolumba Museum in Cologne, have been celebrated for their extraordinary light quality — considers essential to the experience of art.
The fabrication of the glass panels for the David Geffen Galleries LACMA presented a significant manufacturing challenge. Because the building’s perimeter is constantly curved rather than made up of straight segments, each panel needed to be individually moulded to the specific curvature of its particular position on the building’s perimeter. Standard flat glass panels would have required a polygonal approximation of the organic curve — a series of flat facets stepping around the perimeter — that would have violated the formal integrity of Zumthor’s design intention and produced a visually compromised facade.
The custom-curved panels that were ultimately specified and manufactured for the David Geffen Galleries give the building its characteristic quality of smooth, continuous transparency, in which the glass surface reads not as a series of panels but as a single unbroken membrane of light.
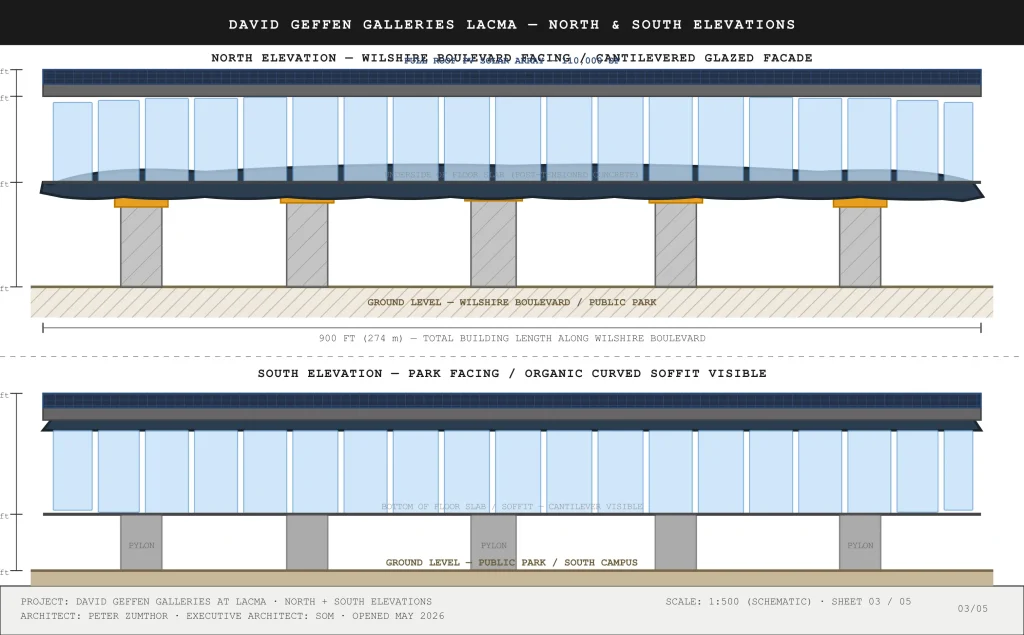
Figure 3 — North and South Elevations (1:500, Schematic): Top: North elevation facing Wilshire Boulevard — full-height curved glass panels over 20ft with UV-filter coating, gabion base concealed by building mass on pylons, flat concrete roof with full PV solar array. Floor level markers: ±0ft / +30ft gallery FL / +44ft roof / +47ft PV. Total facade length 900ft (274m). Bottom: South elevation facing campus park — identical organic curvilinear silhouette showing gallery soffit at +30ft, pylons visible below, and continuous PV roof above. Sheet 03/05.
SECRET 05- Solar Energy: A 100 Percent Daytime Power Strategy
The energy strategy of the David Geffen Galleries LACMA is as ambitious as its structural engineering, and it is made possible by the same formal decision that defines the building’s spatial character: the vast, flat roof of the floating gallery provides an unobstructed solar collection surface of exceptional size and efficiency. A full roof photovoltaic solar panel system covers the entire upper surface of the 110,000-square-foot gallery deck, generating up to 100 percent of the energy required for the building’s daytime operations.
This near-zero-carbon energy target — for a museum that must maintain precise environmental controls for a permanent collection of more than 150,000 objects, operate continuous security and lighting systems, and serve the volumes of visitors that a major Los Angeles cultural institution receives — represents a sustainability ambition that very few institutional buildings of comparable size have attempted, and fewer still have achieved.
The photovoltaic system of the David Geffen Galleries LACMA benefits from the exceptional solar resource of the Los Angeles basin — one of the sunniest major metropolitan areas in the United States — and from the unshaded, unobstructed nature of a roof that stands 30 feet above the urban street level with no adjacent buildings casting shadows across its solar panels. The combination of high solar irradiance and maximum panel area makes the energy arithmetic of the David Geffen Galleries strategy fundamentally sound in ways that would not be replicable in a more northerly or more densely urban location.
The building’s energy design represents a model of what is achievable when sustainability strategy and formal architectural decision-making are integrated from the earliest stages of the design process rather than treated as supplementary technical additions to a completed architectural scheme.
SECRET 06- Thermal Mass and Daylight Harvesting
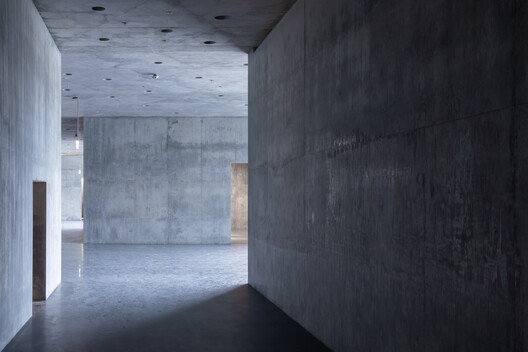
The sixth engineering secret of the David Geffen Galleries LACMA is the integration of passive environmental control strategies — thermal mass and daylight harvesting — that complement the active solar energy system and collectively position the building as a near-zero-carbon museum facility. The exposed architectural concrete walls of the gallery interior act as thermal mass elements, absorbing solar and internal heat gains during the peak daytime operating hours and releasing that stored heat slowly during the cooler evening hours.
This thermal flywheel effect reduces the peak cooling load on the mechanical HVAC climate control systems that museum environments require, decreasing both the energy consumption and the plant capacity needed to maintain the stable temperature and humidity conditions that the permanent collection demands.
Daylight harvesting in the David Geffen Galleries LACMA is achieved through the perimeter glass wall, which admits ambient natural light into the circulation and viewing zones at the gallery edges throughout the building’s operating hours. By relying on natural daylight in these perimeter zones, the David Geffen Galleries reduces its demand for artificial lighting during peak operating hours, supplementing the energy saving already achieved by the rooftop photovoltaic system.
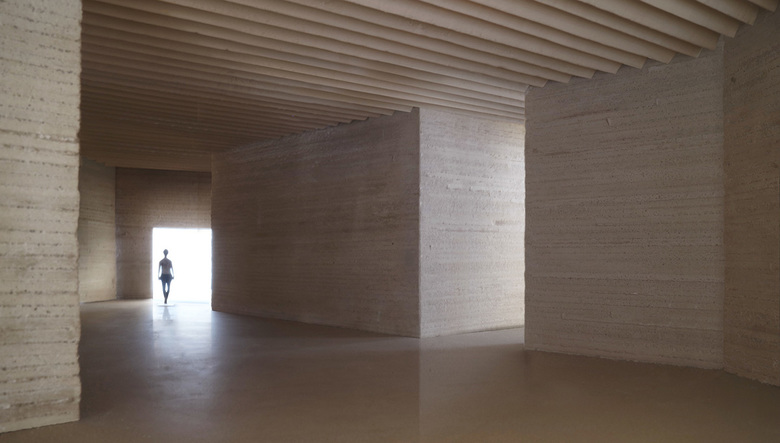
The UV-filtering specification of the glass panels is critical to this strategy: without UV filtration, the high levels of natural light entering through the glass perimeter wall would damage the permanent collection; with filtration, the light enters in the visible spectrum that serves human perception while excluding the ultraviolet wavelengths that cause art materials to fade and degrade. The material honesty of the concrete interior — surfaces left exposed rather than painted or clad — also contributes to the passive environmental strategy, as exposed concrete reflects diffused daylight more efficiently and more evenly than most applied surface finishes.
SECRET 07- BIM and 3D Digital Engineering Workflow
The seventh and final engineering secret of the David Geffen Galleries LACMA is the integrated digital workflow that made the design and construction of a building of this geometric complexity possible within a reasonable delivery timeline and at a cost that, while extraordinary in absolute terms, was not significantly higher than comparable projects of similar scale and ambition.
The non-uniform curves of the amoeba plan, the custom-curved glass panels, the varying cantilever distances of the post-tensioned floor structure, and the precise geometrical demands of the seismic isolation system all required a level of digital coordination between the design team, the structural engineers, and the construction contractors that would have been simply impossible with the analogue drawing techniques that defined architectural practice before the widespread adoption of building information modelling.
The design team at Atelier Peter Zumthor used Rhino 3D — a parametric modelling tool particularly suited to organic surface geometry — to sculpt the curvilinear perimeter of the building and test the penetration of daylight into the interior exhibition spaces at different times of day and different seasons of the year. The executive architect SOM used Autodesk Revit as the central BIM platform for construction documentation, detailing the complex post-tensioned concrete reinforcement bar layout across the varying structural zones of the floor plate with a precision and consistency that manual drafting could not have maintained across a building of 900-foot length.
The structural engineering team at Arup used ETABS and SAP2000 — industry-standard finite element analysis platforms — to run dynamic structural simulations of the building’s response to thermal expansion, wind loading, and seismic ground motion, validating the performance of the post-tensioned concrete system and the seismic base isolators across the full range of loading conditions imposed by the California building code. For an understanding of how comparable structural analysis tools are applied in large-scale institutional architecture in a different cultural context, the post on the Educational Research Centre on this website provides relevant structural engineering context.
The Controversy: Save LACMA and the Pereira Legacy
No honest case study of the David Geffen Galleries LACMA can avoid the controversy that surrounded its conception and construction. The project required the demolition of the original LACMA campus designed by William Pereira — a building that opened in 1965 and that a significant section of the Los Angeles architectural and cultural community regarded as a historic landmark worthy of preservation.
A local nonprofit organisation called Save LACMA was established in 2019 to oppose the demolition and advocate for the retention and renovation of the Pereira buildings; their campaign attracted considerable public attention but ultimately proved unsuccessful, and the Pereira structures were demolished to make way for the Zumthor building.
The debate provoked by the demolition of the Pereira buildings extended beyond the specific question of whether those particular structures deserved preservation. It raised deeper questions about the relationship between architectural heritage and institutional ambition, about the rights of communities to determine the fate of public cultural buildings, and about whether a project of the scale and cost of the David Geffen Galleries LACMA could be justified when the buildings it replaced were still structurally serviceable.
Critics, including the architectural journalist Antonio Pacheco, described Zumthor’s design as an affront to Los Angeles’s architectural and cultural heritage — a characterisation that, whatever one’s judgment of the final building, reflects a genuine and legitimate concern about the way in which institutions with sufficient resources can override community opposition to decisions that affect shared cultural spaces. The controversy around the David Geffen Galleries LACMA is, in this sense, a microcosm of debates happening in cities around the world about who controls the built environment and whose values it should express.
Opening 2026: A Two-Decade Campus Transformation Complete
When the David Geffen Galleries LACMA opened to the public on May 4, 2026, it marked the culmination of a two-decade campus transformation that had begun with the Renzo Piano-designed Broad Contemporary Art Museum in 2008 and continued with the Lynda and Stewart Resnick Exhibition Pavilion in 2010.
The opening of the David Geffen Galleries — described as a “curvaceous concrete sandwich” by the New York Times critic Michael Kimmelman — completed a process of institutional reinvention that has repositioned LACMA not merely as a larger or better-equipped museum but as a genuinely different kind of public cultural institution: one whose architecture makes a statement about the relationship between art, city, and civic life that goes far beyond the conventional museum design vocabulary of monumental entrance stairways, hierarchical gallery sequences, and formal courtyards.
The David Geffen Galleries LACMA, opening more than twelve years after Zumthor’s design was first announced and four years after active construction began, frames Los Angeles not only as a site of display but as a lens through which global art histories intersect. The 3.5 acres of ground-level public parkland created beneath the floating gallery — previously occupied by the structures the Zumthor building replaces — give Los Angeles a civic outdoor space of a quality the site had never previously achieved, extending the programme of the museum into the public realm in a way that reflects the most progressive current thinking about what museums should be and what they should do for the communities they serve.
For those interested in how comparable civic ambitions have been pursued with far more limited resources in very different social contexts, the companion case study of the Villanueva Public Library in Colombia on this website provides a thought-provoking counterpoint to the $724 million institutional statement of the David Geffen Galleries.
Key Takeaways: David Geffen Galleries LACMA
The David Geffen Galleries LACMA was designed by Swiss architect Peter Zumthor with SOM as executive architect and Arup as structural engineer, at a total construction cost of approximately $724 million USD.
The building is 900 feet long and floats 30 feet above Wilshire Boulevard on concrete pylons, creating 3.5 acres of public parkland at ground level beneath a single 110,000-square-foot gallery deck.
The organic amoeba-shaped plan was derived from the geometry of the LACMA campus, the La Brea Tar Pits landscape, and the angle of Wilshire Boulevard — producing a non-uniform curved perimeter that required custom structural and facade solutions at every point.
Post-tensioned concrete slabs and deep internal beams achieve column-free cantilever spans across the varying distances between the support pylons and the curvilinear perimeter facade, producing an uninterrupted floor plate of exceptional structural elegance.
Seismic base isolators at the pylon heads decouple the floating gallery structure from ground motion during earthquakes — the first application of this technology at this scale to a museum spanning a live municipal highway.
Custom-moulded double-glazed UV-filtered panels over 20 feet high wrap the entire curvilinear perimeter of the David Geffen Galleries LACMA, admitting natural light while protecting the permanent collection from ultraviolet radiation.
A full roof photovoltaic solar array generates up to 100 percent of the building’s daytime energy requirements, positioning the David Geffen Galleries LACMA as a near-zero-carbon museum facility for a permanent collection of more than 150,000 objects.
Rhino 3D, Autodesk Revit, ETABS, and SAP2000 were used in an integrated BIM and digital engineering workflow that allowed the geometric complexity of the post-tensioned concrete structure, custom glass facade, and seismic isolation system to be coordinated across a 900-foot building.
The building opened to the public on May 4, 2026, completing a two-decade LACMA campus transformation that also included Renzo Piano’s Broad Contemporary Art Museum (2008) and Lynda and Stewart Resnick Exhibition Pavilion (2010).
Frequently Asked Questions About David Geffen Galleries LACMA
Who designed the David Geffen Galleries at LACMA?
The David Geffen Galleries at LACMA was designed by Pritzker Prize-winning Swiss architect Peter Zumthor of Atelier Peter Zumthor, with Skidmore, Owings and Merrill serving as the executive architect. Arup provided structural engineering for the cantilevered post-tensioned concrete system and seismic base isolation design.
When did the David Geffen Galleries LACMA open?
The David Geffen Galleries at LACMA opened to the public on May 4, 2026, with member preview access beginning April 19, 2026. Major construction was completed at the end of 2024 after four years of active construction work on the site.
How much did the David Geffen Galleries at LACMA cost?
The David Geffen Galleries at LACMA cost approximately $724 million USD to design and construct, making it one of the most expensive museum buildings ever completed in the United States. The project was funded through a combination of public county funding, private philanthropic donations, and the naming gift from entertainment executive David Geffen.
Why does the David Geffen Galleries float over Wilshire Boulevard?
Peter Zumthor’s design elevates the entire 110,000-square-foot gallery level 30 feet above Wilshire Boulevard to maximise gallery space while preserving 3.5 acres of ground-level public parkland beneath the building. The elevated design also allows traffic and pedestrians to continue using Wilshire Boulevard beneath the museum without interruption.
What structural system does the David Geffen Galleries LACMA use?
The David Geffen Galleries at LACMA uses post-tensioned concrete slabs and deep internal beams spanning between large concrete support pylons to achieve column-free gallery spans. Seismic base isolators positioned at the top of each pylon absorb lateral earthquake ground movement, decoupling the floating gallery structure from the motion of the earth during seismic events.
Is the David Geffen Galleries LACMA sustainable?
The David Geffen Galleries at LACMA was designed as a near-zero-carbon museum facility. A full-roof photovoltaic solar array generates up to 100 percent of the building’s daytime energy requirements. Supplementary passive strategies include daylight harvesting through the curved perimeter glass wall and thermal mass performance from the exposed architectural concrete gallery walls.
The Vierendeel truss system that Kahn and Komendant used to create column-free laboratory floors at the Salk Institute is the structural ancestor of the post-tensioned cantilevering at the David Geffen Galleries LACMA.
The most instructive possible counterpoint to the David Geffen Galleries LACMA — the same ambition to use architecture as a civic catalyst, achieved with gabion walls and community labour on a fraction of the budget.
Giancarlo Mazzanti’s Medellín library shares with the David Geffen Galleries LACMA the ambition to use a museum building as a post-conflict civic catalyst — at a cost of $4 million rather than $724 million.
Structural ingenuity producing column-free flexible interior space within severe constraints — the residential-scale parallel of the post-tensioned cantilevering achieved at the David Geffen Galleries LACMA.
The atrium-driven passive sustainability strategy and column-free laboratory planning of the Educational Research Centre share the same integrated environmental design thinking as the David Geffen Galleries LACMA.
The proportional rigour underlying organic architectural geometry — explored here through mosque architecture — provides a historical and mathematical context for understanding how the David Geffen Galleries’ amoeba form achieves its formal coherence.