

Quick Facts
| Detail | Information |
|---|---|
| Project Name | Church of Light (Ibaraki Kasugaoka Church) |
| Architect | Tadao Ando Architect & Associates |
| Location | Ibaraki, Osaka Prefecture, Japan |
| Distance from Osaka | 25 km north-northeast |
| Function | Christian church — United Church of Christ in Japan |
| Design Period | May 1987 — April 1988 |
| Construction Period | May 1988 — April 1989 |
| Completed | 1989 |
| Site Area | 838.60 square meters |
| Built Area | 113.04 square meters |
| Total Floor Area | 113.04 square meters |
| Maximum Height | 7,240 mm |
| Ceiling Height | 5,900 mm — 7,000 mm |
| Structure | Exposed reinforced concrete — Rahmen structure |
| Structural Engineer | Ascoral Engineering Associates |
| Construction | Tatsumi Kensetsu Co. |
| Budget | Approximately USD 250,000 (construction cost) |
| Sunday School Extension | 1999 (Zenitaka Company) |
| Geometry | Three 5.9-meter concrete cubes (1:3:1 ratio) |
| Diagonal Wall Angle | 15 degrees |
Introduction: The Most Powerful Small Building in the World
There is a category of architectural greatness that has nothing to do with scale. The Church of Light, completed in 1989 in the quiet residential suburb of Ibaraki in Osaka Prefecture, Japan, belongs to that category absolutely. With a built area of just 113.04 square meters — roughly the size of a modest apartment — it is one of the smallest buildings in any serious architectural canon. It cost approximately USD 250,000 to build, a budget so tight that no heating or cooling equipment could be installed. It has no ornamental elements, no decorative program, no applied finishes of any kind. Its entire interior is concrete — walls, floor, ceiling — punctured by a single cross-shaped opening cut into the altar wall.
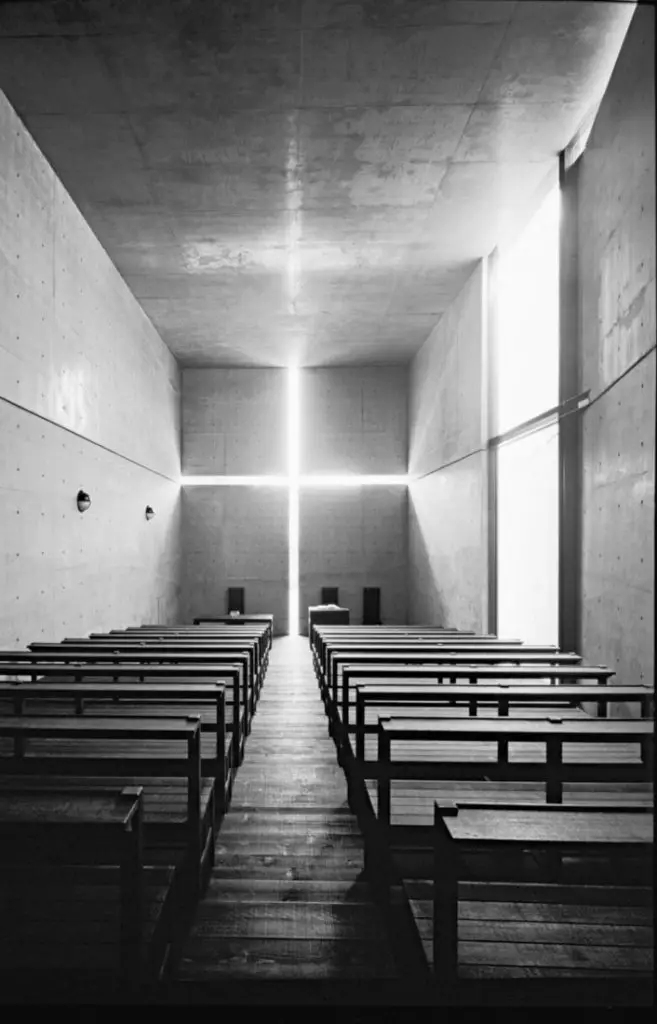
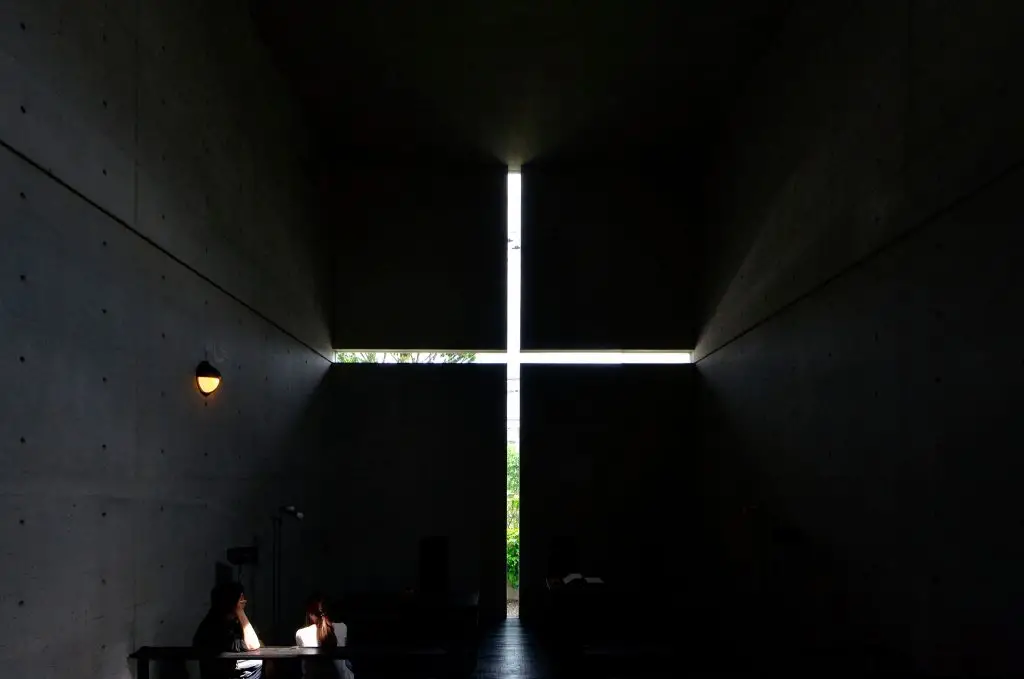
And yet the Church of Light is, by the consensus of the global architectural profession, one of the most spiritually powerful, most formally concentrated, and most philosophically complete buildings produced in the twentieth century. It was designed by Tadao Ando — the self-taught Osaka architect who would receive the Pritzker Prize in 1995 — as the main chapel of the Ibaraki Kasugaoka Church, a member of the United Church of Christ in Japan. Renowned for its stark geometric form and innovative use of natural light, the 113-square-meter structure features a cruciform aperture in the altar wall that projects a glowing cross of sunlight into the otherwise dim interior, creating a profound interplay of light and shadow.
This post examines the Church of Light in complete detail — unpacking the seven design secrets that make it deserving of its reputation and explaining why a building this small, this austere, and this inexpensive continues to be studied, visited, and discussed with the same intensity as buildings one hundred times its size and cost.
Tadao Ando and the Architecture of Absence
The Church of Light is the product of an architectural philosophy that is, in its deepest dimension, a philosophy of absence. Tadao Ando — born in Osaka in 1941, largely self-taught through travel and independent study, founder of Tadao Ando Architect & Associates in 1969 — has consistently argued that the most powerful architectural spaces are those from which everything unnecessary has been removed. What remains, in the space that absence creates, is the capacity for genuine human experience — of light, of material, of space, and of the natural world that architecture mediates.
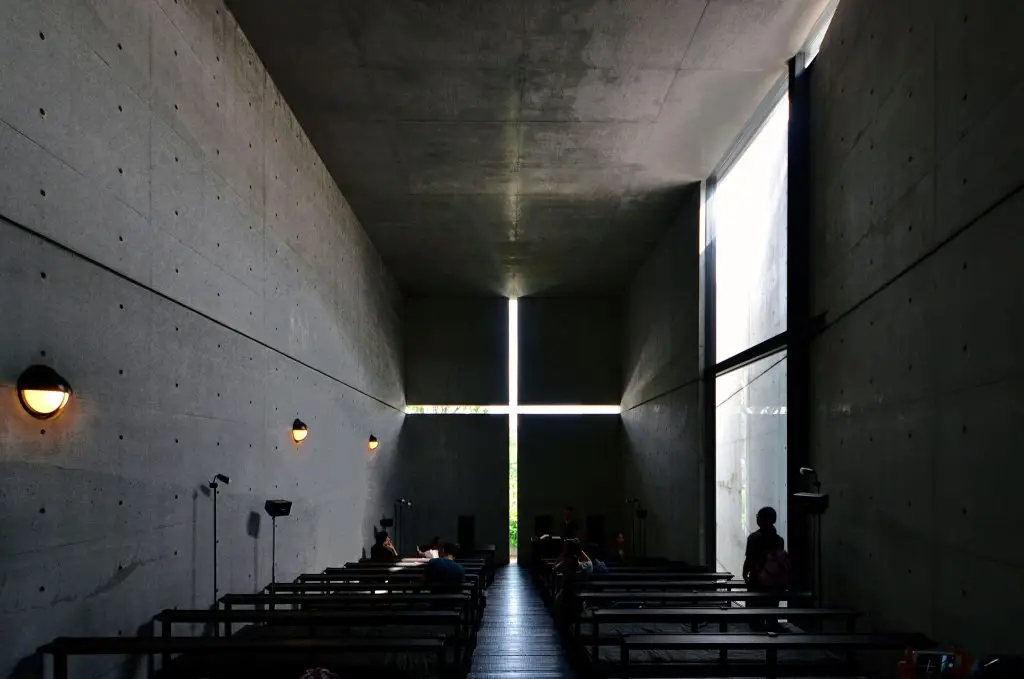
In the Church of Light, this philosophy of absence is expressed with a completeness that no other building in Ando’s career matches. Due to the budgetary restrictions, the hall is a naked space reduced to the limit, with no ornamental elements, not even heating or cooling equipment. The concrete walls enclose a void nuanced exclusively by light and by textures, occupied only by the pews descending towards the altar.
This nakedness — which in any other context might read as poverty or incompleteness — is in the Church of Light the source of the building’s extraordinary spiritual power. Because there is nothing in the interior to look at except the concrete walls, the concrete floor, and the cross of light on the altar wall, the visitor’s entire attention — sensory, emotional, intellectual, spiritual — is directed toward that cross. The absence of everything else makes the presence of the light absolute.
The budget was relatively low, about USD 250,000 in construction costs. All costs were afforded by the church’s congregation. Ando addressed this issue by using his usual palette of inexpensive materials such as reinforced concrete and wood. That the congregation of a small suburban church in Ibaraki funded, from their own pockets, the construction of one of the twentieth century’s most important buildings is itself a remarkable fact — a demonstration that architectural significance is not a function of institutional resources but of the quality of architectural conviction.
The Three Chapels: Where the Church of Light Sits in Ando’s Work
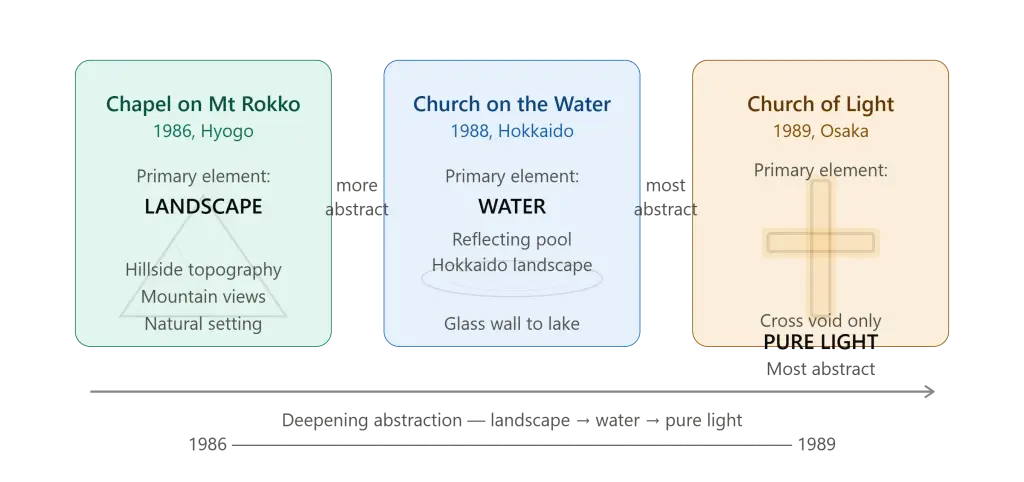
The Church of Light is the first of three chapels that Tadao Ando designed in the late 1980s — a trilogy of sacred spaces that together constitute one of the most concentrated explorations of spiritual architecture produced by any single architect in the late twentieth century. The original architectureassociate.com post notes that during the two-year design period of the Church of Light, Ando also designed his second chapel, the Church on the Water — a much larger building located in Hokkaido, Japan. The third of the three is the Chapel on Mount Rokko, completed in 1986.
Each of the three chapels uses a different natural element as its primary spiritual instrument. The Chapel on Mount Rokko uses the mountain landscape and the play of light across the topography of its hillside site. The Church on the Water uses a reflecting pool and the Hokkaido landscape as the primary natural presence in the worship experience. The Church of Light uses nothing but light itself — a cross of light cut into a concrete wall in a completely darkened room — to create its spiritual effect.
This progression — from landscape, to water, to pure light — represents a deepening abstraction in Ando’s approach to sacred architecture. The Church of Light is the most abstract, the most minimal, and by wide consensus the most powerful of the three. It achieves with light alone what the other two achieve through the addition of landscape or water — proof that light, in Ando’s hands, is a sufficient and complete architectural material for the creation of sacred space.
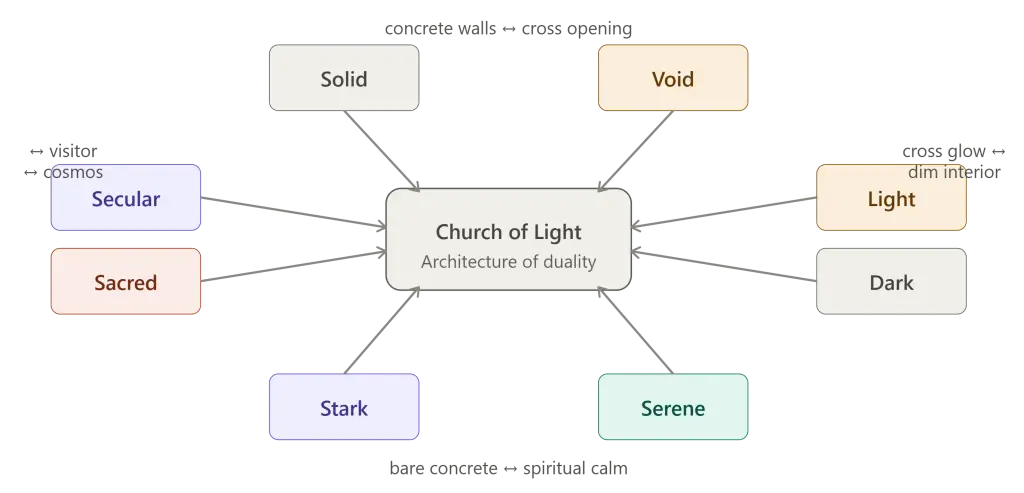
For Ando, the Church of Light is an architecture of duality — the dual nature of coexistence — solid/void, light/dark, stark/serene. This duality — the simultaneous presence of opposites — is the philosophical foundation of the Church of Light, and it is expressed at every scale from the building’s overall organization down to the smallest detail.
Secret 1: Three Cubes, One Ratio — The Geometry of the Cosmos
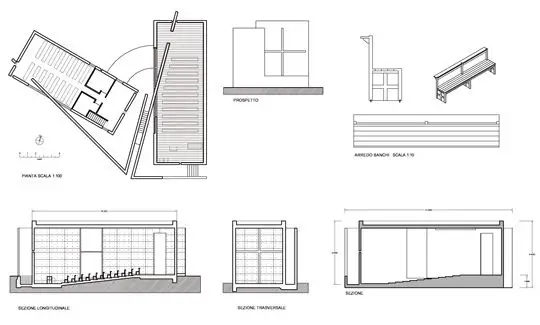
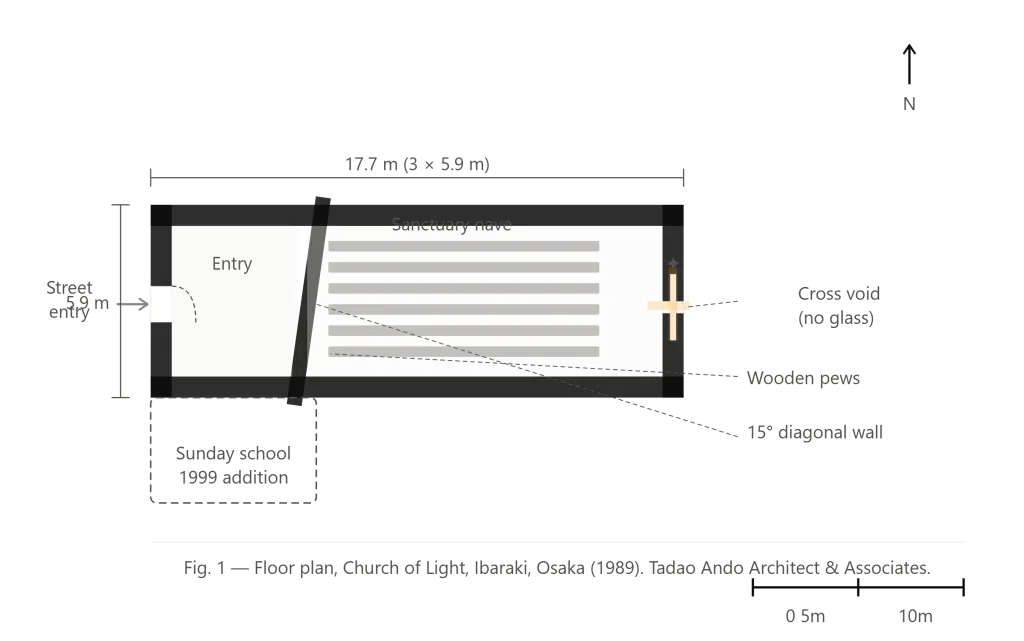
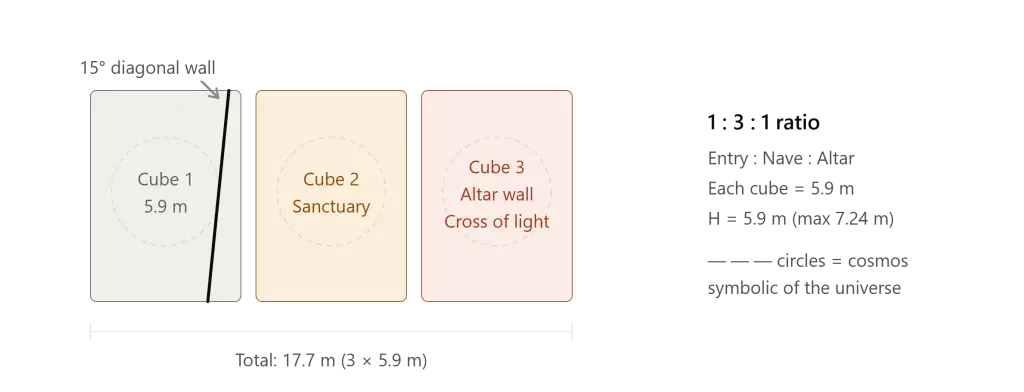
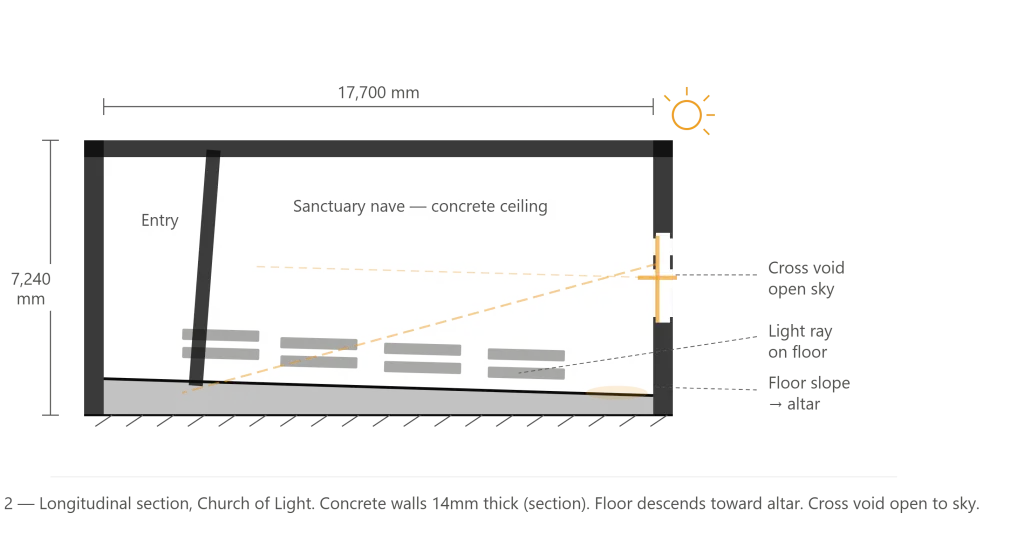
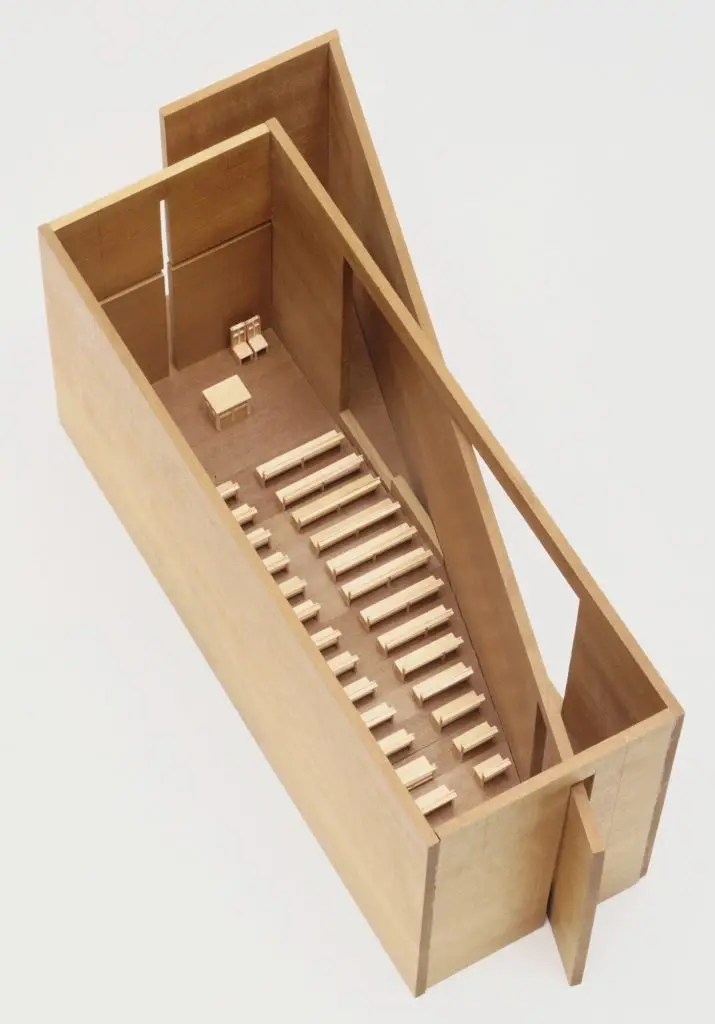
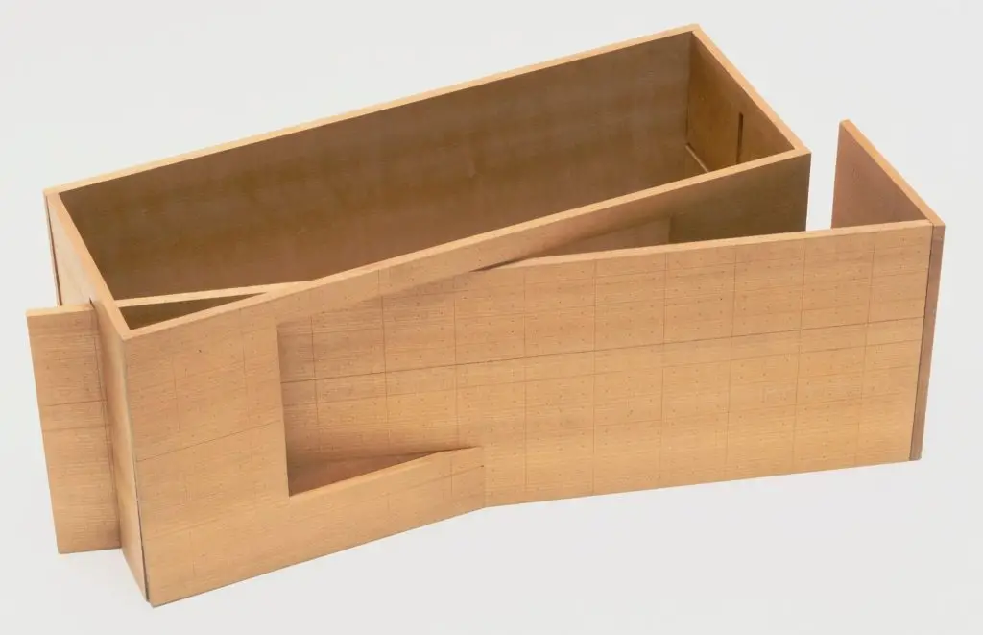
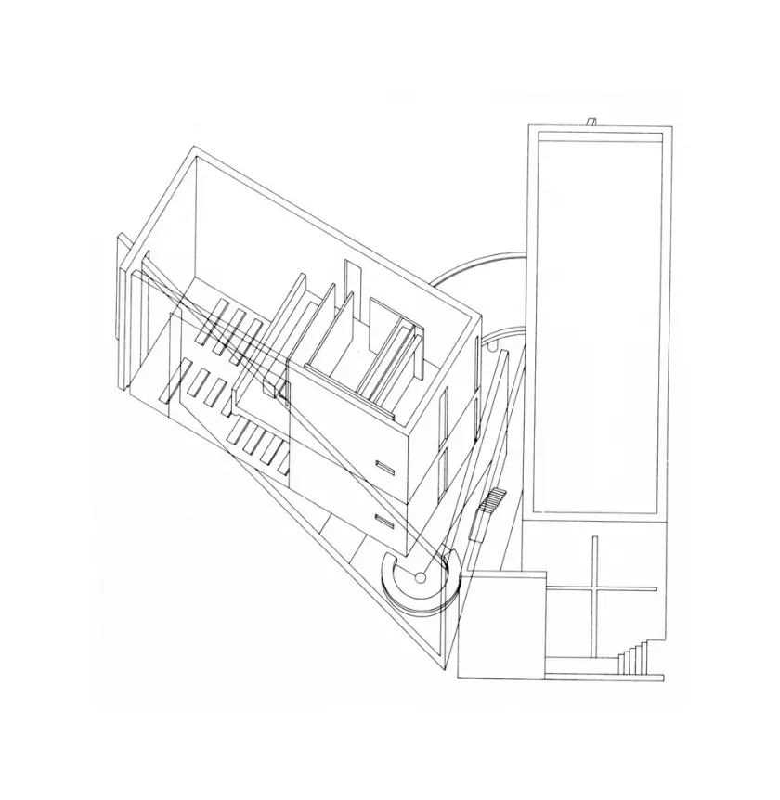
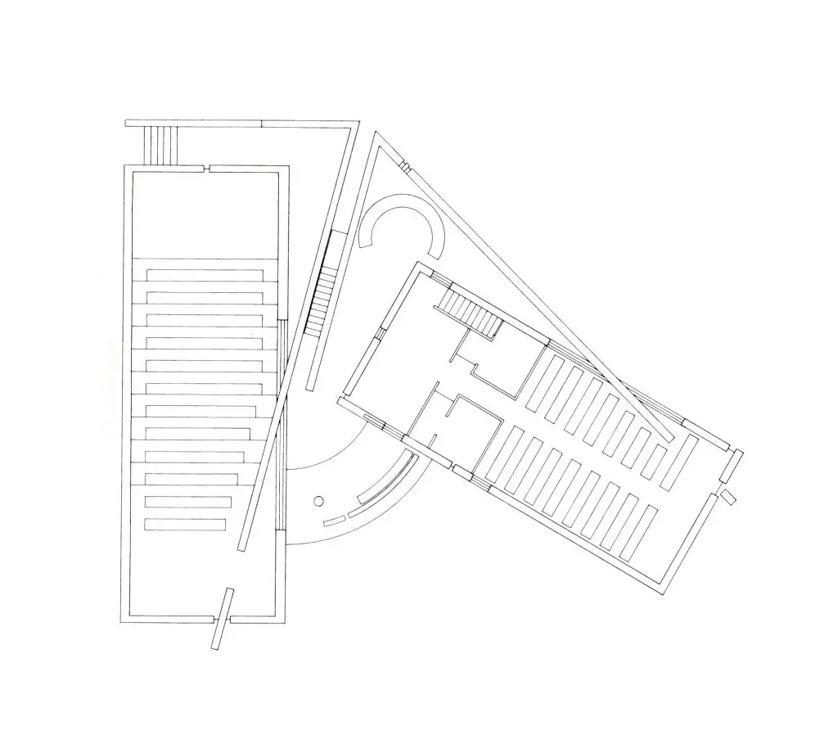
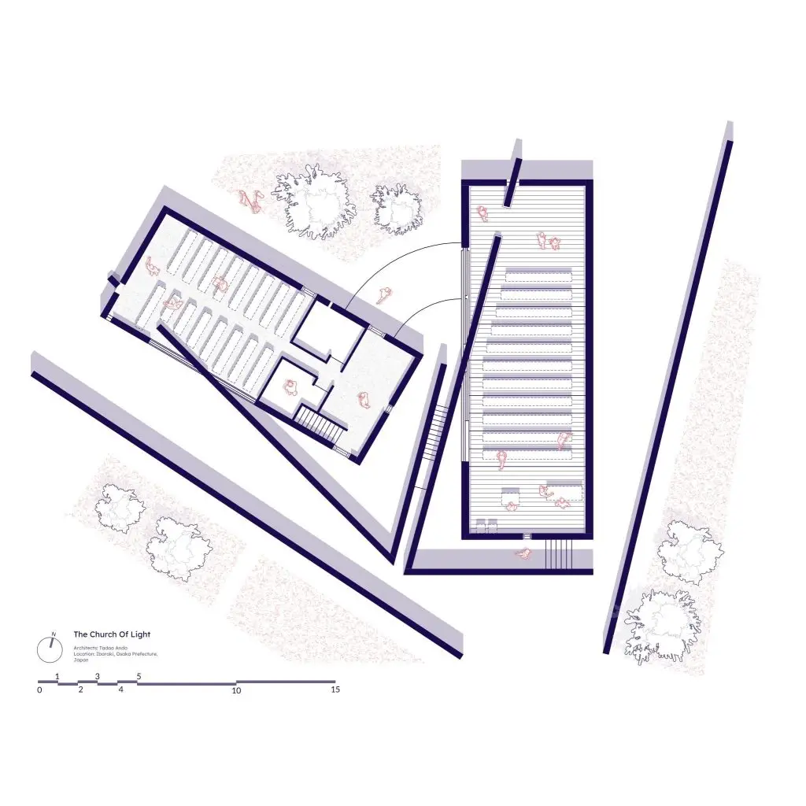
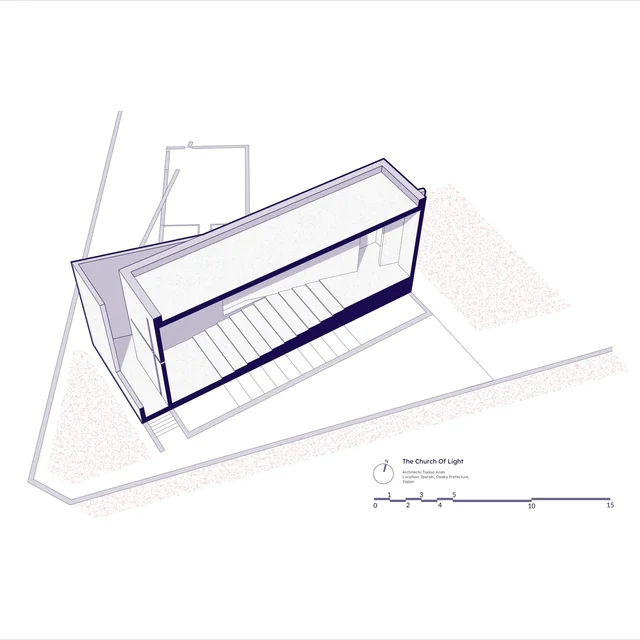
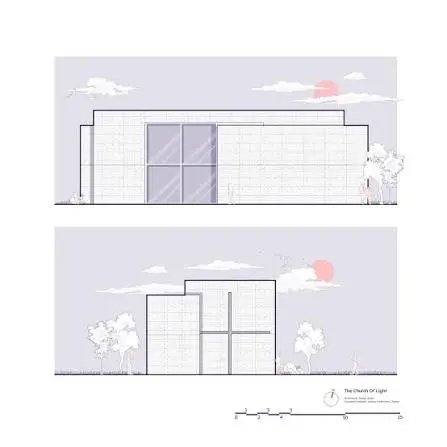
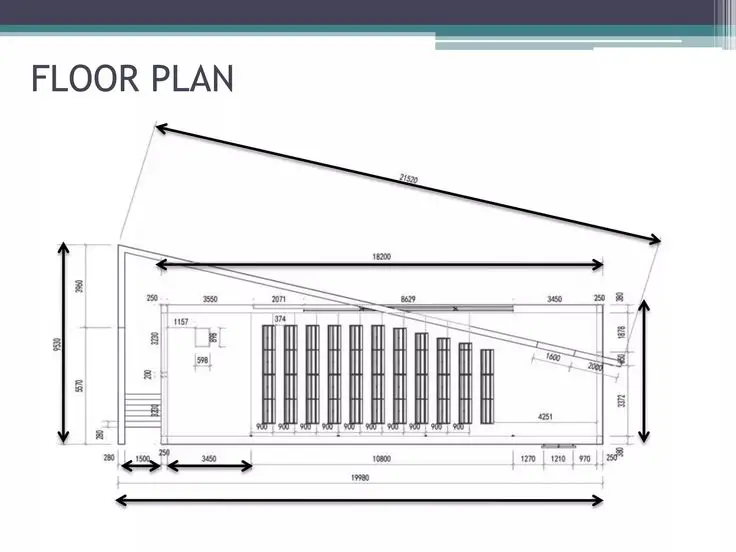
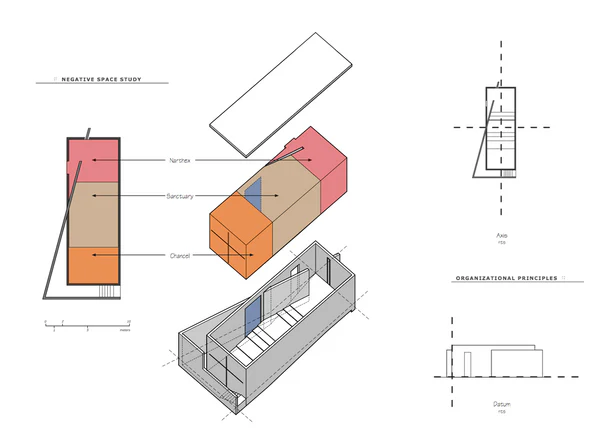
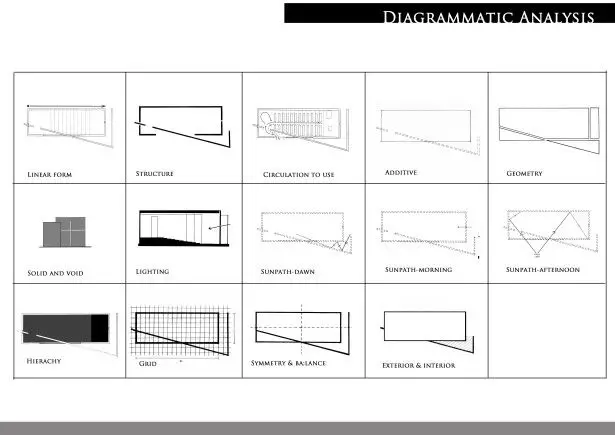
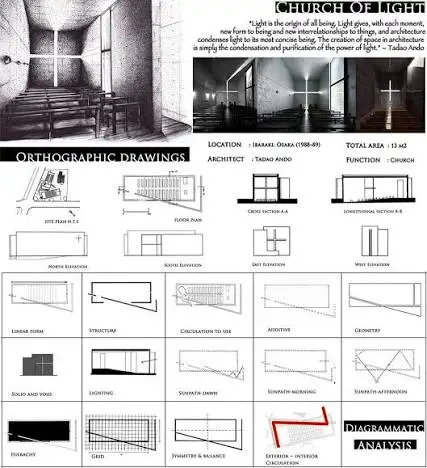
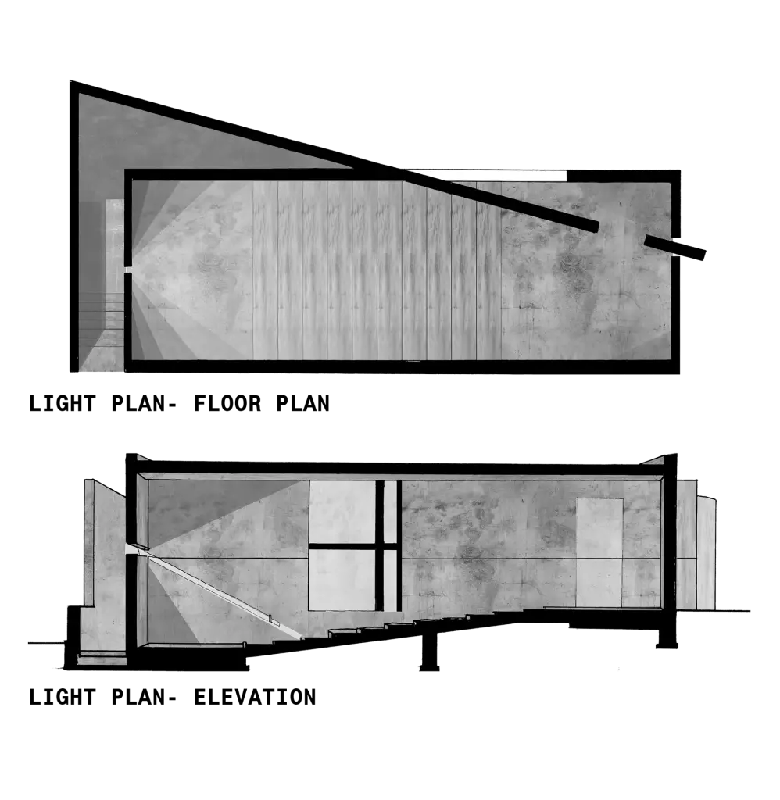
The Church of Light is organized around a geometry of extraordinary clarity and symbolic resonance. The Church of Light consists of three 5.9-meter concrete cubes (5.9m wide x 17.7m long x 5.9m high) penetrated by a wall angled at 15 degrees, dividing the cube into the chapel and the entrance area.
The choice of the cube as the basic geometric unit of the Church of Light is not arbitrary. The cube — a form in which all dimensions are equal, in which no direction is privileged over any other — is among the most ancient and most universally resonant geometric forms in human culture. It represents completeness, equality, and the perfect containment of space. In the Church of Light, three cubes are arranged in a 1:3:1 ratio — a proportion that appears with notable frequency in Ando’s three chapels, as the architectureassociate.com post notes.
Within each of the three cubes in plan, circles are indicated — a geometric element that Ando uses to introduce a symbolic reference to the cosmos. The circle, like the cube, is a form of perfect completeness — a shape that has no beginning and no end, that encloses space without privileging any direction. The combination of cube and circle in the plan of the Church of Light creates a geometric field of symbolic richness that operates below the level of conscious awareness for most visitors but contributes to the quality of spatial calm and formal rightness that the interior generates.
Ando’s own explanation of the cube’s centrality in his work — including both his churches and his houses — is revealing: he argues that both the church and the home require a central fixed space to arrive at, a point of stillness and orientation within the movement and complexity of daily life. The Church of Light, with its three-cube geometry and its cross of light at the terminal wall, creates exactly such a point of arrival — a spatial center to which the visitor is drawn and at which the building’s entire formal and spiritual argument converges.
Secret 2: The 15-Degree Wall — Compression Before Release
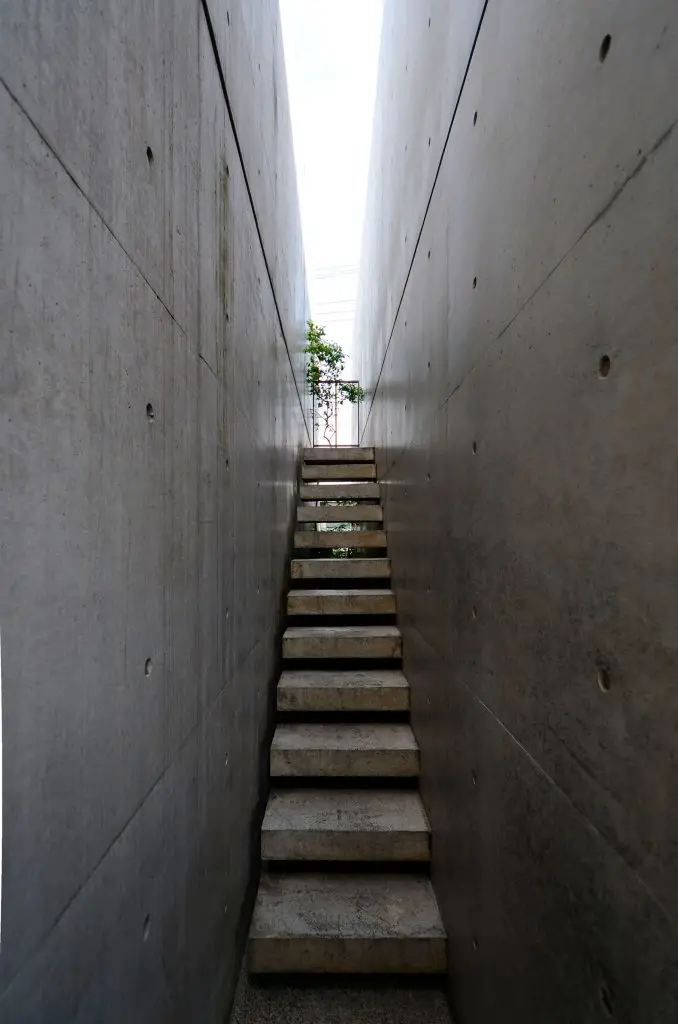
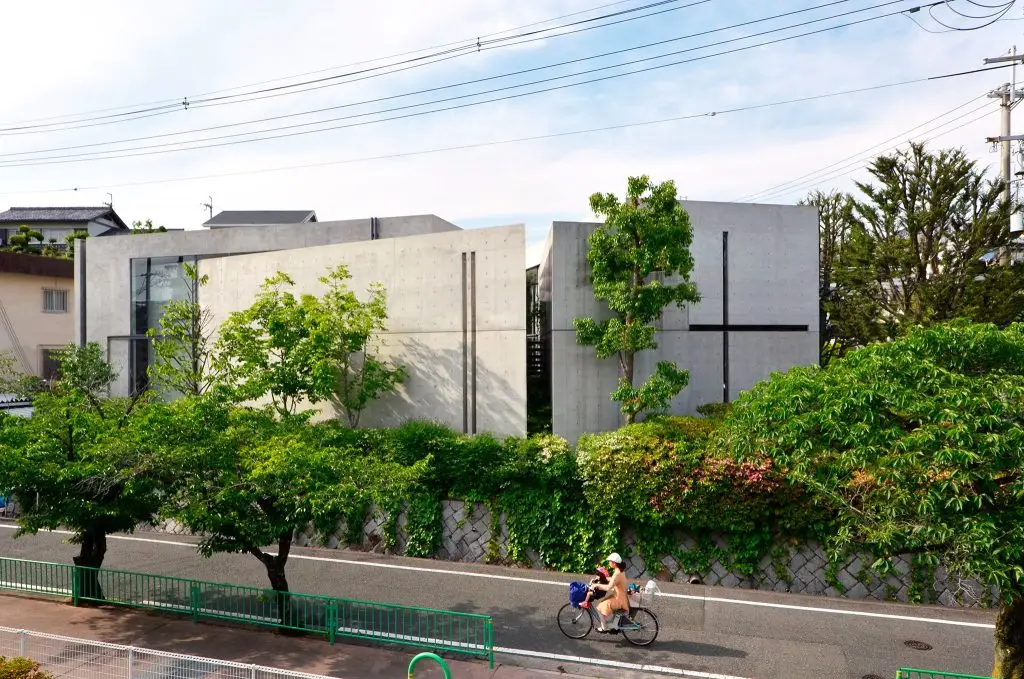
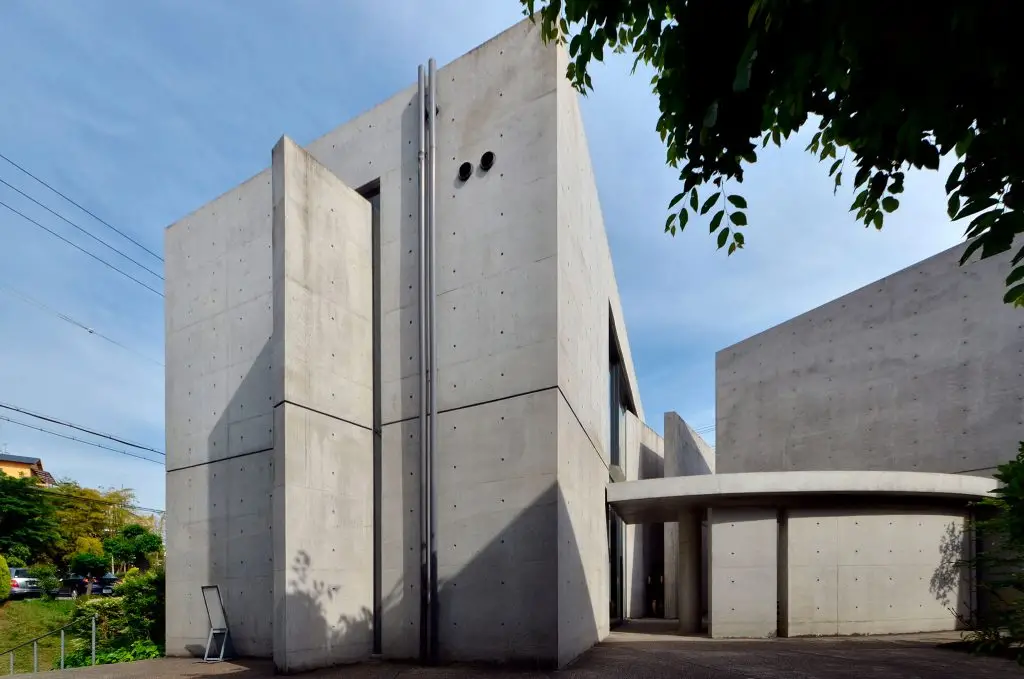
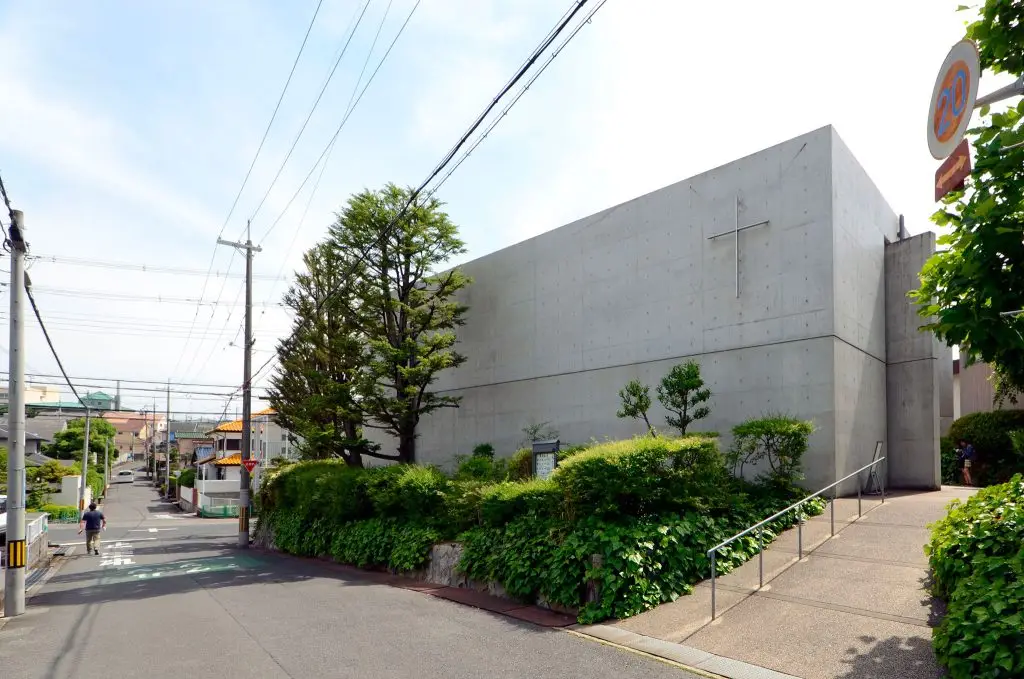
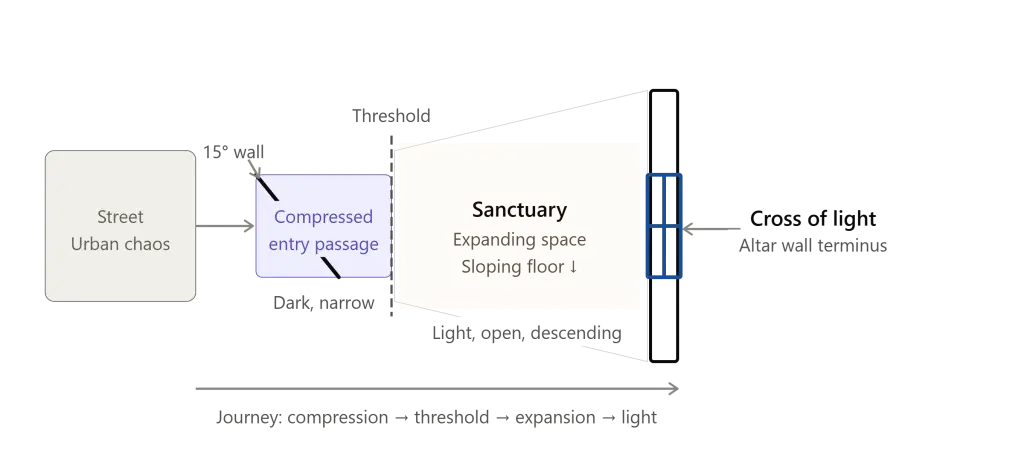
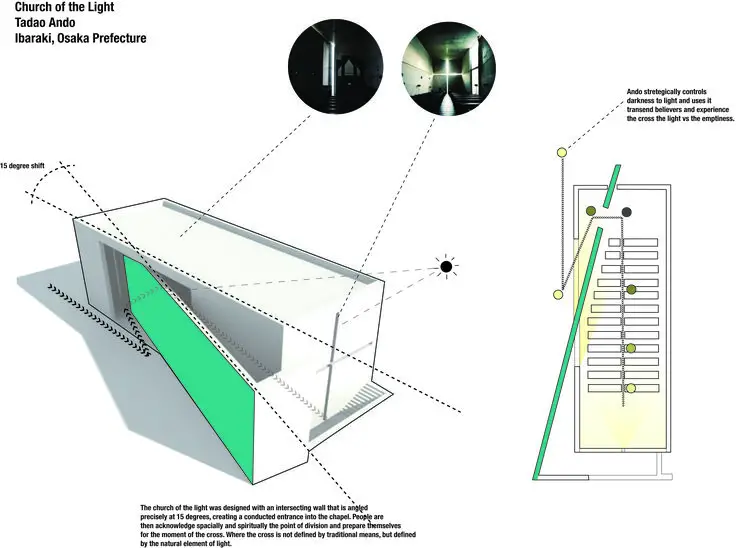
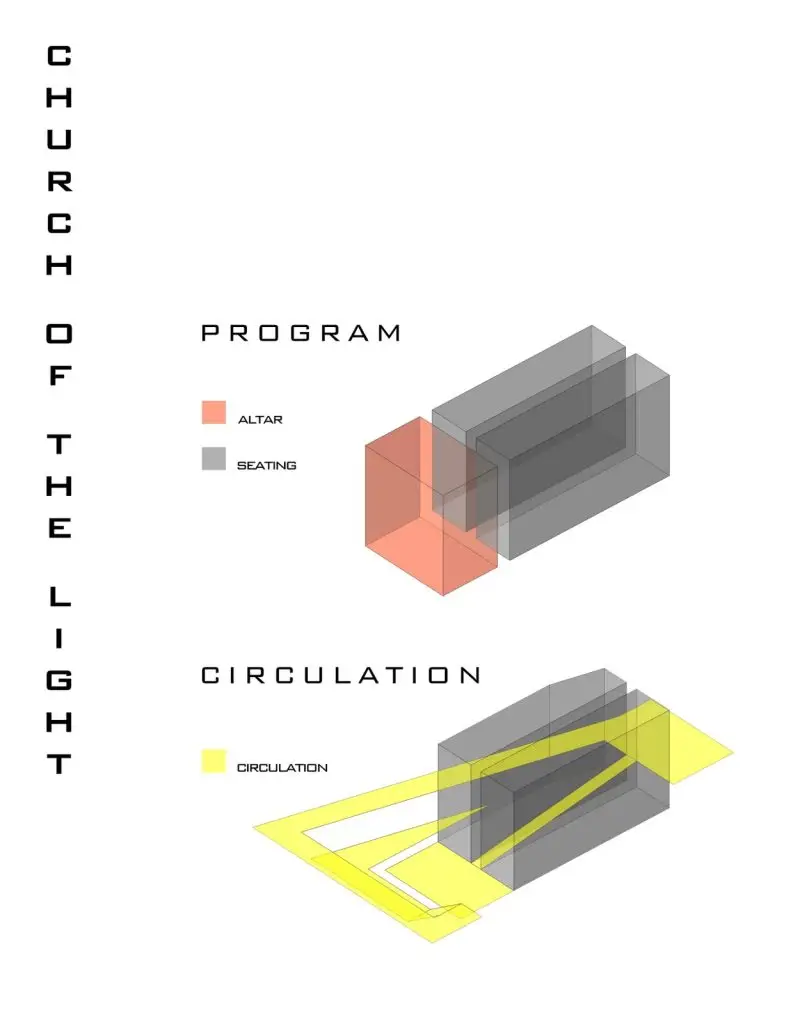
The entry to the Church of Light is one of the most deliberately uncomfortable and most spatially precise threshold experiences in any religious building. A diagonal concrete wall, cut at a 15-degree angle to the main volume of the building, divides the site into the chapel proper and the entrance area — creating a compressed, narrow, deliberately cramped entry passage through which the visitor must pass before entering the main sanctuary.
The architecture is schematic: a simple box shape diagonally cut by a wall that separates the entrance from the single-space worship hall. The 15-degree diagonal wall is not a partition in the conventional sense. It is a spatial instrument — a device for creating the experience of passage from one world to another.
Entering the Church of Light through the side entrance delineated by the diagonal wall, the visitor experiences a pronounced spatial compression. The entry passage is narrow. The ceiling is relatively low. The light is limited. The concrete walls press close. The effect is one of constriction — a deliberate experience of enclosure that primes the visitor for the spatial release that follows when they step through into the main sanctuary.
This relationship — compression before release, darkness before light, constriction before openness — references one of the most ancient and most cross-culturally universal patterns in sacred architecture. The low entrance to the Japanese tea house, which requires the visitor to bow in an act of physical humility before entering the sacred space, is the direct precedent that the architectureassociate.com post identifies for this spatial strategy. By forcing the visitor through a compressed, humble entry passage, the Church of Light prepares them physiologically and psychologically for the experience of the sanctuary — so that the release into the main space, with its cross of light burning in the darkness of the altar wall, is felt with the full force that the preparation has enabled.
Secret 3: The Cross of Light — Architecture’s Most Economic Sacred Gesture
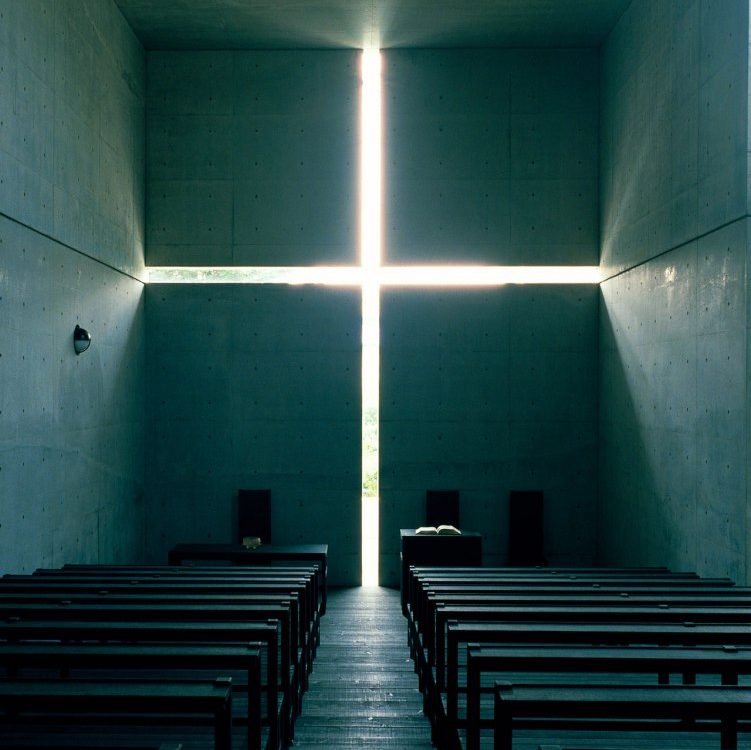
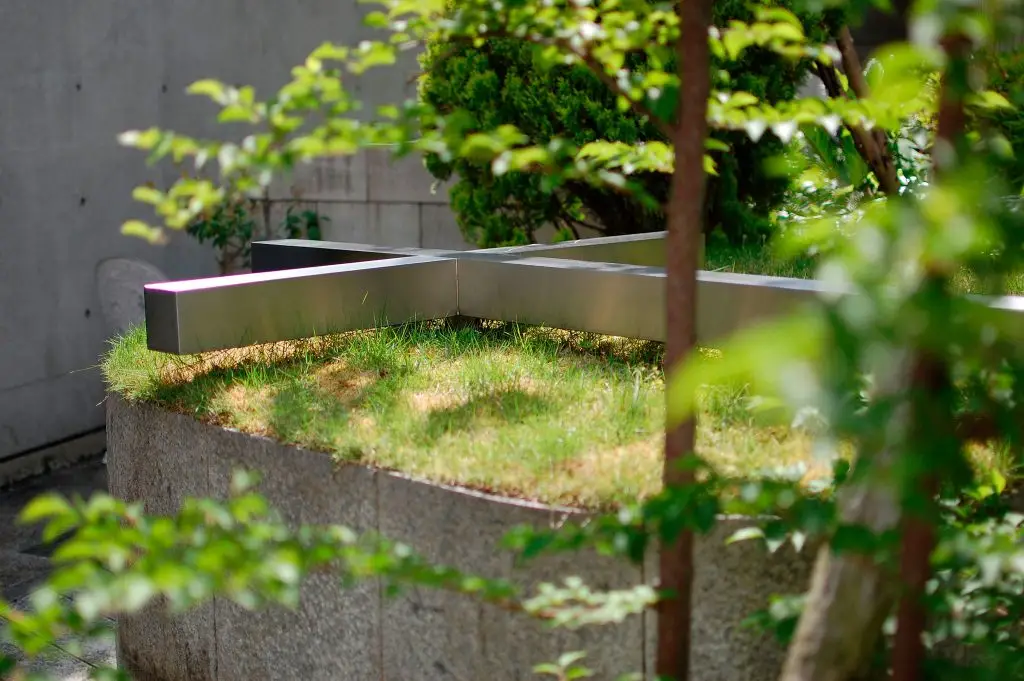
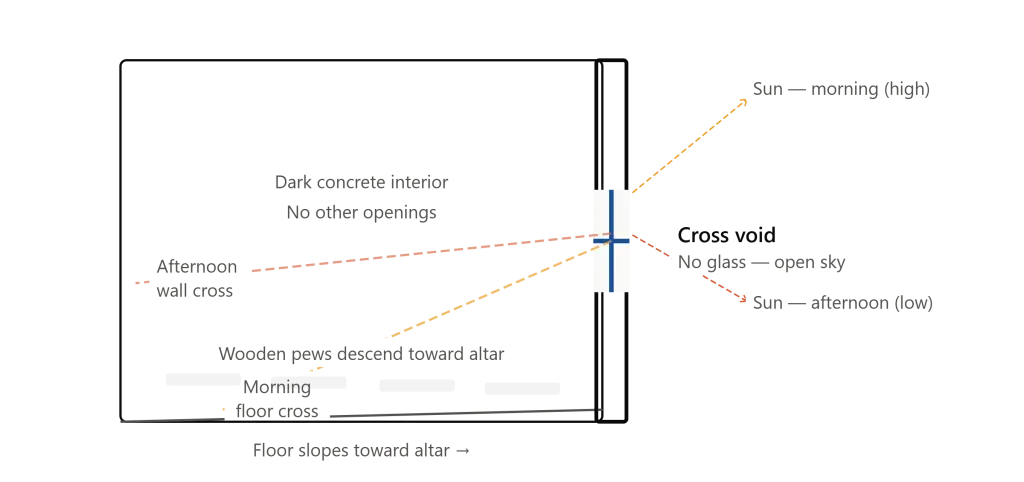
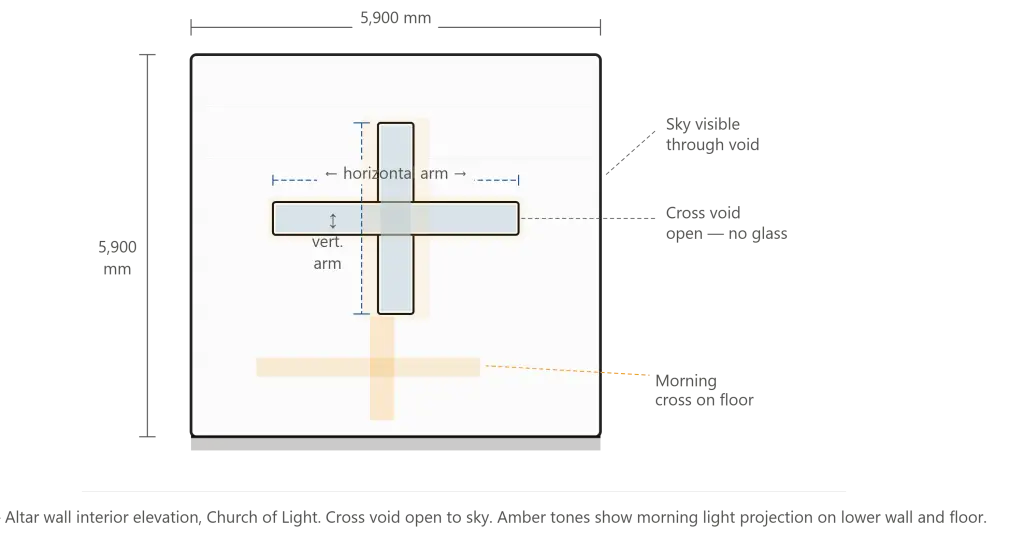
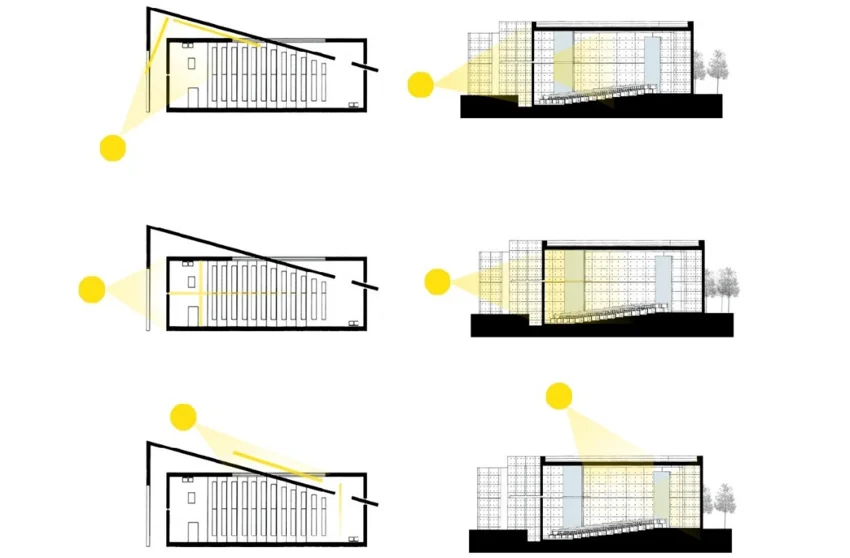
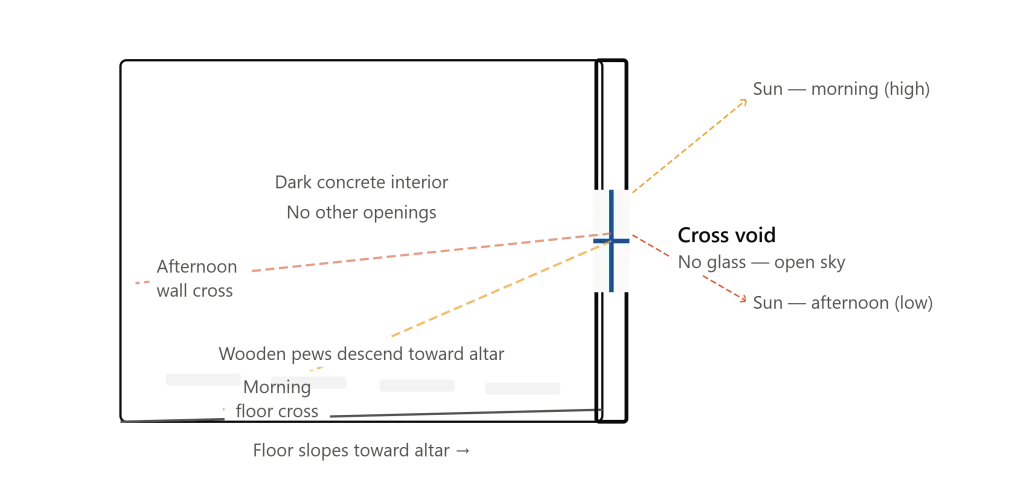
The cross of light cut into the altar wall of the Church of Light is, by any measure, among the most economical and most powerful religious architectural gestures in the entire history of sacred architecture. It is nothing more than a cross-shaped void in a concrete wall — two slots cut at right angles, one vertical and one horizontal, meeting at a point that falls at a height appropriate to the altar below. No glass fills the opening. No frame surrounds it. There is simply concrete, and then the sky beyond, and then light — the light of Japan’s sun — pouring through the cross shape into the darkened interior of the sanctuary.
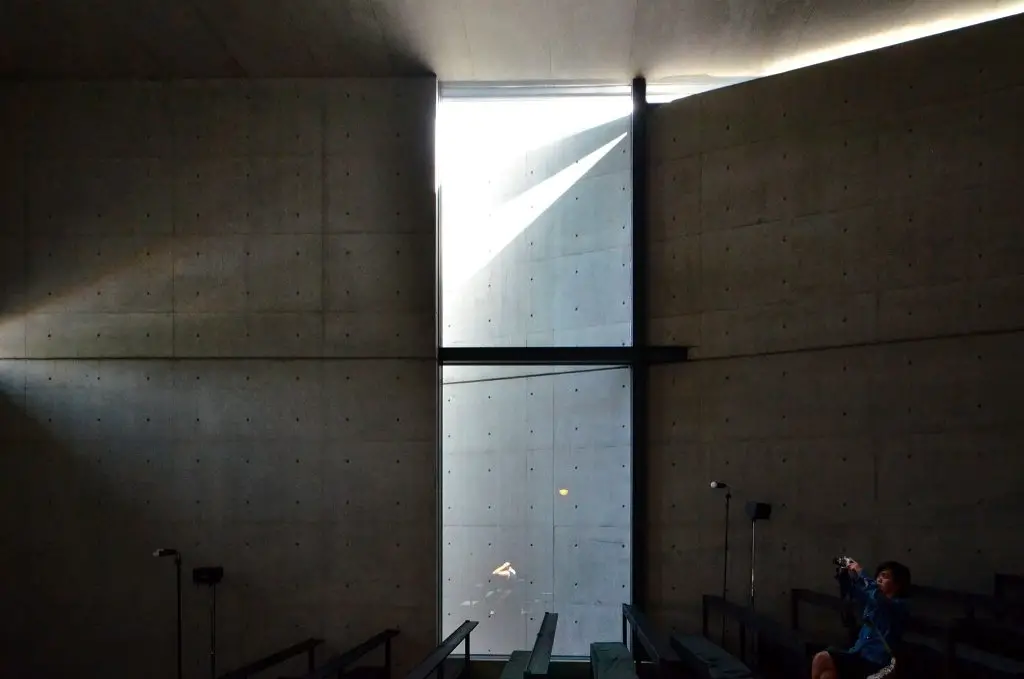
In the morning, the cross of light falls across the concrete floor of the Church of Light in a pattern that shifts as the sun rises. In the afternoon, it moves across the altar and the side walls. At different seasons, the angle and intensity of the light changes, making the cross of light a temporal as well as a spatial instrument — a connection to the cycle of the natural year that gives the Church of Light a quality of continuous change within its apparent permanence.
Ando’s own statement about light, quoted in the architectureassociate.com post, provides the clearest explanation of what the cross is doing: “In all my works, light is an important controlling factor. I create enclosed spaces mainly by means of thick concrete walls. The primary reason is to create a place for the individual, a zone for oneself within society. When the external factors of a city’s environment require the wall to be without openings, the interior must be especially full and satisfying.”
The cross of light makes the interior of the Church of Light especially full and satisfying without adding anything material to it. It adds only light — and light, in Ando’s architecture as in the Christian tradition within which the building operates, is the presence of the sacred made visible.
Secret 4: The Sloping Floor — Drawing You Toward the Sacred
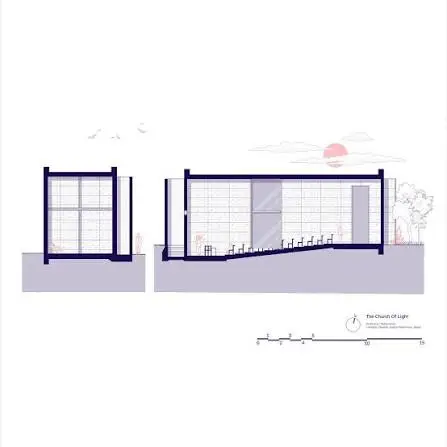
One of the most spatially significant and least visually obvious details of the Church of Light is the slope of its floor. The floor of the sanctuary descends from the entry level toward the altar — so that as you move through the Church of Light from entrance to altar wall, you are always moving downward, always being drawn by gravity toward the cross of light.
This sloping floor serves several simultaneous purposes. Practically, it ensures good sightlines from the rear of the sanctuary to the altar — every member of the congregation, regardless of where they sit, has an unobstructed view of the cross of light. Spatially, it creates a quality of directional movement that reinforces the architectural promenade of the Church of Light — the journey from the compressed entry through the expanding sanctuary toward the culminating cross of light is a journey that is literally downward, a movement of descent toward the sacred rather than the conventional ascent.
Symbolically, the descent toward the altar in the Church of Light is associated with the act of humility — the lowering of the self before the sacred — that runs through the building’s entire spatial sequence, from the bowing entry passage to the sloping floor to the cross of light that terminates the journey at the lowest point of the interior. The Church of Light is a building designed to produce a specific spiritual experience, and the sloping floor is one of the most precisely calibrated instruments for producing it.
Secret 5: The Wall as Philosophical Position — Against Le Corbusier and Mies
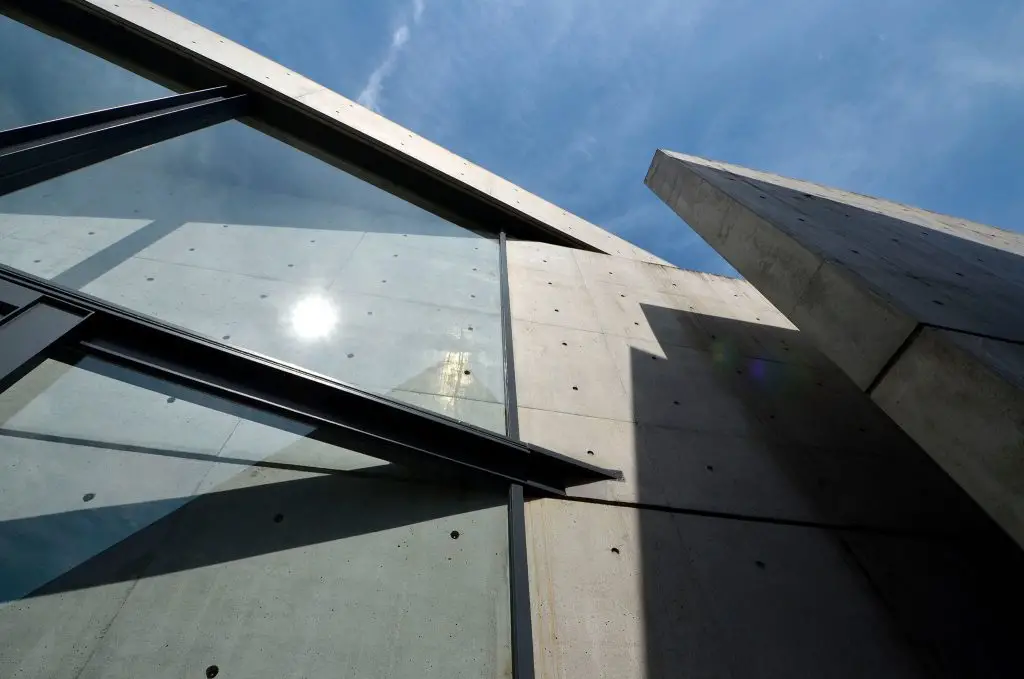
The Church of Light’s most architecturally radical aspect is not its cross of light or its diagonal entry wall or its three-cube geometry. It is the role of the wall. In the Church of Light, the wall is not a thin membrane, not a curtain, not a partition — it is the primary structural, spatial, and philosophical element of the design. And this emphasis on the wall as primary architectural element is a direct, deliberate, and explicitly philosophical argument against the dominant tendency of twentieth-century modernist architecture.
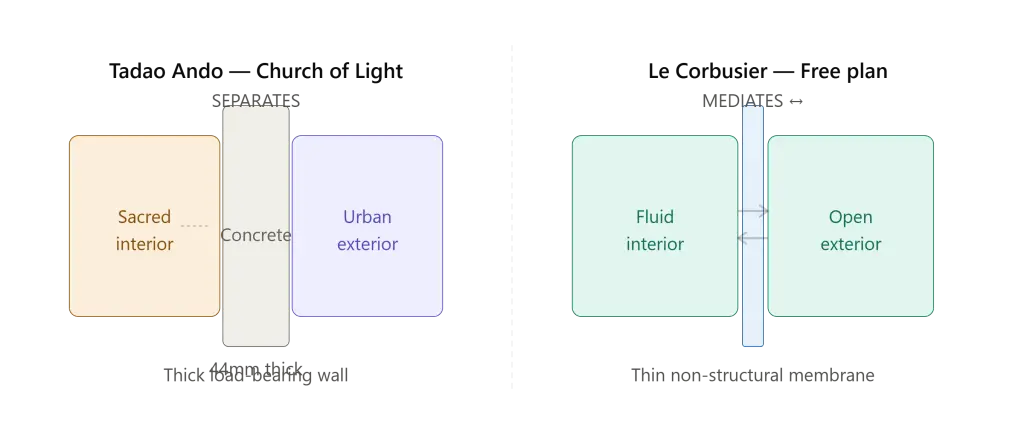
The architectureassociate.com post makes this argument with particular clarity. When Le Corbusier expressed his Five Points of Architecture, his new ideas proposed that the wall would no longer be a structural element but a mere membrane on the outer shell — a concept that Mies van der Rohe and others extended into the idea of mutually fluid spaces between non-load-bearing walls. The Church of Light, with its massive load-bearing concrete walls that absolutely define and contain space, directly challenges this modernist consensus.
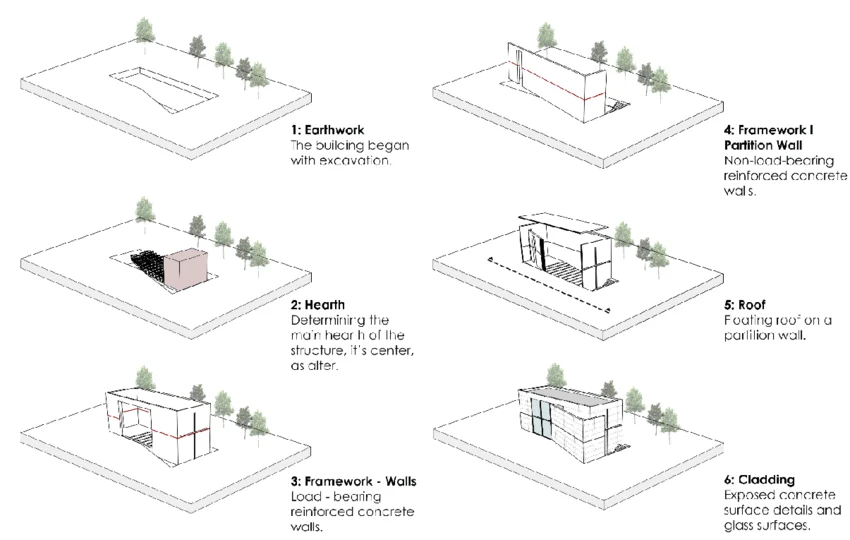
For Ando, the concrete wall in the Church of Light is the instrument of a specific spatial philosophy: the conviction that architecture should create a place for the individual — a zone of stillness and selfhood — within the chaos and noise of contemporary urban life. The thick concrete walls of the Church of Light do not mediate between inside and outside in the manner of Le Corbusier’s membrane facades. They separate. They exclude. They create a condition of absolute interior privacy — not in the domestic sense but in the spiritual sense, a space within which the individual can be present with themselves and with the sacred without the intrusion of the city outside.
This philosophical use of the wall connects the Church of Light to a tradition that predates modernism entirely — to the cave churches and catacomb sanctuaries of early Christianity, to the thick stone walls of Romanesque churches, to the Japanese tradition of the enclosed garden and the tea house. In using the wall as a device for spiritual enclosure rather than as a structural convenience, Ando places the Church of Light in a tradition that is both older and more architecturally serious than the glass curtain wall modernism it explicitly rejects.
Secret 6: Critical Regionalism — A Japanese Answer to Placeless Modernity
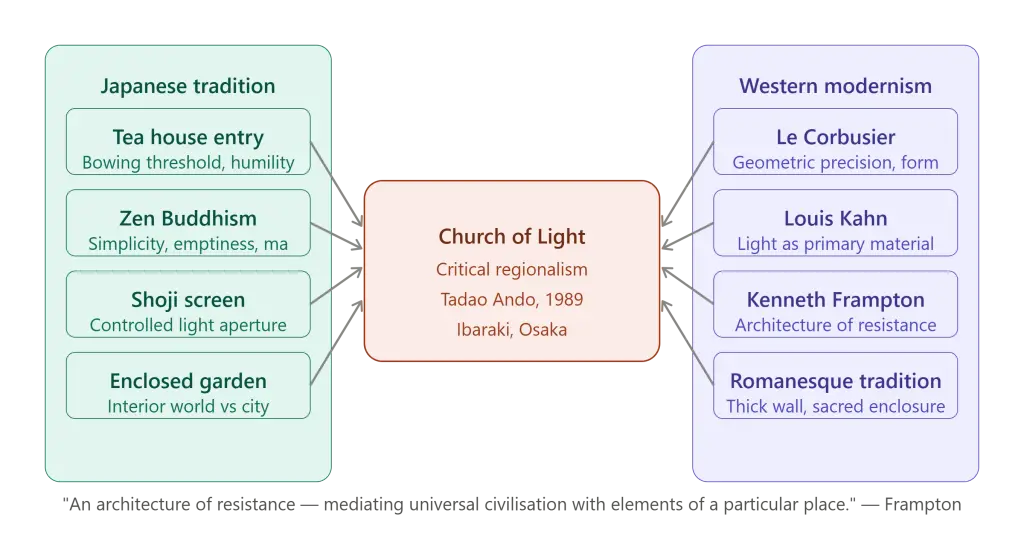
The Church of Light is the building that Kenneth Frampton — the architectural historian and theorist who developed the concept of critical regionalism — identified as one of the most complete examples of his theoretical framework. Set forth first by Kenneth Frampton, he refers to critical regionalism as “an architecture of resistance” and “seeking to mediate the impact of universal civilization with elements derived indirectly from the peculiarities of a particular place.” This runs counter to what he believed our society had become: a placeless modernism.
The Church of Light achieves critical regionalism not through the application of Japanese decorative elements to a modernist building — the superficial approach that characterizes so much postcolonial architecture — but through a deeper engagement with Japanese spatial values, philosophical traditions, and cultural attitudes toward the relationship between architecture and nature.
The most specifically Japanese dimension of the Church of Light is its understanding of enclosure and nature. Where Western modernist architecture sought the dissolution of the boundary between interior and exterior — seeking to bring the natural world into the building through glass walls and open plans — the Church of Light understands nature, and specifically light, as a force that is most powerfully experienced through controlled apertures in thick walls. This is the spatial logic of the traditional Japanese shoji screen, the Japanese garden wall, the Japanese bath house — spaces in which nature is encountered not directly but through an architectural mediation that heightens the experience of the natural element by controlling the conditions of its encounter.
Frampton considers Ando’s work critical because it opposes the current notions of both the modern city and how society interacts with it. The Church of Light, situated in a quiet residential suburb of Ibaraki 25 kilometers from Osaka, turns its back on the suburban sprawl that surrounds it — presenting blank concrete walls to the outside world and admitting only light through its cross-shaped void. In doing so, it creates what Frampton described as a clearly bounded domain — a sacred territory that defines itself against its context rather than dissolving into it.
For those interested in how Tadao Ando applied related spatial and material principles at a larger scale and in a different institutional context, the Pulitzer Arts Foundation discussed on this site demonstrates how the same philosophy of controlled light, thick concrete walls, and the deliberate management of the relationship between interior space and the natural world operates in a major American cultural institution. Similarly, the 21_21 Design Sight by Tadao Ando examined here shows how Ando’s core architectural vocabulary — concrete, light, the sunken court, the threshold experience — translates into a very different programmatic and urban context in Tokyo.
Secret 7: Duality as the Organizing Principle — Sacred Architecture Without Symbols
The Church of Light achieves its spiritual effect without the use of any religious symbols beyond the cross of light in the altar wall. There are no images, no paintings, no stained glass, no sculptures, no votive objects of any kind. The interior is entirely without figurative representation. Yet the Church of Light is, by the account of every visitor who has ever described it, one of the most powerfully spiritual spaces in the world.
The key to understanding how this is achieved lies in what the architectureassociate.com post identifies as Ando’s concept of transcendence through architecture: unlike Frank Lloyd Wright, who brought secular architecture into the sacred realm, Ando brings the secular visitor into the sacred realm through the architecture itself. The Church of Light does not represent the sacred; it creates the conditions for its experience.
For Ando, the Church of Light is an architecture of duality — the dual nature of coexistence — solid/void, light/dark, stark/serene. Each of these dualities operates simultaneously in the Church of Light. The solid concrete walls and the void of the cross opening. The darkness of the interior and the light that enters through the cross. The stark materiality of the concrete and the serene quality of the light on those surfaces. These dualities are not decorative or programmatic — they are the architecture itself, and they create, through their simultaneous presence, the experience of something that transcends either term.
Ando’s philosophy draws deeply from Zen Buddhism’s emphasis on simplicity and emptiness, blended with Western modernist influences such as Le Corbusier’s geometric precision, to craft “places of absolute spiritual concentration. The Church of Light is a place of absolute spiritual concentration — a building in which the complete absence of distraction creates the conditions for the complete presence of awareness. That is what the cross of light accomplishes. Not by representing the sacred, but by creating, through architecture alone, the experience of encountering it.
The 1999 Extension and the Building Today
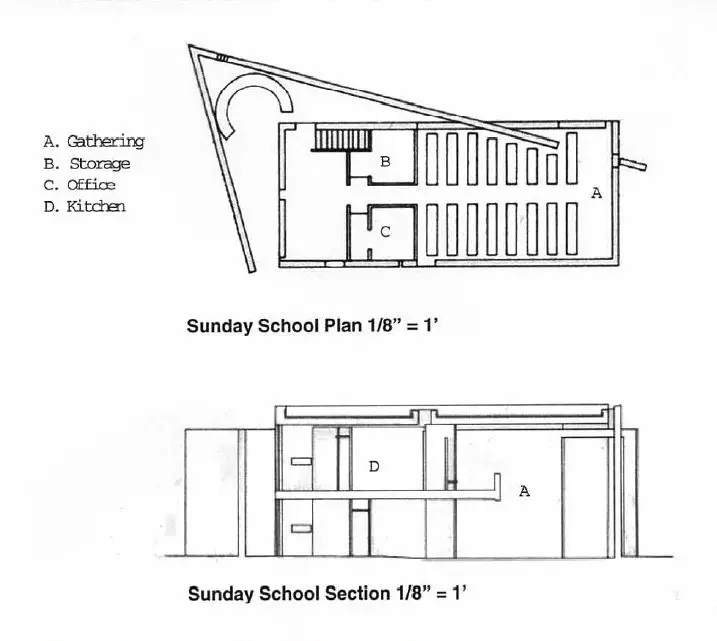
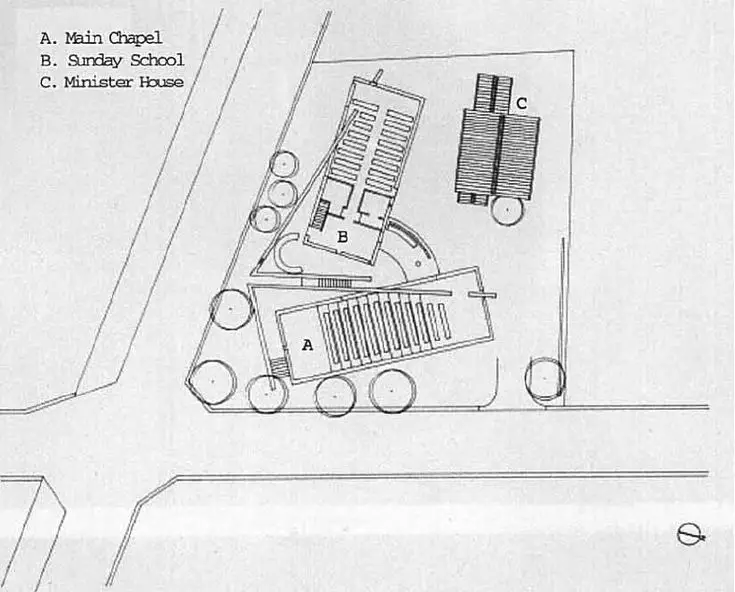
The original Church of Light was completed in 1989. Ten years later, Ando was commissioned to design a Sunday School building adjacent to the original chapel, on the site of the original wooden church that the 1989 chapel had replaced. Ten years after the chapel’s completion, Ando was requested to design a new Sunday School building. The location was where the original church stood, adjacent to the main chapel.
The Sunday School extension, completed in 1999, has a built area of 116.80 square meters and a total floor area of 148.80 square meters — slightly larger than the original chapel. It was constructed by Zenitaka Company and uses the same material palette of exposed reinforced concrete that defines the original building. The design period for the extension ran from May 1997 to April 1998, with construction from May 1998 to February 1999.
The Church of Light remains in active religious use today as the main chapel of the Ibaraki Kasugaoka Church and is open to visitors by appointment. It continues to be one of the most visited buildings in Japan — not by tourists seeking novelty, but by architects, architecture students, and pilgrims seeking an experience that no description, however precise, can fully prepare them for.
Frequently Asked Questions
What is the Church of Light?
The Church of Light is the main chapel of the Ibaraki Kasugaoka Church — a member of the United Church of Christ in Japan — designed by Tadao Ando and completed in 1989 in Ibaraki, Osaka Prefecture, Japan. With a built area of 113.04 square meters, it is one of the smallest and most architecturally significant religious buildings in the world, famous for the cross-shaped opening in its altar wall that projects a glowing cross of light into the darkened interior.
Who designed the Church of Light?
The Church of Light was designed by Tadao Ando Architect & Associates. Structural engineering was provided by Ascoral Engineering Associates and construction was carried out by Tatsumi Kensetsu Co. The building was designed between May 1987 and April 1988 and built between May 1988 and April 1989.
How big is the Church of Light?
The Church of Light has a site area of 838.60 square meters. The building itself has a built area and total floor area of 113.04 square meters — approximately the size of a modest house. The maximum height is 7,240 mm and the ceiling height ranges from 5,900 mm to 7,000 mm.
What is the geometry of the Church of Light?
The Church of Light consists of three 5.9-meter concrete cubes arranged in a 1:3:1 ratio — creating a volume of 5.9 meters wide, 17.7 meters long, and 5.9 meters high. This composition is penetrated by a diagonal concrete wall set at a 15-degree angle, which separates the entrance area from the main sanctuary. Circles indicated within the cubes in plan serve as symbolic references to the cosmos.
What is the significance of the 15-degree diagonal wall?
The 15-degree diagonal wall of the Church of Light creates the compressed, narrow entry passage through which visitors must pass before entering the main sanctuary. This compression — a deliberately uncomfortable spatial constriction — prepares visitors for the spatial and spiritual release of the main sanctuary, referencing the Japanese tea house tradition of requiring a bowing entry gesture before entering the sacred space.
What is the cross of light in the Church of Light?
The cross of light is a cross-shaped void cut into the altar wall of the Church of Light — two slots at right angles, one vertical and one horizontal, through which sunlight enters the otherwise darkened interior and projects a glowing cross onto the floor, the pews, and the opposite wall. No glass fills the opening. The cross of light is the building’s only religious symbol and its primary spiritual instrument.
What was the budget for the Church of Light?
The construction cost of the Church of Light was approximately USD 250,000 — a minimal budget that precluded the installation of heating or cooling equipment. All costs were paid by the congregation of the Ibaraki Kasugaoka Church. The budget constraint was addressed by Ando’s use of his standard palette of inexpensive materials: exposed reinforced concrete and wood.
Is the Church of Light open to visitors?
The Church of Light is open to visitors by appointment. It remains in active use as the main chapel of the Ibaraki Kasugaoka Church and continues to hold regular religious services. Visitors are asked to respect the building’s status as an active place of worship. The Sunday School extension, completed in 1999, is also part of the same compound.
Conclusion: What a Cross of Light Can Do
The Church of Light is a building of 113 square meters, USD 250,000 construction cost, and zero ornament. It has no heating. No cooling. No decorative program of any kind. Its entire interior is exposed concrete. Its only aperture to the outside world is a cross cut into a wall. And it changes everyone who enters it.
That is the deepest lesson of the Church of Light — not a lesson about form or geometry or material, though it has important things to say about all three. It is a lesson about what architecture is fundamentally for. Architecture, at its greatest, creates the conditions for human experience — experience of space, of light, of the natural world, of the sacred dimension of existence that most contemporary buildings systematically exclude. The Church of Light creates those conditions with an economy of means so radical that it leaves no doubt about what is essential and what is superfluous.
What is essential, the Church of Light insists, is light. What is essential is silence. What is essential is the quality of the space in which a human being can find themselves centered in the world. Everything else is negotiable.
Sources: Architecture Associate; METALOCUS; WikiArquitectura; Architectuul; Arquitectura Viva; Mooponto; Wikipedia — Church of the Light; MoMA — Tadao Ando exhibition catalogue (Frampton, Kenneth, 1991); ArchDaily