


Quick Facts
| Detail | Information |
|---|---|
| Project Name | Barcelona Pavilion (German Pavilion / Deutscher Pavillon) |
| Architect | Ludwig Mies van der Rohe + Lilly Reich |
| Location | Montjuïc, Barcelona, Spain |
| Original Construction | 1929 (dismantled 1930) |
| Reconstruction | 1983–1986 |
| Reconstruction Architects | Ignasi de Solà-Morales, Cristian Cirici, Fernando Ramos |
| Client | German Government (1929 International Exposition) |
| Primary Function | Exhibition pavilion — no exhibits |
| Structure | Chrome-clad cruciform steel columns (8) + flat roof |
| Primary Materials | Roman travertine, green Alpine marble, ancient Greek marble, golden Atlas onyx, tinted glass, polished chrome steel |
| Sculpture | Georg Kolbe — “Alba” (Morning) |
| Current Operator | Fundació Mies van der Rohe |
| Opening Hours | Open daily |
| Construction Period (original) | 8 months |
Introduction: A Building With No Purpose That Changed Everything
There is a paradox at the heart of the Barcelona Pavilion that most people who encounter it never fully resolve: a building with no functional program, no exhibits, no permanent inhabitants, and no practical reason to exist beyond a single ceremonial reception — a building that stood for less than a year before being dismantled — became one of the most influential and most studied works of architecture produced in the twentieth century.
The Barcelona Pavilion was designed by Ludwig Mies van der Rohe and Lilly Reich as the German Pavilion for the 1929 International Exposition in Barcelona, Spain. Its only programmatic requirement was a reception for King Alfonso XIII of Spain and German officials at the inauguration of the exposition — a ceremony so brief that the Barcelona chairs and stools Mies designed specifically for the occasion went entirely unused. As Mies himself remarked: “To tell you the truth, nobody ever used them.”
And yet the Barcelona Pavilion changed architecture. It changed the understanding of what a plan could be, what a wall could do, what a material could mean, and what the relationship between interior and exterior could feel like. It established ideas — the free plan, the separation of structure and enclosure, the use of material as spatial and experiential instrument — that architects have been working with and arguing about ever since. This post examines the Barcelona Pavilion in complete detail, drawing out the seven reasons it continues to matter nearly a century after its construction.



The Context: Germany at the 1929 International Exposition
To understand the Barcelona Pavilion, it is necessary to understand what it was designed to represent and the historical moment in which it appeared. The 1929 International Exposition in Barcelona was one of the great world fairs of the early twentieth century — a gathering of nations, each competing to present its most impressive architectural and cultural face to the international community.
Germany’s participation in the exposition carried particular political and cultural weight. In the decade following the First World War, Germany was engaged in a profound cultural self-definition — determining what kind of nation it would become in the modern world, what its relationship to tradition would be, and how it would present itself to an international audience that had, just a decade earlier, been its enemy. The Barcelona Pavilion was the architectural answer to these questions.
Mies van der Rohe — who had by 1929 established himself as one of the most significant architects in Germany through a series of visionary unbuilt projects and significant built works — was commissioned to design the German Pavilion. His brief was essentially no brief: the building had no real program, as David Spaeth noted in his landmark monograph on Mies. It was to be whatever Mies chose to make of it. The building itself was the exhibit. The architecture was the message.
The message Mies chose to send was radical: Germany’s modernity was not a rejection of beauty but a transformation of it. The Barcelona Pavilion combined the most rigorous formal discipline of European modernism with the most luxurious natural materials available anywhere on earth. It was not a machine for living. It was an inhabitable work of art.



Reason 1: The Free Plan — Walls That Direct Without Enclosing
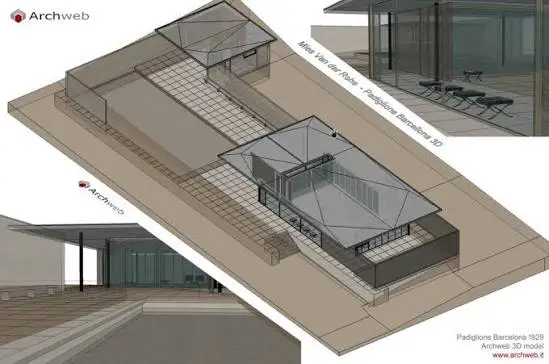
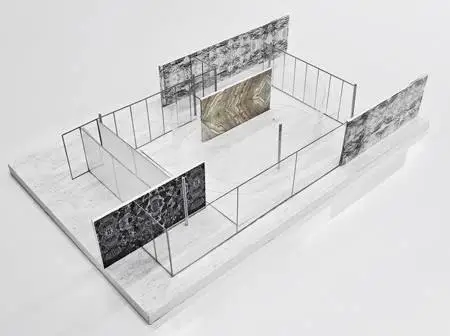
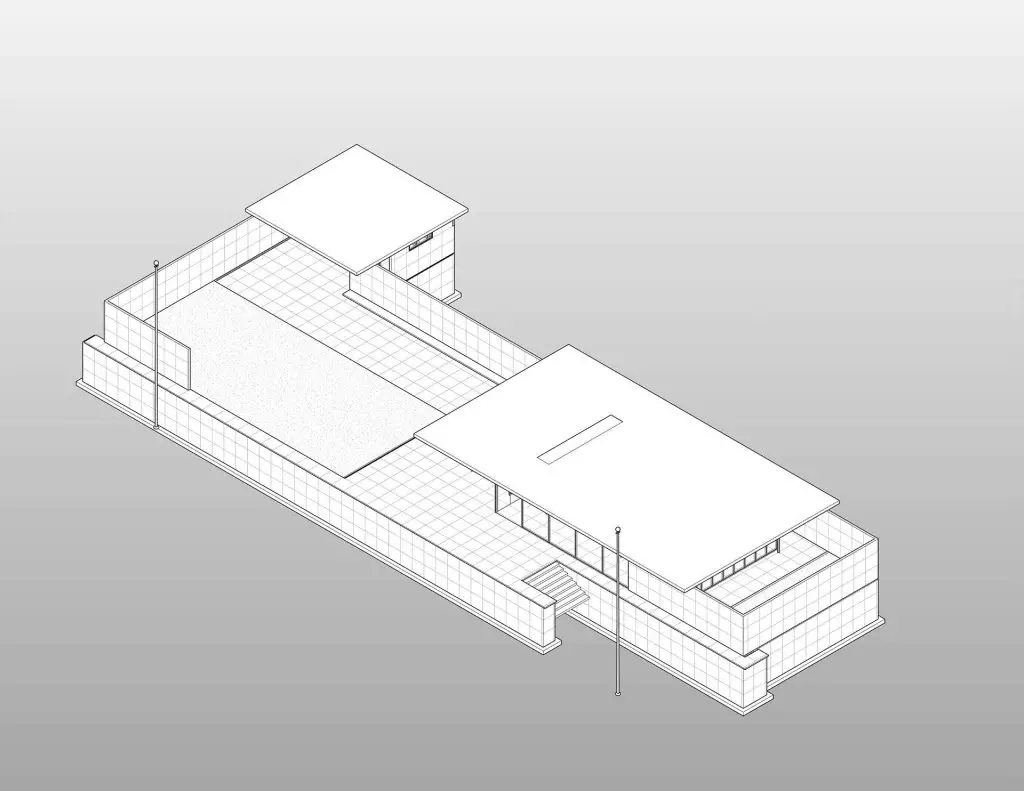
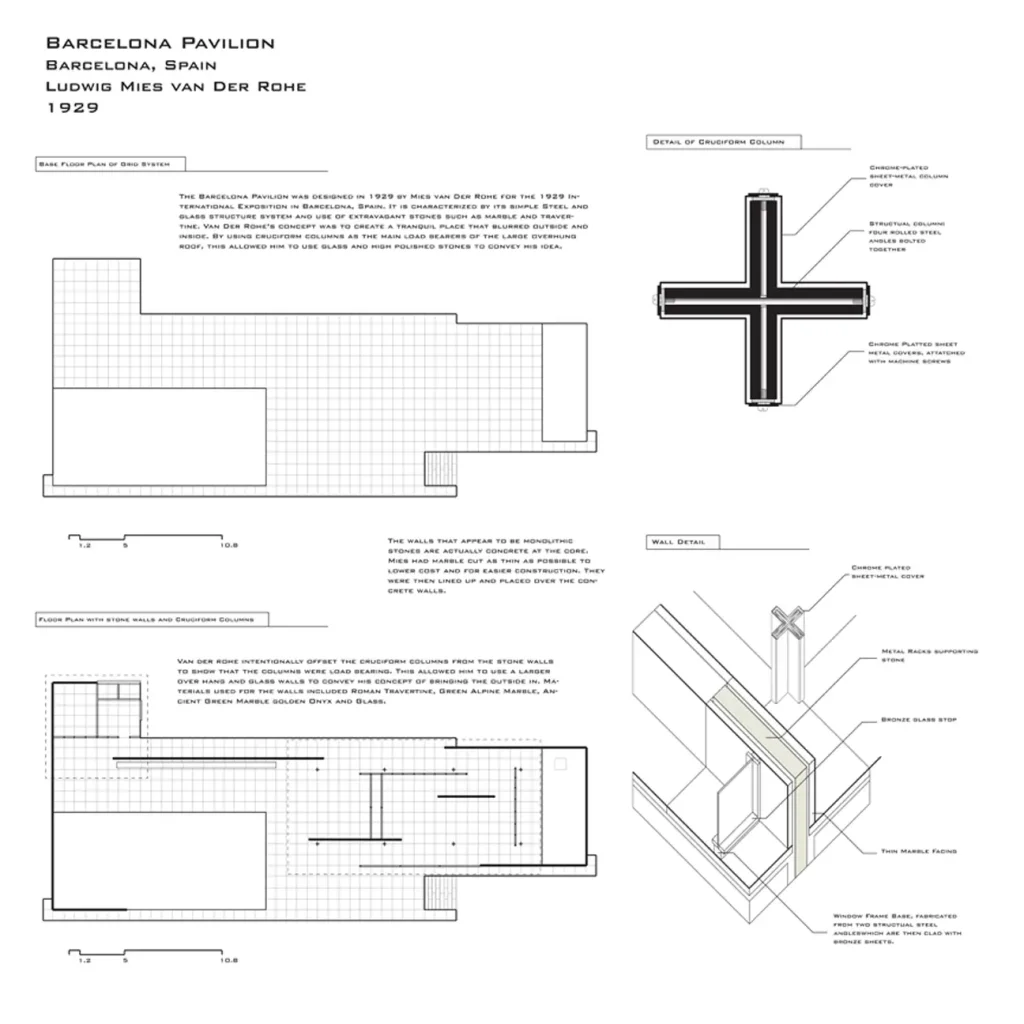
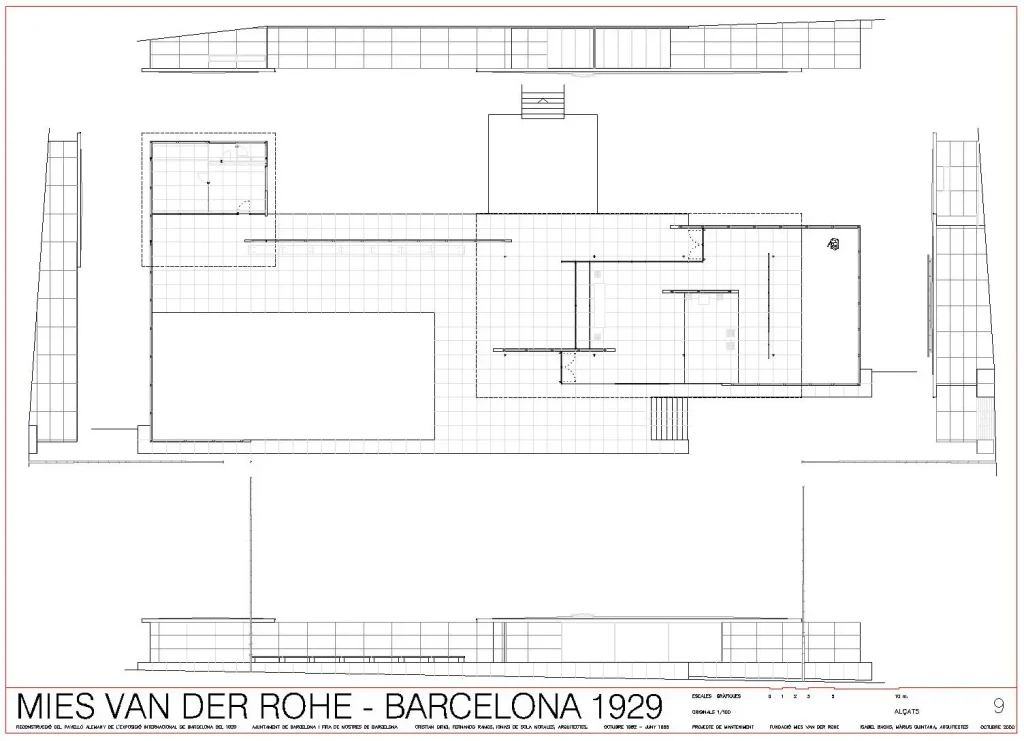
The most immediately striking and most architecturally consequential aspect of the Barcelona Pavilion is its plan. Walking through the Barcelona Pavilion, a visitor is guided by walls — by the placement of marble and glass planes that channel movement, frame views, and create spatial sequences of compression and release. But those walls never fully enclose. They never create rooms in the conventional sense. They slide past each other, overlap, and create spaces that are simultaneously defined and open-ended.
<cite index=”15-1″>The Barcelona Pavilion is organized by a modular grid of chrome-clad cruciform steel columns and freely arranged marble and glass planes, separating structure from enclosure and enabling continuous spatial flow between interior and exterior.</cite> This separation — between the columns that carry the roof and the walls that define space — is the fundamental innovation of the Barcelona Pavilion’s plan, and it remains one of the most influential ideas in the history of architecture.
In conventional pre-modern architecture, walls perform two functions simultaneously: they carry structural loads and they define enclosed spaces. These two functions are inseparable — you cannot remove a load-bearing wall without compromising the structure. Mies van der Rohe, drawing on Le Corbusier’s concept of the free plan (plan libre) and extending it through his own formal logic, separated these two functions completely in the Barcelona Pavilion. The eight cruciform steel columns carry the roof. The marble and glass planes define space. Neither depends on the other.
The consequence of this separation is architectural freedom of a kind that had never before been fully realized in built form. Because the walls carry no structural load, they can be placed anywhere — at any angle to the columns, at any distance from the edge of the roof, in any configuration that serves the spatial and experiential requirements of the design. Mies exploited this freedom with extraordinary discipline, creating a plan in which walls appear to slide past each other in a space through which the viewer could walk more or less endlessly, without ever being stopped within a cubical area, as Franz Schulze observed.


Reason 2: The Floating Roof — Weightlessness as Architecture
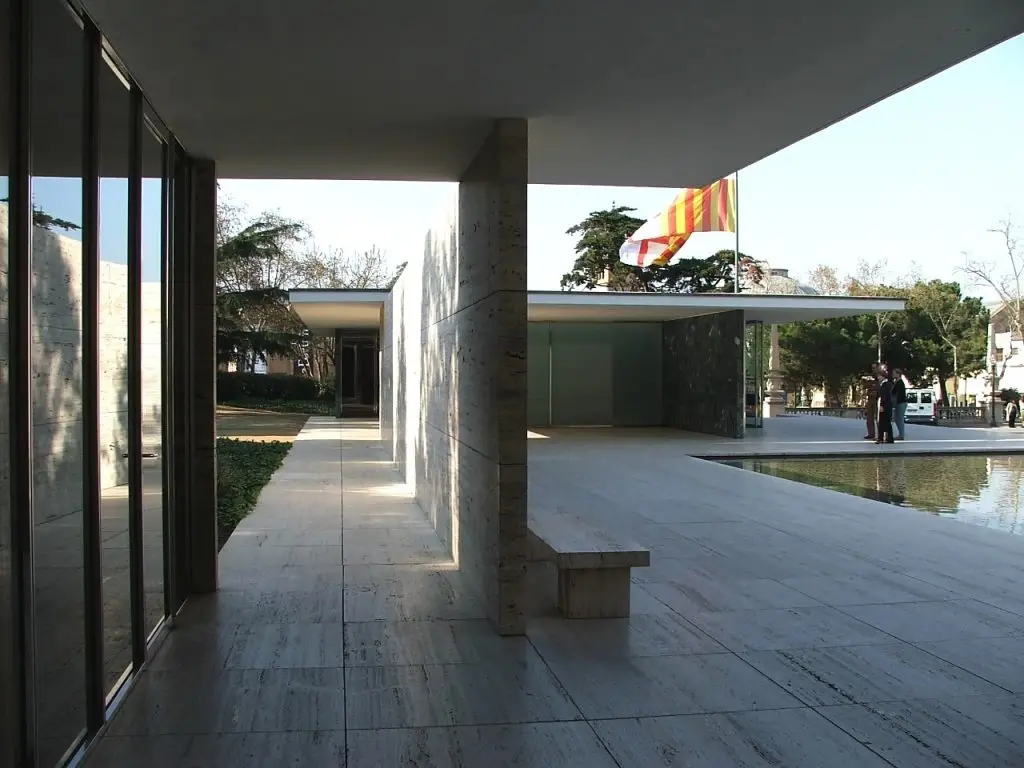
The roof of the Barcelona Pavilion is thin, flat, and apparently weightless. It projects beyond the walls at the building’s edges, extending the sheltered space beyond the enclosed interior and blurring the boundary between inside and outside. From the exterior, it appears to hover above the marble walls with no visible means of support. From the interior, it creates a compressed, horizontal space that focuses the visitor’s attention on the walls, the materials, and the views framed by the building’s openings.
This impression of weightlessness is the result of a deliberate and sophisticated structural strategy. <cite index=”19-1″>The roof structure is supported by eight slender cruciform columns that allow the roof to effortlessly float above the volume while freeing up the interior to allow for an open plan.</cite> The cruciform section of the columns — which Mies adapted from the I-beam sections used in industrial construction — is itself architecturally significant.
A conventional round or square column would read as a solid element with a visible presence in the space. The cruciform column, with its four thin flanges meeting at a center point and clad in polished chrome, reads as almost immaterial — a reflective surface that catches and multiplies light rather than blocking or absorbing it.
<cite index=”16-1″>The reflective columns appear to be struggling to hold the floating roof plane down, not to be bearing its weight.</cite> This perceptual inversion — columns that appear to resist the roof’s floating rather than support it — is one of the most subtle and most powerful experiential effects in the Barcelona Pavilion. It gives the entire structure a quality of defying gravity that is at once rationally explicable and perceptually mysterious. Visitors who understand how the roof is supported still experience its apparent weightlessness as something remarkable. This is architecture operating at the level of fundamental human perception rather than merely intellectual understanding.


Reason 3: Four Types of Stone — Material as Spatial Instrument
No aspect of the Barcelona Pavilion has attracted more sustained admiration than its material palette. Mies van der Rohe and Lilly Reich specified four distinct natural stones for the Barcelona Pavilion, each chosen for its specific visual and spatial qualities and each deployed with extraordinary precision.
<cite index=”17-1″>Glass, steel and four different kinds of stone — Roman travertine, green Alpine marble, ancient green marble from Greece and golden onyx from the Atlas Mountains — were used for the reconstruction, all of the same characteristics and provenance as the ones originally employed by Mies in 1929.</cite> The specificity of these material choices — not simply “travertine” but Roman travertine from Tivoli, not simply “onyx” but golden onyx from the Atlas Mountains of North Africa — reflects Mies’s understanding that the identity of a material is inseparable from its geological origin, its specific color and veining, and its behavior in specific lighting conditions.
Roman travertine forms the podium and the exterior walls adjacent to the reflecting pools. Warm, cream-colored, and luminous in sunlight, travertine gives the base of the Barcelona Pavilion a quality that Mies described precisely: when exposed to the sun, the travertine becomes illuminated almost as a secondary light source that dissolves the natural stone and washes the light over the space. The travertine’s inherent luminous qualities add to the dissolution of spatial demarcation transforming the pavilion into one continuous volume rather than two separate entities.
The golden onyx from the Atlas Mountains — the material for which Mies famously struck a block with a hammer in a Hamburg marble showroom, cracking it to reveal its interior veining — forms the primary interior partition wall, the single most visually arresting element inside the Barcelona Pavilion. <cite index=”18-1″>Sumptuous yet cool, rich yet understated, the pavilion’s material palette celebrates the art of contrast.</cite> The onyx wall introduces warmth and translucency to an interior that is otherwise defined by the cool greens of the Alpine and Greek marbles, creating a visual counterpoint that gives the space emotional depth alongside its formal sophistication.
The process by which Mies selected the onyx is itself revealing about his approach to material. He did not select from samples or catalogues. He went to the source, assessed the material in its block form, struck it with a hammer to reveal its interior, and made his decision based on direct physical encounter with the stone. This is the approach of a craftsman as much as an architect — a commitment to understanding materials at the level of their physical reality rather than their visual appearance in photographs or showroom displays.


Reason 4: Two Reflecting Pools — Water as Spatial Multiplier
The Barcelona Pavilion contains two reflecting pools, each serving distinct spatial and experiential functions within the overall composition. <cite index=”13-1″>The pavilion is designed as a proportional composition where the interior of the pavilion is juxtaposed to two reflecting pools. The smaller reflecting pool is located directly behind the interior space which allows for light to filter through the interior volume as well illuminate the marble and travertine pavers. The larger, shallow reflecting pool complements the volume as it stretches across the rest of the plinth.</cite>
The smaller of the two reflecting pools is located within the enclosed portion of the pavilion, creating an interior courtyard that brings sky and reflected light deep into the building. <cite index=”14-1″>The floor of the rear pool is covered in glass which provides extra reflection in a dark area.</cite> In this smaller pool stands Georg Kolbe’s sculpture Alba (Morning) — a classicized nude figure that reads, from any point along the straight vista of the rear of the Barcelona Pavilion, as a human presence within the otherwise non-representational environment of the building. The combination of the reflecting water, the cool green marble walls, and Kolbe’s figure creates one of the most intimate and most photographed spatial moments in modern architecture.
The larger pool, which occupies the full width of the podium in front of the pavilion, extends the horizontal plane of the travertine into water — creating a reflective surface that doubles the visual depth of the building’s facade and introduces the movement of wind and light into the composition. From the approach to the Barcelona Pavilion, this larger pool is the first element encountered, establishing the building’s characteristic combination of the still and the reflective, the solid and the transparent, before a visitor has even crossed the threshold.




Reason 5: The Travertine Podium — Architecture That Elevates
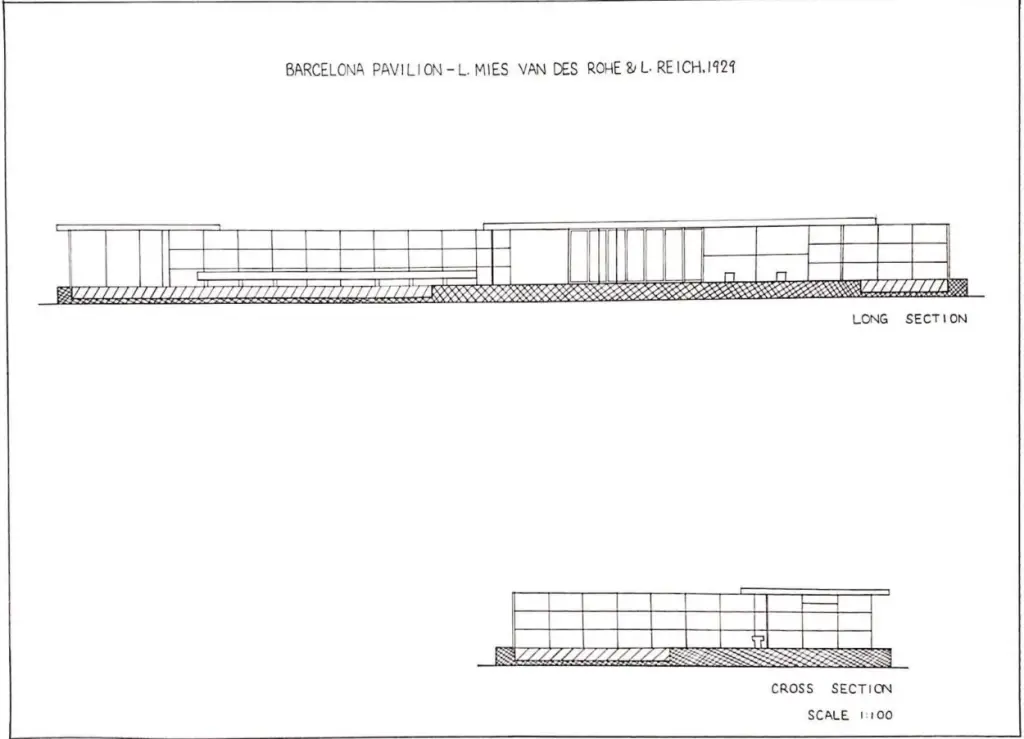
The Barcelona Pavilion sits on a podium of Roman travertine that raises the entire structure above the level of the surrounding exposition grounds. This podium — simple in its geometry, monumental in its effect — performs multiple functions simultaneously that are each essential to the building’s success.
First, the podium establishes the Barcelona Pavilion as a distinct presence within the exposition grounds. By raising the building above grade, Mies created a clear separation between the pavilion and its context — the bustling commercial and cultural environment of the international exposition — that is physical, visual, and experiential simultaneously. Before you enter the Barcelona Pavilion, you must step up onto the podium. This act of ascent is the first threshold, the first moment of separation from the ordinary world of the exposition.
Second, the podium creates the horizontal datum from which the entire composition is measured. The flat surface of the travertine — continuous across both indoor and outdoor spaces, across the two reflecting pools, and across the terraced areas at the building’s edges — establishes a ground plane of extraordinary visual continuity that gives the Barcelona Pavilion its characteristic sense of spatial wholeness. The walls, the columns, the roof, and the water all relate to this single travertine plane, and it is this relationship that creates the building’s remarkable compositional unity.
Third, the podium is the first demonstration of the Barcelona Pavilion’s most fundamental spatial principle: the dissolution of the boundary between interior and exterior. The travertine floor runs continuously from the outdoor terraces into the enclosed interior, making it impossible to identify — from the floor alone — where inside ends and outside begins. This continuity of material across conventional boundaries is the architectural mechanism through which the Barcelona Pavilion achieves its celebrated effect of spatial infinity.
Reason 6: Circulation Without Direction — The Architectural Promenade
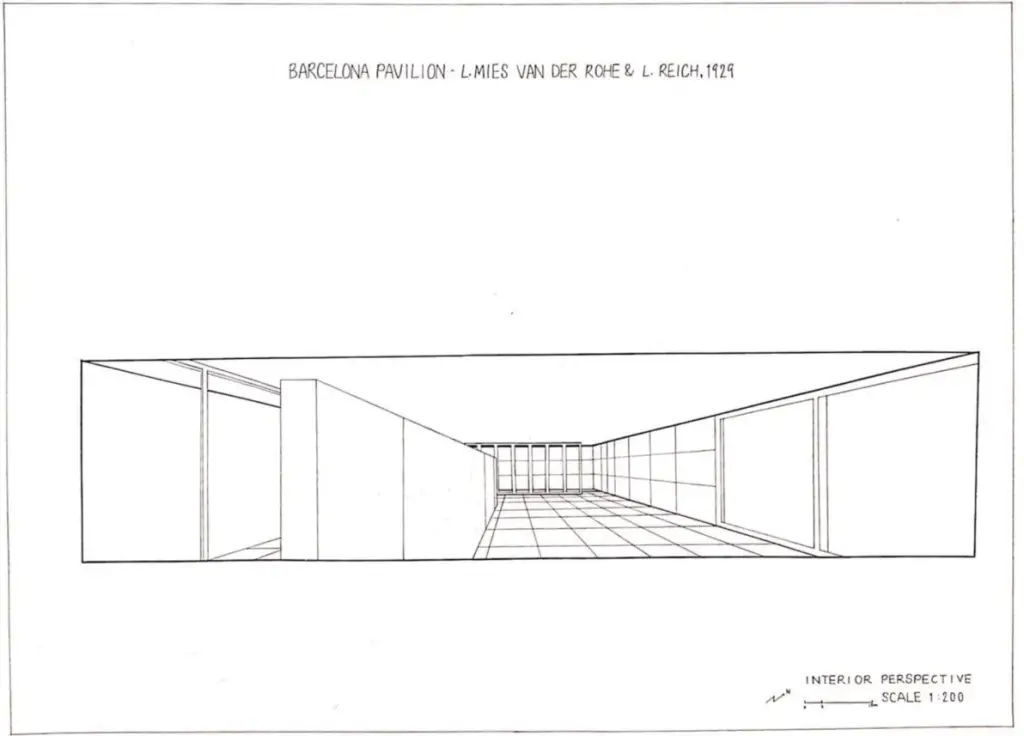
One of the most sophisticated and most carefully considered aspects of the Barcelona Pavilion is the way it manages movement. Unlike most buildings, which organize circulation through corridors, doorways, and clear directional routes, the Barcelona Pavilion has no prescribed path through it. There are no signs directing visitors where to go. There are no obvious entry points or destinations within the building. There is only space, defined by walls that direct without dictating, that invite without insisting.
<cite index=”13-1″>When walking up onto the plinth, one is forced under the low roof plane that captures the adjacent outdoor court as well as the interior moments that induce circulation throughout the pavilion. The interior of the pavilion consists of offset wall planes that work with the low roof plane to encourage movement, as well as activate Mies’s architectural promenade where framed views would induce movement through the narrow passage that would open into a larger volume. This cyclical process of moving throughout the pavilion sets in motion a process of discovery and rediscovery during one’s experience; always offering up new perspectives and details that were previously unseen.</cite>
This is architecture as choreography — the management of movement and perception through spatial means rather than through signage or explicit direction. The visitor who enters the Barcelona Pavilion does not follow a prescribed route but is drawn through the space by a sequence of framed views, compressed passages, and opened volumes that make movement feel both free and guided simultaneously. This is among the most difficult effects to achieve in architecture, and the Barcelona Pavilion achieves it with a precision and an economy that have never been surpassed.
The low profile of the roof is essential to this choreographic effect. <cite index=”13-1″>The low stature of the building narrows the visitor’s line of vision forcing one to adjust to the views framed by Mies.</cite> By compressing the vertical dimension of the interior, Mies directs the visitor’s attention outward and horizontally — toward the marble walls, the reflecting pools, and the views framed by the building’s openings. The building’s height is insufficient to allow the visitor to simply stand and survey the whole. One must move through it. The Barcelona Pavilion insists on promenade.
Reason 7: Dismantled and Reconstructed — A Building That Refused to Die
The Barcelona Pavilion was designed as a temporary structure. It was built in eight months, stood for less than a year, and was dismantled in early 1930 when the International Exposition ended. For more than fifty years, it existed only in photographs — most of them black and white — in drawings, and in the memory of those who had seen it. And yet its influence on architectural thinking during those fifty years of absence was profound, arguably greater than the influence of many buildings that remained standing throughout the same period.
<cite index=”17-1″>In 1980 Oriol Bohigas, as head of the Urban Planning Department at the Barcelona City Council, set the project in motion, designating architects Ignasi de Solà-Morales, Cristian Cirici and Fernando Ramos to research, design and supervise the reconstruction of the Pavilion. Work began in 1983 and the new building was opened on its original site in 1986.</cite>
The reconstruction of the Barcelona Pavilion was one of the most demanding architectural and material research projects of the late twentieth century. <cite index=”20-1″>Natural stones such as Roman travertine, green marble from Thassos in Greece, and golden onyx from the Atlas Mountains required sourcing from the same geological formations to achieve comparable veining, color, and texture; teams identified active quarries in Tivoli, Italy for travertine and Algeria for onyx, while Greek sources for the Thassos marble involved verifying mineral composition against period photographs and drawings to ensure fidelity.</cite>
The fact that a temporary building from 1929 warranted this level of scholarly and material investment in its reconstruction — that the architectural community considered it important enough to recreate in permanent form at the cost of enormous research, material sourcing, and construction effort — is perhaps the most eloquent testimony to the Barcelona Pavilion’s lasting significance. It is the only temporary building in architectural history to have been deemed important enough to reconstruct permanently. It now operates under the Fundació Mies van der Rohe as a permanent architectural reference and one of Barcelona’s most visited cultural destinations.
For those interested in how great architecture transforms the urban environment and cultural identity of a city, the Guggenheim Museum Bilbao discussed on this site offers a compelling parallel from Spain — a building that, like the Barcelona Pavilion, used architectural excellence to redefine the cultural significance of an entire city and attract global attention to it. Similarly, the Pulitzer Arts Foundation by Tadao Ando examined here demonstrates how the same principles of spatial flow, material precision, and the deliberate management of light and movement that define the Barcelona Pavilion continue to operate in the most significant cultural architecture of the present day.
The Barcelona Pavilion’s Material Legacy: “Less Is More”
The Barcelona Pavilion is the most concentrated and most fully realized expression of the design philosophy most closely associated with Mies van der Rohe: less is more. This phrase — which Mies adopted from the poet Robert Browning — is often misunderstood as a call for minimalism in the sense of poverty or reduction. The Barcelona Pavilion demonstrates that it means something far more specific and more demanding than that.
Less is more in the Barcelona Pavilion means: fewer elements, handled with greater precision and greater depth. The material palette of the Barcelona Pavilion is small — travertine, marble, onyx, glass, chrome steel — but each material is present in its fullest, most specific, most carefully considered form. The plan of the Barcelona Pavilion is simple — a travertine podium, eight columns, a flat roof, a series of wall planes — but each element is positioned and proportioned with a precision that creates spatial effects of extraordinary richness and complexity.
<cite index=”18-1″>There are few buildings in the world with a more distinctive aesthetic than the Barcelona Pavilion, designed by Mies van der Rohe and Lilly Reich.</cite> This distinctiveness does not arise from formal complexity or visual variety. It arises from the depth of commitment with which a small number of ideas have been pursued. The Barcelona Pavilion is a building in which everything is considered and nothing is superfluous — a condition that Mies van der Rohe described with characteristic economy: “For me, working in Barcelona was a brilliant moment in my life.”
Frequently Asked Questions
What is the Barcelona Pavilion?
The Barcelona Pavilion, also known as the German Pavilion or Deutscher Pavillon, is an architectural landmark designed by Ludwig Mies van der Rohe and Lilly Reich as the German national pavilion for the 1929 International Exposition in Barcelona, Spain. Originally a temporary structure, it was dismantled in 1930 and reconstructed permanently between 1983 and 1986 on its original site on Montjuïc. Today it operates as a museum and cultural venue under the Fundació Mies van der Rohe and is widely considered one of the most important works of architecture in the twentieth century.
Who designed the Barcelona Pavilion?
The Barcelona Pavilion was designed by Ludwig Mies van der Rohe in collaboration with Lilly Reich. Mies was the principal architect, while Reich — an accomplished designer and Mies’s long-term collaborator — contributed significantly to the interior design and material selections. The 1986 reconstruction was carried out by Catalan architects Ignasi de Solà-Morales, Cristian Cirici, and Fernando Ramos under the supervision of the Fundació Mies van der Rohe.
What materials were used in the Barcelona Pavilion?
The Barcelona Pavilion uses four types of natural stone: Roman travertine (for the podium and exterior walls), green Alpine marble, ancient green marble from Greece (Thassos), and golden onyx from the Atlas Mountains of North Africa. The structure uses chrome-clad cruciform steel columns and the roof plane is of reinforced concrete. Glass partitions and tinted glass panels complete the material palette. All materials in the 1986 reconstruction were sourced from the same geological origins as the originals to ensure fidelity to Mies’s intentions.
Why was the Barcelona Pavilion built with no exhibits?
The Barcelona Pavilion had no exhibits because Mies van der Rohe understood it as a building in which the architecture itself was the exhibit. Unlike other national pavilions at the 1929 International Exposition, which displayed industrial and cultural products, the Barcelona Pavilion was designed to present Germany’s modernist architectural culture as its primary contribution. Its only programmatic function was a brief reception for King Alfonso XIII and German officials at the opening of the exposition.
When was the Barcelona Pavilion dismantled and why?
The original Barcelona Pavilion was dismantled in early 1930, less than a year after its completion, because it had been designed as a temporary structure for the duration of the 1929 International Exposition in Barcelona. The exposition ended in 1930 and all temporary structures were removed. The building’s significance was not fully recognized until several decades later, when architects and critics began calling for it to be rebuilt.
How was the Barcelona Pavilion reconstructed?
The reconstruction of the Barcelona Pavilion was initiated in 1980 by Oriol Bohigas, then head of urban planning for the Barcelona City Council. Architects Ignasi de Solà-Morales, Cristian Cirici, and Fernando Ramos were designated to research and supervise the reconstruction, which began in 1983 and was completed in 1986. The reconstruction team sourced natural stones from the same geological origins as the originals, recreated the chrome steel columns to the same specifications as the 1929 versions, and commissioned a new cast of Georg Kolbe’s sculpture Alba from existing molds.
What is the significance of the cruciform columns in the Barcelona Pavilion?
The cruciform columns of the Barcelona Pavilion are structurally essential — they support the flat roof slab — but their significance extends well beyond their structural role. Chrome-plated and cruciform in section, they appear almost immaterial in the interior of the building, catching and multiplying light rather than absorbing it. Their thin, reflective profile creates the visual impression that the roof is floating without support — an effect that is simultaneously rationally explicable and perceptually remarkable. The cruciform column was Mies van der Rohe’s first use of the structural grid as an ordering factor in his work.
What is the Barcelona Chair and how does it relate to the Barcelona Pavilion?
The Barcelona Chair is a piece of furniture designed by Mies van der Rohe and Lilly Reich specifically for the Barcelona Pavilion, intended for use during the royal reception at the opening of the 1929 International Exposition. Consisting of a stainless steel X-frame base with leather cushions, it is among the most celebrated and most widely reproduced pieces of furniture in the history of modern design. Ironically, as Mies himself noted, the chairs went unused during the opening ceremony. The Barcelona Chair continues to be produced under license and remains in continuous production to this day.
Conclusion: Architecture That Thinks Rather Than Shouts
The Barcelona Pavilion does not try to impress you with its size. It does not try to overwhelm you with the complexity of its form. It does not try to surprise you with novelty or to comfort you with familiarity. It tries — and succeeds — to make you feel and think differently about what space is, what material is, and what the relationship between a building and the person moving through it can be.
Nearly a century after its original construction, the Barcelona Pavilion continues to be the first building cited when architecture students ask what a modern building can be at its most resolved and most profound. It continues to be studied, drawn, analyzed, and debated. It continues to be visited by architects who have already seen it multiple times and who return because they know — as Mies knew when he said that working in Barcelona was a brilliant moment in his life — that its depths have not yet been fully plumbed.
The Barcelona Pavilion is architecture’s greatest argument for restraint — for the conviction that the most powerful spatial experiences arise not from abundance but from the precision and discipline with which a small number of ideas are pursued to their fullest possible depth.
Sources: Architecture Associate; Fundació Mies van der Rohe; ArchDaily; Architizer Journal; Architecture Lab; Twentieth Century Society; Wikipedia — Barcelona Pavilion; Chambers Architects; Spaeth, David. Mies van der Rohe. Rizzoli, 1985; Schulze, Franz. Mies van der Rohe: A Critical Biography. University of Chicago Press, 1985