

Project Overview
| Detail | Information |
|---|---|
| Project Name | House K2 |
| Architects | Pauliny Hovorka Architekti |
| Location | Kyncelova, Banská Bystrica, Slovakia |
| Architects In Charge | Branislav Hovorka, Martin Paulíny |
| Collaborators | Zuzana Reháková |
| Total Area | 1,086 sqm |
| Year Completed | 2013 |
There are residential buildings that quietly blend into their surroundings, and then there are projects that command attention the moment you encounter them. House K2, completed in 2013 by the Bratislava-based practice Pauliny Hovorka Architekti, belongs firmly in the second category. Located in the village of Kyncelova near Banská Bystrica in central Slovakia, House K2 is a compelling demonstration of how terrain-driven design thinking, multi-generational living requirements, and a refusal to default to conventional residential typologies can produce architecture that is both visually powerful and deeply livable.
At 1,086 square metres, House K2 is not a modest undertaking. Yet despite its generous footprint, the project never feels like an exercise in excess. Every spatial decision made by Branislav Hovorka and Martin Paulíny appears rooted in a precise understanding of the sloping site, the specific needs of its elderly occupants, and the broader narrative of a multigenerational family inhabiting two adjacent homes on a shared plot of land.
This post unpacks every significant design dimension of House K2 — from the conceptual genesis of its stepped form to the intelligent interior logic that separates public, private, and semi-private realms across three distinct levels. For students of contemporary residential architecture, practicing designers, and anyone interested in how landscape and built form can enter into a meaningful conversation, House K2 is a project worth studying carefully.
The Site and the Conceptual Point of Departure
Understanding House K2 begins with understanding its site. The building sits on a sloping plot in Kyncelova, a village on the outskirts of Banská Bystrica — a historically significant city in central Slovakia with a rich urban character that provides a meaningful backdrop even for buildings that sit at its suburban fringe.
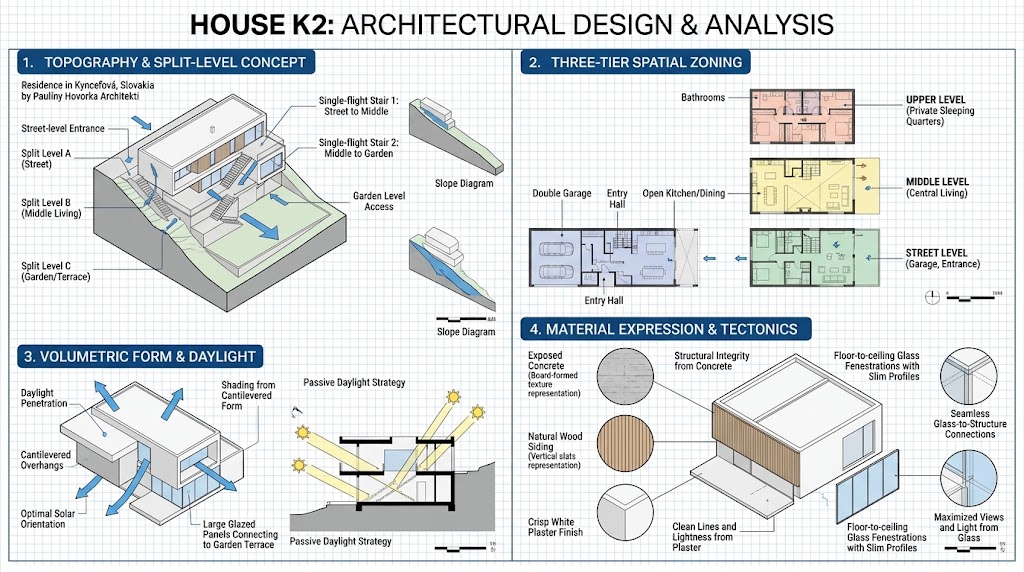
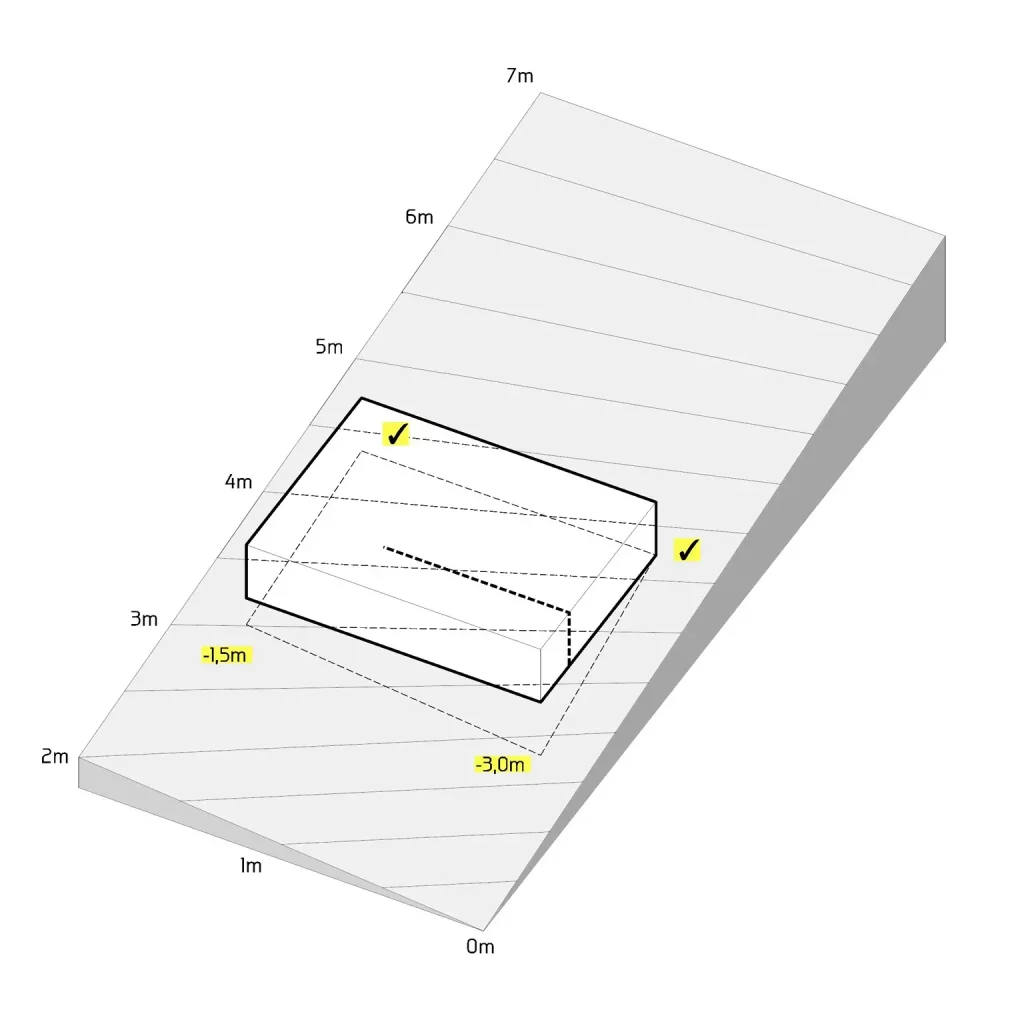
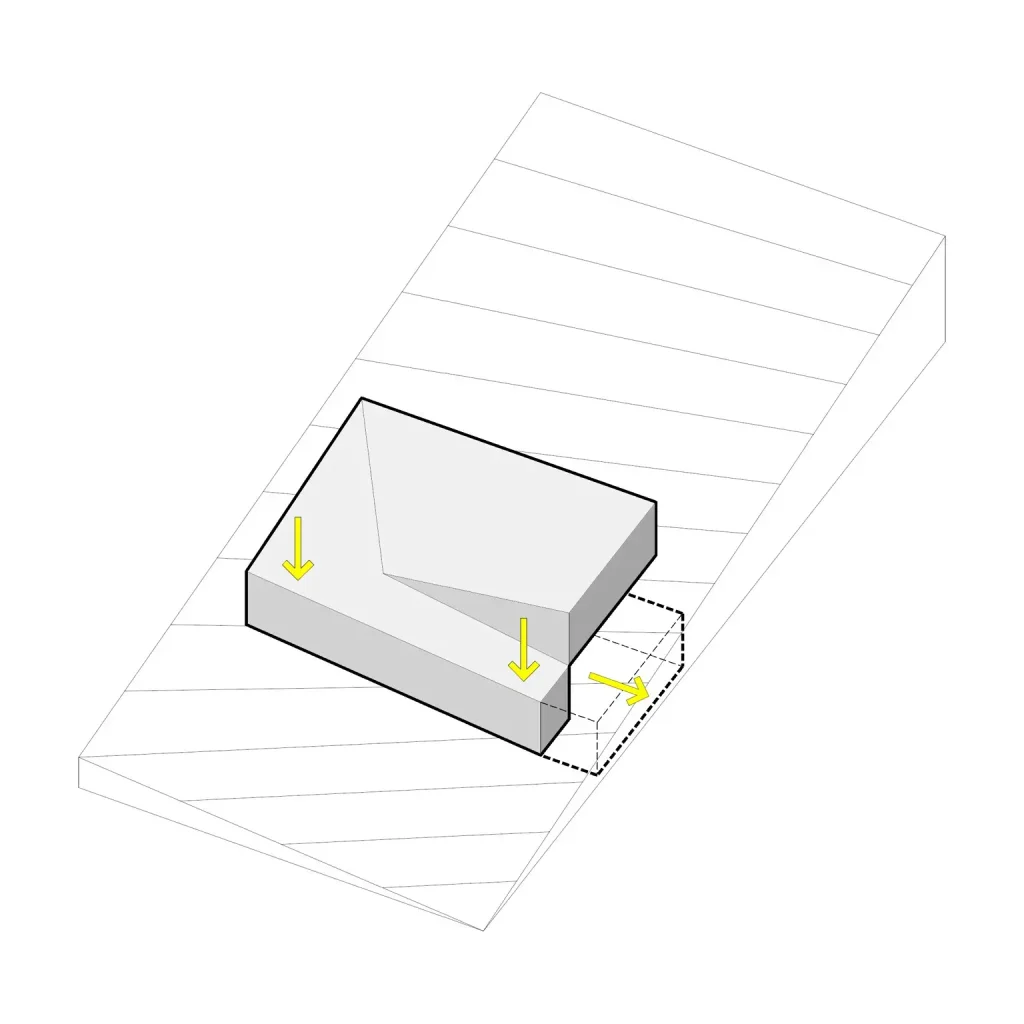
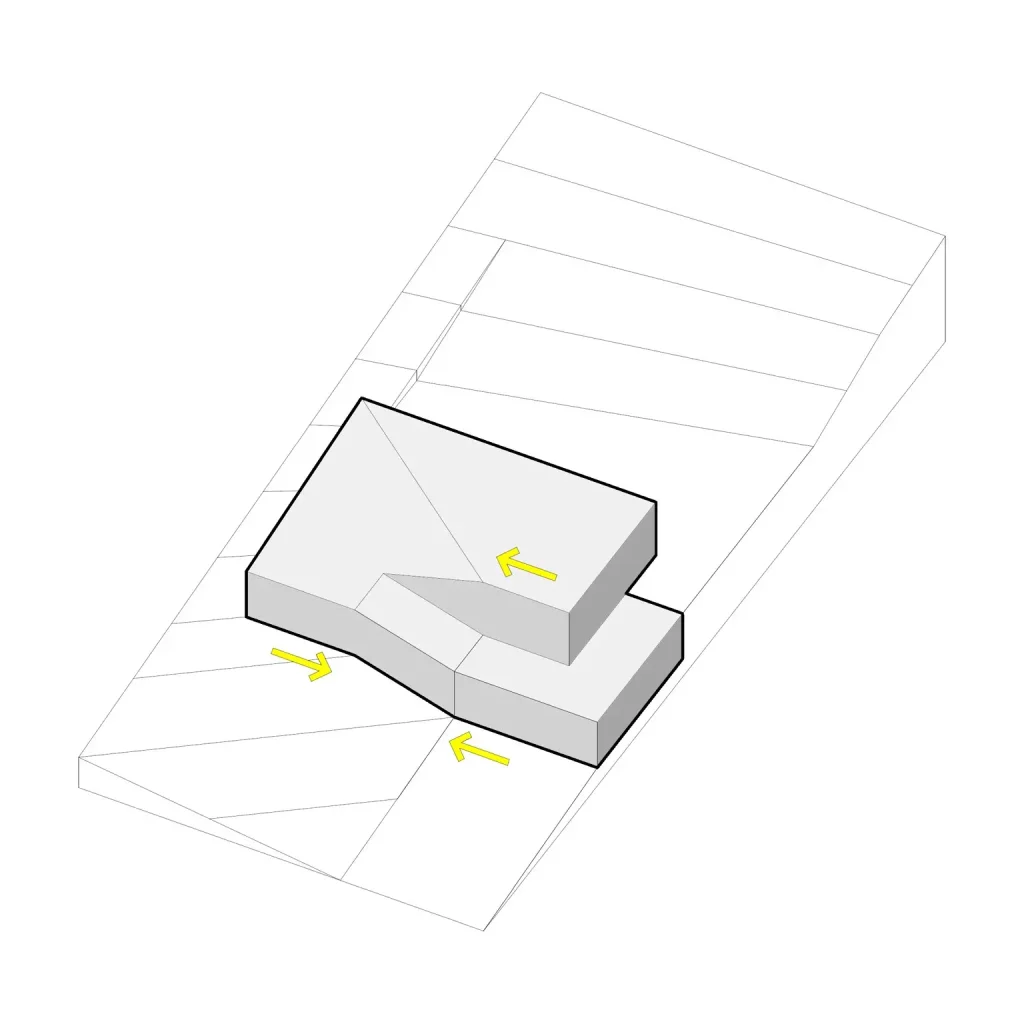
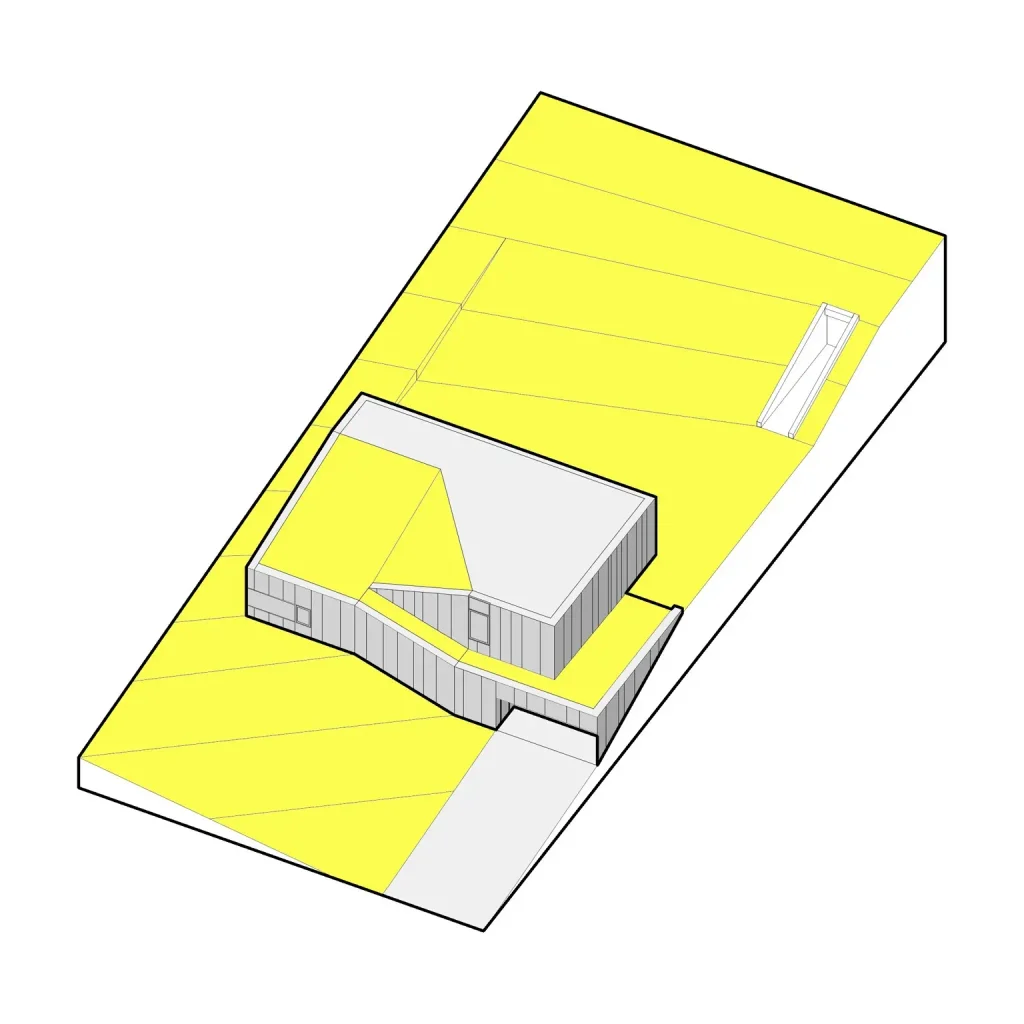
The terrain at Kyncelova rises from the street toward the rear garden, and it is precisely this topographic condition that became the primary generator of the architectural concept. Rather than levelling the site or ignoring its natural gradient, the architects made the decision to allow the construction to rise with the terrain, ascending in section from the street-facing entrance zone toward the garden at the rear. This decision, which might seem straightforward on paper, carries significant architectural implications that ripple through every aspect of the project.
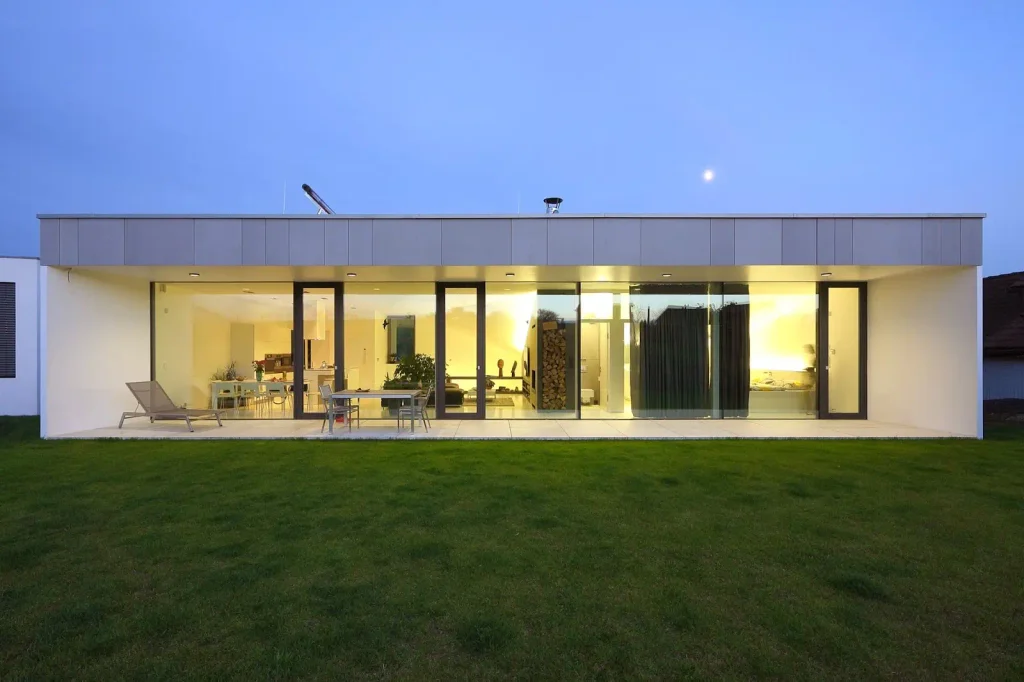
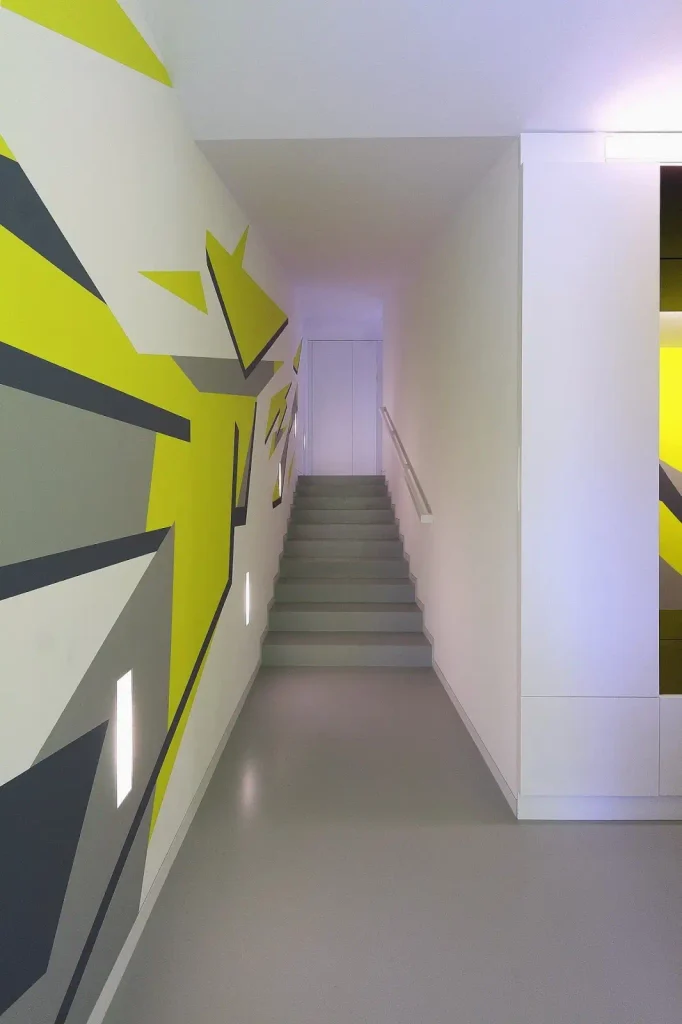
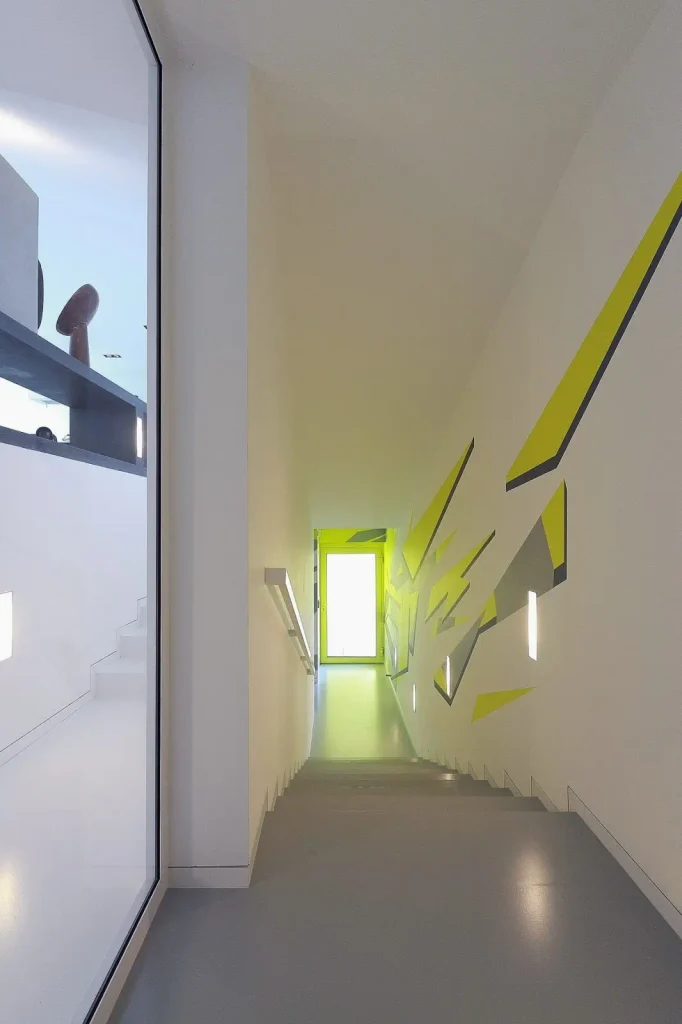
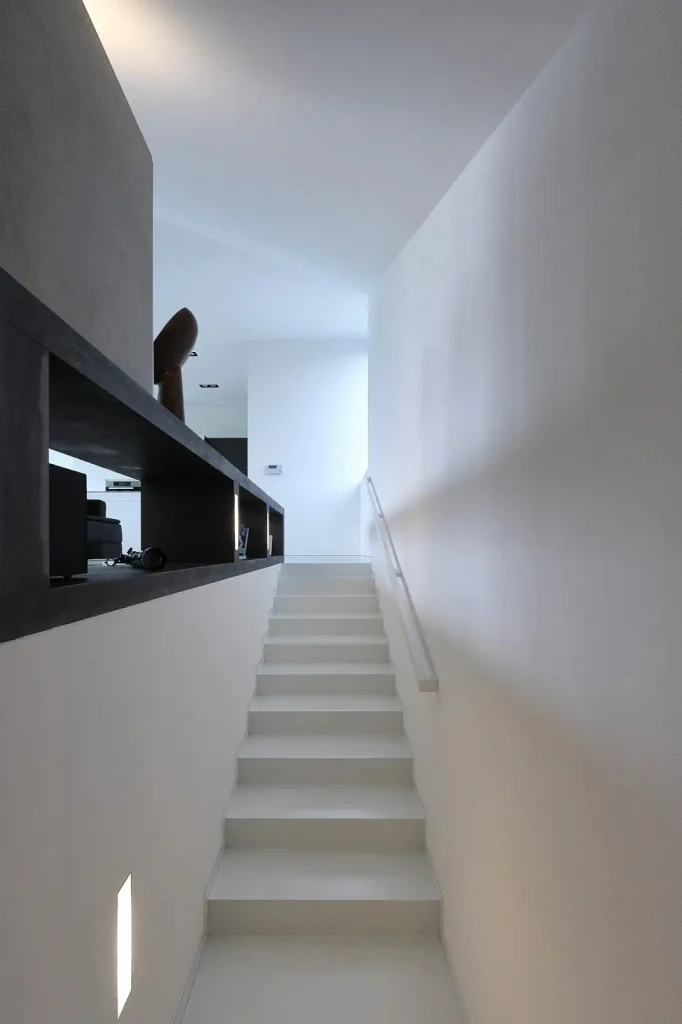
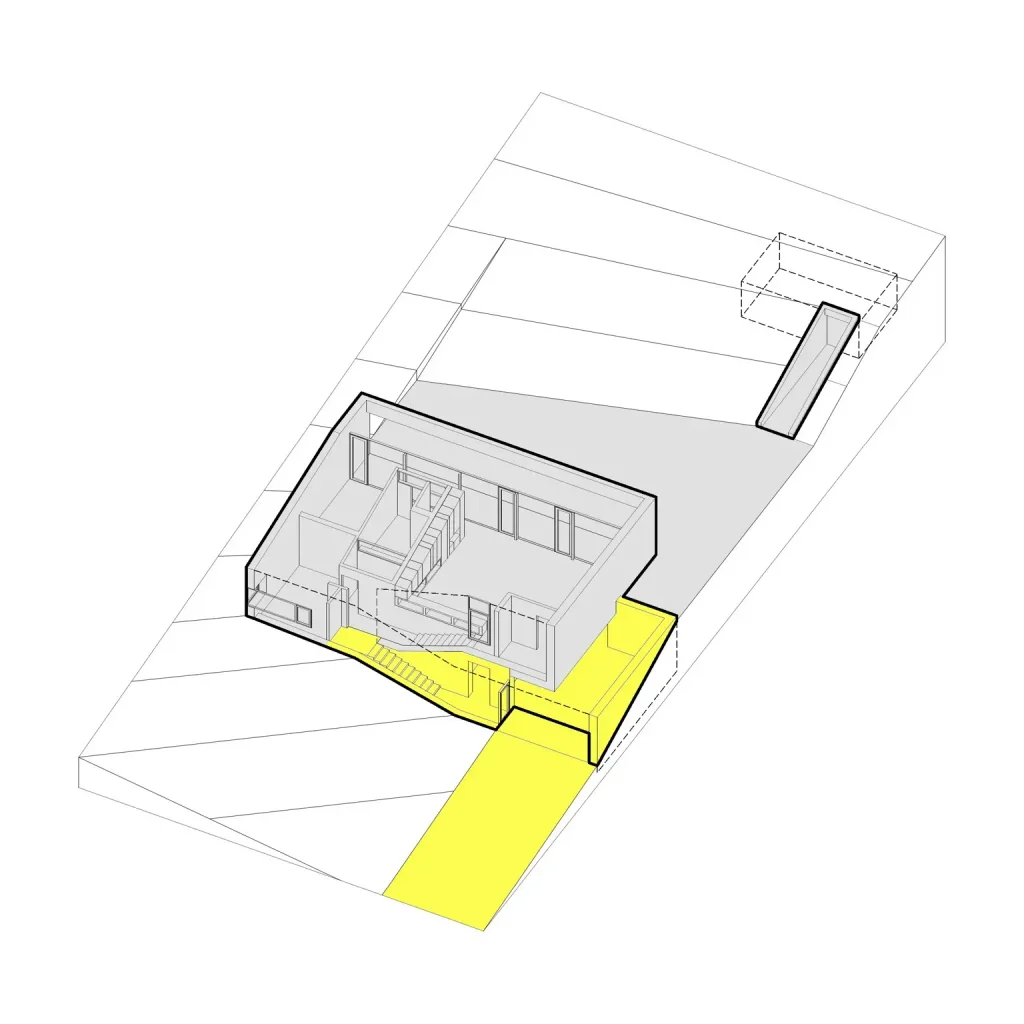
The response to the slope is not cosmetic. It is structural, spatial, and experiential. The building literally steps upward in three levels, with each level corresponding to a different zone of domestic life. Two single-flight staircases bridge the changes in elevation between the street-side entrance area and the garden-facing rear, creating a clear internal promenade that moves through the house rather than simply connecting floors in a conventional vertical sense.
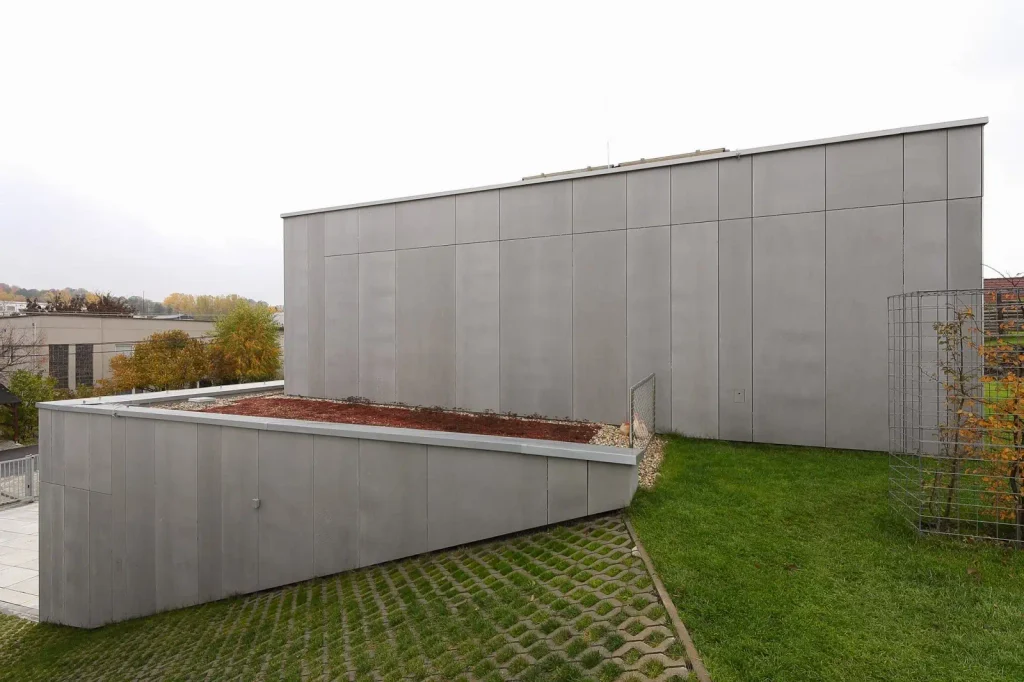
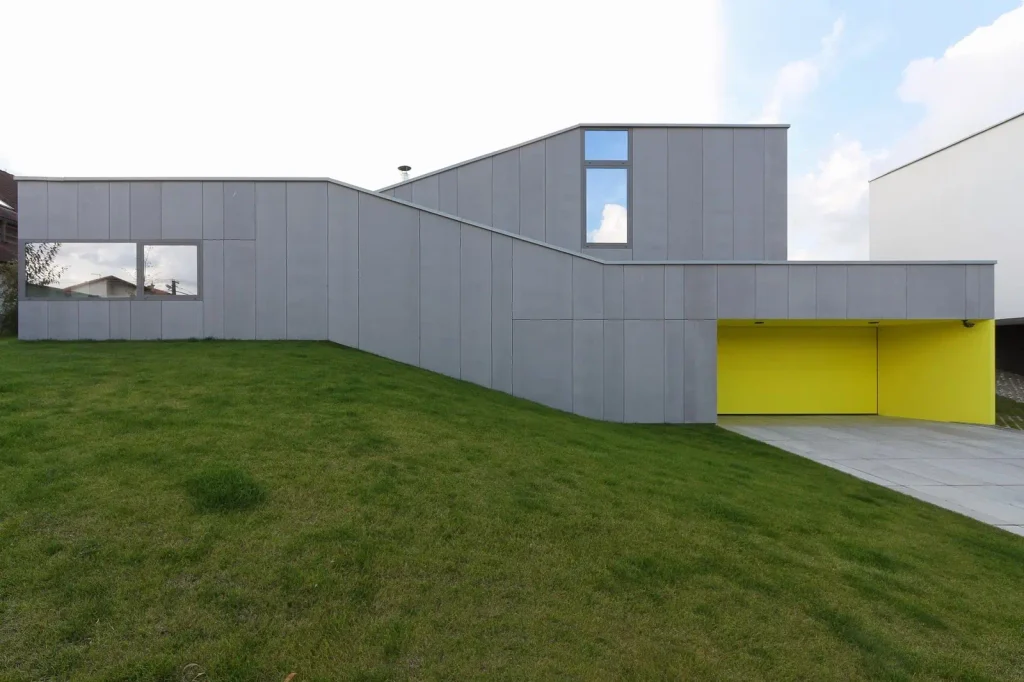
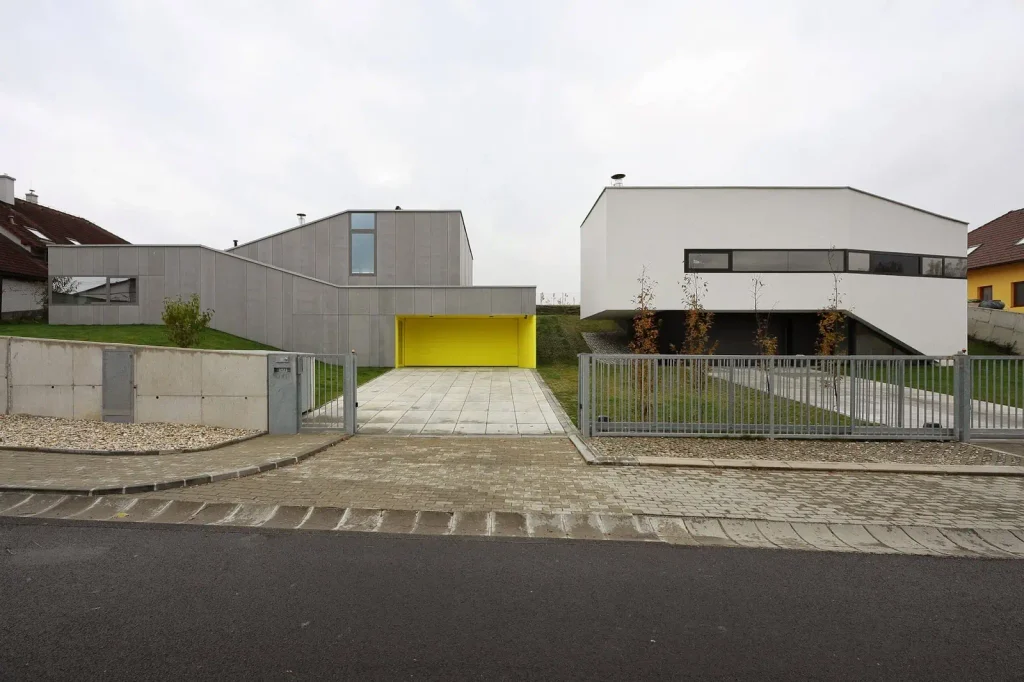
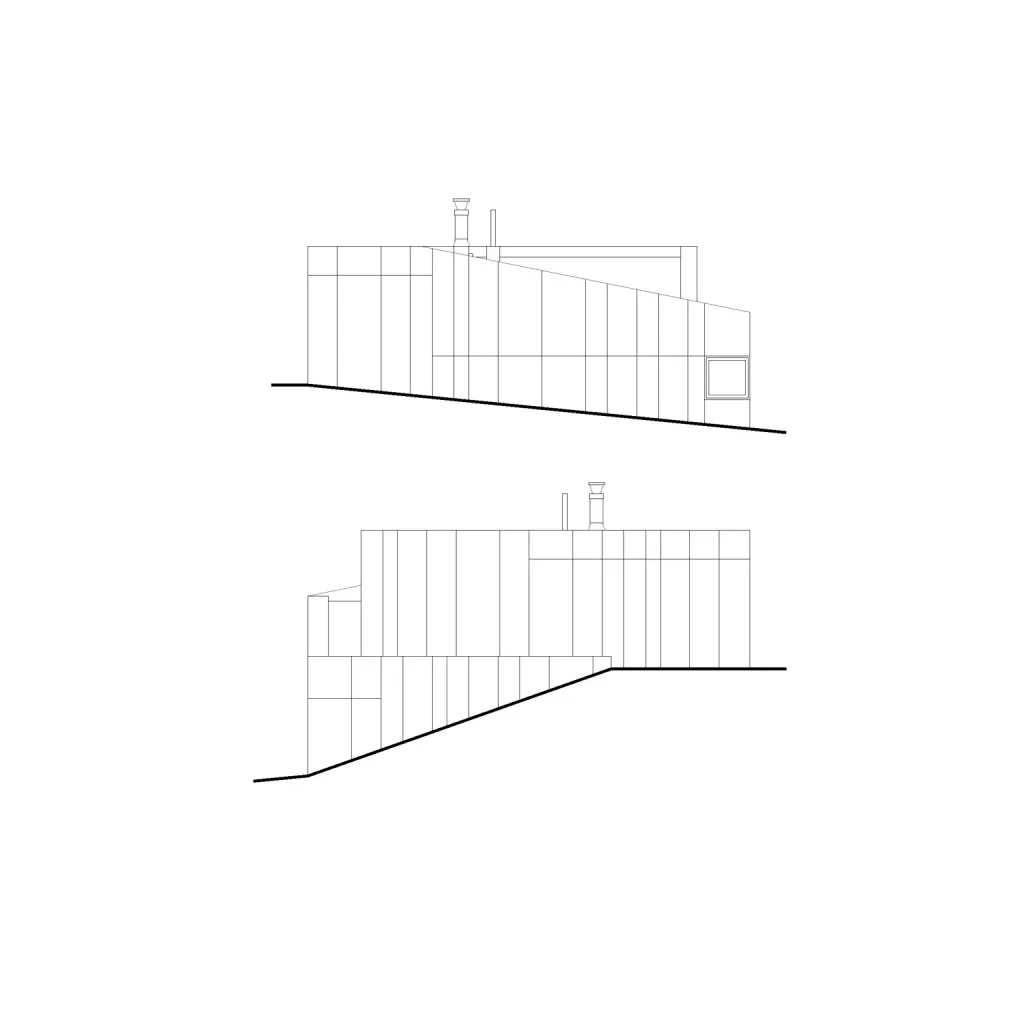
What makes this approach genuinely admirable is that the architects did not treat the terrain as a problem to be solved but as an opportunity to create a building with an unmistakably dynamic sectional profile. The stair flights — necessary circulation elements born out of topographic necessity — are expressed on the exterior facade, producing what the architects describe as an “untypical form when viewed from the street.” That description is an understatement. From the street, House K2 reads as a building in motion, its stepped silhouette suggesting both the gradient beneath it and the energy of the family that inhabits it.
The Generational Context: House K2 and Dom Zlomu
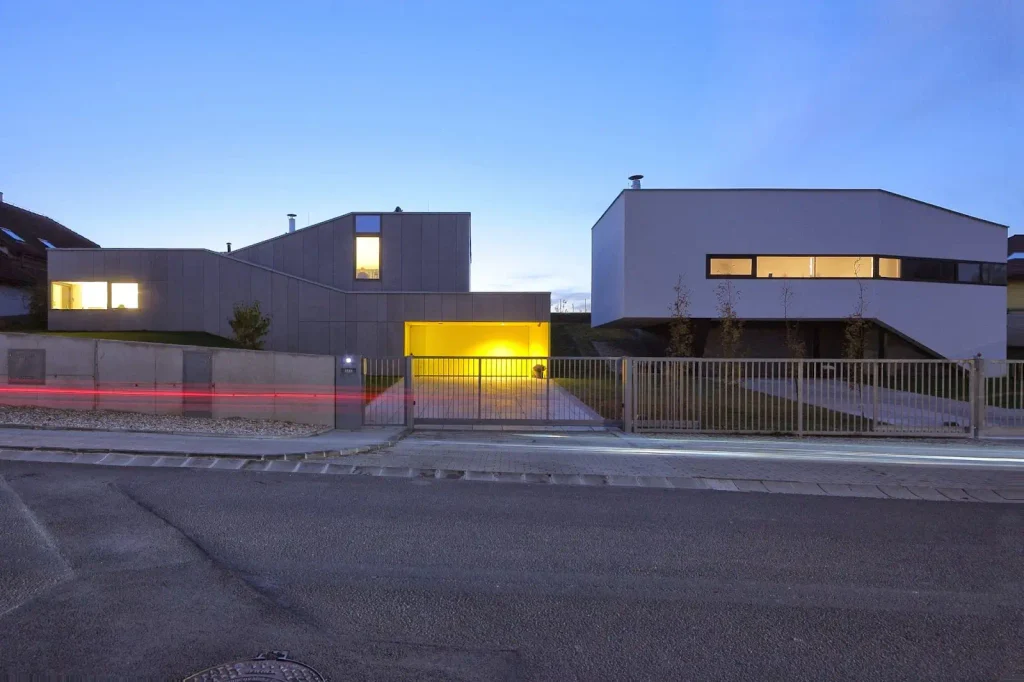
One of the most contextually compelling aspects of House K2 is its relationship to the adjacent property, a house known as Dom Zlomu, which was also designed by Pauliny Hovorka Architekti for the same family. Where House K2 is occupied by an elderly couple, Dom Zlomu is home to their children and grandchildren.
This multigenerational arrangement on a shared site raises a set of design challenges that are rarely confronted so directly in contemporary residential practice. How do you allow two households that belong to the same family to maintain genuine privacy while remaining in close enough proximity to share gardens, outdoor space, and daily life? How do you design a home for an elderly couple that functions independently and on its own terms — not as a secondary building appended to a more prominent neighbour, but as a fully resolved architectural proposition?
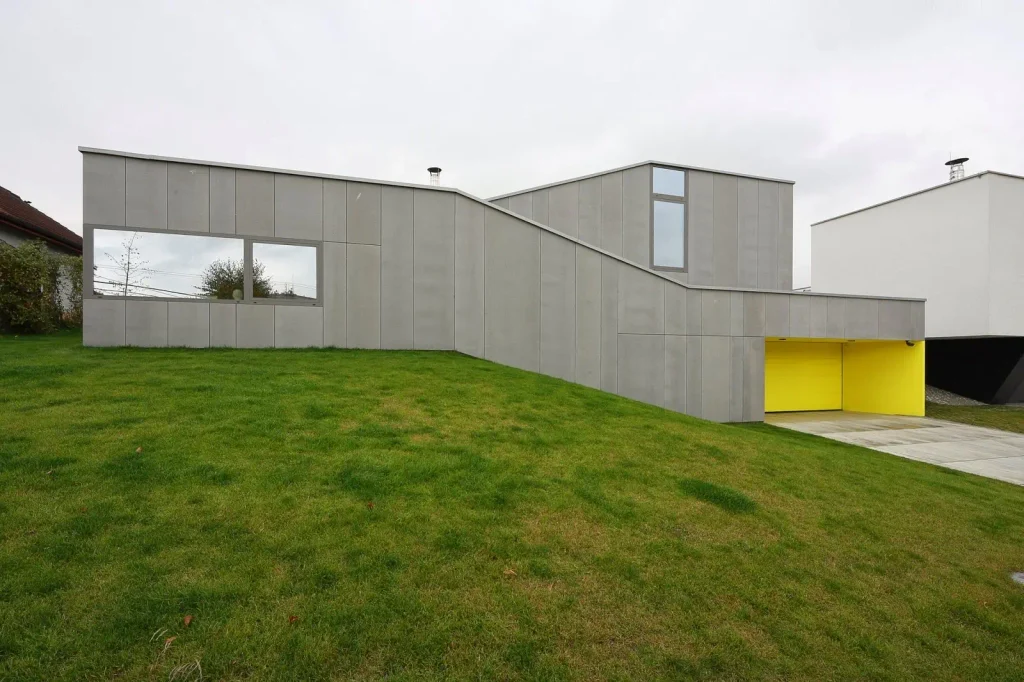
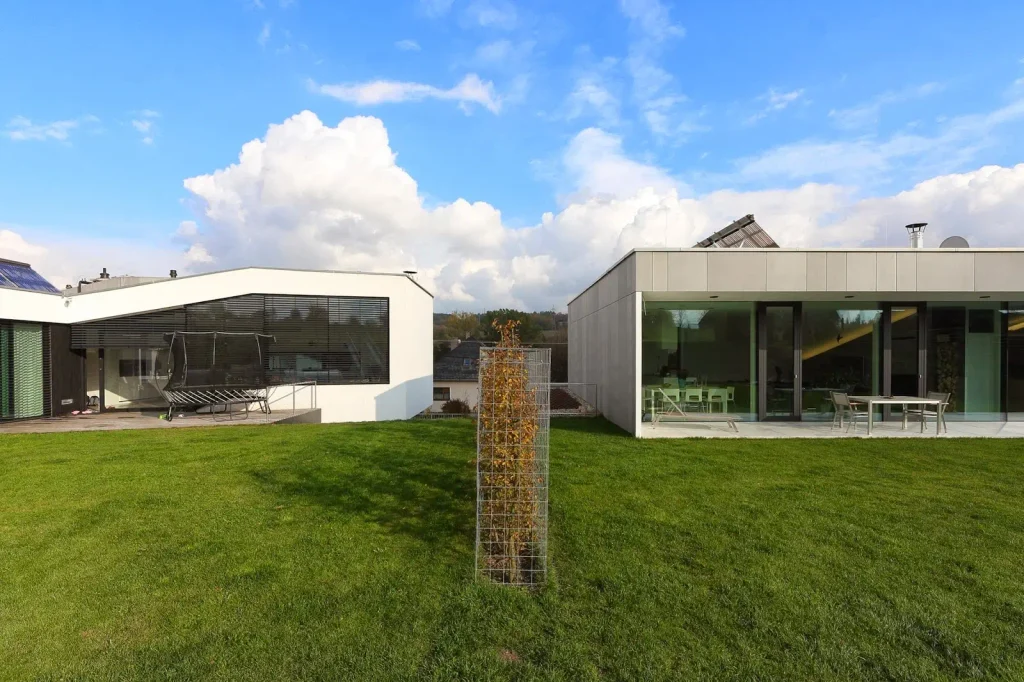
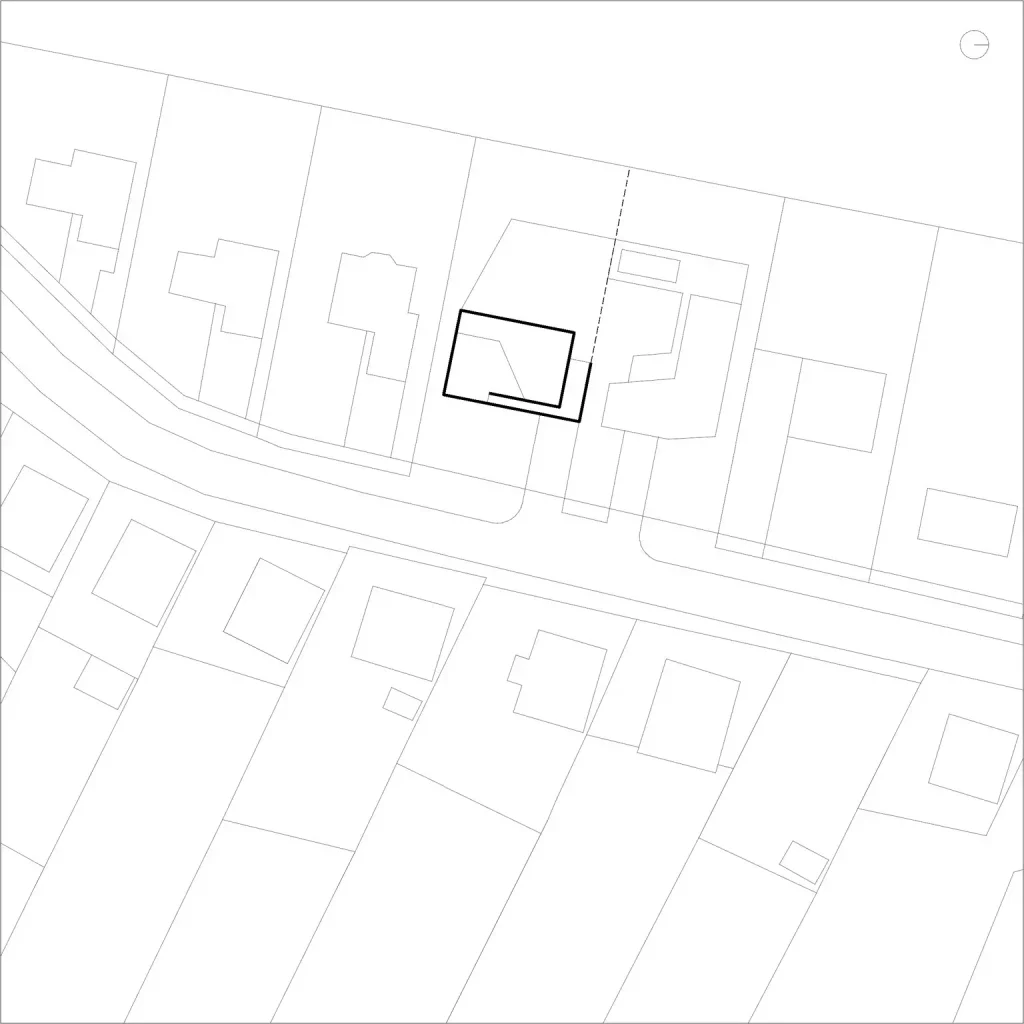
The architects answered these questions with admirable clarity. House K2 was deliberately conceived as a “fully-fledged house with an independent and tailored concept,” rather than a supplement to the earlier construction. The two buildings share external garden areas — allowing grandparents, children, and grandchildren to occupy common outdoor space — while maintaining entirely separate internal environments that protect the privacy and autonomy of each household.
This is multigenerational living at its most thoughtfully realised. Neither building is subordinate to the other. Neither family is required to sacrifice privacy for togetherness. The shared landscape becomes the connector, and each residence retains its own architectural identity.
For anyone interested in how architecture can support evolving family structures and intergenerational relationships without resorting to awkward compromises, the relationship between House K2 and Dom Zlomu deserves serious attention. The approach taken here offers a transferable model for contemporary multigenerational housing that goes well beyond the typical “granny flat” or secondary suite solution. You can explore more residential projects with similarly thoughtful site responses on the Architecture as Aesthetics Residence category.
The Three-Level Interior: Separation as Design Strategy
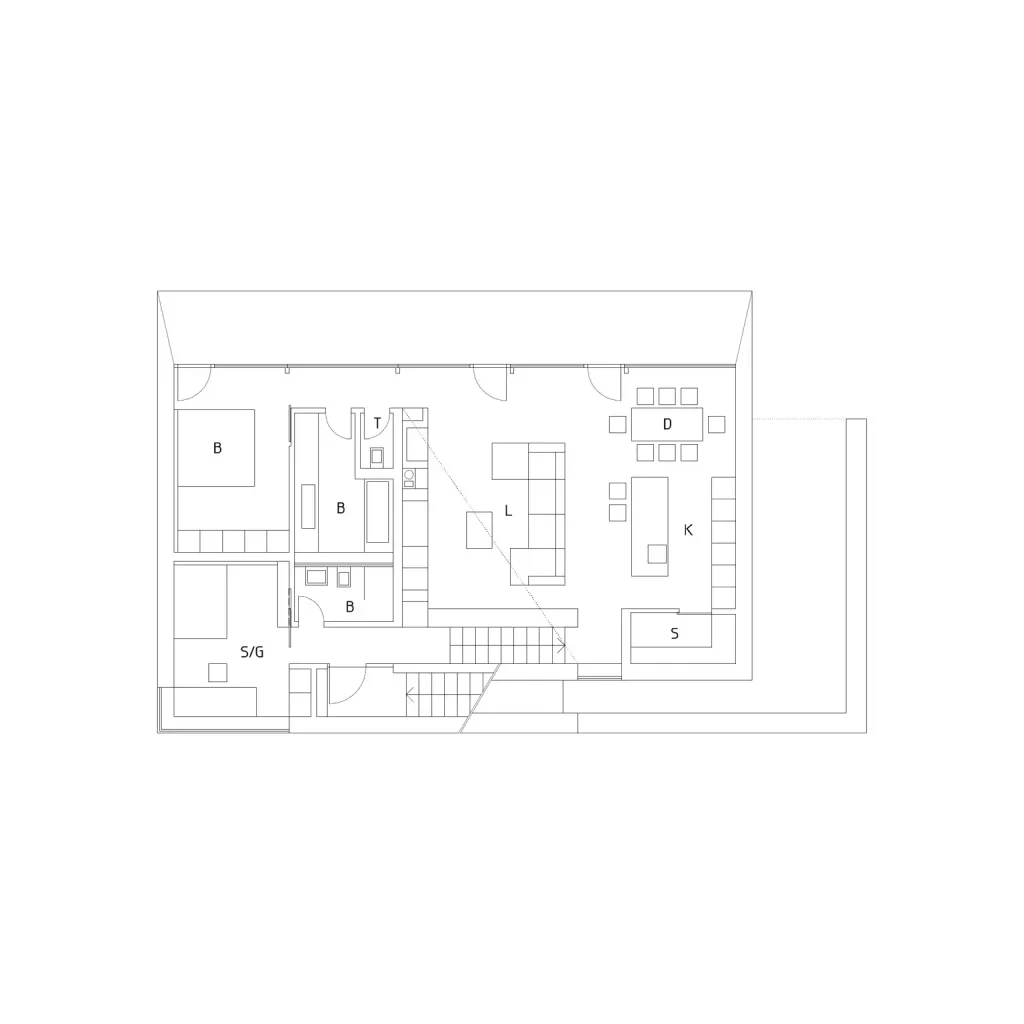
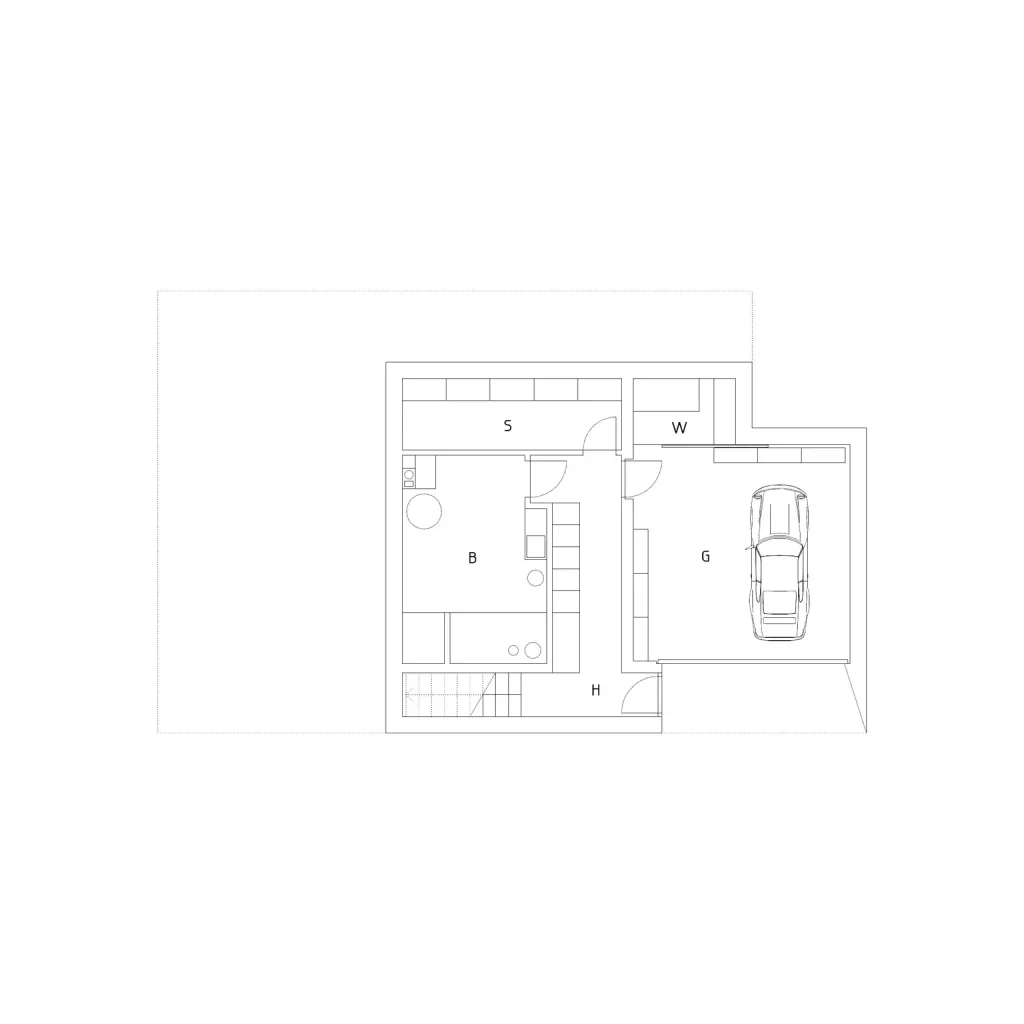
The stepped section of House K2 produces three independent levels, and the way these levels are organised reveals the depth of the architects’ engagement with the client’s brief. Rather than treating levels as simply stacked floor plates, Pauliny Hovorka Architekti used the change in elevation as an opportunity to create genuine spatial separation between zones that the clients specifically required to be acoustically and functionally distinct.
The most telling example of this is the treatment of the study room. The clients — an elderly couple who frequently use the study as a guest room — required this space to be thoroughly separated from the main living area of the house, both in terms of sound insulation and in terms of physical independence. In a flat-site building, achieving this kind of separation typically requires awkward planning gymnastics or expensive acoustic treatments.
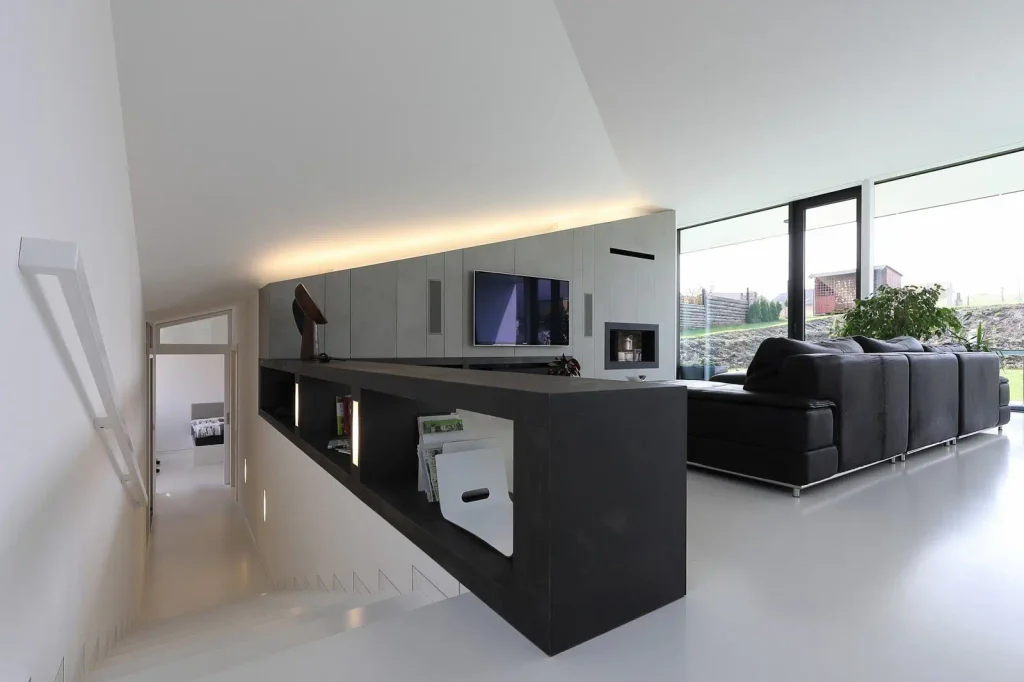
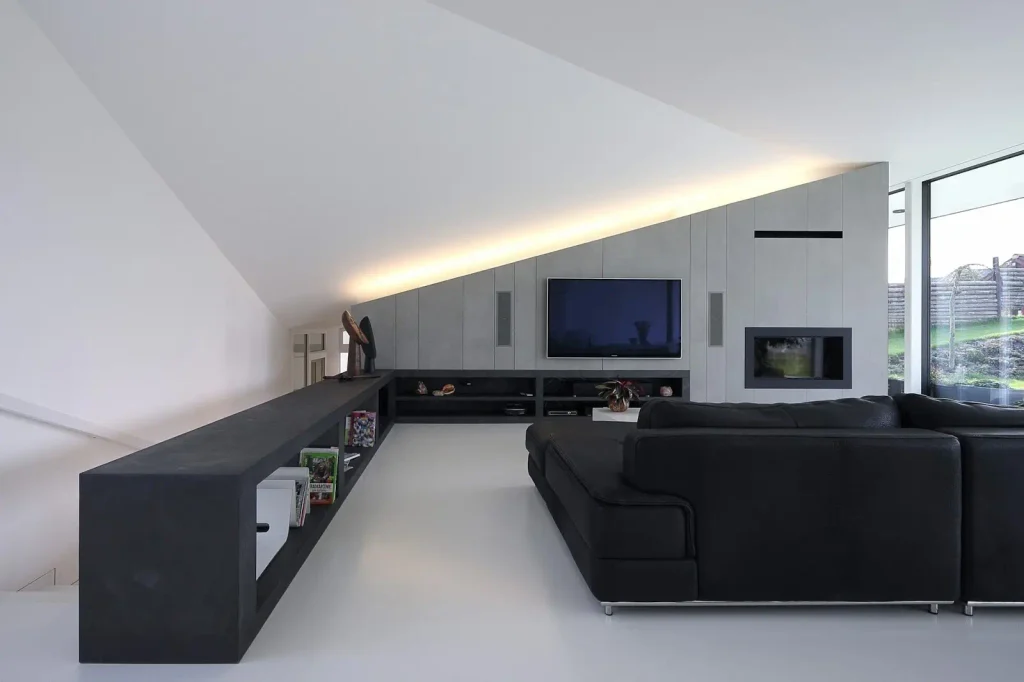
In House K2, the three-level section makes such separation completely natural. The study sits at a different level from the main living areas, separated by a flight of stairs and the structural thickness of the floor plate. Its dual function as guest accommodation is supported by this arrangement, which allows visitors to occupy the study without their presence affecting — or being affected by — the daily rhythms of the rest of the house.
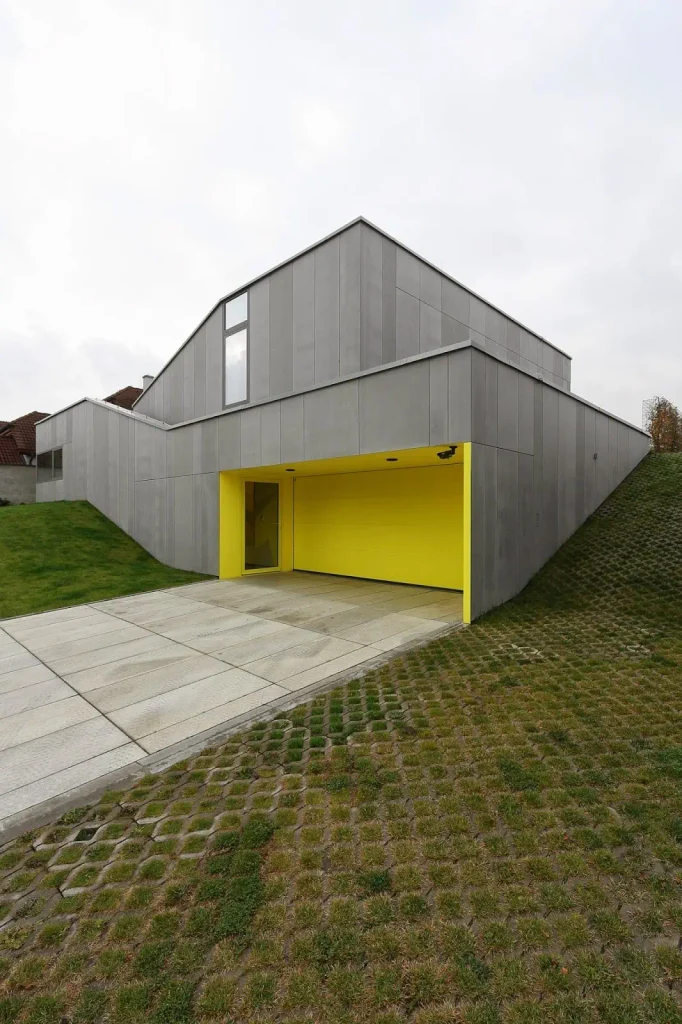
The two single-flight staircases that connect the three levels are not merely circulation elements. They are the architectural spine of the building, giving physical form to the concept of rising through terrain and connecting three distinct domestic worlds within a single coherent structure. Their expression on the facade — where they create the stepped silhouette that defines the building’s street presence — ensures that the interior spatial logic and the exterior formal character are consistent with each other. This kind of inside-out consistency is one of the hallmarks of truly disciplined architectural design.
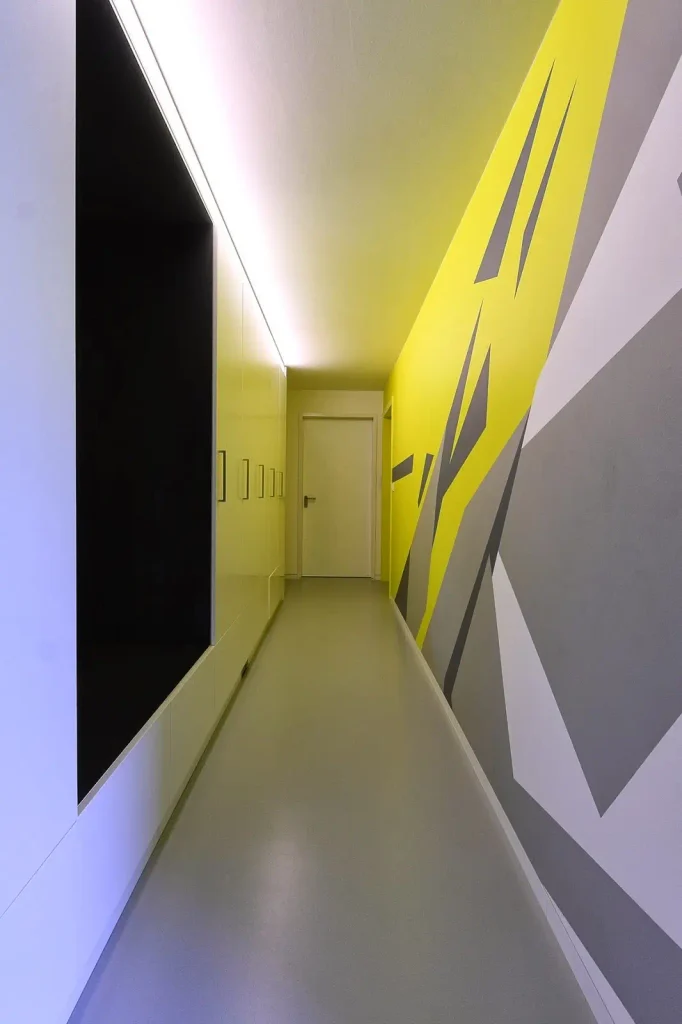
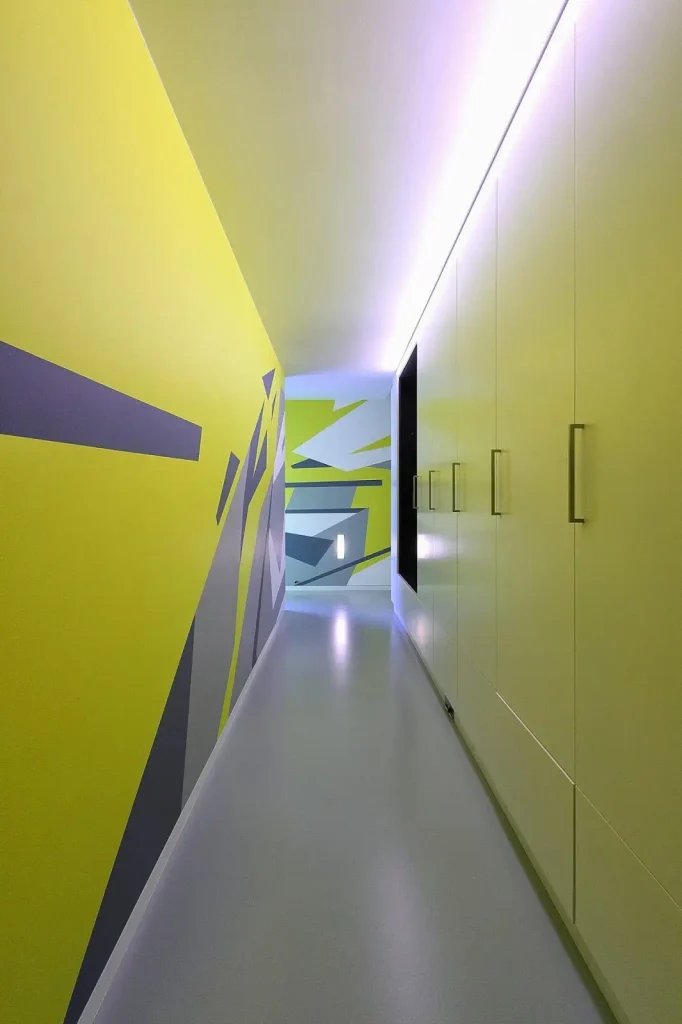
This interior organisation also speaks to a broader understanding of how elderly occupants engage with domestic space. The clear differentiation of levels, each with a defined function, creates a home that is easy to navigate and understand — spatially legible in a way that supports the daily lives of its inhabitants without feeling institutional or clinical.
The Exterior Form: Dynamic, Untypical, Deliberately Expressive
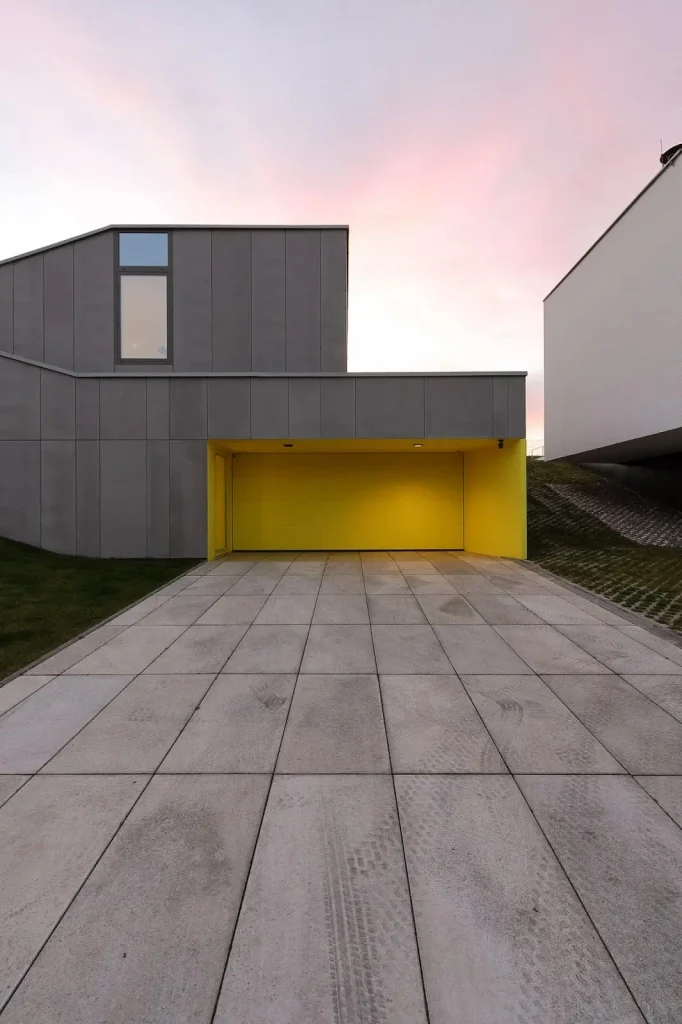
If the interior of House K2 is defined by careful separation and spatial clarity, the exterior is defined by something altogether more energetic. The stepped profile of the building, generated by the internal stair flights and the three-level section, gives House K2 an exterior form that reads as genuinely dynamic from the street.
The building’s massing rises from left to right (or from street to garden, depending on orientation), creating a silhouette that communicates the topographic ambitions of the project from a distance. There is nothing tentative or apologetic about the exterior form of House K2. The architects committed fully to the stepped sectional logic, allowing it to manifest on the facade with complete confidence. The result is a building that looks different from almost every conventional family house in its context — and deliberately so.
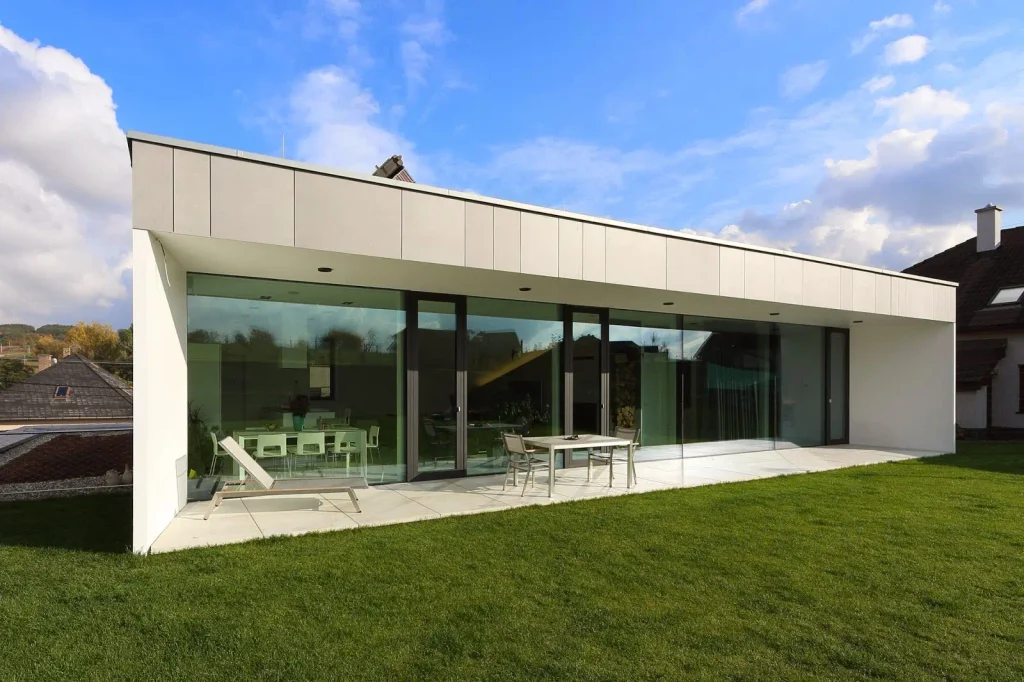
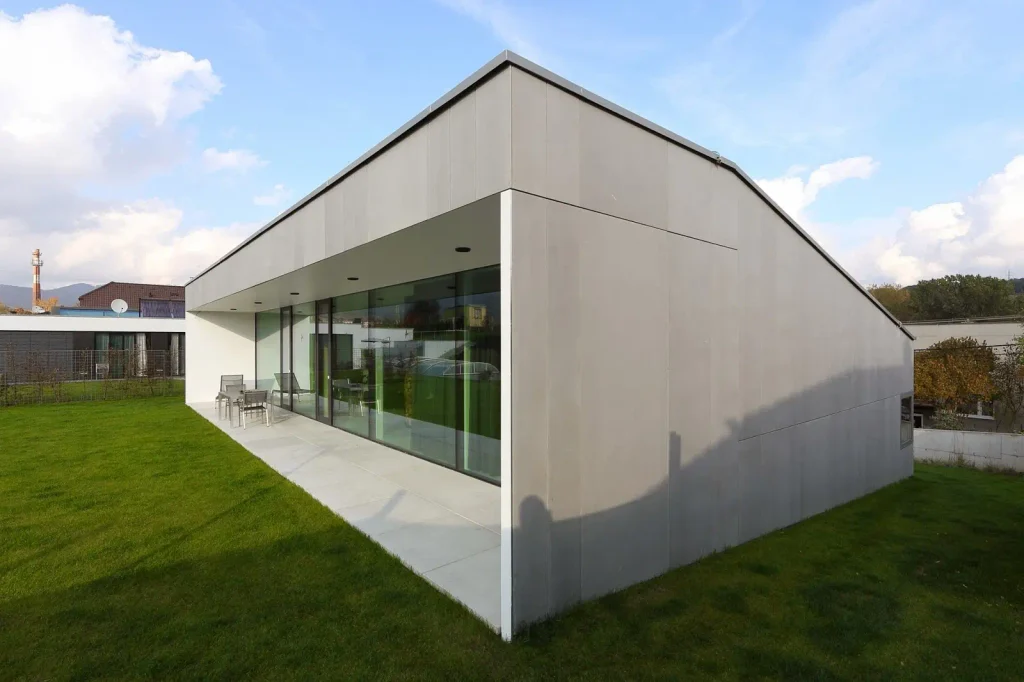
The exterior materiality and cladding choices complement the bold massing without competing with it. The building maintains a restrained palette that allows the form to dominate, a decision that reflects good architectural judgment. In residential projects of this scale and formal ambition, the temptation to add visual complexity through material variety is significant. Pauliny Hovorka Architekti avoided that trap, keeping the exterior reading clean and the massing legible.
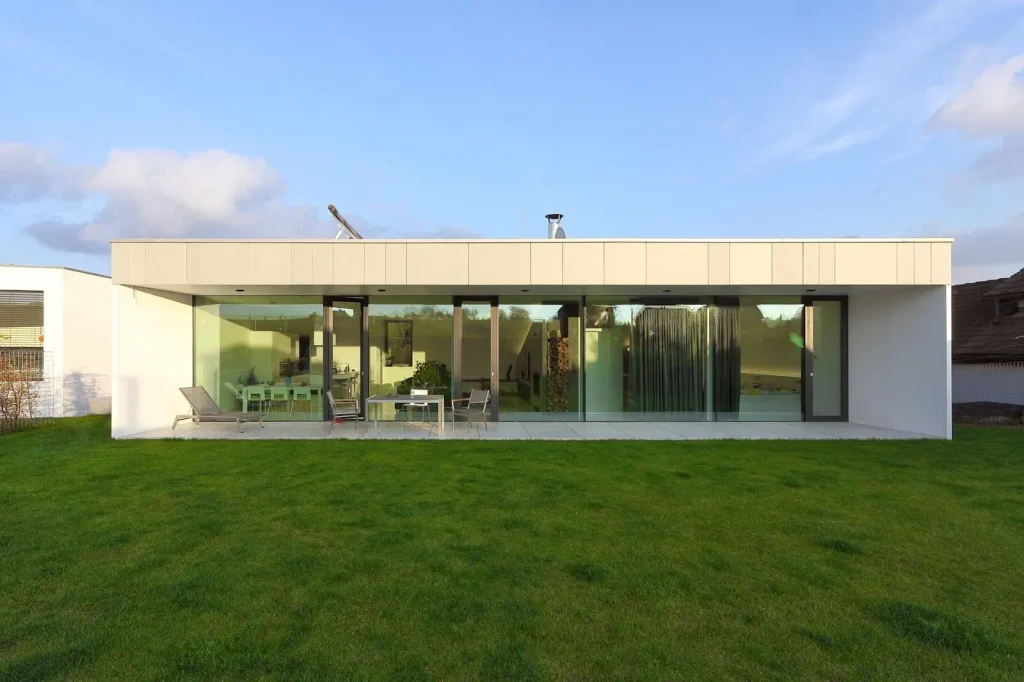
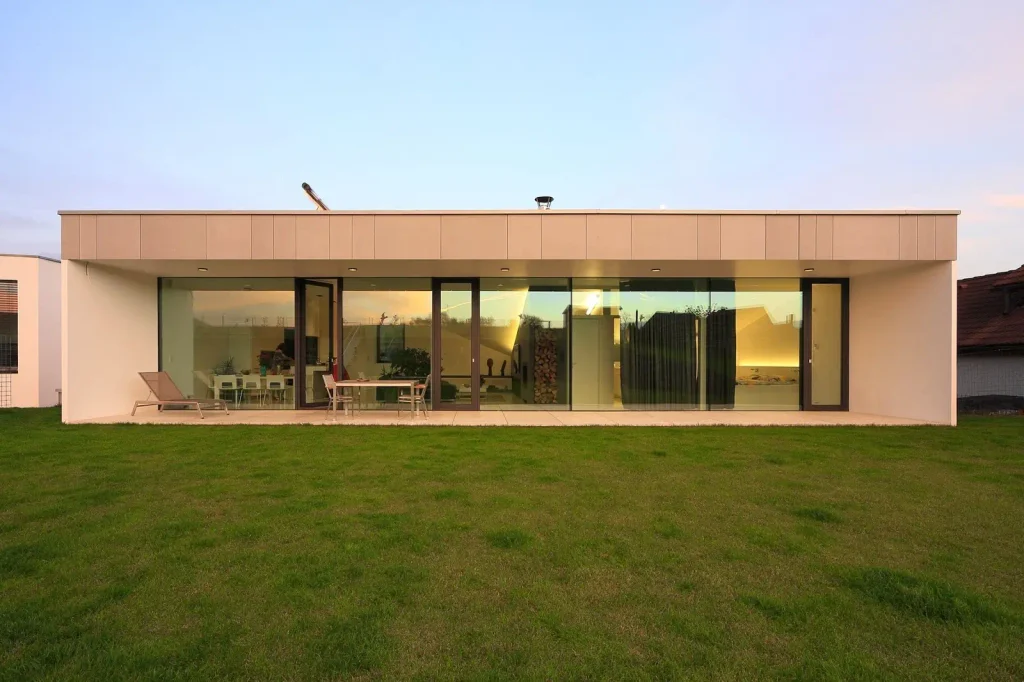
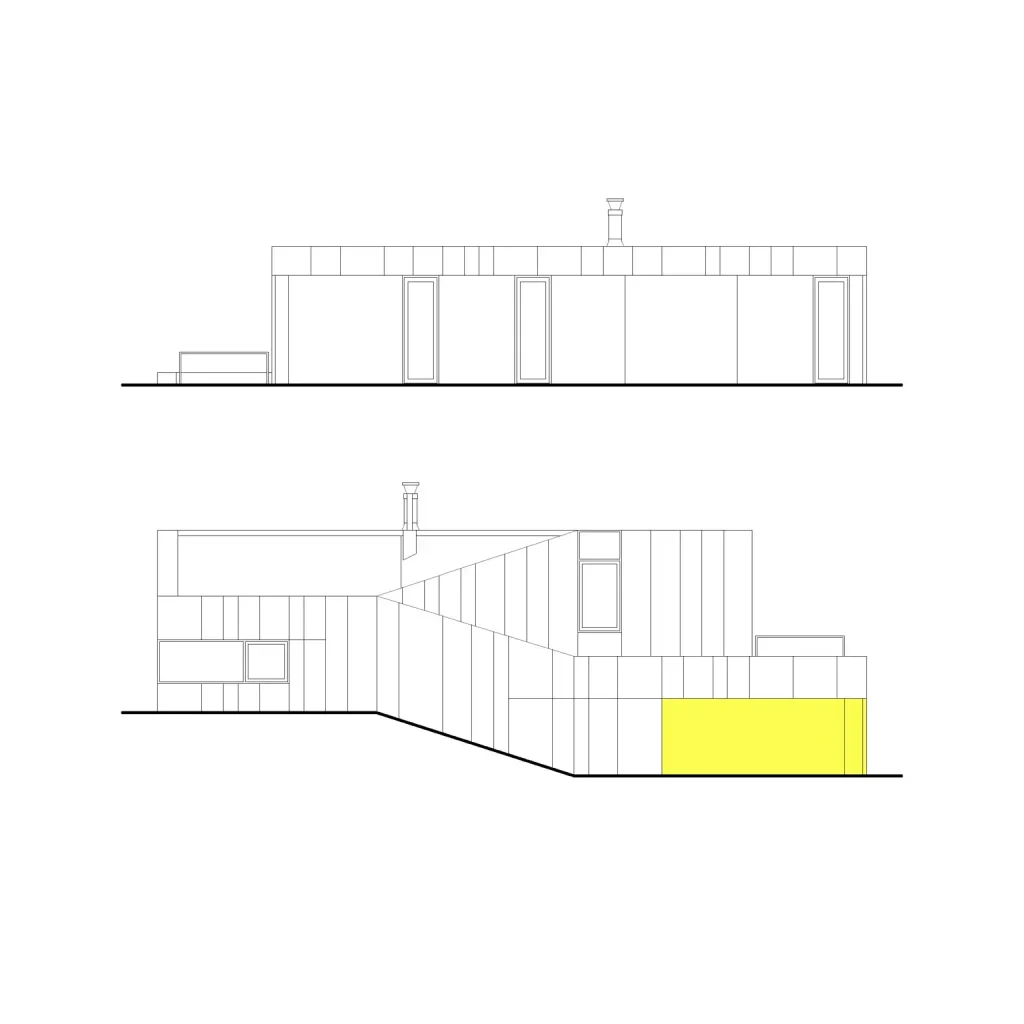
From the garden side, the building reveals a different face — one that opens more generously toward the landscape, with the stepped terracing creating opportunities for outdoor living areas at each level. This dual character — dynamic and somewhat closed to the street, more open and welcoming toward the garden — is a consistent feature of good residential architecture in sloping terrain and is handled here with genuine skill.
Pauliny Hovorka Architekti: A Practice Worth Knowing
House K2 is not an isolated achievement. It is the product of a practice — Pauliny Hovorka Architekti, operating under the studio abbreviation PHA — with a consistent body of work that engages seriously with site, programme, and the specific conditions of Central European residential life.
The fact that PHA designed both House K2 and the neighbouring Dom Zlomu speaks to the trust that the client family placed in the studio. Being commissioned to design two buildings for the same family on adjacent plots is an unusual brief, and the fact that PHA produced two architecturally distinct but contextually coherent responses demonstrates both their range and their discipline.

Branislav Hovorka and Martin Paulíny, the architects in charge of House K2, brought collaborator Zuzana Reháková into the project team — a detail that reflects the kind of collaborative studio culture that tends to produce thoughtful, well-resolved buildings rather than the ego-driven set pieces that sometimes emerge from more personality-driven practices.
For those interested in the broader landscape of Slovak contemporary architecture, PHA represents an important voice — one that engages with the specifics of Central European terrain, climate, and domestic culture rather than simply importing design languages from elsewhere. House K2, with its terrain-responsive stepped section and its multigenerational programme, is a distinctly Slovak building in the best sense of that description.
Lessons House K2 Offers to Contemporary Residential Design
Beyond its specific architectural achievements, House K2 offers a set of transferable lessons that are relevant to residential designers and clients working in sloping terrain anywhere in the world.
The first and most important lesson is about the relationship between section and site. Too many buildings on sloped sites use the ground as a datum to be levelled away, treating the natural gradient as an inconvenience rather than an asset. House K2 demonstrates that when the section of a building grows directly from the section of the terrain, the result is a building that feels inevitable — as though it could not exist anywhere else. This is the highest compliment that can be paid to site-responsive architecture, and House K2 earns it.
The second lesson concerns the value of acoustic and spatial separation in residential design. The decision to separate the study from the main living area was a specific client requirement, but the way the architects fulfilled it — by using the natural stepping of the section rather than through artificial planning devices — produced a separation that is both more effective and more architecturally satisfying than a conventional solution would have been.
The third lesson involves multigenerational living. As family structures grow more complex and housing costs continue to rise in many markets, the demand for homes that can accommodate multiple generations on a shared site is increasing. House K2 and Dom Zlomu together offer a model for how this can be achieved without sacrificing the architectural quality or the functional independence of either dwelling.
Finally, House K2 demonstrates the value of committing fully to a conceptual idea. The stepped section is not hedged or compromised. It is followed through from the foundations to the roofline, from the internal planning to the external massing. This kind of conceptual commitment is what separates buildings that make an architectural argument from buildings that simply occupy space.
Technical Specifications at a Glance
House K2 encompasses a total area of 1,086 square metres, a substantial figure that reflects both the generous programme demanded by the elderly couple who occupy it and the spatial generosity that the three-level section makes possible. The building was completed in 2013, making it a project of the early 2010s — a moment when Central European residential architecture was experiencing a period of renewed confidence and formal experimentation.
The two single-flight staircases that bridge the elevation differences between the street side and the garden are key structural and spatial elements, not afterthoughts. Their clear expression both internally and externally is one of the most disciplined formal moves in the project.
The floor plans — ground floor, first floor, and an intermediate level — are organised to reflect the distinct domestic zones that the stepped section creates. Situational drawings and elevation studies published alongside the project reveal the care with which the architects modelled the relationship between the building’s formal profile and its immediate landscape context.
Related Projects on Architecture as Aesthetics
For readers who find the terrain-responsive residential thinking of House K2 compelling, the Architecture as Aesthetics archive offers several adjacent projects worth exploring. The Freundorf Villa by Project A01 — a hilltop residence in Judenau, Austria — similarly positions its massing in response to a challenging slope, using offset volumes and cantilevered elements to create a dialogue between building and landscape. The Lv-Z House, published in the same period, offers another perspective on contemporary family residential design with a distinctive formal approach.
The site’s Residence category brings together a rich collection of family homes from across Europe and beyond, each engaging with the particular conditions of its site and programme in ways that reward careful study. For a broader frame of reference on the design principles that underpin projects like House K2, the Architecture as Aesthetics homepage provides an ongoing editorial perspective on global residential and institutional work.
Frequently Asked Questions About House K2
What is House K2?
House K2 is a 1,086 square metre family residence completed in 2013, designed by Pauliny Hovorka Architekti in the village of Kyncelova near Banská Bystrica, Slovakia. It is occupied by an elderly couple and sits adjacent to a related house, Dom Zlomu, which was designed by the same studio for their children and grandchildren.
Who designed House K2?
House K2 was designed by Pauliny Hovorka Architekti, with Branislav Hovorka and Martin Paulíny serving as architects in charge, and Zuzana Reháková as collaborator.
Where is House K2 located?
House K2 is located in Kyncelova, a village near Banská Bystrica in central Slovakia.
What is the total area of House K2?
The total area of House K2 is 1,086 square metres.
What makes House K2 architecturally significant?
House K2 is significant for its terrain-responsive design strategy, which uses a three-level stepped section to rise with the natural gradient of the site. This sectional logic simultaneously generates the building’s distinctive exterior form, separates its domestic zones, and supports a multigenerational living arrangement across two adjacent houses.
How does House K2 relate to Dom Zlomu?
Dom Zlomu is the adjacent house on the same family’s plot, also designed by Pauliny Hovorka Architekti. It is occupied by the children and grandchildren of the elderly couple who live in House K2. The two buildings share external garden areas while maintaining separate and independent internal environments, creating a multigenerational living arrangement that balances togetherness with privacy.
When was House K2 completed?
House K2 was completed in 2013.
Conclusion
House K2 is the kind of residential project that repays repeated study. Its apparent simplicity — a family home on a sloping site, designed for a specific set of clients with specific needs — conceals a depth of design thinking that only becomes fully apparent when you begin to trace the connections between site, section, programme, and form.
Pauliny Hovorka Architekti did not design House K2 as a formal exercise or as a demonstration of technical virtuosity, though the project is technically accomplished. They designed it as a direct response to a specific place, a specific family, and a specific set of requirements — and they committed to that response without compromise. The stepped section that defines the building is not a stylistic gesture. It is the architectural logic of the site made visible, the interior programme of the building made exterior, the relationship between two generations of the same family made spatial.
For a site like architectureassociate.com — which exists to explore architecture as an aesthetic and intellectual discipline — House K2 is an exemplary subject. It demonstrates that the most powerful architectural ideas are not the most complicated ones. They are the ones pursued with the greatest clarity and the least hesitation.