 Architects: NonWarp
Location: Puebla, Mexico
Project Architect: Uziel
Marrufo Fernández
Project Area: 180 sqm
Project Year: 2013
 From the
architect. Lv-Z
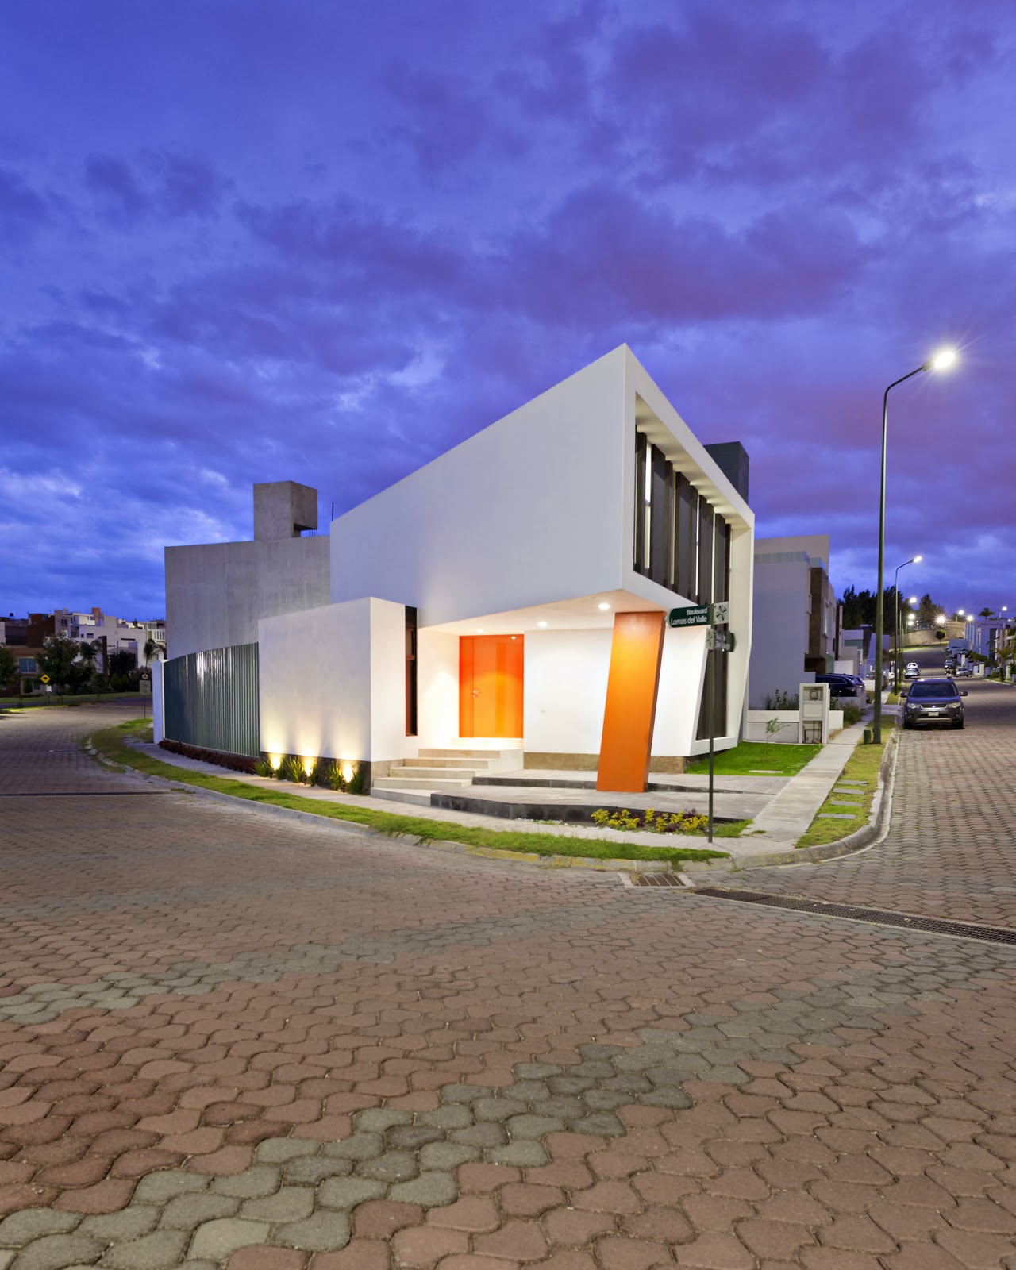
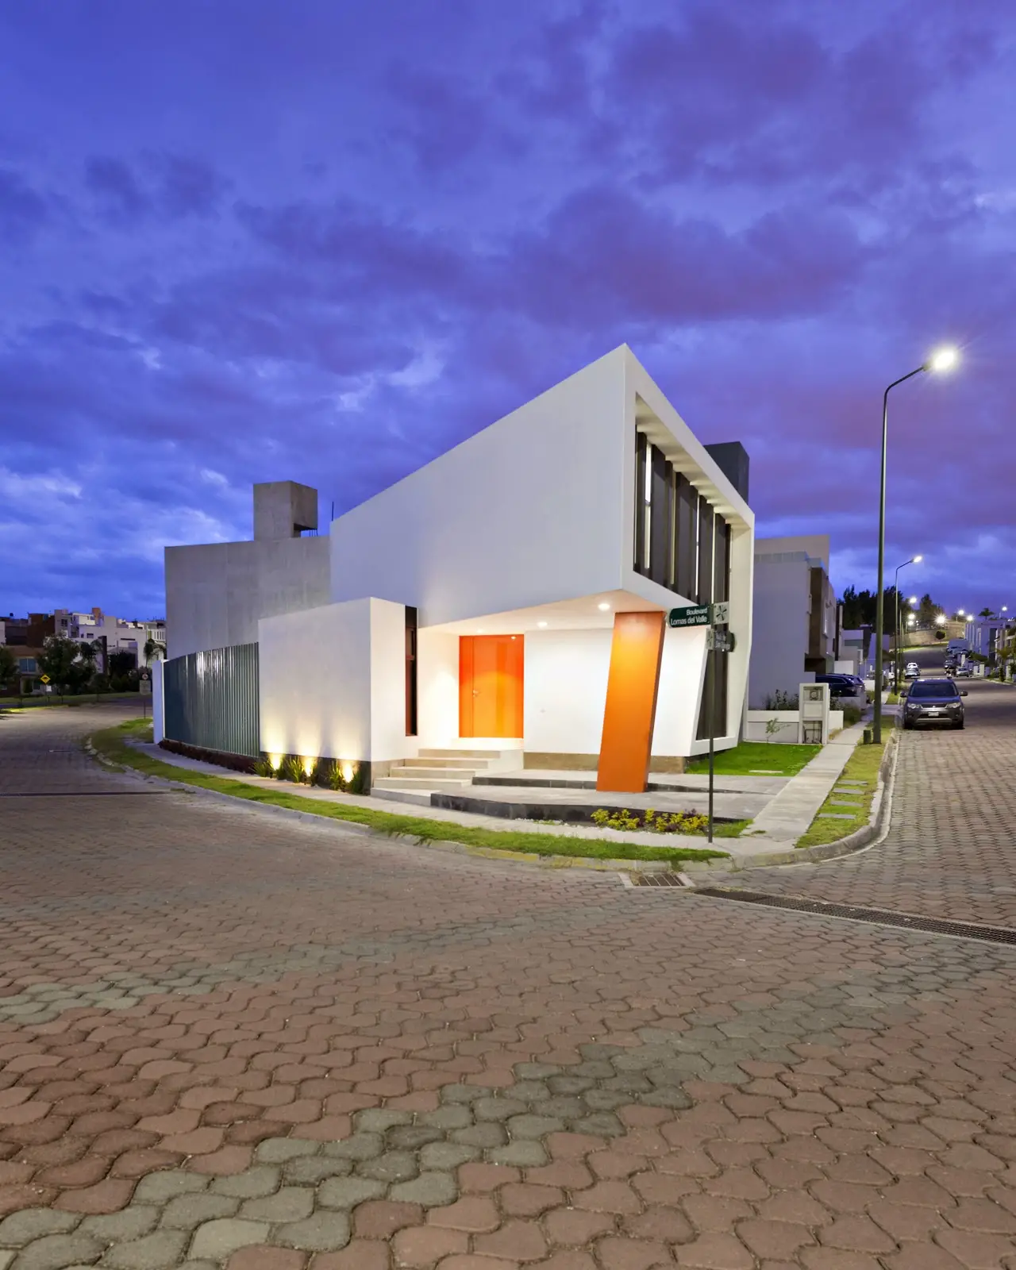
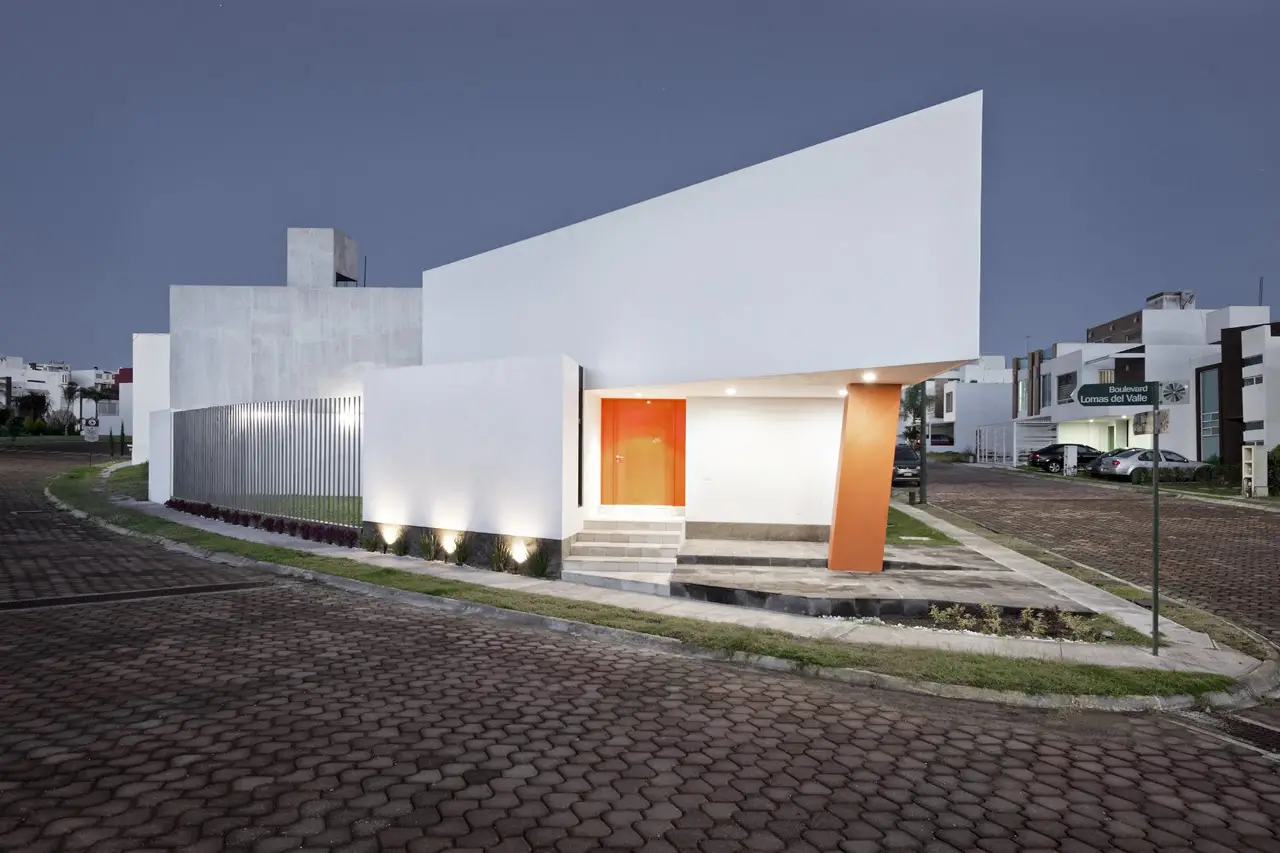
House arises from the request of the client to develop a home for sale. The
house needed to be simple but without being generic. Thus, taking advantage of
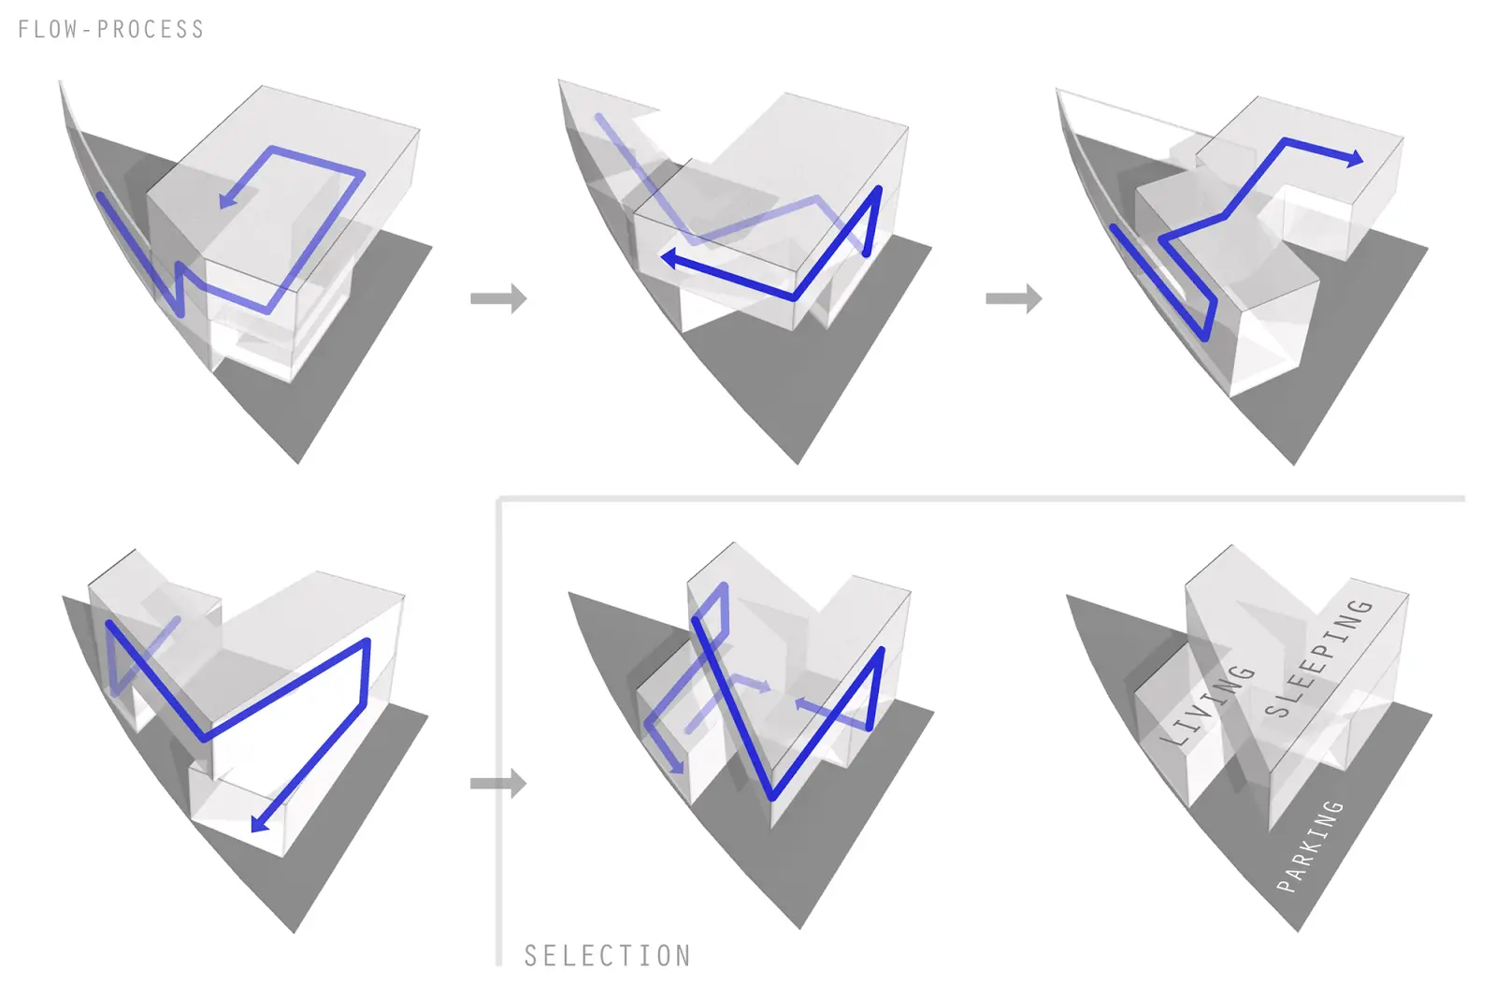
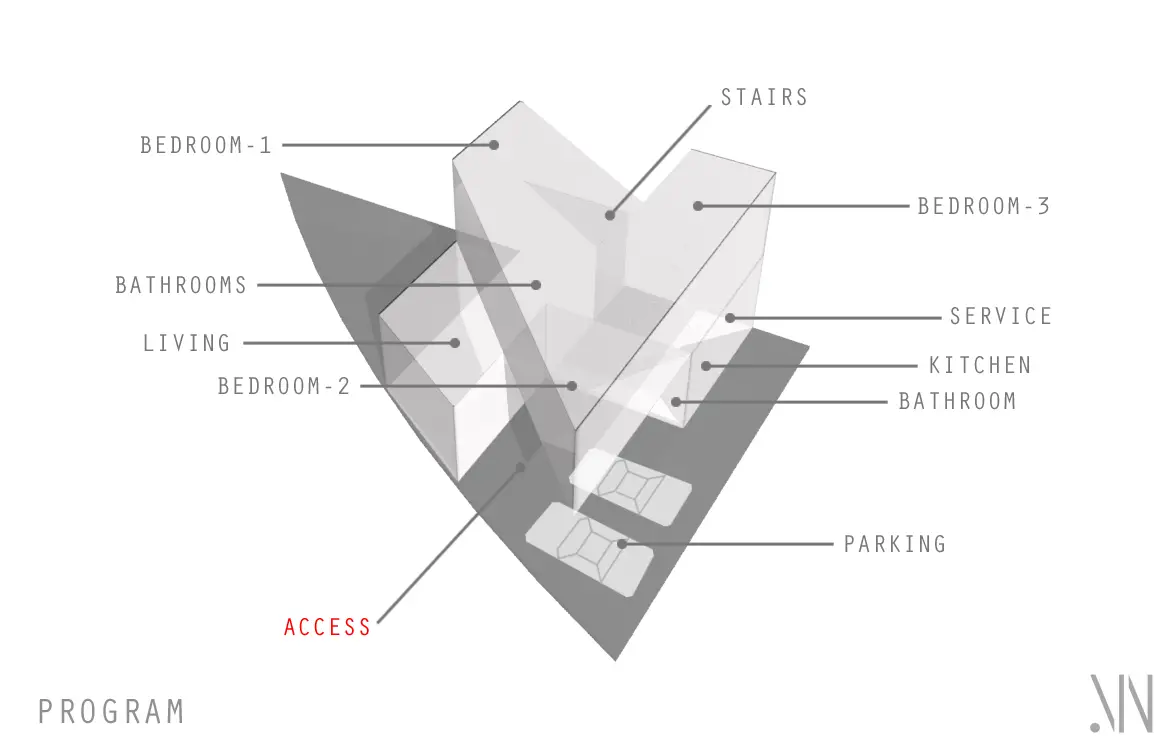
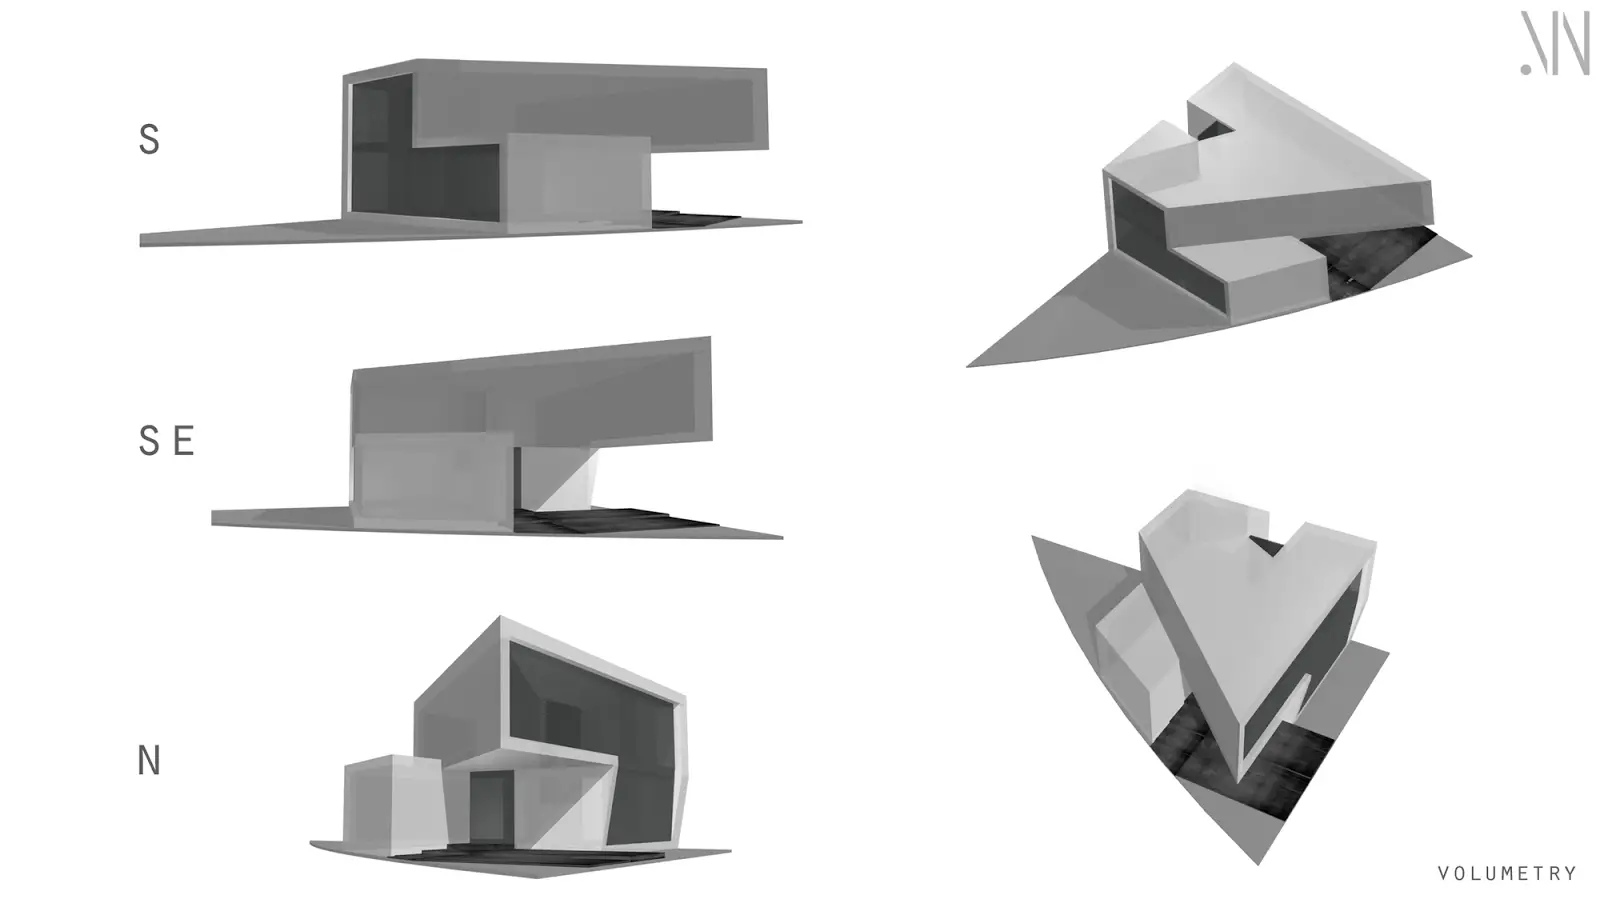
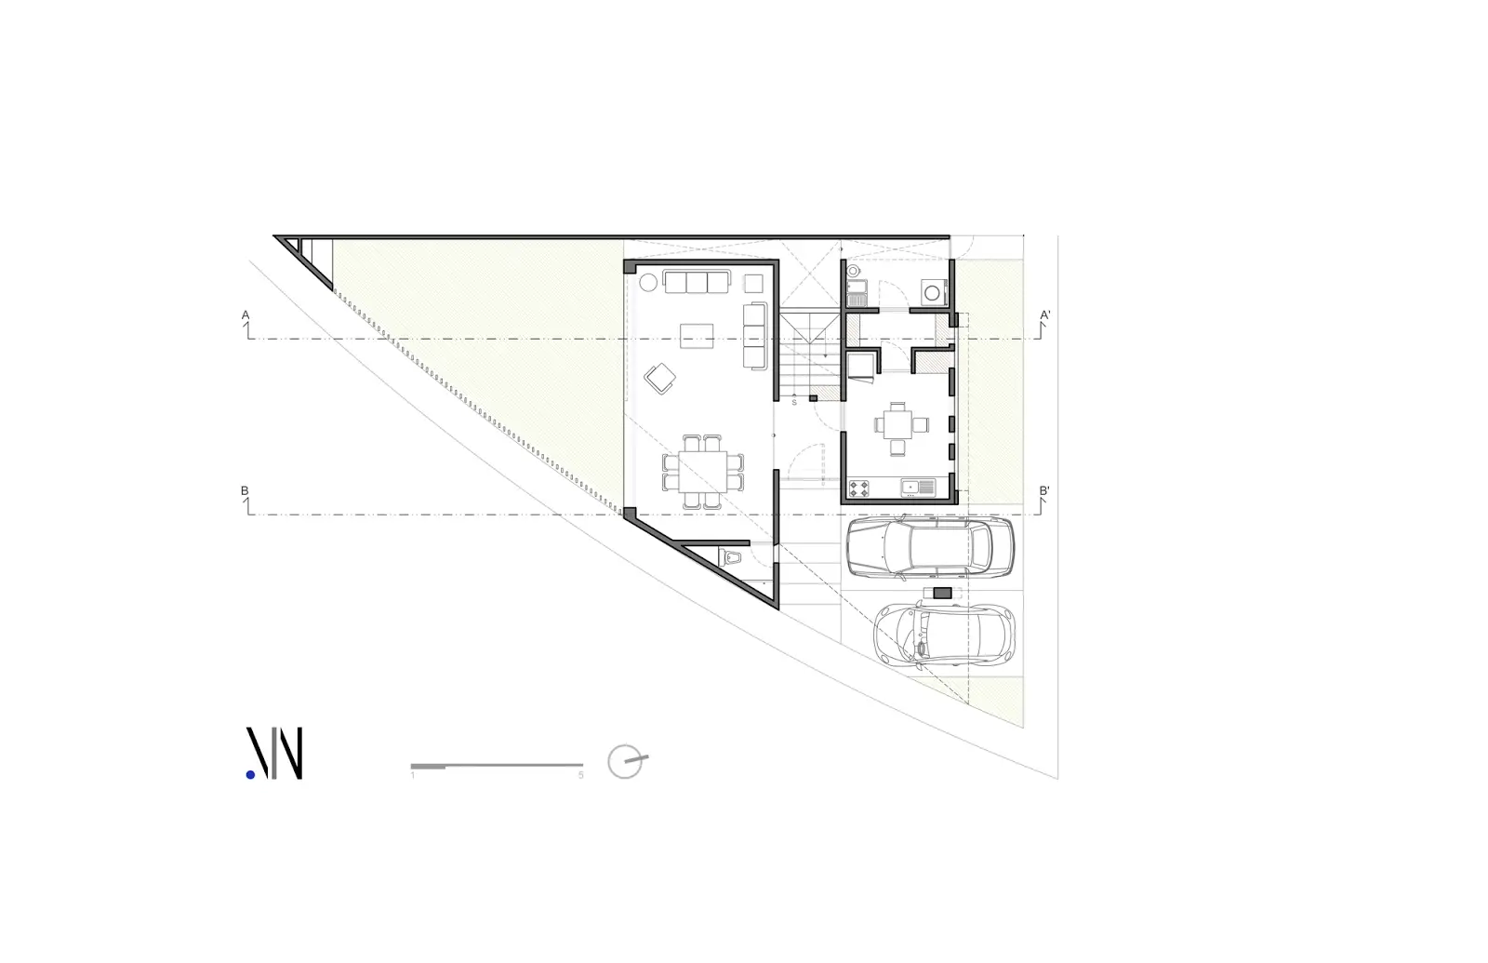
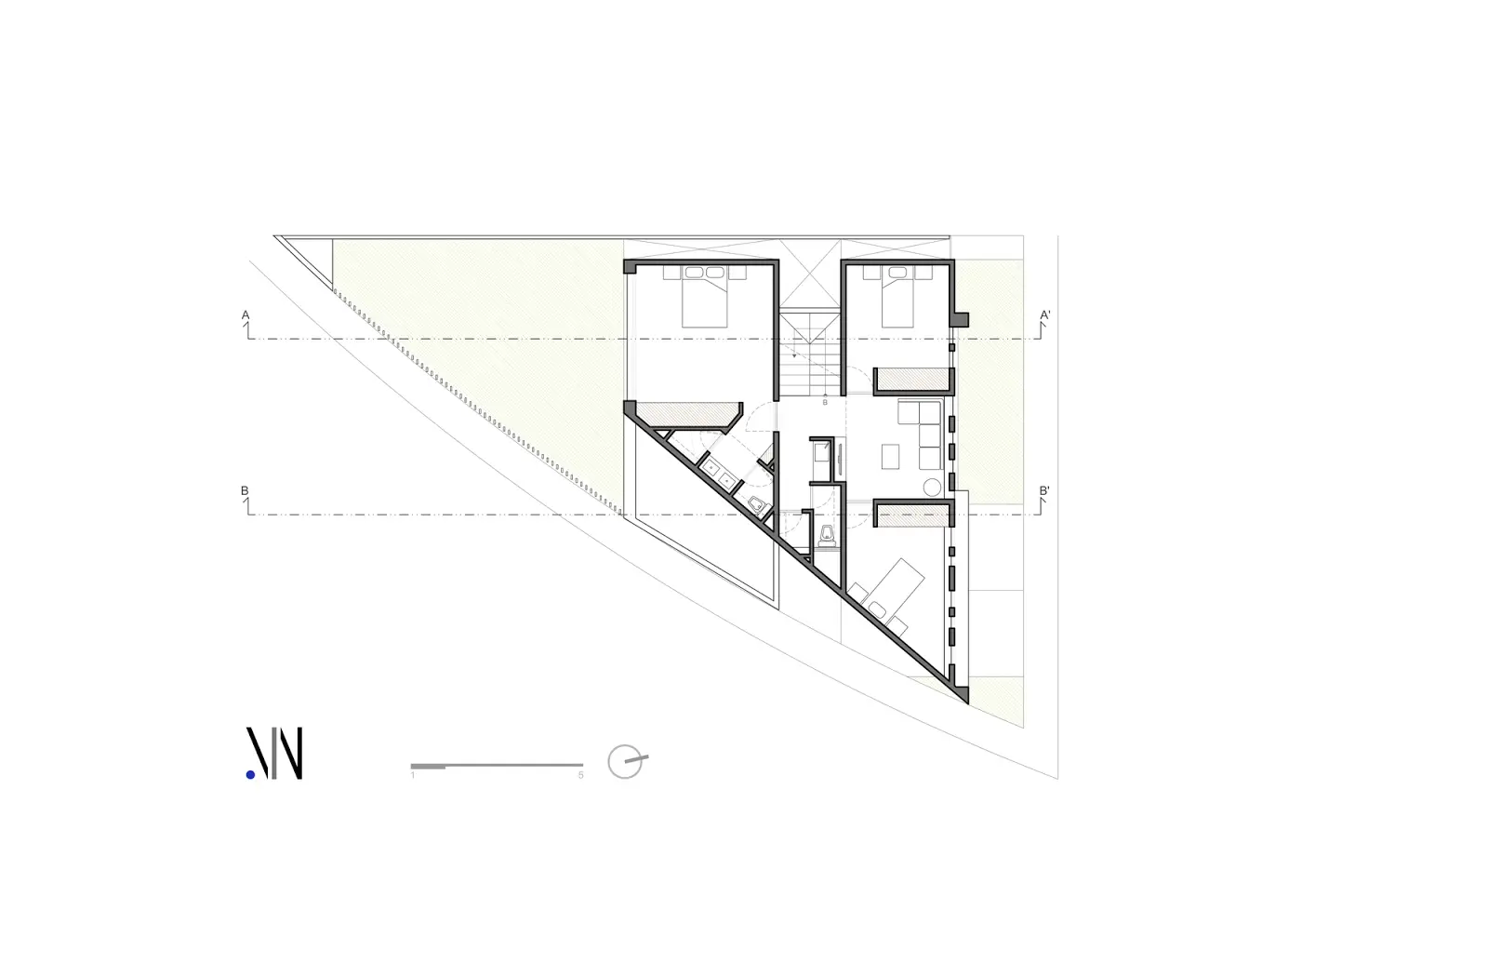
the property in a corner plot of 170 m2, the design scheme was a Z-shape, which
allowed for a garden of 42 m2 and 2 m2 of frontal setback. The rest of the
program is divided into ground floor: living-dining room, kitchen, bathroom,
service area and 2 car garage, and on the upper floor: 3 bedrooms and a living room,
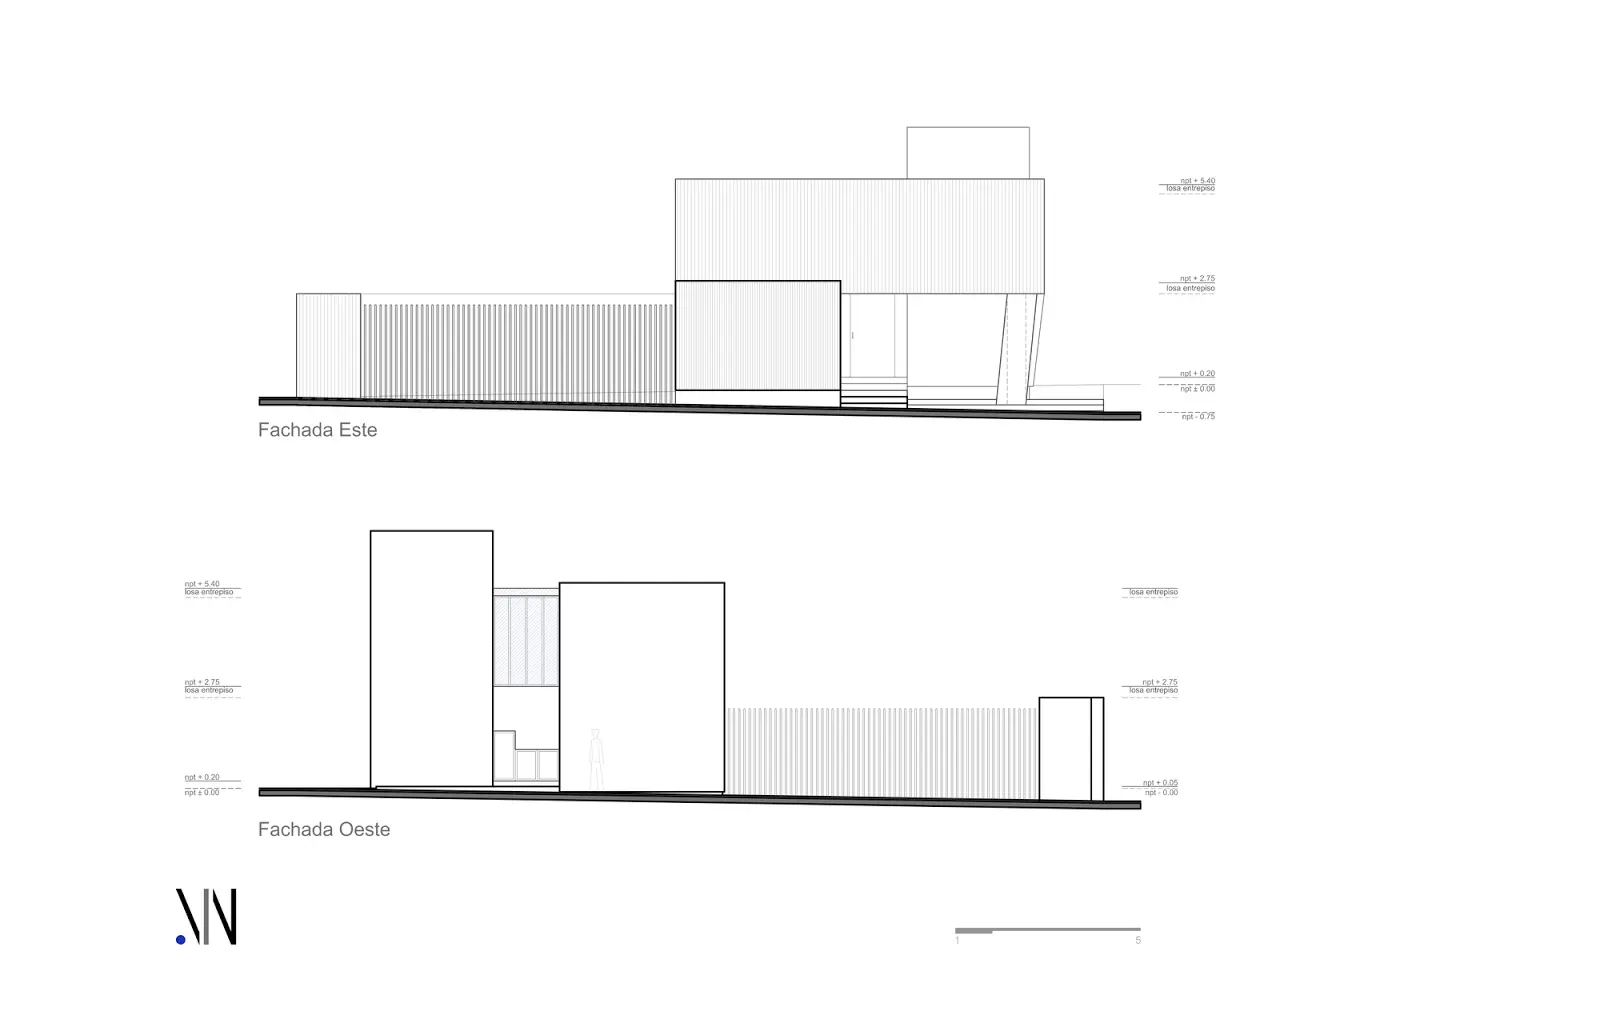
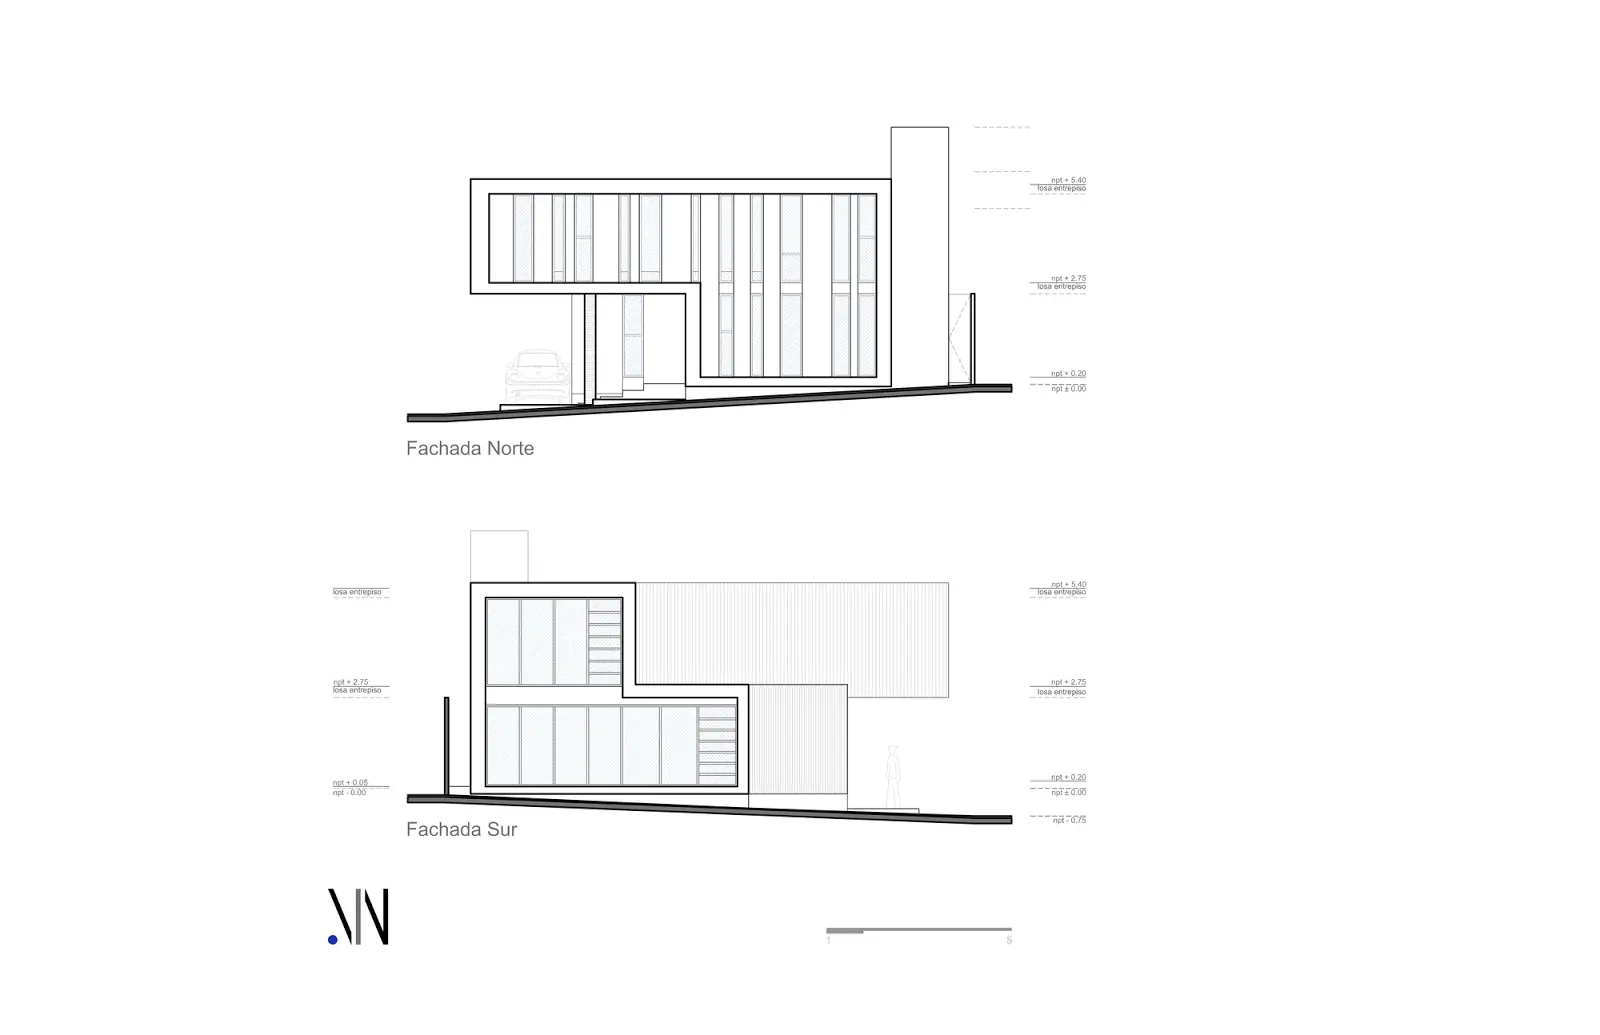
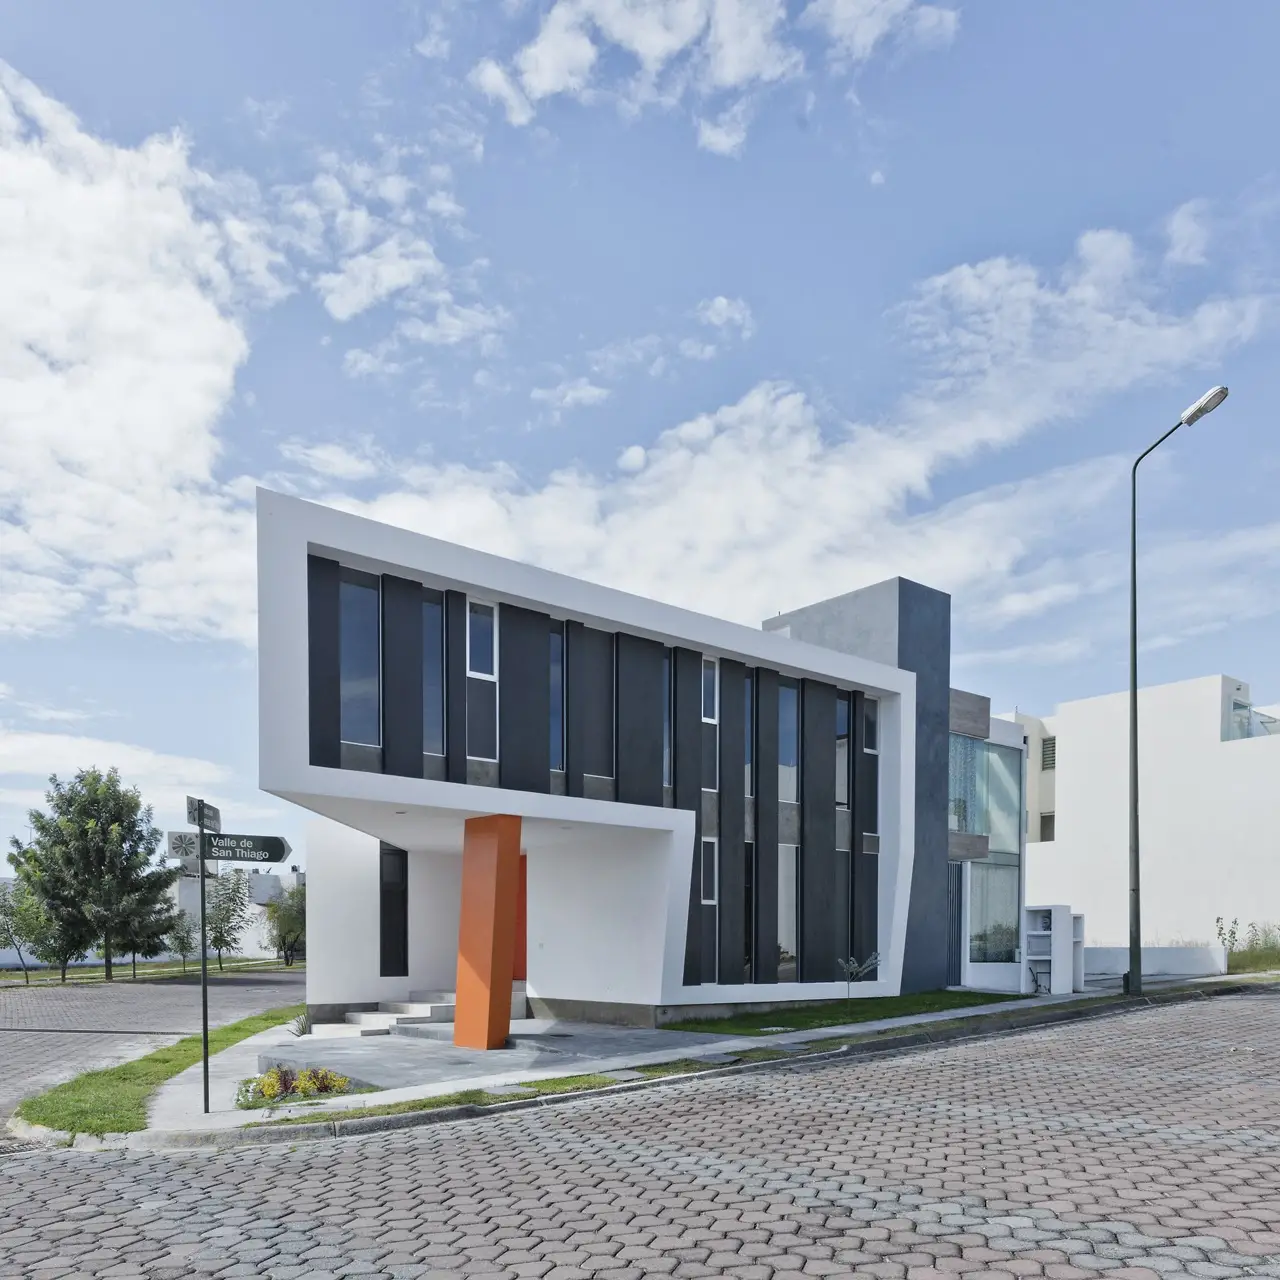
for a total of 180 m2. The openings and opaque areas of the house respond to
privacy and light. Therefore, the southeast facade is completely closed to
avoid direct sunlight and in turn close the view of the main boulevard. The
opposite facade serves as a service corridor in addition to leaving the
building separated from the adjoining house. This way, the other two facades
contain the openings, windows, one with smaller horizontal elements overlooking
the side street and the other facade with continuous windows overlooking the
garden.