


 From the
architect. The
Parish’s objective for their new spiritual home was to create a destination
that was more than a Sunday worship space. A community center setting
where parishioners could spend their day in fellowship through worship,
religious study, recreation, art appreciation, music and dining. The Church
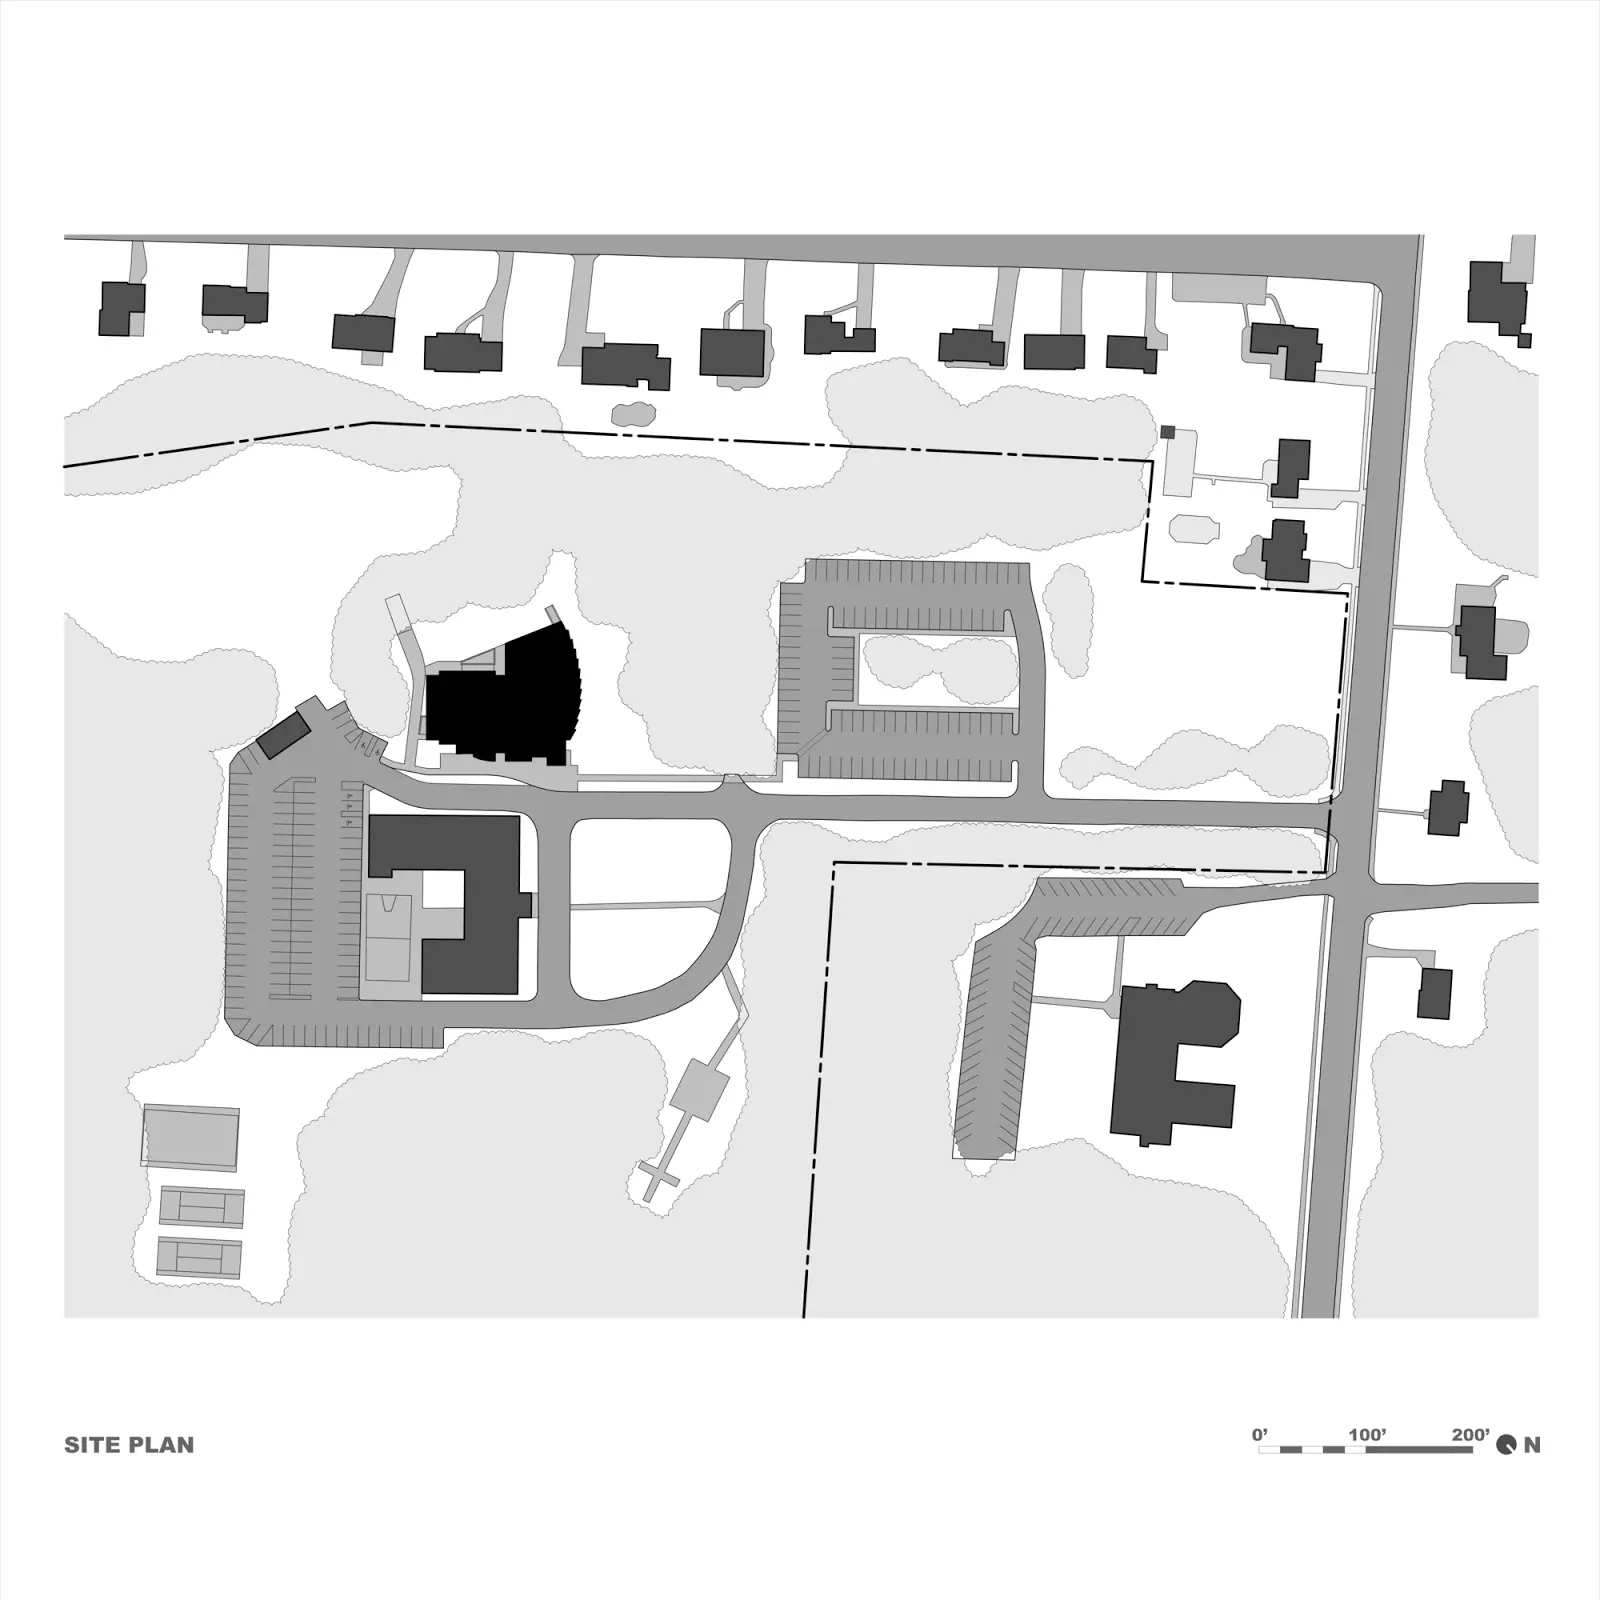
acquired a 24-acre site in northern New Jersey that had the base structures and
open areas to establish a strong community campus. Existing outdoor
recreation and reflection areas together with a former religious facility set
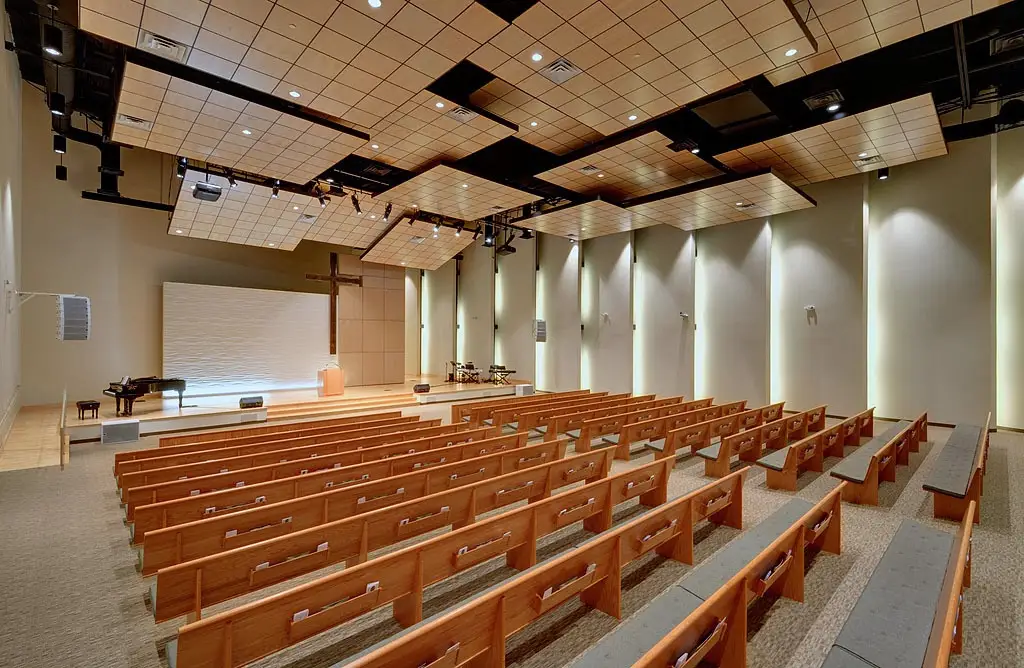
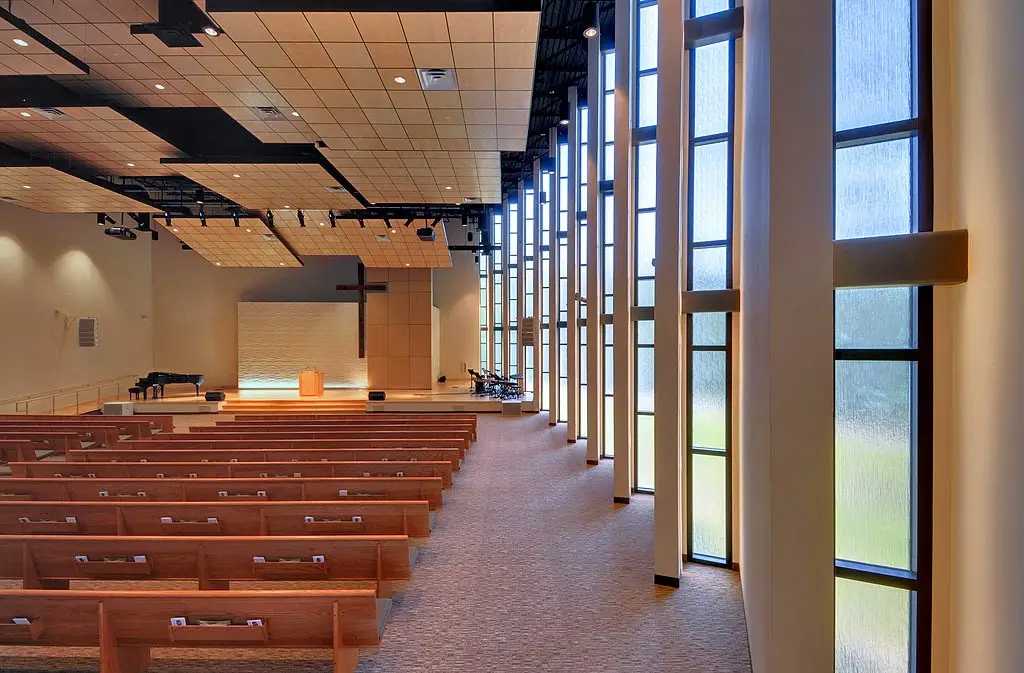
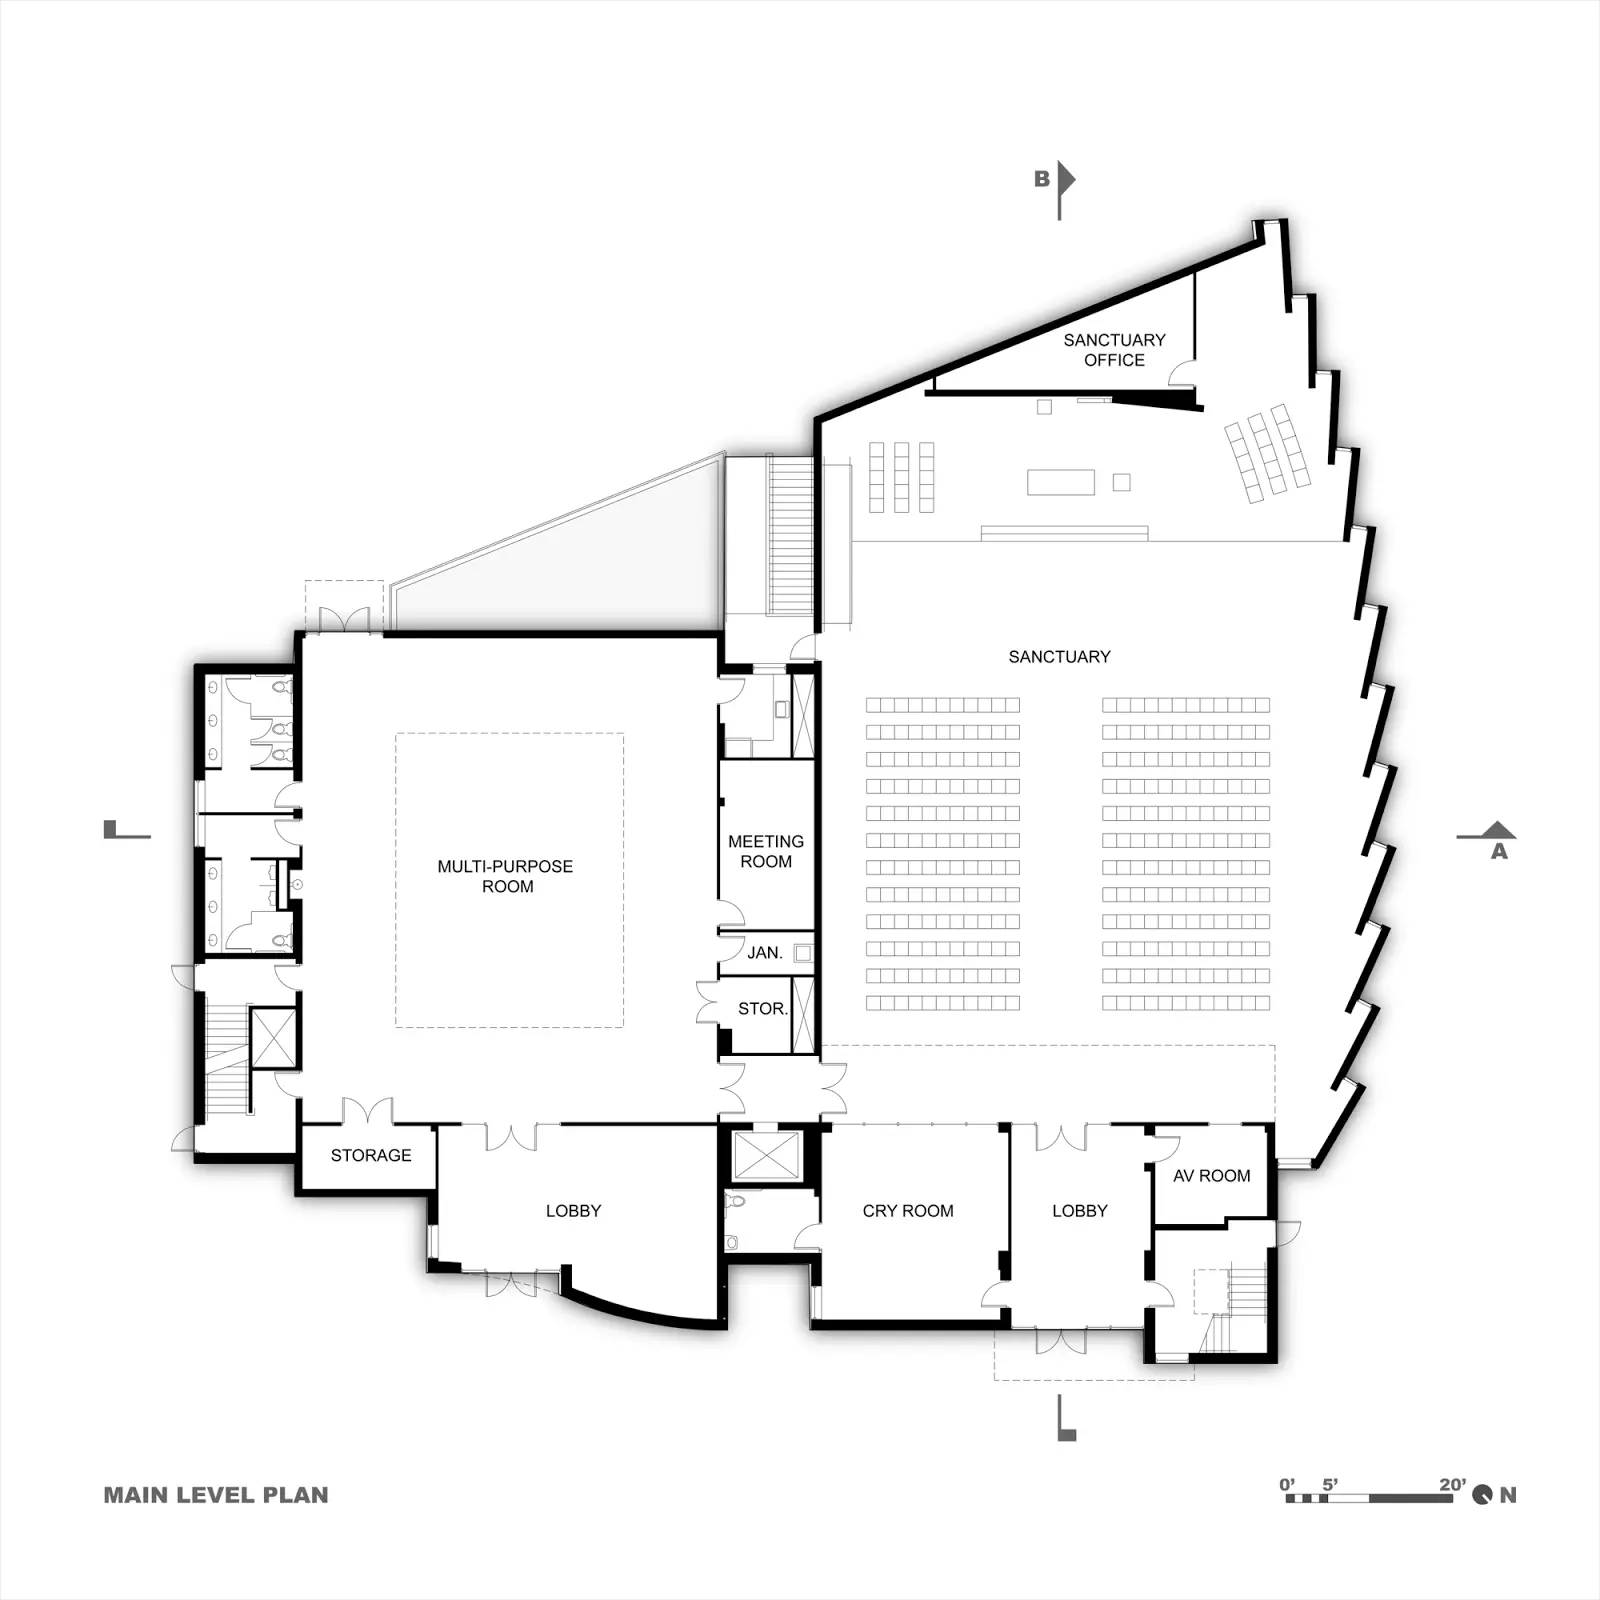
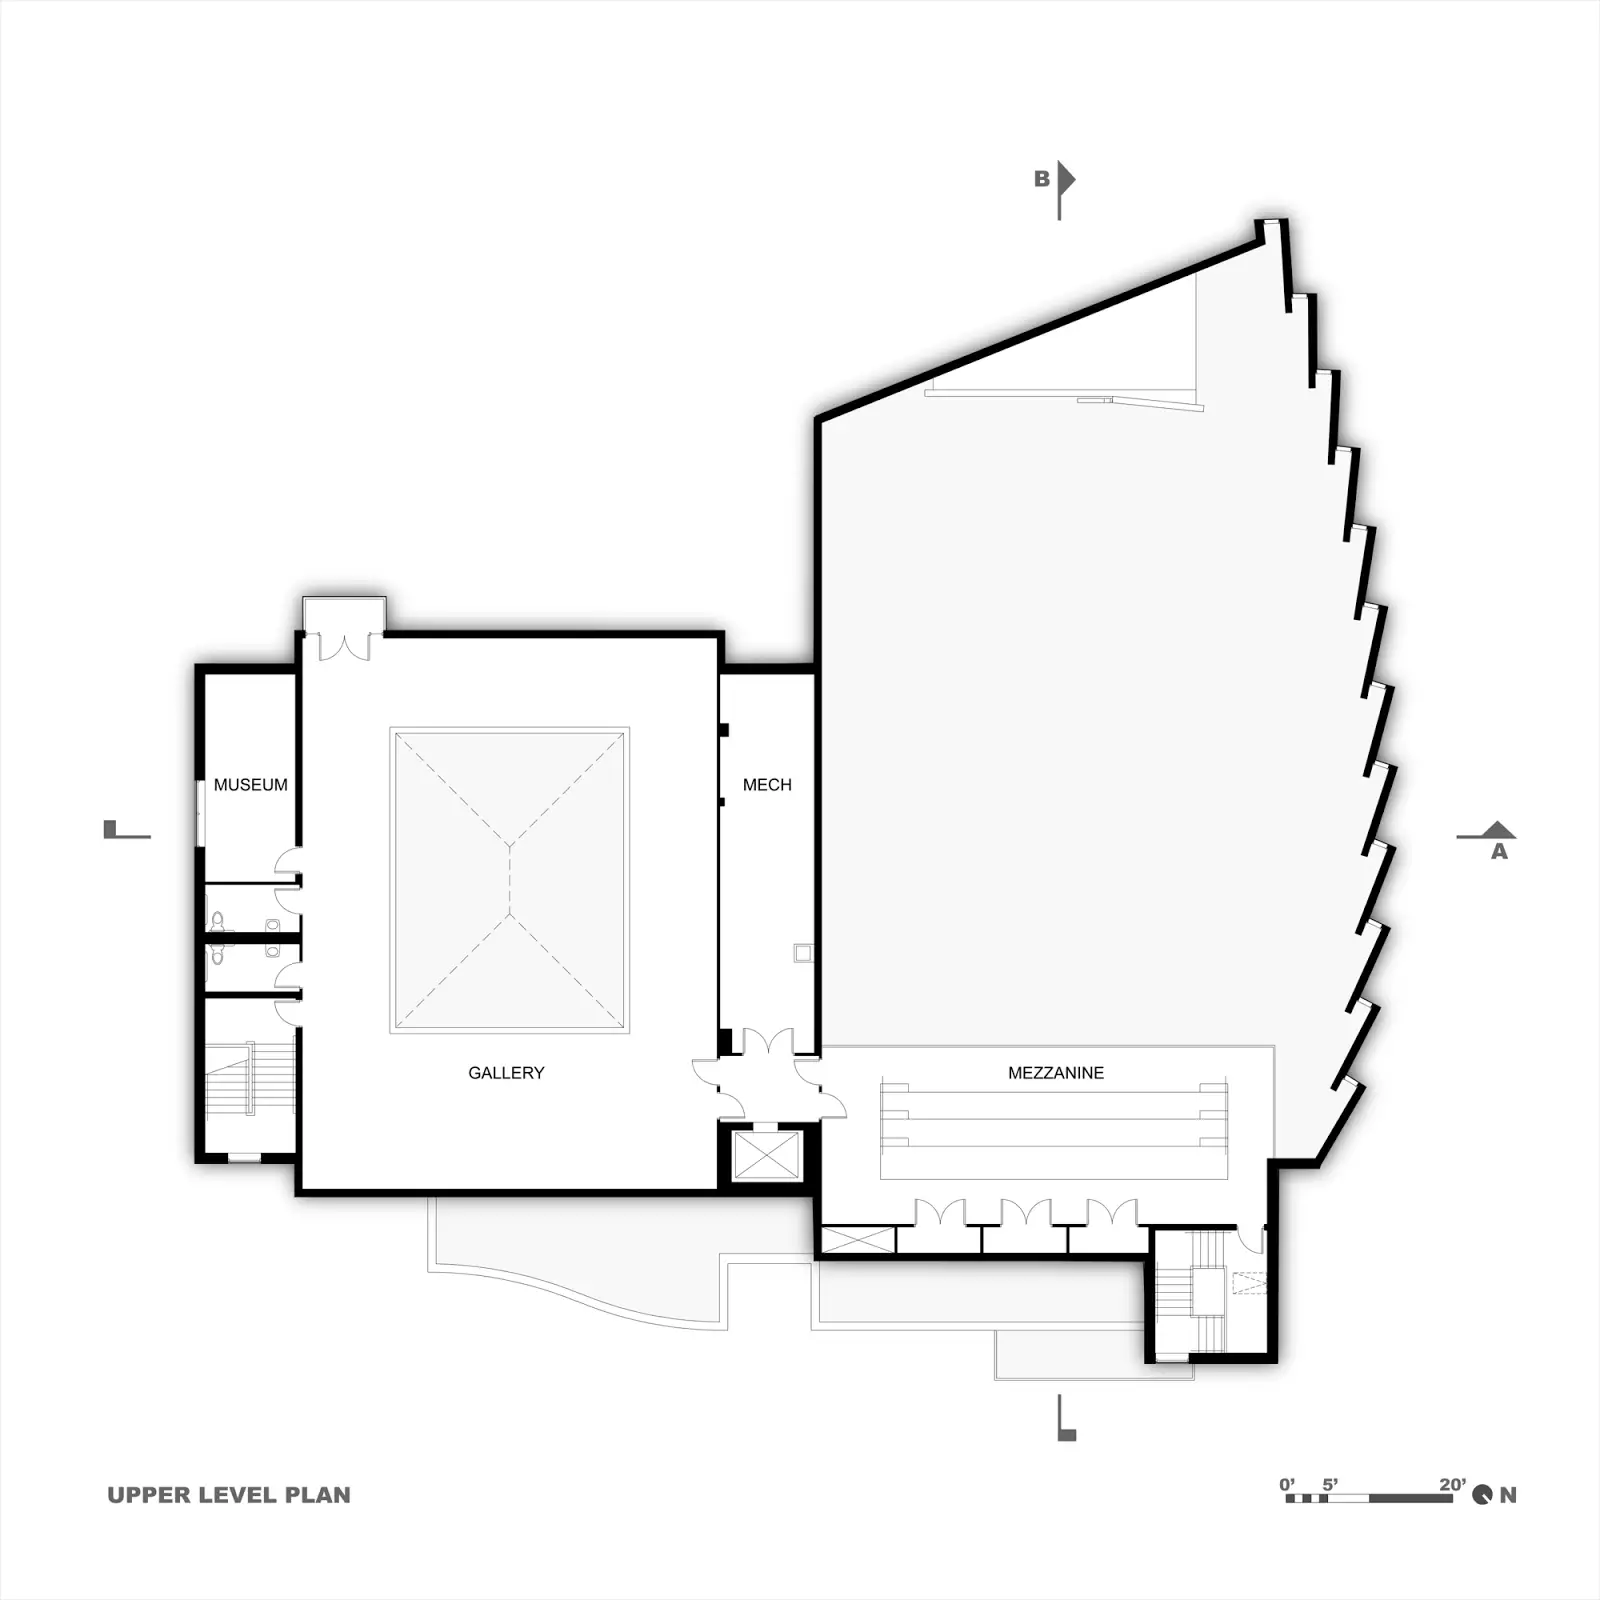
the scene for the new building. The sanctuary of the new 32,800 square foot
facility accommodates 380 worshipers and is acoustically designed to
accommodate music recitals and performances as well as its traditional
function. Across a service zone, a multipurpose space gathers the
parishioners before and after services.
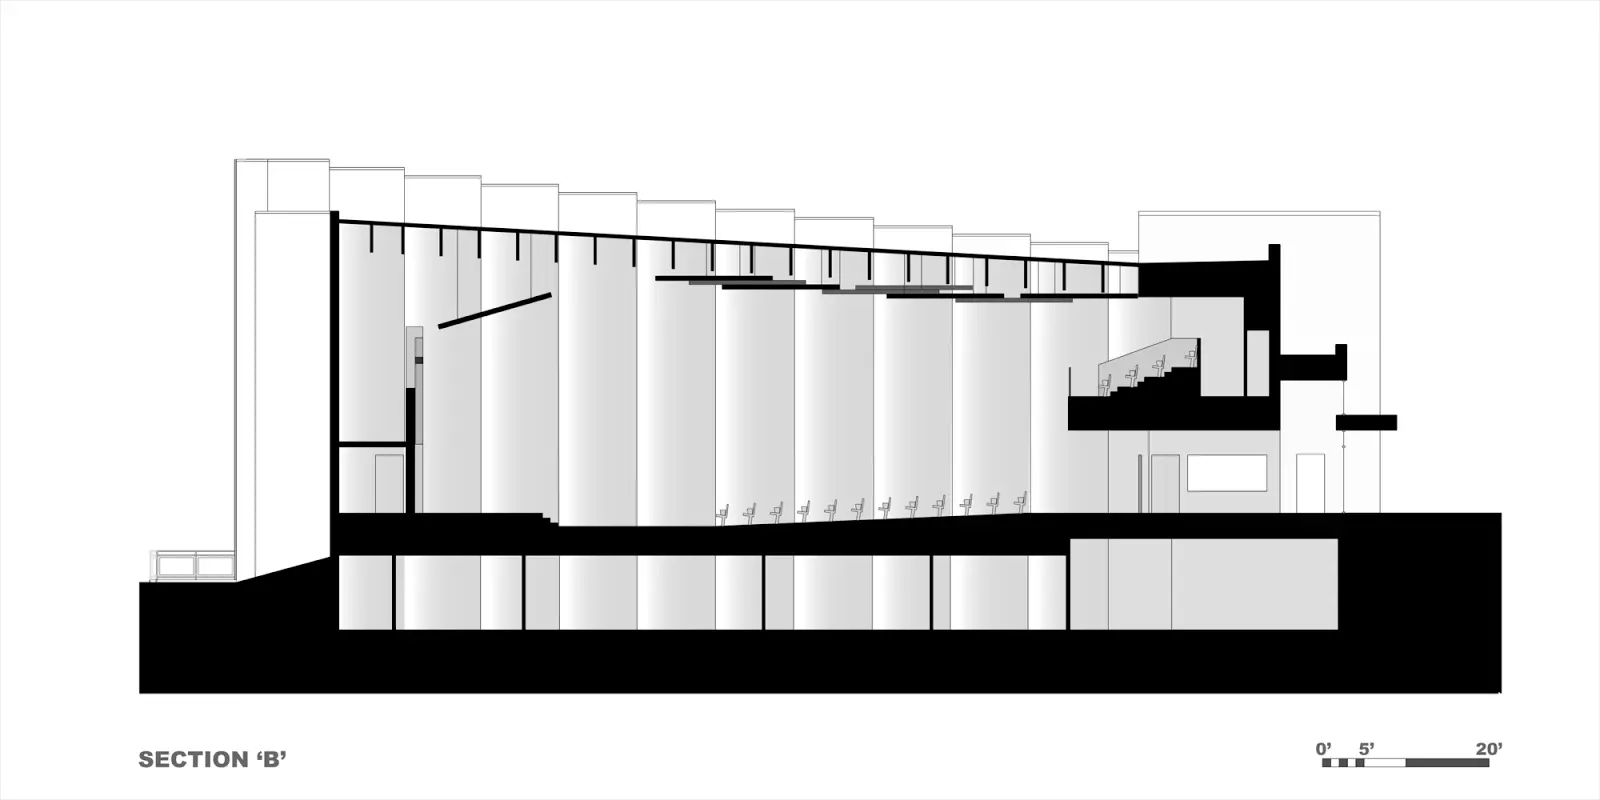

 This two-story space has a
mezzanine art gallery featuring works by parishioners. Comfortable seating
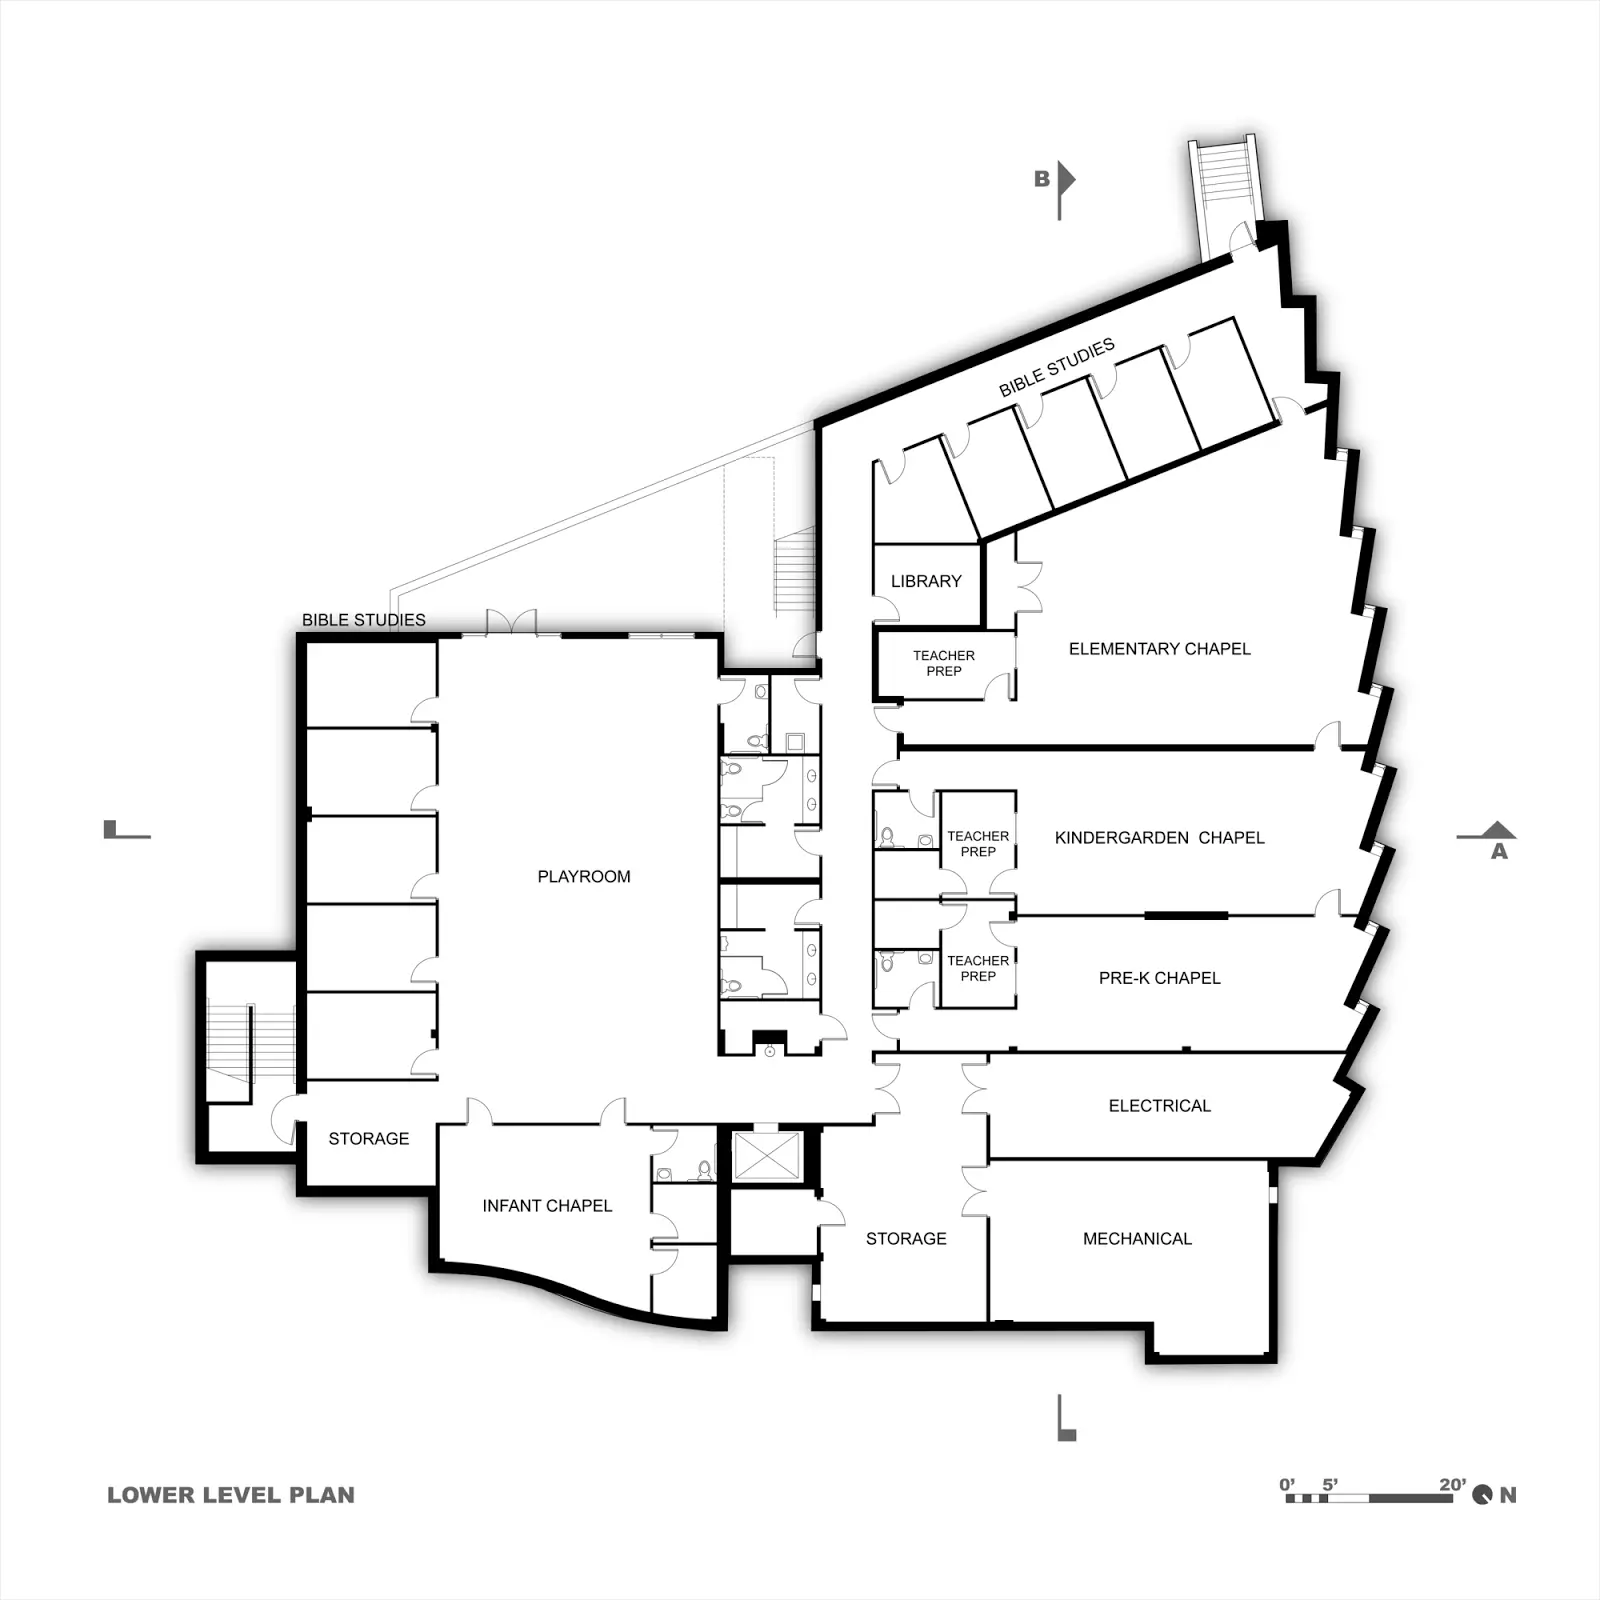
areas receive natural light from a large skylight above. The lower level
contains children’s chapels for three different age groups, which are occupied
when the adults are in mass.
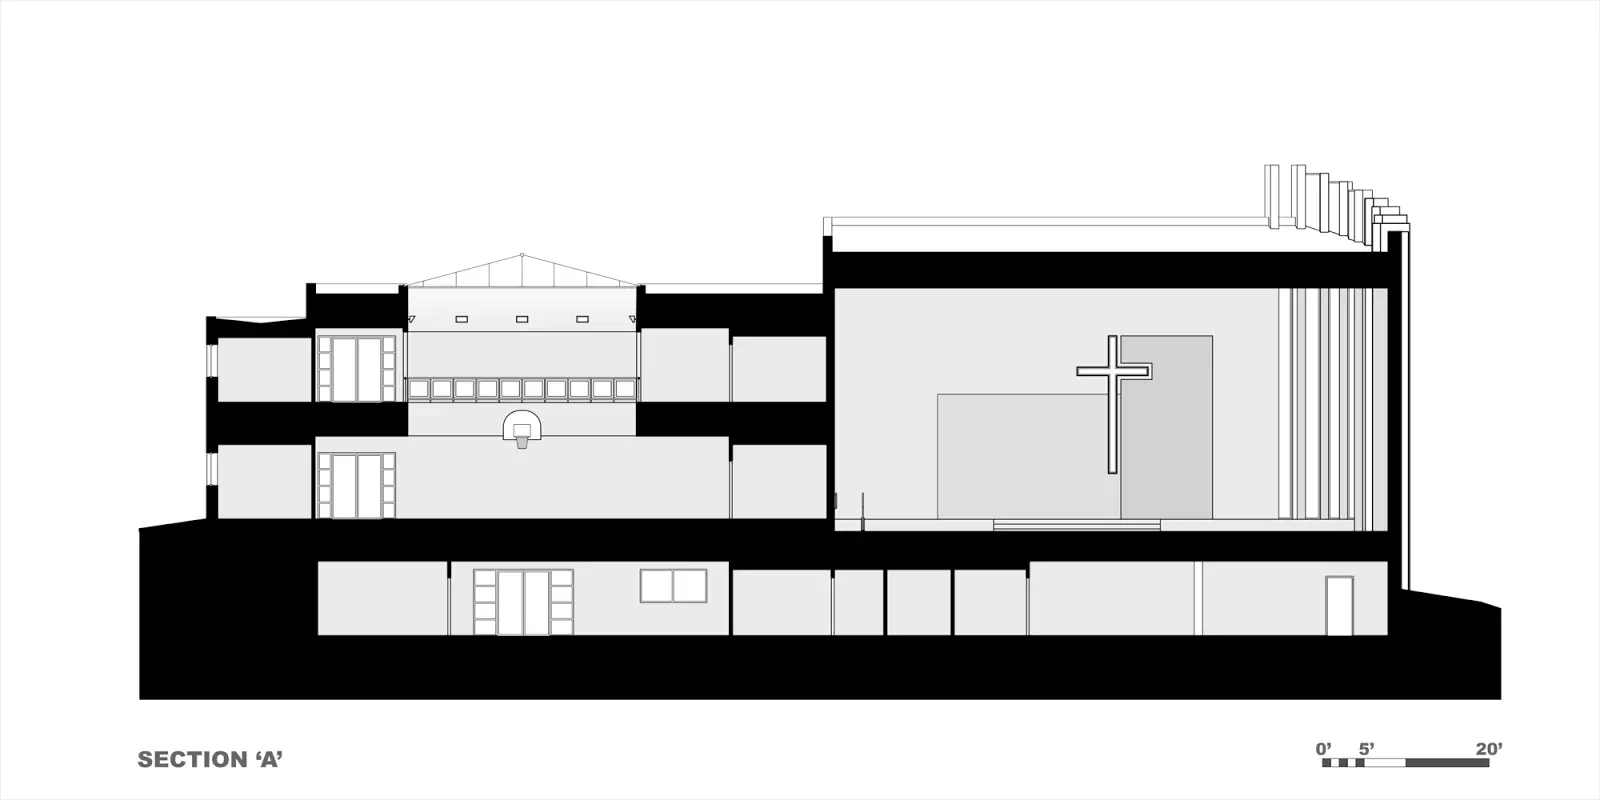
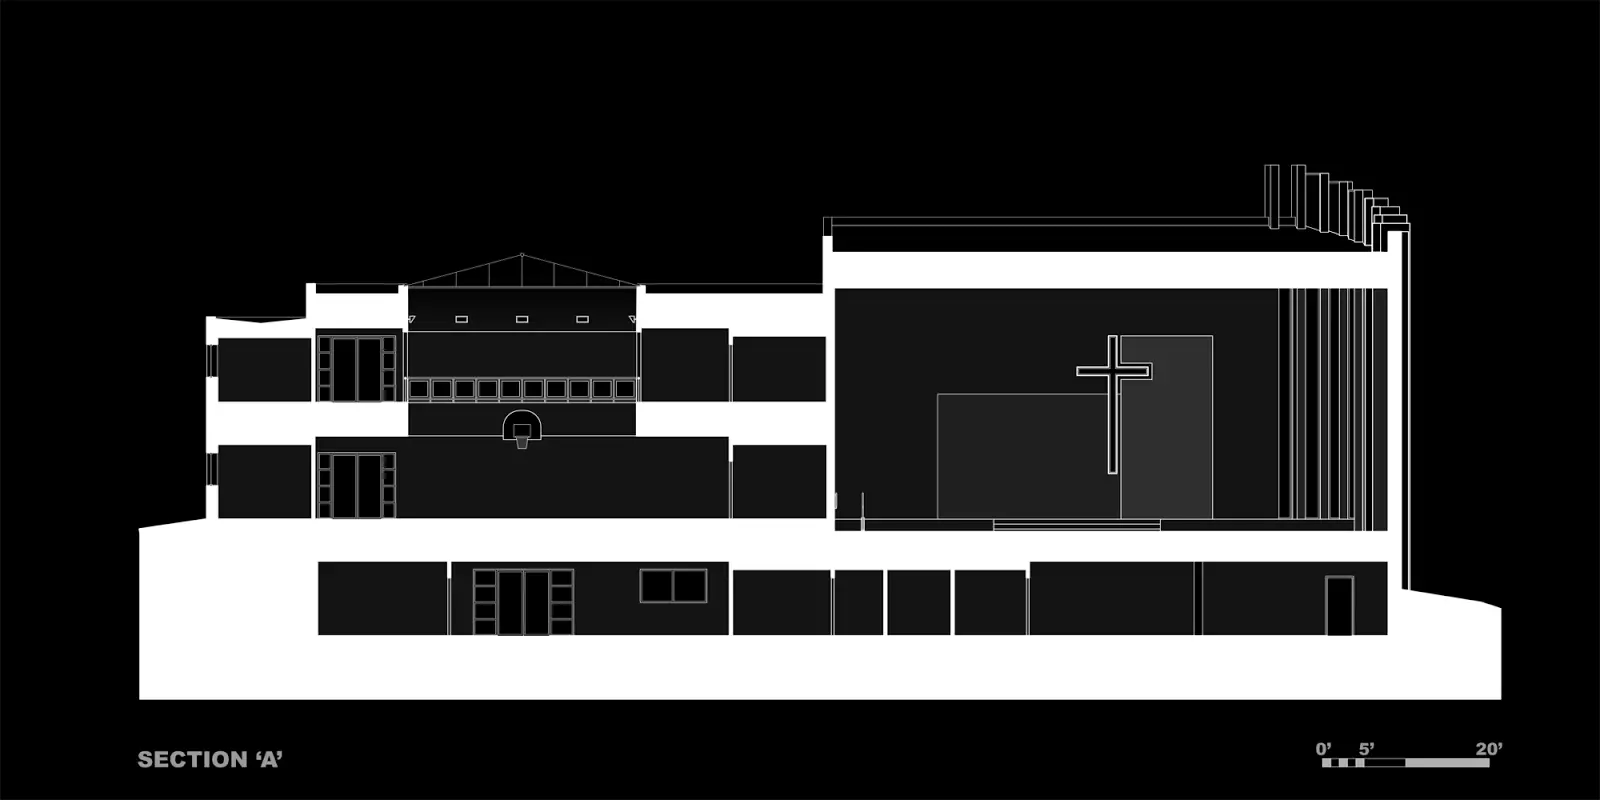
The recreation space also includes an indoor
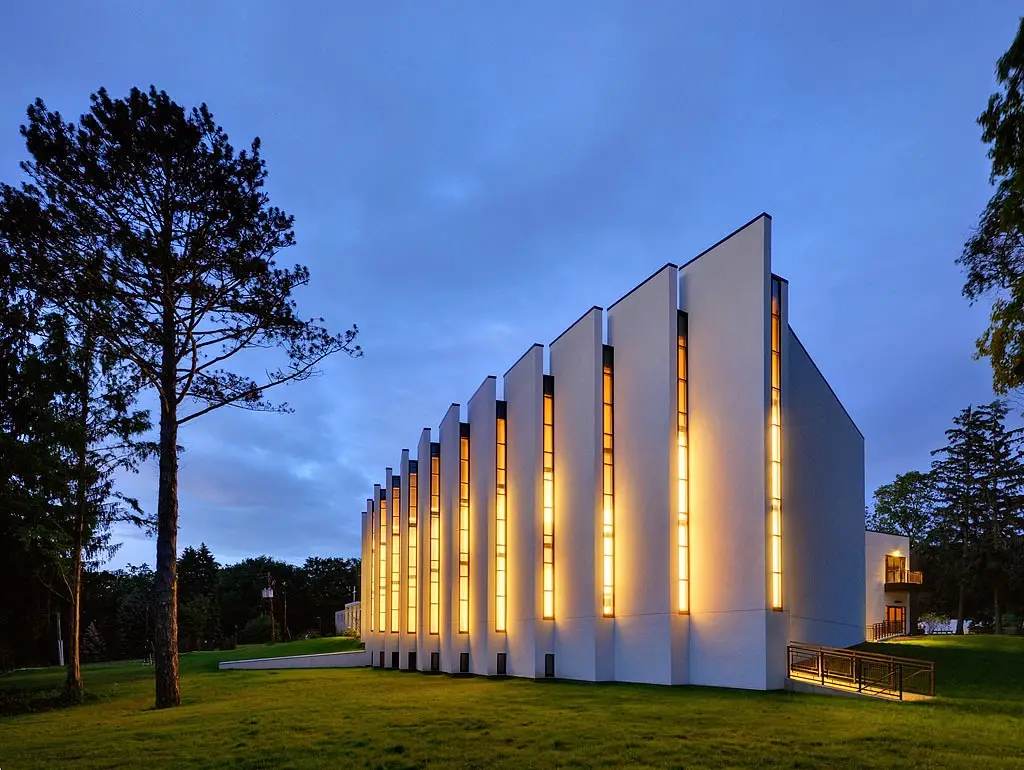
basketball court and a kitchen facility. The monolithic vertical fins of the
sanctuary have three primary functions; they allow diffused light in and out of
the space through floor-to-ceiling slots of patterned glass; they reinforce the
acoustic quality of performances along with the ceiling system; and lastly they
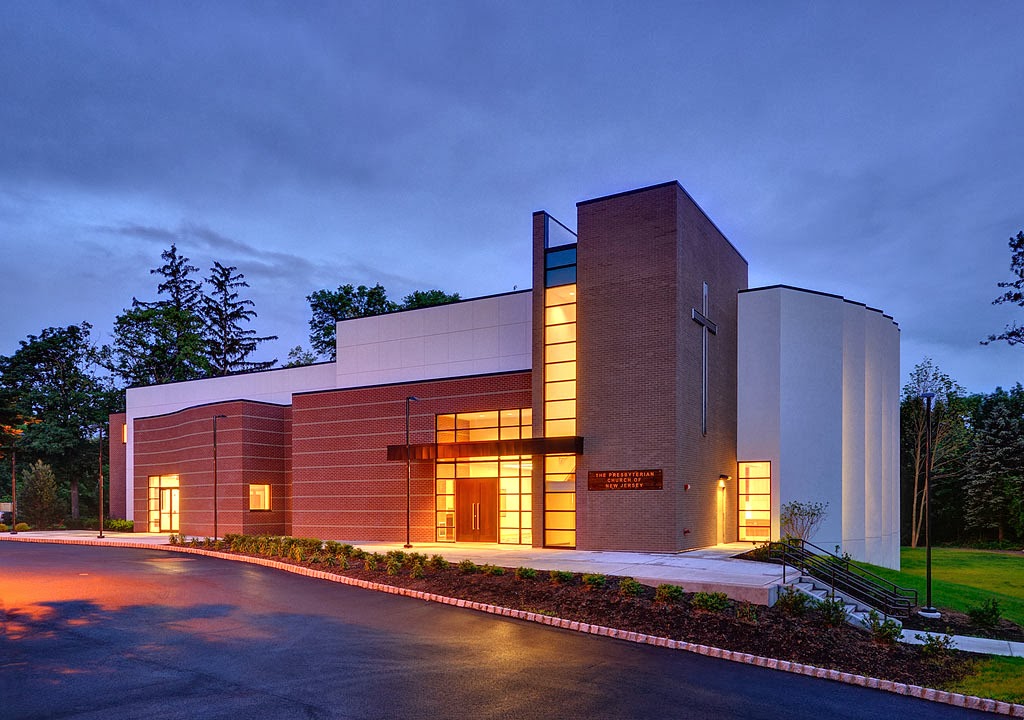
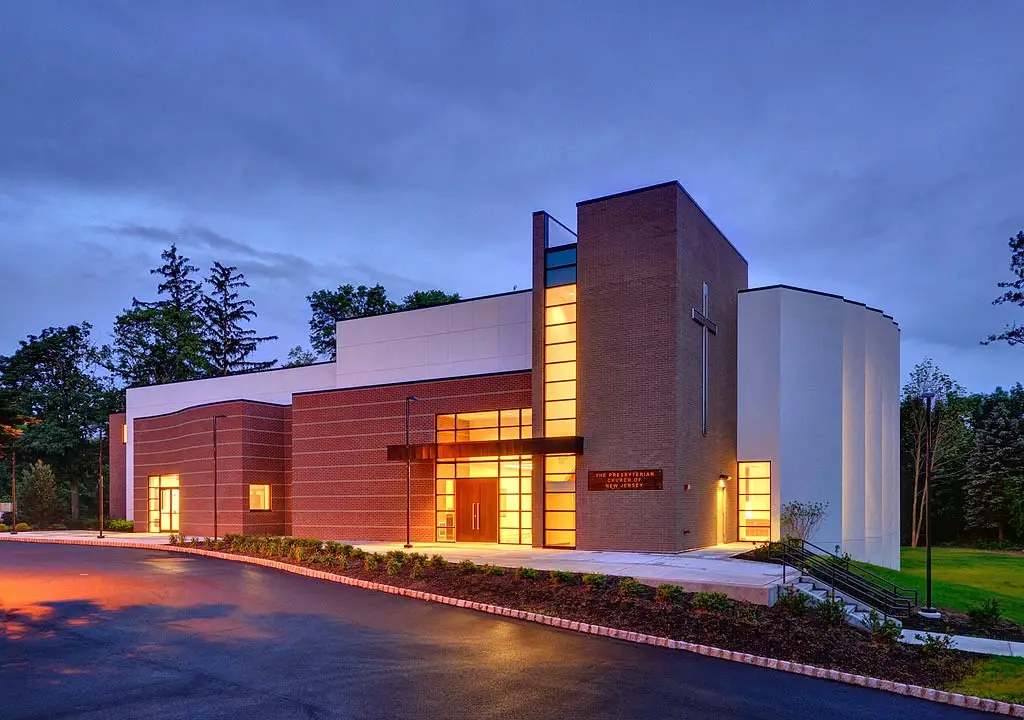
are sculptural elements in the landscape. The vertical expression of the stair,
which serves as a beacon much like a classic bell tower, gives way to the
horizontal lines of the main entrance façade.
basketball court and a kitchen facility. The monolithic vertical fins of the
sanctuary have three primary functions; they allow diffused light in and out of
the space through floor-to-ceiling slots of patterned glass; they reinforce the
acoustic quality of performances along with the ceiling system; and lastly they
are sculptural elements in the landscape. The vertical expression of the stair,
which serves as a beacon much like a classic bell tower, gives way to the
horizontal lines of the main entrance façade.
The façade incorporates a
warm palate of materials utilizing bands of red brick, wood doors, and vision
glass at a pedestrian scale welcoming to parishioners.
warm palate of materials utilizing bands of red brick, wood doors, and vision
glass at a pedestrian scale welcoming to parishioners.