

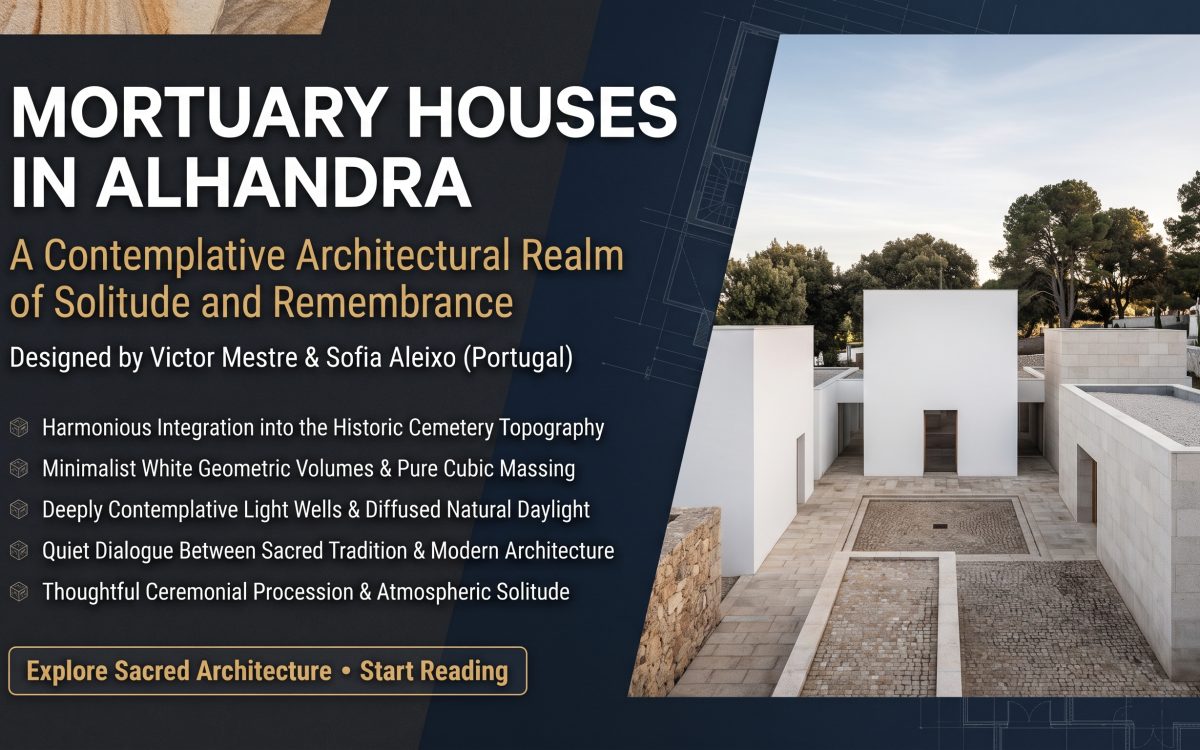
The mortuary houses in Alhandra, Portugal, prove that a small public building can carry enormous emotional weight. Designed by Matos Gameiro Arquitectos and dated 2008, the mortuary houses sit on a hilltop promontory beside a church and a cemetery, high above the Tejo river. Instead of hiding grief behind blank walls, the architects shaped a calm, ceremonial threshold that gives the surrounding square a clear purpose.
This guide studies the project in detail, from its site and sculptural stone-block concept to its wooden interior and its matching gates. You will find quick facts, seven practical design lessons, strengths and limitations, and answers to common questions. Whether you are an architecture student, a practicing designer, or simply curious about how buildings handle loss, these mortuary houses offer a quiet but powerful case study.
Quick Facts About the Mortuary Houses in Alhandra
Before the deeper analysis, here are the verified project details in one place.
| Detail | Information |
|---|---|
| Project | Mortuary Houses in Alhandra |
| Architects | Matos Gameiro Arquitectos |
| Architects in charge | Pedro Matos Gameiro, João Maria Trindade, Carlos Crespo |
| Location | Alhandra, Portugal |
| Project year | 2008 |
| Structural engineering | Paulo Cardoso |
| Hydraulics | Pedro Romano |
| Electricity and communications | António Trindade |
| General contractor | J. Lima Gomes Lda. |
| Collaborators | Gonçalo Pinheiro, José Maria Cumbre |
| Photography | Fernando Guerra, FG+SG |
| Typology | Funerary and spiritual architecture |
What are the mortuary houses in Alhandra?
The mortuary houses in Alhandra are a compact funerary building by Matos Gameiro Arquitectos, located on a promontory between Lisbon and Vila Franca de Xira. They hold the chambers where families gather before burial, and they reshape the irregular square in front of the local church into a space for ceremony.
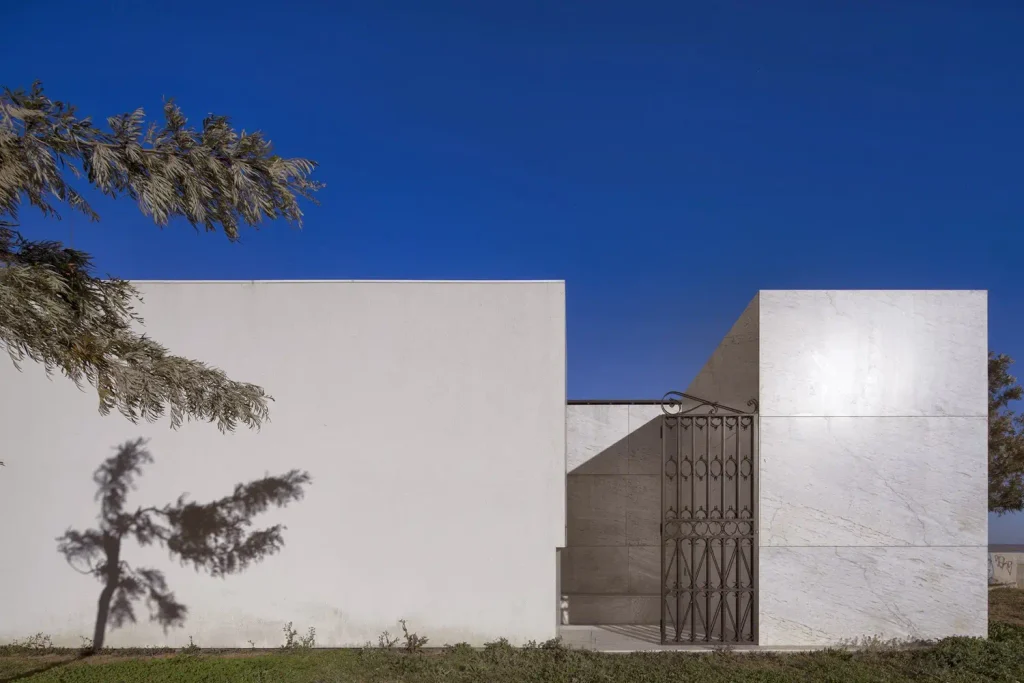
The Site: A Promontory Above the Tejo
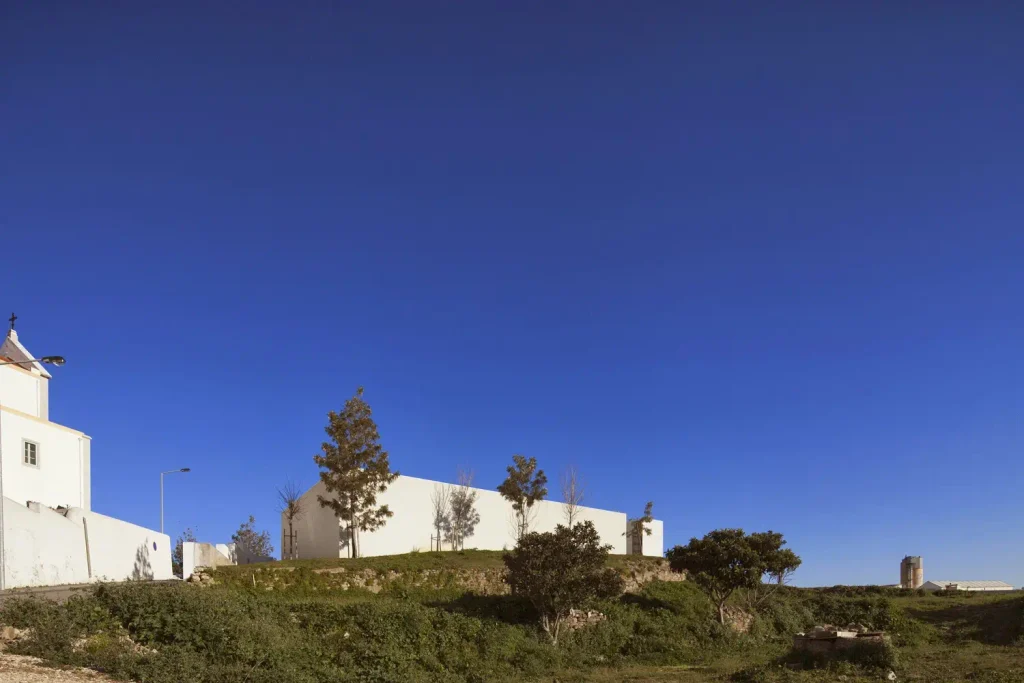
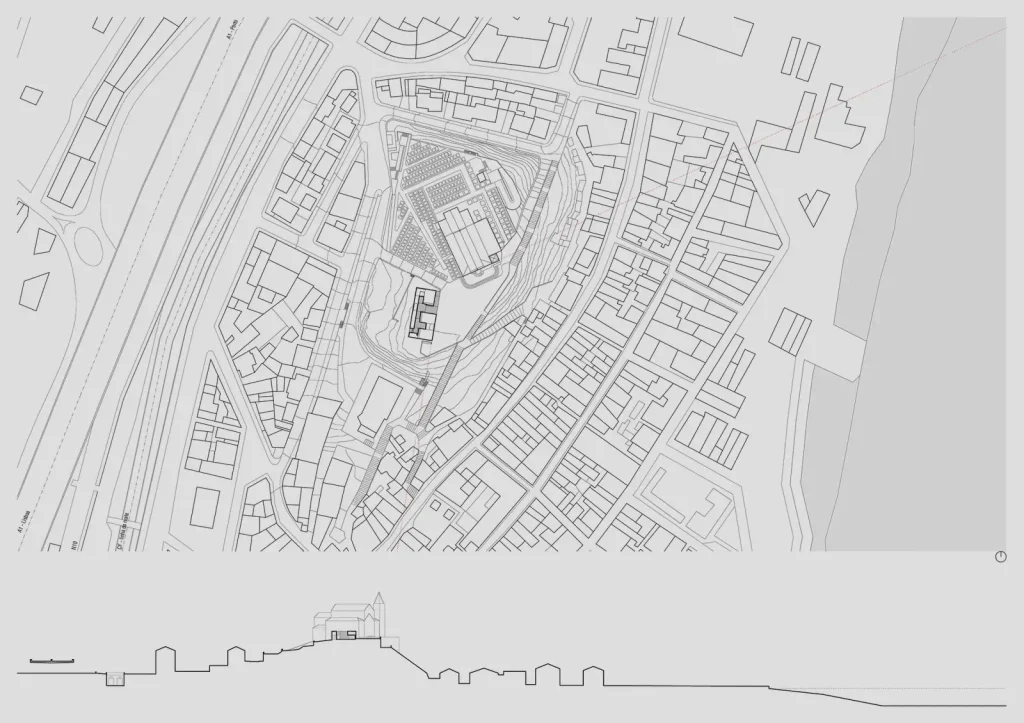
Every strong building begins with a strong place, and this one has plenty to work with. According to the architects, the promontory of Alhandra rises in the most remarkable spot between Lisbon and Vila Franca de Xira. A church and a cemetery already hallow the hill, and the terrace looks over an ever-widening Tejo river. From here the whole landscape feels open, calm, and slightly solemn.
In front of the church lies an irregularly shaped square. Many designers would treat such a space as a problem to be tidied up. Matos Gameiro Arquitectos treated it as the real client. The mortuary houses were conceived to redefine this square, reinforce its meanings, and give it an intentional, ceremonial purpose. That single decision explains much of what follows. The building is not an object dropped onto a hill; it is a deliberate edge that gives an existing public space new clarity.
The setting also brings a particular emotional logic. Visitors arrive at the mortuary houses having already walked into a place where faith, memory, and landscape overlap. The church sits on one side, the graves on another, and the river far below. The architecture only needs to organize those relationships, not compete with them. If you enjoy studying how a site shapes a design, browse the Public Gathering Place category on Architecture as Aesthetics for more examples.
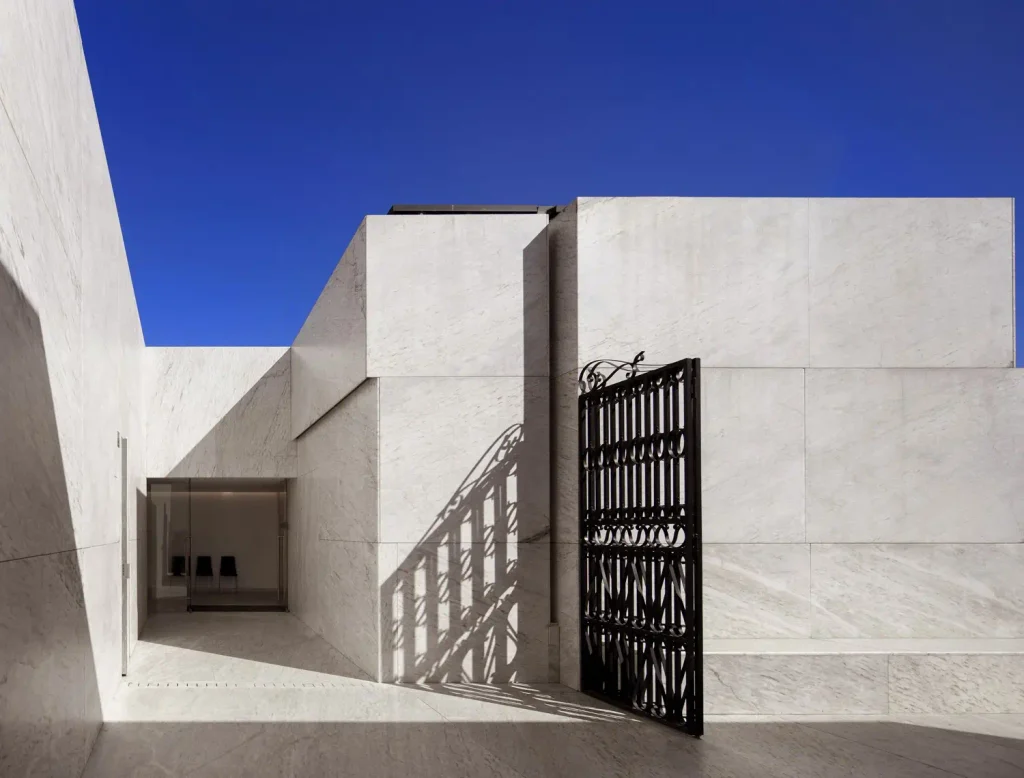
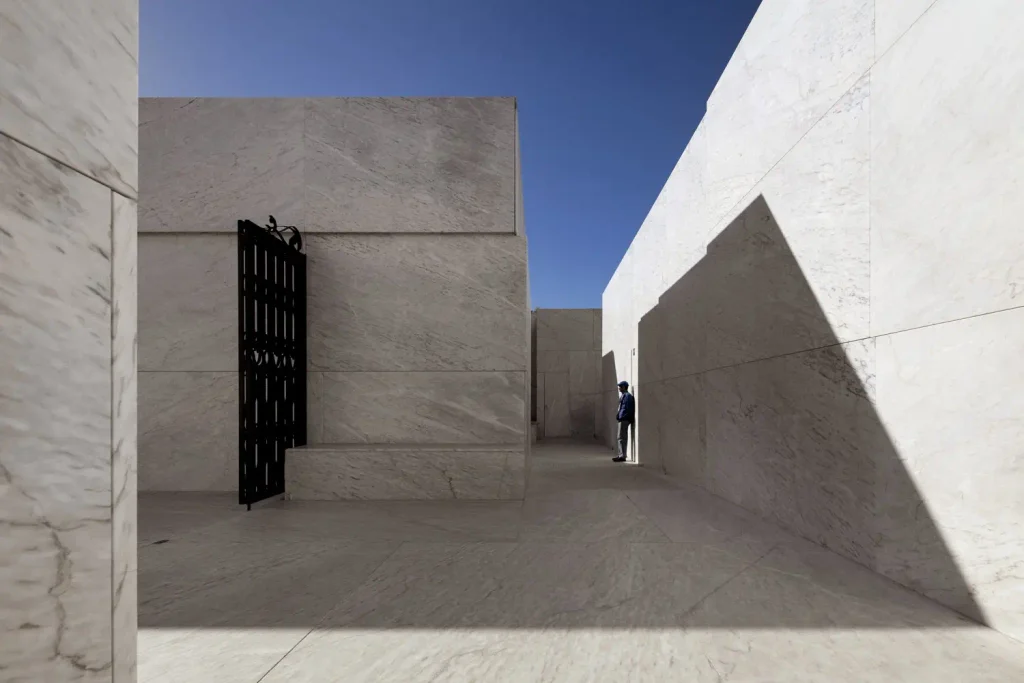
Lesson 1: Redefine the Square Instead of Decorating It
The first lesson from these mortuary houses is about priorities. The architects did not begin with a facade; they began with the public space in front of the church. By placing a solid, quiet volume along its edge, they gave the square a sense of enclosure and direction.
For practising architects, this is a reminder that urban and landscape thinking should come before form-making. A good small building can repair a messy open space more effectively than a large intervention. The mortuary houses do this without ornament. Their presence alone reorganizes how people stand, gather, and move before and after a ceremony.
This approach also protects the project from fashion. Because the logic comes from the place, the design does not depend on a passing style. That is one reason the mortuary houses still feel relevant years after completion, and it is why the project continues to appear in architecture libraries and archives.
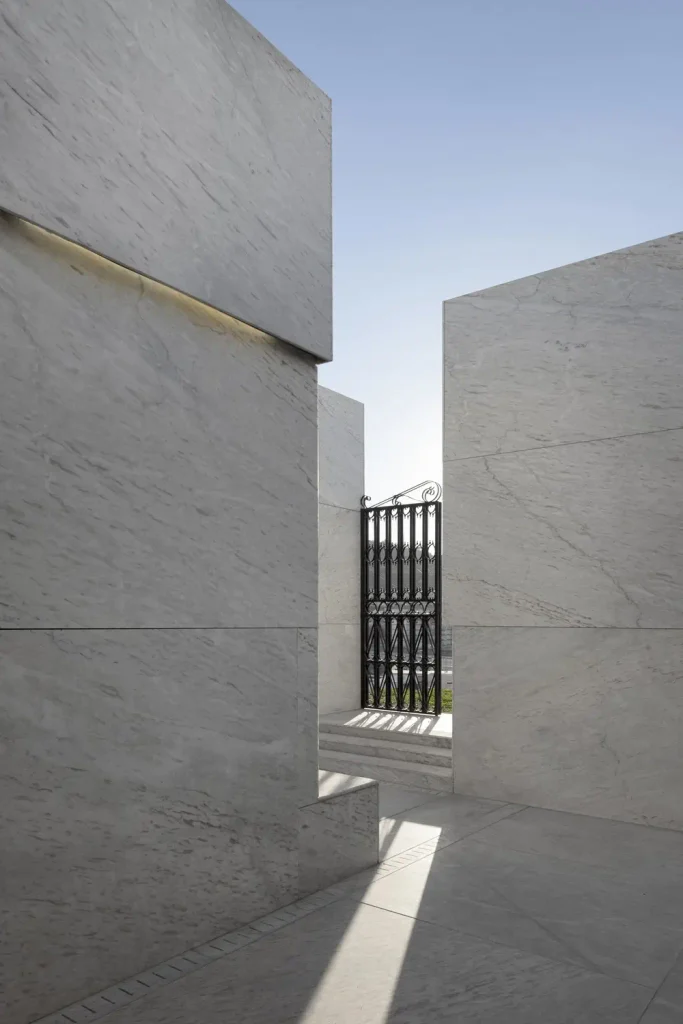
Lesson 2: Borrow Form from the Quarry
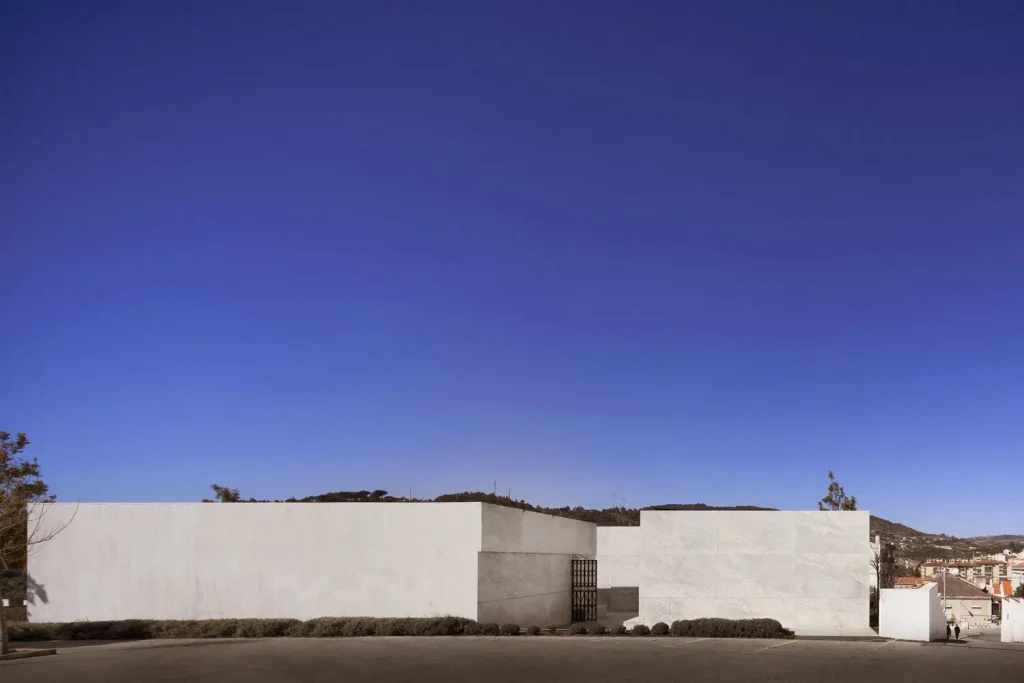
The central metaphor of the project is the quarry. In the architects’ own description, the building can be imagined as an enormous furrowed stone block, shaped as if it had been extracted from the ground. It shows its scars and wounds, its breaks and folds. This image is powerful because it links two ideas that rarely meet: the industrial landscape of extraction and the ritual landscape of burial.
Stone is a natural language for a funerary building. It suggests permanence, weight, and silence. The architects also connect it to the confined paths between graves and to the perennial, volumetric character of the cemetery itself. In other words, the mortuary houses speak the same material language as the place they serve. They feel excavated rather than assembled, as though they had always belonged to the hill.
Matos Gameiro’s wider portfolio shows a similar interest in quarries. The studio’s Theatre in a Quarry in Vila Viçosa, created with Marta Sequeira, explores the same landscape of cut stone. For designers, the takeaway is simple: choose one memorable physical idea, then let it guide massing, openings, and detail.
Lesson 3: Let the Scars Organize the Light
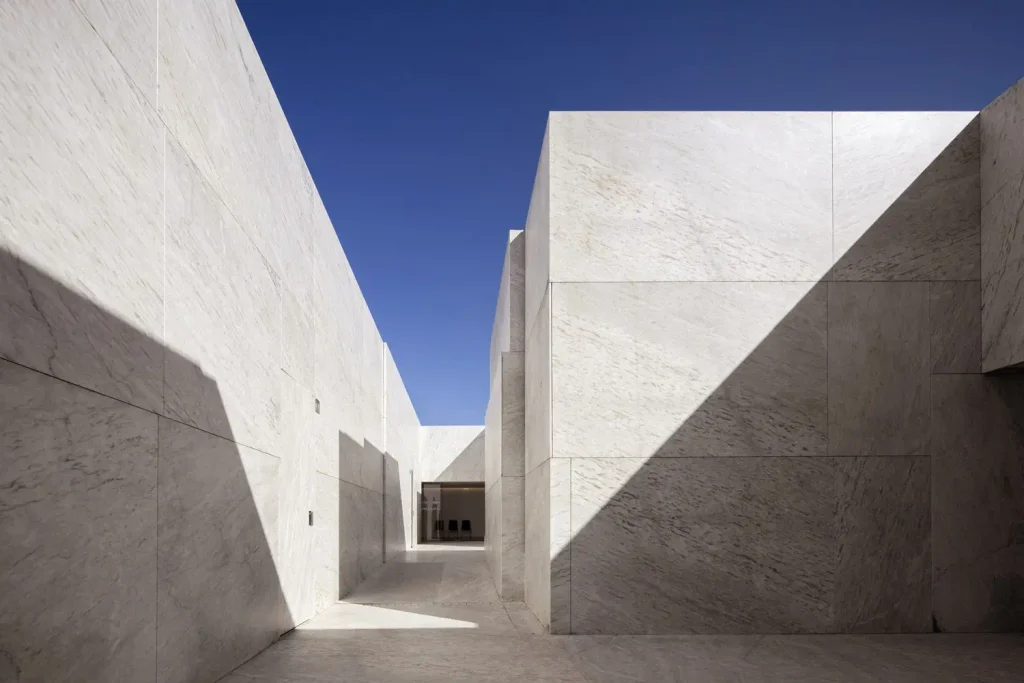
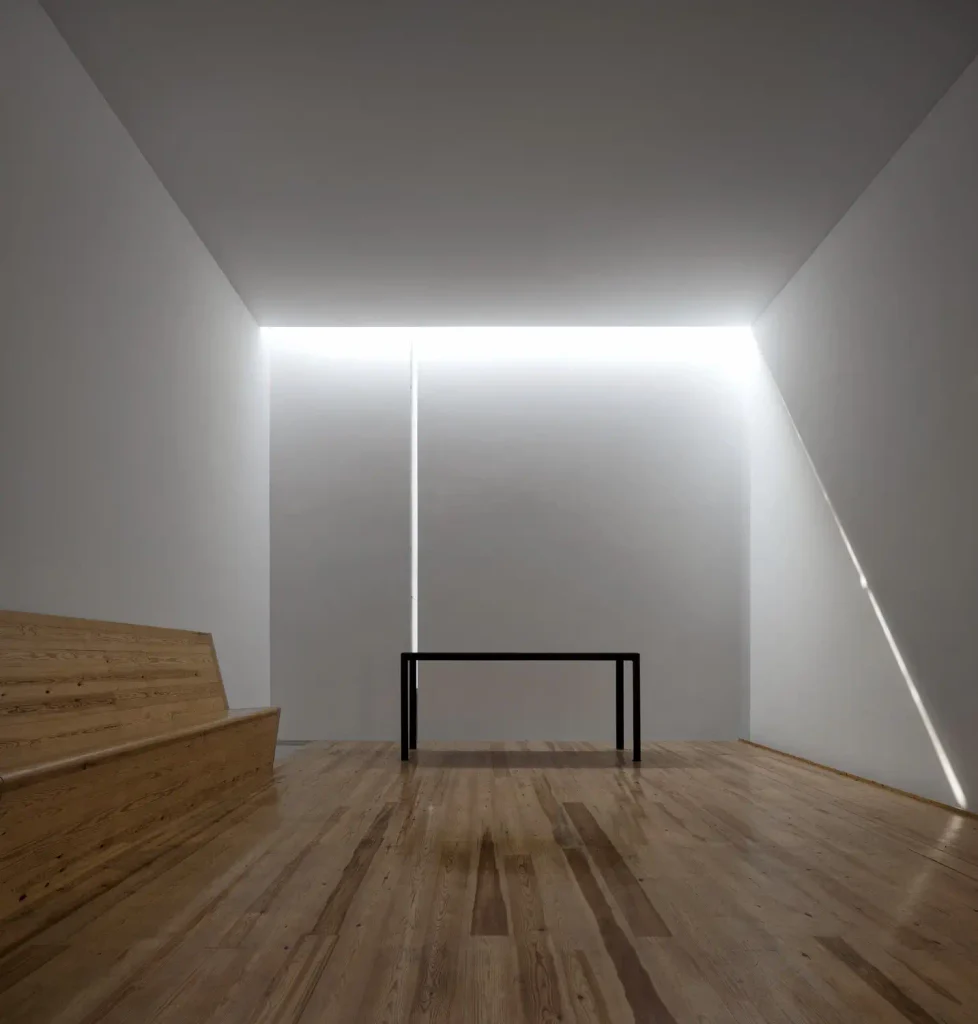
A solid stone block could easily feel heavy and closed. The architects solved this by using the breaks and folds of the volume as functional devices. According to the project description, these cuts organize the lighting, define benches, and let daylight into the chambers.
This is smart, restrained design. Rather than adding windows as separate gestures, the architects made the “wounds” of the stone do real work. Light enters where the mass opens, and seating appears where the mass folds. The result is an interior that feels carved, not decorated. In a place of mourning, controlled daylight matters. Too much brightness feels careless, while too little feels oppressive. A narrow, directed opening gives visitors enough light to rest their eyes and enough shadow to feel protected.
If you are studying how texture and surface influence atmosphere, our category on Architecture Materials is a useful next stop.
Lesson 4: Use One Continuous Wooden Element
Inside each chamber, the architects introduced a contrasting material. A continuous wooden element organizes the space by becoming three things at once: the pavement, a longitudinal bench, and the door. This is one of the most elegant moves in the entire project.
Why does it work so well? First, wood is warm to the touch, which softens the severity of the stone envelope. Second, a single folded element reads as one gesture, so the room feels simple and uncluttered. Third, it reduces the number of materials and joints, which keeps the interior calm. In a space where families wait, sit, and gather their thoughts, visual quiet is a form of respect.
The lesson for designers is clear. When a program is emotionally charged, resist the urge to add layers. Let one well-chosen element handle several jobs. The mortuary houses show that a limited palette, used with discipline, can feel richer than an abundance of finishes.
Lesson 5: Echo the Cemetery Gate
The gates of the mortuary houses are an exact copy of the cemetery gate. According to the architects, this choice ensures security and connects two moments: the chambers and the cemetery beyond.
This detail is easy to overlook, yet it carries real meaning. A repeated gate creates continuity between the place where the family waits and the place where the body is laid to rest. It turns a functional element into a narrative link. Visitors recognize the same door they will pass through later, and the building feels like part of a single journey rather than a separate facility.
Practical benefits matter too. Using a known gate design supports security and helps the new building feel as if it has always belonged to the cemetery. It is a small example of how reuse and repetition can strengthen both symbolism and function. If you want to see how other designers connect faith, ritual, and architecture, read our post on the Korean Presbyterian Church.
Lesson 6: Design for Ceremony and Confined Paths
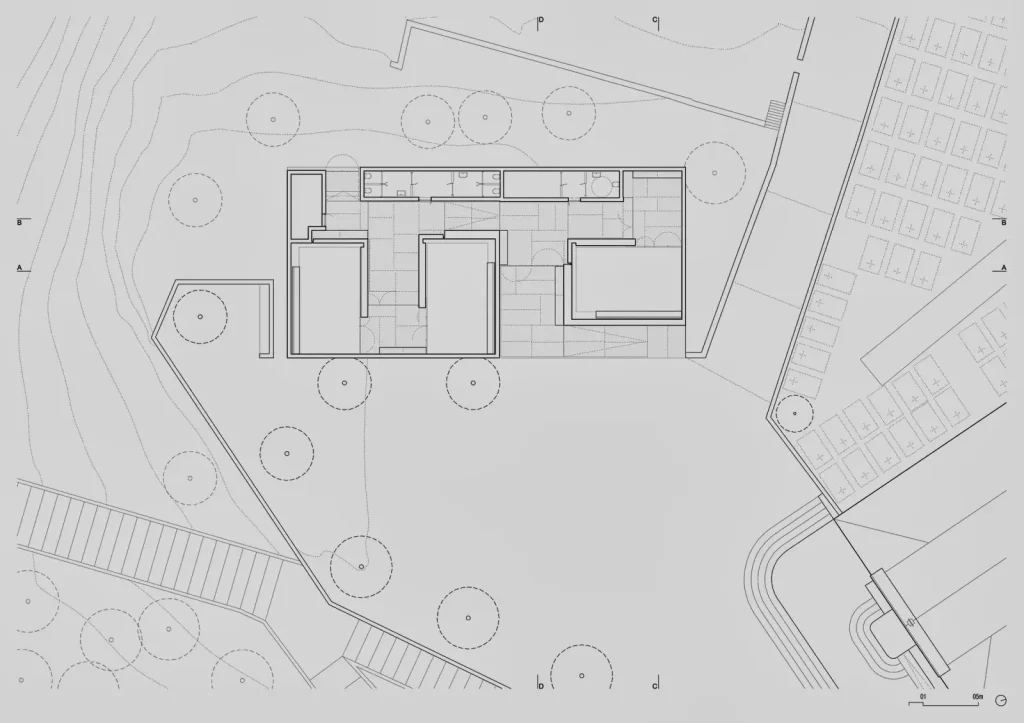
The architects refer to the “game of death,” recalling the confined paths between graves. This idea shapes the movement through the mortuary houses. Instead of wide, open circulation, visitors move through narrower, more intimate routes that mirror the experience of walking among tombstones.
Ceremonial architecture depends on sequence. Arrival, pause, gathering, and departure each need a different spatial feeling. The mortuary houses support this sequence by compressing and releasing space, using the square as a place of arrival and the chambers as places of pause. Because the building is small, every transition is felt.
This is a valuable lesson for any public building with a ritual component, including memorials, chapels, and cultural spaces. Designers often focus on the main hall and neglect the thresholds. Here, the thresholds are the main event. For related ideas, explore the Spiritual Center and Monument categories.
Lesson 7: Build with a Disciplined, Credited Team
Good architecture is rarely a solo effort, and the mortuary houses are a clear example. The architects in charge were Pedro Matos Gameiro, João Maria Trindade, and Carlos Crespo. Paulo Cardoso handled structural engineering, Pedro Romano worked on hydraulics, and António Trindade covered electricity and communications. J. Lima Gomes Lda. served as general contractor, with Gonçalo Pinheiro and José Maria Cumbre listed as collaborators.
A small funerary building might look simple, but it demands careful coordination. A monolithic stone-like form, hidden services, controlled daylight, and a precise wooden insert all require engineers and builders who understand the concept. Crediting the whole team also builds trust, which matters when you present a case study to clients, universities, or search engines that value transparent authorship.
The photography by Fernando Guerra of FG+SG has also played a major role in how the project is understood. Strong images help audiences read the quiet drama of the mortuary houses, from the carved light to the stone mass against the sky.
Publications and Documentation Worth Reading
The mortuary houses have been documented well beyond a single gallery. ArchDaily published the project in December 2013 with photography by Fernando Guerra of FG+SG, and the architects present it on their own website alongside a location plan, site plan, schematic section, and east elevation. Those drawings are especially useful because they show how the stone-like volume meets the square and how the chambers sit in section.
Academic and professional records add another layer. The University of Évora repository lists a book chapter titled Casas Mortuárias de Alhandra by Pedro Matos Gameiro, issued in December 2011 by the Ordem dos Arquitectos. The same repository records an article by the architect in issue 5 of Margenes Arquitectura, titled Campo Santo and published in Granada in November 2012. Together, these sources show that the mortuary houses were discussed by the profession itself, not only by online galleries.
For students building a case study, this paper trail is valuable. Start with the architect’s own text, compare it with the drawings, and then read the published commentary. Cross-checking sources in this way produces a more accurate and more original analysis of the mortuary houses than relying on photographs alone.
Strengths and Limitations of the Mortuary Houses
No honest analysis is complete without weighing both sides. The following points summarize what works and what deserves caution.
Strengths
- A clear concept: the quarry-like stone block is memorable and easy to explain.
- A strong urban role: the building redefines the square and gives it ceremonial purpose.
- Functional poetry: scars and folds organize light, benches, and openings.
- Material contrast: a warm wooden element softens a heavy mineral envelope.
- Symbolic continuity: the gates copy the cemetery gate, linking two moments.
Limitations and risks
- Heavy masses can feel severe if daylight is poorly controlled.
- Compact chambers may feel tight during large gatherings.
- A strongly sculptural form can be costly if stone detailing is complex.
- Visitors unfamiliar with the quarry metaphor may need the story explained.
These limitations are not flaws so much as trade-offs. The designers accepted compactness and austerity in exchange for clarity and emotional honesty. For most funerary programs, that is a sensible bargain.
What Students and Architects Can Learn
The mortuary houses are an excellent study for anyone learning how to turn a metaphor into a building. Start with a site reading: church, cemetery, square, river. Then identify the missing element, in this case a defined ceremonial edge. Next, choose a metaphor, here the quarry, and test it against function. Finally, simplify the palette until every material has a job.
If you teach or study design, this project works well as a short exercise. Ask students to redraw the plan and section, mark where light enters, and trace the path from the square to the chamber. You will quickly see how much meaning is packed into a small footprint. You can also compare it with other compact public buildings in our Case Study archive.
For readers in fast-growing cities, the project also offers a reminder that civic dignity does not require scale or expense. A modest building, placed with care, can lift an entire public space.
Frequently Asked Questions About the Mortuary Houses in Alhandra
Who designed the mortuary houses in Alhandra?
Matos Gameiro Arquitectos designed them. The architects in charge were Pedro Matos Gameiro, João Maria Trindade, and Carlos Crespo, with Paulo Cardoso as structural engineer.
Where are the mortuary houses located?
They are in Alhandra, Portugal, on a promontory between Lisbon and Vila Franca de Xira. The site overlooks the Tejo river and sits beside a church and a cemetery.
When was the project completed?
The project year is listed as 2008. It was later published by ArchDaily in December 2013 and featured on Architecture as Aesthetics in February 2014.
What is the main design concept?
The building is imagined as an enormous furrowed stone block, as if extracted from a quarry. Its breaks and folds organize light, define benches, and open the chambers to daylight.
Why does the interior use a wooden element?
A continuous wooden element becomes the pavement, a longitudinal bench, and the door in each chamber. It adds warmth and keeps the interior simple and calm.
Why do the gates match the cemetery gate?
The gates are an exact copy of the cemetery gate. This ensures security and connects the chambers with the cemetery as two moments of one journey.
Final Thoughts
The mortuary houses in Alhandra show how architecture can respond to loss with restraint rather than spectacle. By redefining a square, borrowing form from a quarry, letting scars organize light, and repeating a cemetery gate, Matos Gameiro Arquitectos created a building that feels rooted, respectful, and quietly powerful.
For designers, the biggest lesson is discipline. One strong idea, a limited palette, and a careful reading of place can produce a space that comforts people at their most vulnerable moment. That is why these mortuary houses remain worth studying long after the day they were completed. If this analysis helped you, keep exploring the archive and share your own observations in the comments.
Related Content from Architecture as Aesthetics
- Korean Presbyterian Church: 7 Stunning Design Details
- Juice Architects Propose Offshore Visitor Centre for Swansea Bay
- Spiritual Center Category
- Public Gathering Place Category
- Monument Category
- Case Study Category