

Few renovations carry as much political and environmental weight as the transformation of the Reichstag German Parliament building in Berlin. Rebuilt between 1992 and 1999 by Foster and Partners under Sir Norman Foster, the project took a war-scarred, politically loaded shell on the banks of the River Spree and turned it into one of the clearest built statements of post-reunification German democracy. This case study analyzes the ideas behind the Reichstag German Parliament so architects, sustainability consultants, and heritage specialists can study how a single building can carry history, transparency, and environmental performance at the same time.
Reichstag German Parliament Project Fact File
Before analyzing the design decisions, it helps to see the raw project data in one place:
- Architects: Foster and Partners
- Lead architect: Sir Norman Foster
- Location: Berlin, Germany
- Original construction: completed 1894
- Renovation period: 1992 to 1999
- Client: the Bundestag, the German federal parliament
- Site context: beside the River Spree, in Berlin’s government quarter
That date range matters. The Reichstag German Parliament renovation began only two years after German reunification, at a moment when the building’s future use, and its symbolism, were still being actively debated. Every design decision that follows has to be read against that specific historical backdrop.

Four Issues at the Root of the Reichstag German Parliament Transformation
The architects behind the Reichstag German Parliament described the renovation as rooted in four related issues: the Bundestag’s significance as a democratic forum, an understanding of history, a commitment to accessibility, and a vigorous environmental agenda. Those four threads run through every part of the finished building, and together they explain decisions that might otherwise look like unrelated design flourishes.
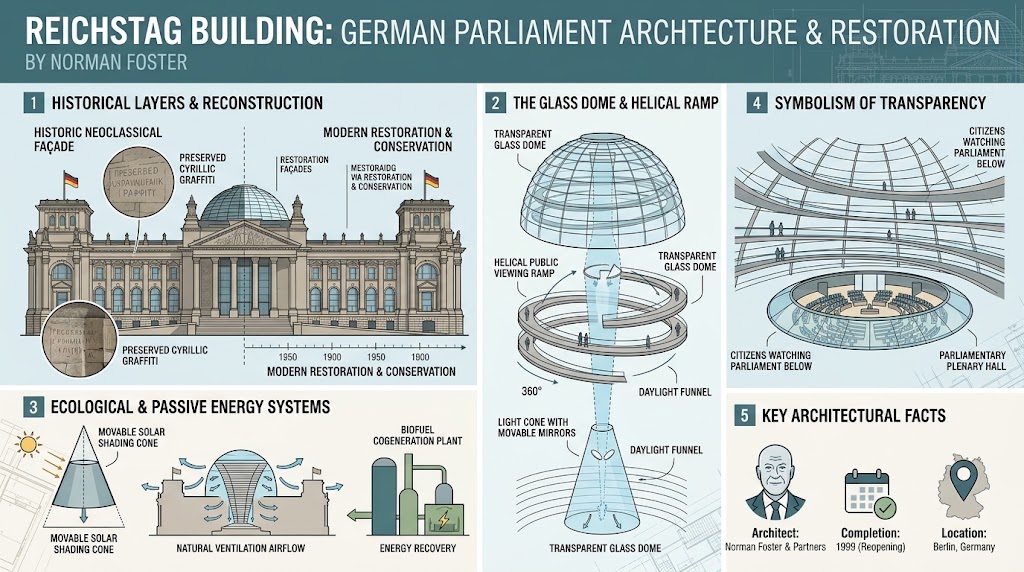
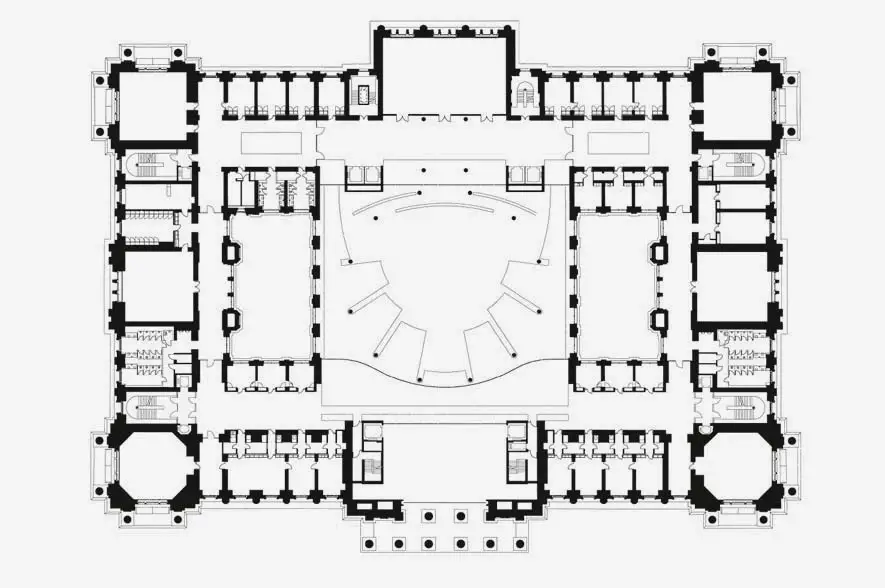
As found, the building was mutilated by war damage and by insensitive earlier rebuilding campaigns. Rather than erasing that damage, the reconstruction took its cues from the original fabric. Layers of history were peeled away to reveal striking imprints of the past, including stonemasons’ marks and graffiti left by Soviet soldiers in 1945, and those scars were deliberately preserved rather than plastered over. At the same time, within that heavy historic shell, the new interior is light and transparent, with the working life of parliament genuinely on view. That contrast between weight and lightness is the visual signature of the whole renovation.


Accessibility as an Architectural Principle
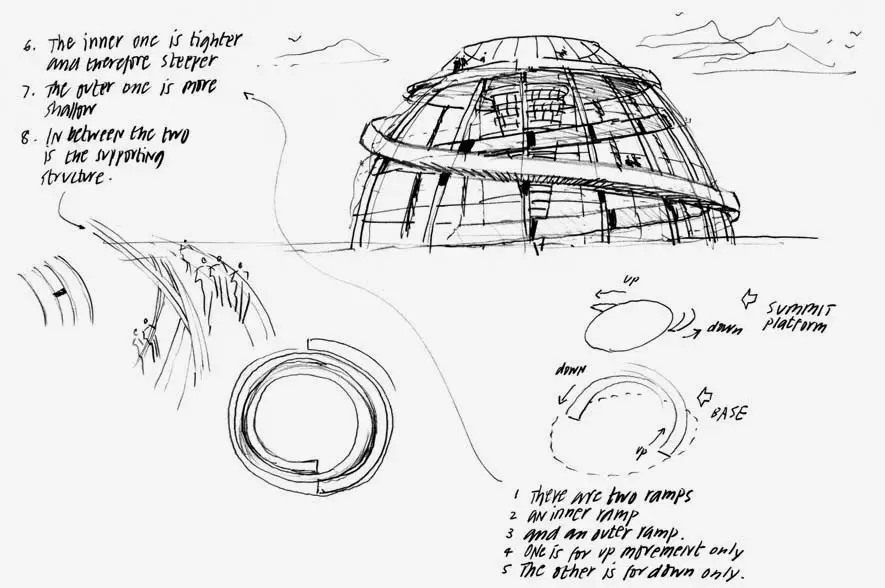
One of the most quietly radical decisions in the whole renovation is how the public and elected politicians enter the building together, through the same route, rather than through separate, hierarchical entrances. The public realm does not stop at the front door either; it continues onto the roof terrace restaurant and up into the cupola, where ramps lead visitors to an observation platform.
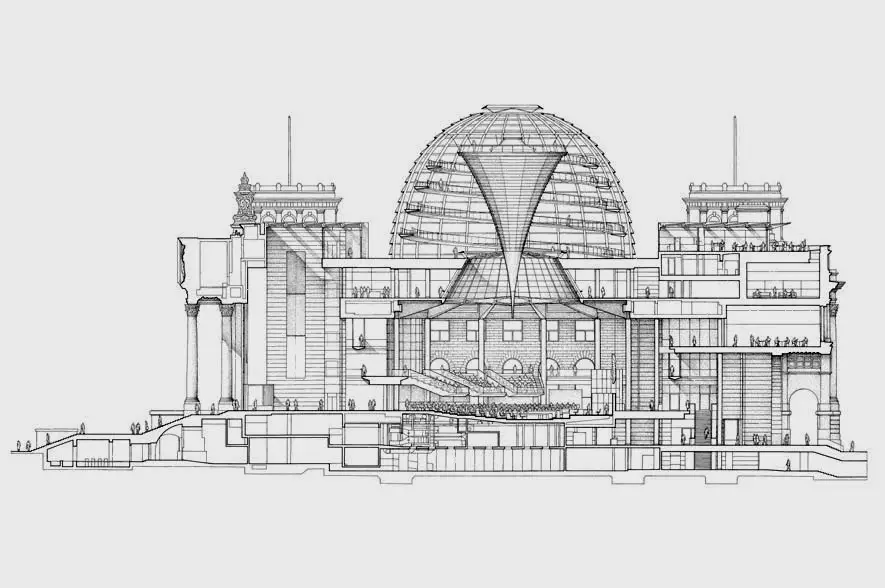
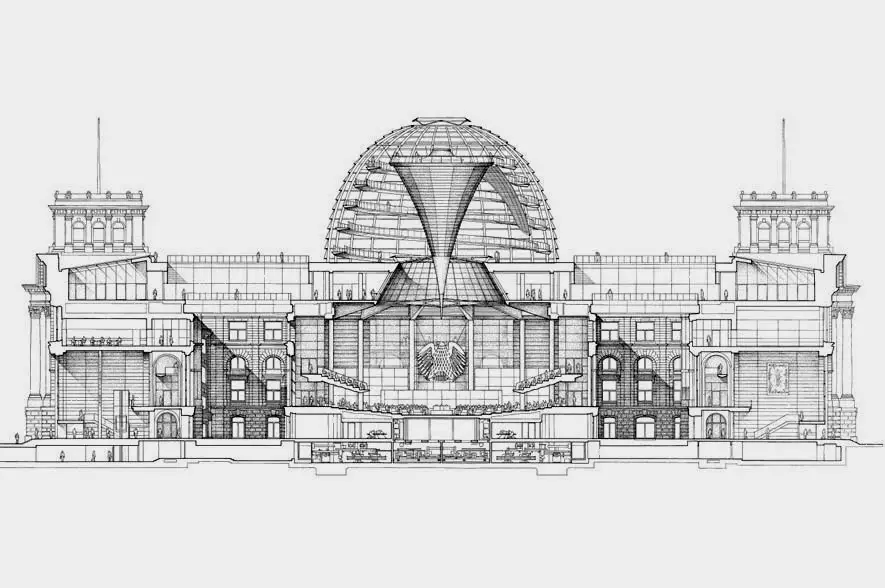
From that platform, ordinary citizens can look down and quite literally ascend above the heads of their own representatives sitting in the chamber below. That single spatial move turns an abstract idea, government accountability to the people, into something a visitor can physically experience. It is a lesson that extends well beyond this one building: making a civic principle legible in section, not just in a mission statement, is one of the most powerful tools an architect designing government buildings has available.

The Cupola: Symbol, Skylight, and Ventilation Strategy
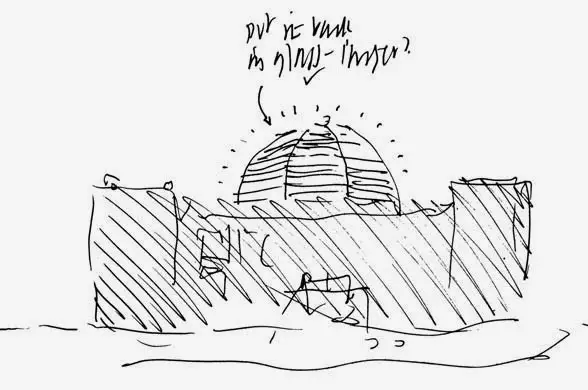
The glass cupola has become the most recognizable feature of the Reichstag German Parliament, and it is now an established Berlin landmark in its own right. Yet the cupola is never treated as pure decoration in the design; it does real environmental work every day. At its core sits what the architects call a “light sculptor,” a mirrored structure that reflects horizon light down into the parliamentary chamber below, reducing the need for artificial lighting during daylight hours.
A sun-shield tracks the path of the sun through the cupola to block direct solar gain and glare, protecting the chamber from overheating without resorting to heavy mechanical cooling. As night falls, the same cupola reverses its role and becomes a beacon on the Berlin skyline, a visible, glowing signal of the ongoing activity of German democracy. Few architectural elements manage to be simultaneously a tourist landmark, a passive ventilation device, a daylighting instrument, and a piece of political symbolism, which is exactly why the cupola remains the most studied single feature of the entire complex.

Renewable Energy and the Path to a Mini Power Station
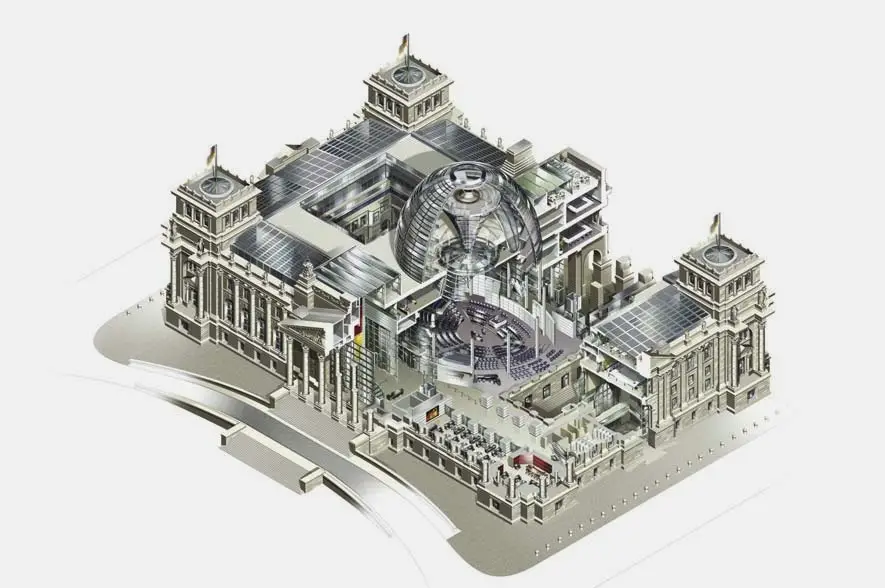
The sustainability strategy behind this renovation goes far beyond the cupola’s passive daylighting role. The building generates its own electricity by burning renewable bio-fuel, refined vegetable oil, in a cogenerator, a system that the architects note is far cleaner than burning fossil fuels. That single choice delivers a 94 percent reduction in carbon dioxide emissions compared with a conventional fossil-fuel-powered building of the same size.
Surplus heat produced by the process is stored as hot water deep underground in an aquifer, where it can later be pumped back up either to heat the building directly or to drive an absorption cooling plant that produces chilled water for the warmer months. The building’s energy requirements are modest enough that it actually produces more energy than it consumes, allowing the Reichstag German Parliament to function as a mini power station supplying the wider government quarter around it rather than only serving its own occupants.
Passive Design Layered Beneath the Active Systems
Underneath the headline renewable-energy story, the building relies on a careful stack of passive design decisions. Careful attention was paid to the sun’s movement around the building, and that analysis directly shaped where and how daylight is admitted. The dome-shaped skylight at the heart of the cupola captures and reflects daylight deep into the plenary chamber, while an automated solar shade protects against unwanted direct solar gain whenever the angle of the sun demands it.
The main chamber of parliament is naturally ventilated through the cupola itself, reducing dependence on mechanical air handling. A central building management system coordinates artificial lighting and ventilation together, while a heat exchanger recovers waste heat from the exhaust air rather than letting it escape unused. Renewable electricity generation gets most of the attention in press coverage, but it is this quieter layer of passive strategy that keeps the building’s baseline energy demand low enough for the renewable systems to actually meet it.

Materials, Waste, and Water Strategy
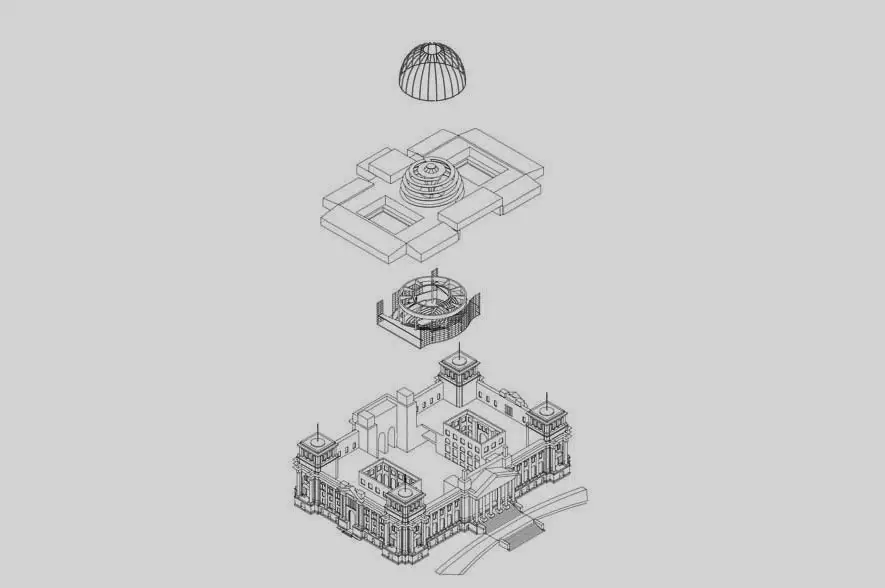
The renovation deliberately protected and maintained the historic masonry shell of the Reichstag German Parliament while substantially redeveloping the core areas behind it. By retaining most of the original structure rather than demolishing and rebuilding from scratch, the project significantly reduced construction and demolition waste, a strategy that reads as thoroughly contemporary even though the renovation was completed in 1999.
Water use was treated with similar discipline. Low-flow fixtures and fittings were installed throughout the interior to reduce potable water demand, and all landscaping around the site is either low maintenance or hardscaped specifically to minimize irrigation needs. None of these choices are individually dramatic, but together they add up to a building that behaves responsibly on multiple resource fronts at once, not only on the headline metric of carbon emissions.

Land, Ecology, and Local Economy
Sited beside the River Spree, the building is surrounded by landscaped areas that support a managed, protected mix of biological diversity rather than purely ornamental planting. The bio-fuel that powers the building’s cogenerator is derived from locally produced rapeseed vegetable oil, which ties the building’s own energy strategy directly into the regional agricultural economy rather than an anonymous global fuel supply chain.
That regional sourcing decision has a genuine prosperity dimension as well. Using locally produced biodiesel helps protect and strengthen the local agricultural sector, while the building’s status as one of Berlin’s most visited attractions has brought measurable tourism benefits to the immediate vicinity. Few renovation projects manage to connect a heating strategy this directly to a regional economy, which is one more reason the Reichstag German Parliament continues to be cited in sustainability case studies decades after completion.
Culture, Heritage, and the “Living Museum” Concept
Stripping back earlier reconstruction work at the building uncovered striking imprints from the past, including graffiti left by Soviet soldiers during the fall of Berlin. Rather than concealing these marks, the design team let these discoveries actively influence the finished building, creating a space that functions as a genuine “living museum” of German history rather than a sanitized replica of the pre-war original.
Drawing natural light deep into the heart of the building reinforces the same idea from another angle, helping to create an open, visible platform for the German democratic process rather than a closed, opaque one. The wellbeing dimension follows naturally from this same strategy: bringing light and fresh air into the core of the Reichstag German Parliament, alongside new viewing galleries and informal breakout spaces, has measurably improved the experience of the people who work there every day.
Performance in Use and Planning for Change
Real operational data backs up the design intentions behind the renovation. The building uses 57 percent less primary energy than typical existing buildings of comparable size, and 39 percent less than the requirements set for new buildings at the time. Those are not projected, theoretical figures; they describe measured performance once the building was back in daily use.
Just as importantly, the project demonstrates a philosophy the architects describe as planning for change. Creating a building that is open and honest about its own difficult past has helped the institution it houses become genuinely open-minded and forward-thinking about its future, with the Reichstag German Parliament now standing as a beacon signalling the ongoing vigour of German democracy rather than a monument frozen at a single historical moment.
5 Lessons Architects Can Take from the Reichstag German Parliament
Pulling the analysis together, the Reichstag German Parliament offers a genuinely transferable checklist for architects working on sensitive heritage or civic renovations:
- Preserve scars rather than erasing them. The retained Soviet graffiti turns the building into a living record of history instead of a sanitized replica.
- Make civic values physically legible. Letting the public ascend above the debating chamber turns an abstract idea of accountability into a real, walkable experience.
- Layer passive strategy beneath active systems. Daylighting, natural ventilation, and heat recovery keep energy demand low enough that renewable generation can genuinely meet it.
- Tie sustainability to the regional economy. Sourcing biofuel from local rapeseed connects the building’s own operation to the agricultural landscape around it.
- Let a single element carry multiple jobs at once. The cupola works simultaneously as a landmark, a light sculptor, a ventilation stack, and a piece of political symbolism.
These lessons come directly from how the Reichstag German Parliament actually solved its own brief, and each one applies well beyond Berlin to any renovation of a historically loaded civic building.
Mobility, Connectivity, and the Wider Government Quarter
The building was never designed to function as an isolated monument. Public transport links sit close to the building, and a large number of bicycle racks serve both staff and visitors, reflecting an assumption that people arriving at the seat of German democracy would come mostly on foot, by bike, or by transit rather than by private car. That choice matters as much symbolically as it does practically, reinforcing the same accessibility principle that shapes the building’s interior.
The building’s role as a mini power station extends this same logic outward into the surrounding government quarter. At peak operation, the combined heat and power unit and the ground source heat pump supply energy not only to the building itself but to neighboring government buildings as well. In effect, the renovation treated energy infrastructure the same way it treated public access: as something to be shared with the surrounding district rather than kept behind a single building’s walls.
Comparing the Reichstag German Parliament to Other Parliamentary Renovations
Very few national parliaments have been rebuilt with this combination of ambition and restraint. Many government renovations either freeze a historic shell as an untouched relic, adding modern services almost apologetically out of sight, or they demolish and replace the original fabric entirely in favor of a purely contemporary structure. This renovation takes a third path, keeping the historic masonry legible on the outside while placing an unapologetically modern glass cupola directly on top of it.
That contrast has made the building a frequent reference point whenever architects and policymakers elsewhere debate how to modernize a historically sensitive parliamentary or civic building. Rather than treating the old structure and the new intervention as competitors, the renovation lets each one do a distinct job: the retained walls carry memory and continuity, while the new cupola and its supporting systems carry transparency, sustainability, and forward motion. Few single design decisions communicate a young democracy’s relationship to its own difficult history as clearly as this one does.
Why the Reichstag German Parliament Still Matters
More than two decades after completion, this renovation remains a reference point precisely because it refuses to treat heritage and sustainability as competing priorities. Retaining the historic shell reduced construction waste while the new systems inside pushed energy performance well ahead of contemporary standards, proving that conservation and high environmental performance can reinforce each other rather than pulling in opposite directions.
The building also matters as a piece of political architecture. Few government renovations anywhere have used natural light, physical accessibility, and preserved historical scars this deliberately to communicate a specific democratic philosophy, which is exactly why the Reichstag German Parliament continues to appear in architecture curricula and sustainability case studies alike.
Frequently Asked Questions About the Reichstag German Parliament
Who designed the Reichstag German Parliament renovation?
The Reichstag German Parliament was renovated by Foster and Partners, led by Sir Norman Foster, between 1992 and 1999.
Where is the Reichstag German Parliament located?
The Reichstag German Parliament is located in Berlin, Germany, beside the River Spree in the city’s government quarter.
What are the four issues behind the Reichstag German Parliament renovation?
The renovation is rooted in the Bundestag’s significance as a democratic forum, an understanding of history, a commitment to accessibility, and a vigorous environmental agenda.
How sustainable is the Reichstag German Parliament?
The Reichstag German Parliament achieves a 94 percent reduction in carbon dioxide emissions through its biofuel cogenerator, and uses 57 percent less primary energy than typical existing buildings.
What is the cupola of the Reichstag German Parliament used for?
The cupola provides a public observation platform, brings daylight into the chamber through a mirrored light sculptor, ventilates the chamber naturally, and becomes an illuminated beacon at night.
Related Reading on Architecture as Aesthetics
The Reichstag German Parliament sits alongside other landmark case studies in the Office Building category on Architecture as Aesthetics. For another civic complex built around transparency and public access, see HKSAR Government Headquarters: 4 Powerful Themes Explained, or shift from a heritage renovation to a contemporary house with Lv-Z House for a different scale of design problem entirely.
Final Thoughts on the Reichstag German Parliament
The Reichstag German Parliament remains one of the clearest demonstrations that a historic, politically loaded building can be renovated into a genuinely sustainable, transparent piece of civic architecture without erasing the history that made it significant in the first place. From the preserved Soviet graffiti to the biofuel cogenerator to the cupola that doubles as landmark and light sculptor, the project rewards close study well beyond its 1999 completion. For architects and heritage specialists working on any building where history, accessibility, and environmental performance must coexist, the Reichstag German Parliament is a rich, still-relevant reference point.