

Few civic buildings compress as much symbolism into a single plan as the HKSAR Government Headquarters. Designed by Rocco Design Architects and led by Rocco Yim, the complex sits on the historical site of Tamar, a former naval dockyard in Admiralty, Hong Kong. Completed in 2011 across a gross floor area of 131,574 square meters on a 42,218 square meter site, the project brings together the HKSAR Government Offices, the Chief Executive’s Office, and the Legislative Council Complex into one unified civic gesture. This case study breaks down the ideas behind the design so architects, planners, and students can study how a single project can carry both governmental function and public symbolism at the scale of an entire waterfront district.

HKSAR Government Headquarters Project Fact File
Before analyzing the design decisions, it helps to see the raw project data in one place:
- Architects: Rocco Design Architects
- Design lead: Rocco Yim
- Location: Admiralty, Hong Kong
- Gross floor area: 131,574 square meters
- Site area: 42,218 square meters
- Year: 2011
- Client: The Government of the Hong Kong Special Administrative Region
- Facilities integrated: HKSAR Government Offices, Chief Executive’s Office, Legislative Council Complex
That scale matters. A site of more than 42,000 square meters, occupied by three separate arms of government, is not a building in the ordinary sense; it is a piece of city-making, and the way the complex handles that scale is the real subject of this article.
The Site: Tamar and Its History
The land beneath the complex has a specific history that shapes the whole design. Tamar was formerly a naval dockyard, a working, largely closed-off piece of waterfront that ordinary residents of Hong Kong rarely had reason to visit. Turning that site into a working seat of government meant more than constructing a new building; it meant reopening a historically restricted stretch of harborfront to the public for the first time in generations.
That history explains much of the ambition behind the design. Rather than treating Tamar as a blank site for a conventional office block, the architects treated the reopening of this land as the actual brief. The result is a complex that reads less like a fenced government compound and more like a piece of public infrastructure that happens to also house three branches of government. Understanding this backstory is essential to understanding why the complex looks and functions the way it does today.
For decades, the Tamar site sat behind fences along one of Hong Kong’s busiest stretches of waterfront, cut off from the surrounding streets by traffic and highway infrastructure. Residents could see the harbour from nearby office towers but had no direct pedestrian route down to the water’s edge at this point of the city.
Choosing to place three government institutions on precisely this site, rather than on a less symbolically loaded plot elsewhere, was itself a statement about what the new administration wanted its architecture to say: that governance in Hong Kong would be visible, physically open, and woven back into the daily life of the city rather than set apart from it.
Three Facilities, One Composition
The HKSAR Government Headquarters integrates three principal facilities on a single site: the Government Offices, the Chief Executive’s Office, and the Legislative Council Complex. Rather than scattering these functions across separate buildings, the design projects a unifying composition while letting each facility keep its own identity and expression appropriate to its role.
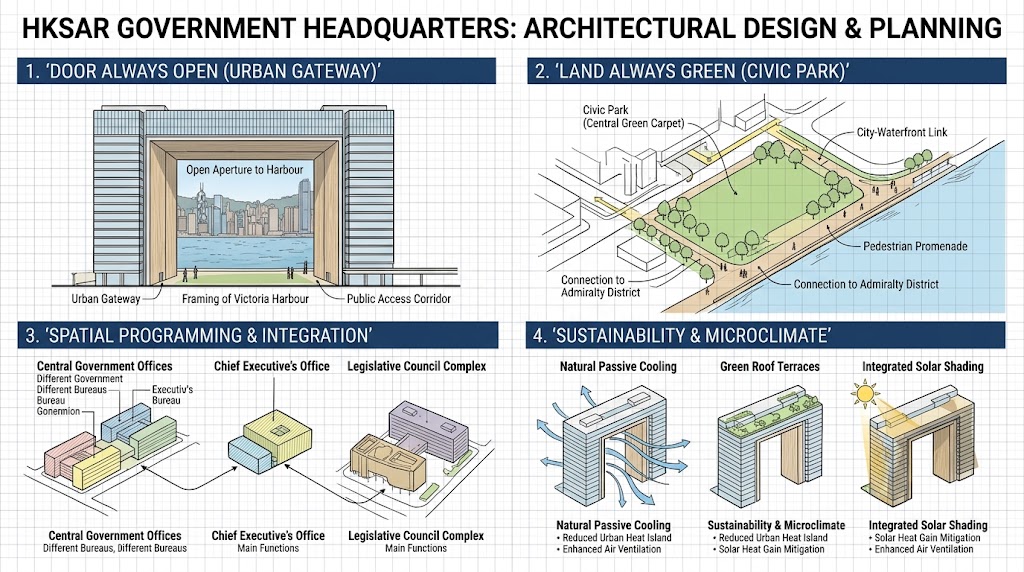
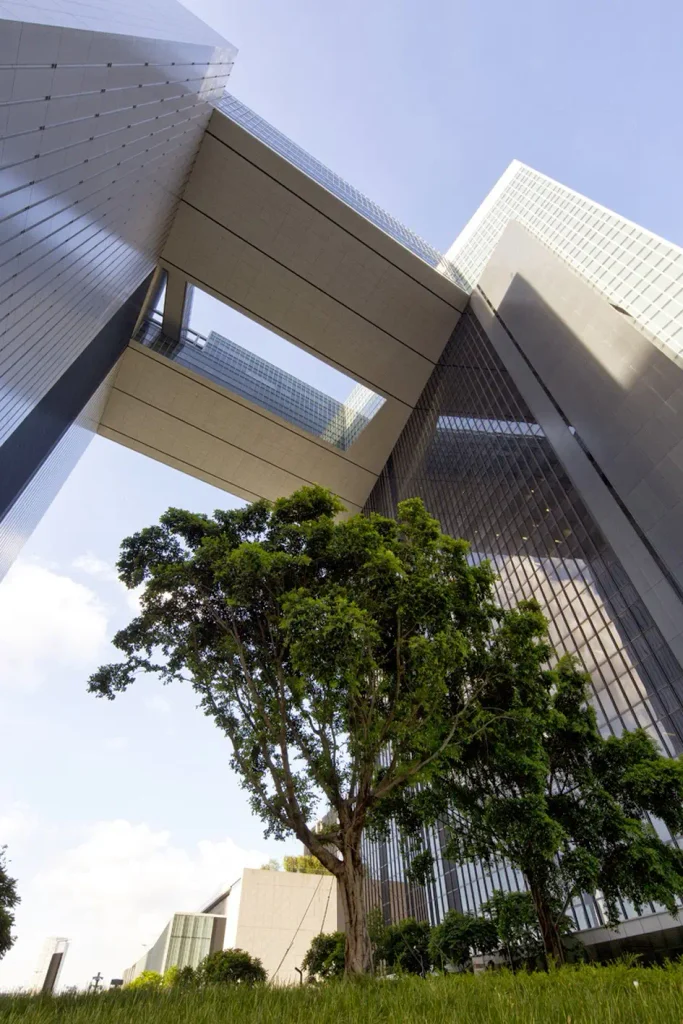
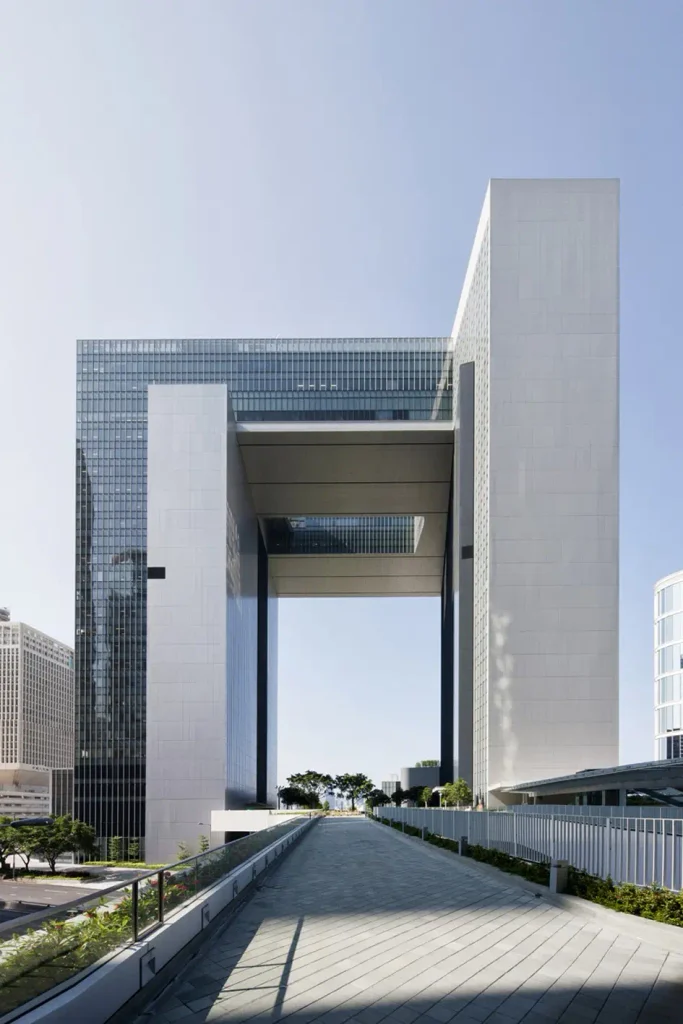
The two wings of the Government Offices are joined together at the upper level, creating the visual metaphor of an opening door, a gesture that is arguably the single most recognizable feature of the complex. The Legislative Council Complex and the Chief Executive’s Office then flank the Civic Park, projecting forward on either side of that opening. This arrangement signals both independence, since each institution occupies its own distinct volume, and dialogue, since the two flanking buildings face each other across the shared landscape at the heart of the site.
The Four Design Themes Behind HKSAR Government Headquarters
The architects organized the entire scheme around four themes, each expressed as a short, almost slogan-like phrase. Together, these themes give the HKSAR Government Headquarters a coherence that a purely functional office brief could never have produced on its own.
Openness: “Door Always Open”
The opening-door gesture is not just a formal trick; it is meant to project the spirit of Hong Kong itself: a city that is open and receptive to new ideas and diverse cultures. By pulling the two office wings apart at the base and joining them only at the top, the complex frames a dramatic view straight through the site toward Victoria Harbour. The Open Door also symbolizes the transparency of governance, turning an architectural gesture into a political one.
Enjoyment: “Land Always Green”
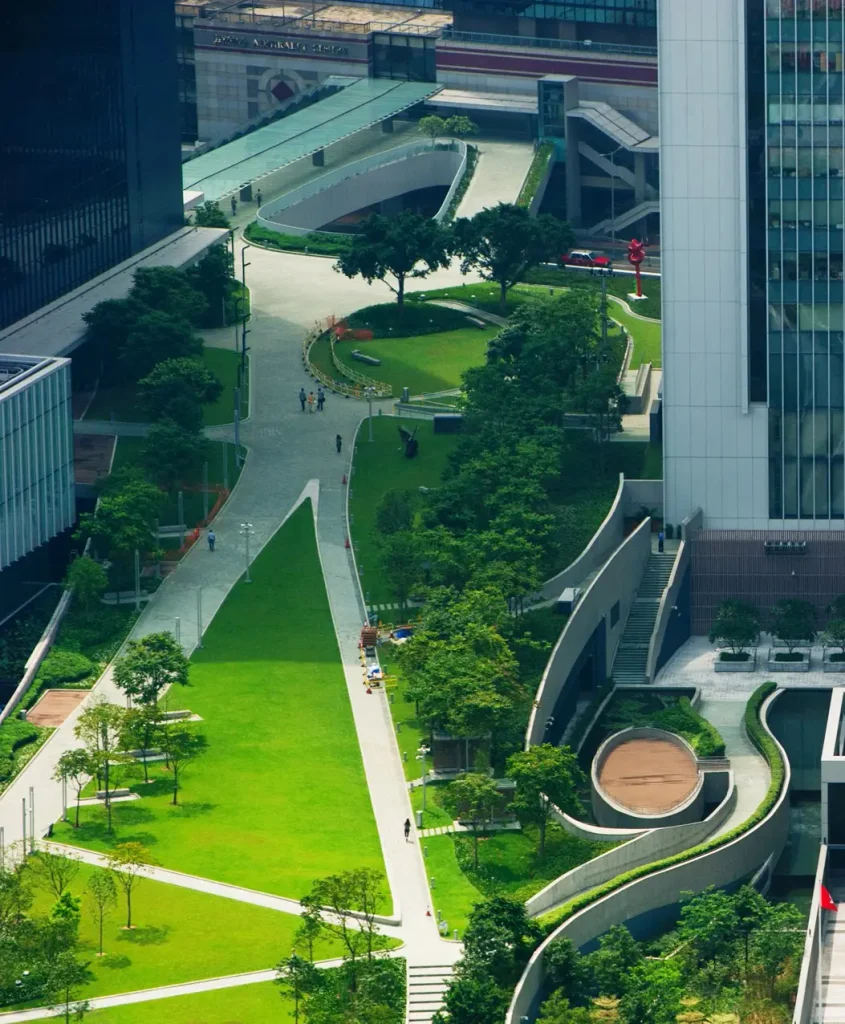
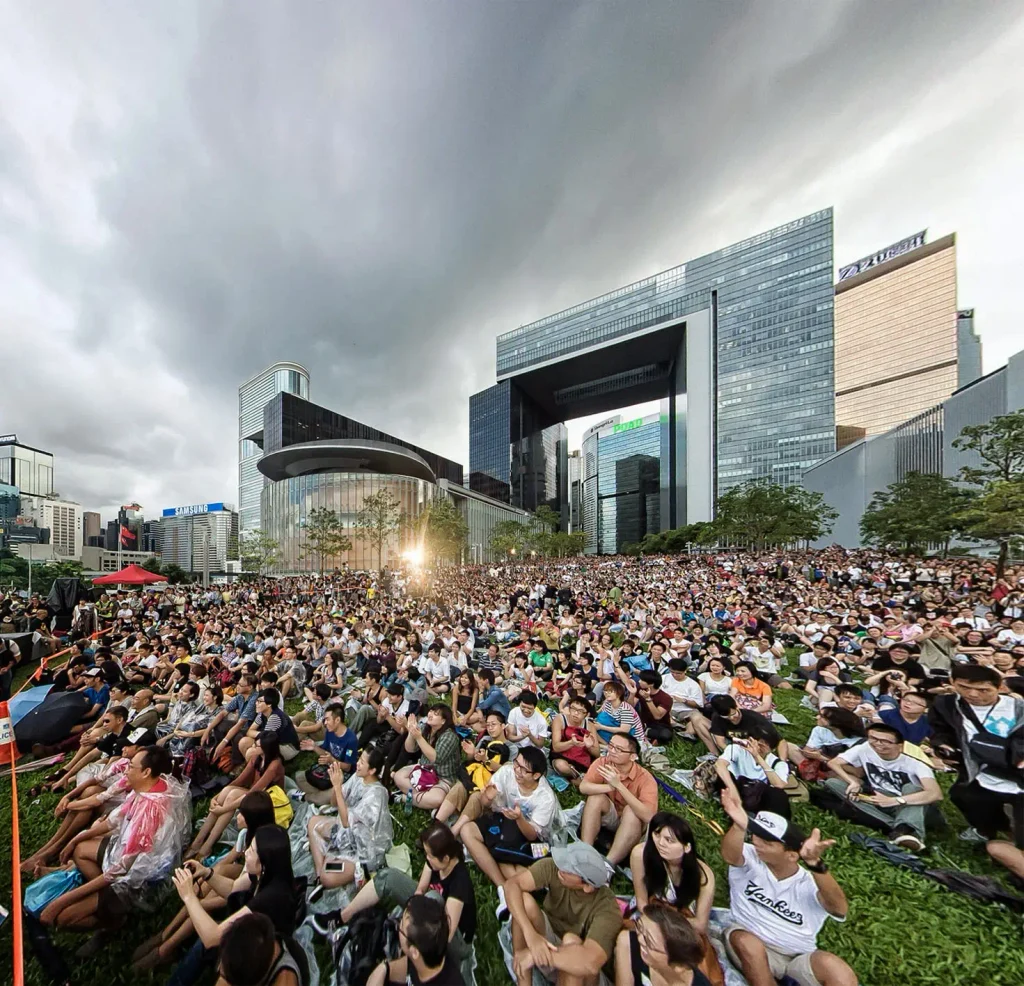
On a human scale, the complex functions as a civic park with buildings attached, rather than a set of buildings with a garden added afterward. The landscaped Civic Park, nicknamed the “Green Carpet,” runs through the heart of the site, connecting the city to the waterfront. That green spine leads visitors past a sculpture court, the Legislative Council Garden, an amphitheatre, a floating deck, and the Legislative Council Square, all open for public enjoyment rather than reserved for government staff alone.
Sustainability: “Sky Will Be Blue”
The sustainability theme behind this design goes well beyond a green roof or a certification plaque. The disposition of the blocks was worked out specifically to allow the prevailing wind to pass through the Open Door and ventilate the inner city, while the same arrangement gives the site solar access from the south. The stepped heights of the buildings then allow airflow mixing and recirculation, channeling wind from higher elevations down to pedestrian level. Innovative facade systems reinforce that same environmental agenda across the complex.
Communication: “People Will Be Connected”
The final theme is about connectivity between people, and between people and government. On the physical level, the design links a chain of urban green nodes, from Hong Kong Park to Admiralty Gardens to the future waterfront promenade, so that pedestrians can move through the site with ease rather than skirting around it. The Legislative Council Complex and the Chief Executive’s Office are positioned on the same axes as the Central Government Offices’ East and West wings, flanking the central park and angling toward the waterfront to unify the whole development.


Civic Park as the Real Organizing Idea
If there is one element that ties every part of the HKSAR Government Headquarters together, it is the Civic Park at its center. More than two hectares of open, green, and freely accessible land sit between the government buildings, which is an unusually generous gesture for a downtown Hong Kong site where land is famously scarce and expensive.
That park is not incidental landscaping. It is the mechanism that lets three separate institutions, each with its own security and functional requirements, share a single public identity. Visitors walking from the Central business district toward Victoria Harbour pass directly through the site rather than around it, which means the complex functions daily as connective urban tissue rather than as a closed-off compound. Few government complexes anywhere hand this much of their own site back to public use.

Sustainability as Urban-Scale Passive Design
The sustainability strategy behind the project deserves attention on its own because it operates at a genuinely urban scale rather than the scale of a single building envelope. Wind, sun, and topography were treated as design inputs from the earliest stage, not as afterthoughts added during a later green-building review.
The Open Door gesture that defines the public face of the project doubles as a ventilation corridor for the wider district, drawing prevailing breezes off the harbour and pushing them back through the increasingly dense streets behind the site. The stepped massing of the towers works with that same airflow, mixing wind from higher elevations down toward street level where pedestrians actually feel it.
Solar access from the south was factored into the massing decisions as well, so shading and orientation work together rather than fighting each other. For architects designing large civic or commercial complexes in dense coastal cities, this project shows that passive environmental strategy and a strong architectural concept can be the same decision rather than two competing ones.
Delivering a Complex of This Scale
A project spread across more than 42,000 square meters of reclaimed waterfront land does not come together through a single architect’s sketch. Rocco Yim led a large in-house project team at Rocco Design Architects, working alongside structural, landscape, and building-services consultants to coordinate three separate institutional clients on one shared site.
Each of the three facilities, the Government Offices, the Chief Executive’s Office, and the Legislative Council Complex, has its own security perimeter, its own access requirements, and its own political sensitivities, which made the coordination task behind HKSAR Government Headquarters considerably harder than a typical single-client office commission.
That complexity is easy to miss when looking only at photographs of the finished Civic Park. Getting three government bodies to agree to share one continuous public landscape, rather than each fencing off its own separate compound, required as much negotiation as design skill. The architects had to prove, essentially, that a shared civic identity would serve each institution better than an isolated one, and the built result is the clearest evidence that the argument succeeded.


Legacy and Influence on Waterfront Redevelopment
Since its 2011 completion, the project has become a reference point for how former industrial or military waterfronts can be returned to civic use without losing their strategic value to the institutions that occupy them. Tamar’s transformation from a closed naval dockyard into one of downtown Hong Kong’s largest continuous public green spaces has informed later discussions about how the adjacent Central and Wanchai waterfronts might eventually connect into a single, uninterrupted harborside promenade.
For planners studying waterfront redevelopment elsewhere, the project demonstrates that a government headquarters does not have to be the end point of public access to a harborfront; it can instead be the mechanism that reopens it. That shift in thinking, treating a seat of government as connective urban tissue rather than a barrier to it, is arguably as significant a legacy as the building’s architecture itself.
Symbolism Without Sacrificing Daily Function
It would be easy for a project this symbolically loaded to become a monument first and a working government complex second. The architects behind HKSAR Government Headquarters were explicit that they did not want that outcome.
On a symbolic level, the unfolding architectonic planes represent the desire to build a better city where diversity flourishes through effective communication between citizens and government. On a daily level, though, the complex simply functions as an active, integrated part of the city’s life, with a major public route running straight through its heart.
That balance, symbolic ambition paired with everyday usability, is one of the harder achievements in civic architecture. Independent coverage of the scheme by ArchDaily has noted the same open-lawn civic space at the center of the project, underscoring how consistently the Civic Park reads as the defining feature of HKSAR Government Headquarters across independent reviews of the building.


6 Design Lessons from HKSAR Government Headquarters
Pulling the analysis together, the HKSAR Government Headquarters offers a genuinely transferable checklist for architects and planners working on large civic or mixed-institution sites:
- Let a single gesture unify multiple functions. The opening-door move ties three separate institutions into one legible composition without forcing them into identical buildings.
- Treat public space as the organizing plan element, not decoration added afterward. The Civic Park, not any single building, is what actually structures the site.
- Build environmental strategy into the massing itself. Wind corridors, solar orientation, and stepped heights at HKSAR Government Headquarters do real climatic work rather than sitting on top as add-ons.
- Reconnect a historically closed site to the public realm. Reopening the former Tamar dockyard was as important to the brief as any of the buildings placed on it.
- Use axis and orientation to create dialogue between separate buildings. Facing the Legislative Council Complex and the Chief Executive’s Office across the park lets independence and connection coexist.
- Give a civic project a short, memorable conceptual framework. The four themes behind HKSAR Government Headquarters made an otherwise complex governmental brief legible to the public and to the design team alike.
These lessons are drawn directly from how the project actually solved its own brief, and every one of them applies well beyond Hong Kong to any large civic or institutional site where multiple stakeholders need one coherent public identity.
Why HKSAR Government Headquarters Still Matters
Completed in 2011, the HKSAR Government Headquarters continues to be referenced in discussions of civic architecture precisely because it resists the two easy defaults: a purely monumental gesture that ignores daily use, or a purely functional office park that ignores the public realm. Instead, the complex tries to hold both ambitions in the same plan.
The project also matters because of what it gave back to the city. Land at Tamar had been closed off for generations before the HKSAR Government Headquarters reopened it as one of the largest continuous green spaces in downtown Hong Kong. For a city where open land is scarce, handing more than two hectares back to public use inside a government complex is a meaningfully different proposition than the closed, guarded compounds many capital cities still build for their own institutions.
Frequently Asked Questions About HKSAR Government Headquarters
Who designed HKSAR Government Headquarters?
HKSAR Government Headquarters was designed by Rocco Design Architects, led by architect Rocco Yim, for the Government of the Hong Kong Special Administrative Region.
Where is HKSAR Government Headquarters located?
HKSAR Government Headquarters is located in Admiralty, Hong Kong, on the historical site of Tamar, a former naval dockyard.
How large is HKSAR Government Headquarters?
HKSAR Government Headquarters has a gross floor area of 131,574 square meters on a 42,218 square meter site, and was completed in 2011.
What are the four design themes behind HKSAR Government Headquarters?
The four themes are Openness (“Door Always Open”), Enjoyment (“Land Always Green”), Sustainability (“Sky Will Be Blue”), and Communication (“People Will Be Connected”).
What facilities does HKSAR Government Headquarters combine?
HKSAR Government Headquarters integrates the HKSAR Government Offices, the Chief Executive’s Office, and the Legislative Council Complex around a shared Civic Park.
Related Reading on Architecture as Aesthetics
HKSAR Government Headquarters sits alongside other landmark case studies in the Office Building category on Architecture as Aesthetics. For another government-scale project with a strong political narrative, see Reichstag, New German Parliament, or shift from civic to residential scale with House Maza: 7 Powerful Design Lessons from CHK Arquitectura, a hillside home built around a similarly deliberate relationship between built form and public or natural landscape.
Final Thoughts on HKSAR Government Headquarters
HKSAR Government Headquarters remains a rare example of a government complex that treats openness as an architectural strategy rather than a talking point. From the opening-door composition that unifies three separate institutions, to the Civic Park that turns a former naval dockyard into public land, to the passive environmental strategy built directly into the massing, the project rewards close study well beyond its 2011 completion.
For architects and planners working on any large civic site where multiple institutions must share one public identity, HKSAR Government Headquarters is a rich, still-relevant reference point.