

Zigzag architecture is the French practice behind one of the most socially ambitious university campuses built in the Lille metropolis. Known as A Place of Exchanges, the EDHEC campus in Croix, France, covers 43,000 square metres, dates from 2010 and serves about 4,000 students. Its real achievement is not a single dramatic facade. It is a plan that turns corridors into workplaces, a restaurant into a civic room and a park into a public walk.
This analysis explains how zigzag architecture organised the site, why the five hubs work as one system, what the design gets right, and where the public record leaves questions open. If you are a student preparing a case study or a designer planning a campus, you will find lessons you can apply immediately.
Quick Answer: What Is This Project?
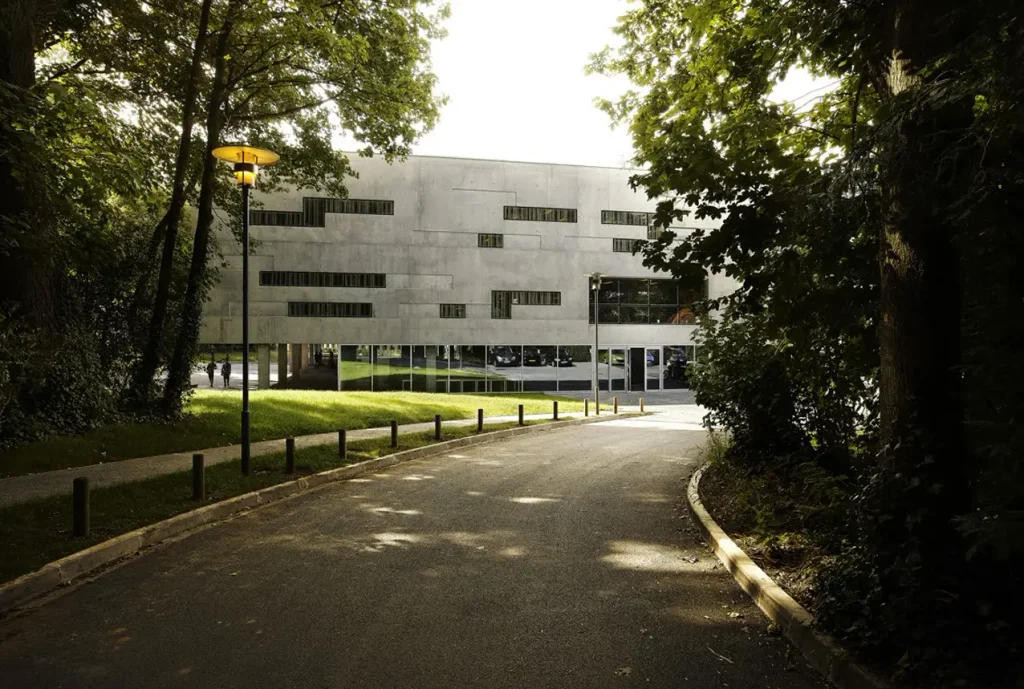
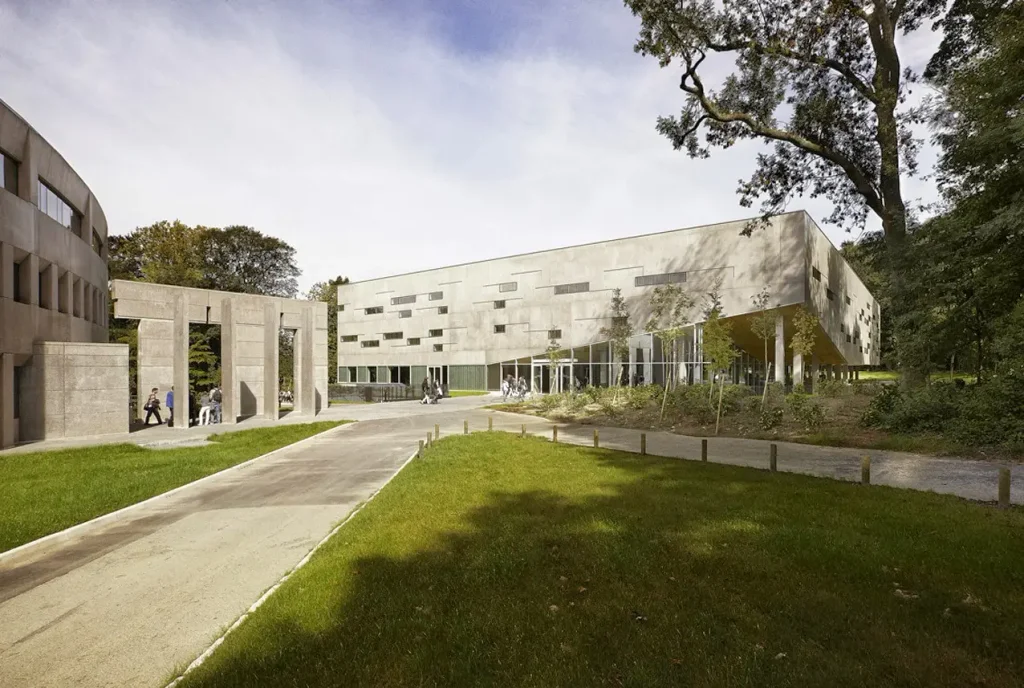
A Place of Exchanges is a business school campus designed by zigzag architecture for the EDHEC group at 24 Avenue Gustave Delory in Croix, northern France. The campus combines an education hub, an administration, research and association hub, a catering hub, an accommodation hub and a sports hub. It keeps existing woods and heritage buildings, opens its facilities to the surrounding city, and reached a reported construction cost of 50 million euros before tax.
Project Snapshot
| Item | Detail |
|---|---|
| Project | A Place of Exchanges (EDHEC campus) |
| Architect | zigzag architecture |
| Location | 24 Avenue Gustave Delory, 59170 Croix, France |
| Year | 2010 |
| Area | 43,000 sqm |
| Users | About 4,000 students |
| Cost | 50 million euros excluding tax |
| Landscape | Aline Lecoeur |
| Structure | Sodeg Ingenierie |
| Acoustics | Banp |
| Cost consultant | Tohier |
| Incubator and manor engineering | ETR Ingenierie |
The design team credited on the project includes Etienne Fromont, Emma Desprets, Mathieu Le Cosquer, Jeremy Guerbadot, Nicolas Ecrepont and Jean-Philippe Augusto. Credits like these matter for researchers, because a campus of this scale only succeeds when architecture, landscape, structure, acoustics and cost control move together.
Who Is Zigzag Architecture?
The practice behind the campus is zigzag architecture, a French studio that publishes its work on its own website at zigzag-architecture.com. The name is memorable, and it is worth stating clearly for anyone searching: in this project, the phrase refers to the architecture firm, not to a zigzag-shaped building. Zigzag architecture describes the new buildings as simple geometric forms, which is a useful correction for readers who expect a folded or angular silhouette.
That distinction shapes how the project should be read. The strength of zigzag architecture here is organisational, not sculptural. Zigzag architecture uses position, contrast and programme to give each building a purpose, and it lets the existing site do much of the visual work.


Why the Campus Was Conceived as a Springboard
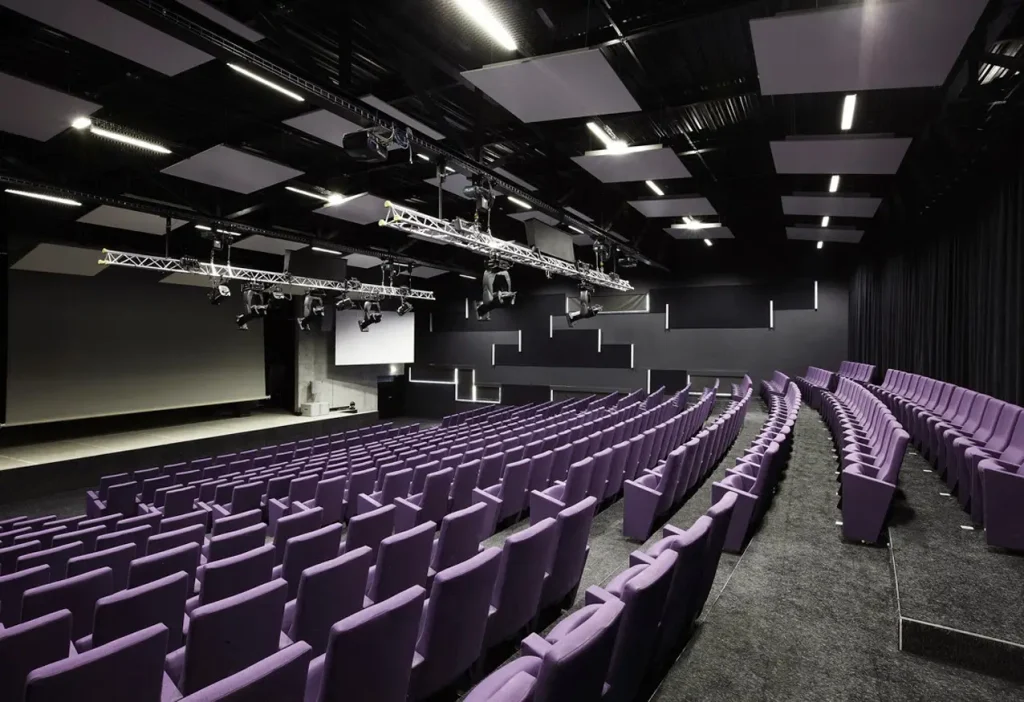
According to zigzag architecture, the young campus was meant to act as a springboard for the development of the EDHEC group and as a new hub in the Lille metropolis. It is dedicated to education and research, yet it is also open to an economic and social environment through partnerships with companies.
This brief explains many later decisions. A purely academic campus can afford to turn inward. A campus built to exchange knowledge with industry, associations and neighbours cannot. Zigzag architecture answered that brief by treating the whole site as a set of meeting places rather than a set of closed buildings.

The Five Hubs That Organise the Campus
Zigzag architecture lists all the ingredients of a dynamic university: an education hub, an administration, research and association hub, a catering hub, an accommodation hub and a sports hub. Each one carries a different rhythm of use.
Education Hub
The education hub holds the teaching spaces and, importantly, the innovative services the architects list: an e-learning platform, research laboratories and an incubator. The hub is placed as a counterpoint to the existing IBM building, so the new and the old speak to each other across the site instead of competing.
Administration, Research and Association Hub
This hub gathers the institutional and collaborative functions. Associations, companies and institutions can use campus spaces when special events occur in the campus calendar, which gives this hub a public-facing role beyond day-to-day administration.
Catering Hub
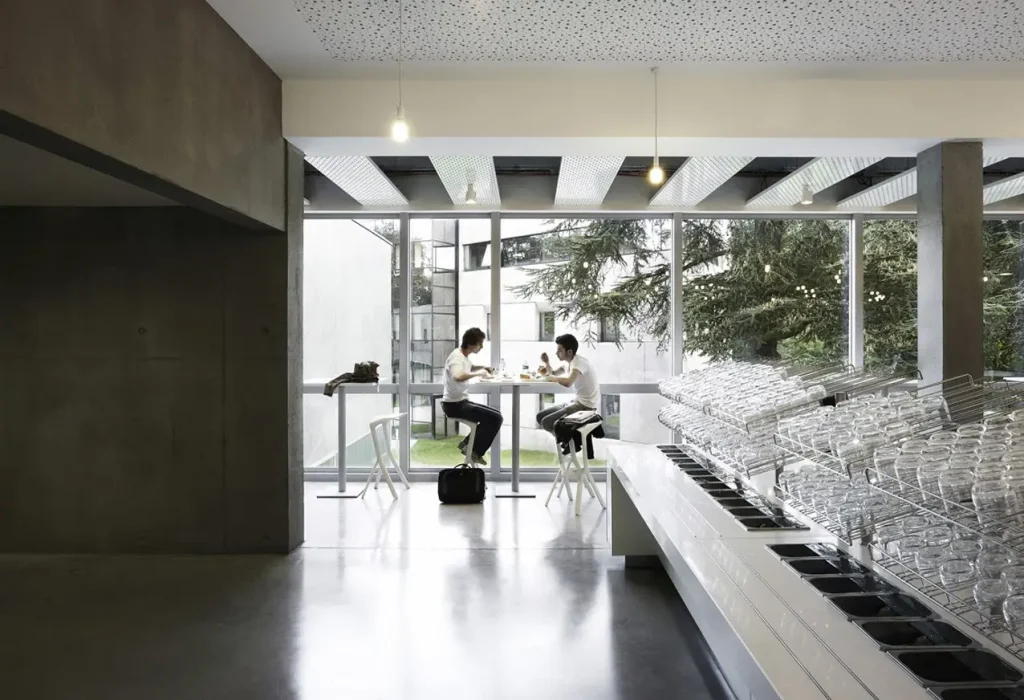
The restaurant is described as winding around a gigantic tree. That single sentence tells you how zigzag architecture thinks: a landmark of the site is not removed to make room for a building, it becomes the organising centre of the building.
Accommodation Hub
Housing students on site keeps the campus active outside teaching hours. Together with the sports hub, the accommodation hub supports the idea that a campus is a place to live, not just a place to attend.
Sports Hub
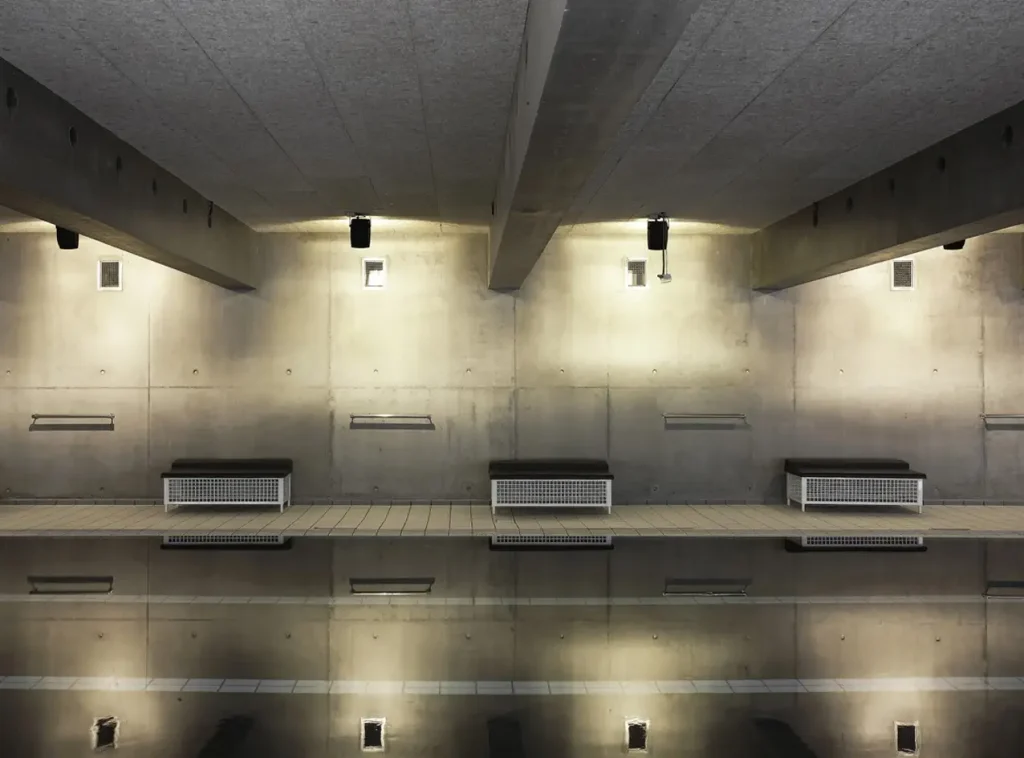
The sports hub opens its doors to local associations. It also achieved the HQE standard at the pilot level, which signals that sustainability was treated as a design requirement rather than an afterthought.


Reading the Site: Woods, Manor House and IBM Building
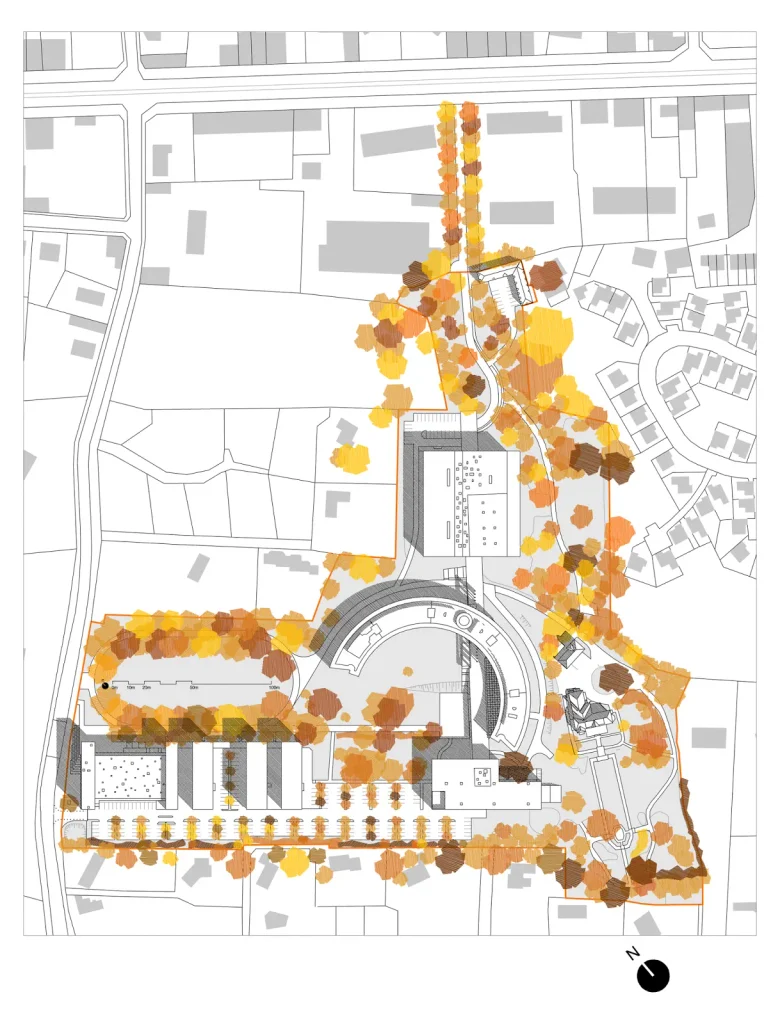
The site strategy is the most instructive part of the project. Zigzag architecture states that the new buildings overhang the existing parking area, which protects the durability of the woods. In plain terms, the structure is lifted over land that was already compromised, so the living landscape stays intact.
The existing buildings are rehabilitated rather than replaced. Among them, the J. Greber manor house and the J.P. Buffi IBM building are singled out for their architectural interest. Keeping them anchors the new campus in a real history and avoids the blank-slate feeling that many new universities suffer from.
This is a good moment to compare approaches. Louis Kahn built the Salk Institute and the Indian Institute of Management on carefully chosen sites too, and our studies of the Salk Institute by Louis Kahn and the Indian Institute of Management by Louis Kahn show how landscape and institutional life can be tied together. The French campus takes a quieter route, but the principle is shared: respect the ground first, then build.


The Architectural Language: Simple Forms, Different Faces
Zigzag architecture explains that the new objects are characterised by simple geometric forms. Their destination and situation are expressed through a different treatment of the facades. In other words, the volumes stay calm while the skins explain what happens inside.
This approach has real advantages. Simple forms are easier to build, easier to extend and easier to read. Varied facade treatment prevents the campus from becoming monotonous. Zigzag architecture also positions every building in response to a feature of the site: the restaurant to the tree, the education hub to the IBM building. The result is a campus where each building has a reason to be where it is.
The limitation is that the published text does not describe facade materials, colours or construction systems. Anyone writing a technical study should treat the material palette as an open question and consult the original drawings or the architect directly.

Spaces of Exchange: Turning Circulation Into Workplace
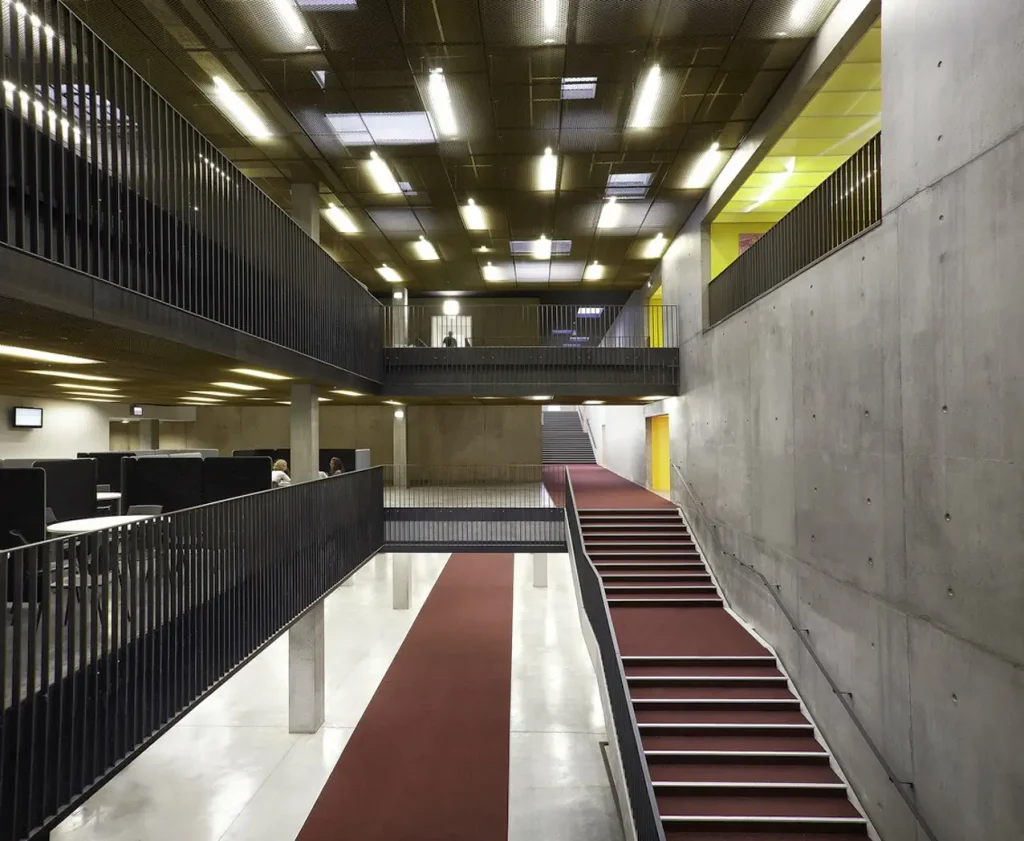
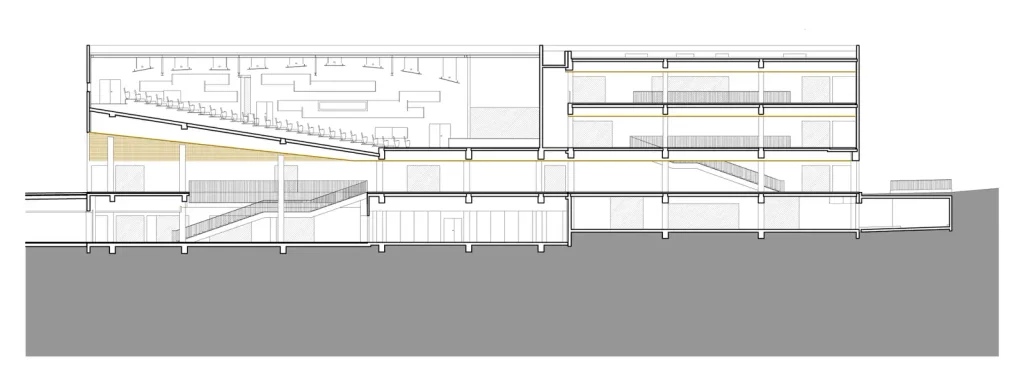
The most original idea in the project is easy to miss. Zigzag architecture describes a distension of the distribution spaces, which magnifies the space on offer. Areas of free movement become independent work spaces or places of exchange.
This is a strong spatial move. Most campuses treat corridors, lobbies and stairs as lost area, space that must be provided but cannot be used. Here, circulation is widened and reprogrammed so that it doubles as study space, meeting space and event space. Students gain more usable area without a larger footprint, and chance encounters happen where people already walk.
Zigzag architecture also notes that the work spaces are functional and meet the comfort expected by users. That balance matters. A campus that celebrates informal exchange but ignores basic comfort will fail quickly, and the brief for this project demanded both.
How This Supports Collaboration
When circulation becomes a destination, three things change:
- Students stop at natural meeting points instead of rushing between rooms.
- Companies and associations can use the same spaces during scheduled events without special construction.
- Staff and researchers share routes with students, which supports informal contact.
These outcomes are the practical meaning behind the title A Place of Exchanges, and they show why zigzag architecture is cited as a case study in campus planning.


Opening the Campus to the City
Many universities sit behind fences. This one does the opposite. Zigzag architecture explains that opening the campus to the city allows a more informal way of exchanging. The amphitheatre and the restaurant are available to residents of the city, and the sports hub welcomes associations from the borough.
The park reinforces the same idea. It creates a place for a walk that is open to everybody. This is a social strategy expressed through landscape, and it was delivered with landscape architect Aline Lecoeur.
For readers studying public-facing institutional buildings, this is comparable to the logic we discuss in our guide to the Educational Research Centre design strategies, where the building type is also asked to serve both specialists and the wider public.
Sustainability: The HQE Standard in Practice
Sustainability is documented clearly in the project description. The sports hub reached the HQE standard at the pilot level, and the education hub reached it at the label level. HQE is a French environmental quality approach for buildings, promoted through the Alliance HQE-GBC at hqegbc.org.
Three sustainability moves stand out:
- Building over the existing parking area protects the woods.
- Rehabilitating existing buildings reduces new construction and preserves embodied energy.
- Reserving land for later growth avoids wasteful overbuilding today.
If you want to understand the difference between certified performance and genuinely low-energy design, our comparison of net-zero and energy-efficient homes explains how those ideas diverge, even though the building types are different.



Planning for the Future: The Land Reserve
A land reserve between the accommodation hub and the catering hub allows a future expansion of the campus. This is one of the smartest and least visible decisions in the plan.
Institutions grow unpredictably. A campus without reserved land either overbuilds early or forces expensive, awkward additions later. By reserving a specific, well-located parcel, zigzag architecture gave the client room to expand next to the busiest shared services, which keeps new buildings connected to existing life.
Scale, Cost and Value
The campus covers 43,000 square metres and currently receives about 4,000 students. The reported cost is 50 million euros before tax. Dividing the cost by the area gives roughly 1,160 euros per square metre, a figure that is useful as a rough benchmark but should be read carefully, because the total may include landscape, rehabilitation and fit-out of different building types.
For a business school that wanted research laboratories, an incubator, a restaurant, housing and sports facilities on one campus, that is a measured budget. It also helps explain why zigzag architecture chose simple geometric volumes, which keep construction predictable.
Strengths and Limitations
What the Project Does Well
- It respects the site, keeping the woods, the manor house and the IBM building.
- It makes circulation useful, turning corridors into workplaces.
- It opens facilities to the city, which strengthens the school’s reputation and local relationships.
- It documents sustainability through HQE recognition on two hubs.
- It plans for growth with a dedicated land reserve.
Where the Record Is Weak
- The published description offers little detail on materials, structure or construction methods.
- Performance data such as energy use or occupancy results is not provided, so claims about comfort and sustainability cannot be verified.
- The description is a short architect statement, so independent critique and user feedback are missing.
- Opening a campus to the public raises practical questions about security, noise and shared maintenance that the text does not address.
Naming these gaps is not a criticism of the building. It is a reminder that a strong case study should separate what is documented from what is assumed.
Seven Lessons From Zigzag Architecture
Here are the seven lessons that designers and students can take from this campus.
- Let the site lead. Lifting buildings over the parking area protected the woods.
- Reuse before replacing. Rehabilitating the manor house and IBM building gave the campus identity.
- Wrap buildings around landmarks. The restaurant around the giant tree makes an unforgettable room.
- Make circulation productive. Wider distribution spaces became independent work areas.
- Design for events. Spaces that welcome companies and associations extend the campus calendar.
- Open the edges. A public park, amphitheatre and restaurant build goodwill with neighbours.
- Reserve room to grow. A planned land reserve keeps future expansion simple.
How to Use This Case Study in Your Own Work
If you are writing an academic analysis of zigzag architecture, start with the masterplan and read it as a set of relationships: building to tree, building to heritage, building to city. Then study the sections, which show how distribution spaces are enlarged. Finally, compare the project with other educational buildings so your conclusions rest on more than one example.
If you are a practising designer, test the same questions on your own brief. Which existing element could organise the plan? Which circulation spaces could double as work areas? Which facilities could the neighbourhood use? Zigzag architecture shows that these questions can produce a calm, rational campus without relying on spectacle.
For related reading on our site, explore the Research Center category, the Education category and our wider Case Study collection. If you enjoy sports and public buildings, our article on the Kayseri Ice Ring shows a very different approach to a civic sports venue.
Frequently Asked Questions
What is zigzag architecture?
Zigzag architecture is a French architecture practice that designed the EDHEC campus, A Place of Exchanges, in Croix, France. In this project the name refers to the firm, and the new buildings are described as simple geometric forms rather than zigzag shapes.
Where is the EDHEC campus designed by zigzag architecture?
The campus is at 24 Avenue Gustave Delory, 59170 Croix, in the Lille metropolis of northern France.
How large is the campus and how many students does it serve?
The project covers 43,000 square metres and receives about 4,000 students.
When was the project completed?
The project is dated 2010.
What makes the campus sustainable?
The sports hub reached the HQE standard at the pilot level and the education hub reached it at the label level. The design also protects existing woods, rehabilitates older buildings and reserves land for future growth.
Is the campus open to the public?
Yes, partly. Zigzag architecture states that the amphitheatre and restaurant are available to city residents, the sports hub welcomes local associations and the park is open to everybody.
Conclusion
The EDHEC campus proves that a university does not need a spectacular silhouette to be memorable. By protecting the woods, reusing heritage buildings, wrapping a restaurant around a tree and turning circulation into workspace, zigzag architecture created a campus built around people and exchange. Its limits are mostly informational: the public record is brief, so deeper study requires drawings, photographs and direct sources. Treat this article as a structured starting point, then verify every technical detail against primary documents before you cite the project in coursework, a presentation or a professional report.
For students and designers, the message is practical. Start with the site, give every building a clear reason to exist, and design the spaces between buildings as carefully as the buildings themselves. Explore more projects in our Research Center archive, and visit the architects at zigzag-architecture.com to see their wider portfolio. For more projects in France, you can also browse the ArchDaily France collection.
RELATED CONTENT FROM ARCHITECTUREASSOCIATE.COM
- Educational Research Centre: 5 Brilliant Design Strategies Behind a Proven Academic Landmark: https://architectureassociate.com/2014/07/educational-research-centre/
- Salk Institute Louis Kahn: 7 Timeless Design Secrets Behind the World’s Most Inspiring Laboratory: https://architectureassociate.com/2014/03/salk-institute-louis-kahn/
- Indian Institute of Management, Louis Kahn: https://architectureassociate.com/2014/03/indian-institute-of-management-louis-kahn/
- 7 Stunning Facts About Obama Presidential Center Architectural Design, Engineering and Sustainability: https://architectureassociate.com/2026/08/obama-presidential-center/
- Kayseri Ice Ring: Sport, Glass…: https://architectureassociate.com/2014/02/kayseri-ice-ring/
- Freundorf Villa: 5 Bold Design…: https://architectureassociate.com/2014/02/freundorf-villa/
- Net-Zero vs Energy-Efficient Homes: What’s the Difference: https://architectureassociate.com/2026/09/net-zero-vs-energy-efficient/
- Category: Research Center: https://architectureassociate.com/category/research-center/
- Category: Education: https://architectureassociate.com/category/education/
- Category: Case Study: https://architectureassociate.com/category/case-study/