


The Educational Research Centre is one of the most complex and intellectually demanding building types in contemporary institutional architecture. It must simultaneously serve the demands of structured academic teaching, open-ended laboratory research, informal collaborative exchange, and public civic representation — all within a single building envelope that is expected to remain functionally relevant for fifty or more years.
Unlike a simple classroom block or a conventional office building, an Educational Research Centre carries a programme that is inherently contradictory: research needs controlled, specialist spaces with high-performance environmental services, while education needs open, adaptable rooms that can be reconfigured as pedagogic approaches evolve. Reconciling these two demands without sacrificing either is the central challenge that every architect of an Educational Research Centre must confront from the first line drawn.
This case study examines an Educational Research Centre design across five architectural strategies — site and campus positioning, atrium-centred spatial planning, flexible laboratory organisation, integrated passive sustainability, and transparent facade design — that together constitute a rigorous and replicable approach to this demanding building type. Architecture students, academic institutions commissioning new research facilities, and practitioners working on university building projects will find the analysis directly applicable to their own design decisions.
Quick Facts: Educational Research Centre
| Building type | Educational Research Centre — mixed academic programme |
| Primary functions | Research laboratories, academic studios, seminar rooms, library, conference hall, administration |
| Building form | Multi-storey rectilinear block with central atrium, linked research wings |
| Number of floors | Ground floor plus 4 upper levels (5 storeys total) |
| Structural system | Reinforced concrete frame with flat slab construction; masonry infill panels |
| Facade system | Double-skin glazed south facade with external solar shading louvres; masonry north elevation |
| Daylighting strategy | Central atrium with roof skylight; peripheral offices on glazed perimeter; labs on north elevation |
| Ventilation | Passive stack effect through atrium; cross-ventilation via operable louvres on south facade; supplemented by mechanical HVAC for specialist labs |
| Sustainability targets | LEED Gold / BREEAM Excellent equivalent; green roof; rainwater harvesting; PV panels |
| Key spaces | Wet labs, dry labs, material testing lab, digital fabrication lab, open write-up areas, group studios, seminar rooms (4 nos.), research library, 200-seat conference hall, sky terrace |
| Landscape | Green buffer zones on three sides; external courtyard at entry; permeable paving to car park |
| Campus connection | Pedestrian link to existing academic block; green axis to sports grounds |
| Category | Higher education / research institution |
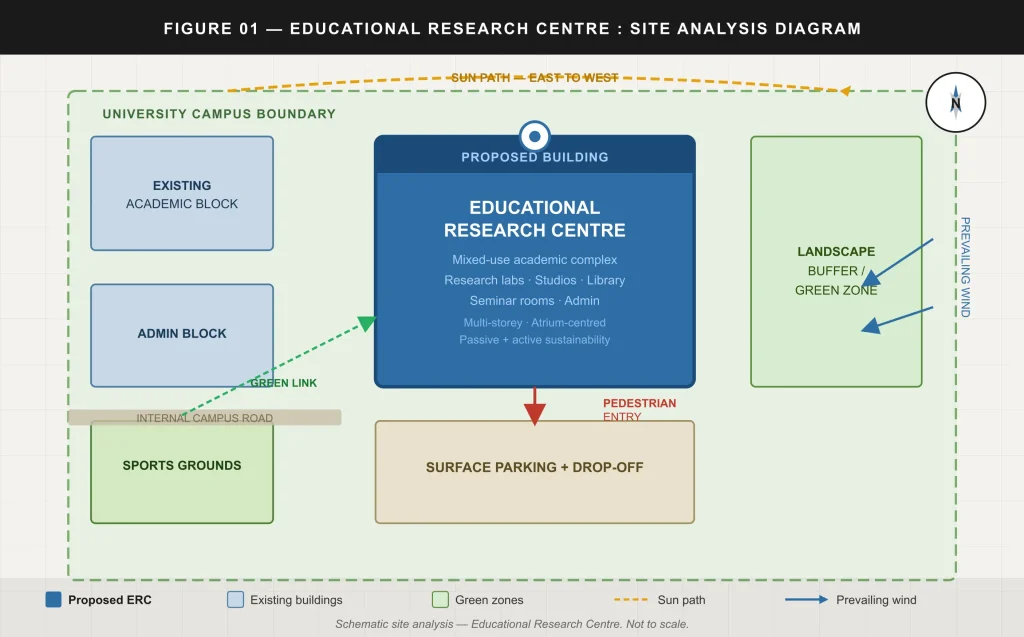
Figure 1: Schematic site analysis diagram — Educational Research Centre campus positioning. The proposed building occupies a central campus site with clear pedestrian access from the south, green buffer zones on three sides, prevailing wind from the east, and an east-to-west sun path that informs the orientation of the double-skin south facade and the roof skylight over the central atrium.
Understanding the Brief: What an Educational Research Centre Must Do
Before any line is drawn, the architect of an Educational Research Centre must understand the complexity of the brief in its full depth. The programme of a research centre is not simply a list of rooms with areas attached to them. It is a spatial argument about how knowledge is produced, how it is transmitted, and how it is shared with a wider community.
A poorly understood brief produces a building that functions adequately on the day of opening but becomes a source of daily frustration for its occupants within three years, because the spaces do not match the way research actually happens.
Research in a contemporary university does not take place in isolated laboratories where a single scientist works alone at a bench. It takes place in overlapping communities of practice — across departments, across disciplines, and increasingly across institutions — where the quality of informal exchange between researchers is as important as the formal equipment available in any single laboratory.
The design of an Educational Research Centre must therefore create conditions for both types of activity: the focused, equipment-intensive work that happens in controlled laboratory environments, and the spontaneous, conversational exchange that happens in corridors, at coffee points, and at the edges of open write-up zones.
At the same time, an Educational Research Centre that serves a teaching function — housing design studios, seminar rooms, and digital fabrication facilities — must provide the very different spatial quality that education requires. Teaching spaces need acoustic separation from adjacent laboratories, flexible layout, strong daylighting, and the ability to accommodate groups of varying sizes without major physical reconfiguration.
The challenge of placing these two very different spatial demands — specialised research and flexible education — within a single building footprint, and of making them work as complementary rather than conflicting elements of the same institution, is the core intellectual problem that the five strategies examined in this case study are designed to solve.
“A great Educational Research Centre does not separate the act of learning from the act of discovering. It creates the conditions in which these two activities can happen simultaneously, in adjacent spaces, with porous boundaries between them.”
Strategy 1 — Site Analysis and Campus Positioning
The first and most fundamental strategic decision in the design of an Educational Research Centre is its position on the campus site. A research building is not an isolated object. It is a node within a network of existing academic buildings, circulation routes, landscape zones, and infrastructure systems.
Its position determines how researchers and students arrive at the building, what views they have from within it, how it relates to the prevailing wind and sun path, and how it connects to the existing campus community. Getting this decision right creates a building that feels like a natural and necessary part of the campus. Getting it wrong produces a building that is always slightly awkward in its relationship to everything around it.
In the case of this Educational Research Centre, the site analysis reveals a campus arranged around a primary north-south pedestrian spine connecting the existing academic block to the south of the site with the sports grounds to the north. The proposed building occupies a central position that bridges these two zones, with its primary entrance facing south toward the pedestrian axis and its secondary landscape edges connecting to green buffer zones on the east and west.
This positioning achieves several things simultaneously. It makes the building immediately accessible from the main campus circulation without requiring users to detour through parking or service zones. It creates a covered approach to the entrance that provides weather protection. And it places the building’s most publicly active spaces — the entrance lobby, the café, and the ground-floor exhibition area — at the point of maximum campus visibility.
The sun path runs east to west across the site, making the south facade the primary solar elevation. This is a critical site datum that drives one of the most significant facade decisions in the building: the placement of a double-skin glazed wall with external solar shading louvres on the south elevation, which admits diffused daylight into the internal spaces while preventing direct solar penetration that would overheat the research and studio areas behind it.
The prevailing wind from the east is captured through a series of wind-assisted louvres on the east elevation, contributing to the passive cross-ventilation strategy examined in Strategy 4. The north elevation, which receives no direct sunlight and is therefore ideal for laboratories that require consistent, diffuse natural light without glare, is finished in masonry with carefully controlled window openings that illuminate the laboratory benches evenly throughout the working day.
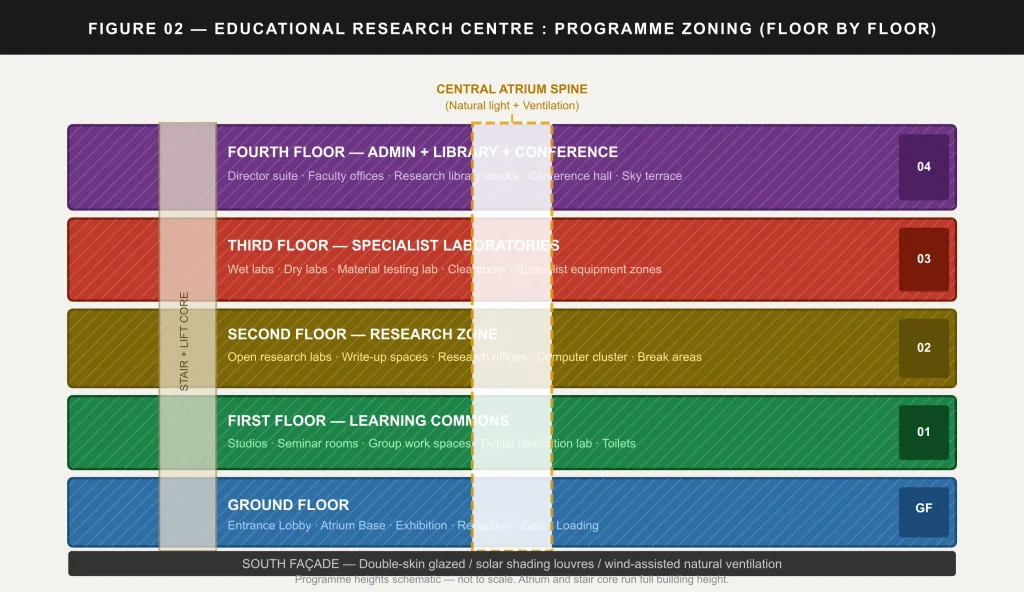
Figure 2: Floor-by-floor programme zoning — Educational Research Centre. The building stacks from a publicly active ground floor through a learning commons on the first floor, open research labs on the second, specialist laboratories on the third, to an administrative, library, and conference level at the top. The central atrium and stair core run the full building height, providing vertical circulation and environmental continuity between all levels.
Strategy 2 — The Atrium as Spatial and Environmental Engine
The central atrium is the most important single architectural decision in this Educational Research Centre design, and it is the decision that has the greatest simultaneous impact on spatial quality, social organisation, and environmental performance. A well-designed atrium in a research building is not a decorative gesture. It is a machine — a spatial and environmental engine that drives the quality of everything around it.
In spatial terms, the atrium of the Educational Research Centre serves as the social heart of the building. Its ground floor level contains the main entrance lobby, a café open to all building users, and a small exhibition area where current research projects are displayed to visitors and the wider campus community.
From the ground floor, visitors and researchers moving up through the building via the stair core always remain visually connected to the atrium void, which means they always have a sense of where they are within the building and a visual connection to the activity happening on other floors. This visual connectivity is one of the principal mechanisms through which the atrium produces the chance encounters and informal exchanges that are so essential to research culture.
Bridge links span the atrium at the second and third floor levels, connecting the research wings on either side. These bridges are deliberately designed as informal gathering points rather than mere circulation elements — they are wider than a minimum corridor, equipped with soft seating and writing surfaces, and positioned to offer views both down into the active ground-floor lobby and out across the campus landscape through the glazed south facade. Researchers pausing on a bridge link are neither fully in transit nor fully at work. They are in a productive in-between state that the best research buildings consistently create and that the worst research buildings, with their corridor-to-door planning, never achieve.
In environmental terms, the atrium of the Educational Research Centre functions as the primary driver of the building’s passive ventilation strategy. Cool air enters the building at low level through the ground-floor entrance lobby and through wind-assisted louvres on the east elevation. As it moves through the occupied spaces of the building, it absorbs heat gains from occupants, equipment, and solar radiation, becoming progressively warmer and therefore lighter than the cool air below. This warm, buoyant air rises naturally through the atrium void — a phenomenon known as the stack effect — and is exhausted through motorised vents at the top of the roof skylight.
The roof skylight itself serves the dual function of providing natural daylight to the full depth of the atrium and acting as the exhaust point for the stack-effect ventilation system. This integration of daylighting and ventilation within a single architectural element is one of the most satisfying aspects of the atrium design, and one of the clearest demonstrations of how passive environmental strategy and spatial quality can be achieved simultaneously rather than in competition with each other.
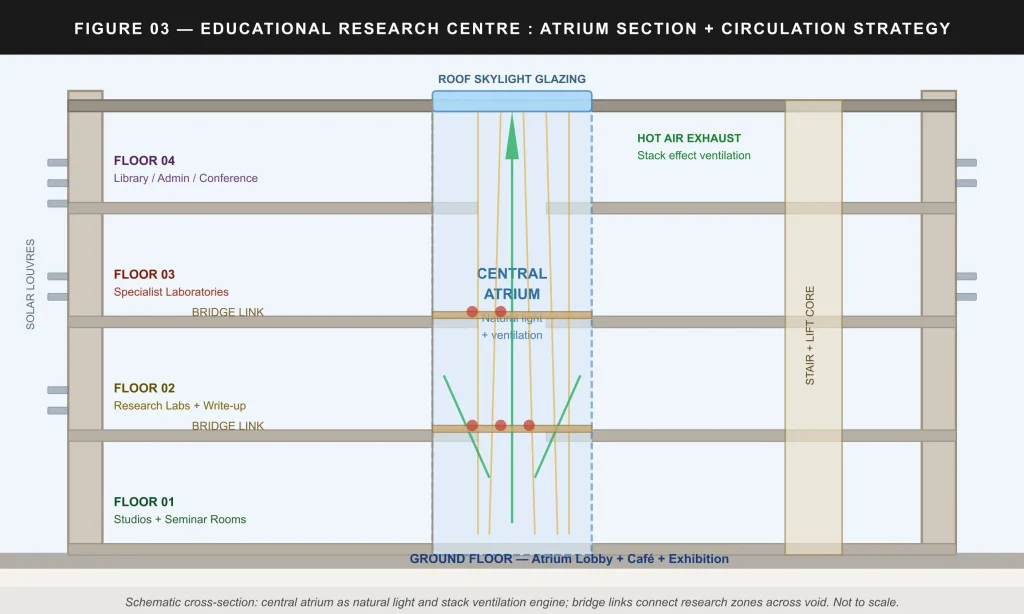
Figure 3: Cross-section through the central atrium of the Educational Research Centre. Solar light enters through the roof skylight and travels the full building height; warm air rises by stack effect and is exhausted at roof level. Bridge links at floors 2 and 3 create informal social nodes above the active ground-floor lobby. External solar louvres on the south facade (left) regulate direct solar penetration.
Strategy 3 — Flexible Laboratory and Studio Planning
The specialist laboratory floors of the Educational Research Centre represent the most technically demanding element of the building’s design. Laboratory architecture is a distinct sub-discipline within institutional design, governed by a set of planning principles, servicing requirements, and safety regulations that have no direct equivalent in any other building type. The key challenge is this: a research laboratory must be highly serviced — with fume cupboards, gas lines, compressed air, deionised water, specialist drainage, and carefully controlled HVAC systems — while also remaining sufficiently flexible that it can be reconfigured as research programmes change, as new equipment is acquired, and as collaborative arrangements between research groups evolve over time.
The specialist laboratory floor of this Educational Research Centre is organised around a planning module derived from the dimensions of the standard laboratory bench unit. This modular planning grid means that the number of benches, fume cupboards, and equipment stations on any given floor can be reconfigured without structural alteration, simply by rearranging the services within the raised access floor and suspended ceiling zones that contain the building’s mechanical and electrical infrastructure. The north elevation of the laboratory floor is fully glazed at bench height, providing the even, diffuse natural light that is essential for precision laboratory work and that eliminates the shadow casting that would occur with any other window orientation.
The south side of the laboratory floor, facing the atrium, is partly glazed with vision panels that maintain a visual connection between the laboratory environment and the social space of the atrium below, contributing to the sense of transparency and intellectual activity that is one of the building’s most important public qualities.
The learning commons on the first floor of the Educational Research Centre is planned on a fundamentally different logic from the laboratory floors above. Where the laboratory floor demands a modular, high-services environment with fixed infrastructure, the learning commons requires maximum flexibility within a low-services environment. Design studios on this floor are planned as column-free spaces of approximately twelve metres in clear span, achieved by transferring the structural loads of the laboratory floors above through a series of deep primary beams at the second-floor slab level.
This structural strategy — sometimes called a transfer structure — allows the ground and first floors to have an open, column-free planning environment entirely unencumbered by the structural grid that serves the floors above. For a comparable example of how structural ingenuity can produce radically free interior planning within a constrained building footprint, the case study of the XS House Philadelphia on this website demonstrates similar thinking at a residential scale, where ISA resolved an eleven-foot-wide urban site by using structural invention to eliminate unnecessary vertical elements from the inhabited floors.
The digital fabrication laboratory on the first floor of the Educational Research Centre is positioned at the corner of the learning commons closest to the service entrance, to allow the delivery and removal of large equipment and materials without disrupting the academic activity of the studios and seminar rooms. A direct visual connection between the digital fabrication lab and the adjacent studio space is achieved through a full-height glazed partition, which allows students working in the studio to observe fabrication processes underway in the lab and creates an informal relationship between making and designing that is central to contemporary architectural and engineering pedagogy.
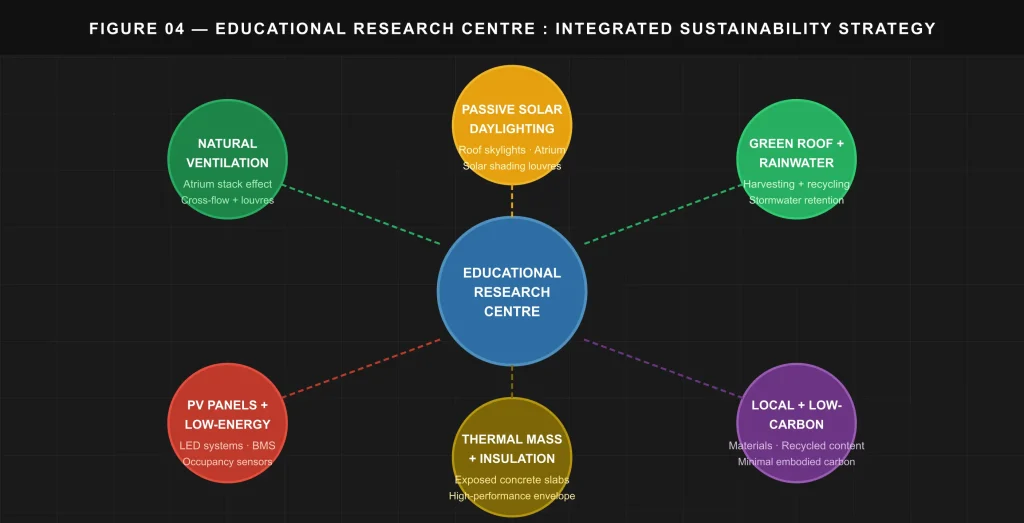
Figure 4: Integrated sustainability strategy — Educational Research Centre. Six interdependent passive and active systems work together: natural atrium stack ventilation, passive solar daylighting through roof skylights and south glazing, green roof with rainwater harvesting, photovoltaic panels on the south-facing roof pitch, thermal mass in exposed concrete soffits, and low-carbon local materials throughout. No single system functions optimally in isolation.
Strategy 4 — Integrated Passive Sustainability
Sustainability in an Educational Research Centre is not a checklist of features added to a building after its fundamental design decisions have been made. It is a set of design principles that must be integrated into the building’s form, structure, orientation, and material selection from the earliest stages of the design process.
A research building that achieves its sustainability targets by bolting photovoltaic panels onto a poorly oriented facade and installing high-efficiency mechanical systems to compensate for a leaky envelope is not a sustainable building. It is an energy-hungry building with expensive additions. True passive sustainability in an Educational Research Centre requires that the building’s form itself does most of the environmental work, with mechanical systems present only to handle what passive strategies cannot.
The primary passive strategy of this Educational Research Centre is the atrium-based stack effect ventilation described in Strategy 2, which eliminates the need for mechanical cooling in the non-laboratory zones of the building during a significant portion of the year.
Complementing this, the double-skin south facade with its external solar shading louvres reduces solar heat gain through the glazing by approximately sixty percent compared to a single-skin glazed facade, dramatically reducing the cooling load on the mechanical systems that serve the research studios and seminar rooms on the south side of the building. The north-facing laboratory windows, which receive no direct solar radiation, eliminate the need for solar shading on the most heavily serviced floor of the building, where the heat gains from laboratory equipment are already the dominant environmental challenge.
Thermal mass is provided by the exposed concrete soffit of each floor slab, which absorbs heat during the day and releases it slowly during the cooler evening and overnight hours, moderating the internal temperature swing and reducing the peak cooling load that the mechanical systems must handle.
The green roof over the non-laboratory portions of the building provides additional thermal insulation, reduces stormwater runoff, extends the life of the roof membrane by protecting it from ultraviolet radiation and thermal cycling, and contributes to the biodiversity of the campus landscape. Rainwater collected from the green roof and from the conventional roof areas above the laboratories is stored in a below-ground cistern and used for toilet flushing and landscape irrigation, reducing the building’s potable water consumption by an estimated forty percent relative to a conventional institutional building of comparable size.
Photovoltaic panels on the south-facing roof pitch above the laboratory floors generate electricity that offsets a portion of the building’s energy consumption, with surplus power exported to the campus grid. A building management system monitors energy consumption across all zones of the Educational Research Centre in real time, using occupancy sensors to switch off artificial lighting and reduce ventilation rates in unoccupied spaces. For a broader reference on sustainability standards and how they apply to institutional buildings, the Whole Building Design Guide’s guidance on research facility interiors provides a comprehensive technical reference that complements the design strategies examined in this case study.
Strategy 5 — Transparent Facade and Civic Identity
The facade of an Educational Research Centre is the building’s primary civic statement. It is the face the institution presents to the campus community, to visitors, and to the wider public. A research building that presents an opaque, closed, or anonymous facade to its surroundings communicates — however unintentionally — that the research happening within it is inaccessible, exclusive, or unrelated to the life of the campus around it.
A research building that presents a transparent, legible, and architecturally articulate facade communicates precisely the opposite: that the knowledge being produced within it is the property of a living intellectual community, that the activity of research is something to be witnessed and celebrated rather than hidden, and that the building itself is a contribution to the quality of the campus environment.
The double-skin south facade of this Educational Research Centre achieves its transparency through a careful layering of glass, louvres, and structure. The outer skin is a continuous plane of clear glass that reflects the sky and campus landscape during the day while revealing the interior activity of the studios and seminar rooms at night when the building is lit from within.
The inner skin is a thermally broken glazed wall with operable sections that allow natural ventilation when the stack effect alone is insufficient. Between the two skins, the external solar shading louvres — made from powder-coated aluminium and angled to exclude direct summer sun while admitting low-angle winter sun — create a rhythmic pattern across the facade that gives the building its principal architectural character without resorting to arbitrary ornament.
The entrance canopy, which projects from the south facade at ground floor level, serves a dual function: it provides weather protection to arriving students and researchers, and it marks the primary public face of the Educational Research Centre as a distinct architectural element that is legible from the campus pedestrian spine even at a distance.
The ground-floor exhibition space behind the canopy is designed to be visible from outside the building through a full-height glass wall, so that the work of the institution — models, prototypes, research posters, and artefacts from ongoing projects — is always on display to anyone passing through the campus. This decision, which costs nothing structurally, transforms the ground floor of the Educational Research Centre from a private entrance lobby into a continuous public gallery that represents the intellectual life of the institution to the entire campus community.
Structure, Materials, and Construction Logic
The structural system of the Educational Research Centre is a reinforced concrete frame with flat slab construction at the laboratory floors and a transfer beam structure at the second floor level to achieve the column-free spans required by the learning commons below. The concrete frame is the correct structural choice for a research building of this type for several reasons. Concrete provides the thermal mass that the passive environmental strategy depends on.
It provides the acoustic separation between laboratory floors and teaching floors that the mixed-use programme requires. It provides the structural robustness needed to support the heavy point loads of specialist laboratory equipment. And it provides the fire resistance required by the laboratory safety classification of the upper floors without additional applied fire protection.
Masonry infill panels on the north elevation provide additional thermal insulation and acoustic performance, and their solid, textured appearance on the north and east elevations creates a deliberate contrast with the transparent glazed south facade — a contrast that reinforces the environmental logic of the building by making its orientation clearly readable from outside. Interior materials are selected for durability, low maintenance, and the contribution they make to a high-quality working environment for researchers and students.
Exposed concrete soffits in the research zones, polished concrete floors in the atrium and circulation areas, oak-paneled seminar rooms, and white-painted plasterboard in the studios collectively create an interior palette that is varied and spatially rich without becoming distracting or visually incoherent.
For students studying how material choice relates to structural system in institutional buildings, the post on Architecture Materials on this website provides a directly applicable framework for understanding how the relationship between structure and finish determines the spatial and environmental character of a building across its full life cycle.
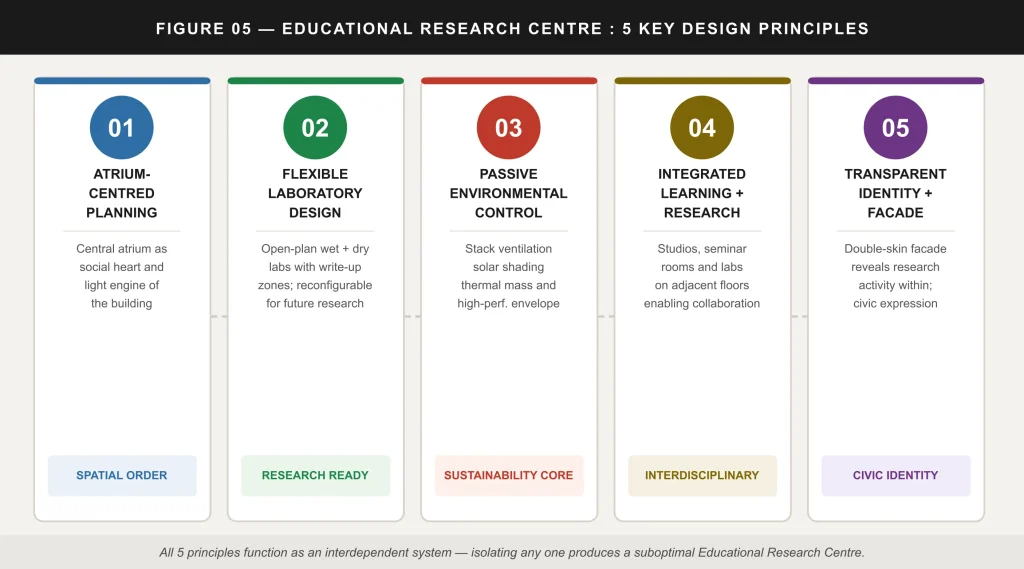
Figure 5: Summary of the five key design principles of the Educational Research Centre. Each principle is architecturally inseparable from the others — atrium planning drives environmental performance; laboratory flexibility depends on structural logic; civic identity is an expression of transparent programme. Treating any one principle in isolation produces a building that fails the others.
Key Takeaways: Educational Research Centre
- An Educational Research Centre must reconcile two fundamentally different spatial demands — the controlled, heavily serviced environment of specialist research laboratories and the flexible, open environment of academic teaching spaces — within a single building that remains relevant for fifty or more years.
- Campus positioning is the first and most consequential design decision. The orientation of the building relative to the sun path and prevailing wind directly determines the environmental performance of the facade and the passive ventilation strategy of the interior.
- The central atrium is simultaneously a social instrument and an environmental machine. When properly designed, it produces the stack-effect ventilation, natural daylighting, and informal social exchange that are all essential qualities of a successful research building and that cannot be achieved by any other single spatial device.
- Laboratory planning must be modular and infrastructure-rich from the outset, with raised access floors and suspended ceiling zones providing the flexibility to reconfigure services as research programmes evolve without structural alteration to the building fabric.
- Passive sustainability strategies must be integrated into the building’s form from the earliest design stages, not added as features after fundamental decisions have been made. The most effective passive systems — stack ventilation, solar shading, thermal mass, and green roof — all derive their performance directly from decisions about building form, orientation, and structure.
- The south facade of an Educational Research Centre is its most important civic statement. A transparent, architecturally articulate facade communicates the intellectual life of the institution to the campus community and transforms the building from a private working environment into a contribution to the quality of the shared academic landscape.
- Bridge links across the atrium void are among the most productive spatial inventions available to the designer of a research building, creating informal social nodes where the chance encounters and spontaneous exchanges that drive research culture can happen naturally and consistently.
- The transfer structure at second floor level — carrying the laboratory floors above on deep primary beams — allows the teaching spaces below to be planned as column-free, maximally flexible environments entirely independent of the structural grid that serves the specialist floors above.
Frequently Asked Questions About Educational Research Centre Design
What is an Educational Research Centre?
An Educational Research Centre is a specialised institutional building that combines academic teaching spaces — studios, seminar rooms, and learning commons — with dedicated research infrastructure including wet and dry laboratories, write-up zones, specialist equipment rooms, and research offices. It is designed to house both the formal transmission of knowledge through structured education and the active generation of new knowledge through laboratory and field research.
What are the most important design principles for an Educational Research Centre?
The five most important design principles for an Educational Research Centre are: atrium-centred spatial planning that creates informal social exchange and drives passive ventilation; flexible laboratory planning on a modular service grid; integrated passive sustainability through building form and orientation; a transparent civic facade that represents the intellectual life of the institution to the campus community; and a clear vertical zoning strategy that separates public, teaching, research, and administrative functions while connecting them through a shared social core.
Why is the atrium so important in Educational Research Centre design?
The central atrium of an Educational Research Centre performs three simultaneous functions that no other single spatial element can achieve. Socially, it creates the informal exchange zones — lobbies, bridge links, café overlooks — where the chance encounters between researchers that drive interdisciplinary collaboration happen naturally. Environmentally, it functions as the engine of the building’s passive stack-effect ventilation system, drawing cool air through the building and exhausting warm air through the roof skylight. Spatially, it provides the orientation datum from which all users understand their position within the building at all times.
How should laboratory floors be planned in an Educational Research Centre?
Laboratory floors in an Educational Research Centre should be planned on a modular grid derived from the standard laboratory bench unit, with all services — gas, compressed air, deionised water, specialist drainage, and HVAC — distributed within raised access floors and suspended ceiling zones that allow the bench layout to be reconfigured without structural alteration. Natural light should be provided from the north elevation to give consistent, diffuse illumination at bench height without the glare and solar heat gain that south-facing windows would introduce into a precision working environment.
What sustainability strategies work best for an Educational Research Centre?
The most effective sustainability strategies for an Educational Research Centre are those integrated into the building’s form rather than added as supplementary features. These include: passive stack-effect ventilation through the central atrium, solar shading on the south facade to reduce cooling loads, north-facing laboratory windows to eliminate solar heat gain in the most heavily serviced areas, exposed concrete soffits providing thermal mass, green roofs for insulation and rainwater harvesting, and photovoltaic panels on south-facing roof pitches generating on-site renewable energy.
How does an Educational Research Centre differ from a standard university building?
An Educational Research Centre differs from a standard university teaching building in the complexity of its programme, the technical demands of its specialist laboratory spaces, the need for high-capacity mechanical and electrical infrastructure throughout, the requirement for acoustic separation between research and teaching zones, and the expectation that its spatial organisation will foster interdisciplinary collaboration alongside structured academic instruction. It is substantially more complex to design and construct than a conventional classroom block or administrative building.
Conclusion
The Educational Research Centre examined in this case study demonstrates that the most demanding institutional building types are also those where the quality of architectural thinking makes the greatest difference to the quality of the lives lived within them. A mediocre laboratory building is not merely aesthetically disappointing. It actively impedes the research it is meant to support, through poor acoustic performance, inadequate daylighting, inflexible planning, and the absence of the informal social spaces where the best ideas often emerge.
A great Educational Research Centre, by contrast, is a building that its occupants are grateful for every working day — not because it draws attention to itself, but because it provides exactly the spatial, environmental, and social conditions that research and education jointly require.
The five strategies examined here — site positioning, atrium planning, laboratory flexibility, integrated sustainability, and civic facade design — are not five separate decisions. They are five aspects of a single coherent architectural argument. The atrium works only because the building is oriented correctly on the site. The laboratory flexibility is possible only because the transfer structure liberates the teaching floors from the structural grid.
The passive sustainability is achievable only because the form and orientation are designed to make it so. And the civic identity of the facade is credible only because it is an honest expression of the activities happening behind it. This is what integrated architectural design means: not a collection of good decisions, but a single argument in which every decision reinforces every other.
For architecture students and practitioners working on research building commissions, the principles applied in this Educational Research Centre case study represent a replicable and technically grounded framework that can be adapted to a wide range of institutional contexts, programme sizes, and site conditions. The specific dimensions, materials, and mechanical systems will vary from project to project. The underlying architectural logic will not.
Related Articles on Architecture as Aesthetics
Case Study · Residence
XS House Philadelphia: How ISA Turned an 11-Foot Urban Scar into 7 Brilliant Apartments
A masterclass in structural invention and flexible spatial planning within a severely constrained footprint — directly applicable thinking for Educational Research Centre laboratory floor design.
Auditorium Design
Auditorium Lighting: Designing Light for Performance and Assembly Spaces
The conference hall and seminar rooms of an Educational Research Centre share many lighting design challenges with performance and assembly spaces. Essential reading for mixed-use academic buildings.
Architecture
Circulation: How Movement Routes Define Architectural Space
Circulation strategy is the foundation of the atrium and bridge-link planning in any Educational Research Centre. This post examines the principles that govern movement and spatial hierarchy.
Architecture Materials
Architecture Materials: How Material Choice Shapes Institutional Identity
Concrete soffits, oak paneling, polished floors, and glazed partitions — a framework for understanding how material selection determines spatial character across the full life of a research building.
Library Architecture
Parque Biblioteca España: 5 Proven Design Secrets Behind Medellín’s Iconic $4M Library
A civic research and library building that solved the challenge of serving an underserved community with limited budget — a compelling parallel to institutional design in resource-constrained contexts.
Case Study · Architecture
20 Outstanding Projects North America Produced That Brilliantly Redefined Modern Architecture
A curated survey of the most significant institutional and civic buildings produced in North America — including several Educational Research Centre typologies that exemplify the principles in this case study.