

Key Takeaways
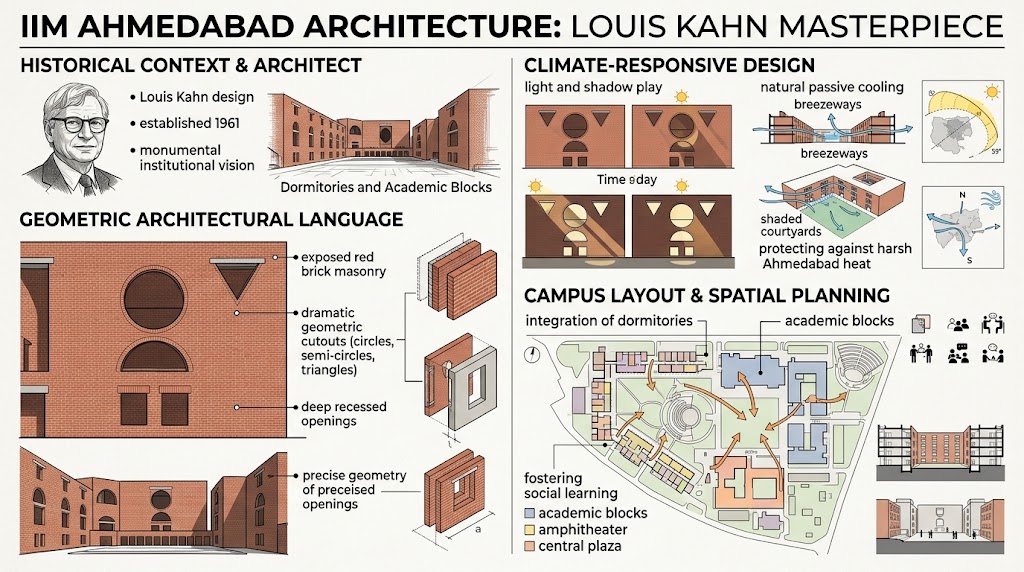
- Louis Kahn designed the IIM Ahmedabad campus between 1962 and 1974 across a 66-acre site in Gujarat, India.
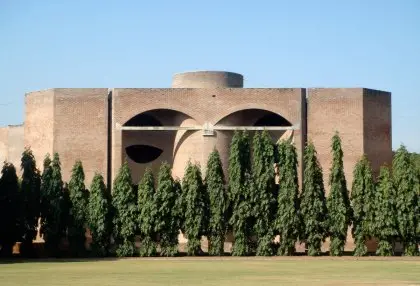
- The campus uses load-bearing red brick with exposed concrete tie-beams — a structural honesty that became Kahn’s global signature.
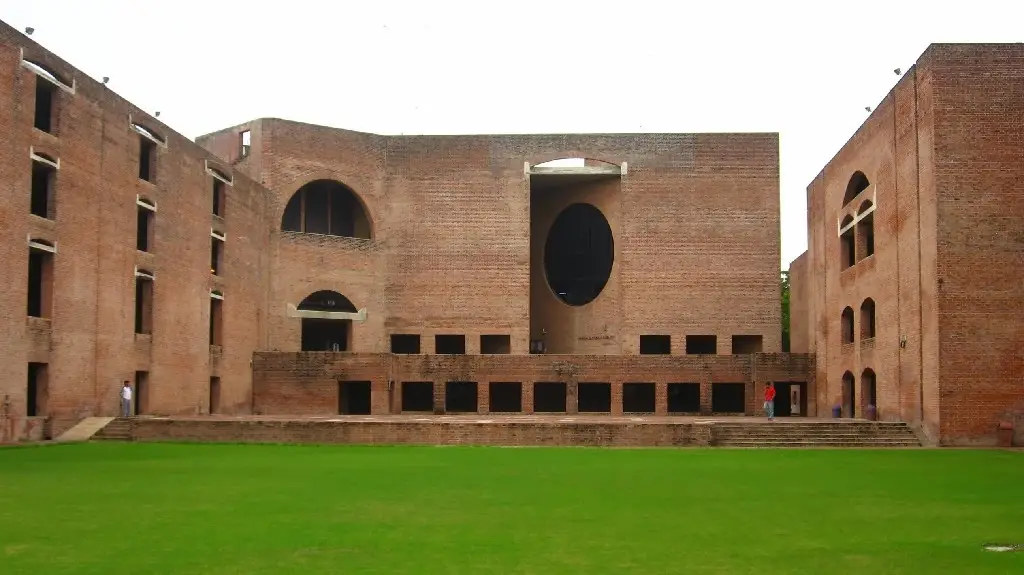
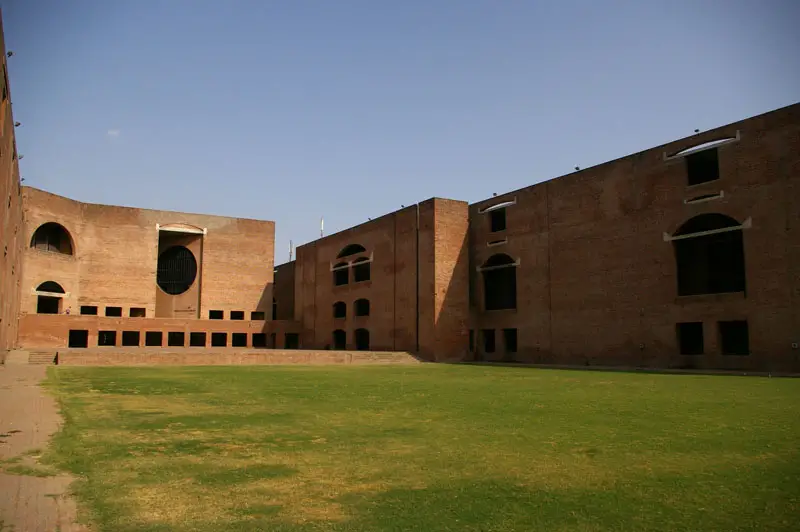
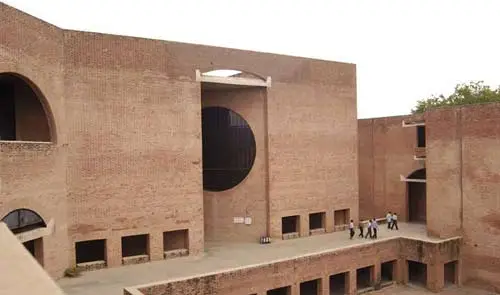
- Large circular and geometric voids in the facade serve as passive cooling devices adapted to Ahmedabad’s harsh desert climate.
- The Louis Kahn Plaza reframes circulation as a site of learning, not merely a path between classrooms.
- Balkrishna Doshi and Anant Raje were critical collaborators who managed construction on the ground.
- A global preservation controversy over the campus dormitories erupted in 2020, drawing nearly 20,000 petition signatures.
- The campus remains one of the most studied works of institutional modernism in the world.
Quick Facts
| Detail | Information |
|---|---|
| Architect | Louis I. Kahn |
| Collaborators | Balkrishna Doshi, Anant Raje |
| Location | Vastrapur, Ahmedabad, Gujarat, India |
| Project Year | 1962 – 1974 |
| Campus Area | 66 acres (approx. 25 hectares) |
| Primary Material | Exposed red brick, reinforced concrete |
| Building Type | Educational / Institutional Campus |
| Status | Active — Heritage Campus |
Introduction: A Campus That Refuses to Be Ignored
There is a particular quality of silence that fills the central plaza of the Indian Institute of Management in Ahmedabad. It is not the silence of emptiness. It is the silence of a space designed with such philosophical intent that even a passing student slows their step without understanding exactly why.
The IIM Ahmedabad architecture, conceived by American master Louis I. Kahn between 1962 and 1974, is one of the most consequential works of institutional modernism ever built. It did not arrive as a decorative gift to India. It arrived as a disciplined argument — about learning, about climate, about the honesty of materials, and about what a campus should demand from the people who inhabit it.
This post examines that argument in detail: its origins, its structural logic, its environmental intelligence, and the uncomfortable controversy that still surrounds it today. Whether you are an architecture student, a researcher, or simply curious about great buildings, this is one of the most difficult and rewarding problems in twentieth-century architecture.
1. The Commission: How Balkrishna Doshi Brought Kahn to Ahmedabad
In 1962, Louis Kahn was already deep in the design of the National Assembly Building in Dhaka, Bangladesh. It was during this period that Indian architect Balkrishna Doshi approached Kahn with a commission of similar ambition: the design of a 66-acre campus for the Indian Institute of Management in Ahmedabad.
The IIM Ahmedabad had been established in 1961, the result of a collaboration between the Indian government, the government of Gujarat, and a group of industrialists who partnered with the Harvard Business School to create a new model of management education for post-independence India. The founders did not want a conventional lecture-hall campus. They wanted an institution — a place where collaborative, cross-disciplinary inquiry could be physically embedded in the architecture itself.
Doshi, who had previously worked under Le Corbusier, believed Kahn was uniquely positioned to answer this brief. He recommended Kahn to the IIM board and arranged for local architecture students and engineers at the National Institute of Design to work alongside the project. Kahn later acknowledged this arrangement directly, noting that Doshi’s management of the design in India was indispensable to the project’s realization. It was a collaboration that shaped not only this campus but an entire generation of Indian architects who worked and studied within its walls.
2. The Philosophy Behind IIM Ahmedabad Architecture
Before Kahn drew a single line, he spent considerable time questioning the nature of the educational institution itself. This was characteristic of his method. Kahn was not a designer who began with form. He began with what he called the “will to exist” of a building — an interrogation of what a building, in its deepest nature, wants to be.
For the IIM Ahmedabad, this led him to challenge the traditional Indian classroom model. At the time, Indian higher education was organized around the lecture format. The IIM founders, influenced by the Harvard Business School, wanted to move toward case-based learning and open discussion. Kahn’s IIM Ahmedabad architecture had to make this shift legible in space.
His answer was to treat the classroom as only the first, most formal phase of learning. The hallways, the arcaded corridors, the shaded outdoor terraces, and above all the open central plaza were designed as extensions of the academic environment. A student walking between buildings was not merely in transit — they were in a space that invited conversation and informal exchange. The conceptual transformation of a school into an institute — where learning is understood as collaborative, cross-disciplinary, and perpetual — is written into the physical fabric of the IIM Ahmedabad campus in a way that remains fully legible more than half a century after it was built.
3. The Structural System: Brick, Concrete, and Honest Collaboration
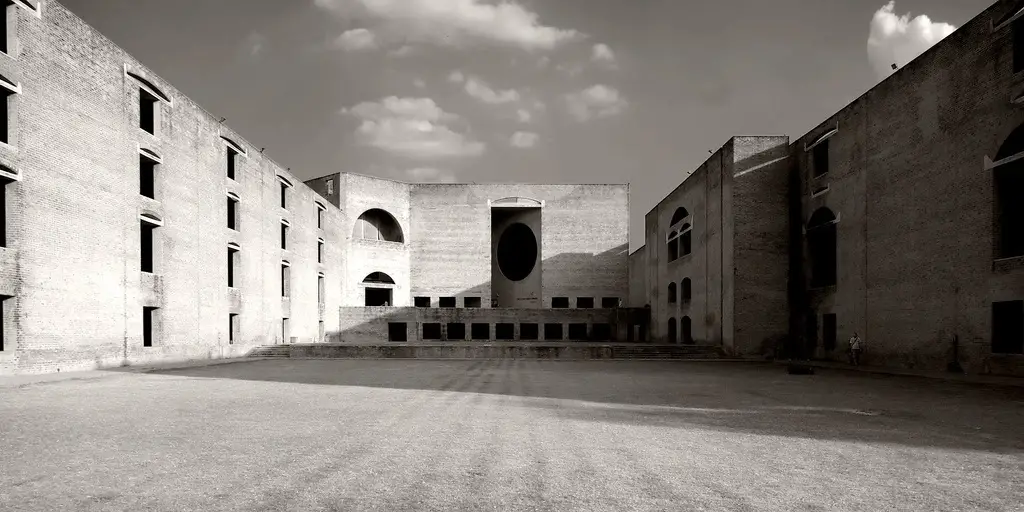
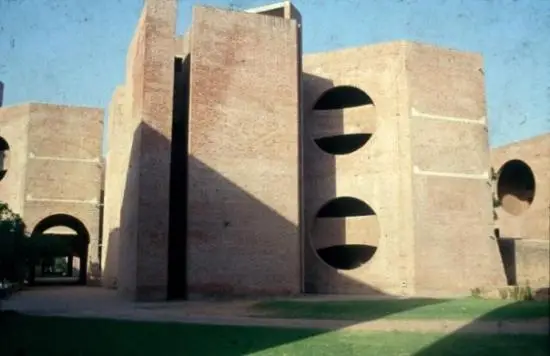
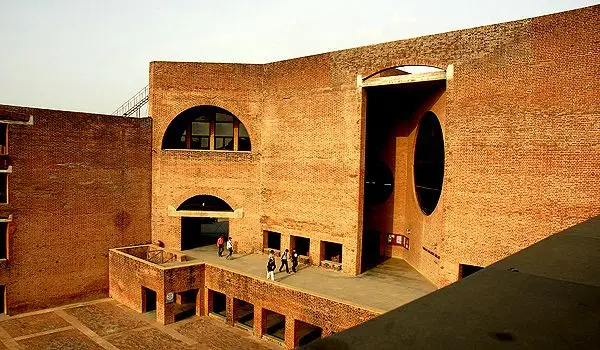
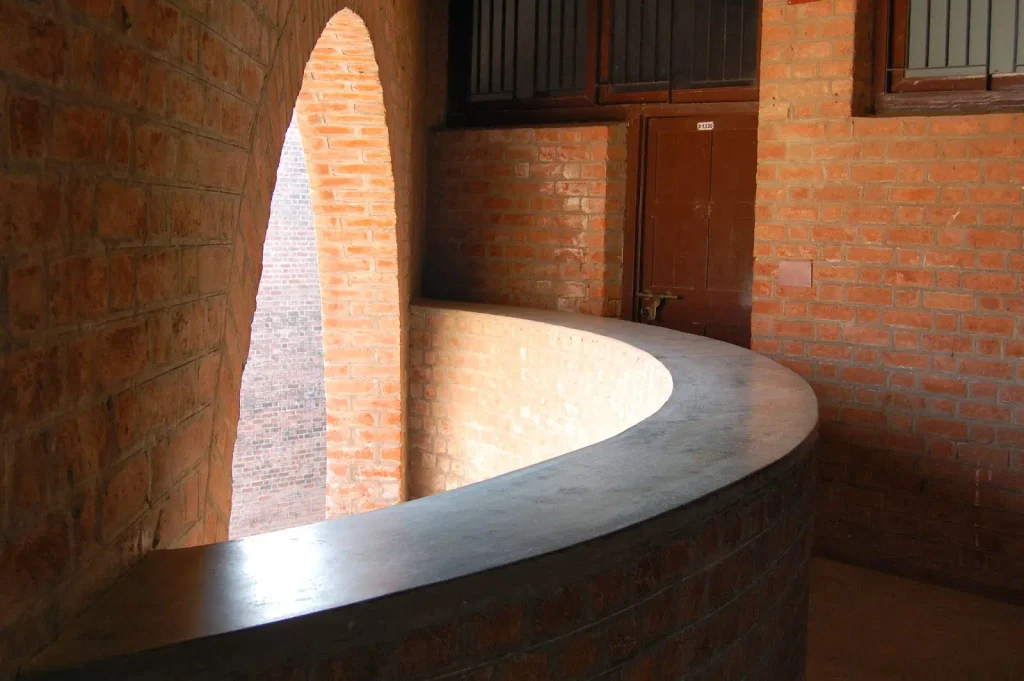
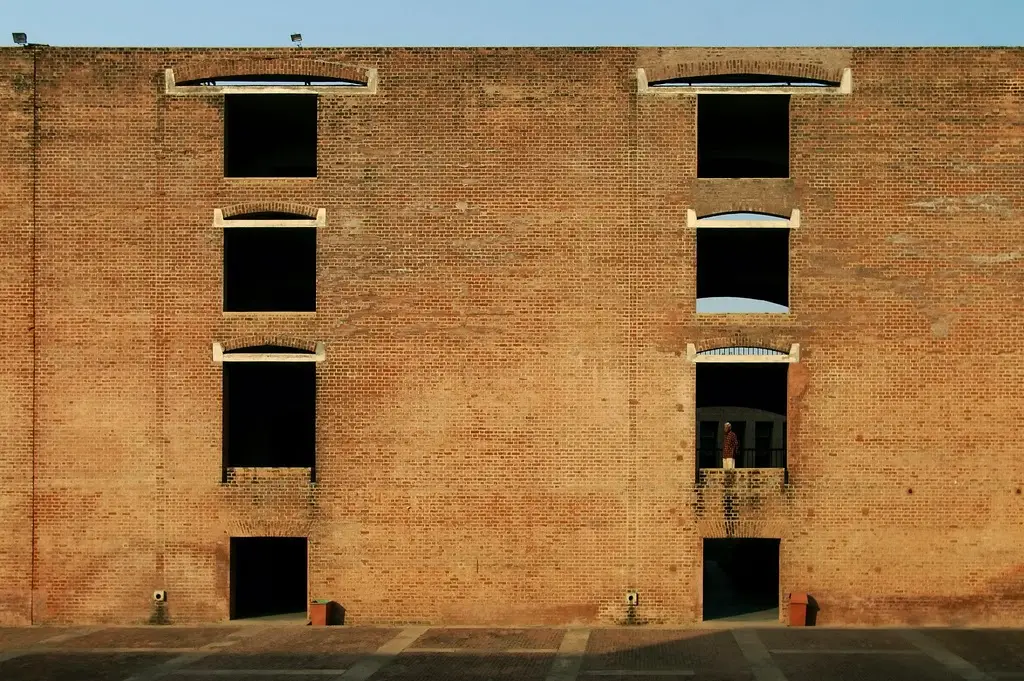
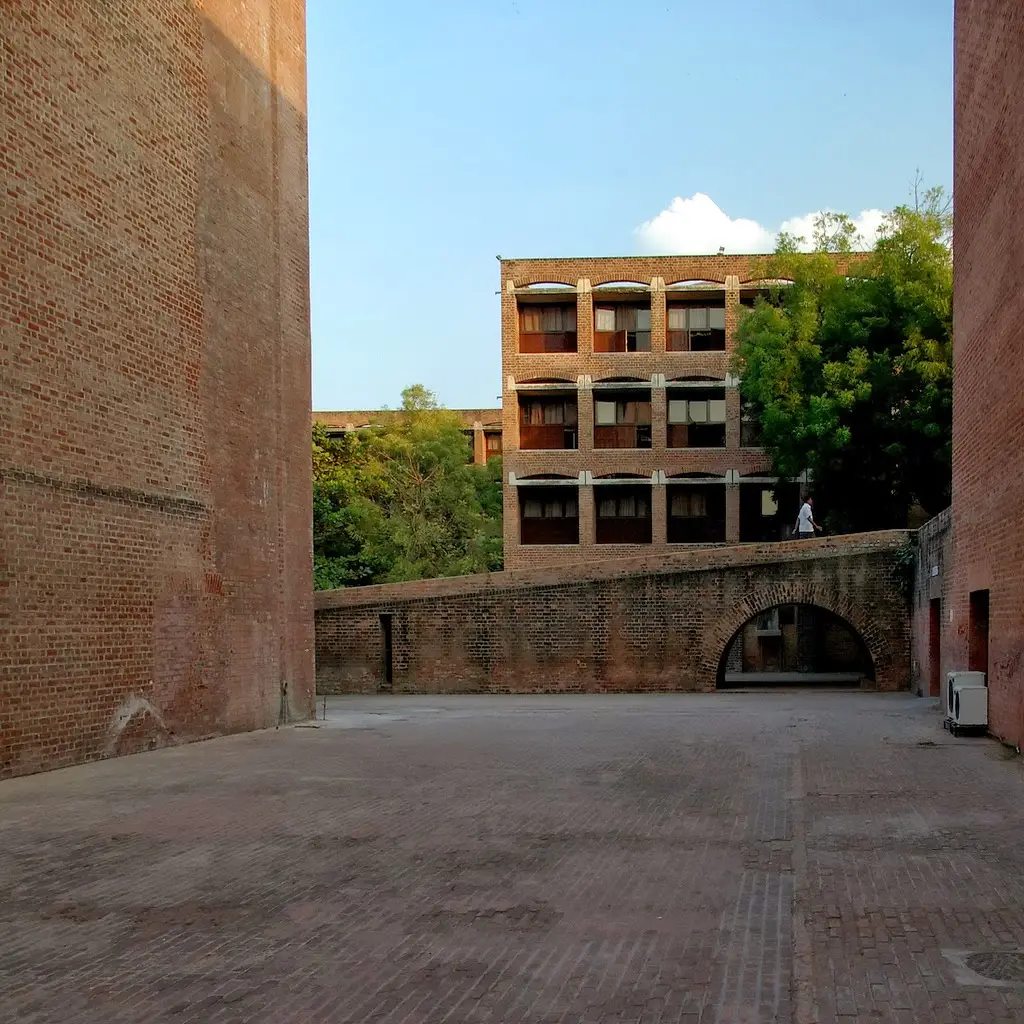
One of the most misunderstood aspects of IIM Ahmedabad architecture is its structural logic. To a casual observer, the campus reads as a sophisticated exercise in brick. The deep red handmade brick of Gujarat dominates every facade, and the enormous geometric cutouts — full circles, broad segmental arches, flat lintels — can appear to be primarily aesthetic decisions. In fact, they are structural arguments.
Kahn chose load-bearing brick partly because it was locally available and suited to the labor skills of Indian masons, and partly because it aligned with his conviction that architecture should use materials in a manner that expresses their essential nature. His famous observation — that he asked the brick what it wanted to be and it said an arch — was not a decorative thought. It was a structural principle.
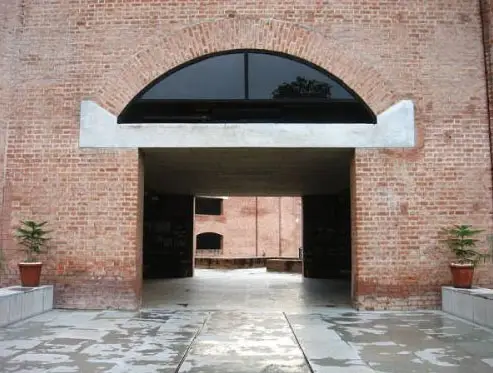
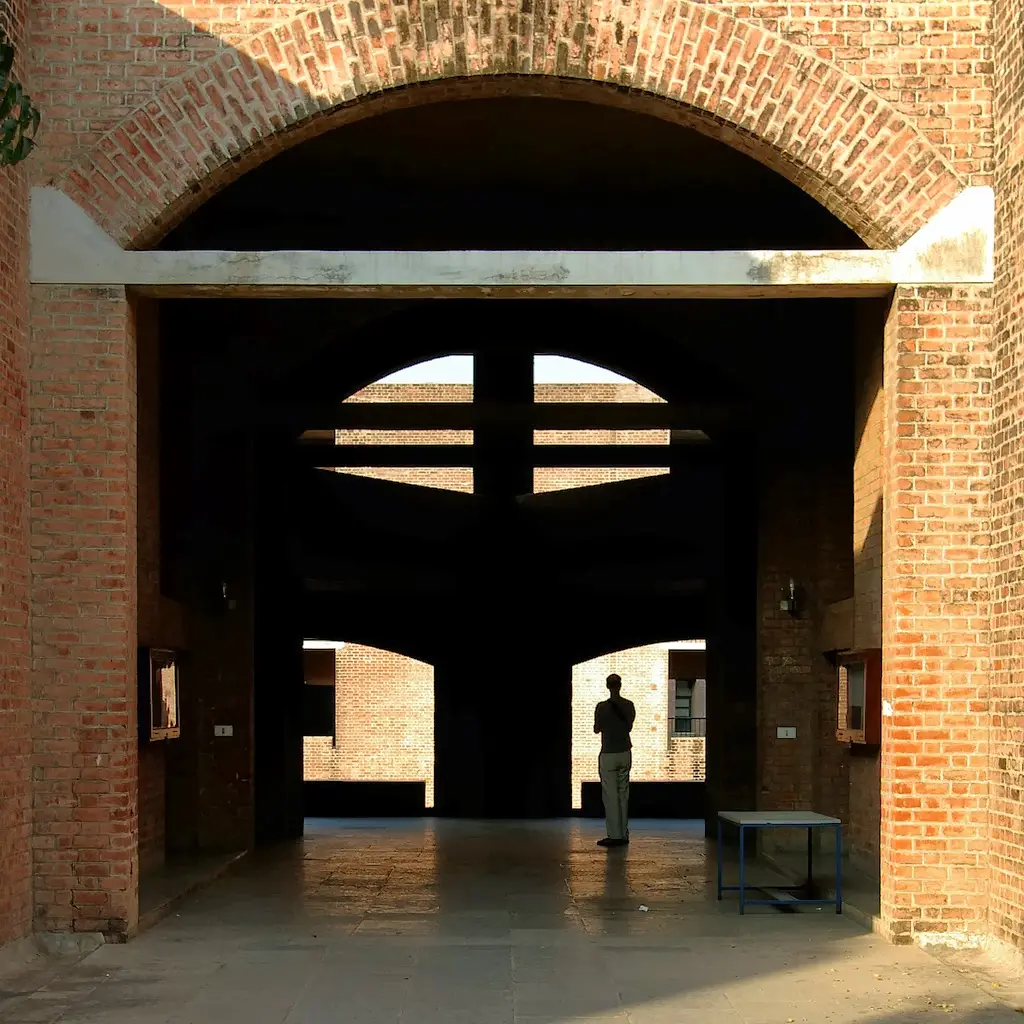
Brick is strong in compression and weak in tension. An arch generates tensile forces at its springing line that would split a pure masonry wall. Kahn’s answer became the most celebrated technical detail of the campus: an exposed horizontal concrete tie-beam stretched across each great arch at the springing point. The concrete absorbs the outward thrust. The brick, working only in compression above the tie-beam, does what brick does best. The two materials work together honestly, and crucially, the collaboration is visible. Nothing is hidden behind cladding or plasterwork.
Anant Raje, who worked alongside Kahn from 1964 to 1969 and oversaw construction in Ahmedabad, was responsible for translating this structural philosophy into the practical realities of Indian construction. His later additions to the IIM Ahmedabad campus — the Management Development Centre (1974–1989) and the Ravi Mathai Centre (1987–1989) — demonstrate how thoroughly he had absorbed Kahn’s material philosophy, extending it sensitively into the post-Kahn period.
4. Passive Climate Design: The Geometric Façade as Environmental Machine
The climate of Ahmedabad is brutal. Summer temperatures routinely exceed 40 degrees Celsius. The sun angle is high and glare is intense. A conventional glazed building would be functionally unlivable without heavy mechanical cooling, which was both expensive and environmentally inappropriate for India in the 1960s.
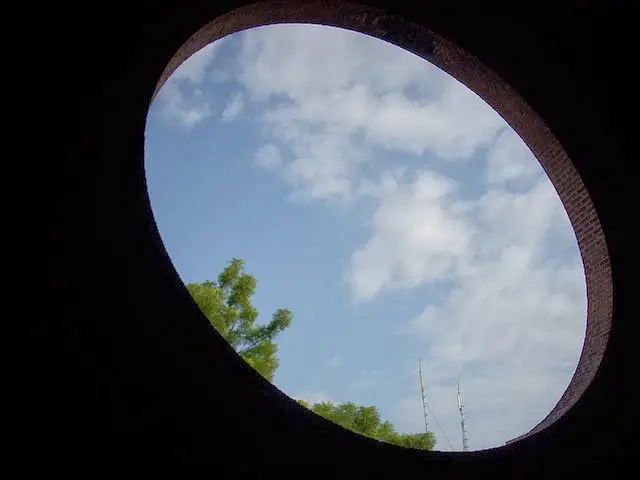
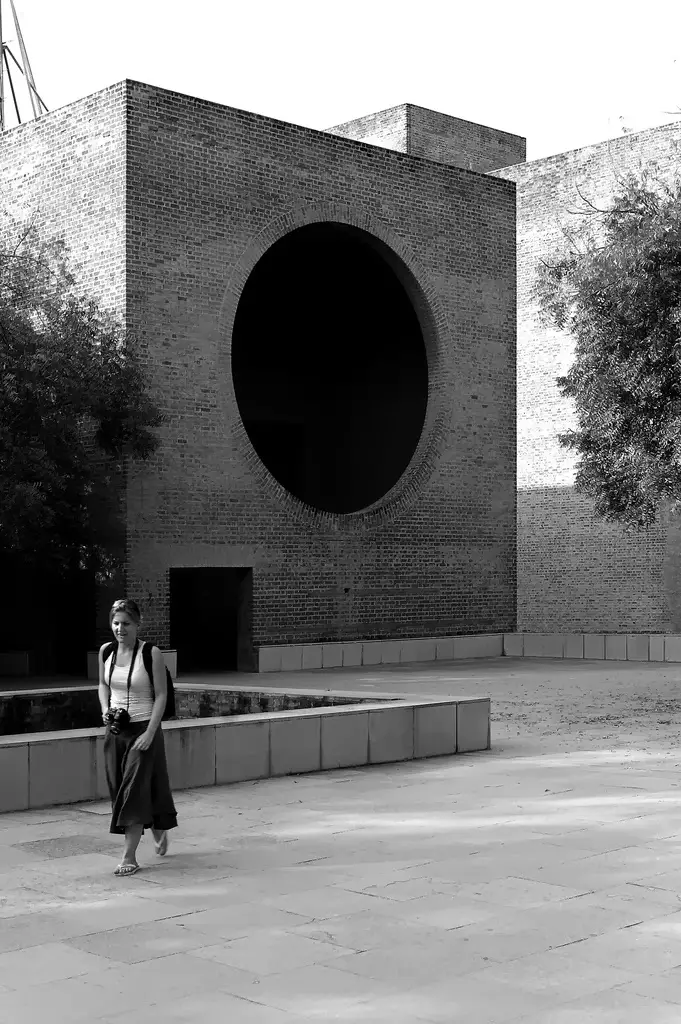
Kahn’s response is one of the most intelligent pieces of passive climate design in twentieth-century architecture. The enormous geometric cutouts in the IIM Ahmedabad facade — the circles, arches, and deep-set rectangular openings — act simultaneously as light wells and ventilation filters. They allow daylight to penetrate deep into the interior while their depth and the shadows they cast prevent direct solar gain. The thick brick walls — in some places over 60 centimeters deep — act as thermal mass, absorbing heat during the day and releasing it slowly at night.
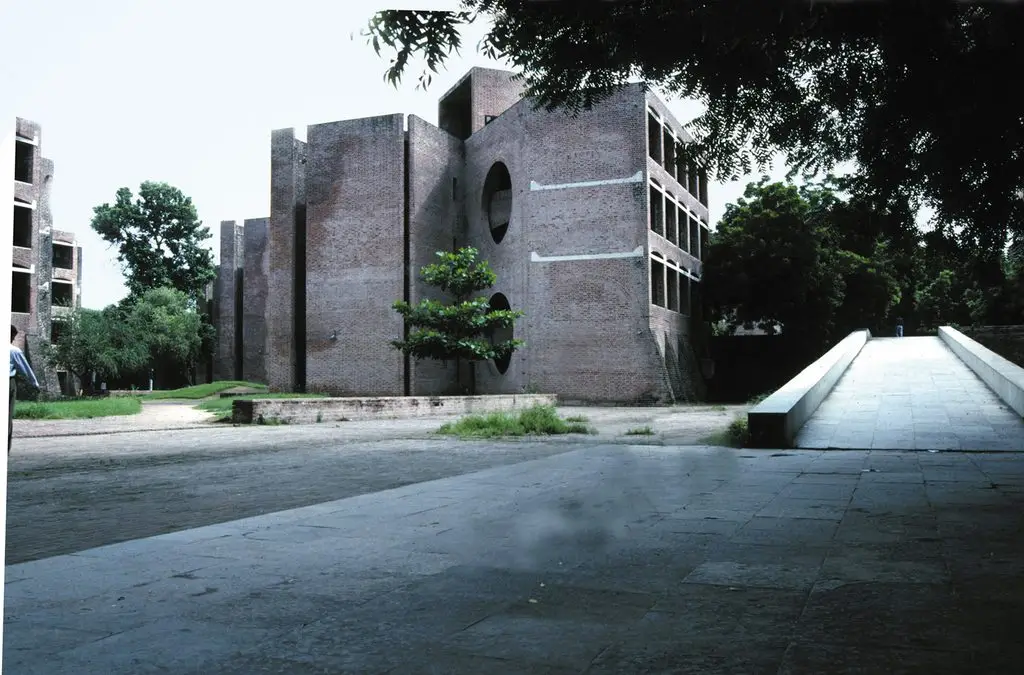
The IIM Ahmedabad dormitory buildings are arranged to take advantage of the prevailing winds from the south and west, and the open corridors that ring each residential block encourage cross-ventilation. The campus plan itself — organized around the open central plaza and arcaded walkways — creates a network of shaded outdoor routes that make it possible to move across the entire academic zone without exposure to direct sun.
These are not incidental features. They reflect Kahn’s serious engagement with the Indian climate and his refusal to accept mechanical systems as a substitute for intelligent design. The IIM Ahmedabad facade openings carry cultural resonance drawn from Indian vernacular architecture and temple traditions — but they earn that resonance honestly, because they are simultaneously doing essential environmental work.
5. The Campus Plan and the Louis Kahn Plaza
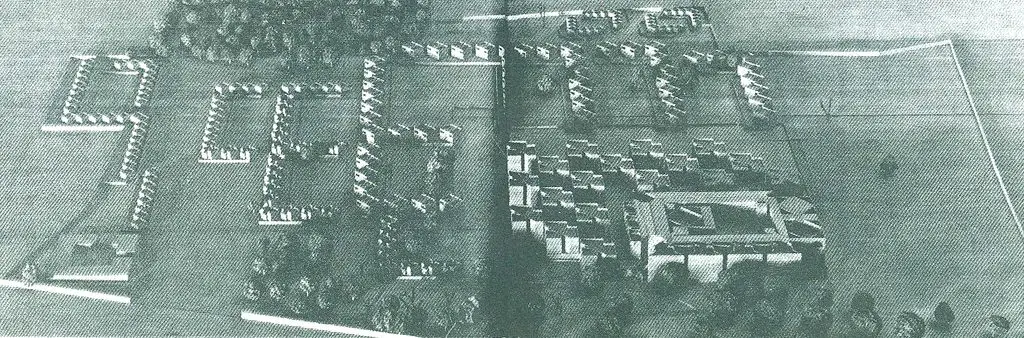
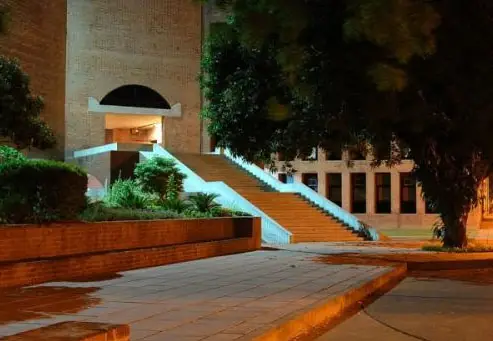
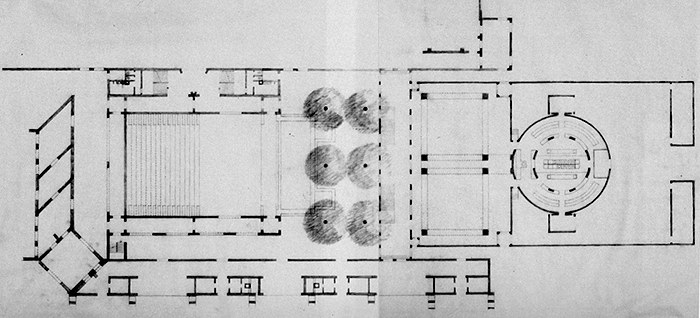
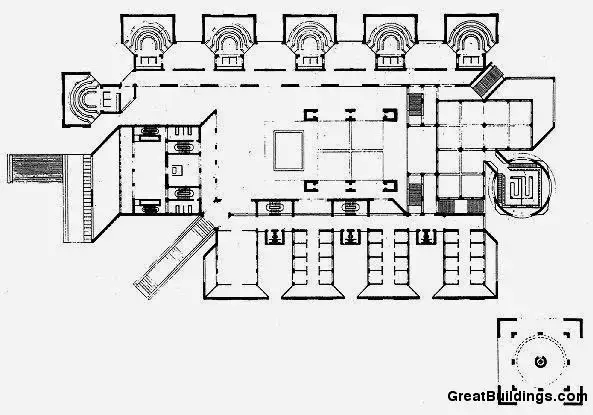
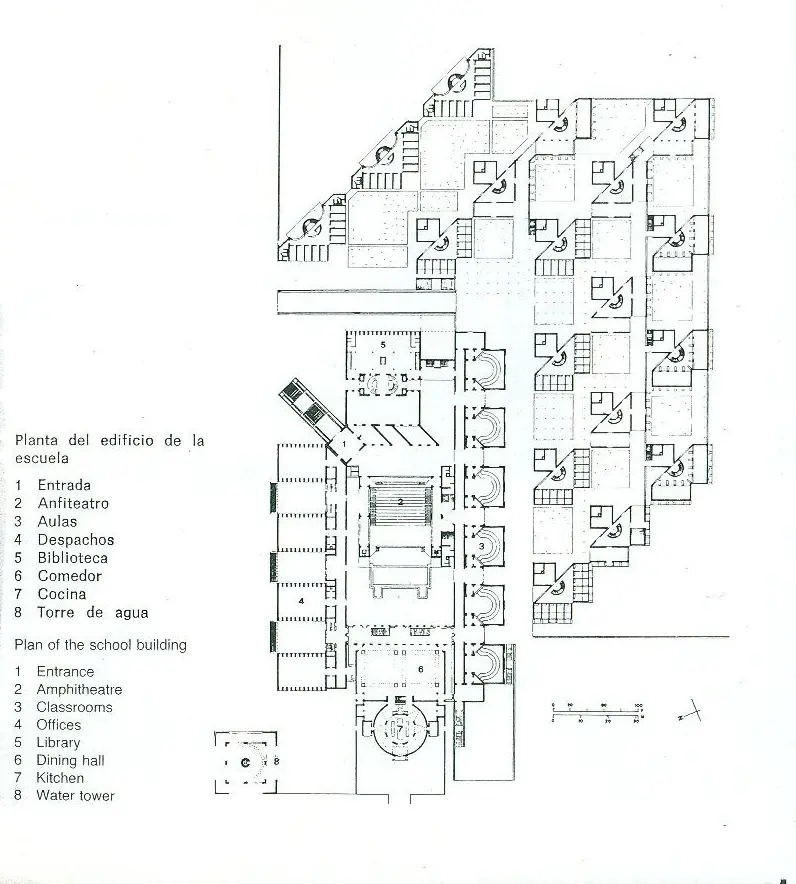
The organizational logic of the IIM Ahmedabad campus is built on a clear hierarchy of spaces. At its center is the Louis Kahn Plaza — a hard-paved, open ceremonial space that functions as the symbolic and physical heart of the institution. It is the site of the annual convocation, the daily social gathering point, and the primary reference against which all other campus spaces are oriented.
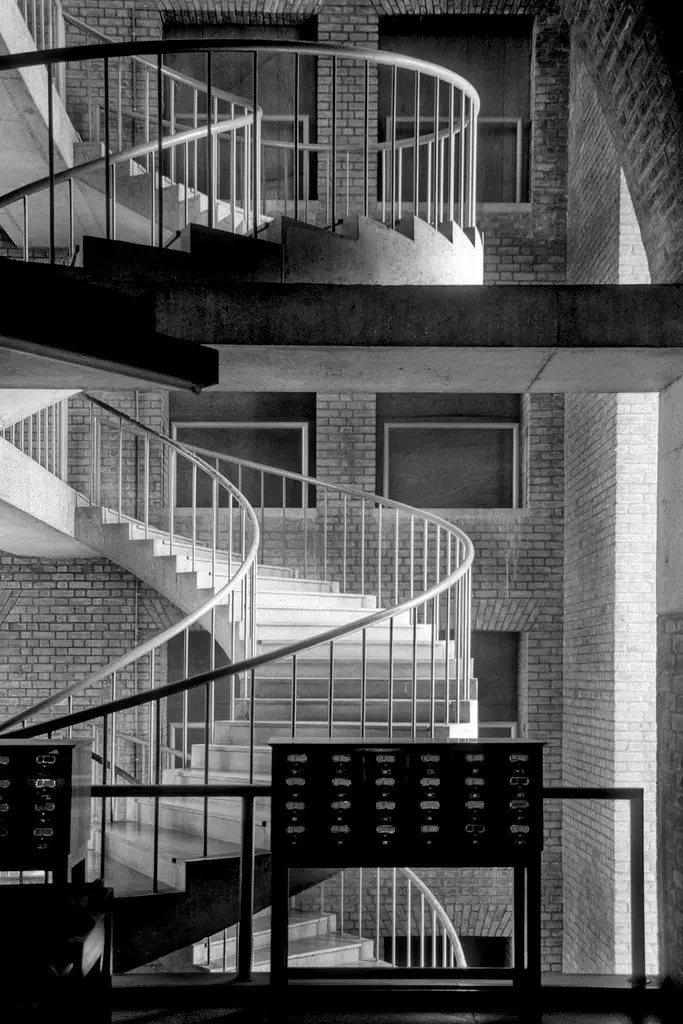
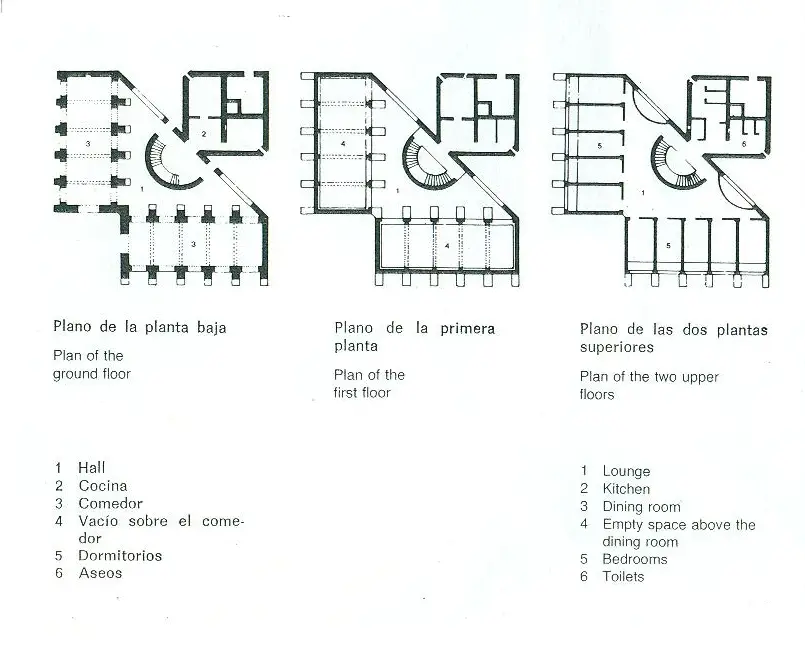
The Vikram Sarabhai Library presents its great arched brick facade to this plaza, making the act of approaching knowledge — walking toward the library’s entrance — a processional experience rather than a utilitarian transaction. The academic zone, containing the classroom blocks and faculty offices, is arranged around this central space. The dormitory buildings are located at the periphery, organized to take advantage of natural ventilation while maintaining a clear connection to the IIM Ahmedabad academic core.
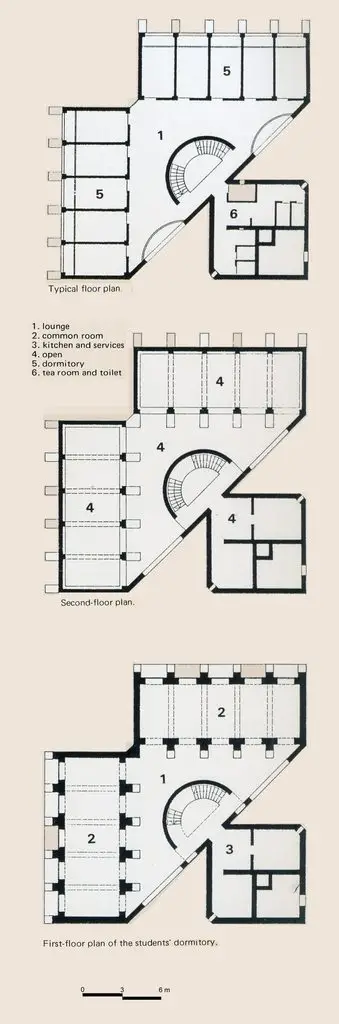
What is remarkable about this plan is that it achieves monumental clarity without monumental scale in the conventional sense. The IIM Ahmedabad is not a campus of enormous individual buildings. It is a campus of carefully calibrated spaces between and around buildings — courtyards, arcaded passages, shaded terraces — that give the whole composition its sense of weight and permanence. The buildings define the spaces rather than merely occupying them.
This organization also carries social intelligence. Faculty housing and dormitories are positioned within walking distance of the academic buildings, reinforcing the idea that intellectual life does not stop at the classroom door. The campus was designed to produce accidental encounters between students and faculty outside formal hours — the social friction that generates innovation.
6. The Dormitory Controversy: When Legacy Becomes a Battleground
The IIM Ahmedabad architecture has not been without controversy in recent decades, and the most serious episode reveals the tension between preservation, practicality, and institutional authority that any great building eventually faces.
In December 2020, the IIM Ahmedabad administration announced plans to demolish 14 of the 18 student dormitory blocks that form the residential component of Kahn’s original campus. The administration’s position was that the dormitories had become structurally compromised and effectively uninhabitable, citing water seepage, concrete failure, and significant structural damage sustained during the 2001 Gujarat earthquake. The planned replacement was a new hostel complex designed to increase residential capacity from 500 to 800 students.
The announcement triggered an immediate international response. The World Monuments Fund issued a formal statement calling on the administration to reconsider. Architectural historian William J.R. Curtis, writing in Architectural Record and The Architectural Review, described the move as wasteful destruction and accused the institute of a lack of transparency for refusing to publish a structural report that reportedly found restoration technically impractical. A petition on Change.org gathered nearly 20,000 signatures. Members of Kahn’s own family wrote directly to the institute’s director urging preservation.
The global outcry led the IIM Ahmedabad board to reverse the demolition decision. A structural analysis by an independent body was commissioned, and a conservation programme led by Somaya and Kalappa Consultants — which had already been producing measured drawings and condition surveys since 2014 — was cited as evidence that careful restoration was possible. At the time of writing, the IIM Ahmedabad dormitories remain standing, though the debate over their long-term conservation status continues.
What makes this controversy significant is that the dormitories are not peripheral to the campus. They are integral to it. Kahn’s design treats the residential and academic zones as parts of a single pedagogical environment. To remove the dormitories would not simply be to replace ageing student housing. It would be to fundamentally alter the spatial and philosophical argument that the IIM Ahmedabad campus makes about the relationship between living and learning.
7. Legacy: Why IIM Ahmedabad Architecture Still Matters
Louis Kahn died in New York City in March 1974, before the IIM Ahmedabad campus was fully completed. He never saw his design realized in its entirety. Yet his presence is nowhere more fully alive than in Ahmedabad, where the IIM Ahmedabad architecture he conceived continues to shape the intellectual and social lives of thousands of students and faculty every day.
The legacy of IIM Ahmedabad architecture operates at multiple levels. At the level of individual buildings, it demonstrated that a modern institutional complex could be built in India using local materials and local craft traditions without sacrificing architectural ambition or intellectual rigour. The campus proved that exposed brick, handled with precision and philosophical conviction, could produce spaces of the same monumental power as the marble and concrete of international modernism.
At the level of campus design, it showed that the organization of space between buildings matters as much as the buildings themselves — a lesson visible in the generation of institutional campuses that followed across India.
At the level of architectural education, the IIM Ahmedabad campus has become one of the most studied campus designs in the world. Students visit from every country to understand how Kahn resolved the contradictions between modernism and tradition, between structural honesty and formal beauty, between international ambition and local specificity. The campus is a built argument that these contradictions dissolve when architecture is approached with sufficient seriousness and care.
Related Content from Architecture Associate
If you found this examination of IIM Ahmedabad architecture valuable, the following Architecture Associate posts extend the conversation about Kahn’s wider body of work:
- First Unitarian Church of Rochester, Louis Kahn — A close reading of Kahn’s approach to institutional design in the United States, completed just before the IIM Ahmedabad commission, where the same philosophy of spaces for gathering and questioning shaped an entirely different building type.
- Salk Institute Louis Kahn — An examination of Kahn’s most celebrated work in La Jolla, California, where structural honesty and the relationship between served and servant spaces produced a research campus of equal intellectual intensity.
Frequently Asked Questions
Who designed the IIM Ahmedabad campus?
Louis I. Kahn designed it between 1962 and 1974, in close collaboration with Balkrishna Doshi and Anant Raje, who managed construction on the ground.
What materials did Louis Kahn use at IIM Ahmedabad?
Exposed load-bearing red brick and reinforced concrete. Concrete tie-beams cross the great arches visibly, expressing structural function rather than concealing it.
Why are there large circular openings in the IIM Ahmedabad buildings?
The large circles and geometric voids serve a dual purpose. They act as passive climate devices, allowing daylight into the interiors while preventing direct solar gain through the depth of the thick brick walls. They also function as social spaces — openings that create sheltered gathering points for informal student and faculty interaction.
What is the Louis Kahn Plaza?
The ceremonial hard-paved courtyard at the heart of the IIM Ahmedabad academic campus, framed by the Vikram Sarabhai Library. It is the site of the annual convocation and the institution’s primary social centre.
Was there a controversy about demolishing the IIM Ahmedabad dormitories?
Yes. In December 2020, the administration announced plans to demolish 14 of 18 Kahn-designed dormitory blocks, citing structural deterioration and 2001 earthquake damage. International protest — including a petition with nearly 20,000 signatures — led to the demolition plan being cancelled. The long-term conservation status remains debated.
When did Louis Kahn die?
Louis Kahn died on March 17, 1974, in New York City, before the campus was fully completed.
Is IIM Ahmedabad still considered architecturally significant today?
Without question. The campus is widely regarded as one of the defining works of twentieth-century institutional architecture, studied in schools across the world.
References: greatbuildings.com,IIM-Ahmedabad Blog, wikiarquitectura.co