

Key Takeaways
- The Unitarian Church of Rochester was designed by Louis Kahn between 1959 and 1969 on a 8-acre site in Rochester, New York.
- Kahn’s original concept began with a question mark on a chalkboard — placing eternal questioning at the literal and philosophical center of the design.
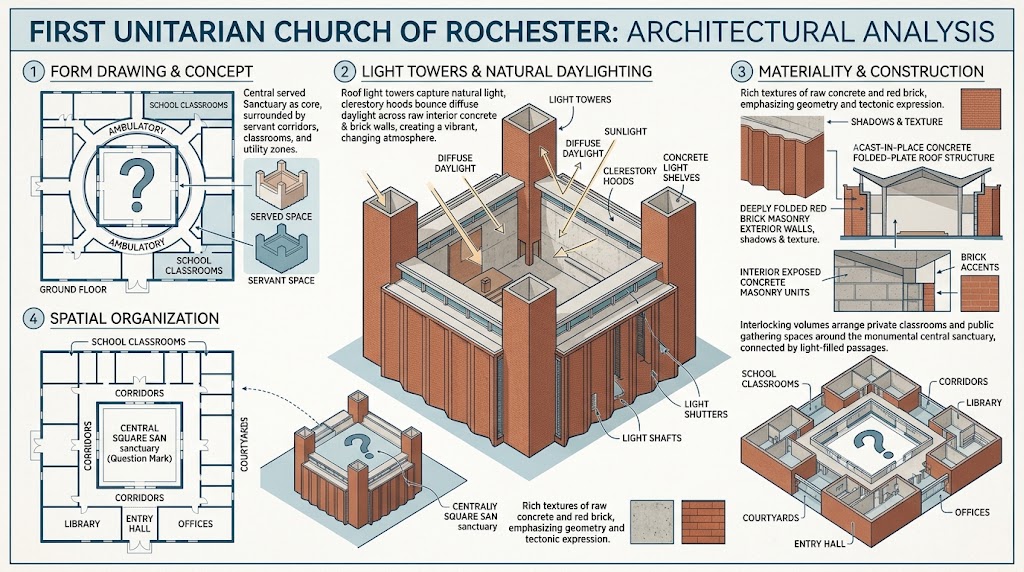
- The building features four corner light towers that deliver indirect natural light into the centrally located sanctuary throughout the day and across every season.
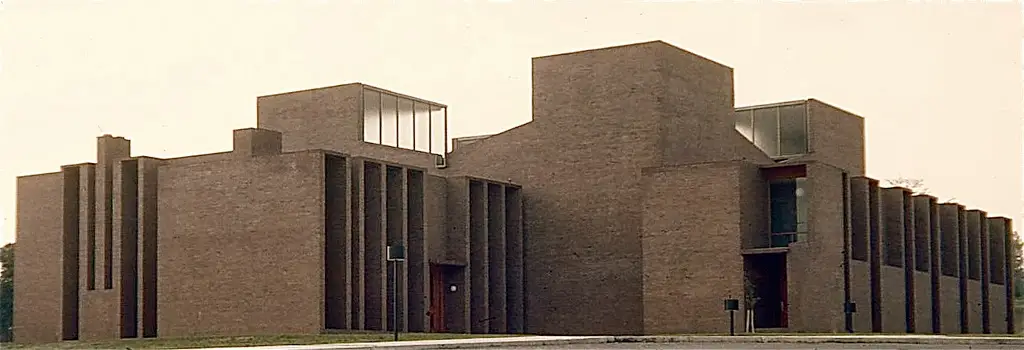
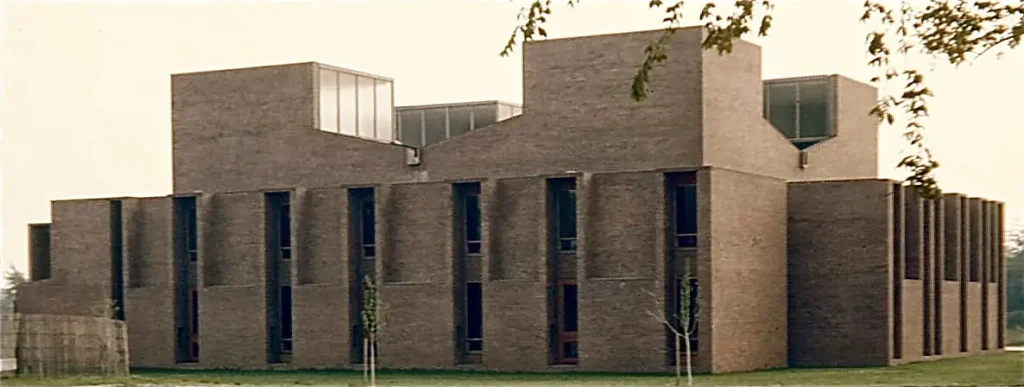
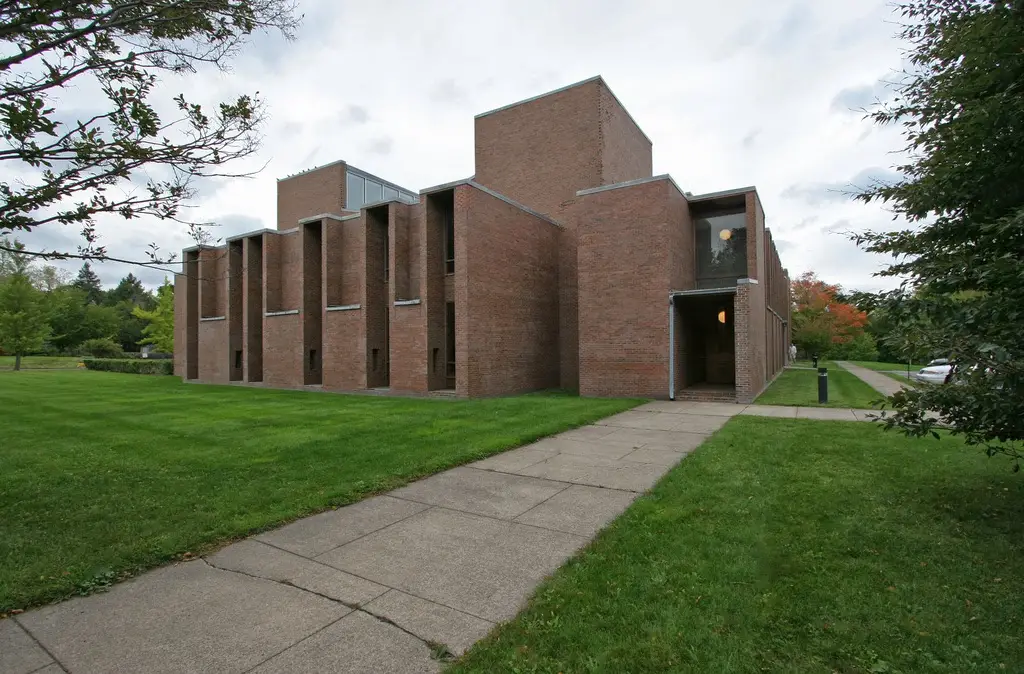
- Deeply folded brick walls with extruded window wells and two-story light hoods define the exterior and protect classrooms from direct glare.
- Paul Goldberger, Pulitzer Prize-winning architectural critic, described the building in 1982 as one of the most significant works of religious architecture of the twentieth century.
- The Unitarian Church of Rochester was listed on the U.S. National Register of Historic Places on September 2, 2014.
- The building is described as the only structure of international architectural significance in Monroe County, New York.
Quick Facts
| Detail | Information |
|---|---|
| Architect | Louis I. Kahn |
| Location | 220 S. Winton Road, Rochester, New York, USA |
| Project Year | 1959 – 1969 |
| Site Area | 8 acres (approx. 3.2 hectares) |
| Primary Material | Exposed brick, cast-in-place concrete |
| Building Type | Religious / Community |
| NRHP Listed | September 2, 2014 |
| Status | Active congregation — landmark open for tours |
Introduction: A Building Built Around a Question
Not every great building announces its greatness immediately. Some are too large, too dramatic, too obvious to miss. Others require you to slow down, to enter, to stay — and only then reveal the depth of what has been made. The Unitarian Church of Rochester belongs to the second kind.
Designed by Louis I. Kahn and completed in phases between 1962 and 1969, the Unitarian Church of Rochester is among the most thoughtfully conceived religious buildings of the twentieth century. It is not the most famous structure Kahn ever produced. His Salk Institute in La Jolla, his Kimbell Art Museum in Fort Worth, and his National Assembly Building in Dhaka tend to command most of the critical attention.
Yet architectural critic Paul Goldberger, writing in 1982, placed the Unitarian Church of Rochester in the same tier as those masterworks — describing it as one of the most significant works of religious architecture of the twentieth century. The congregation itself characterizes it as the only building of international architectural significance in Monroe County, New York.
This post examines what makes that claim not only credible but irrefutable — by working through the five design decisions that define the Unitarian Church of Rochester and explain why it continues to be studied, visited, and written about by architects and historians from around the world.
1. The Question Mark: A Concept Born on a Chalkboard
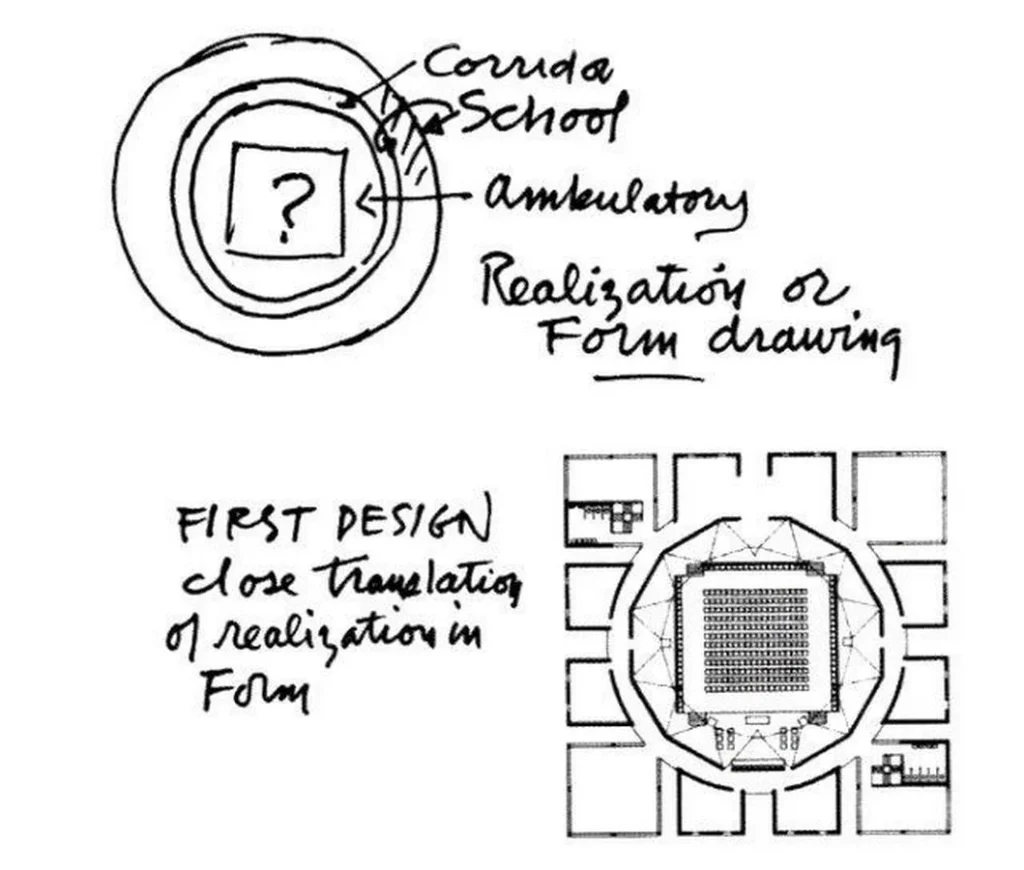
Most architectural commissions begin with a program — a list of spaces, a set of functional requirements, a budget. Kahn accepted these inputs but he never let them drive the design. Before he reached for a floor plan, he reached for what he called a “Form drawing” — a conceptual diagram expressing the essential nature of what a building ought to be.
For the Unitarian Church of Rochester, that Form drawing became one of the most cited moments in the theory of modern architecture. In his early meetings with the congregation, Kahn listened carefully as the pastor described the core values of Unitarianism: rationalism, free will, the coexistence of science and religion, the belief that truth is discovered rather than received. Kahn absorbed these ideas, spent time with the congregation discussing Unitarian values in detail, and returned to his chalkboard.
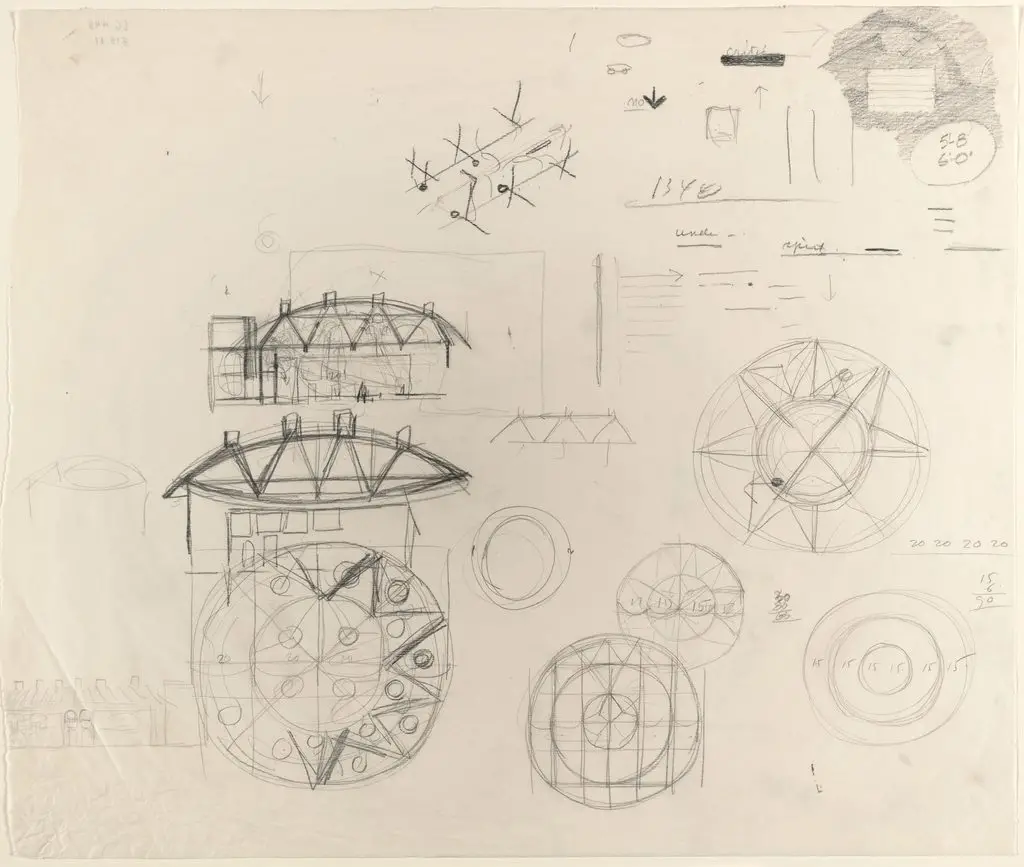
What he drew was a square at the center, representing the sanctuary. Around it he drew concentric forms — an ambulatory, a corridor, and the spaces for the church school. And at the center of the sanctuary square, he placed a single question mark. In his own words, the form realization of Unitarian activity was bound around that which is Question — the question eternal of why anything.
This was not a poetic flourish. It was a structural argument. The question mark told Kahn how every space in the Unitarian Church of Rochester should relate to every other. The sanctuary — the place of questioning — sits at the literal and philosophical heart of the building. The classrooms, where questions of faith and reason are first raised in children, wrap the perimeter. The ambulatory between them is the space where thought converges and diverges simultaneously — a theological promenade, a corridor of becoming. Scholars have described the design process that followed as almost classic in architectural history and theory.
2. The Plan: Served and Servant in Sacred Space
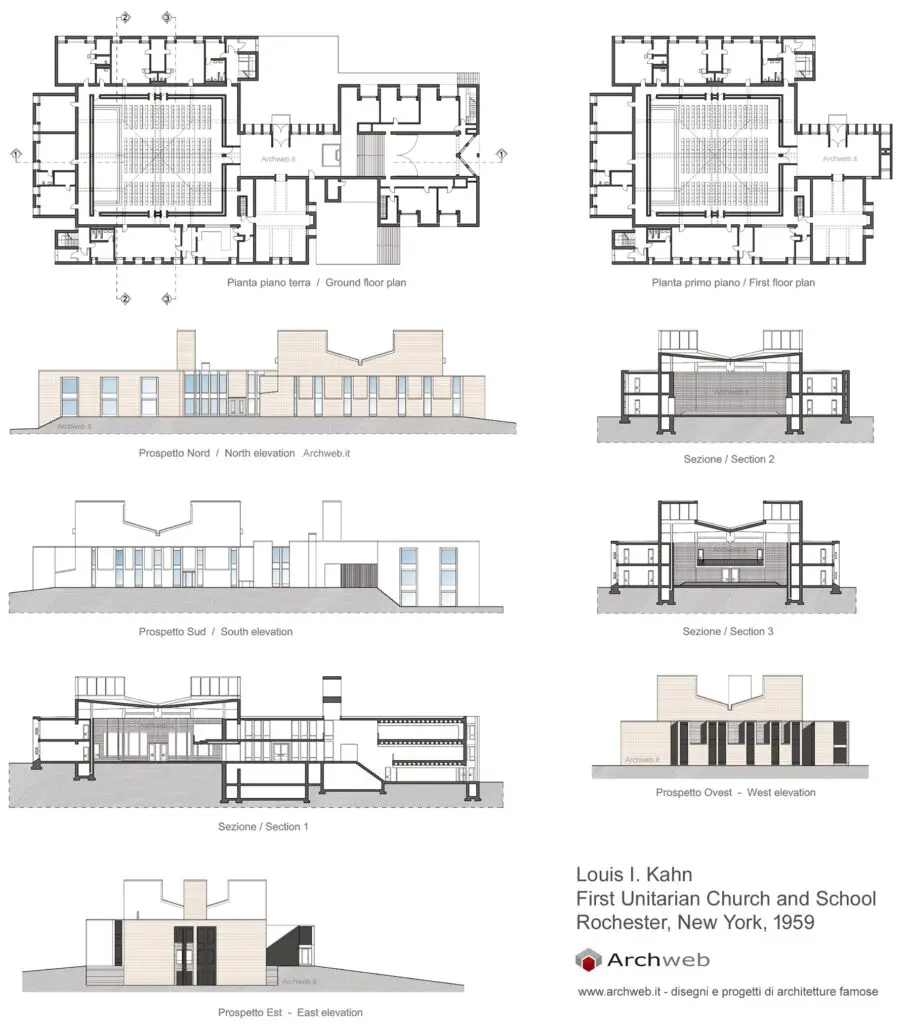
Kahn’s theory of architecture divided every building into served spaces — primary rooms where the main activity occurs — and servant spaces: the corridors, storage, and infrastructure that make the served spaces possible. The distinction was philosophical as much as functional, a proposition about order and hierarchy.
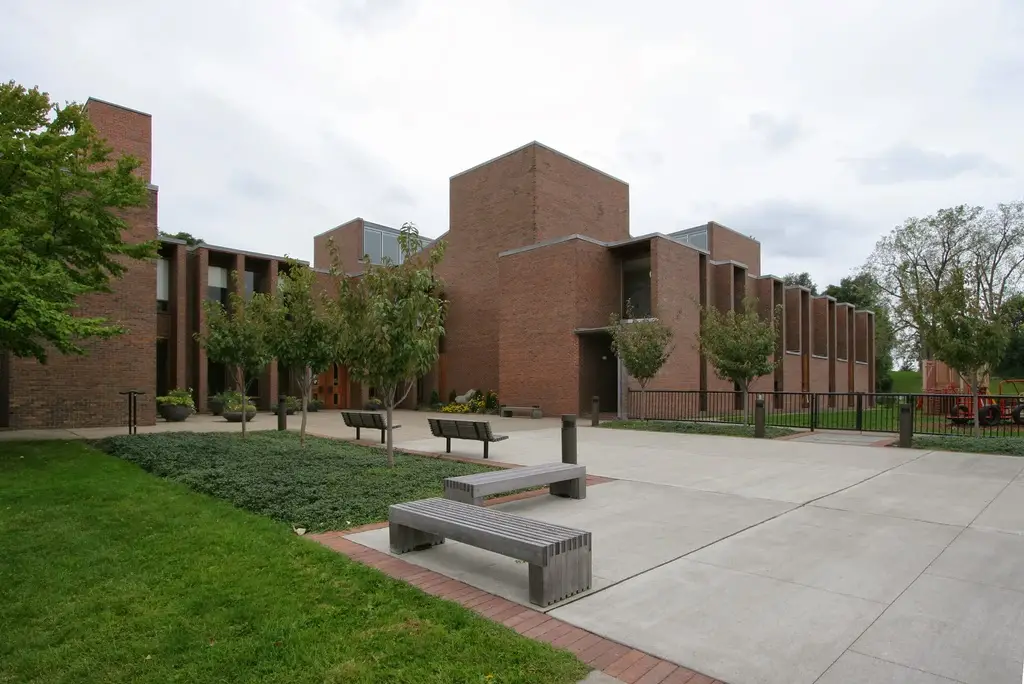
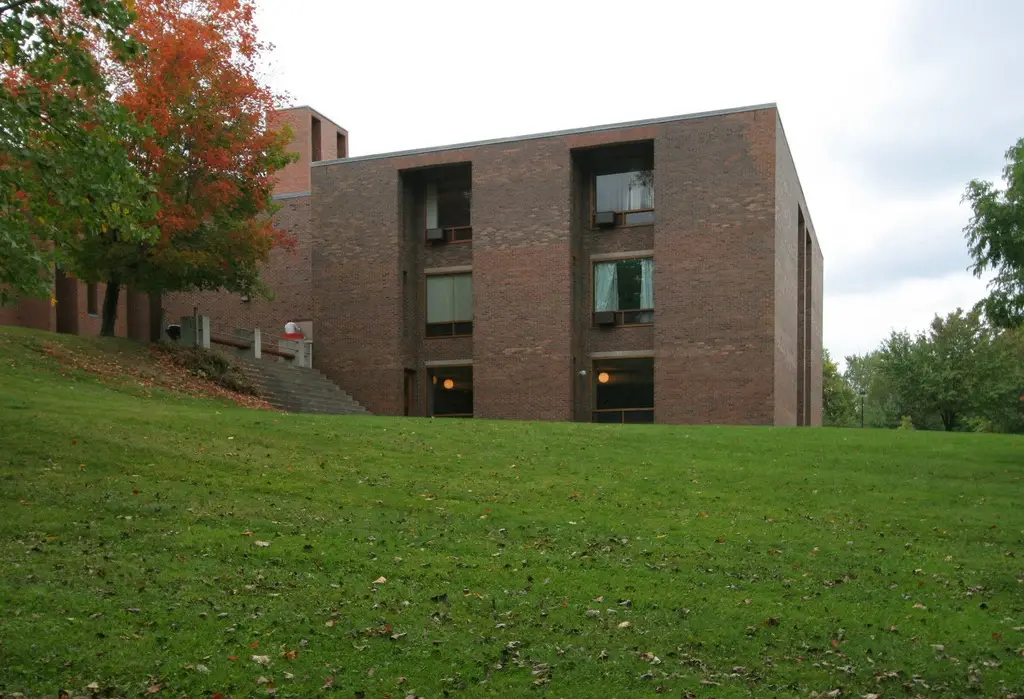
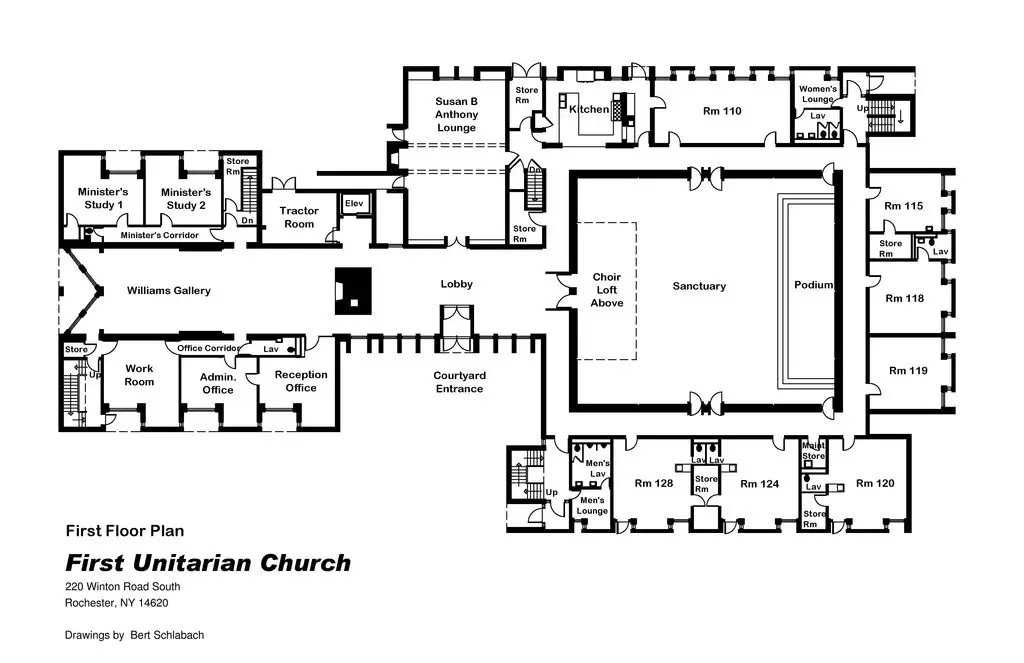
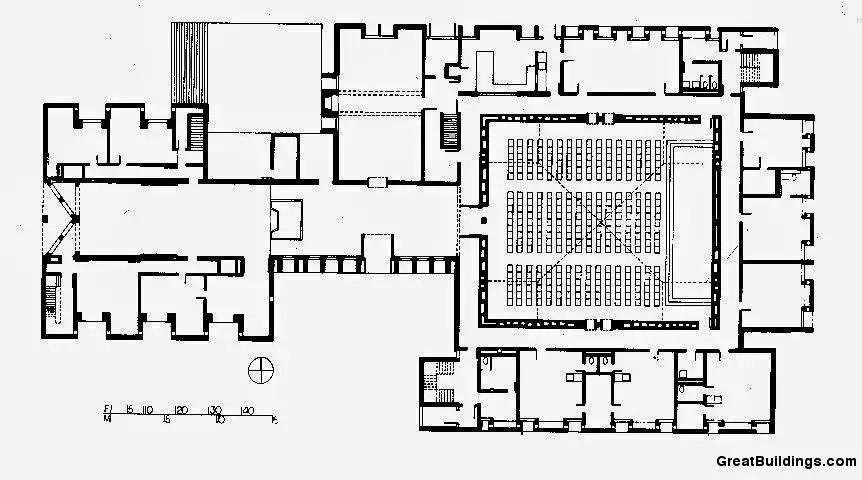
At the Unitarian Church of Rochester, this theory is expressed with a clarity that rivals any other building in Kahn’s work. The sanctuary is the supreme served space — where the congregation gathers to question, reflect, and worship. Around it, the ambulatory is the transitional servant zone, a wrapped passage connecting sanctuary to school without subordinating either. The classrooms extend to the perimeter, each facing outward to receive direct natural light — a practical requirement that also produces the building’s distinctive folded facade.
The congregation’s previous church — a nineteenth-century building by Richard Upjohn, founder of the American Institute of Architects — had been demolished during downtown Rochester’s urban redevelopment. Kahn was asked not merely to design a replacement but to create a home for a congregation with more than a century of progressive civic history. The served-and-servant logic of his plan honors that history by placing communal worship at the absolute center of everything.
3. The Light System: Four Towers That Transform a Room
The most celebrated technical achievement of the Unitarian Church of Rochester is the system by which Kahn solved what is, for any architect designing a centrally organized sanctuary, a genuinely difficult problem: how do you bring natural light into a room that has no exterior walls?
The sanctuary of the Unitarian Church of Rochester sits at the center of the building, surrounded on all sides by the ambulatory and the school classrooms. It has no windows in the conventional sense — no exterior wall surface exposed to the sky. Kahn refused to accept artificial lighting as a solution: his colleagues reported that he himself worked near windows even on the darkest days. The challenge of illuminating the central sanctuary had to be solved architecturally.
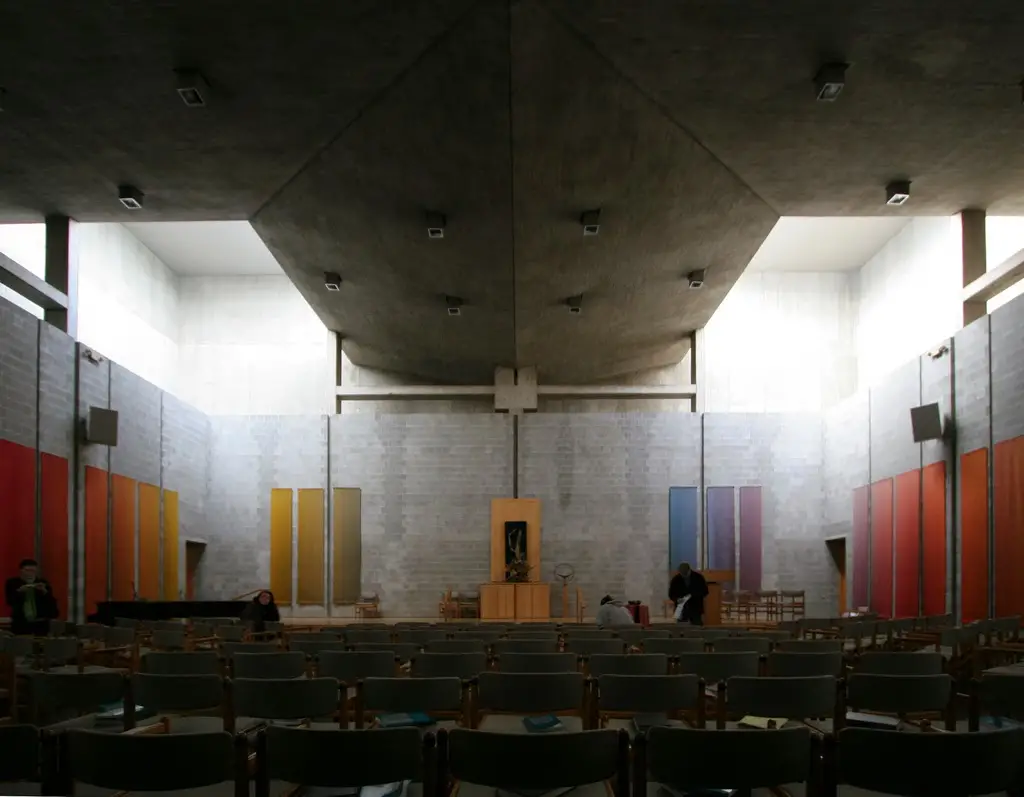
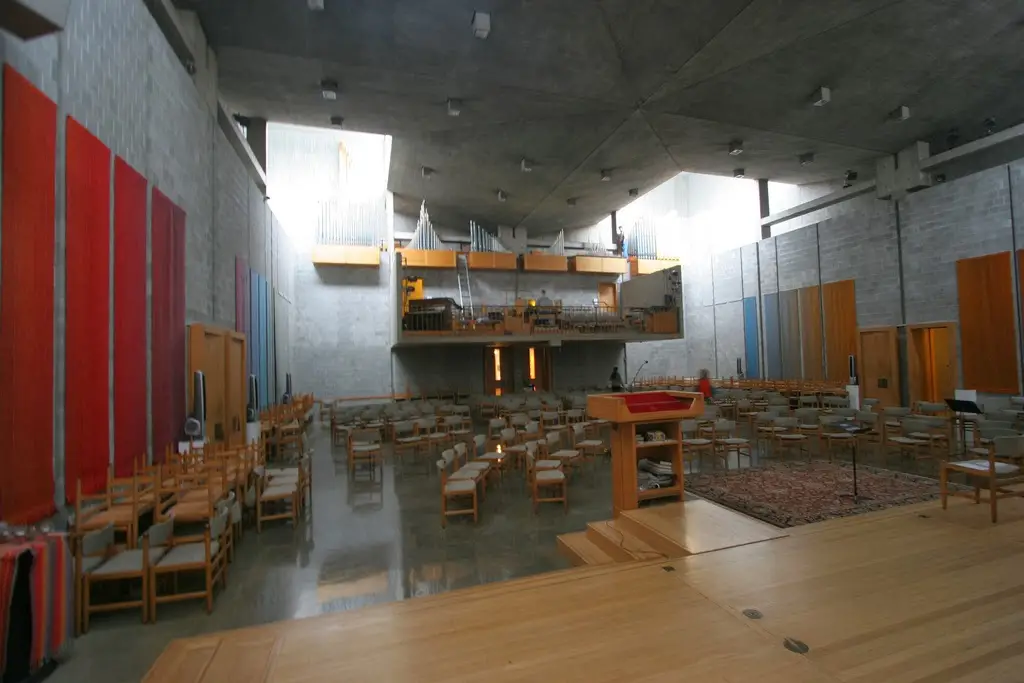
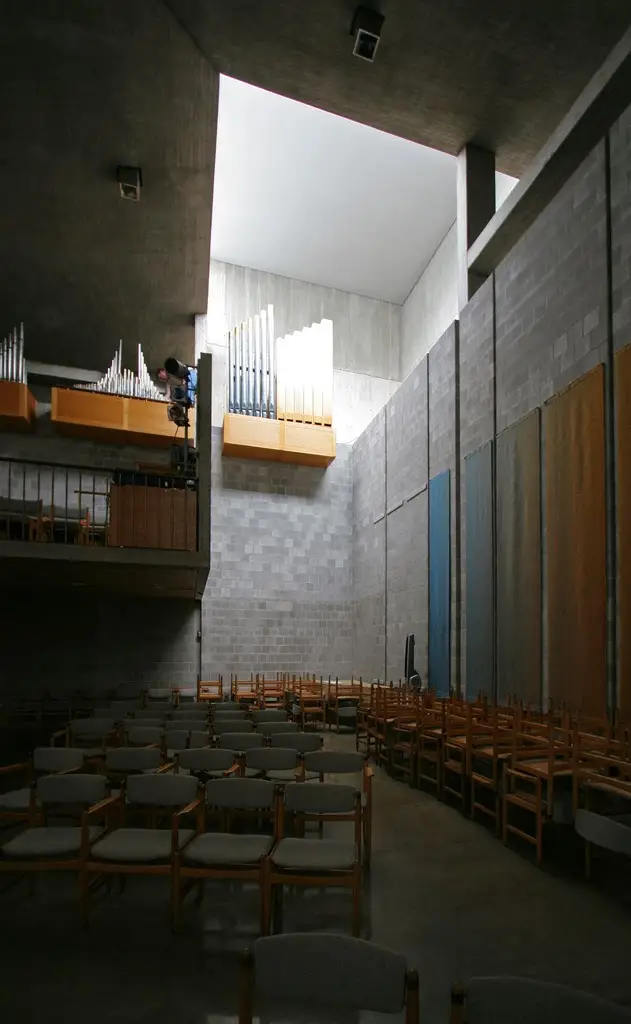
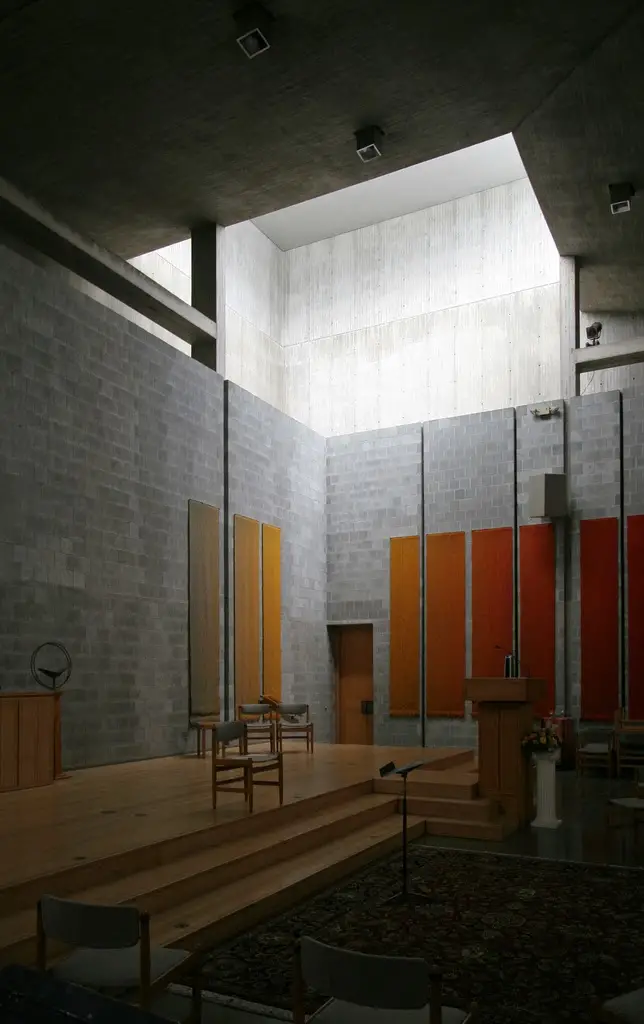
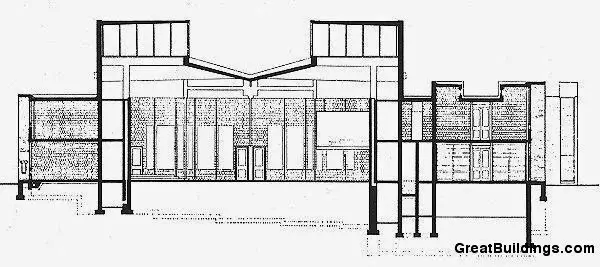
His answer was four light towers, positioned at each corner of the sanctuary. These towers are not windows. They are vertical architectural devices that extend above the roof level of the surrounding building, capturing daylight from above and deflecting it downward into the sanctuary as diffuse, indirect illumination. The light they deliver is constantly changing — in intensity, in angle, in color — as the sun moves through the day and as the seasons shift the quality of New York light from the cold blue clarity of winter to the warmer, richer tones of late summer afternoons.
The effect on the sanctuary interior is transformative. Indirect sunlight enters unexpectedly at certain hours, flooding the plain concrete and brick walls with a warm radiance that makes the heavy surfaces appear almost weightless. Kahn believed that light was not merely an illumination tool but a material in its own right, and the Unitarian Church of Rochester is one of the most convincing demonstrations of that conviction anywhere in his work.
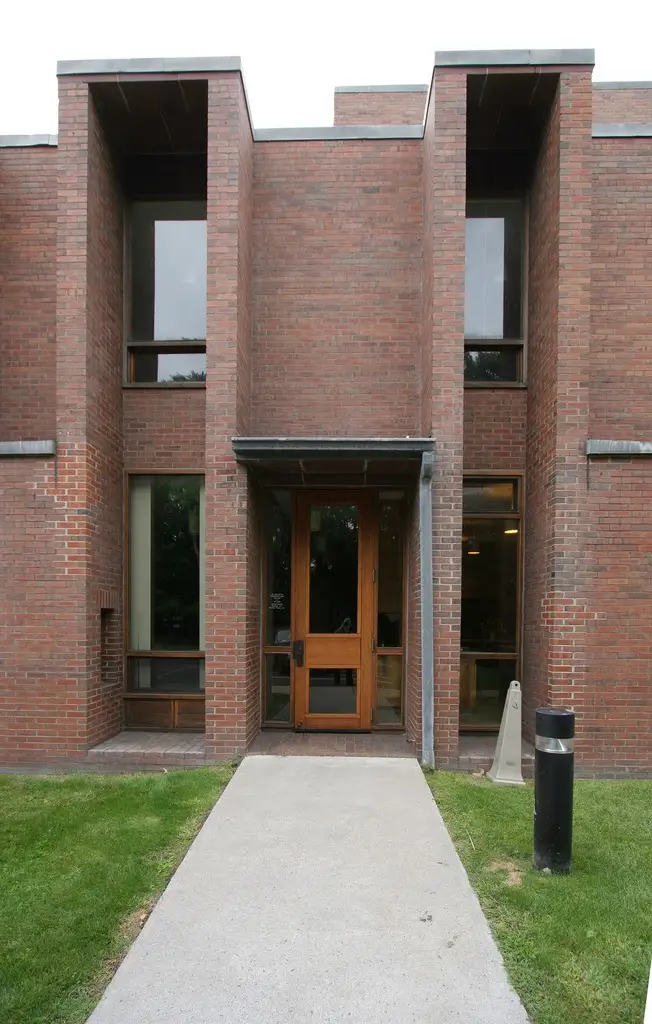
The exterior expression of this system is equally powerful. The facade of the Unitarian Church of Rochester is characterized by deeply folded brick walls formed by a series of thin, two-story light hoods that shield classroom windows from direct sunlight. These folded surfaces create an exterior of remarkable sculptural intensity — the building has been described as a brick sculpture — while performing an entirely practical role in managing the quality of light entering the classrooms.
4. Material Honesty: Brick, Concrete, and the Integrity of the Unfinished
Kahn’s conviction about building materials was both philosophical and uncompromising. He believed every material has an essential nature, and that honest architecture uses materials in ways that express rather than suppress those qualities. His observation that he asked brick what it wanted to be and it said an arch described his actual design process — not a metaphor.
At the Unitarian Church of Rochester, this conviction is expressed in two primary materials: exposed brick and cast-in-place concrete. The brick is used in the exterior walls and in many of the interior surfaces of the sanctuary and corridor spaces, left completely unplastered and unpainted. The concrete is used for the structural frame, for the ceiling elements, and for the light tower components, cast in wooden formwork that deliberately leaves the impression of the timber grain on the finished concrete surface.
The result is what Kahn called an unfinished aesthetic — not rough or careless, but complete in a way that refuses additional decoration. The cast-in-place concrete takes on the formal qualities of the wood planks used to form it, creating a surface that carries the memory of its own making. The brick walls need no cladding and receive no adornment. Together, these materials produce an interior that feels simultaneously ancient and fully modern — a quality that the shifting natural light of the four towers intensifies rather than diminishes. Nowhere in the Unitarian Church of Rochester is there a surface that could be described as merely cosmetic.
For a congregation committed to rationalism and the rejection of ornament, this material honesty was philosophically exact. The Unitarian Church of Rochester produces awe through the interaction of light, material, and proportion — not through decoration.
5. The Ambulatory: Architecture as Theological Promenade
The ambulatory of the Unitarian Church of Rochester is one of the least discussed and most important spaces in the building. Easy to overlook precisely because it functions so seamlessly, it is nevertheless where Kahn’s philosophical concept — the question mark at the center of the plan — becomes a bodily experience rather than an intellectual proposition.
As a visitor moves through the Unitarian Church of Rochester, entry begins at the perimeter, where classrooms face outward with their extruded window wells. Moving inward, the ambulatory wraps the sanctuary like a cloister, encircling the central room on all sides. It is here that the spatial hierarchy becomes legible — the sense of moving from the outer world of practical learning toward the inner world of communal questioning.
Kahn described this progression in explicitly theological terms. The classrooms are where the questions of Unitarianism are first raised. The ambulatory is where methods of thought and belief converge, where the individual journeys of the school children and the adult congregation members meet before entering the shared space of the sanctuary. The sanctuary itself is where all of those questions — about faith, reason, existence, community — are held together without being resolved, because resolution was never the point. The question, in Kahn’s vision of Unitarianism, was the destination.
This understanding of architecture as processional and experiential — unfolding through movement rather than presenting itself whole at a single glance — connects the Unitarian Church of Rochester to the deepest traditions of religious building. Kahn’s achievement was to perform this ancient function within a resolutely modern vocabulary of brick, concrete, and light, without historical quotation or nostalgia.
Legacy: The Only Building of International Significance in Monroe County
In September 2014, the Unitarian Church of Rochester was added to the U.S. National Register of Historic Places — a formal recognition of its significance that had been evident since Paul Goldberger’s 1982 assessment. That the Unitarian Church of Rochester earned this status more than fifty years after its completion reflects how durably its architecture rewards study. The congregation itself describes the building as the only structure of international significance in Monroe County, and it is regularly visited by architects and students from around the world.
That international stature rests on several overlapping foundations. At the level of design concept, the Unitarian Church of Rochester introduced a methodology — beginning design not with functional requirements but with an inquiry into the philosophical essence of the institution being housed — that has influenced generations of architects working on cultural, religious, and civic buildings. The question mark on Kahn’s chalkboard became, in effect, a model for how to approach the design of any building whose program is more than a list of room sizes.
At the level of technical achievement, the four-tower light system remains admired for its ingenuity. The towers are architecturally expressive as well as technically effective, giving the Unitarian Church of Rochester a roofline unlike any other religious building in New York State.
At the level of material culture, the exposed brick and cast-in-place concrete of the Unitarian Church of Rochester demonstrated that a building designed for worship could achieve the quality of a sacred space without conventional religious ornament — without stained glass, carved stone, or gilded surfaces. In 1962 this was a radical proposition. It remains an instructive one today, and the Unitarian Church of Rochester continues to be cited as proof that restraint, honesty of material, and quality of light can produce the same atmosphere of reverence that ornament has provided throughout history.
The Unitarian Church of Rochester is now over six decades old and continues to function as both an active congregation and a landmark for architectural visitors. Self-guided tours are available Monday through Thursday, making it one of the few major works of twentieth-century modernism genuinely accessible to the public without appointment. For anyone serious about understanding Kahn’s architecture, a visit to the Unitarian Church of Rochester is not merely recommended — it is essential.
Related Content from Architecture Associate
If this examination of the Unitarian Church of Rochester prompted further curiosity about Louis Kahn’s architecture, these posts extend the analysis into two of his other defining works:
- IIM Ahmedabad Architecture: 7 Powerful Design Secrets of Louis Kahn — How Kahn applied the same philosophy of material honesty, conceptual clarity, and light design to a 66-acre educational campus in Gujarat, India, producing what many regard as the single most important work of institutional modernism in Asia.
- Salk Institute Louis Kahn — A close reading of the Salk Institute in La Jolla, California, where Kahn’s served-and-servant spatial theory and his conviction about the primacy of natural light produced a research campus of extraordinary formal and intellectual power.
Frequently Asked Questions
Who designed the Unitarian Church of Rochester?
Louis I. Kahn designed the Unitarian Church of Rochester. The project ran from 1959 to 1969, with the initial building completed in 1962 and a major extension added in 1969.
Where is the Unitarian Church of Rochester located?
At 220 S. Winton Road in Rochester, New York, USA, on an 8-acre site in a residential neighborhood.
What is the design concept behind the Unitarian Church of Rochester?
Kahn organized the entire building around a question mark drawn on a chalkboard during his first meetings with the congregation. The sanctuary — the place of communal questioning — sits at the center, surrounded by an ambulatory and the church school classrooms at the perimeter.
What are the light towers at the Unitarian Church of Rochester?
Four vertical architectural devices positioned at each corner of the sanctuary that capture daylight from above and deliver it as diffuse, indirect natural light into the central sanctuary throughout the day and across every season, constantly changing the quality of the interior space.
Is the Unitarian Church of Rochester on the National Register of Historic Places?
Yes. It was added to the U.S. National Register of Historic Places on September 2, 2014, and is described as the only building of international architectural significance in Monroe County, New York.
What materials did Kahn use?
Exposed brick and cast-in-place concrete are the primary materials. Both are left completely unfinished — no cladding, no paint, no added decoration — in line with Kahn’s philosophy of material honesty.
Can the public visit the Unitarian Church of Rochester?
Yes. Self-guided tours are available Monday through Thursday, 12:30 pm to 4:00 pm. The church is also available for larger group tours by prior arrangement.