Walk into any building and, before you notice a single wall finish or light fixture, your body has already made a decision: where to go next. That decision is guided by circulation in architecture, the invisible choreography that moves people from an entrance to a destination. Circulation in architecture is not a leftover space between rooms. It is a design discipline in its own right, one that determines whether a building feels welcoming or confusing, safe or hazardous, efficient or wasteful.
This guide breaks down circulation in architecture from first principles: what it means, why it matters, the major types and patterns architects use, the physical elements that make it work, and the design rules that separate a building people navigate effortlessly from one where visitors get lost at the front door. Whether you are a student preparing a design studio project, a homeowner planning a renovation, or a professional refining a floor plan, understanding circulation in architecture will change how you read every structure you enter.
Circulation is one of the oldest problems in the architectural discipline, predating modern building codes by centuries. Ancient temple complexes, medieval cathedrals, and Roman bath houses all reveal careful, intentional sequencing of arrival, procession, and departure. What has changed over time is not the underlying logic of movement but the tools available to plan it: computational modeling, pedestrian simulation software, and accessibility standards now let architects test a circulation in architecture long before the first wall goes up. Yet the fundamentals Ching and his predecessors described remain the foundation every modern circulation diagram is built on.
What Is Circulation in Architecture?
Circulation in architecture refers to the planned movement of people, and sometimes vehicles or goods, through the interior and exterior spaces of a building. As the Encyclopaedia Britannica notes, most buildings require distinct spaces allotted to horizontal and vertical circulation, including corridors, lobbies, stairs, ramps, and elevators. The architectural theorist Francis D.K. Ching described circulation simply as movement through space, and that definition still holds. Every corridor, staircase, lobby, doorway, and ramp is part of circulation in architecture system, a connected network that links individual rooms into a functioning whole.
Circulation in architecture operates on two levels at once. On a practical level, it is pure logistics: getting a person from the front door to a desk, a classroom, an exhibit hall, or a hospital bed as directly and safely as possible. On an experiential level, circulation shapes perception. A long processional hallway builds anticipation before a grand hall. A compressed, low-ceilinged passage that opens into a bright atrium creates a deliberate sense of release. Architects use circulation to control pace, reveal views, and frame the sequence in which a building is experienced.
Why Circulation in Architecture design Matters
Poor Circulation in Architecture design is one of the fastest ways to undermine an otherwise well-designed building. When circulation planning is treated as an afterthought, the results show up immediately: bottlenecks at doorways, wasted square footage in oversized hallways, confused visitors, and, in the worst cases, dangerous conditions during an emergency evacuation. Strong circulation design delivers several concrete benefits.
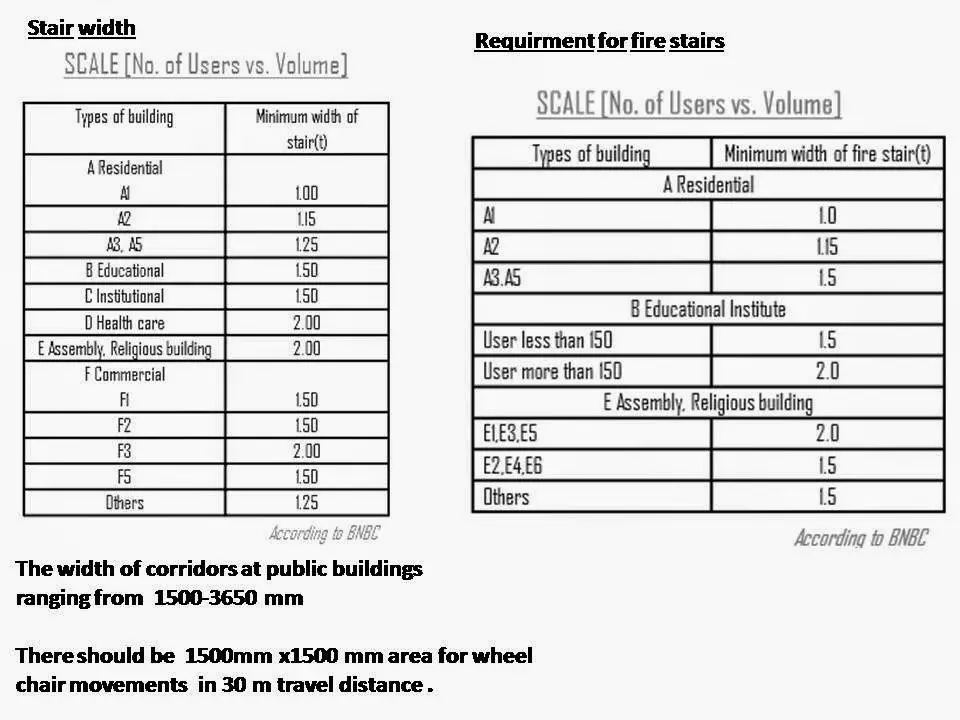
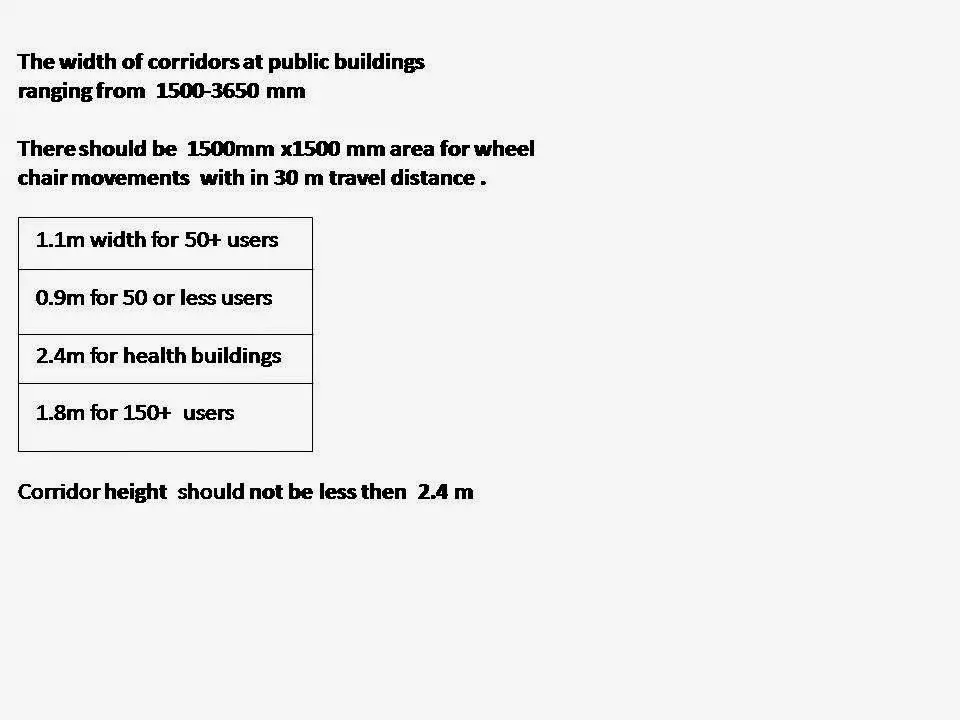
- Safety and egress: Clear, unobstructed circulation routes are essential for fire safety and emergency evacuation. Building codes worldwide set minimum corridor widths, travel distances, and exit counts precisely because circulation failures cost lives.
- Accessibility: Ramps, elevators, and properly sized doorways ensure that circulation planning works for wheelchair users, people with strollers, and anyone with limited mobility, not just able-bodied adults.
- Efficiency: Well-planned circulation reduces wasted floor area. Every square foot devoted to a hallway is a square foot not generating rent, so architects work hard to make circulation compact without making it cramped.
- Wayfinding: Intuitive circulation reduces reliance on signage. Visitors instinctively understand where to go when sightlines, lighting, and spatial hierarchy guide them naturally.
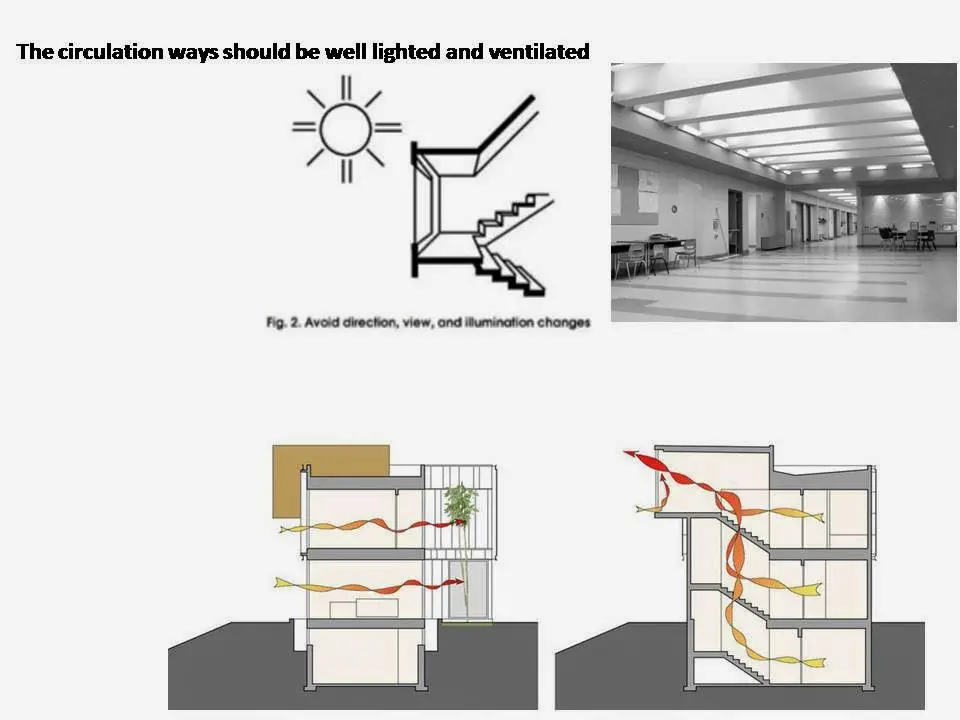
- Comfort and wellbeing: Daylight, ventilation, and visual interest along circulation routes measurably improve how people feel while moving through a space, particularly in offices, hospitals, and schools.
Types of Circulation in Architecture
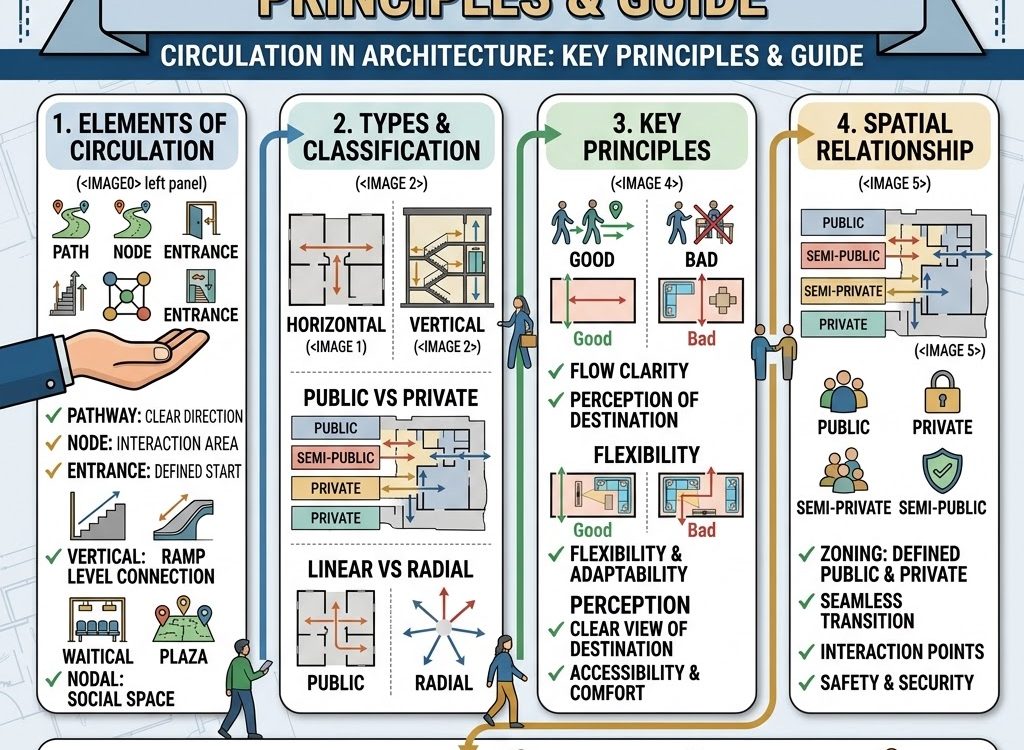
Architects generally classify circulation strategy into several core categories. Understanding each type is the first step toward designing a coherent movement system.
Horizontal Circulation in Architecture
Horizontal circulation covers movement across a single level of a building. It includes corridors, hallways, lobbies, foyers, verandahs, and open walkways that connect rooms sharing the same floor plane. In a home, horizontal circulation might be a short hallway linking bedrooms to a bathroom. In an office building, it separates private workstations from shared meeting zones. Good horizontal movement through a building keeps routes short, well lit, and free from visual dead ends.
Vertical Circulation in Architecture
Vertical circulation manages movement between floors and includes staircases, elevators, escalators, and ramps. Every multi-story building depends on vertical circulation to connect its horizontal layers into a usable whole. Elevators dominate vertical circulation in commercial towers and hospitals, where speed and accessibility matter most, while stairs remain the primary vertical circulation element in low-rise residential buildings and serve as the mandatory emergency route in every taller structure.
Main and Secondary Circulation in Architecture
Within any building, some spatial circulation systems routes carry more traffic than others. Main circulation paths are the primary arteries: entrance lobbies, principal corridors, and grand staircases designed for the heaviest and most frequent flow. Secondary and tertiary circulation branches off the main routes to serve individual rooms or less-trafficked zones. Establishing this hierarchy prevents a building from feeling like a maze, because occupants can always identify the dominant path and orient themselves relative to it.
Public and Private Circulation in Architecture
A building’s circulation is also organized by who uses it. Public circulation, such as a museum’s main gallery route or a hotel lobby, is designed for unfamiliar visitors and prioritizes clarity and openness. Private circulation, such as a staff-only corridor behind a restaurant kitchen or a family hallway in a home, prioritizes efficiency and discretion over grandeur. Separating public and private architectural circulation is especially important in buildings like hospitals, hotels, and museums, where staff and visitor flows must never conflict.
Circulation Patterns in Architecture
Beyond categorizing circulation by direction and hierarchy, architects also describe circulation in architecture through geometric patterns. The pattern chosen affects both efficiency and the emotional character of a building.
- Linear circulation: A single, direct path connecting a sequence of spaces, common in galleries, train stations, and narrow residential plans. Linear building circulation is easy to understand but can become monotonous if not broken up with variation in width, light, or ceiling height.
- Radial circulation: Paths extend outward from a central point, as seen in circular museums or hub-and-spoke transit terminals. Radial circulation gives every route equal access back to the core.
- Grid circulation: An organized network of intersecting paths at regular intervals, frequently used in schools, office floors, and campus master plans. Grid circulation offers multiple route options and flexibility for future changes.
- Spiral circulation: A continuous path that winds around a central axis, gaining height or depth as it progresses, as famously used in the Guggenheim Museum’s ramped gallery.
- Network circulation: A flexible web of interconnected paths with many possible routes, typical of large shopping centers and airports where varied user flows must be accommodated simultaneously.
- Composite circulation: Most real buildings blend two or more of the above patterns rather than relying on a single geometry, layering linear corridors, radial nodes, and grid intersections to suit different zones.
Core Elements of Circulation Spaces
Every circulation system in architecture is built from a defined set of physical components. Getting the sizing, lighting, and finish of each element right is what separates functional circulation from frustrating circulation.
- Corridors and hallways: The backbone of horizontal circulation, sized according to expected traffic volume and code-mandated minimum widths.
- Lobbies and foyers: Transitional circulation spaces that absorb arriving traffic, provide orientation cues, and often set the tone for the entire building.
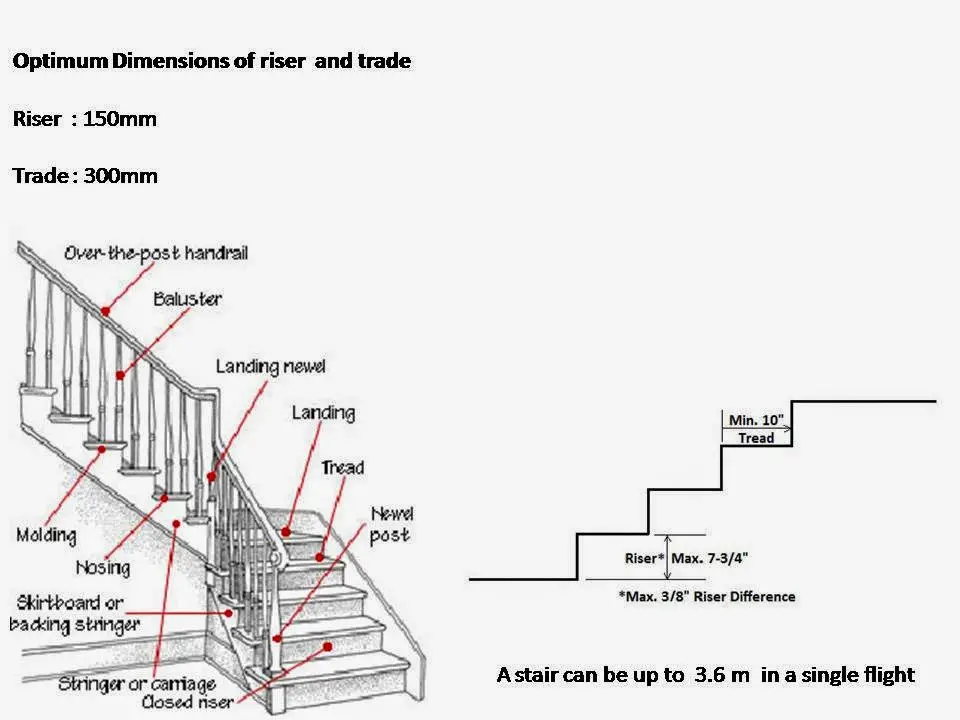
- Staircases: Both a functional vertical circulation element and, in many buildings, a sculptural focal point.
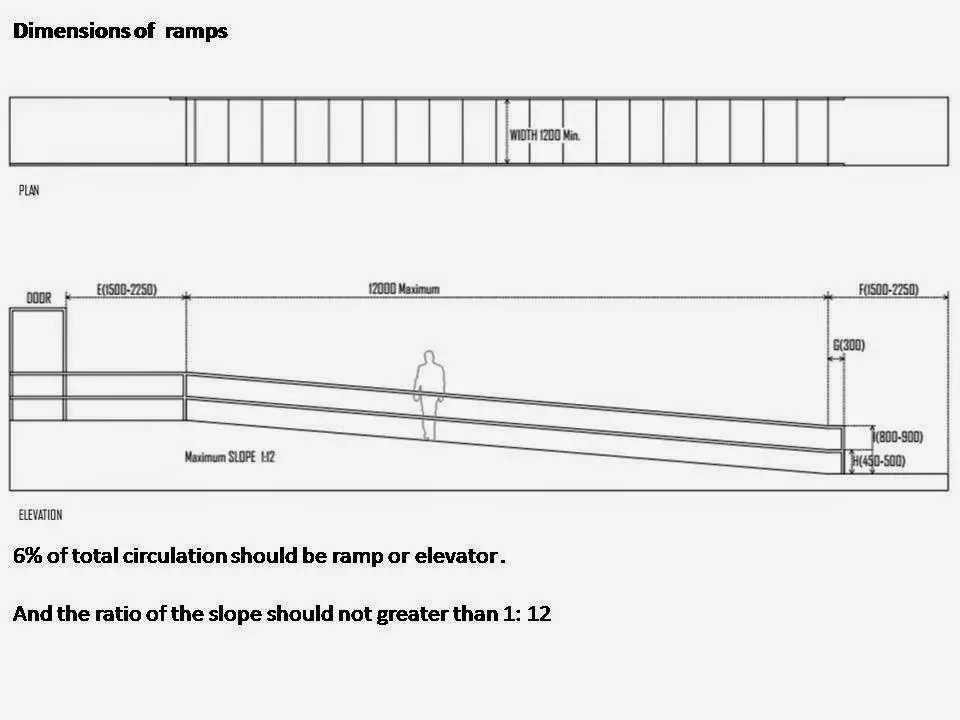
- Ramps: Essential for accessible circulation design, ramps also serve service and delivery routes where stairs are impractical.
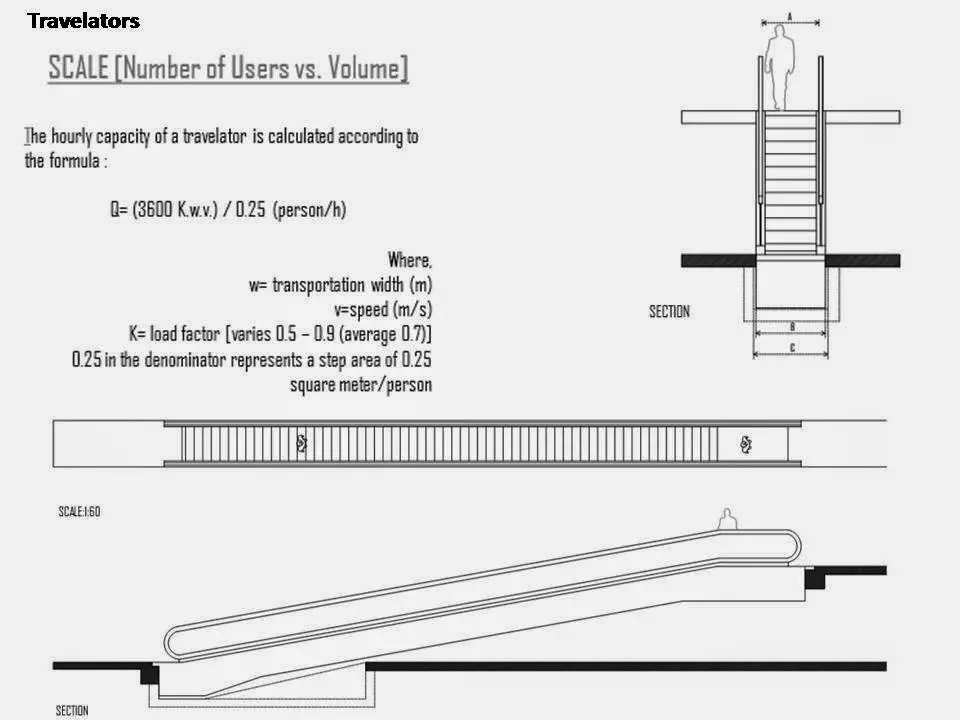
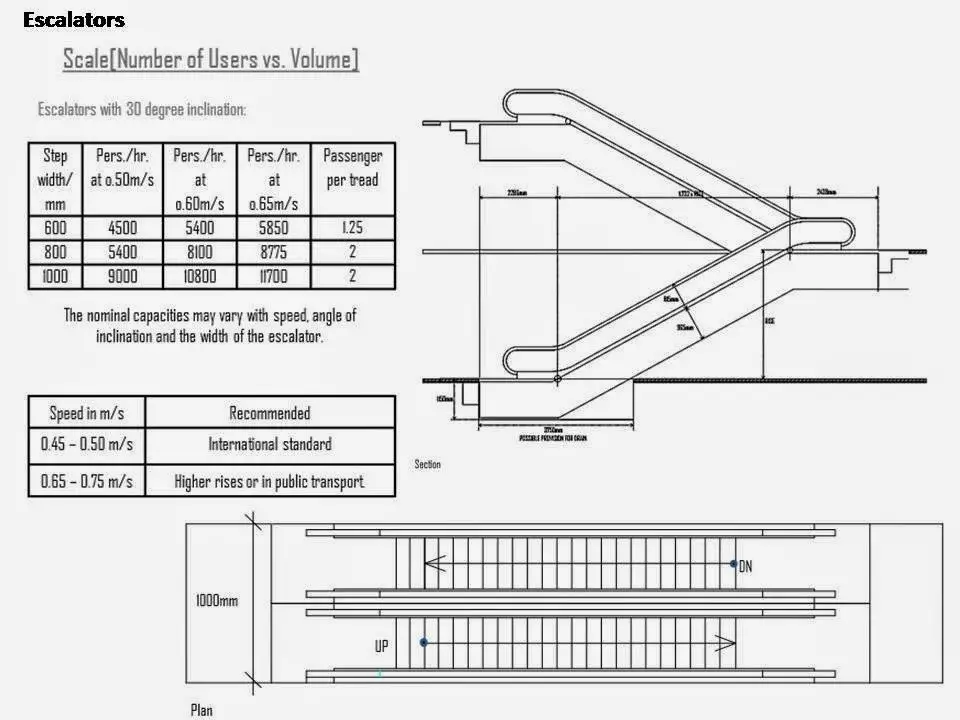
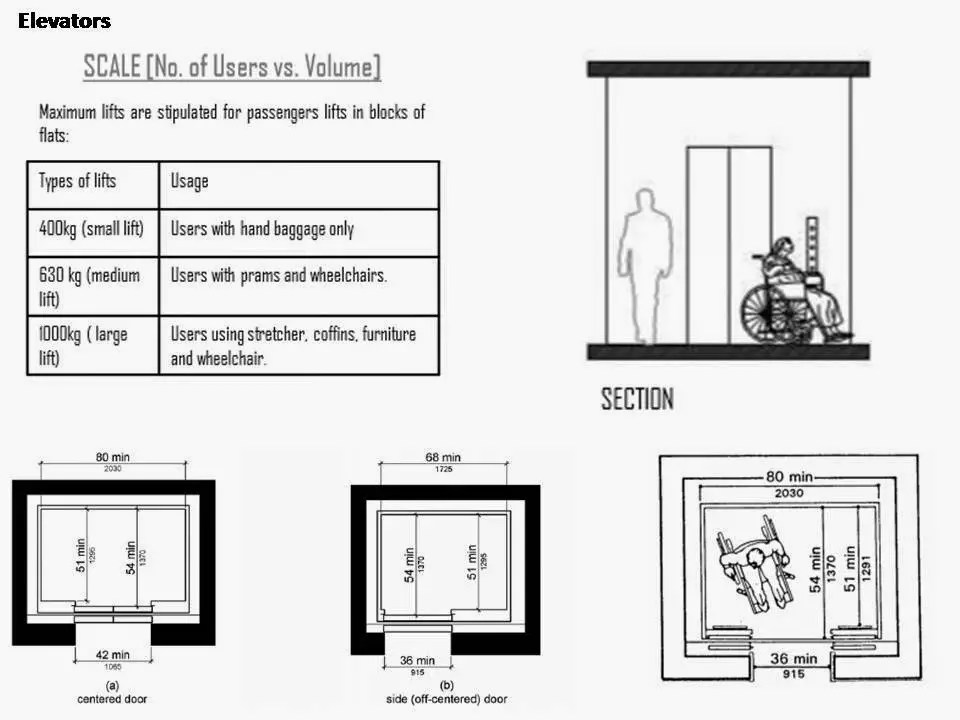
- Elevators and escalators: Mechanical vertical circulation elements that move large numbers of people quickly, indispensable in mid-rise and high-rise construction.
- Doorways and thresholds: The smallest circulation elements, yet critical chokepoints that determine flow rate and accessibility.
- Landings and transition zones: Rest points and directional pivots that make longer circulation journeys feel manageable.
- Signage and wayfinding cues: Visual markers, color coding, and directional graphics that reinforce a circulation strategy, especially in large or unfamiliar facilities such as hospitals, airports, and university campuses.
Materials and finishes matter here too. Durable, slip-resistant flooring, adequate ceiling height, and acoustic control all influence how comfortable a circulation route feels in daily use, particularly in high-traffic public buildings where thousands of people pass through the same corridors every day.
Design Principles for Effective Circulation
Decades of architectural practice have distilled circulation design into a set of working principles that apply across almost every building type.
Keep circulation clear and unobstructed. The most basic rule of circulation in architecture is that routes must be visually and physically legible. Furniture, mechanical equipment, and structural columns should never block a primary circulation path.
Favor the shortest reasonable path, then break the rule intentionally. Efficient circulation planning generally follows the most direct route between two points. However, skilled architects sometimes lengthen or reroute circulation deliberately, using a longer path to reveal a view, build anticipation, or slow occupants down in spaces meant for contemplation, such as museums, spiritual centers, and libraries.
Establish a clear hierarchy. Distinguishing primary, secondary, and tertiary circulation routes through width, material, or lighting helps occupants intuitively understand which path leads where.
Design for accessibility from the outset. Ramps, elevators, tactile paving, and adequate turning radii should be integral to circulation planning, not retrofitted afterward. Regulations such as the Americans with Disabilities Act set minimum standards that responsible architects treat as a baseline rather than a ceiling.
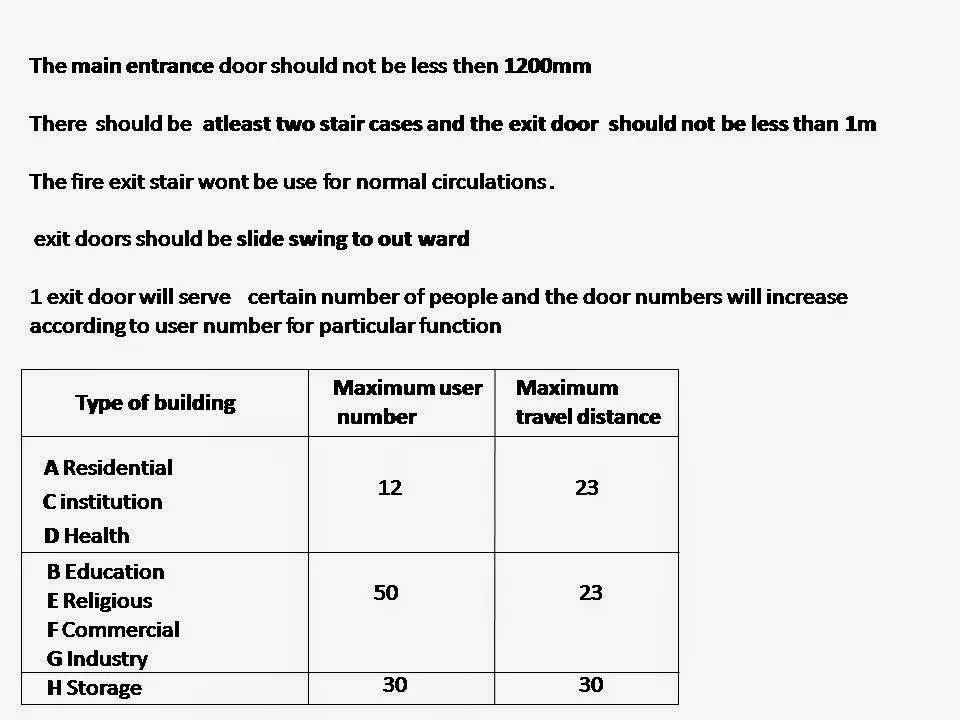
Plan for emergency egress. Circulation strategy must always account for worst-case scenarios. Fire codes dictate minimum exit widths, maximum travel distances, and the number of independent egress routes required for a given occupancy.
Bring in daylight and ventilation. Corridors and stairwells with natural light and fresh air feel safer and more pleasant, reducing the sense of institutional gloom that plagues poorly lit circulation spaces.
Match circulation width to expected traffic. A corridor sized for six people at once will feel oversized in a quiet residential wing and undersized in a busy exhibition hall. Circulation dimensions should always respond to realistic occupancy loads.
Use circulation to tell a spatial story. The best movement through a building is never purely mechanical. It sequences discovery, framing views and revealing spaces in an order the architect controls.
Circulation in Architecture Across Building Types
Circulation strategy shifts significantly depending on a building’s function, and comparing typologies makes the principles concrete.
Residential circulation prioritizes privacy, comfort, and a natural flow between everyday living zones. A well-planned home separates public circulation, such as the route from the front door to a living room, from private circulation leading to bedrooms, and often benefits from the same design thinking explored in detailed residential case studies.
Office circulation balances open collaborative zones with the need for focused, private work. Clear spatial circulation systems within a workplace reduces distraction and supports movement between desks, meeting rooms, and shared amenities, a challenge closely tied to interior architecture strategy.
Institutional and cultural circulation, found in museums, research centers, and educational buildings, often uses sequential or radial circulation patterns to guide visitors through curated experiences. A well-known example on this site is the circulation strategy behind the Educational Research Centre, which had to reconcile academic privacy with public exhibition space, alongside projects like the Physical Fitness Centre, where circulation had to accommodate both members and spectators without conflict.
Healthcare circulation is arguably the most demanding typology, requiring strict separation between patient, staff, visitor, and service flows, often across several parallel corridor systems within the same building.
Every one of these typologies still obeys the same underlying rules of a building’s circulation: clarity, hierarchy, accessibility, and safety, applied differently according to who is moving through the space and why.
Reading a Circulation Diagram
Architects communicate architectural circulation visually through circulation diagrams, simplified plan drawings that use arrows, lines, and shaded zones to show how people are expected to move through a design. A circulation diagram typically layers three things onto a floor plan: entry and exit points, primary versus secondary paths, and public versus private zones. Reviewing a circulation diagram early in the design process helps architects catch problems, such as crossed paths between deliveries and guests, before construction drawings are finalized. Presentation slide sets, like architectural studio case studies that map circulation across horizontal and vertical zones, remain one of the most effective teaching tools for demonstrating how theoretical circulation patterns translate into real floor plans.
Common Circulation Mistakes to Avoid
Even experienced designers occasionally get circulation in architecture wrong. The most frequent errors include:
- Undersized corridors that create bottlenecks during peak use.
- Circulation routes with no natural light, producing dim, uninviting hallways.
- Dead-end paths that force occupants to backtrack.
- Overlapping public and service circulation, compromising both privacy and efficiency.
- Ignoring accessibility until late in the design process, forcing costly retrofits.
- Treating circulation purely as leftover space rather than a designed experience.
Avoiding these pitfalls comes down to treating building circulation as a primary design driver from the earliest concept sketches, not a detail resolved after the “real” rooms are laid out.
Frequently Asked Questions About Circulation in Architecture
What is circulation design in simple terms?
Circulation planning is the system of paths, corridors, stairs, and doorways that allow people to move through a building safely and efficiently.
What are the two main types of circulation in architecture as strategy?
The two main types are horizontal circulation in architecture, movement across a single floor level, and vertical circulation in architecture, movement between different floors using stairs, ramps, elevators, or escalators.
Why is circulation in architecture important in building design?
Movement through a building directly affects safety, accessibility, efficiency, and how comfortable a building feels to move through, making it one of the most important structural planning decisions an architect makes.
What is a circulation diagram used for?
A circulation diagram is a simplified drawing that maps expected movement patterns through a floor plan, helping architects identify bottlenecks, crossed paths, and accessibility gaps before construction begins.
Does circulation affect construction cost?
Yes. Every square foot allocated to corridors, lobbies, and stairwells is space that cannot be sold, rented, or otherwise programmed, so efficient circulation planning directly affects a project’s construction budget and long-term return on floor area.
Final Thoughts on Circulation in Architecture
Spatial circulation systems is the connective tissue that turns a collection of rooms into a functioning building. It is easy to overlook because, when done well, it disappears into the background, allowing people to move without ever thinking about how. Get circulation wrong, and every other design decision in a building suffers: safety is compromised, square footage is wasted, and visitors feel lost. Get it right, and circulation becomes one of the most powerful tools an architect has to shape how a building feels, functions, and tells its story.
Whether you are studying architectural theory or planning your next project, treating circulation in architecture as a core design principle, rather than an afterthought, is what separates a building that simply stands from one that truly works.
Related Reading on Architecture as Aesthetics
- Physical Fitness Centre
- Educational Research Centre
- Architecture Category
- Case Study Category
- Office Building Category
- Museum Category
- Interior Architecture Category
- Residence Category