

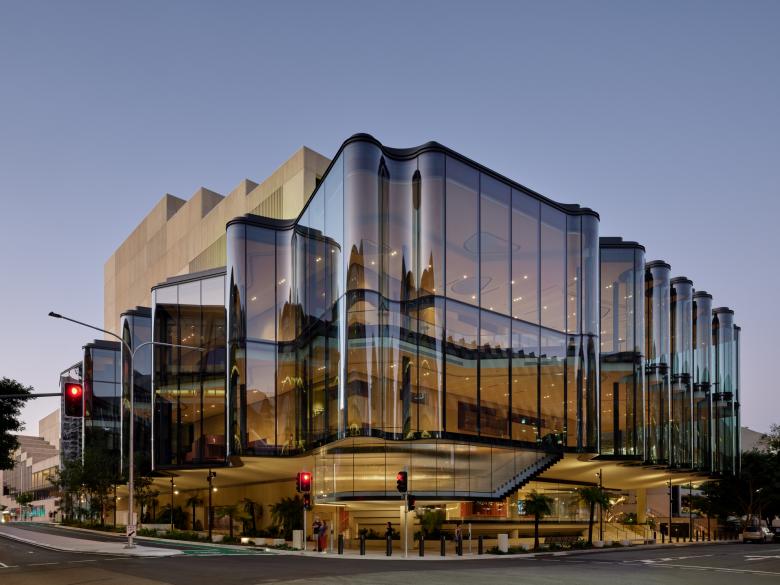
There are buildings that announce themselves quietly, and then there are buildings that take your breath away before you even step inside. The Glass House Theater in Brisbane is firmly the second kind.
That 173-metre rippling glass façade stops you immediately. Looking at it for the first time, it feels less like a constructed surface and more like a gust of wind caught mid-motion — as if the Brisbane River beside it exhaled, and the Glass House Theater Snøhetta captured that breath in glass. But what makes this design genuinely profound is the story behind those curves. Snøhetta and Blight Rayner drew their inspiration from a poem by Lilla Watson, an Aboriginal First Nations elder, whose words speak of the river and the natural world with a reverence that is deeply rooted in Australian indigenous culture.
That a 173-metre glass façade carries the spirit of that poem within it is, to me, one of the most beautiful acts of architectural storytelling I have encountered.
Inside, the intimacy is equally remarkable. With 1,500 seats and a maximum distance of just 28 metres from the stage to the furthest seat, every person in that auditorium feels close to the performance. This is not simply a performing arts centre. Glass House Theater Snøhetta that holds a city’s ancient culture up to the light — literally, through glass — and says: this is who we are, and this is worth seeing.

Project Information — The Glass House Theater Snøhetta
- Project NameGlasshouse Theatre (Queensland New Performance Venue)
- ArchitectsBlight Rayner Architecture + Snøhetta
- LocationSouth Bank, Brisbane, Queensland, Australia
- CountryMeanjin Country of the Turrbal Peoples, Australia
- ClientQueensland Government (Arts Queensland / QPAC)
- Competition WonMay 2019
- Year Completed2026
- Official Opening12 March 2026 (Gala Performance)
- Opening Season Start27 March 2026
- Seating Capacity1,500 (1,000 stalls + 500 balcony)
- Gross Floor Area13,423 m²
- Glass Façade173 m long, 14.28 m high, 2,300 m² curved glass
- Glass ManufacturerSeele (Austria)
- Fly Tower Height24 metres, 107 hoists, 29 km steel wire
- Theatre ConsultantsSchuler Shook + Acoustic Studios
- EngineeringNorman Disney & Young (NDY)
- Structural EngineerEvelyn Furby
- Main ContractorLendlease
- PhotographyChristopher Frederick Jones
- MaterialsGlass, Steel, Grey Ironbark (interiors)

The Glass House Theater Snøhetta: A New Icon for Brisbane’s Cultural Precinct
The Glass House Theater Snøhetta — or, as it is officially named, the Glass House Theater Snøhetta at the Queensland Performing Arts Centre (QPAC) — is the most significant addition to Brisbane’s South Bank cultural precinct in a generation. Designed by Blight Rayner Architecture in partnership with Snøhetta and completed in 2026, this 1,500-seat performing arts venue redefines how a major cultural building can engage with its city: physically, socially, and culturally.
Opened with a Gala performance on 12 March 2026, the Glasshouse Theatre makes QPAC the largest performing arts centre under one roof in Australia. Its addition transforms the Queensland Cultural Precinct into one of the country’s most capable and comprehensive arts destinations — and positions Brisbane as a major cultural hub ahead of the city’s hosting of the 2032 Olympic and Paralympic Games.
At its exterior, the Glass House Theater Snøhetta announces itself with a 173-metre-long rippling glass façade — a shimmering, undulating skin of curved insulating glass panels that hovers above the streetscape on a bold six-metre cantilever, simultaneously referencing the waters of the nearby Brisbane River and pulling pedestrians into the cultural life within. Inside, a world-class auditorium described as operating “like a finely tuned musical instrument” delivers acoustic precision and spatial intimacy at a scale that few Australian theatres have achieved.
This is the full architectural analysis of one of 2026’s most celebrated new cultural buildings — covering concept, façade engineering, First Nations narratives, acoustic design, technical specification, and the architects’ vision for how the arts can be made truly accessible to the city of Brisbane.

From Competition to Construction: The Story of the Commission
The Glass House Theater Snøhetta. The need for a fifth theatre at QPAC had been identified and discussed for more than a decade before the Glasshouse Theatre project entered formal development. In May 2018, the Queensland Government committed to investing in a new theatre on the Playhouse Green site — an unbuilt corner of the original QPAC complex designed by Queensland architect Robin Gibson AO in the 1970s and 1980s. This site had always been designated as “Stage 7” in Gibson’s master plan, waiting for the right project to complete the precinct’s vision.
In May 2019, following an intensive international design competition run over six weeks involving five shortlisted teams, Blight Rayner Architecture in partnership with Snøhetta were announced as the successful Principal Consultant design team. The commission brought together a leading Brisbane architectural practice with deep local knowledge and one of the world’s most celebrated architecture firms, combining place-specific expertise with global cultural architecture experience.
The brief presented a significant spatial challenge: the required building was simply too large for the available footprint. The solution — which became one of the project’s most architecturally defining features — was a six-metre cantilever on two street frontages, allowing the theatre to extend its volume over the existing Playhouse Green without consuming the beloved green space beneath. Far from compromising the design, this constraint inspired the project’s most extraordinary spatial idea: the glass veil.
The Rippling Glass Façade: A First Nations Poem Made Architecture
The defining element of the Glass House Theater Snøhetta is its exterior façade — a 173-metre-long, undulating curtain of curved glass panels that wraps the cantilevered first floor like a shimmering veil. At 14.28 metres high and comprising 2,300 square metres of curved insulating glass, the façade is one of the most technically ambitious glass envelopes completed in Australia in recent years.
But the façade’s significance extends far beyond its technical achievement. Its rippling, wave-like form was directly inspired by a prose poem written by Aboriginal Elder, Murri artist and Gangulu woman Aunty Lilla Watson, which evokes the rippling surface of the Brisbane River and the fish swimming beneath it:
“Beneath the Southern Cross, and the canopy of the rainforest along the river bank, the Kurilpa, which still survives here, dug out its nests, and left its tracks. They looked out over the river, the ripples on its surface stirred by the wind and tidal surge, and the fish swimming in the water.”— Aunty Lilla Watson, Prose Poem (referenced in the Glasshouse Theatre design)
By translating this Indigenous narrative about Country, river, and memory into the physical language of the building’s most visible element, the architects embedded a profound First Nations acknowledgment into the building from the very first design decision. The rippling glass does not simply reference the river aesthetically — it makes visible a story about the Meanjin Country of the Turrbal Peoples on which the building stands.


The Glass Engineering: Seele’s Precision Curves
The Glass House Theater Snøhetta. The technical realisation of this vision required extraordinary precision. The glass façade consists of two tiers of 7-metre-high panels — each panel unique in its curvature — manufactured by Austrian company Seele, the specialist firm also responsible for the celebrated glass cube of the Fifth Avenue Apple Store in New York. The panels are constructed in four layers with an intermediate air gap for thermal performance. On facets receiving direct sunlight, a black ceramic inlay acts as an integrated lattice, blocking solar penetration while maintaining the façade’s visual continuity from the street. This solar-control strategy optimises the building’s energy performance and minimises glare in the foyers behind.
The result is a façade that shifts character throughout the day: opaque and shimmering in morning light, semi-transparent at dusk, luminous from within at night. The architects described their intention as creating “a kind of public theatre where people in the foyers would be seen variously clear and blurred from the street” — the building’s interior life made simultaneously visible and mysterious to passing pedestrians. The Glass House Theater Snøhetta.
First Nations Narratives Woven Throughout the Design
The rippling glass façade is only one layer of the Glass House Theater Snøhetta‘s engagement with the First Nations histories and cultures of the region. The design team embedded multiple additional Indigenous narratives throughout the building, creating a layered program of cultural acknowledgment that extends from the street to the roof.
First Nations Design Elements — The Glass House Theater Snøhetta
- Rippling Glass Façade: Inspired by Aunty Lilla Watson’s prose poem describing the Brisbane River’s surface, the wind, tidal surge, and fish moving beneath the water.
- Seven Roof Skylights: Seven skylights in the theatre’s roof represent the seven watersheds of Queensland, based on research conducted by QPAC’s Elder-in-Residence, Aunty Colleen Wall.
- Floriate (External Sculpture): A significant public artwork by Torres Strait Islander artist Brian Robinson, installed in February 2026 in the external entry forecourt. It features seven emblematic flowering plants and an elongated ribbon form referencing key river systems connected to QPAC’s South Brisbane home. Created in collaboration with UAP (Urban Art Projects) and design consultant Blaklash Creative.
- Country Acknowledgment: All official project communications acknowledge that the Glasshouse Theatre is located on Meanjin Country of the Turrbal Peoples.
This multi-layered approach to First Nations acknowledgment — integrating cultural narratives not as afterthoughts or decorative gestures but as generative sources of the building’s central formal and programmatic ideas — reflects both a genuine commitment to cultural respect and an architecturally sophisticated understanding of how place-based storytelling can produce architecture of greater depth and authenticity. The Glass House Theater Snøhetta.
The Auditorium: Intimacy at Scale, Designed Like an Instrument
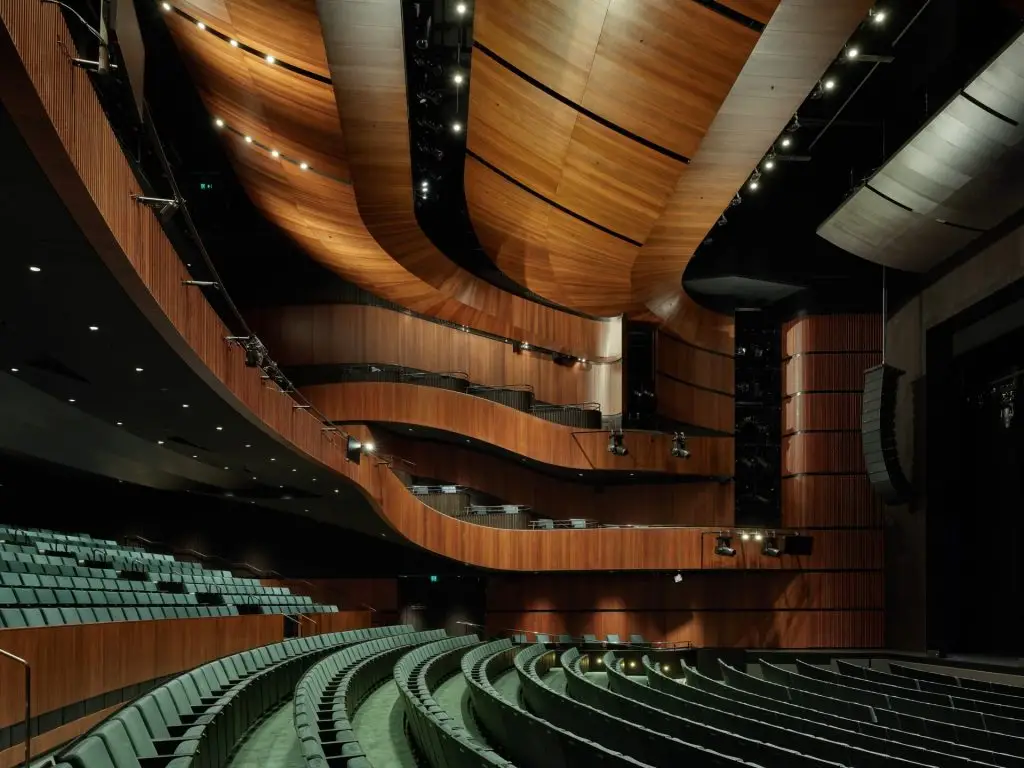
If the exterior of the Glass House Theater Snøhetta is defined by transparency and light, the auditorium offers a deliberate contrast: a dark, enveloping, deeply intimate performance environment conceived as a precision instrument for the performing arts.
“The auditorium was conceived as a highly adaptable performance environment capable of hosting a wide spectrum of artforms. The theatre was designed to operate like a finely tuned musical instrument — adjustable to support world-class opera, ballet, dance, symphony, theatre and musical productions.”— Gumji Kang, Managing Director, Snøhetta Australasia
The auditorium accommodates 1,000 seats in the stalls and 500 at the balcony level, with wrap-around balconies that pull audiences close to the stage on all sides. The distance from the stage to the furthest seat is just 28 metres — only three metres longer than a half-Olympic swimming pool — ensuring that even patrons in the most remote positions experience an uncommonly intimate connection to what is happening on stage.
The interior palette is composed of grey ironbark walls — a reference to the Queensland landscape — and deep jungle-green carpet, creating a rich, warm, organic atmosphere that contrasts deliberately with the brightness of the foyer spaces beyond. Layered timber ribbons line the walls and ceiling, inspired, in the words of Gumji Kang, by “the qualities of stringed instruments” — combining technical acoustic function with a sensory warmth that feels “quintessentially Queensland.”
Technical Specification: The Most Versatile Theatre in Australia
The claim that the Glass House Theater Snøhetta is the only theatre in Australia capable of presenting world-class ballet, dance, symphony, opera, theatre and musicals to the same standard is backed by a technical specification of genuine distinction. Every major system in the building was designed and built to the highest international standard.
Total Seats (1,000 stalls + 500 balcony)- 1,500
Stage to furthest seat- 28 m
Gross Floor Area- 13,423 m²
Fly System Hoists- 107
Steel Wire in Fly System- 29 km
Fly Tower Height- 24 m
Max Rigging Bar Speed- 1.8 m/s
Orchestra Pit Configurations- 5
Curved Glass Panels- 2,300 m²
Façade Height- 14.28 m
Cantilever on two frontages- 6 m
Structural Steelwork- 100 t
The Fly System
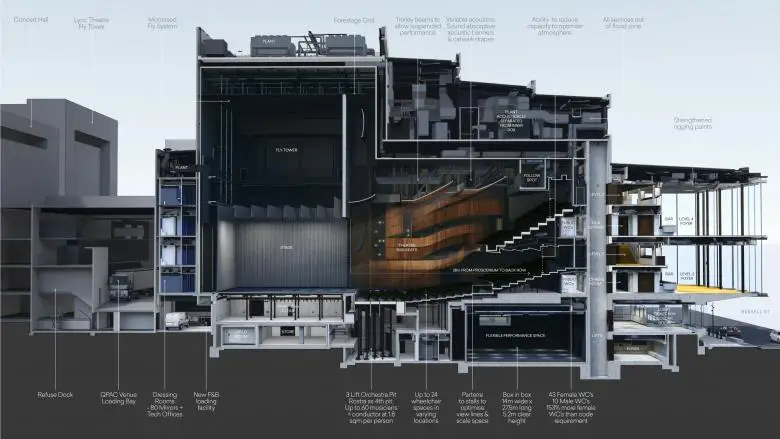
The Glasshouse Theatre’s fly system is fully automated, comprising 107 hoists connected by 29 kilometres of steel wire, operating within a fly tower 24 metres high. Rigging bars can travel at speeds of up to 1.8 metres per second, enabling rapid, precise scene changes between acts and accommodating the complex technical requirements of opera, large-scale musicals, and dance productions simultaneously. This is the most advanced fly system ever installed in an Australian performing arts venue. The Glass House Theater Snøhetta.
The Orchestra Pit
The Glass House Theater Snøhetta. The orchestra pit represents a significant advancement on conventional theatre design. Its three independently adjustable floor sections can be raised or lowered to different heights, accommodating orchestras of different sizes with complete flexibility. The pit offers five different size configurations — two more than the conventional two — enabling the Glasshouse to host everything from an intimate chamber ensemble to a full symphonic orchestra without compromise.
Digital Broadcast Suite
The Glass House Theater Snøhetta integrates a state-of-the-art digital broadcast suite that connects with all five QPAC venues, enabling live streaming and recorded-for-delayed-stream broadcasts of performances to national and international audiences. This infrastructure significantly extends the reach of every production staged in the theatre, democratising access to world-class performing arts for audiences far beyond Brisbane’s South Bank.
Key Architectural Features of the Glass House Theater Snøhetta
Six-Metre Cantilever
The building extends six metres over its two street frontages on a steel cantilever, preserving the Playhouse Green below while maximising usable volume. A “glass veil” wraps the cantilever edge to minimise visual mass.
173m Rippling Glass Façade
Each of the 7m-high curved glass panels is unique, manufactured by Austria’s Seele to precise curvature specifications. The total façade height is 14.28 m across two tiers of panels.
Timber Ribbon Interiors
Layered timber ribbons on auditorium walls and ceilings, inspired by stringed instruments, serve both acoustic and aesthetic purposes — delivering the precise sound-diffusion geometry needed for symphony and opera.
Seven Skylight Watersheds
Seven roof skylights represent Queensland’s seven watersheds, flooding the building with controlled natural light while narrating the cultural geography of the state through architecture.
Retained Rehearsal Studios
The design preserved two existing protruding rehearsal studios that the brief had anticipated demolishing, and added two further new studios beneath the theatre rake — expanding QPAC’s rehearsal capacity significantly.
Civic Transparency
The glass foyer allows the public life of the city to be visible from inside and makes the performing arts visible from the street — deliberately dissolving the boundary between civic and cultural life.
QPAC, South Bank, and the Brisbane 2032 Context
The completion of the Glass House Theater Snøhetta at QPAC is not an isolated cultural event — it is a strategically significant moment in Brisbane’s long-term transformation into a major international city. The Glasshouse joins the existing Playhouse, Lyric Theatre, Concert Hall, and Cremorne Theatre to give QPAC five performance venues under a single institutional roof, and the potential to welcome an additional 300,000 visitors per year to the Queensland Cultural Precinct.
This expansion directly supports Brisbane’s preparation to host the 2032 Olympic and Paralympic Games — an event that will place the city on a global stage and demand world-class cultural infrastructure commensurate with its ambitions. The Queensland Cultural Precinct, anchored by QPAC’s five theatres, the Queensland Art Gallery, Gallery of Modern Art (GOMA), the Queensland Museum, and the Queensland State Library, is emerging as one of the most concentrated cultural precincts in the southern hemisphere. The Glass House Theater Snøhetta.
QPAC Chief Executive Rachel Healy stated at the theatre’s opening: “With the Glasshouse Theatre, we expect to welcome an extra 300,000 visitors annually, attracting world-class talent and making the Queensland Cultural Precinct one of Australia’s busiest cultural hubs ahead of Brisbane 2032.” The opening season — which included Queensland Ballet’s Messa da Requiem, the Australian exclusive season of The Last Ship starring Sting, and the world premiere of The Drover’s Wife – The Opera — immediately validated these ambitions.
The Architects: Snøhetta and Blight Rayner Architecture
The partnership behind the Glass House Theater Snøhetta brought together two practices whose individual strengths combined to produce a building of exceptional quality and specificity.
Snøhetta
Snøhetta is a Norwegian architecture and design firm founded in 1989, internationally celebrated for cultural buildings that balance civic ambition with experiential intimacy. The firm’s portfolio includes the Norwegian National Opera and Ballet in Oslo — a building that shares the Glasshouse Theatre’s DNA in placing its primary cultural function at the spatial and symbolic centre of the building, while opening generously to the city around it. Snøhetta’s Managing Director for Australasia, Gumji Kang, led the project’s development in collaboration with Blight Rayner, noting that the Glasshouse Theatre represents a “distinctly Australian and place-specific evolution” of Snøhetta’s broader commitment to making cultural institutions accessible, democratic, and embedded in everyday urban life. The Glass House Theater Snøhetta.
Blight Rayner Architecture
Blight Rayner Architecture is a Brisbane-based practice with deep roots in Queensland’s architectural culture and extensive experience in civic and cultural projects across the state. The firm’s intimate knowledge of Brisbane’s climate, culture, urban dynamics, and institutional landscape was essential to grounding the Glasshouse Theatre’s design in the specific realities of its South Bank site. The firm’s principal quoted: “Our Blight Rayner / Snøhetta team spent a huge effort perfecting the theatre along with our key consultants. We equally hope that the Glasshouse Theatre becomes recognised for the contribution it makes to the city, in a civic sense as well as culturally.” The Glass House Theater Snøhetta.
Architectural Significance: What the Glasshouse Theatre Represents
In the broader context of international performing arts architecture, the Glass House Theater Snøhetta makes a distinctive and compelling argument for what a new theatre can and should be in the twenty-first century. Several of its commitments deserve recognition as genuine contributions to the discipline.
Key Architectural Contributions of the Glass House Theater Snøhetta
- Demonstrates that First Nations cultural narratives can serve as primary generative sources for architectural form — not decorative additions but structural ideas at the building’s core.
- Achieves genuine technical versatility without spatial compromise: a theatre equally capable of symphony and ballet, opera and musicals, at the highest international standard.
- Resolves a difficult site constraint (insufficient footprint) through a cantilevered glass veil that becomes the building’s most celebrated architectural feature.
- Creates a model for civic transparency in cultural architecture: the glass foyer makes the performing arts perpetually visible and accessible from the street, democratising the theatre experience.
- Connects international design expertise (Snøhetta) with deep local knowledge (Blight Rayner) in a genuinely collaborative partnership, producing architecture that is both globally ambitious and locally specific.
- Positions QPAC as Australia’s most comprehensive performing arts centre, directly supporting Brisbane’s preparation for the 2032 Olympic Games.
Frequently Asked Questions — The Glass House Theater Snøhetta
What is the Glass House Theater Snøhetta in Brisbane?
The The Glass House Theater Snøhetta (Glasshouse Theatre) is QPAC’s new 1,500-seat performing arts venue in South Bank, Brisbane, designed by Blight Rayner Architecture in partnership with Snøhetta. It was officially opened on 12 March 2026 and makes QPAC the largest performing arts centre under one roof in Australia.
Who designed the The Glass House Theater Snøhetta at QPAC?
The Glass House Theater was designed by Blight Rayner Architecture in partnership with Snøhetta, who won an international design competition for the project in May 2019. Key consultants included Schuler Shook (theatre), Acoustic Studios (acoustics), Norman Disney & Young (engineering), Seele (glass façade), and Lendlease (main contractor).
What inspired the rippling glass façade of the The Glass House Theater Snøhetta?
The rippling glass façade was inspired by a prose poem by Aboriginal Elder Aunty Lilla Watson, which describes the ripples on the surface of the Brisbane River and fish swimming beneath it. The 173-metre, 14.28-metre-high façade physically translates this First Nations narrative into the building’s defining exterior form.
When did the Glass House Theater Snøhetta open and what was in the opening season?
The Glass House Theater Snøhetta opened with a Gala performance on 12 March 2026. The opening season included Queensland Ballet’s Messa da Requiem (27 March–4 April), The Last Ship starring Sting — Australian exclusive (9 April–3 May), and the world premiere of The Drover’s Wife – The Opera (13–22 May 2026).
How many seats does the The Glass House Theater Snøhetta have?
The Glass House Theater has 1,500 seats — 1,000 in the stalls and 500 at the balcony level. The furthest seat is only 28 metres from the stage, ensuring exceptional intimacy for a venue of this scale.
What makes the Glass House Theater Snøhetta technically unique in Australia?
It is the only theatre in Australia capable of presenting ballet, opera, symphony, dance, theatre and musicals to the same world-class standard. It features a 107-hoist fully automated fly system (29 km of steel wire, 24m fly tower), an orchestra pit with five size configurations, three independently adjustable floor sections, and a digital broadcast suite enabling nationwide live streaming.
What First Nations elements are in the The Glass House Theater Snøhetta?
First Nations narratives are woven throughout: the glass façade references Aunty Lilla Watson’s Brisbane River poem; seven roof skylights represent Queensland’s seven watersheds (from research by Aunty Colleen Wall, QPAC Elder-in-Residence); and the external forecourt features Floriate, a major public artwork by Torres Strait Islander artist Brian Robinson installed in February 2026.
Explore More Cultural Architecture on Architecture as Aesthetics
From Brisbane’s Glasshouse Theatre to Oslo’s National Opera — discover the world’s most compelling performing arts buildings, cultural centres, and civic landmarks. Browse Architecture as Aesthetics
Conclusion: A Theatre That Belongs to Its City
The Glass House Theater Snøhetta. Few new performing arts venues anywhere in the world have as clearly articulated an ambition to belong to their city as the Glass House Theater Snøhetta at QPAC Brisbane. From the Aboriginal Elder’s poem that ripples across its 173-metre glass face, to the seven skylights narrating Queensland’s watersheds, to the openly transparent foyers that share the building’s interior life with every pedestrian on South Bank’s streets — every major design decision in this building reaches outward toward its community rather than inward toward institutional self-sufficiency.
The technical achievement is equally remarkable. The most versatile theatre in Australia, with its 107-hoist fly system, five-configuration orchestra pit, 28-metre stage-to-seat distance, and state-of-the-art broadcast infrastructure, delivers the technical substrate necessary for the bold programming ambitions that will define QPAC’s next decades. An additional 300,000 visitors per year, a transforming Queensland Cultural Precinct, and the approach of the 2032 Olympic Games — the timing of the Glasshouse Theatre’s completion positions it as both a cultural achievement and a civic investment in Brisbane’s extraordinary future.
Photographed by Christopher Frederick Jones and published internationally by ArchDaily on 17 March 2026, the building has already attracted the international critical attention its quality deserves. But the truest measure of its success will be in the performances it enables, the audiences it welcomes, and the stories — including those of the Meanjin Country it stands on — that it helps bring to life on its stage.
Related Architecture Projects You Might Like
- Alcácer do Sal Residences — Aires Mateus, Portugal
- The Grand Ring — Expo Osaka 2025 Timber Afterlife
- All Architecture Projects — Architecture as Aesthetics
Sources & Credits: This article is based on the architects’ project description published by ArchDaily (17 March 2026, archdaily.com/1039673), Snøhetta‘s official project page (snohetta.com), Blight Rayner Architecture‘s project page (blightrayner.com.au), Arts Queensland (arts.qld.gov.au), QPAC (qpac.com.au), World-Architects.com (20 April 2026), Metalocus (4 April 2026), Dezeen (13 March 2026), Parametric Architecture, and UrDesign Magazine. Photography by Christopher Frederick Jones. Floriate artwork by Brian Robinson courtesy of UAP / Urban Art Projects. All facts sourced from verified publications. This article is published for educational and informational purposes.