


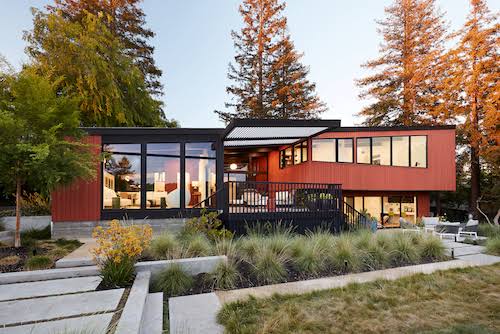
This mid-century modern remodel stands as one of the most rigorously researched and sensitively executed residential renovations in California in recent years. Completed in 2020 by San Francisco-based Klopf Architecture, the Stanford Mid-Century Modern Remodel Addition transformed a 1962 custom house designed by the late Chinese-American architect Roger Lee on the Stanford University campus in Palo Alto into a fully updated, luminous, and deeply functional home for a twenty-first-century family — without the renovation being detectable to an informed visitor who knew Roger Lee’s original design.
The mid-century modern remodel added approximately 1,100 square feet of new floor area to the original structure, increasing the home’s size by roughly 50 percent while preserving the exterior architectural language so faithfully that, as project founder John Klopf explained, “a visitor to the finished home would not be able to tell we made an addition.
” This ambition — to expand substantially while remaining invisible — is among the most demanding challenges in residential architecture, and Klopf’s success at the Stanford house has made it one of the most widely published mid-century modern remodel projects of the decade.
For architects studying adaptive heritage reuse, homeowners considering mid-century modern restoration, or design researchers tracing the principles that distinguish a genuine mid-century modern remodel from a superficial one, this project offers a comprehensive and instructive case study in design philosophy, material intelligence, structural ingenuity, and indoor-outdoor spatial thinking.
Quick Facts: Stanford Mid-Century Modern Remodel Addition
| Detail | Information |
|---|---|
| Project name | Stanford Mid-Century Modern Remodel Addition |
| Architecture firm | Klopf Architecture |
| Project team | John Klopf AIA; Klara Kevane; Noel Andrade |
| Original architect | Roger Lee (Chinese-American architect, Bay Area) |
| Original construction | 1962 |
| Renovation completed | 2020 |
| Addition area | Approximately 1,100 sq ft |
| Addition percentage | Approximately 50% increase in floor area |
| Location | Stanford University campus, Stanford, California, USA |
| Floors | Split-level (upper main level + lower utilitarian level) |
| Primary exterior material | Redwood siding (new, matching original) |
| Window system | Western Window Systems (oblique-shaped operable casement) |
| Landscape architect | OuterSpace Landscape Architects |
| Contractor | ORB Construction (Brendan O’Reilly) |
| Structural engineer | Sezen and Moon |
| Furnishings and decoration | Urbanism Designs |
| Photography | Mariko Reed (© 2021) |
| Heritage status | Deemed historical by Stanford Real Estate Office |
| Heritage review | Stanford Real Estate Office stringent design review |
| Published | ArchDaily, Dezeen, Architizer, Archello, Architonic |
Context: Roger Lee and the Stanford Architectural Heritage
To understand the full significance of this mid-century modern remodel, it is essential to understand who Roger Lee was and why his houses on the Stanford campus carry sufficient architectural weight to require a heritage review before any modification can proceed.
Roger Lee was a Chinese-American architect who worked primarily in the San Francisco Bay Area during the postwar decades — a period of extraordinary creative energy in California residential architecture, when the Case Study House program, the Bay Area Tradition, and the work of architects such as Joseph Eichler were defining an approach to domestic space that was simultaneously modern, nature-connected, and deeply suited to California’s climate. Lee designed houses for the faculty and staff of Stanford University that became an integral part of the campus’s residential architectural character. His buildings are recognized throughout the Bay Area as significant examples of Northern California mid-century modern residential design.
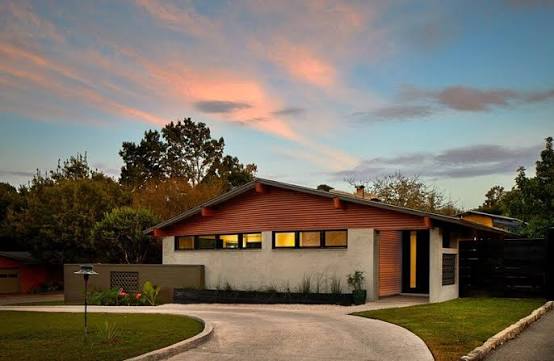
The 1962 Roger Lee house that became the subject of this mid-century modern remodel was one such building — a split-level timber-and-glass structure originally built for a Stanford professor, clad in redwood siding, with a series of carefully controlled openings to the wooded slopes behind the property. When the current owners purchased it, the house was in almost original condition.
Previous owners had deferred most maintenance over the years, leaving single-paned glass, uninsulated walls, dated finishes, and an aging cracked swimming pool as evidence of decades of benign neglect. The new owners could see past these conditions to the quality of the underlying architecture, and they approached Klopf Architecture specifically because of the firm’s established expertise in mid-century modern remodel work throughout the Bay Area.
Heritage Constraints: The Stanford Real Estate Office Review
What distinguishes this mid-century modern remodel from many comparable projects is the institutional oversight under which it was required to operate. Because the house is situated on the Stanford University campus and is deemed a historic structure, any mid-century modern remodel required review and approval by the Stanford Real Estate Office, which maintains stringent design guidelines to safeguard the architectural integrity of the campus community’s residential character.
This review process shaped every design decision. The team at Klopf Architecture approached the design review as a design resource rather than a constraint, using the requirement to remain within Lee’s architectural language as the governing principle of the entire mid-century modern remodel from the outset. Klara Kevane, the project architect at Klopf who led the design of this mid-century modern remodel, noted that the project came together remarkably quickly precisely because the original house’s quality provided such a clear direction: “It fell in place pretty quickly, because it has good bones and good design — and we built on that.”
The Stanford heritage review process ultimately validated the design approach: Klopf’s mid-century modern remodel not only passed review but was subsequently published in ArchDaily and Dezeen as a model for how to expand a protected mid-century structure without compromising its historic character.
The Design Philosophy: Expanding While Staying Invisible
The intellectual core of this mid-century modern remodel is the ambition to add 50 percent more floor area to a recognized heritage structure without the addition being detectable. This is a fundamentally different objective from most residential renovations, which either accept visible contrast between old and new as evidence of contemporary authenticity, or pursue pastiche — the reproduction of historical forms in new materials. Klopf Architecture’s mid-century modern remodel at Stanford rejected both approaches in favor of something more demanding: a deep study of Lee’s architectural language, followed by a continuation of that language in new fabric at a level of craft and precision that would read as seamless.
As John Klopf explained, this required starting where any mid-century modern remodel of a historically significant structure should start: “We began by analyzing the architectural language of the house. Sometimes we work within that language and sometimes we add something new that is of today’s style in a juxtaposition. With this particular house the original design was compelling so we wanted to keep the exterior as original as we could while still adding 50% more floor area to the house.”
The decision to work within rather than against Lee’s language has consequences at every scale of the mid-century modern remodel — from the choice of cladding material and its profile, to the window-to-wall ratios, to the proportional geometry of new openings, to the color palette of trims and soffits. Every element had to earn its place in Lee’s compositional system, not merely coexist with it.
Material Strategy: Redwood, Black, and White
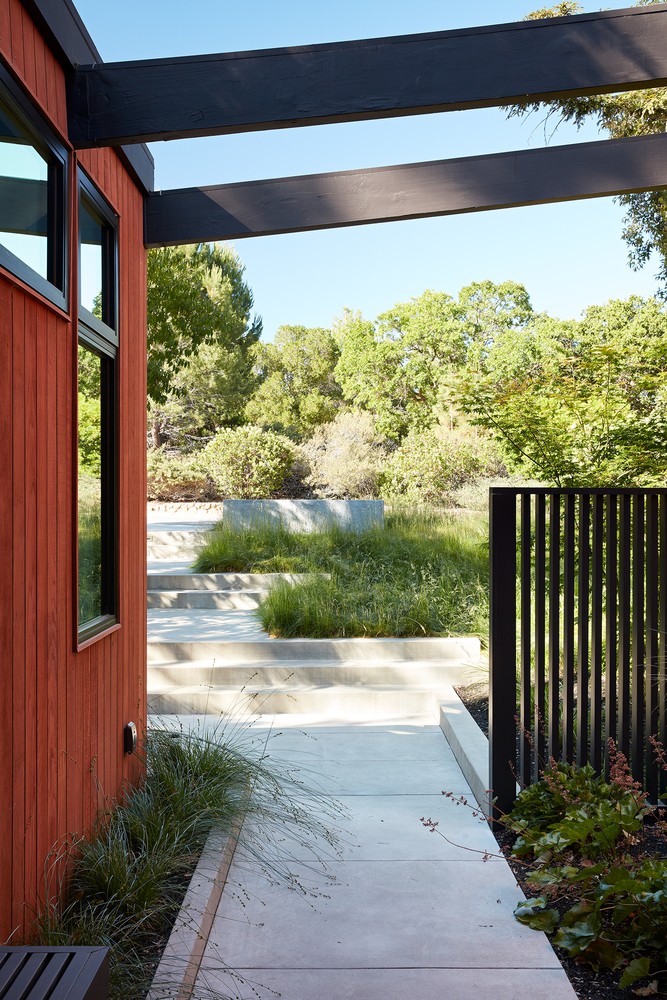
The material strategy is built on three elements — redwood siding, black trim, and white ceilings and walls — that together replicate and extend the tonal logic of Lee’s original design with precision and restraint.
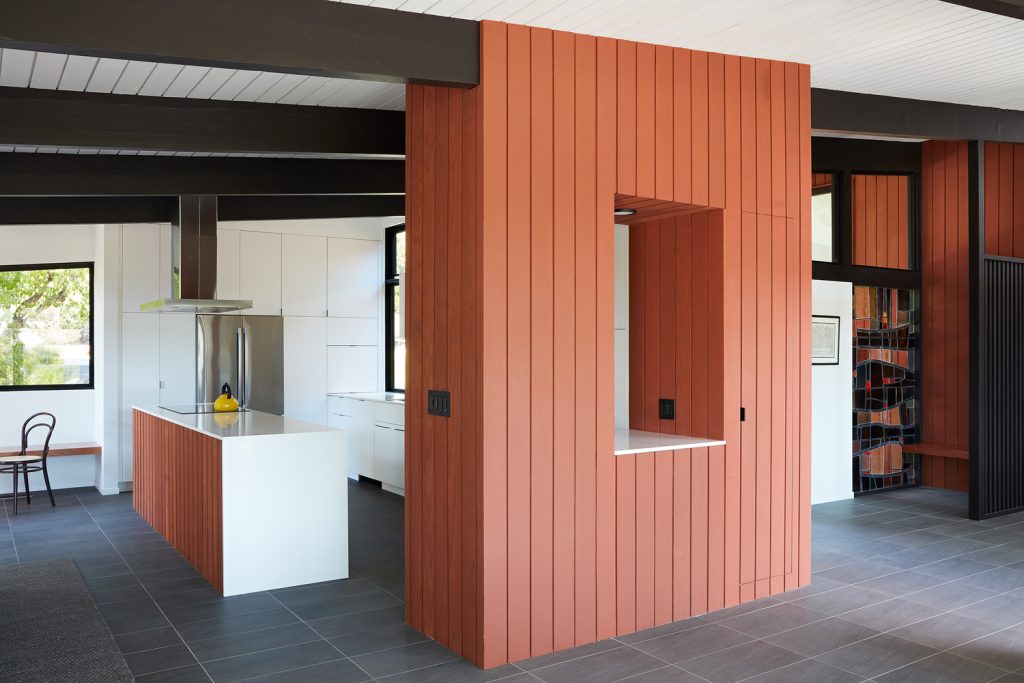
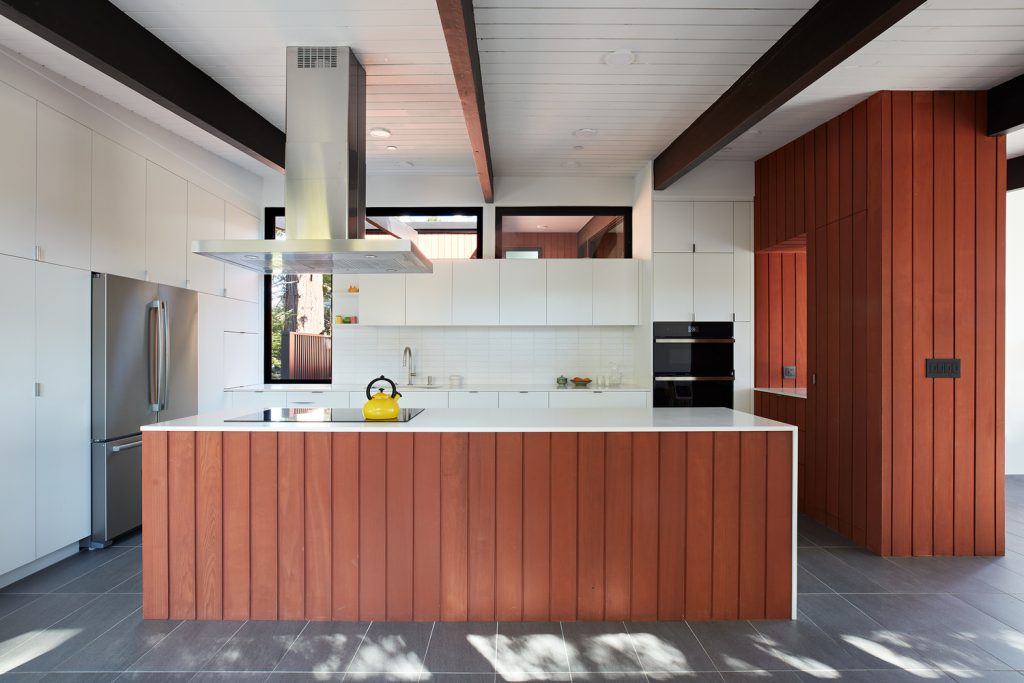
The original redwood siding, unfortunately, was not salvageable after decades of deferred maintenance. This was a significant finding for a mid-century modern remodel of a historically designated structure, as the original material carried both aesthetic and cultural value. Klopf Architecture elected to replace it entirely with new redwood siding of matching profile and detailing, on the grounds that the redwood’s natural warmth and timelessness were integral to Lee’s original design intent and that using any substitute material in a mid-century modern remodel of this character would have compromised the project’s central objective.
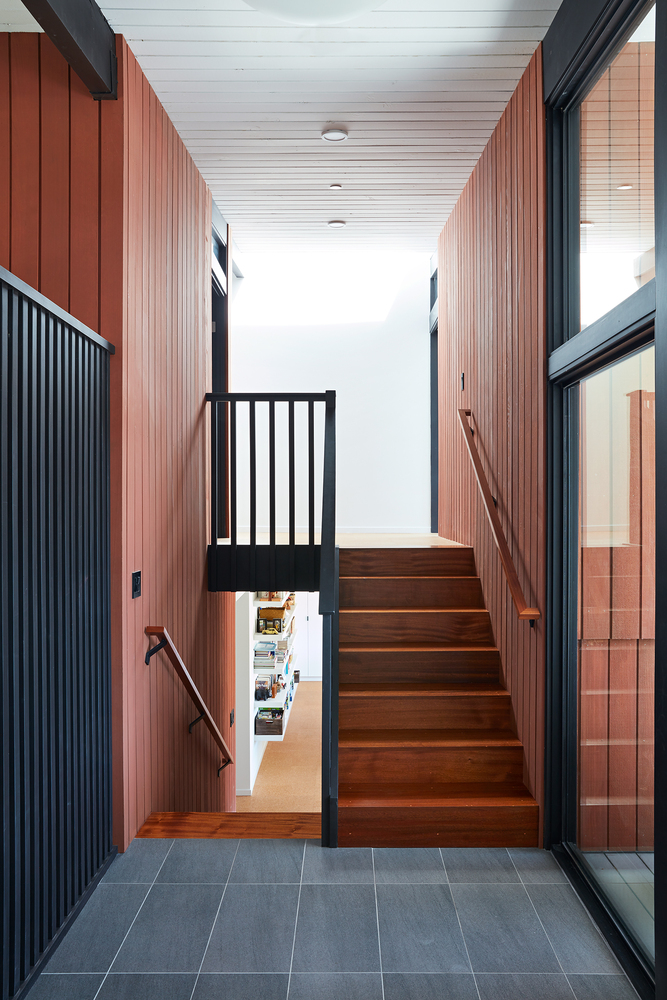
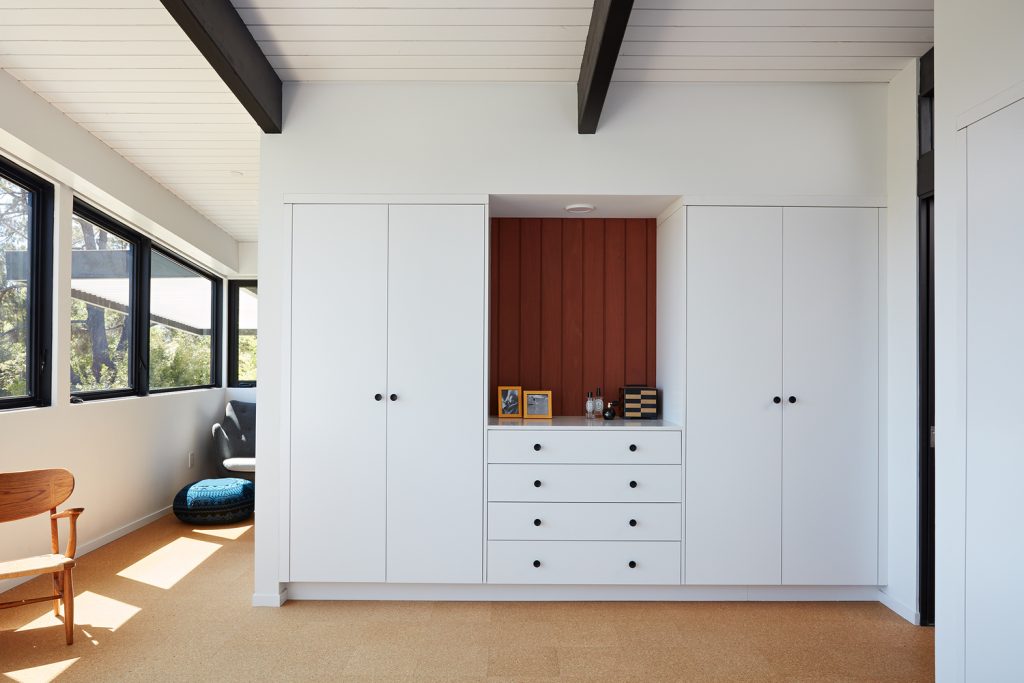
The new redwood siding continues into the interior spaces of the house in selected areas, maintaining the material continuity between outside and inside that is one of the defining characteristics of Northern California mid-century modern architecture.
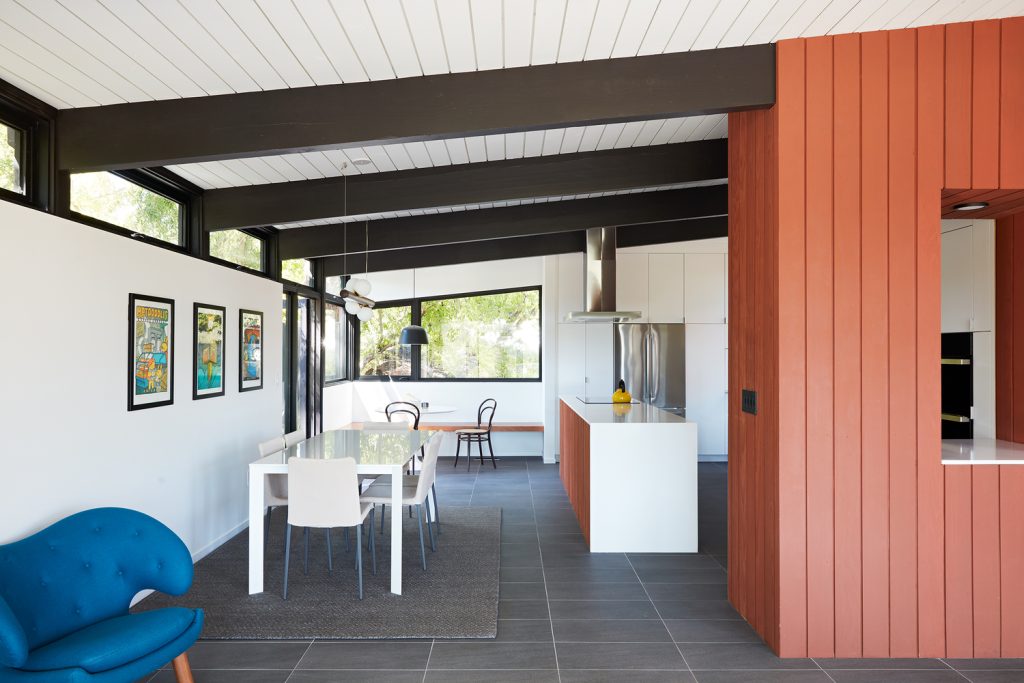
Black trim was selected for all exposed beams, windows, doors, and fascia elements — a choice that complements the warm redness of the redwood while providing the visual articulation between surface and opening that mid-century modern design characteristically uses to define the hierarchy of the building’s elements. The combination of black trim with redwood cladding is one of the most legible signatures of the Bay Area mid-century modern tradition, and Klopf’s mid-century modern remodel deploys it with the confidence of a firm that has worked within this tradition on dozens of projects.
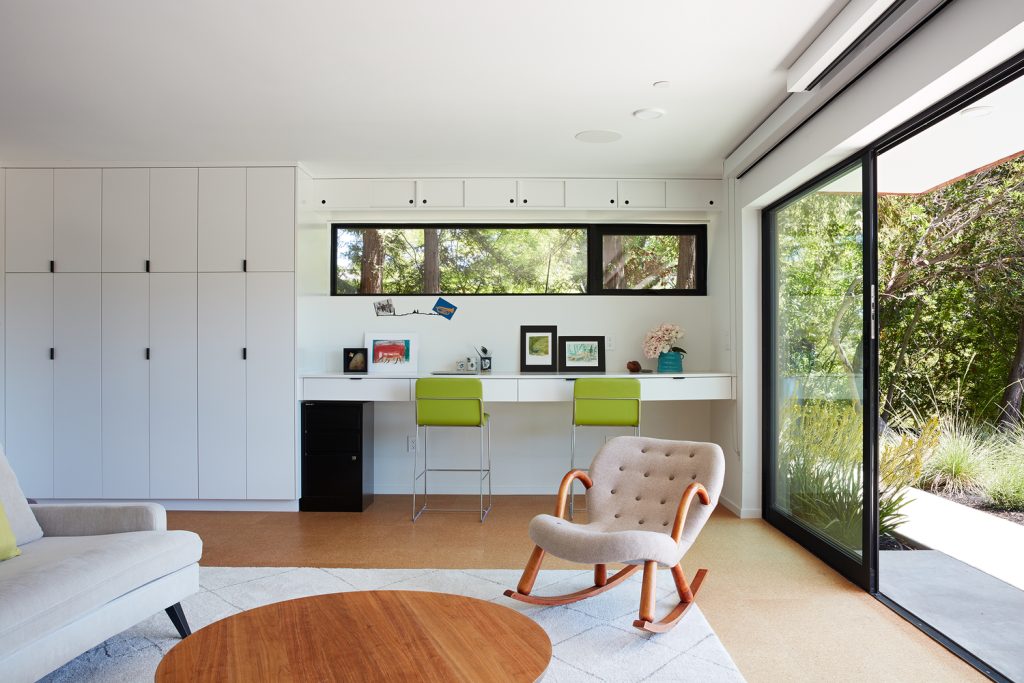
White ceilings and walls provide the interior backdrop for this material pairing — creating a luminous, clean environment that reads as a contemporary interpretation of the spatial spirit of Lee’s original design rather than a literal reproduction of it. Interior materials were specified to be, in Klopf’s own words, “minimal, clean, trimless, and flush to the extent possible in keeping with an updated mid-century modern style.”
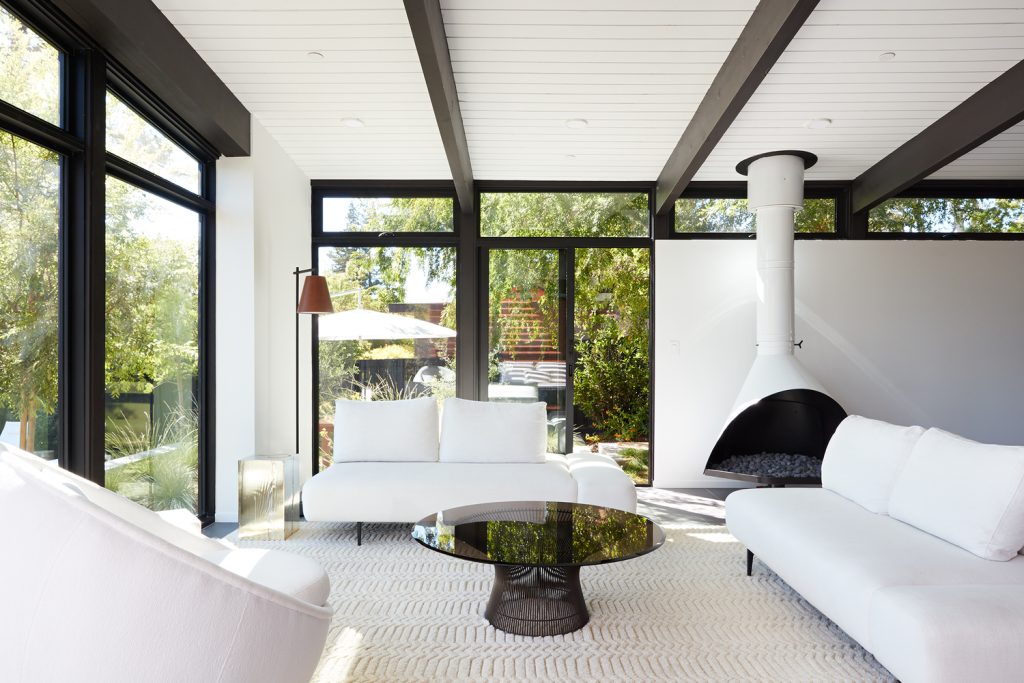
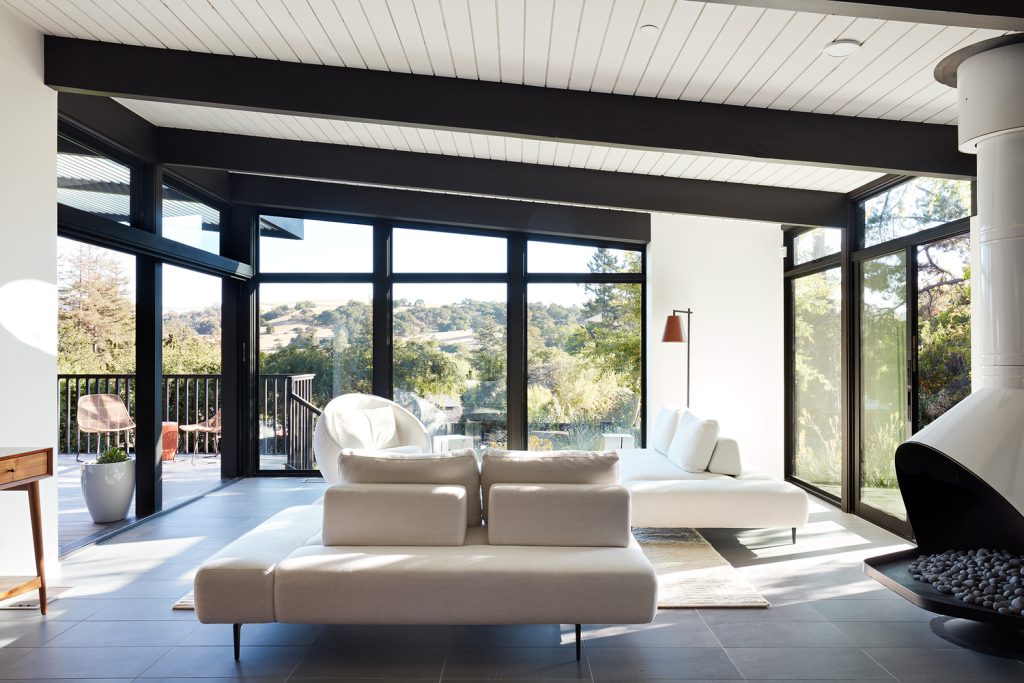
The mid-century modern remodel also restored and improved several specific interior material features of the original house. The original Malm fireplace was beautifully restored and a gas burner installed to comply with California’s strict air quality standards — a necessary technical intervention that preserved the fireplace’s iconic visual presence while making it compliant with modern regulation. In front of the fireplace, a dated red brick wall was replaced with a wall of Heath Ceramics accent tiles, bringing a celebrated California ceramics manufacturer into dialogue with Lee’s original design in a way that feels historically resonant rather than anachronistic.
Spatial Transformation: Five Key Moves
The mid-century modern remodel reorganized the Stanford house through five major spatial moves, each of which addressed a specific deficiency in the 1962 house while remaining true to Lee’s design principles.
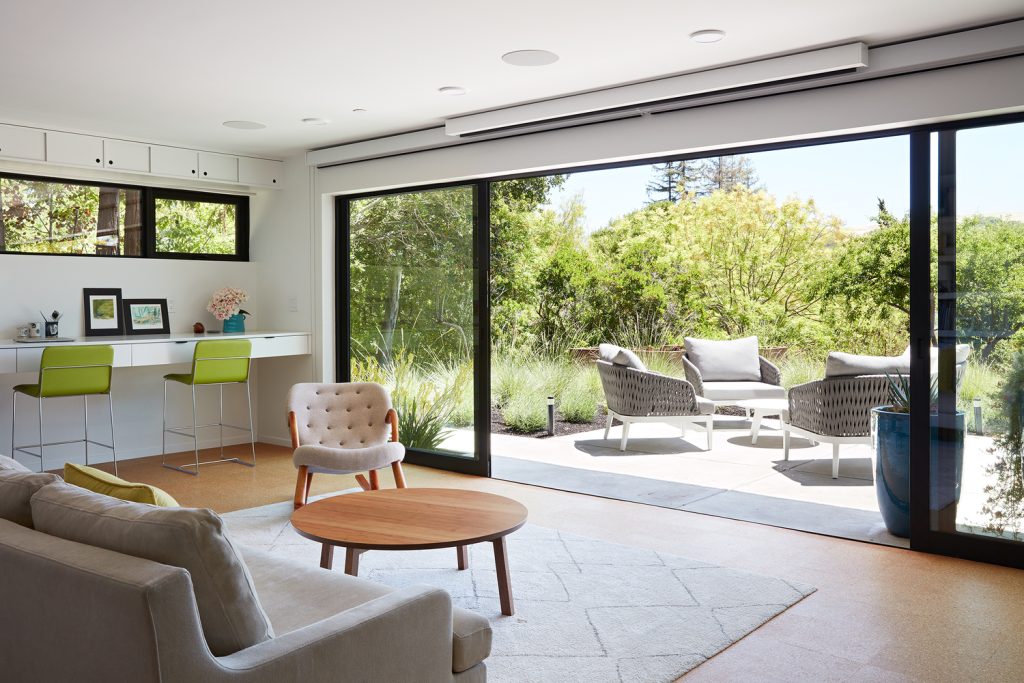
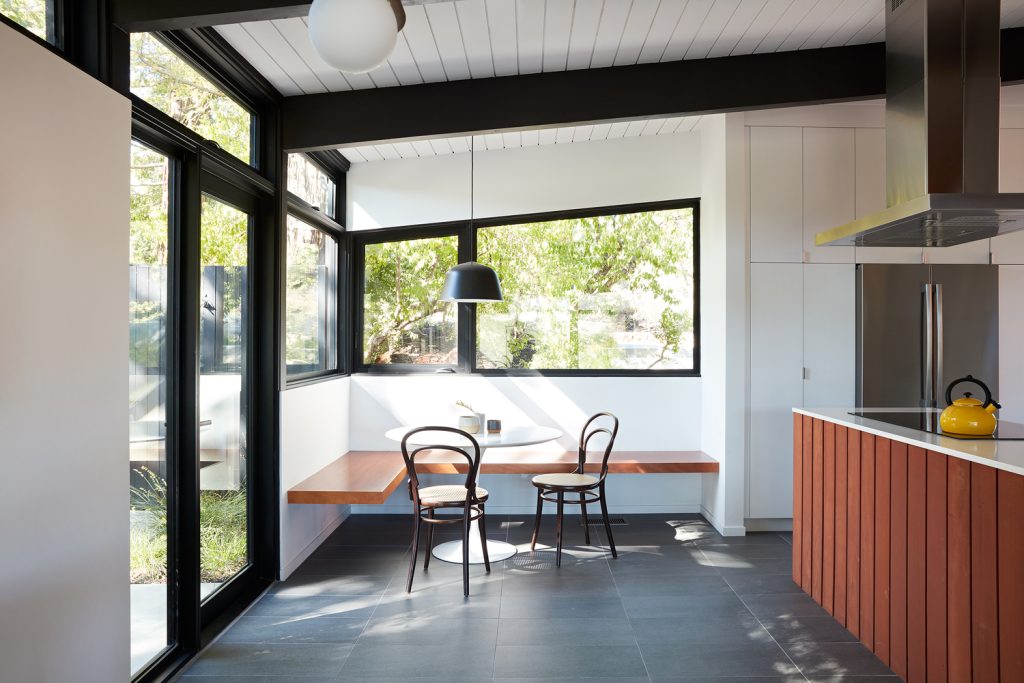
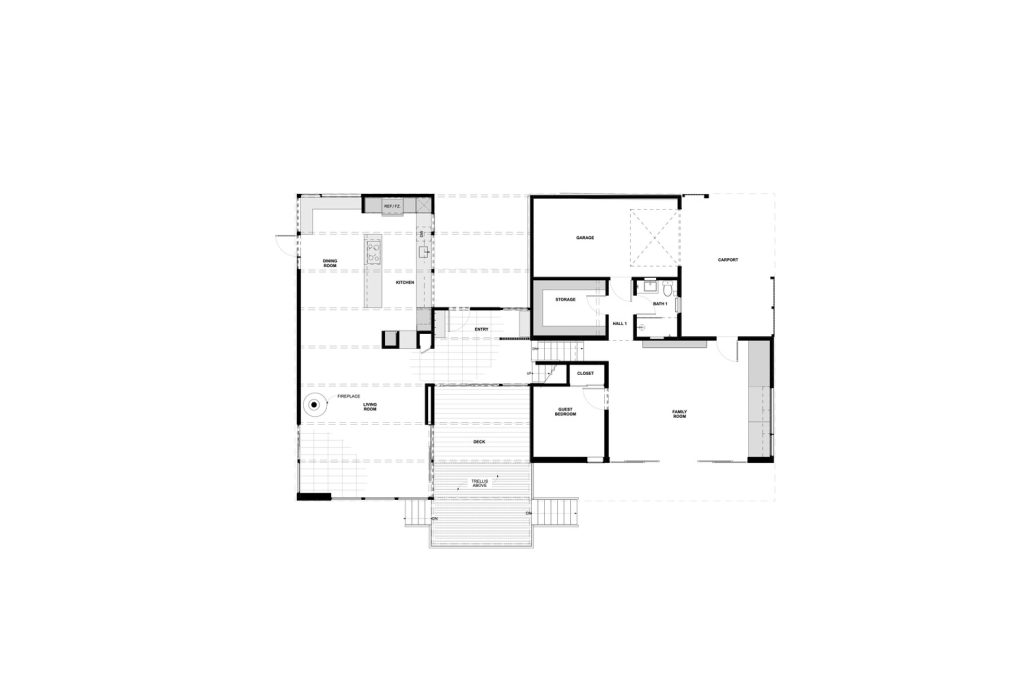
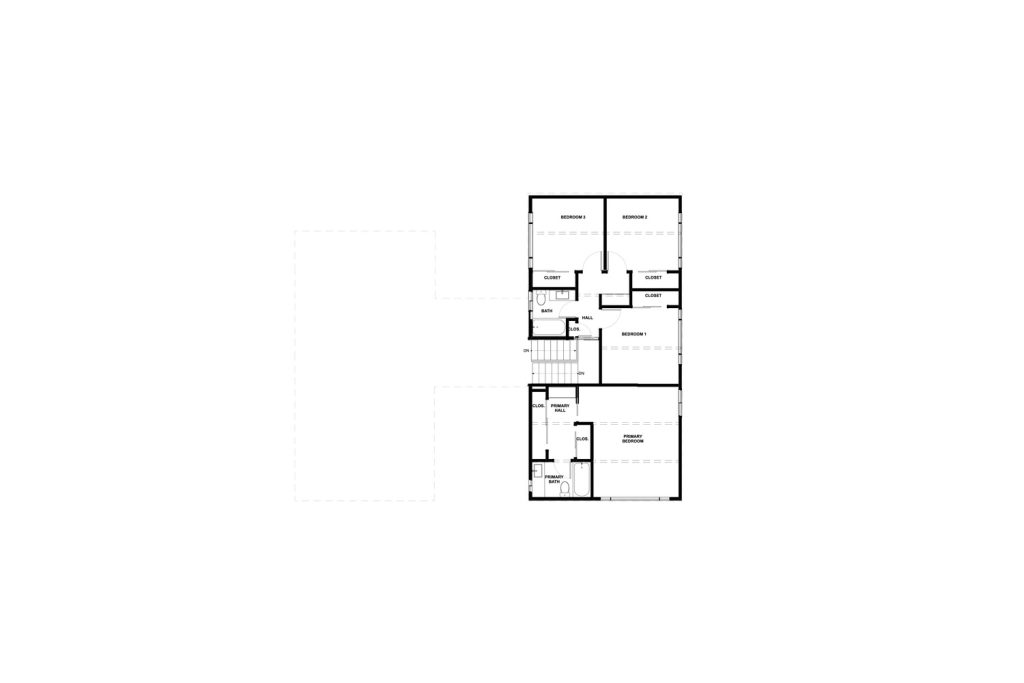
The first major move of this mid-century modern remodel was the opening of the plan. Like many original mid-century modern houses of the 1960s, Lee’s design was scaled to the domestic patterns of its era — rooms were smaller, circulation was more enclosed, and the connection between spaces was less fluid than contemporary family living requires. Klopf’s mid-century modern remodel opened the house internally for better flow throughout: the entry became a glass hallway providing an immediate visual connection through the house to the landscape beyond; the living room was opened directly to the kitchen and to the outdoor deck; and the transition between the main level and the lower level was improved through a new secondary staircase.
The second move was the expansion and deepening of the indoor-outdoor relationship. The wooded property slopes down toward the rear, with views toward the California hills that are largely invisible from within the 1962 house as Lee originally designed it. Klopf placed the house’s relationship to those views at the center of every spatial decision.
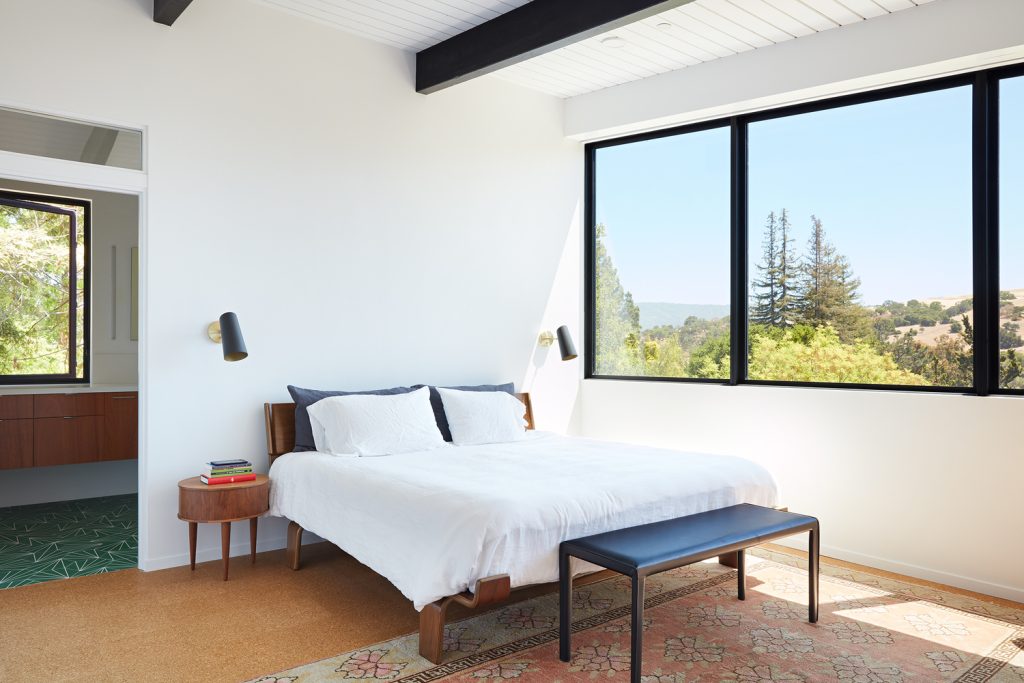
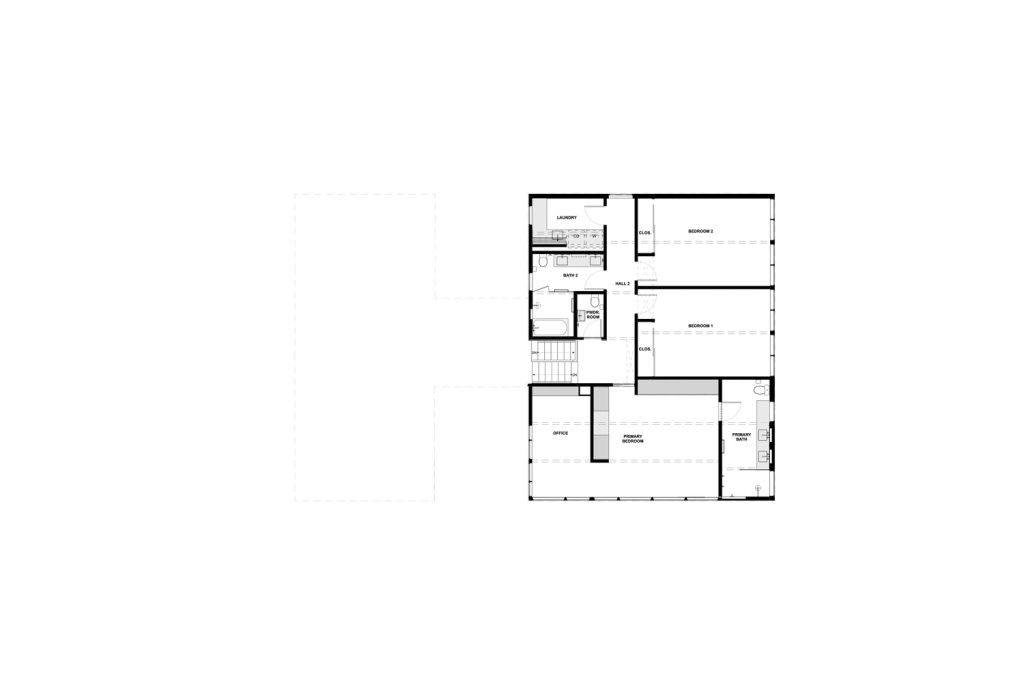
Glass openings were enlarged throughout — small horizontal strip windows replaced by full-height glazing that follows the angled roofline upward, making the views from the primary bedroom and the new corner office continuous rather than punctuated. Western Window Systems provided the key product: an oblique-shaped operable casement designed to rise with the slope of the roof, allowing the window plane to extend diagonally across the facade in alignment with the roofline.
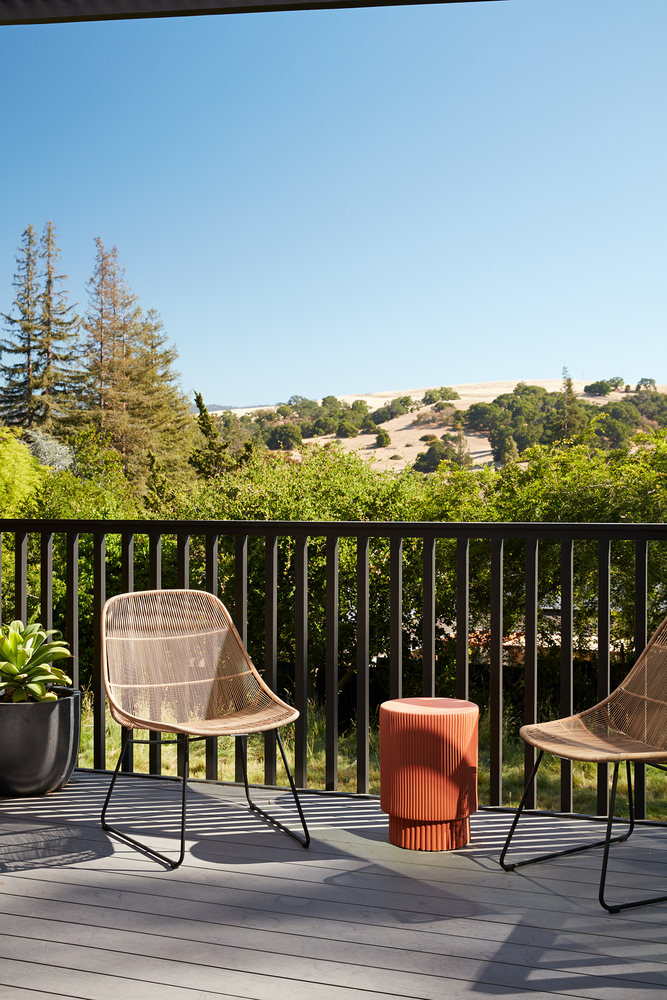
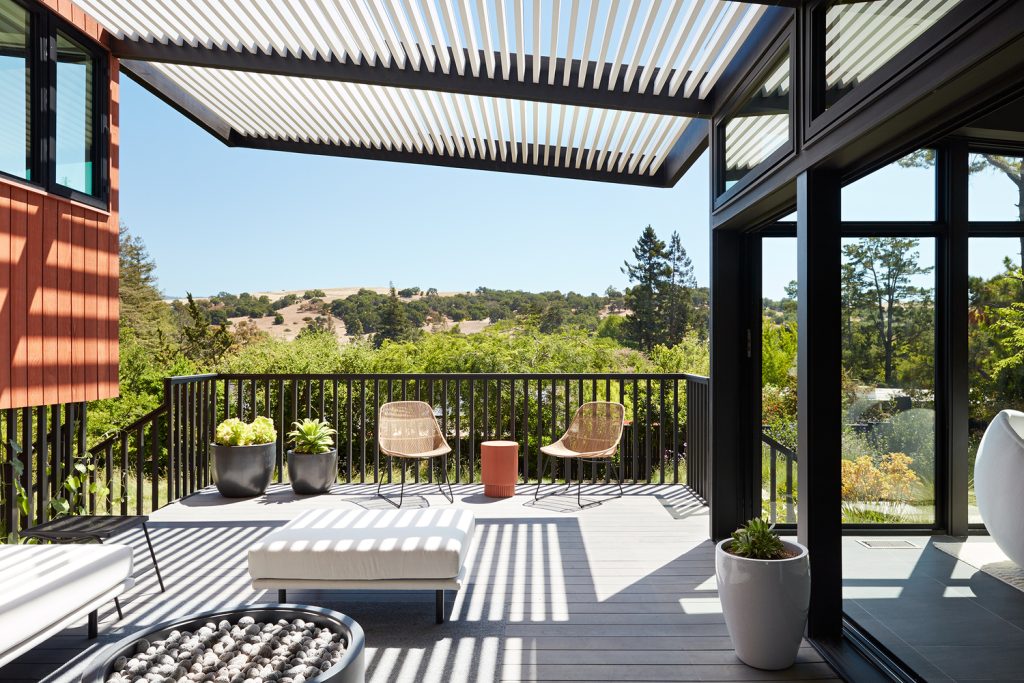
The third move was the transformation of the outdoor deck. The rear deck had previously served the house as a utilitarian access point — a means of descending to the backyard when the swimming pool was in use. This mid-century modern remodel expanded and re-envisioned the deck as an outdoor living room in its own right, with a new slatted pergola providing filtered shade from the afternoon sun and a second staircase creating a direct connection to the redesigned lower level.
Working with OuterSpace Landscape Architects, the Klopf team created an outdoor cooking and dining area at the side of the house and a usable flat yard space at the rear — a complete re-envisioning of the site’s ground level to support the kind of indoor-outdoor integration that is the hallmark of California residential culture.
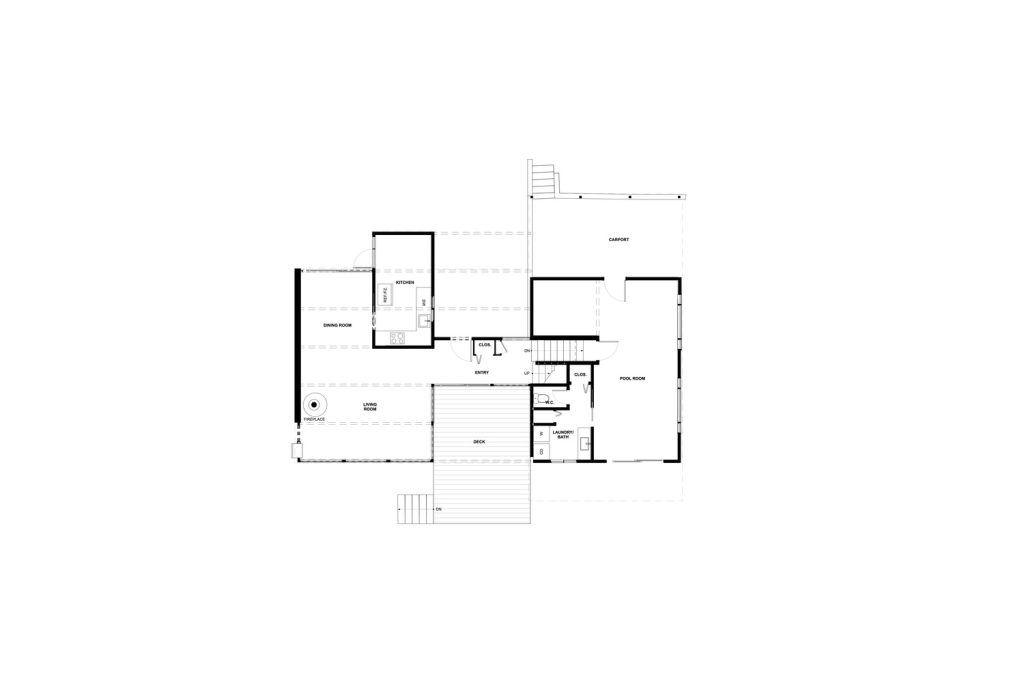
The fourth move was the transformation of the lower level. Lee had designed the basement as a purely utilitarian space — a wet pool room with a floor drain, serving the backyard swimming pool. With the aging pool removed, Klopf converted the entire lower level into a functional family room and guest suite that opens directly to the new rear patio. This conversion added significant usable floor area to the house without any increase in the building’s above-grade footprint or any change to its exterior silhouette.
The fifth and most technically demanding move of this mid-century modern remodel was the addition of the primary suite corner office. Located in a corner at the upper rear of the house and accessible from the primary bedroom, the office provides panoramic views toward the California hills and a secondary view down past the trellised deck into the living room below.
It was the first space completed when Covid-19 lockdowns began in March 2020, and Klopf has noted that its design — a desk facing unlimited views with the ability to close both windows and the bedroom door for acoustic separation — proved to be a genuinely effective antidote to the psychological claustrophobia that home-working conditions produced for many people during the pandemic.
The Structural Challenge: Parking Under Cantilever
Every mid-century modern remodel of a house with heritage constraints and complex structural conditions produces at least one engineering problem that tests the relationship between design ambition and structural reality. In this mid-century modern remodel, that problem was the requirement to maintain a covered parking space beneath a cantilevered portion of the addition.
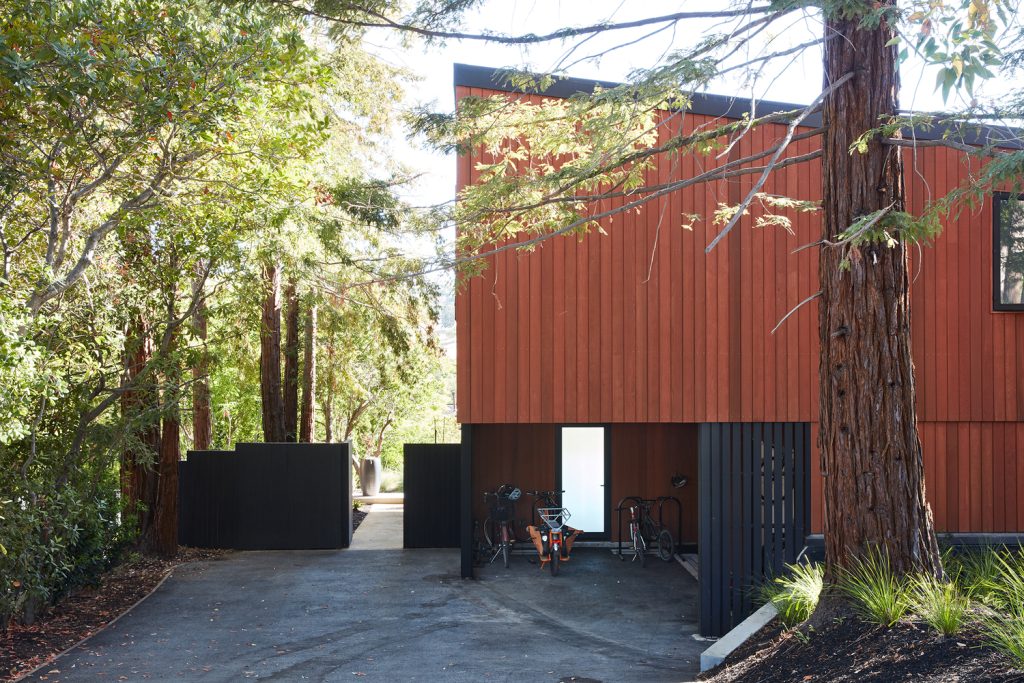
The challenge was straightforward to state but complex to resolve: the addition extended over the covered parking area, requiring the structural system above to span clear of any columns that would obstruct a car’s entry path. Klopf Architecture worked with structural engineer Sezen and Moon through several design iterations, including the possibility of using a wall-height open-web truss in the exterior wall — a solution that would have provided clear span capability but at significant visual cost.
The final resolution was a set of simple I-beams integrated into the wood framing of the wall and floor system so completely that no structural element is visible in the finished interior or exterior. John Klopf’s summary of the outcome — “the floor does not bounce” — captures the engineering achievement with characteristic directness.
How This Mid-Century Modern Remodel Represents Klopf Architecture’s Broader Practice
For Klopf Architecture as a firm, the Stanford house represents what John Klopf describes as a “quintessential remodel project” — one that embodies the full range of the practice’s capabilities and values. Klopf Architecture specializes in two closely related project types: new warm, modern houses, and mid-century modern remodel projects throughout the Bay Area. The firm has completed numerous mid-century modern remodel projects in Palo Alto, Marin County, Berkeley, and across the greater San Francisco area, developing a deep knowledge of the materials, structural systems, spatial logic, and heritage constraints that define the California mid-century modern residential tradition.
The Stanford mid-century modern remodel is distinguished from the firm’s other projects not primarily by its scale but by the heritage dimension: the combination of a named architect of regional significance, an institutional heritage review process, and the ambition of invisibility is unusual even within a practice that routinely works with historically significant mid-century structures. That combination makes this mid-century modern remodel among the most demanding and most instructive projects in the Klopf portfolio — and one of the most informative for any architect or homeowner thinking seriously about how a mid-century modern remodel can honor the past while meeting the needs of the present.
Key Takeaways: Stanford Mid-Century Modern Remodel Addition
- This mid-century modern remodel was completed by Klopf Architecture in 2020, transforming a 1962 Roger Lee-designed house on the Stanford University campus in Palo Alto into a fully updated home for a twenty-first-century family.
- The mid-century modern remodel added approximately 1,100 square feet of floor area — a roughly 50 percent increase — while maintaining the exterior architectural language so faithfully that the addition is undetectable from the outside.
- Because the house was deemed historical, any changes required review and approval by the Stanford Real Estate Office, whose stringent design guidelines governed every exterior decision of this mid-century modern remodel.
- This remodel replaced the original (unsalvageable) redwood siding with new matching redwood, extending the material into selected interior areas and using black trim for all beams, windows, and fascia in the Bay Area mid-century tradition.
- Five key spatial moves define the project: opening the plan for flow; enlarging and deepening the indoor-outdoor connection through full-height glazing; transforming the rear deck into an outdoor living room; converting the lower level from a utilitarian pool room to a family room and guest suite; and adding a primary suite corner office with panoramic hill views.
- Western Window Systems provided the oblique-shaped operable casement that allowed the glazing to rise with the angled roofline — the key technical product enabling the most significant visual transformation of this mid-century modern remodel.
- The greatest structural challenge of this mid-century modern remodel was maintaining a covered parking space beneath a cantilevered portion of the addition, resolved through hidden I-beams integrated into the wood framing system.
- The Malm fireplace was restored and a gas burner fitted; the dated red brick wall was replaced with Heath Ceramics accent tiles; and the corner office was completed as Covid-19 lockdowns began in March 2020.
- Project team: John Klopf AIA, Klara Kevane, Noel Andrade; contractor: ORB Construction (Brendan O’Reilly); structural engineer: Sezen and Moon; landscape architect: OuterSpace; furnishings: Urbanism Designs; photography: Mariko Reed (2021).
Frequently Asked Questions About This Mid-Century Modern Remodel
What is the Stanford Mid-Century Modern Remodel Addition?
It is a project completed in 2020 by Klopf Architecture, expanding and updating a 1962 Roger Lee-designed house on the Stanford University campus. Approximately 1,100 square feet were added while preserving the original exterior language so faithfully that the addition is invisible from the street.
Who is Roger Lee and why does his work require a heritage review?
Roger Lee was a Chinese-American architect who designed houses for Stanford University faculty and staff in the postwar decades. His buildings are recognized as significant examples of Northern California mid-century modern residential architecture, and the Stanford Real Estate Office maintains a stringent design review process for any mid-century modern remodel or addition to houses on the campus.
Who carried out this mid-century modern remodel?
Klopf Architecture, a San Francisco-based firm specializing in new modern houses and mid-century modern remodel projects throughout the Bay Area. Project team members were John Klopf AIA, Klara Kevane, and Noel Andrade.
How much floor area was added in this mid-century modern remodel?
This renovation added approximately 1,100 square feet of new floor area, a roughly 50 percent increase over the original house’s footprint — all while leaving the exterior indistinguishable from Lee’s 1962 original.
What was the biggest structural challenge in this mid-century modern remodel?
The greatest challenge was maintaining a required covered parking space beneath a cantilevered portion of the addition. The team worked with structural engineer Sezen and Moon to develop a solution using hidden I-beams integrated entirely within the wood wall and floor structure, eliminating any visible columns at the parking entry.
What windows were used in this mid-century modern remodel?
Western Window Systems provided the key glazing product: an oblique-shaped operable casement that allowed the window plane to rise with the angled roofline, enabling the full-height glazing that transformed the rear facade’s relationship to the California hill views.
How was the lower level transformed in this mid-century modern remodel?
Roger Lee had designed the lower level as a utilitarian pool room with a central floor drain. Klopf converted it entirely into a family room and guest suite opening directly to a new rear patio, following the removal of the aging cracked swimming pool.
What makes this a successful mid-century modern remodel rather than a reproduction?
A successful mid-century modern remodel honors the original architect’s design intent and spatial logic rather than simply reproducing its surface materials. Klopf’s approach — studying Lee’s architectural language, continuing it in new fabric at high craft level, while improving the house’s connection to nature, light, and contemporary living — is what distinguishes this project as genuine heritage continuation rather than pastiche.
Conclusion
The Stanford Mid-Century Modern Remodel Addition by Klopf Architecture is a compelling demonstration of what a mid-century modern remodel can achieve when its goals are set at the highest level: not merely to update a dated house, but to honor the intelligence of its original designer, to satisfy the demands of an institutional heritage review, and to produce a home that serves a twenty-first-century family while contributing a new chapter to Roger Lee’s architectural legacy rather than overwriting it.
For every architect, homeowner, and design student who has wondered what distinguishes a genuinely successful mid-century modern remodel from superficial attempts that fall short, the Stanford house provides a built and beautifully documented answer: deep analysis of the original, precise execution in its materials and language, structural courage where the program demands it, and an unwavering commitment to the indoor-outdoor integration that is the soul of California mid-century modern architecture.
Related Architecture Projects You Might Like
- Villa Savoye: indoor-outdoor connection
- 21_21 Design Sight: Tadao Ando’s Brilliant 2007 Underground Masterpiece in Tokyo
- The Grand Ring — Expo Osaka 2025 and the Timber Afterlife
- All Architecture Projects — Architecture as Aesthetics
Sources and Credits: This article is based on information from the following verified publications: ArchDaily; Dezeen; Domus Web; Designboom; the official Fenix press release; Arts Queensland; MAD Architects official project page; Finestre sull’Arte ; World Architecture; Metalocus; and Parametric Architecture. Photography by Iwan Baan and Iris van den Broek unless otherwise stated. This article is published for educational and informational purposes only. All facts have been sourced from and cross-referenced with the above-verified publications.