

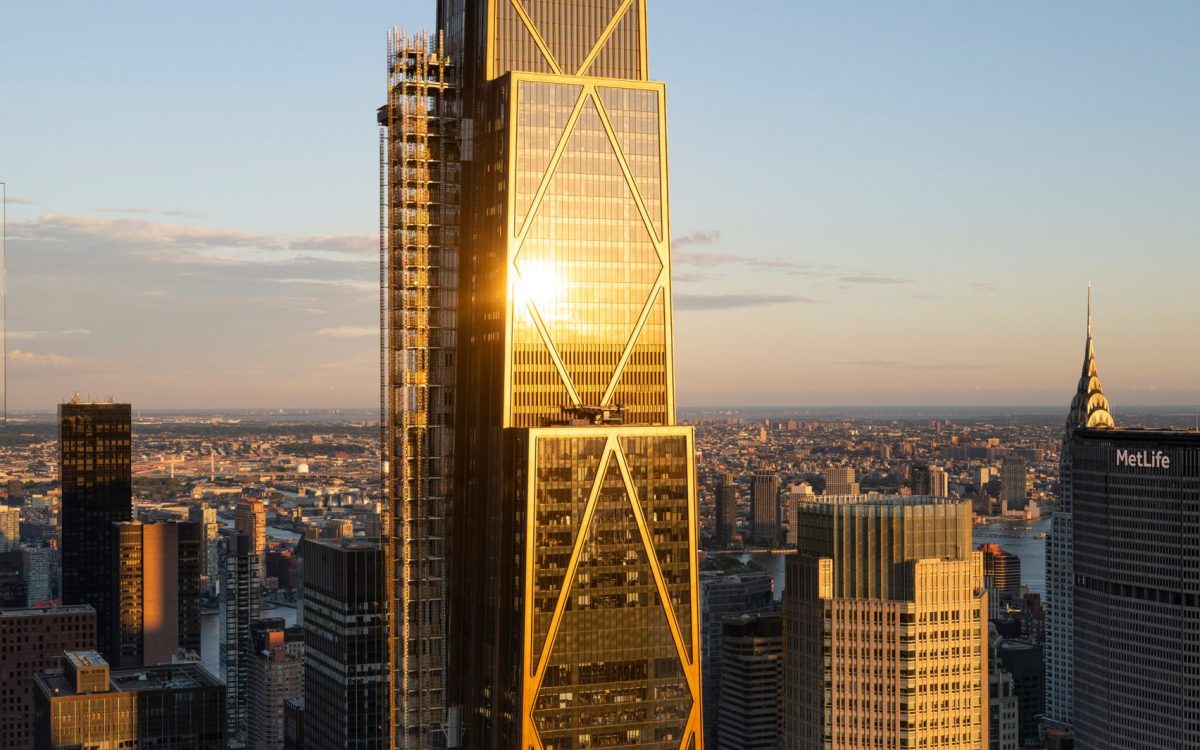
The 270 Park Avenue at 270 Park Avenue is arguably the most technically ambitious corporate tower built in the United States in a generation. Completed in October 2025 for JPMorganChase and designed by Foster + Partners, the 1,388-foot, 60-story bronze-clad tower now stands as New York City’s sixth-tallest building and its largest all-electric skyscraper. It is also the most structurally complex, built directly above a dense web of live Metro-North and Long Island Rail Road tracks threading beneath Midtown Manhattan.
This is not a building that rises from the ground. 270 Park Avenue is a building that had to be engineered around a problem that would have stopped most projects entirely: how do you carry the weight of a 1,388-foot tower when the ground beneath it is riddled with active commuter rail tunnels, some with clearances as narrow as 48 inches?
The answer — a transfer structure now referred to as the Tabletop, combined with fan-shaped columns, a 280-ton tuned mass damper, a bronze diagrid exoskeleton, and a genuinely radical approach to base design — makes 270 Park Avenue one of the defining engineering achievements of 21st-century supertall construction. In this comprehensive guide, we examine the design, structural innovation, sustainability ambition, interior programming, and contextual debate surrounding this landmark 270 Park Avenue.

1. The Site Challenge: Building a Supertall Above Live Rail Tracks
Before a single steel column could rise, the 270 Park Avenue team at Severud Associates — the structural engineer of record — had to solve a problem with no direct precedent in supertall construction. The full-block site between Park and Madison Avenues, East 47th to East 48th Street, sits directly above the underground platforms and tracks of Grand Central Terminal and Grand Central Madison, which carry Metro-North and LIRR trains. These tracks do not stop operating during construction.
As Severud Associates has documented, the structural response to train-induced vibration was a critical and extraordinarily difficult engineering challenge. Extensive modeling, analysis, and calibration using the existing building’s recorded response to passing trains informed the damping and isolation strategies incorporated into the new tower. The foundation had to thread concrete load-bearing walls between live rail tracks, in some cases with clearances of only 48 inches.
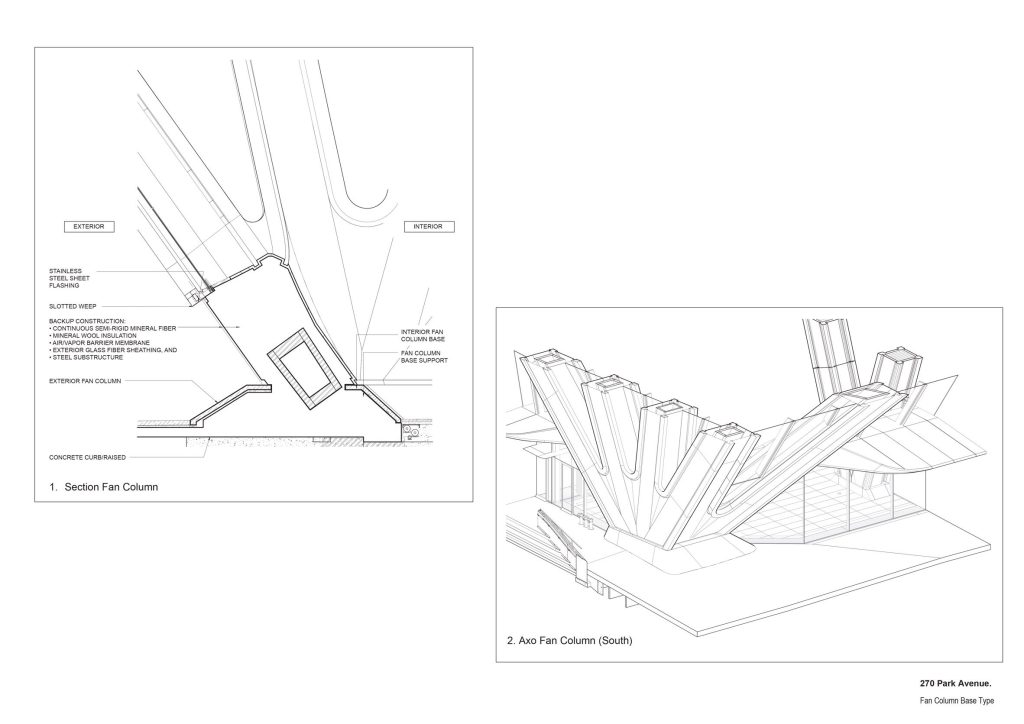
The solution is what engineers call the Tabletop: a two-story transfer structure that sits between the fan-shaped base columns above and the concrete walls threaded between the tracks below. This structure distributes the immense vertical load of a 1,388-foot tower — incorporating over 95,000 tons of fabricated structural steel, making it New York City’s heaviest steel-framed skyscraper by total material weight — across the available footing locations dictated by the track geometry beneath.
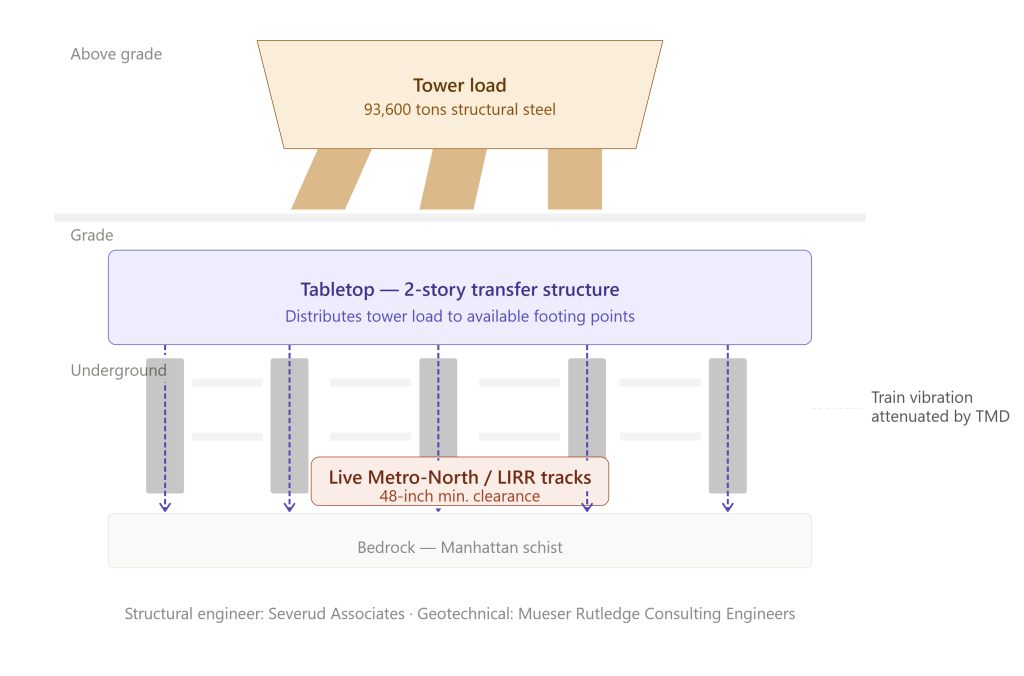
The hardest problem at 270 Park Avenue was not the height but what lies underneath. Only narrow gaps between live Metro-North and LIRR tracks, some as tight as 48 inches, were available to carry the weight of the tower. Severud Associates solved this with the Tabletop, a two-story transfer structure landing on concrete walls threaded between the live rail tracks.
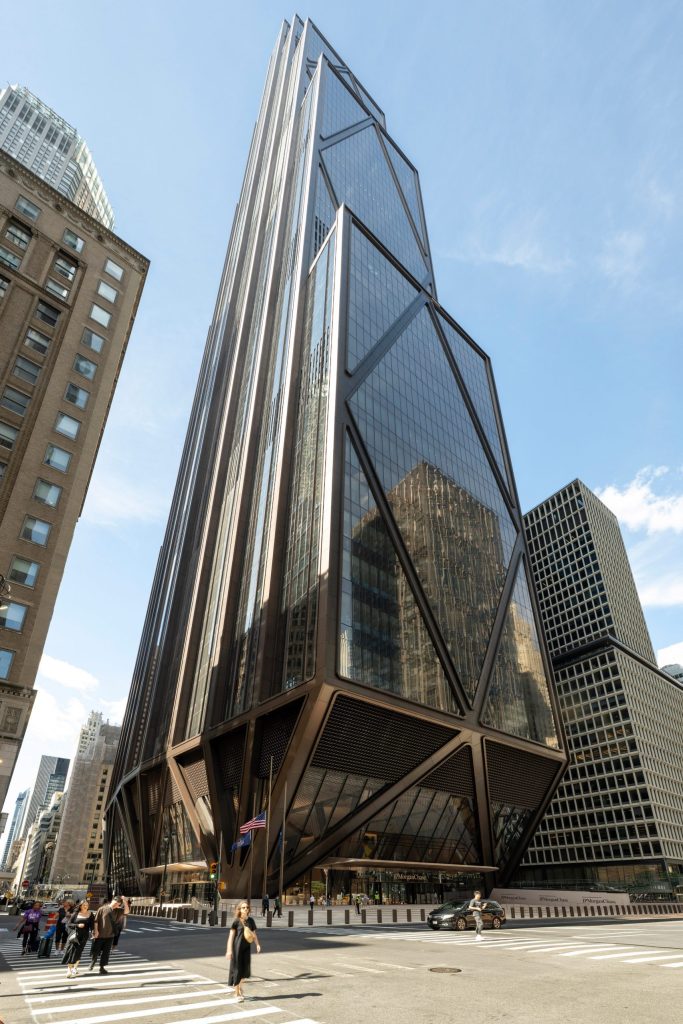
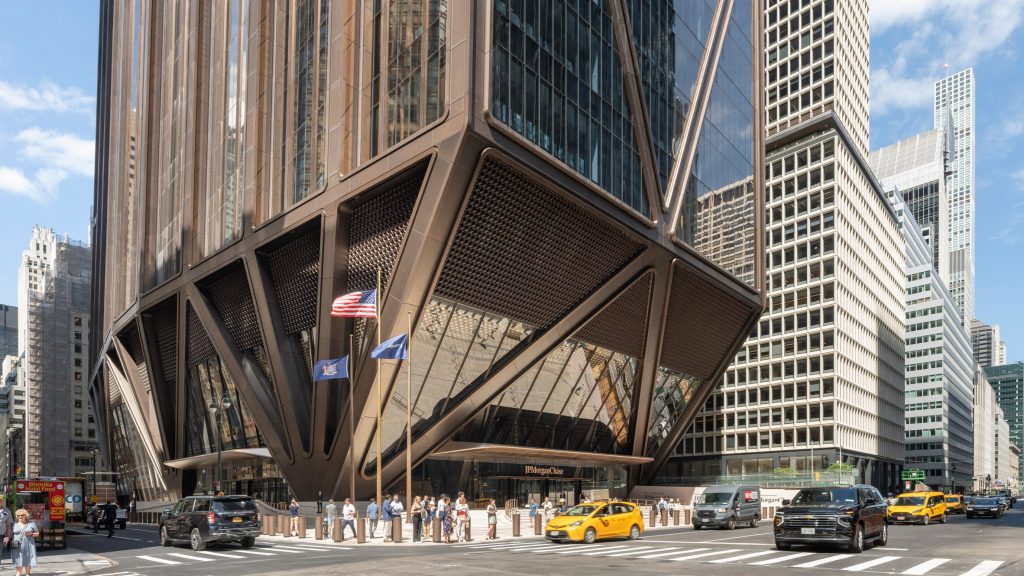
This engineering reality explains the building’s most visually distinctive ground-level feature: its fan columns. Rather than meeting the ground conventionally at a central core, the tower’s load path spreads outward and downward through these fan-like assemblies, finding the precise touchdown points permitted by what exists beneath.

2. The Fan Columns and Cantilevered Base: Structural Innovation Visible From the Street
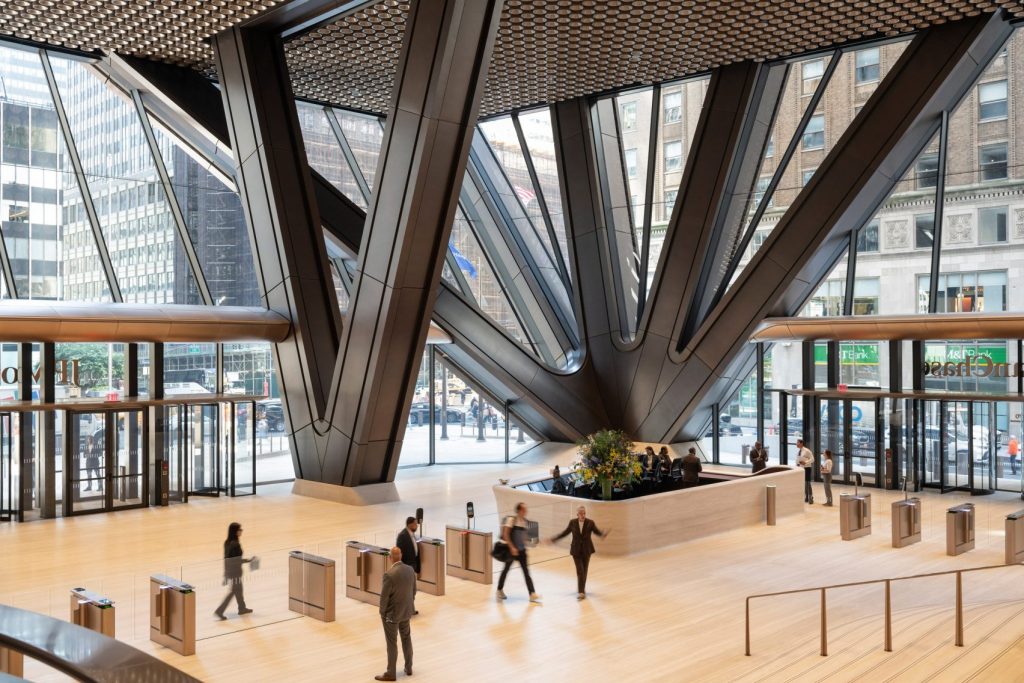
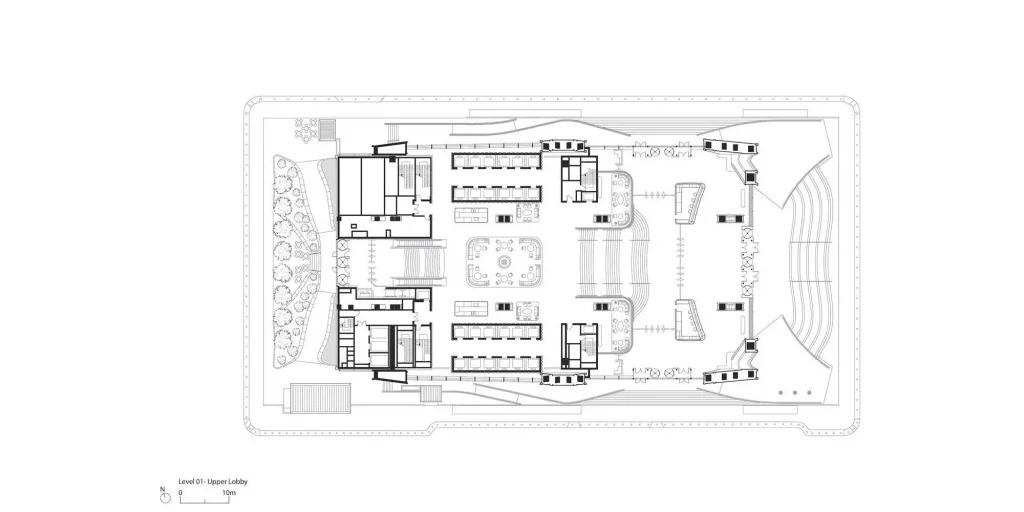
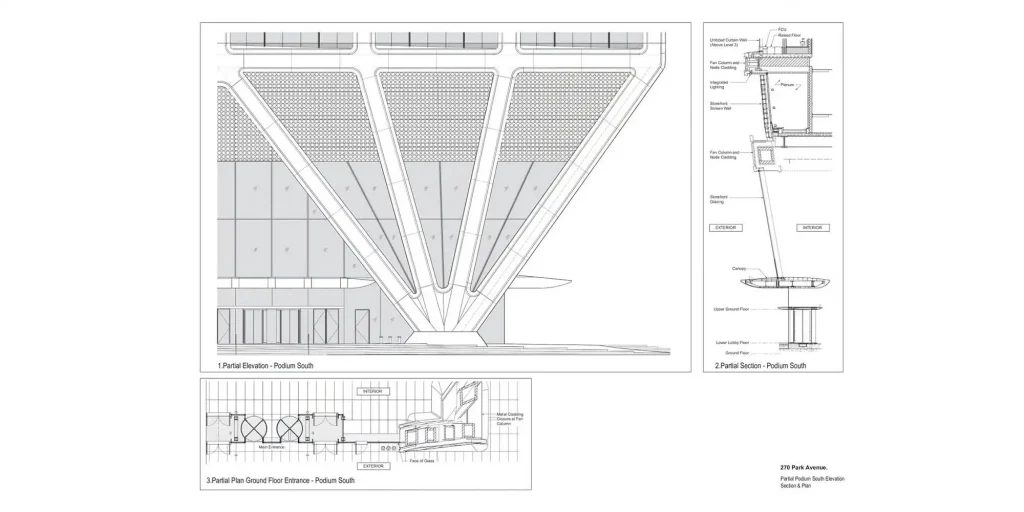
The fan columns at the base of 270 Park Avenue are the most immediately legible expression of the building’s structural logic. The tower meets the ground with fan-like groups of muscular columns. Inside, at ground level, four pairs of 50-foot-tall V-shaped columns march the 360 feet from east to west, setting the tone for the heroically scaled lobby, almost entirely open, with a clear view from the Park Avenue entrance framed by twin elevator cores to Madison Avenue beyond.
The structural consequence of pushing the core to one side and deploying fan columns at the perimeter is dramatic and deliberate: it clears the ground floor of conventional columns entirely, producing a lobby of extraordinary spatial openness. The innovative fan column structure and triangular bracing create two and a half times the amount of public space at the base as the previous building, including wider sidewalks and a public plaza on Madison Avenue.

Norman Foster described this as the building’s most important civic contribution at street level. The curtain wall at the base pulls inward and away from the street, tapering into the fan column assembly rather than meeting the pavement in a conventional curtain-wall plane. This inward taper, combined with the column structure’s projecting geometry, gives the base of 270 Park Avenue an almost sculptural quality — closer in feeling to the masonry base treatment of the Seagram Building or Lever House than to the sealed podium of most contemporary supertalls.
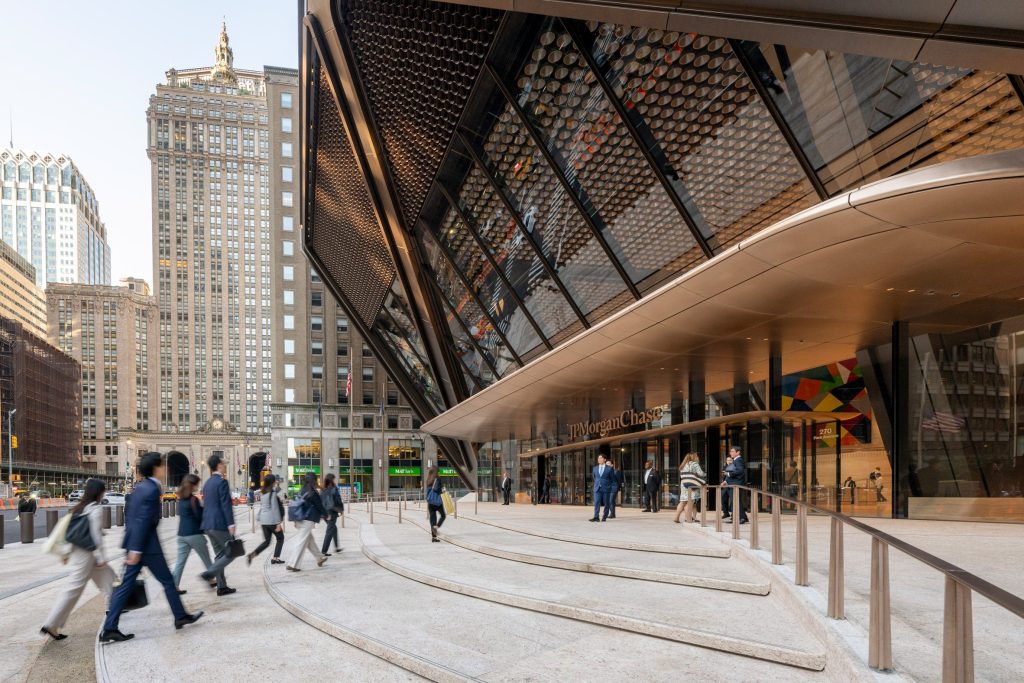
Where the base slopes back, circular grille details provide visual interest at a human scale while simultaneously functioning as intake points for the ventilation system. The geometric consistency between exterior structural expression and interior spatial experience was a primary design objective for Foster + Partners, and it is most fully realized at this ground-floor level.
For more on how structural innovation at ground level reshapes urban public space in supertall towers, see our detailed analysis of structural base design strategies in Midtown Manhattan skyscrapers at ArchitectureAssociate.com.


3. The Bronze Diagrid Crown: Facade Engineering and Aesthetic Intent
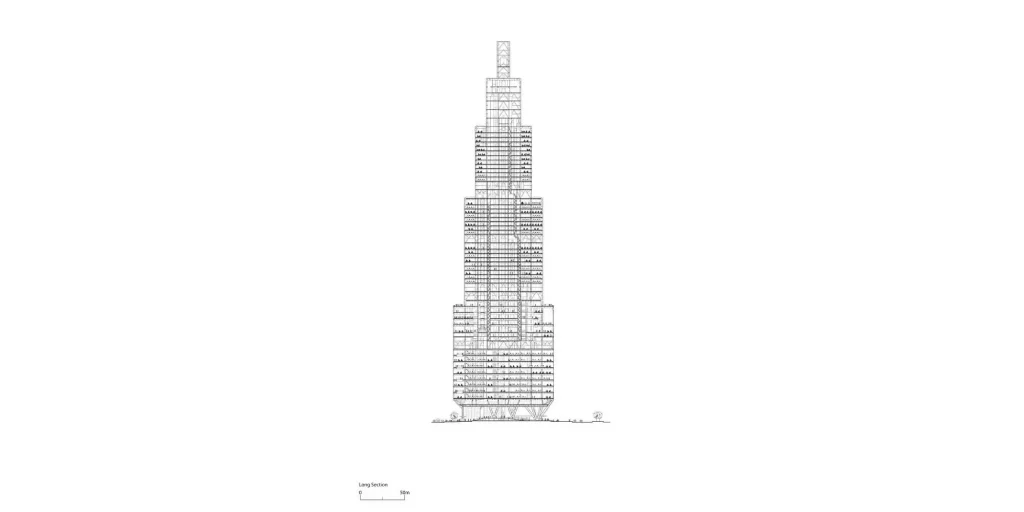
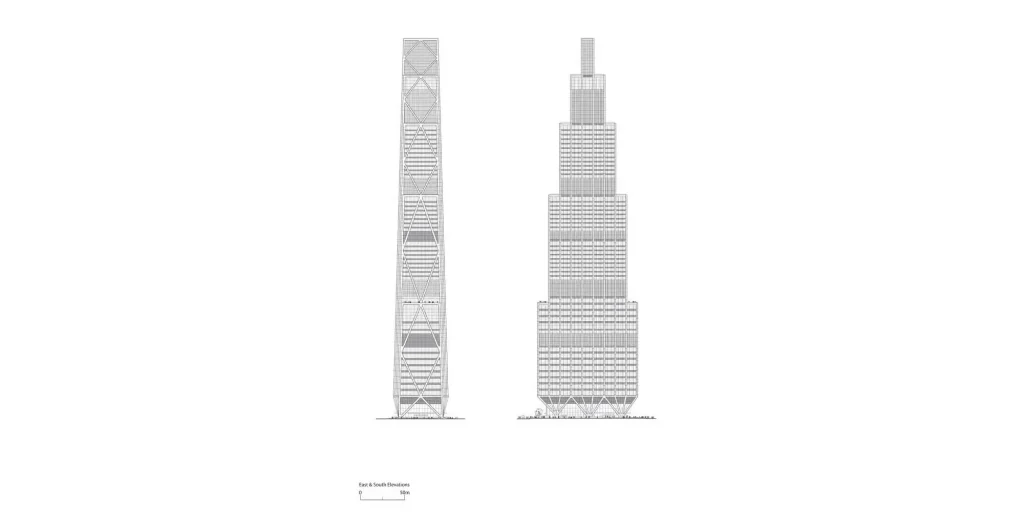
Above the cantilevered base, 270 Park Avenue rises through five stepped tiers before culminating in a bronze diagrid crown that is the building’s most immediately recognizable skyline feature. The structural framework consists of a diagrid exoskeleton system that provides lateral stability against wind loads and seismic forces, designed by Severud Associates. This configuration eliminates the need for traditional interior columns in many areas, enabling flexible, column-free floor plates across its 60 stories.
The diagrid pattern at the crown takes the form of five diamond shapes on the eastern and western elevations — a signature detail visible from considerable distances across Midtown. The whole facade has a surface area of 1.2 million square feet. The signature diagrid pattern of five diamonds progresses on the eastern and western sides of 270 Park Avenue.
The facade material choice is the building’s most deliberate departure from its contemporaries. Rather than the reflective glass and metallic cladding that characterizes most recent Midtown supertalls, Foster + Partners selected bronze-toned cladding that reads as warm, solid, and contextually grounded. The bronze of the structure and its simple setbacks relate it more to the stone and brick skyscrapers in the area, such as the towers of Rockefeller Center.

This contextual alignment with the pre-war masonry towers of Midtown — particularly the limestone-and-brick Rockefeller Center complex visible from the building’s upper floors — was a conscious design choice. It positions 270 Park Avenue within a specific tradition of civic seriousness in Manhattan commercial architecture, one that valued material permanence and urban relationship over technological spectacle.
The space at ground level is minimal yet lavish, with smooth planes of travertine defining the walls and floors, and bronze enclosing the steel structure. This material continuity — bronze from the exterior diagrid to the interior column enclosures to the lobby flagpole installation — gives the building a material coherence unusual in projects of this scale and complexity.
Facade engineering was managed by Heintges, while the curtain wall itself was supplied by New Hudson Facades. The steel was manufactured by Banker Steel from 93,600 tons of recycled steel — a significant sustainability decision in a building of this material intensity.

4. Wind Engineering, Vibration Control, and the 280-Ton Tuned Mass Damper
A supertall skyscraper 1,388 feet tall faces two distinct vibration challenges that most buildings never encounter simultaneously: wind-induced sway at height and ground-transmitted vibration from below. At 270 Park Avenue, both problems required dedicated engineering solutions.
A 280-ton pendulum-tuned mass damper system on the 54th floor minimizes wind sway. Super-columns and transfer girders — two-story steel structures — distribute loads efficiently while maintaining open interiors.
The structural response to wind loads was an important component of the design, including a mass damper to limit accelerations to exceedingly low levels. However, the building shares its foundation with two dozen railroad tracks, subjecting it to intense excitation with each passing train. Extensive modeling, analysis, and calibration using the existing building’s response to train-induced vibrations resulted in effective attenuation in the new building.

Wind engineering was carried out by RWDI, one of the world’s leading wind and ice engineering consultancies. The five-tiered stepped massing of the building also contributes to wind performance: the building’s five-tiered massing tapers progressively upward, reducing aerodynamic sway and overall structural demands at height.
The combination of the Tabletop transfer structure, the tuned mass damper, the diagrid exoskeleton, and the stepped aerodynamic massing represents a layered engineering response to a site condition that is genuinely unique among supertall towers globally. No other supertall of this height has had to manage both active rail vibration from below and wind acceleration at height with the same structural system simultaneously.
5. The Lobby and Public Realm: A City Within a City
The lobby of 270 Park Avenue is, in spatial terms, one of the most generous corporate interiors of its generation. The combination of the fan column structural system with the pushed-aside core creates a ground floor that spans the full block from 270 Park Avenue to Madison Avenue — approximately 360 feet — with no interior column obstructions.
Foster designed the lobby’s most distinctive element himself: a flagpole column sculpted entirely in bronze, placed at the center of the space and visible simultaneously from both Park Avenue and Madison Avenue. An artificial breeze mechanism keeps the flag in constant motion, an unusual domestic gesture within a building of this corporate scale and institutional purpose.
The ceiling of the lobby features adaptive geometric lighting that directly mirrors the gridded structural logic of the bronze diagrid exterior. Norman Foster described this as an expression of “geometric consistency” — the idea that the same ordering principle that organizes the exterior structure should be legible and experientially present in the interior space. Light travertine covers the floor, extending the material palette of warmth and permanence established by the bronze cladding.
The lobby is not a sealed corporate enclave. The building provides 2.5 times the public ground-floor space of its predecessor, including a garden and wider sidewalks on both Park and Madison Avenues. This public realm contribution is significant in a district where post-war corporate plazas have often been experienced as cold, unwelcoming, and poorly integrated with street life.
6. The Exchange and Interior Programming: Workspace of the Future
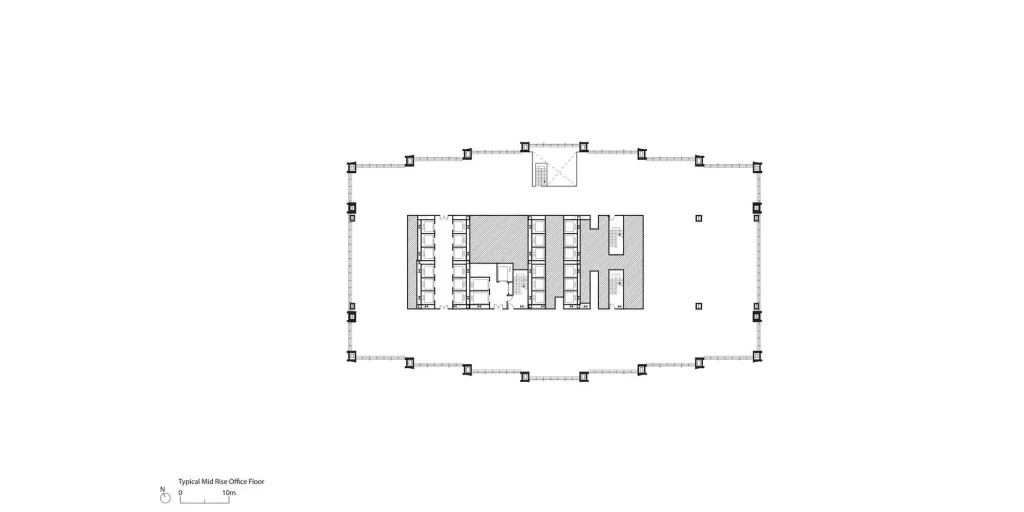
Above the lobby and eight trading floors that occupy the building’s lower section, the upper floors of 270 Park Avenue house the full operational infrastructure of JPMorganChase’s global headquarters workforce of 10,000 employees. Interior design for the office floors was distributed across three firms: Gensler, SOM, and STUDIOS Architecture.
The organizing concept, articulated by both Foster + Partners and Gensler, is the “city within a city.” Rather than treating the building as a single workplace environment, the interior is organized into neighborhood clusters that vary in character, scale, and function across different floor zones.
Gensler design director Stefanie Shunk described the approach as one where protected backdrops make virtual meetings feel intentional, team-based clusters facilitate organic mentorship, and double-height cafes link adjacent floors to create two-story communities where employees can gather and engage throughout the workday. This is workplace design that takes seriously the question of what brings people into a shared physical environment when remote work alternatives exist.
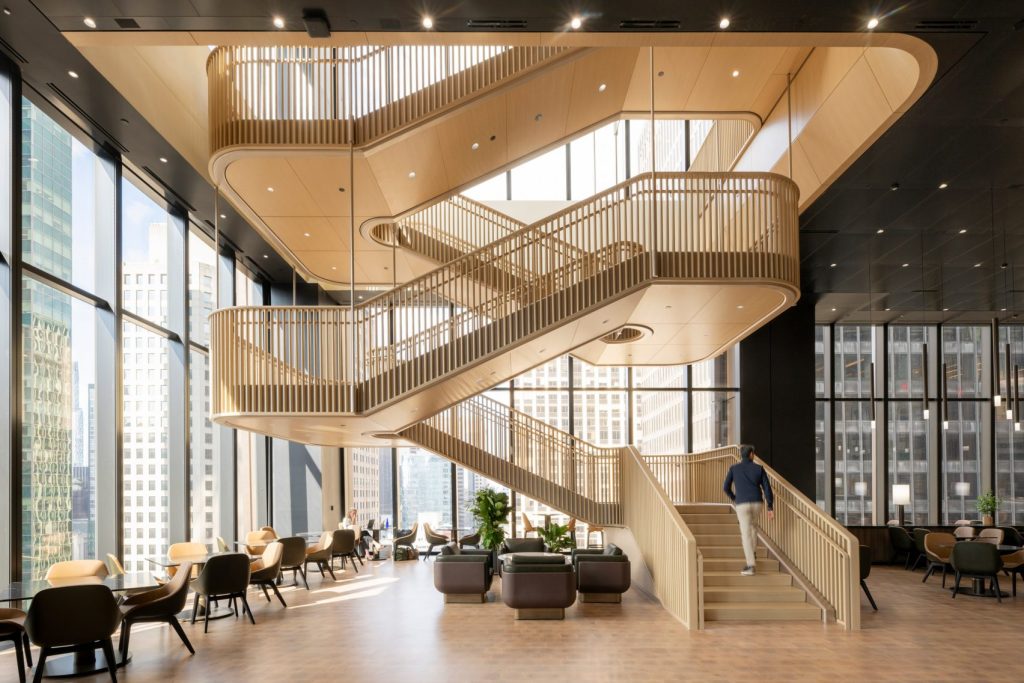
Central to this programming strategy is The Exchange, a multi-floor food and drink concourse with multiple restaurants, dining areas, and lounge spaces connected by a dramatic internal staircase. The staircase itself, spanning multiple levels, functions as a social infrastructure element — a place where the vertical movement of 10,000 daily users becomes a visible, shared experience rather than a hidden mechanical function.
Intelligent building controls, sensors, AI, and machine-learning systems monitor and adapt energy loads in real time. Water storage and reuse systems are designed to reduce consumption by more than 40 percent.
7. Sustainability: All-Electric Operation and Material Reuse at Scale
270 Park Avenue is New York City’s largest all-electric skyscraper — a designation that carries particular significance given the building’s scale of 2.5 million square feet across 60 stories. The new global headquarters of JPMorganChase emerges as New York City’s largest all-electric tower, a significant sustainability milestone.
All-electric operation is now a requirement for new large buildings in New York City under Local Law 97, the city’s climate legislation. Foster + Partners noted that the all-electric specification for 270 Park Avenue was planned before the legislation passed — an important distinction that positions the building as a voluntary sustainability commitment rather than a regulatory compliance exercise.
The building’s material sustainability record is equally notable. The studio emphasised the use of 97 per cent of materials from the previous structure. The demolition of the former Union Carbide Building — itself a landmark SOM design from the 1960s, and the first building in New York City demolished to allow a larger replacement — was managed with a material recovery rate of 97 percent. This is an extraordinarily high figure for a full demolition of a steel-framed mid-century skyscraper.
The 93,600 tons of structural steel incorporated into the new tower were manufactured by Banker Steel from recycled content, continuing the material circularity established during demolition. Water consumption is targeted for a reduction of more than 40 percent through storage and reuse systems. Real-time AI and machine-learning building management systems monitor and adapt energy loads continuously across the 2.5 million square foot floor plate.
The sustainability consultant was Socotec, working alongside Foster + Partners’ in-house sustainability team which developed the original competition concept.
8. Construction Logistics: The Engineering of Building Above Grand Central
270 Park Avenue features a team of over 300 Local 40 ironworkers, multiple crane operators, and several hundred electrical, plumbing, and mechanical engineers. Steelwork supplier Banker Steel manufactured 93,600 tons of recycled steel; the steel subcontractor was NYC Constructors; the curtain wall was supplied by New Hudson Facades.
Construction was managed by AECOM Tishman, one of the most experienced construction managers in New York high-rise work. The project was one of the most complex construction logistics operations in recent Midtown history, involving continuous coordination with the MTA to protect active rail operations beneath the site throughout the construction period.
Prefabrication of modular components reduced construction waste and shortened the build schedule. The use of prefabricated modular elements was particularly important given the constrained logistics of a Midtown full-block site with active underground infrastructure.
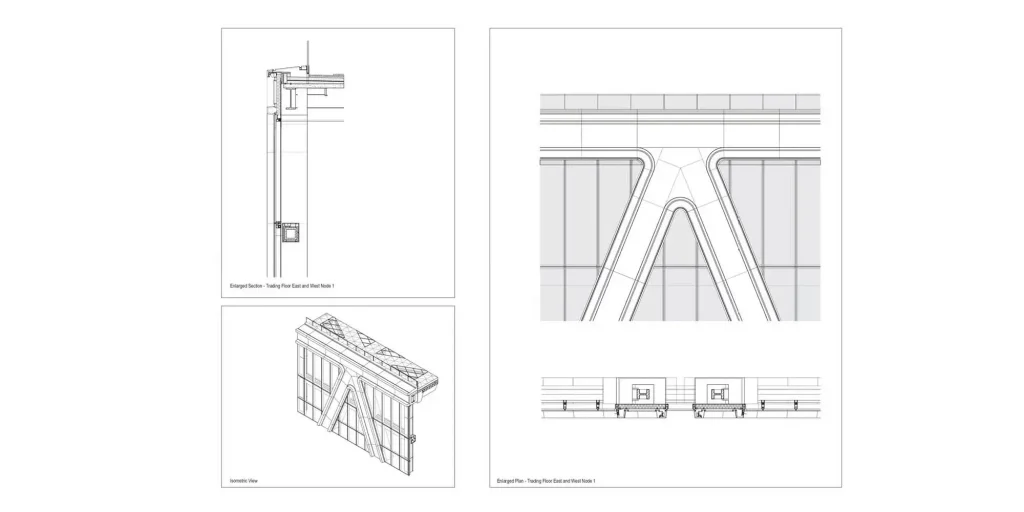
The structural steel frame alone required coordination between Banker Steel’s manufacturing facilities, NYC Constructors’ field operations, and Severud Associates’ engineering oversight to maintain the precise tolerances required by the fan column geometry and the Tabletop transfer structure. The facade’s 1.2 million square feet of curtain wall was installed by New Hudson Facades while the main structural frame was still in active construction above.
9. Critical Reception: Praise, Controversy, and Contextual Debate
No building of this scale and prominence escapes critical debate, and the Park Avenue supertall skyscraper at 270 Park Avenue has generated genuinely divided opinion among architectural critics, urban commentators, and the public.
The case for the building is strong. Its bronze diagrid crown is a genuine departure from the generic reflective glass supertalls that have dominated recent Midtown construction. Its base treatment — fan columns, public garden, widened sidewalks, and 2.5 times the ground-level public space of its predecessor — represents a serious engagement with the building’s relationship to Park Avenue and to the city. Its structural innovations, particularly the Tabletop and the fan column system, are achievements of real engineering ambition.
Critics, however, have expressed concerns over aesthetic clumsiness and contextual fit. Some have argued that the building’s massing — five stepped tiers crowned by a diagrid — reads as arbitrary when viewed from certain angles, and that the bronze cladding, while contextually motivated, does not fully resolve into a coherent architectural character across all elevations and distances.
The demolition of the Union Carbide Building to make way for 270 Park Avenue also generated criticism. The SOM-designed 1960 tower was considered a significant example of International Style corporate modernism, and its loss — as the first New York building demolished to allow a larger replacement — set a precedent that preservation advocates viewed with considerable concern.
Foster told Dezeen that 270 Park Avenue “pushes the boundaries far beyond anything that we’ve done before.” That claim is most defensible in structural engineering terms: the Tabletop transfer structure, the fan column system, the 280-ton tuned mass damper managing both wind and rail vibration, and the all-electric all-recycled-steel construction at 2.5 million square feet is a genuinely unprecedented combination of engineering challenges resolved within a single building.
Technical Specifications at a Glance
| Parameter | Detail |
|---|---|
| Project Name | 270 Park Avenue — JPMorganChase Global HQ |
| Location | Midtown Manhattan, New York City |
| Architect | Foster + Partners |
| Architect of Record | AAI Architects, PC |
| Structural Engineer | Severud Associates |
| MEP Engineer | JB&B |
| Interior Design | Gensler, SOM, STUDIOS Architecture |
| Facade Consultant | Heintges |
| Wind Engineering | RWDI |
| Construction Manager | AECOM Tishman |
| Building Height | 1,388 ft / 423.1 m |
| Floors | 60 |
| Total Floor Area | ~2.5 million sq ft |
| Structural Steel | 93,600 tons (recycled content) |
| Tuned Mass Damper | 280 tons (54th floor) |
| Workforce | 10,000 employees |
| Completion | October 2025 |
| Energy | 100% all-electric |
| Material Reuse | 97% of previous structure |
| NYC Ranking | 6th-tallest building |
Frequently Asked Questions About 270 Park Avenue
Who designed 270 Park Avenue?
270 Park Avenue was designed by Foster + Partners, with AAI Architects, PC as architect of record. Structural engineering was by Severud Associates. Interior spaces were designed by Gensler, SOM, and STUDIOS Architecture.
How tall is 270 Park Avenue?
270 Park Avenue stands 1,388 feet (423.1 meters) tall across 60 stories, making it New York City’s sixth-tallest building and a certified supertall skyscraper by the Council on Tall Buildings and Urban Habitat definition.
What makes the structural engineering of 270 Park Avenue unique?
The building is constructed above live Metro-North and LIRR rail tracks with clearances as narrow as 48 inches. Severud Associates designed the Tabletop — a two-story transfer structure — to carry the tower’s load to the available footing locations between the tracks. A 280-ton tuned mass damper on the 54th floor manages wind-induced sway, while extensive vibration modeling addresses train-induced excitation from below.
Is 270 Park Avenue all-electric?
Yes. 270 Park Avenue is New York City’s largest all-electric skyscraper, operating without any on-site fossil fuel combustion. All-electric operation was planned before New York City’s Local Law 97 made it a requirement for large new buildings.
How many people work at 270 Park Avenue?
JPMorganChase stated that 10,000 employees will work in the building, making it the largest single corporate headquarters by workforce in Midtown Manhattan.
What happened to the Union Carbide Building?
The Union Carbide Building, designed by SOM in 1960, was demolished to make way for 270 Park Avenue. It was the first building in New York City to be demolished to allow a larger replacement. 97 percent of its materials were recovered and reused.
Conclusion
The Park Avenue supertall skyscraper at 270 Park Avenue is a building that will be studied, debated, and referenced for decades. Its structural engineering achievements — the Tabletop transfer structure, the fan column system, the 280-ton tuned mass damper managing both wind and rail vibration simultaneously — represent a genuine frontier in what supertall construction can accomplish above the most constrained and complex urban sites on earth.
Its architecture is more contested. The bronze diagrid crown and stepped massing represent a serious departure from generic supertall production, and the relationship to Rockefeller Center’s masonry tradition is legible and intentional. Whether those choices fully cohere into a building of lasting aesthetic authority is a question that time, and the quality of critical engagement it attracts, will answer more reliably than any single review.
What is beyond reasonable doubt is that 270 Park Avenue has expanded what is possible for supertall construction in existing dense urban environments, and that its public contributions — widened sidewalks, a public garden, 2.5 times the ground-level space of its predecessor, and lobby access across a full city block — are genuine improvements to the Park Avenue streetscape that will benefit New York far beyond the JPMorganChase workforce it houses.
Related Content from ArchitectureAssociate.com:
- Foster + Partners Design Philosophy: From Sainsbury Centre to Supertall Skyscrapers
- Diagrid Structural Systems in Supertall Buildings: Engineering Efficiency and Aesthetic Expression
- Tuned Mass Dampers in High-Rise Construction: How Engineers Control Wind Sway at Extreme Heights
- All-Electric Skyscrapers: How New York City’s Local Law 97 Is Reshaping High-Rise Design
- Severud Associates: Structural Engineering Legacy in New York’s Most Complex High-Rise Projects