

Quick Facts
| Detail | Information |
|---|---|
| Project Name | Lucas Museum of Narrative Art |
| Lead Architect | MAD Architects — Ma Yansong |
| Executive Architect | Stantec — Michael Siegel |
| Landscape Design | Studio-MLA — Mia Lehrer |
| Location | Exposition Park, Los Angeles, California, USA |
| Co-Founders | George Lucas + Mellody Hobson |
| Director / CEO | Sandra Jackson Dumont |
| Groundbreaking | 2018 |
| Public Opening | September 22, 2026 |
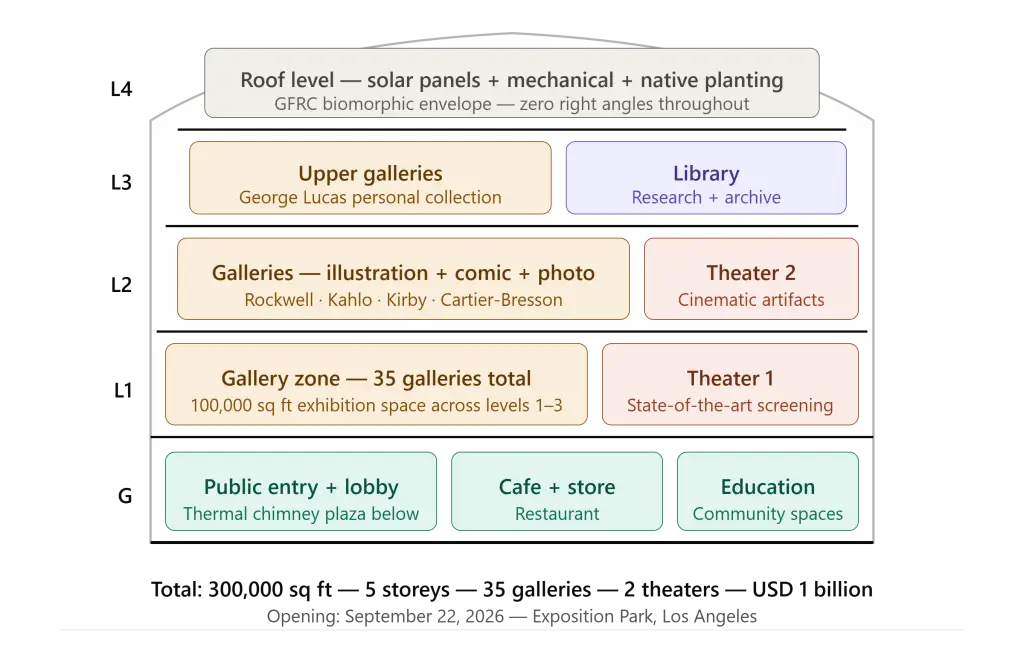
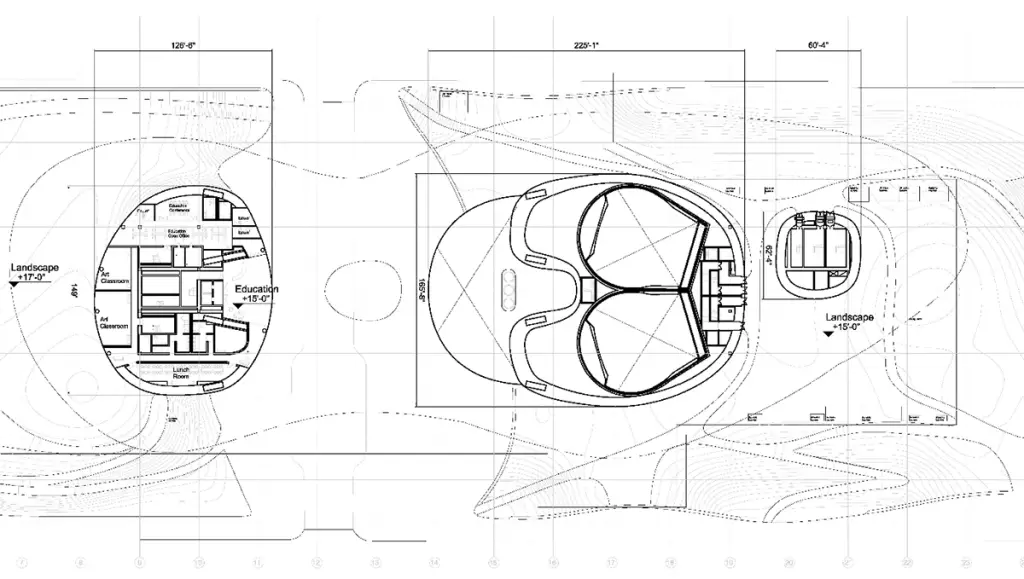
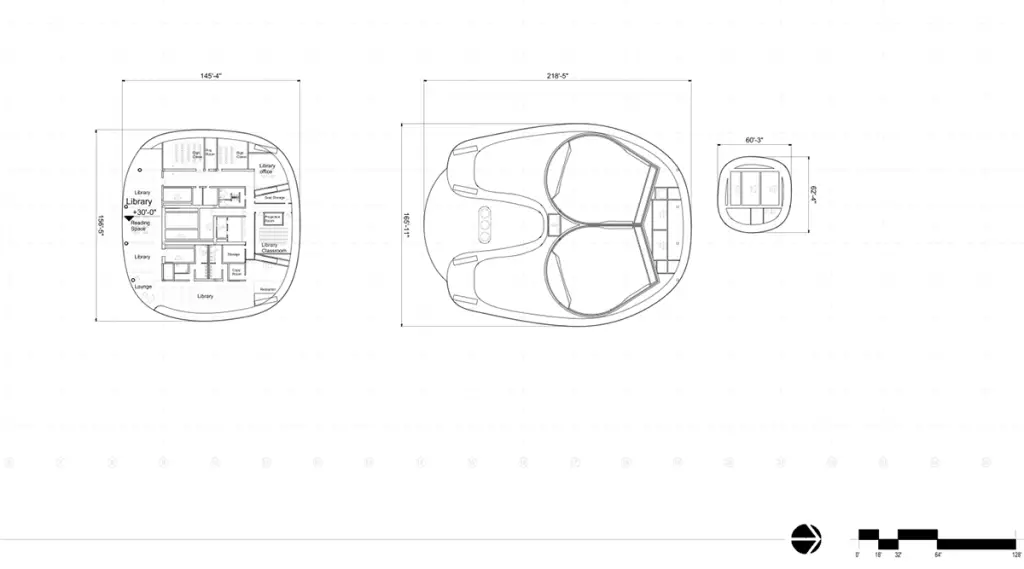
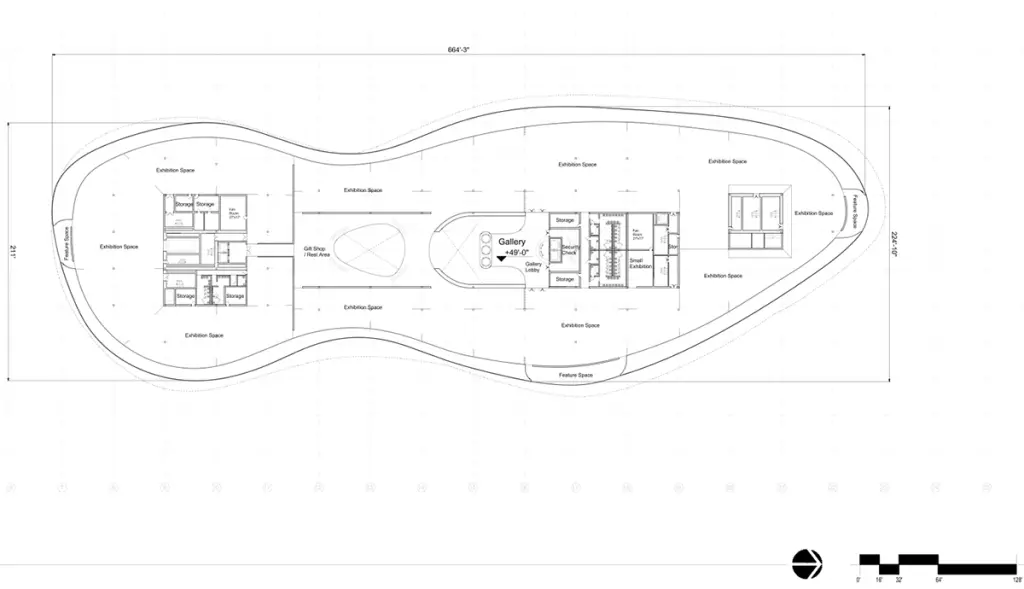
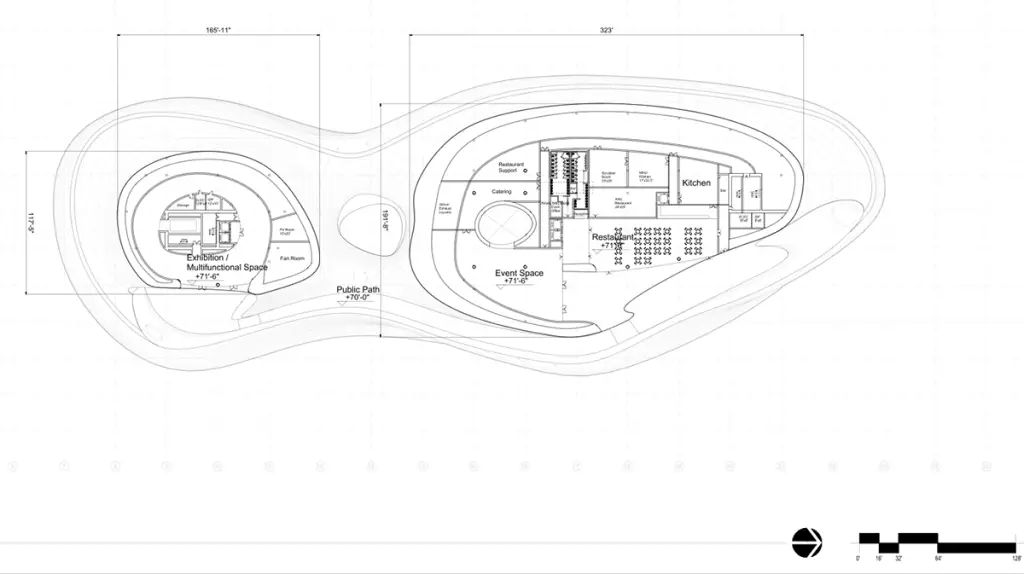
| Total Area | 300,000 sq ft (27,871 sq metres) — 5 storeys |
| Gallery Space | 100,000 sq ft across 35 galleries |
| Site Area | 11 acres (formerly surface parking) |
| Project Cost | ~USD 1 billion |
| Permanent Collection | 40,000+ works of narrative art |
| Theaters | 2 state-of-the-art screening theaters |
| Structural System | Cantilevered steel frame + base isolation |
| Exterior Cladding | GFRC panels (3,400+ unique) |
| Sustainability Target | LEED Gold Certification |
| Seismic Protection | 1,000+ elastomeric base isolators |
Introduction: A Building That Looks Like a Dream
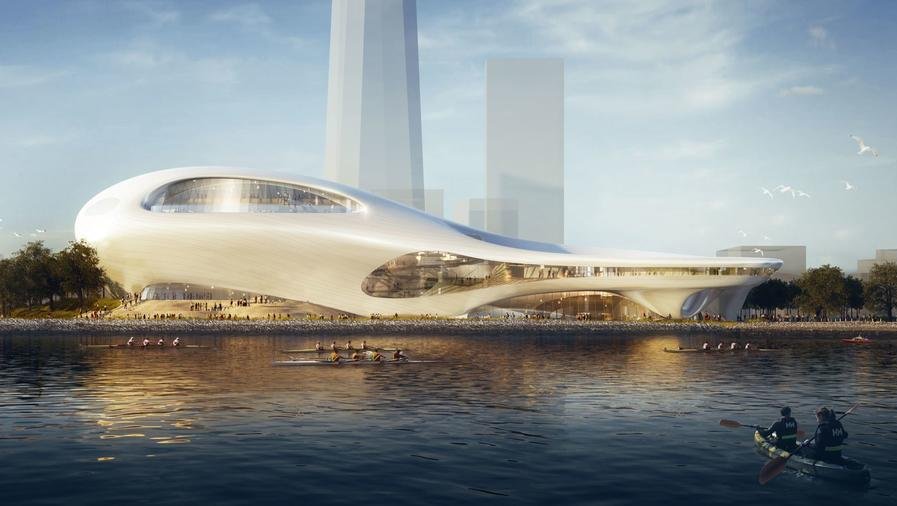
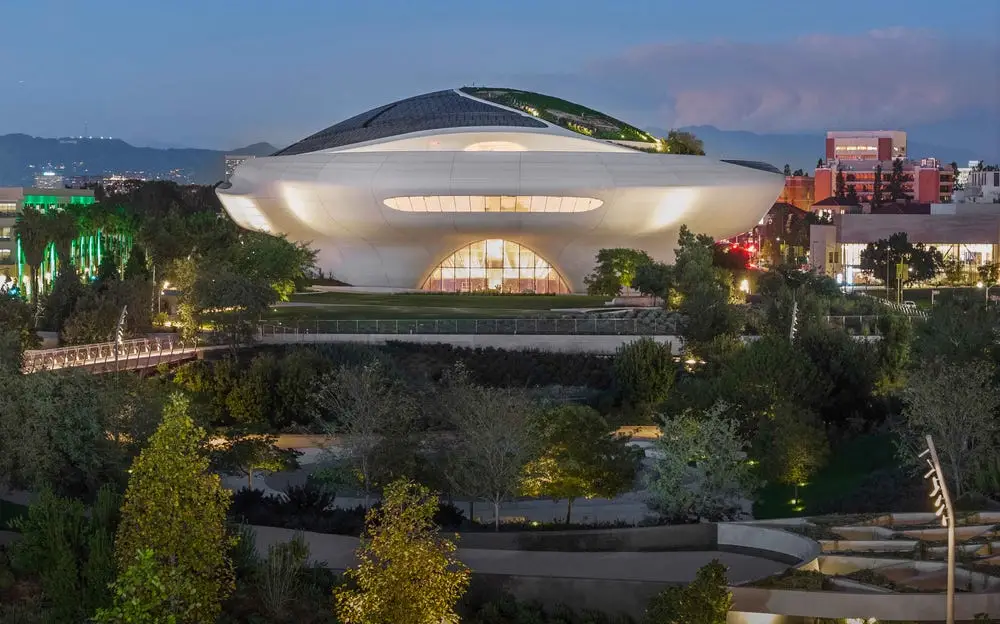
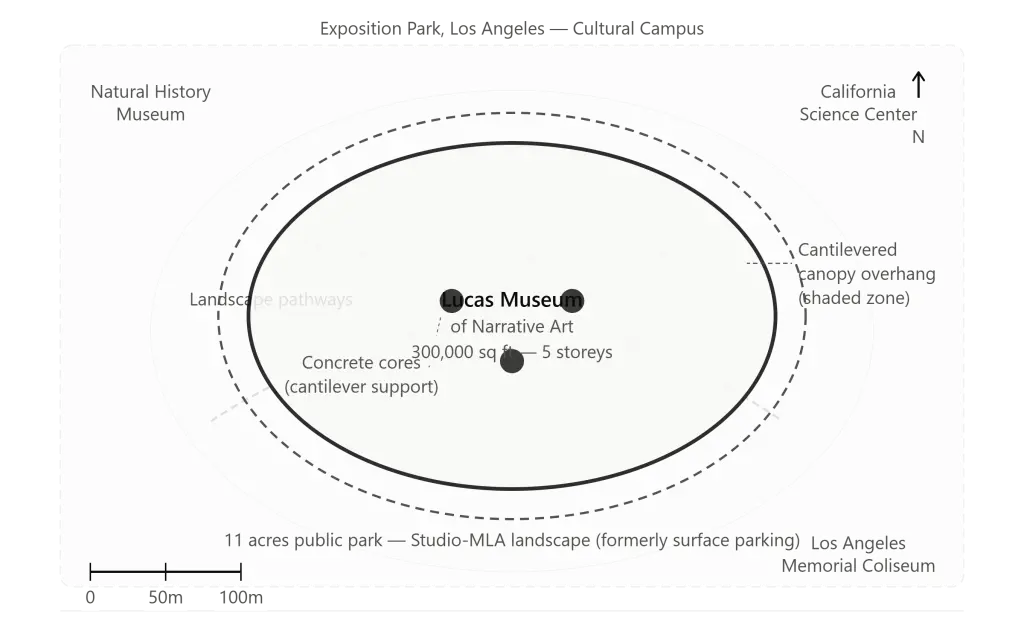
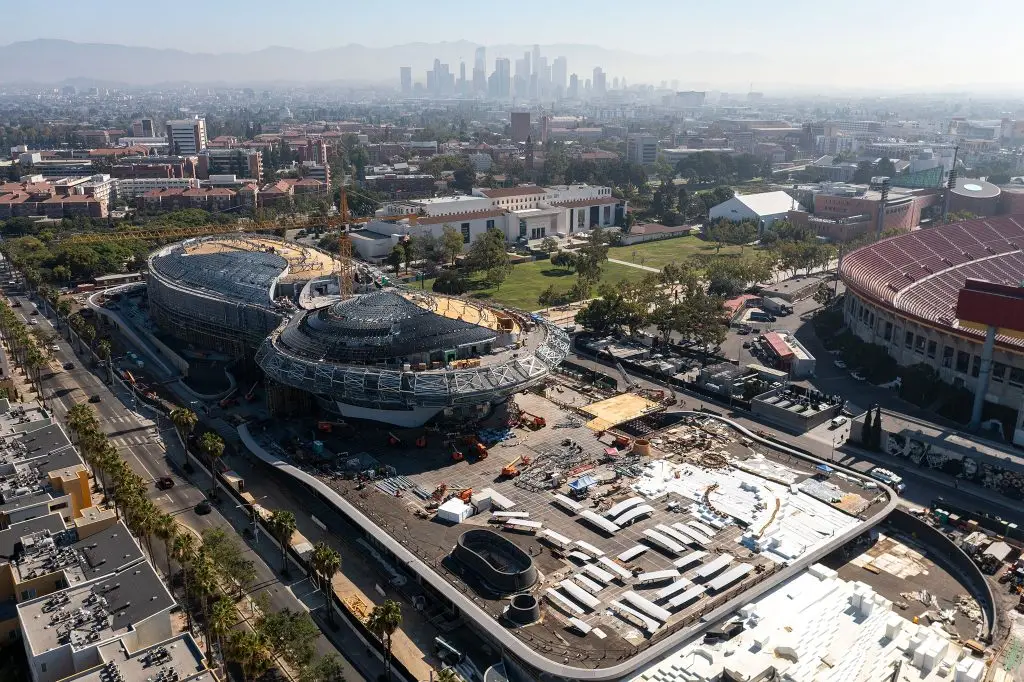
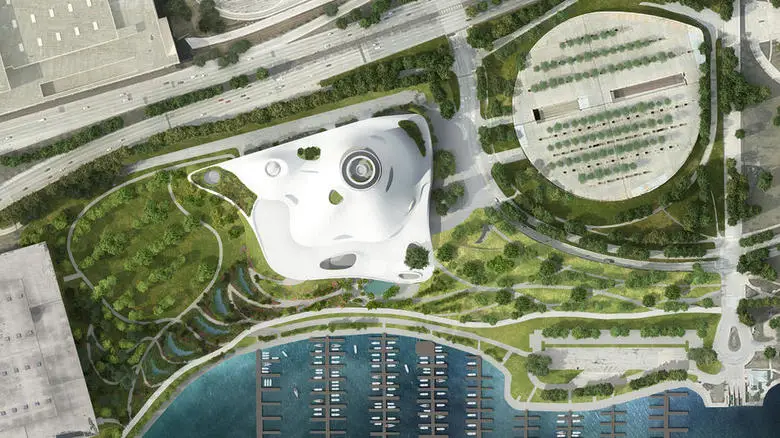
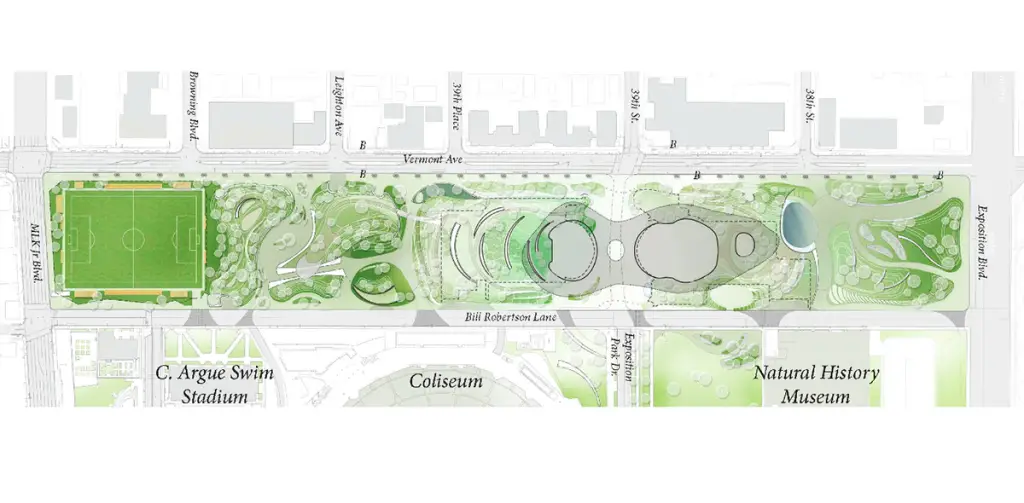
From afar, the Lucas Museum of Narrative Art rises like a spaceship. That description, precise as it is, still does not fully prepare you for the experience of encountering it. Rising within Exposition Park in Los Angeles — a cultural campus that already contains the Natural History Museum, the California Science Center, and the Coliseum — the Lucas Museum of Narrative Art is a building of a different order entirely. It does not sit on the ground so much as hover above it, its vast organic form suspended over eleven acres of new public parkland that has replaced what was once a surface parking lot.
The Lucas Museum of Narrative Art sets its public opening for September 22nd, 2026, debuting Ma Yansong’s futuristic building in Los Angeles’s Exposition Park. Sixteen years after George Lucas first proposed such a museum, twelve years after he selected Ma Yansong and MAD Architects to design it, and eight years after construction began, the Lucas Museum of Narrative Art is finally approaching its public opening.
Co-founded by George Lucas and Mellody Hobson, the museum was built on a clear conviction: that illustrated stories connect people and reflect the shared values that make communities. Its collection of more than 40,000 works spans illustration, painting, muralism, comic art, children’s book imagery, science-fiction illustration, photography, and cinematic artifacts — including works by Norman Rockwell, Frida Kahlo, Jack Kirby, Henri Cartier-Bresson, and Dorothea Lange. The building that houses this collection is, itself, one of the most technically ambitious cultural buildings constructed in the United States in the twenty-first century.
This post examines the Lucas Museum of Narrative Art in complete detail — its design concept, its structural engineering breakthroughs, its sustainability systems, its digital manufacturing innovations, and the seven secrets that make it one of the most significant museum buildings anywhere in the world.
Ma Yansong and MAD Architects: The Practice Behind the Vision
The Lucas Museum of Narrative Art was designed by MAD Architects, the global practice founded by Ma Yansong with offices in Beijing, Los Angeles, and Rome. The building is designed by MAD Architects — the global practice founded by Ma Yansong, with offices in Beijing, Los Angeles, and Rome. The landscape design is by Mia Lehrer of Studio-MLA (Los Angeles), while Stantec — with Senior Principal Michael Siegel — served as executive architect, leading a team of over 150 architects, engineers, and designers through design development and construction.
Ma Yansong is among the most formally inventive architects practicing today — a Chinese-born, internationally trained designer who has consistently argued for an architecture that is simultaneously rooted in nature, responsive to landscape, and formally ambitious in ways that conventional rectilinear modernism cannot achieve. His practice’s portfolio — from the Absolute Towers in Mississauga to the Harbin Opera House in China — is defined by a commitment to organic, curvilinear forms that respond to their natural and urban contexts with a fluidity that no orthogonal building can produce.
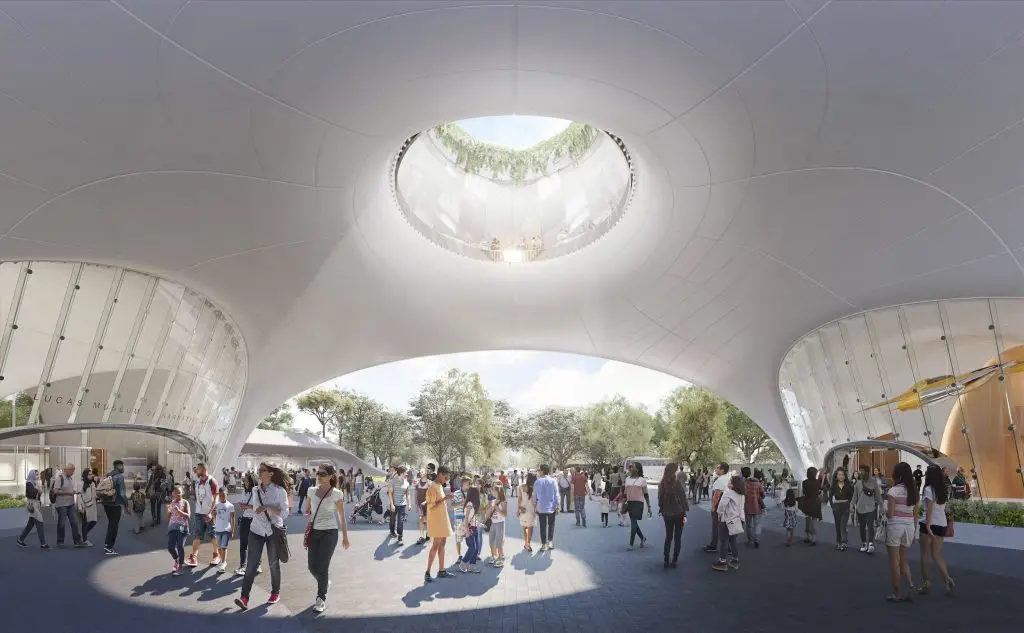
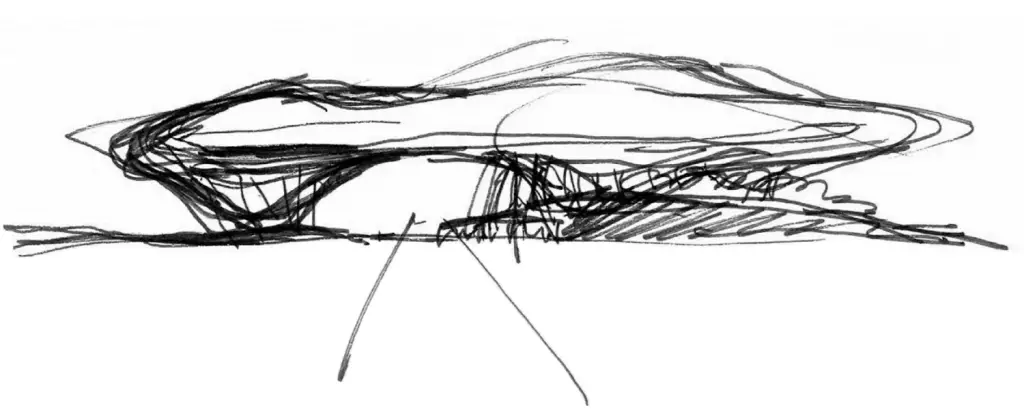
For the Lucas Museum of Narrative Art, Ma Yansong developed the concept of a “futuristic organic cloud” — a building whose form references the tree canopy of Exposition Park’s existing mature trees, creates a new ground-level public landscape beneath its elevated volume, and provides the museum’s 40,000-work collection with a vessel that is itself a work of art. Ma Yansong envisioned that the new building in the center of the park would become an extension of the tree canopy; in addition, by raising the center space of the first floor of the building, an open new urban public space would be created on the ground.
The Lucas Museum of Narrative Art is also the most technically complex project that MAD Architects has built to date — a building whose formal ambitions required structural engineering, manufacturing technology, and seismic protection systems of a sophistication that few cultural buildings anywhere in the world have demanded.
Secret 1: Zero Right Angles — The Biomorphic Design Concept
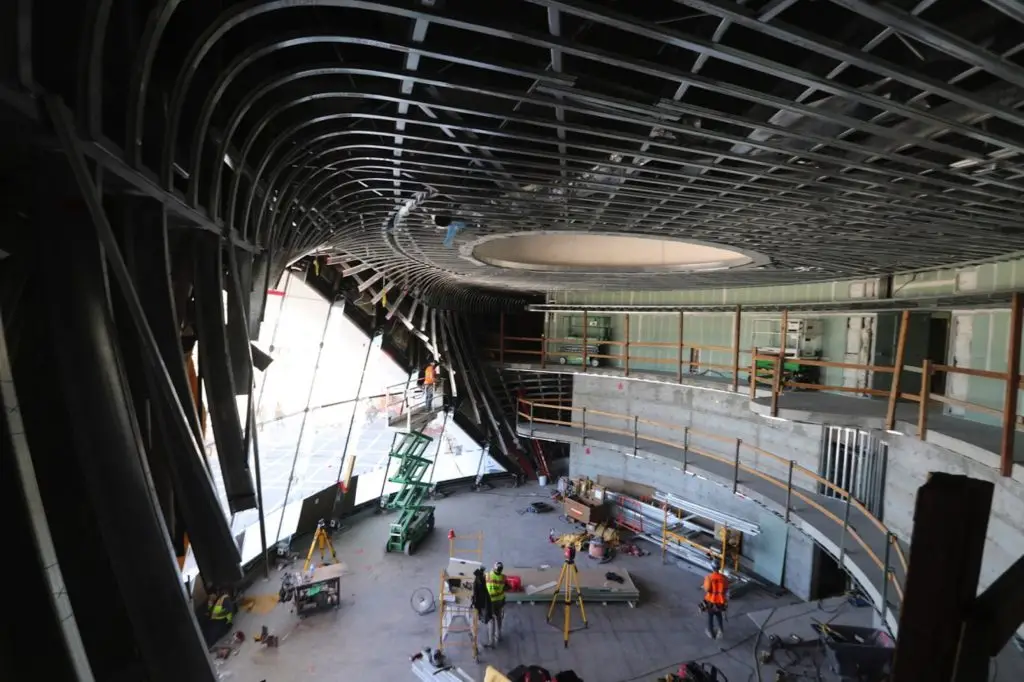
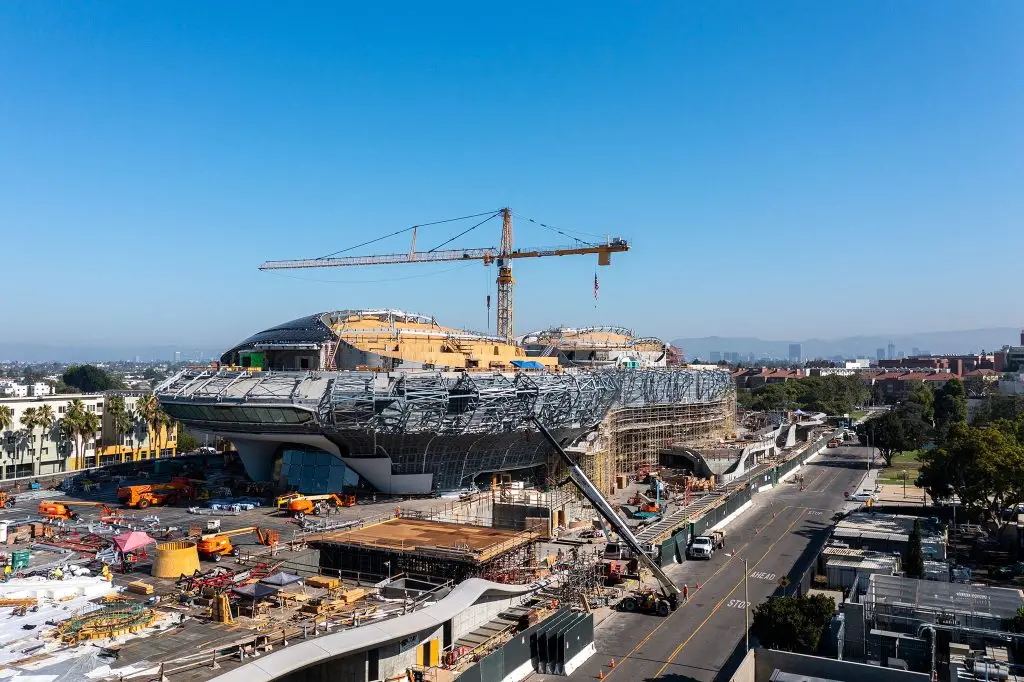
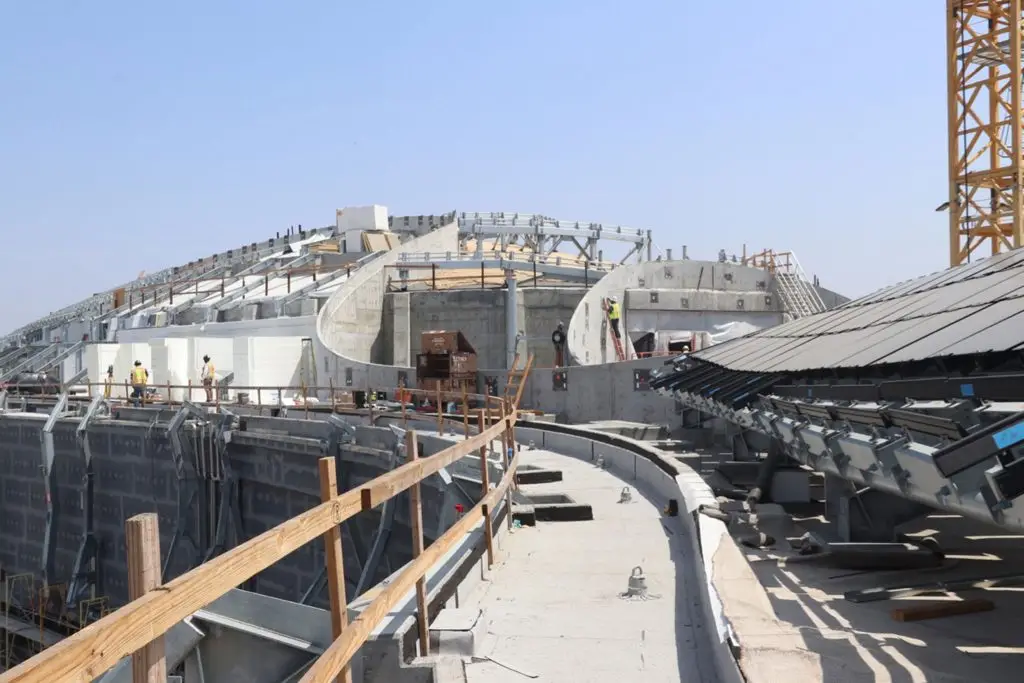
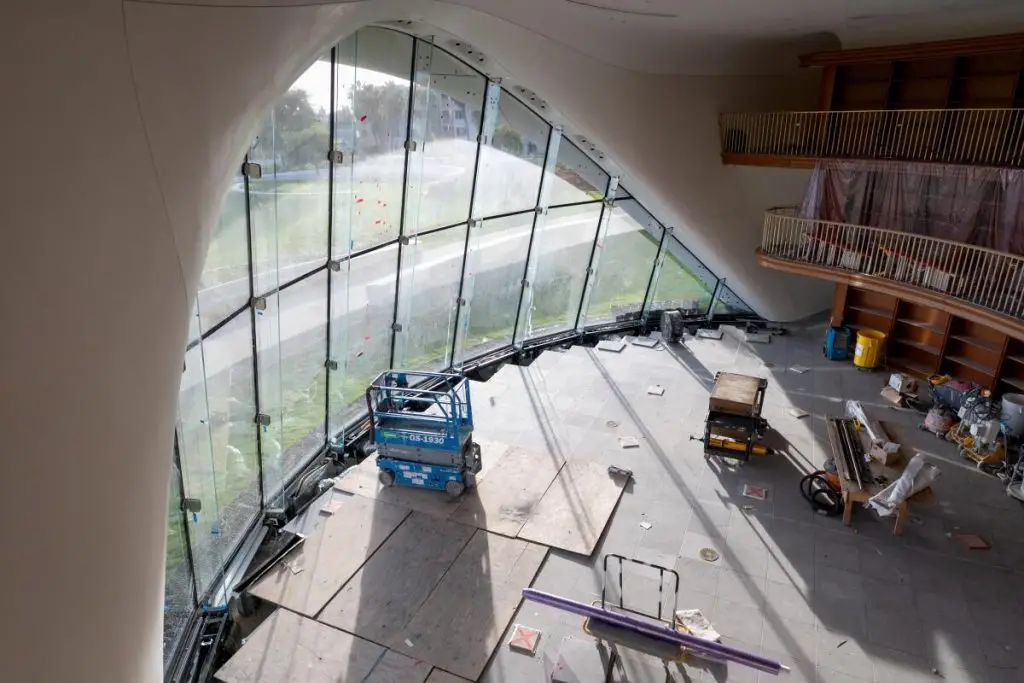
The first and most immediately apparent secret of the Lucas Museum of Narrative Art is a formal decision so radical that most architects would consider it unbuildable: the building has no sharp 90-degree angles on its exterior. Not a single corner. Not a single straight line. Every surface of the Lucas Museum of Narrative Art is continuously curved — flowing from ground to roof, from east facade to west, without any of the orthogonal junctions that define virtually every other large-scale museum building in the world.
This zero-right-angle approach is not merely an aesthetic preference. It is a formal argument — a statement about what a museum devoted to visual storytelling should feel like. George Lucas, who served as the museum’s founding curator, wanted a building that communicated something about the fluid, immersive, dream-like quality of narrative art — about the way great stories dissolve conventional boundaries between disciplines, cultures, and times. A building with corners, with flat facades, with the conventional language of institutional modernism, could not communicate that quality. The Lucas Museum of Narrative Art, with its continuous flowing surfaces, can.
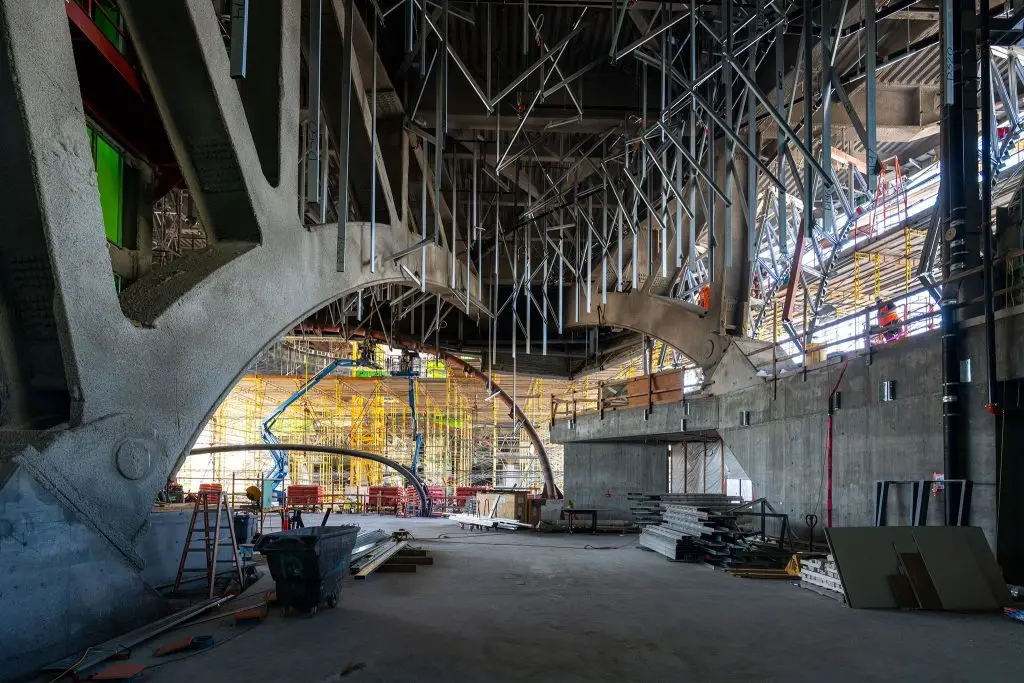
The formal consequence of this decision — a building of 300,000 square feet with no orthogonal exterior geometry — created engineering and manufacturing challenges of the first order. Every structural connection, every facade panel, every interior surface had to be designed and fabricated for a building in which no two adjacent elements share the same geometry. The solutions that the engineering and manufacturing teams developed in response to this challenge are the most technically interesting aspects of the Lucas Museum of Narrative Art, and they are examined in detail in the secrets that follow.
Secret 2: 3,400 Unique GFRC Panels — Robotic Fabrication at Scale
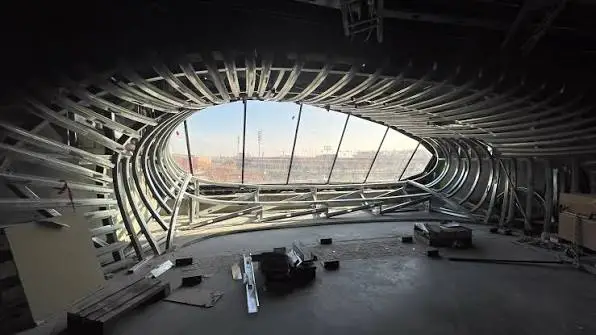
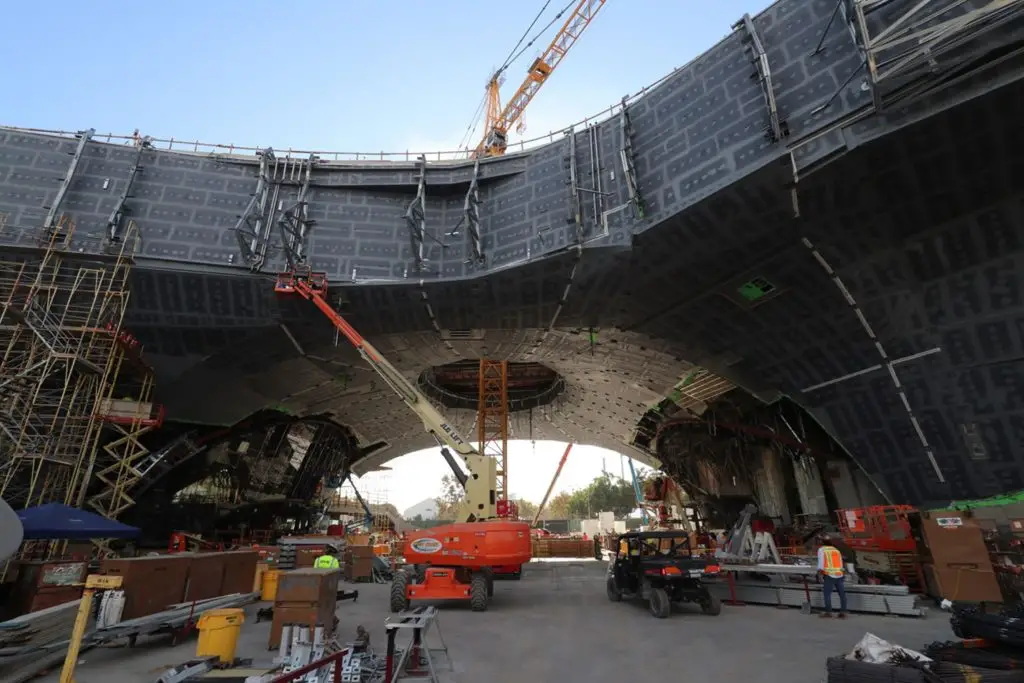
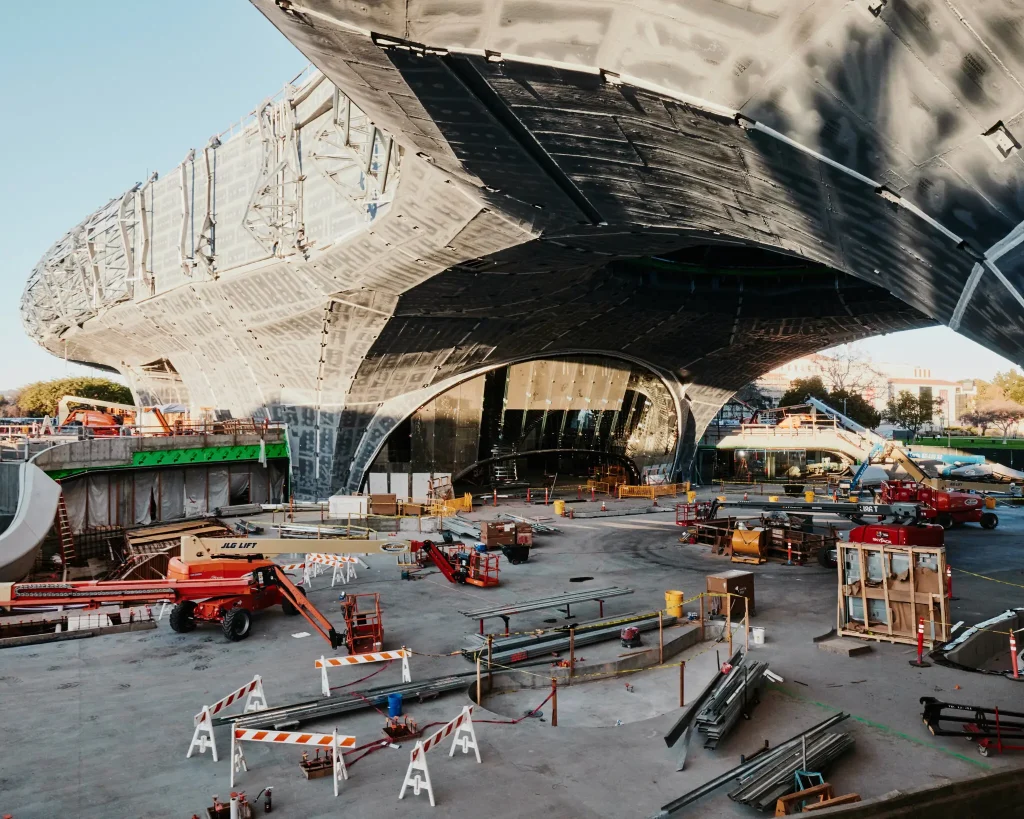
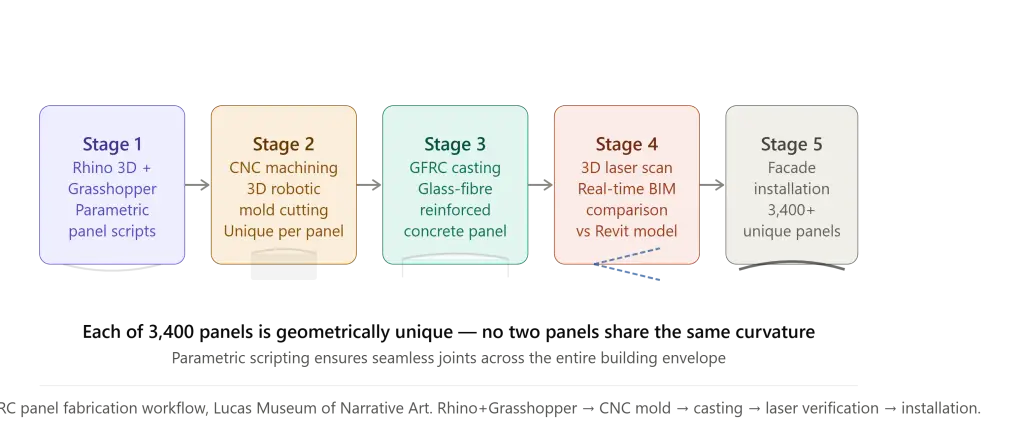
The exterior of the Lucas Museum of Narrative Art is clad in more than 3,400 individual Glass-Fiber Reinforced Concrete panels. Because of the building’s continuous curves, virtually every single one of these panels has a unique shape and curvature — no two panels in the entire facade are identical. The fabrication challenge this presents is extraordinary: how do you manufacture 3,400 unique curved panels with sufficient precision and consistency to create a seamless, joint-free surface across an entire building exterior?
The answer is robotic fabrication. Each GFRC panel for the Lucas Museum of Narrative Art was custom-fabricated using robotic 3D molds and CNC (Computer Numerical Control) machining — a manufacturing process in which robotic arms controlled by parametric digital models cut and shape each mold to the exact geometry required for that specific panel. The result is a set of 3,400 panels, each unique, each fabricated to the same precision standards, and each designed to fit seamlessly against its neighbors across the building’s continuously curving surface.
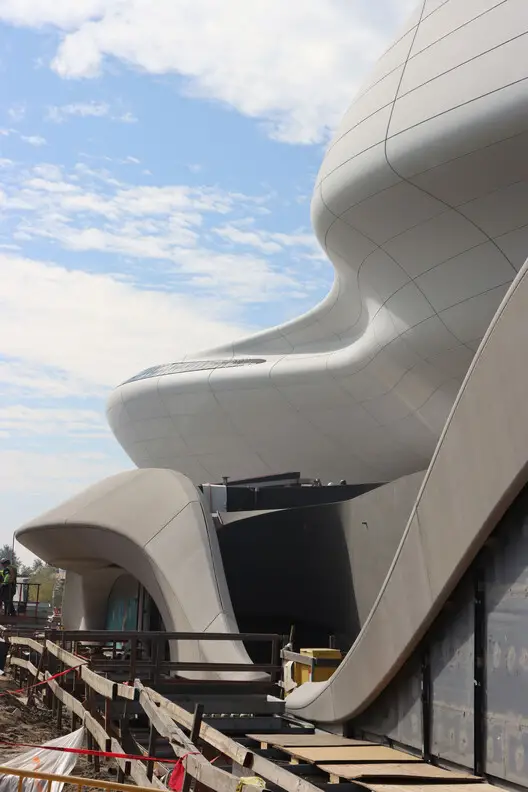
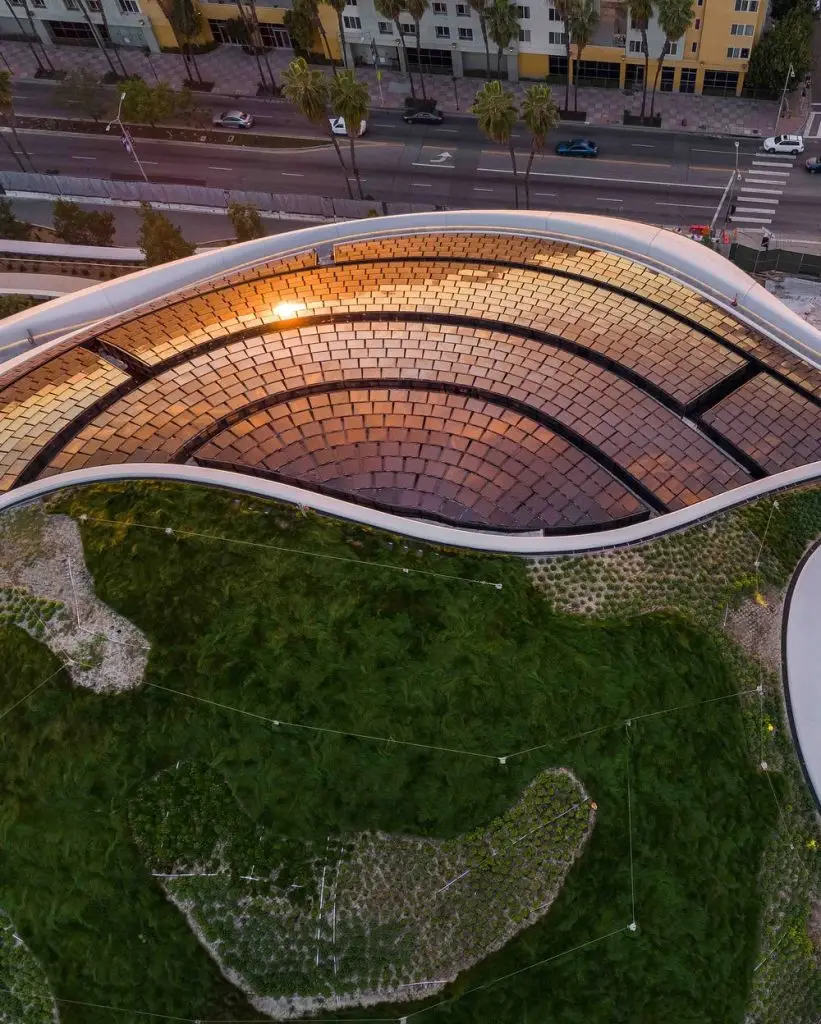
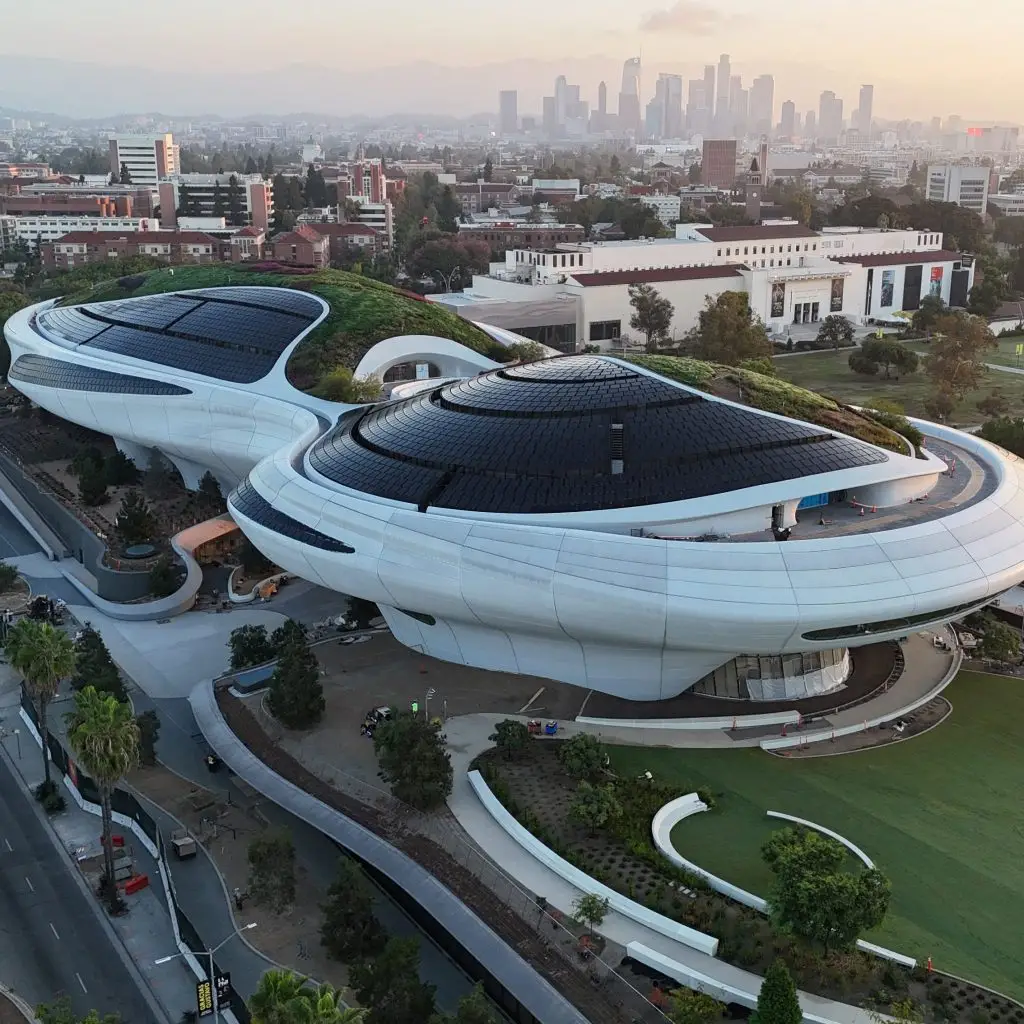
The rounded structure has been clad with fibreglass-reinforced polymer (FRP) panels, giving the building a slick, almost spaceship-like appearance, which the museum has described as both an “organic sculptural form” and “dream-like”.
This manufacturing approach — parametric digital design translated directly into robotic physical fabrication — represents one of the most advanced examples of digital manufacturing in any building currently under construction in the United States. The seamless quality of the Lucas Museum of Narrative Art’s exterior is not a visual illusion. It is the product of a manufacturing precision that was impossible to achieve by hand and that has only become possible through the specific combination of parametric design software and robotic fabrication technology developed over the past two decades.
Secret 3: 1,000+ Base Isolators — Engineering for Magnitude 8 Earthquakes
Los Angeles sits within one of the most seismically active urban environments in the world. Any major building constructed in the city must address the reality that a significant earthquake — potentially of magnitude 8.0 or greater — could occur during the building’s operational lifetime. For a museum containing more than 40,000 irreplaceable works of art, the stakes of inadequate seismic protection are not merely structural but cultural.
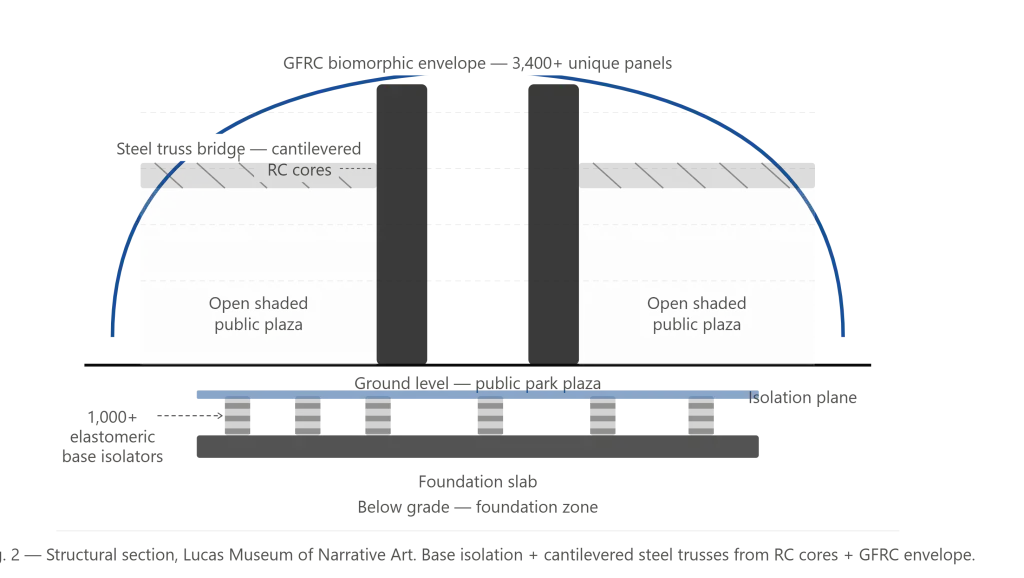
The Lucas Museum of Narrative Art addresses this challenge through one of the most ambitious base-isolation systems ever implemented in a cultural building. The entire 300,000-square-foot structure sits on top of a massive underground base-isolation system comprising over 1,000 elastomeric base isolators — rubber and steel devices that decouple the building from the ground movement during a seismic event.
During an earthquake, the ground beneath the Lucas Museum of Narrative Art can move significantly in any horizontal direction. The base isolators allow this movement to occur while keeping the building above them essentially stationary — the isolators flex and absorb the ground motion before it can be transmitted upward into the building’s structure. The result is a building that, during a major earthquake, remains effectively motionless relative to the ground — protecting both the structural integrity of the building and the condition of every work of art within it.
This base-isolation system is not visible from anywhere within the museum or in its surrounding landscape. It exists entirely below grade, embedded in the foundation system that supports the entire building weight. But it is among the most important and most technically sophisticated engineering achievements of the Lucas Museum of Narrative Art — a system whose importance will only become apparent if and when the seismic event it was designed for occurs.
Secret 4: The Cantilevered Steel Frame — Creating Eleven Acres of Shade
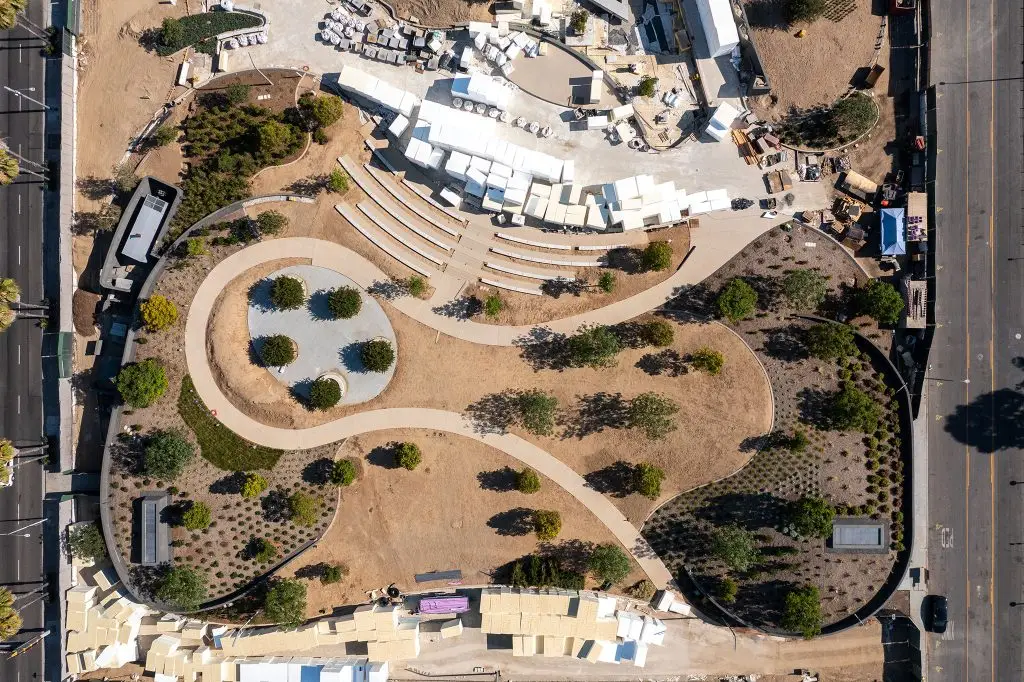
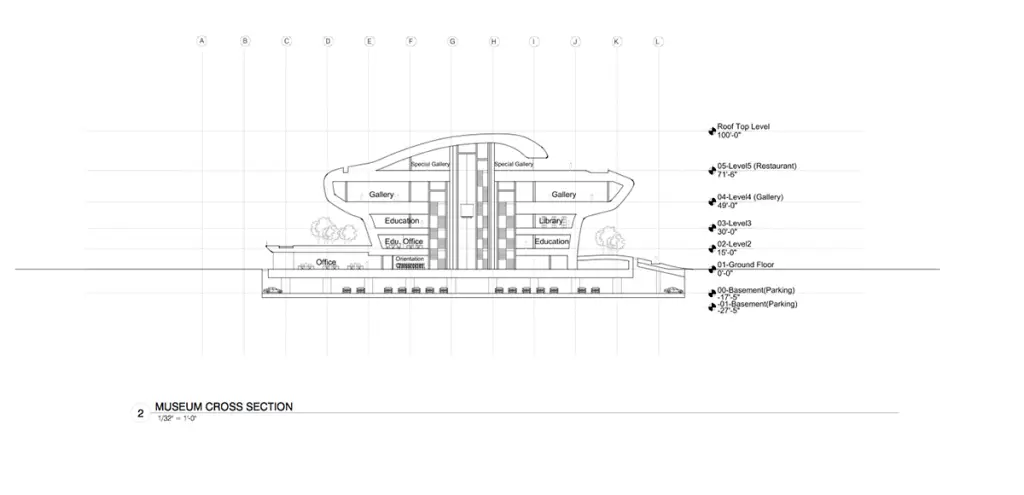
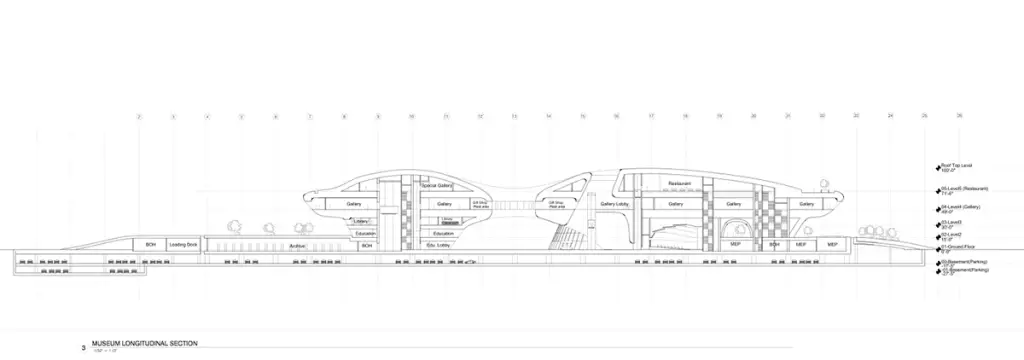
One of the most visually striking qualities of the Lucas Museum of Narrative Art — and one of its most important civic contributions — is the vast shaded ground-level space created beneath the building’s elevated volume. By lifting the primary mass of the museum off the ground on a cantilevered steel frame, MAD Architects converted what was formerly a surface parking lot into eleven acres of accessible public parkland and gardens, shaded by the museum’s overhanging form.
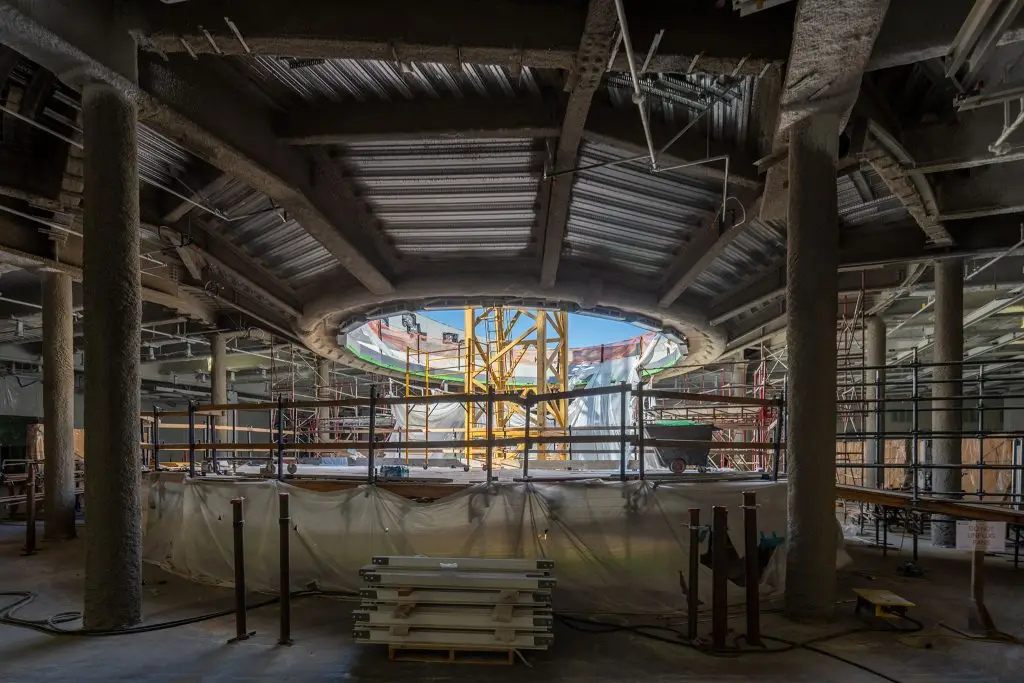
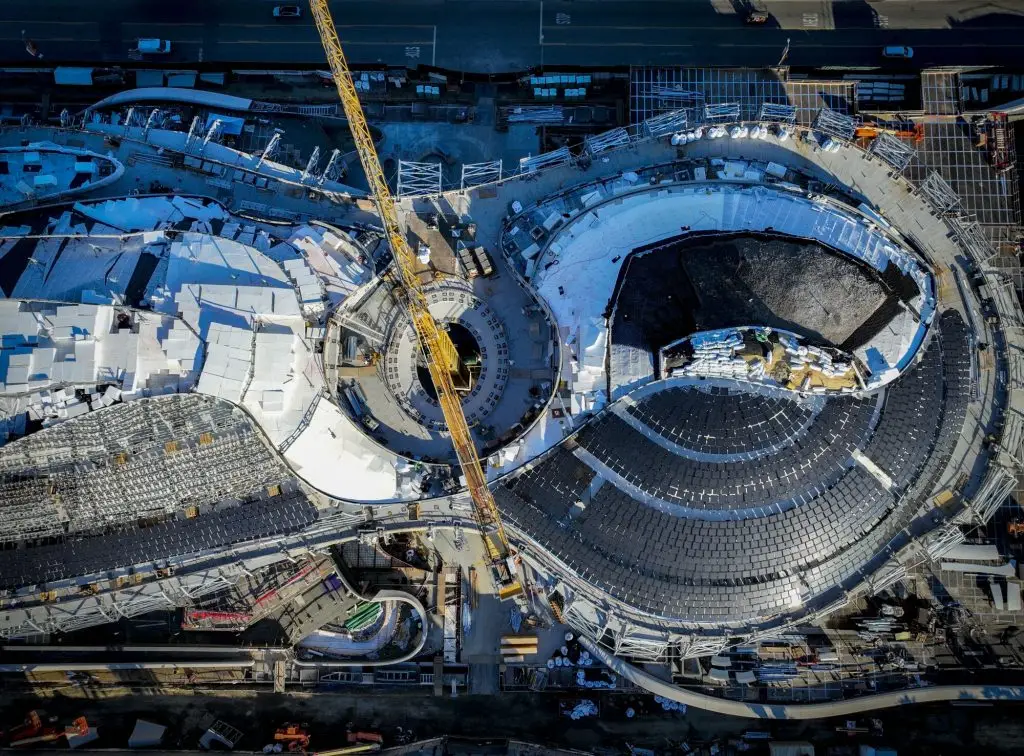
This cantilevered strategy required structural engineering of exceptional sophistication. The central body of the Lucas Museum of Narrative Art spans horizontally over the park below without heavy support columns blocking the open plaza. To achieve this, engineers implemented heavy steel truss bridges anchored to central vertical concrete cores — structural systems that transfer the full weight of the 300,000-square-foot building through a small number of massive concrete columns at the building’s core, leaving the ground plane beneath the building’s edges completely free of support structure.
The civic consequence of this structural decision is significant. The shaded public space beneath the Lucas Museum of Narrative Art is not simply an architectural amenity for museum visitors. It is a genuine public good — a large-scale outdoor gathering space in a part of Los Angeles that has historically had limited access to quality shaded public space. The park and landscape designed by Mia Lehrer of Studio-MLA introduces pathways, native planting, and outdoor gathering areas that connect the museum with the wider Exposition Park campus and create a new destination for the surrounding community regardless of whether visitors choose to enter the museum itself.
For those interested in how other major cultural buildings have used landscape and ground-level public space as an extension of their architectural program, the Guggenheim Museum Bilbao discussed on this site offers an important precedent — a building whose relationship to its riverfront site and surrounding urban fabric created a comparable transformation of a formerly underused urban landscape. Similarly, the Fenix Migration Museum examined here demonstrates how a major cultural building can create genuinely inclusive public space at ground level while maintaining the spatial richness of its interior program.
DBOX was founded in 1996 and maintains studios in New York, London and Miami. DBOX has received awards from the Academy of Television Arts & Sciences (Emmy® Awards), The Art Directors Club, World Luxury Award, American Design Awards, Communication Arts and The International Property Awards, and our work has been exhibited at some of the world’s most respected art institutions, such as The Museum of Modern Art (MoMA), The Museum of Contemporary Art in Tokyo, The Art Institute of Chicago, New Museum and The Museum of Contemporary Art in Los Angeles.
Secret 5: Parametric Software Workflow — Designing the Undesignable
Creating a complex biomorphic structure of 300,000 square feet with no orthogonal geometry required not just advanced manufacturing but an entirely new approach to the architectural design process itself. The Lucas Museum of Narrative Art was designed using an end-to-end parametric software workflow in which every element of the building — from the overall form to the individual panel joints — was generated, coordinated, and refined through digital modeling tools.
MAD Architects used Rhino 3D with Grasshopper — a parametric modeling environment in which the building’s form is defined not by fixed geometric specifications but by a set of mathematical rules and relationships that can be adjusted and refined throughout the design process. Custom Grasshopper scripts controlled the curvature and joint lines of the exterior GFRC panels, ensuring that each panel’s geometry was both structurally viable and visually seamless relative to its neighbors.
Autodesk Revit served as the central BIM (Building Information Modeling) hub for coordinating the structural steel, electrical conduits, and mechanical HVAC systems through the building’s curved ceiling cavities — a coordination challenge of extraordinary complexity in a building where there are no flat ceilings, no orthogonal spaces, and no conventional locations for the distribution of building services. During construction, workers used handheld 3D laser scanners to scan installed steel frames and compare them against the Revit model in real time, preventing alignment errors before they could compound into uncorrectable problems.
This parametric workflow represents a fundamental shift in how complex organic buildings are designed and built — a shift from the conventional sequence of drawing, specification, and construction to a continuous digital feedback loop in which the design model, the manufacturing data, and the construction verification process are all aspects of a single integrated system.
Secret 6: Sustainability at Scale — LEED Gold in a Biomorphic Shell
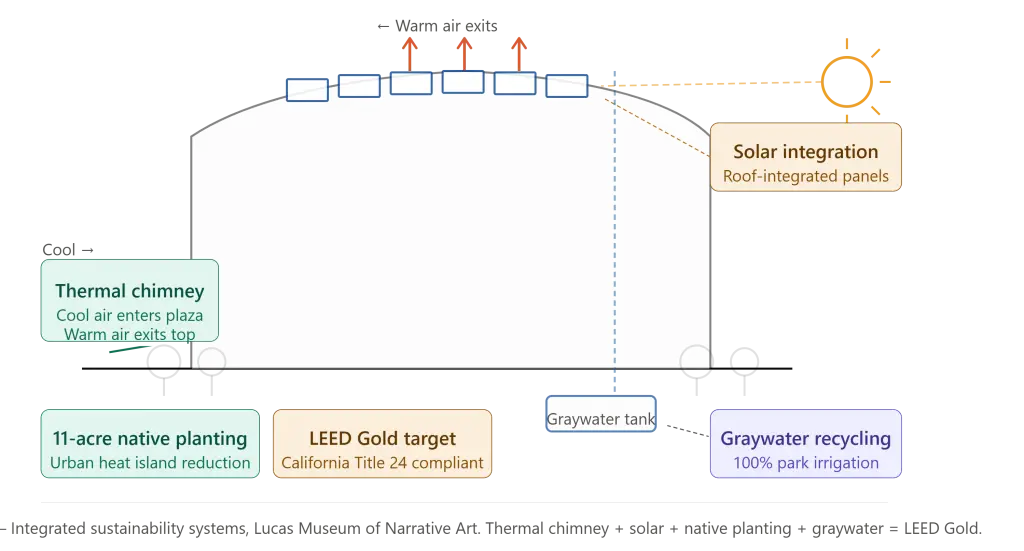
The Lucas Museum of Narrative Art was designed to meet strict California Title 24 energy standards and achieve LEED Gold Certification — a demanding sustainability benchmark that is particularly challenging to achieve in a building whose complex organic form creates unconventional thermal, daylighting, and ventilation conditions.
The most innovative sustainability feature of the Lucas Museum of Narrative Art is its use of the building’s own form as a passive environmental control system. The open plaza beneath the elevated museum volume functions as a thermal chimney — a natural wind funnel created by the stack effect between the shaded, cooler air at ground level and the warmer air at the building’s upper levels. This passive air circulation system provides natural ventilation through the lower public spaces without mechanical air conditioning, significantly reducing the building’s energy consumption in the areas of heaviest public use.
The eleven-acre roof and surrounding grounds are covered with native trees and plants — a green landscape strategy that significantly lowers local ambient temperatures compared to the asphalt parking lot that previously occupied the site. This urban heat island reduction effect is measurable at the scale of the surrounding neighborhood, not merely within the museum’s property boundary.
High-efficiency solar panels are integrated into the roof system, while graywater recycling systems collect and filter runoff to supply the entirety of the park’s landscape irrigation requirements. Together, these systems represent a sustainability strategy that is inseparable from the building’s architectural form — not a set of add-on environmental features but an integrated approach in which the building’s shape, its landscape, and its mechanical systems work together toward a coherent environmental performance goal.
Secret 7: The Collection — 40,000 Works and the Artists Behind the Vision
The physical building of the Lucas Museum of Narrative Art is remarkable. But it is designed to serve a collection — and that collection is, by any measure, one of the most distinctive and most carefully assembled in any American museum of the twenty-first century.
The museum’s permanent collection includes more than 40,000 works of narrative art. The holdings span illustration, painting, muralism, comic art, children’s book imagery, science-fiction illustration, and photography, as well as cinematic artifacts. Among the represented practitioners are artists such as Norman Rockwell, Kadir Nelson, Jessie Willcox Smith, N. C. Wyeth, Beatrix Potter, Judith F. Baca, Frida Kahlo, and Maxfield Parrish; comic artists including Winsor McCay, Jack Kirby, Frank Frazetta, Alison Bechdel, Chris Ware, and Robert Crumb; and photographers Gordon Parks, Henri Cartier-Bresson, and Dorothea Lange.
The breadth of this collection — from fine art painting to comic art, from children’s book illustration to science-fiction imagery, from documentary photography to cinematic artifacts — reflects the museum’s founding conviction that narrative art is not a single medium or a single cultural tradition but a fundamental human impulse expressed across every discipline, culture, and period in which human beings have made images that tell stories.
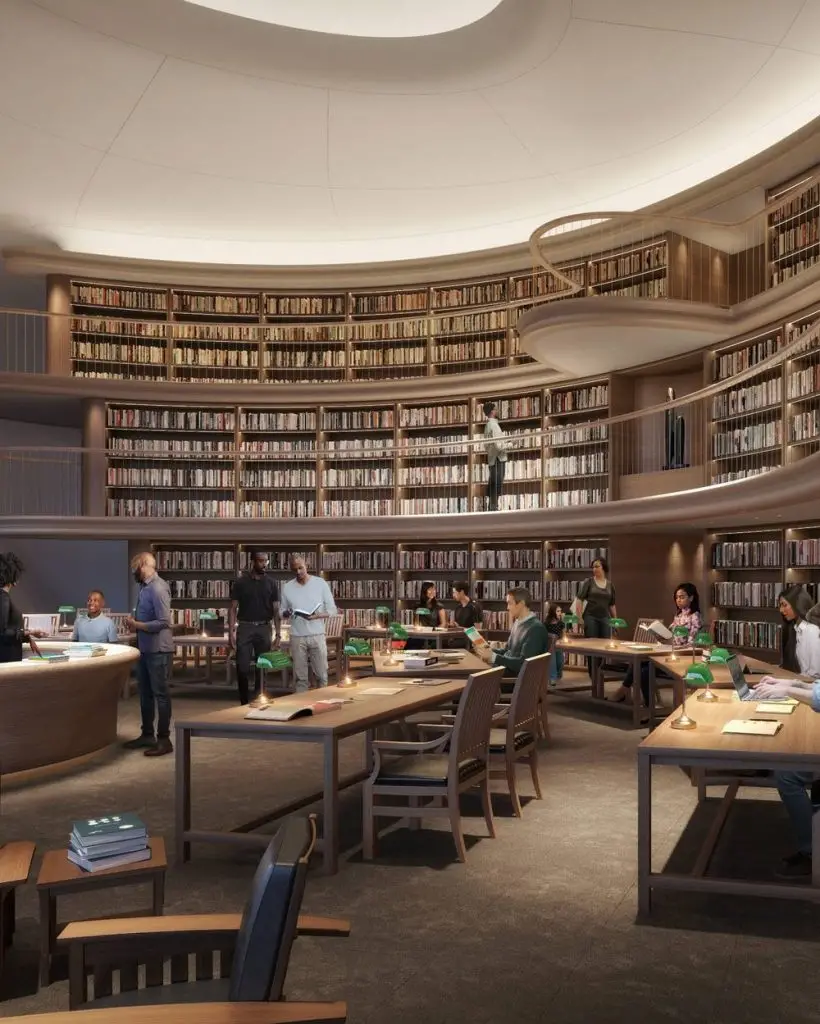
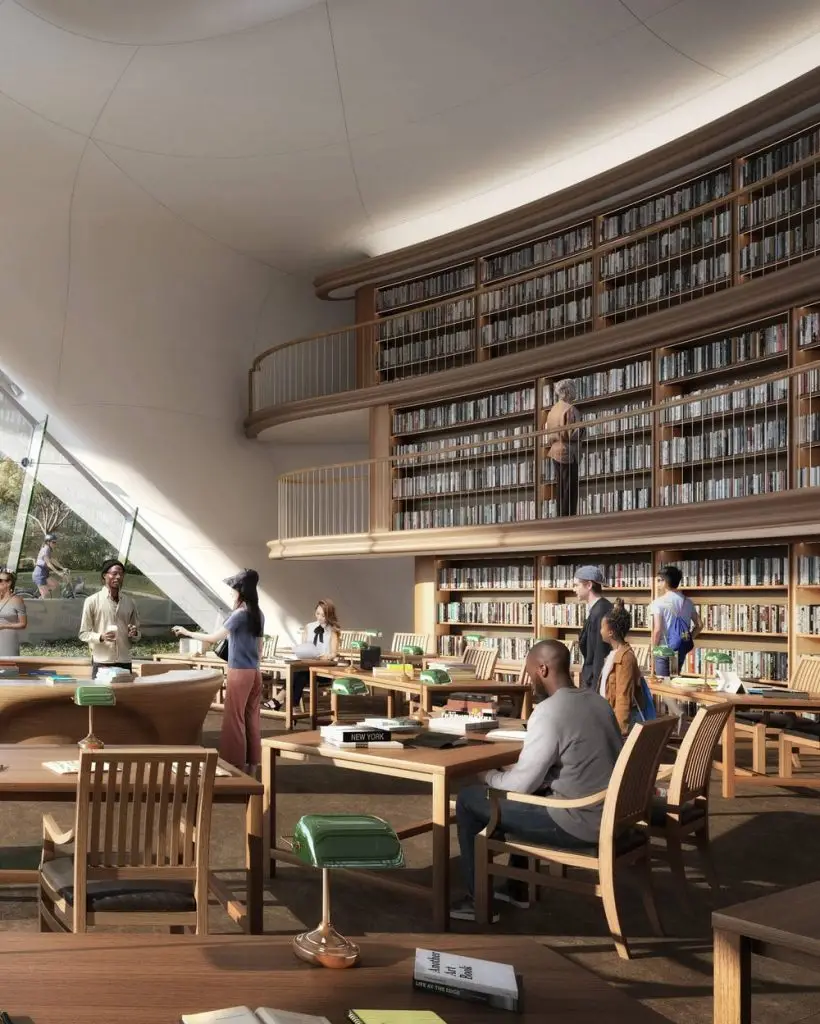
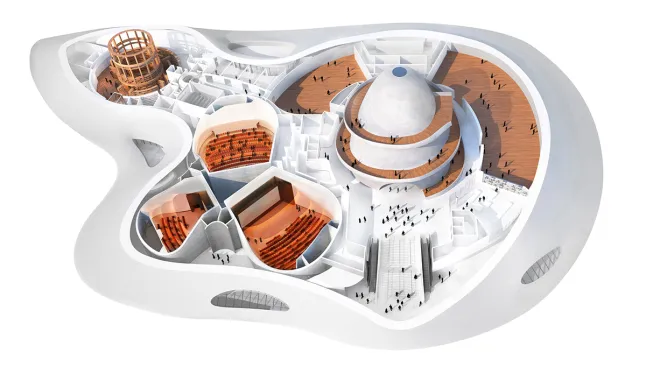
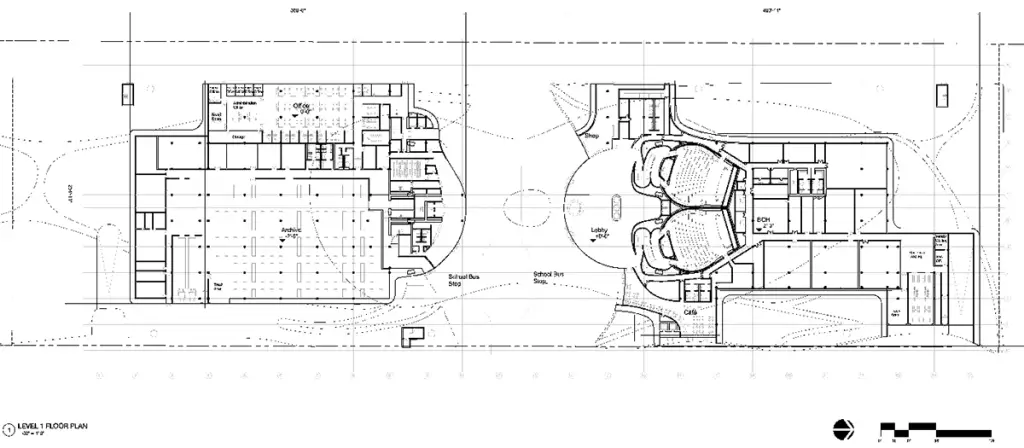
The building accommodates thirty-five galleries totaling 100,000 square feet, alongside two theaters, a library, community and education spaces, a cafe, a restaurant, and a museum store. The gallery configuration — 35 spaces across 100,000 square feet — provides both the physical separation necessary for presenting diverse collection areas and the programmatic flexibility to accommodate the rotating exhibitions and community programming that will define the museum’s public identity.
George Lucas’s personal collection of cinematic artifacts — the production art, concept drawings, and physical props from the Star Wars universe and other major film productions — forms the nucleus of the museum’s cinematic holdings and will represent one of its most visited and most publicly anticipated attractions when the Lucas Museum of Narrative Art opens its doors on September 22, 2026.
The Road to Opening: A Sixteen-Year Journey
The Lucas Museum of Narrative Art has announced that it will open to the public on September 22, 2026 — sixteen years after George Lucas first proposed such a museum, twelve years after he selected Ma Yansong and MAD Architects to design it, and eight years after construction began at Exposition Park in Los Angeles.
The journey to that opening date has been neither smooth nor straightforward. Construction broke ground on the Lucas Museum in 2018, and the $1 billion venue was supposed to open in 2021. But COVID-19 threw a wrench in those plans. The Lucas Museum then said it would open in 2023, but supply chain problems stemming from the pandemic got in the way.
The delays, though frustrating, are in some measure a consequence of the building’s extraordinary technical ambitions. A conventional museum of comparable area — rectilinear plan, flat facades, conventional structural systems — could have been designed, fabricated, and constructed on a more predictable schedule. The Lucas Museum of Narrative Art, with its 3,400 unique GFRC panels, its 1,000-plus base isolators, its cantilevered steel frame, and its continuous biomorphic form, presented a manufacturing and construction challenge of a complexity that no schedule, however carefully planned, could fully anticipate.
The opening date of September 22, 2026 — the date on which the Lucas Museum of Narrative Art will finally receive its first public visitors — marks the end of one of the most technically demanding and most architecturally ambitious museum construction projects in American history.
Frequently Asked Questions
What is the Lucas Museum of Narrative Art?
The Lucas Museum of Narrative Art is a 300,000-square-foot cultural institution located in Exposition Park, Los Angeles, California, designed by Ma Yansong of MAD Architects with Stantec as executive architect. Co-founded by filmmaker George Lucas and Mellody Hobson, it is dedicated to visual storytelling across painting, illustration, comic art, photography, and cinematic artifacts. It is scheduled to open to the public on September 22, 2026.
Who designed the Lucas Museum of Narrative Art?
The Lucas Museum of Narrative Art was designed by MAD Architects, led by principal architect Ma Yansong. Stantec served as executive architect with Senior Principal Michael Siegel leading a team of over 150 architects, engineers, and designers. Landscape architecture was designed by Mia Lehrer of Studio-MLA.
When will the Lucas Museum of Narrative Art open?
The Lucas Museum of Narrative Art will open to the public on September 22, 2026. The opening date was officially announced on November 12, 2025. Construction broke ground in 2018, with the opening delayed from its original 2021 target by the COVID-19 pandemic and subsequent supply chain disruptions.
What is the exterior material of the Lucas Museum of Narrative Art?
The exterior is clad with more than 3,400 individual Glass-Fiber Reinforced Concrete panels, each with a unique shape and curvature, custom-fabricated using robotic 3D molds and CNC machining. The panels give the building its smooth, continuous, organic appearance.
How does the Lucas Museum of Narrative Art protect against earthquakes?
The Lucas Museum of Narrative Art sits on a base-isolation system comprising over 1,000 elastomeric base isolators embedded below grade. These devices decouple the building from ground movement during a seismic event, allowing the building to remain effectively stationary relative to the ground during a magnitude 8.0+ earthquake, protecting both the structure and the irreplaceable artworks within.
How large is the Lucas Museum of Narrative Art?
The Lucas Museum of Narrative Art has a total floor area of 300,000 square feet (27,871 square metres) across five storeys, with 35 galleries totaling 100,000 square feet of exhibition space, two state-of-the-art theaters, a library, community and education spaces, a cafe, a restaurant, and a museum store. The surrounding park occupies 11 acres of previously paved land.
What is in the Lucas Museum of Narrative Art collection?
The permanent collection of the Lucas Museum of Narrative Art includes more than 40,000 works spanning illustration, painting, muralism, comic art, children’s book imagery, science-fiction illustration, photography, and cinematic artifacts. Featured artists include Norman Rockwell, Frida Kahlo, Jack Kirby, Henri Cartier-Bresson, Dorothea Lange, Kadir Nelson, and Beatrix Potter, among many others.
What sustainability certifications does the Lucas Museum of Narrative Art target?
The Lucas Museum of Narrative Art is designed to meet California Title 24 energy standards and achieve LEED Gold Certification. Sustainability features include native-plant green roofing across 11 acres, passive ventilation through the ground-level thermal chimney effect, integrated solar panels, and graywater recycling systems that supply 100 percent of the park’s landscape irrigation.
Conclusion: When Architecture Becomes a Story
The Lucas Museum of Narrative Art is the product of an alignment that is extraordinarily rare in the history of cultural architecture: a founder whose personal vision is both specific and generous enough to inspire a genuinely new institutional identity, an architect whose formal ambitions match the scale of that vision, and a site whose transformation from parking lot to parkland is itself a story worth telling.
The building that Ma Yansong and MAD Architects have created for George Lucas and Mellody Hobson’s collection is not simply a container for narrative art. It is itself a work of narrative architecture — a building whose form tells a story about what a museum can be, about how a city can reclaim its public landscape, and about what becomes possible when the constraints of conventional architectural practice are set aside in favor of genuine formal invention.
When the Lucas Museum of Narrative Art opens on September 22, 2026, it will take its place among the handful of museum buildings — the Guggenheim Bilbao, the Centre Pompidou, the Getty Center — that have genuinely changed the way the world thinks about what a cultural institution can be. That is the standard it has set for itself. Based on everything that has been built and revealed so far, it is a standard it deserves to meet.
Sources: MAD Architects; ArchDaily; Dezeen; Designboom; Archpaper; World-Architects; Archilovers; Architecture Associate
Image alt text Use “Lucas Museum of Narrative Art MAD Architects Exposition Park” in primary image alt