


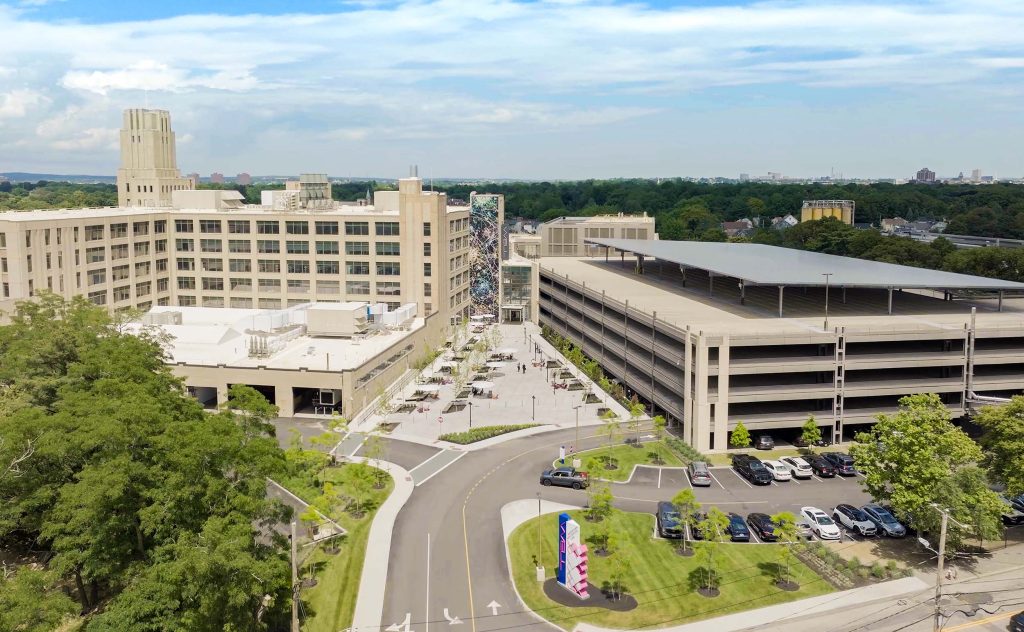
Not every life sciences building starts life as a life sciences building. Watertown Exploratory Labs WELL began in 1931 as the headquarters of the Western Electric Company, a hulking seven-story Art Deco structure built for heavy industrial manufacturing outside Boston. Nearly a century later, that same masonry shell now houses one of the region’s most ambitious adaptive reuse projects: a 520,000-square-foot campus purpose-built for cutting-edge research, diagnostics, and manufacturing, sitting just ten miles from Harvard University and MIT.
Designed by Elkus Manfredi Architects for developer Spear Street Capital, Watertown Exploratory Labs WELL takes a building that had long since lost its industrial purpose, most recently serving as insurance company office space with rows of cubicles and long, windowless corridors, and turns it inside out. The firm gutted the structure, unearthed and expanded a buried 1990s atrium, opened the ground floor to daylight and the outdoors, and layered in a four-story addition purpose-built for lab infrastructure and manufacturing.
The result earned LEED Gold certification and a shortlisting in the 2025 WIN Awards for Publicly Accessible Interiors, Historic category, alongside recognition from the International Design Awards and SBID Awards.
This guide walks through the complete story of Watertown Exploratory Labs WELL — its industrial origins, the design philosophy behind its transformation, the atrium at its heart, the lab infrastructure that makes it functional, the art and materials that give it identity, and the sustainability strategy that let a 94-year-old building earn a second life.

What Is Watertown Exploratory Labs WELL?
Watertown Exploratory Labs WELL is a 520,000-square-foot, LEED Gold-certified life sciences research and manufacturing campus located in Watertown, Massachusetts, roughly ten miles west of Boston. Originally constructed in 1931 as the headquarters of the Western Electric Company, the seven-story Art Deco structure was redeveloped by Spear Street Capital with architecture by Elkus Manfredi Architects.
The building supports research and development, diagnostics, manufacturing, and office functions for approximately ten tenants, ranging from early-stage startups to established life sciences companies, and can accommodate up to 2,300 people. Its centerpiece is a full-height atrium surrounded by more than 26,000 square feet of shared amenity space, including a café, gym, work lounge, and conference center.
1. From Western Electric to Life Sciences: An Unlikely Origin
The story of Watertown Exploratory Labs WELL begins nearly a century before its current life sciences mission was ever imagined. Constructed in 1931 as the Western Electric Company’s regional headquarters, the seven-story building was engineered for heavy industrial manufacturing, giving it the structural bones — generous floor-to-floor heights, deep floor plates, and a robust masonry frame — that would eventually make it suitable for demanding scientific use decades later.
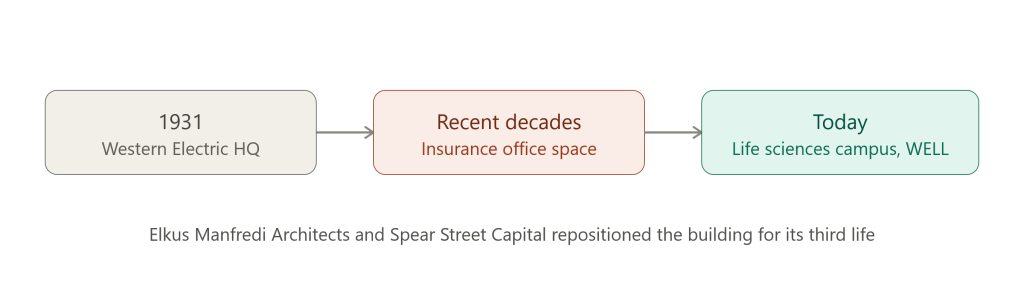
By the time developer Spear Street Capital identified the property, its industrial past had been buried under a much less inspiring recent history. The building had most recently held an office for an insurance company, and while its Art Deco exterior remained largely intact, virtually no period detail survived inside. Elkus Manfredi principal Elizabeth Lowrey has described her first visit to the site bluntly: it was depressing and dark, lined with cubicles and long corridors, evoking an old movie rather than a place built for discovery.
What convinced Spear Street Capital and Elkus Manfredi to pursue the site anyway was its scale, solidity, and location. Situated on the Watertown-Cambridge Greenway and close to both Harvard University and MIT, the building sat within reach of what is often called the most innovative square mile in the world — the life sciences cluster surrounding Kendall Square in Cambridge.
That proximity, combined with the sheer physical capacity of the original structure, gave Watertown Exploratory Labs WELL its unusual origin story: an industrial relic repositioned as a frontier research address for the region’s growing life sciences economy.


2. A Design Philosophy Built Around Community, Not Corporate Identity
Unlike a university campus or a single corporate headquarters, this project had no existing institutional identity for its designers to build from. Elizabeth Lowrey has described the challenge directly: the project team was building a community from scratch. With no anchor tenant or singular brand voice to follow, the site itself had to lead the design process. As Lowrey puts it, the building had texture, authenticity, and a story of its own, and that story became the foundation for everything that followed.
Studying the surrounding neighborhood and the researchers likely to occupy the space, Elkus Manfredi identified three priorities that would shape every subsequent decision: bring in daylight, create genuine access to the outdoors, and instill a tangible sense of history throughout the building. None of those qualities existed in the structure as the firm inherited it. The team’s response was, in Lowrey’s words, like turning the building inside out — an insular, interior-facing structure reoriented so that nature and light could penetrate deep into its core.
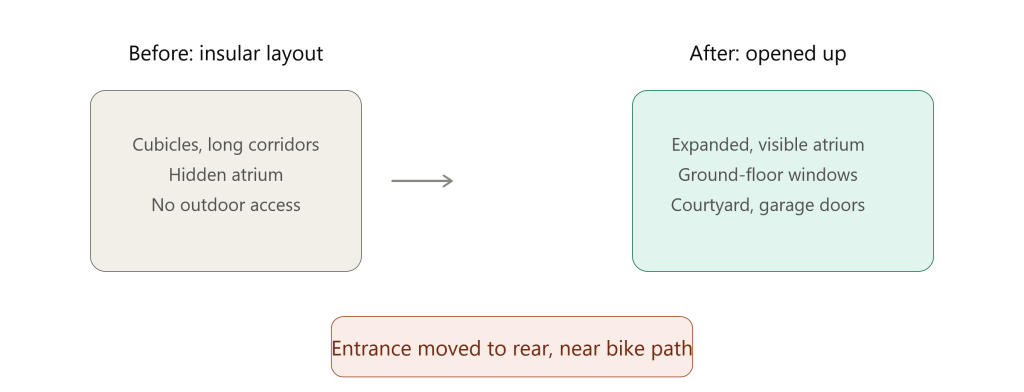
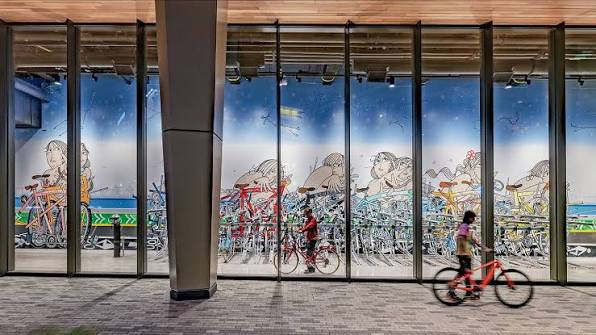
That reorientation extended to the building’s relationship with its own site. The main entrance was relocated from the street to the rear of the building, closer to the bike path and parking garage, where a new landscaped forecourt now welcomes visitors and employees. Combined with the addition of ground-floor windows and garage doors opening onto a private courtyard, these interventions transformed the building’s fundamental orientation from closed to open, without altering its historic exterior character.
3. The Atrium: From Hidden Void to Beating Heart
If there is a single architectural move that defines the campus, it is the transformation of its atrium. A modest atrium had existed in the building since the 1990s, but it was, in Lowrey’s description, inexplicably hidden — buried so deeply in the plan that visitors had no way of finding it or understanding how to reach it. Elkus Manfredi gutted the structure around that void and expanded it dramatically, extending the atrium so that it becomes visible immediately upon entry rather than a secret tucked away behind corridors.
The 26,500-square-foot amenity program that now revolves around this atrium includes a flexible work lounge, café, gym, and conference center. Custom six-foot-diameter pendant fixtures brighten the space, and tenant interior windows circle the upper floors, looking down onto a polished concrete floor treated with a matte clear coat and a custom stencil pattern that echoes a distressed circular motif elsewhere in the building — what Lowrey calls a palimpsest of the original structure.
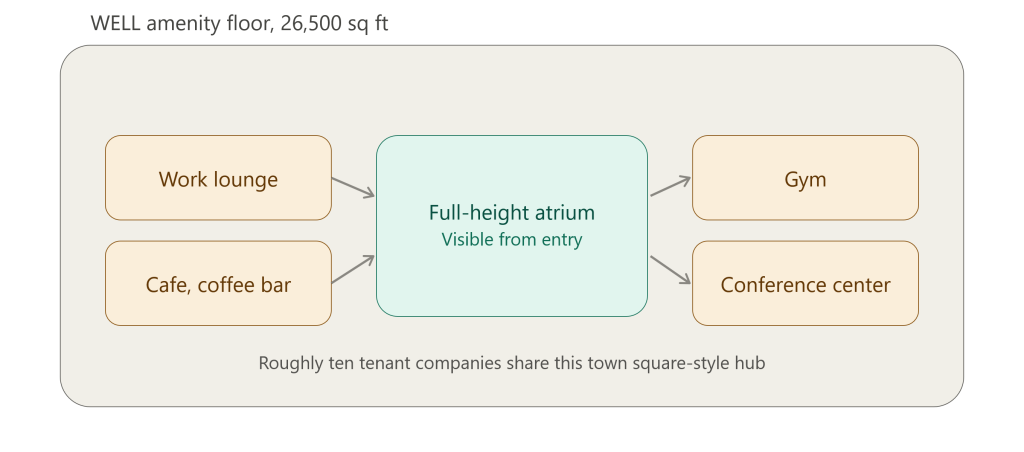
The philosophy behind the atrium is explicitly urban rather than corporate. Lowrey describes it as placemaking, not simply checking a box that says there is somewhere to get coffee or exercise. Tenants across roughly ten different companies share this space like a town square, and Elkus Manfredi used urban-planning principles to create magnets — the bright atrium lounge, an adjacent coffee bar, a café — that pull people together. If a heart exists where people genuinely want to be, Lowrey argues, it gives the whole building a pulse, and that pulse is what turns separate tenants into a functioning research community.
4. Purpose-Built Infrastructure for Science and Manufacturing
Behind the hospitality-grade finishes of its shared spaces, the campus had to solve an entirely different design problem: how to retrofit a 1931 industrial building with the infrastructure modern life sciences research actually requires. The building can house up to 2,300 people, a significant share of whom work on therapeutic research addressing serious medical conditions, and that population needed laboratories, manufacturing space, and building systems flexible enough to evolve alongside changing technology and equipment.
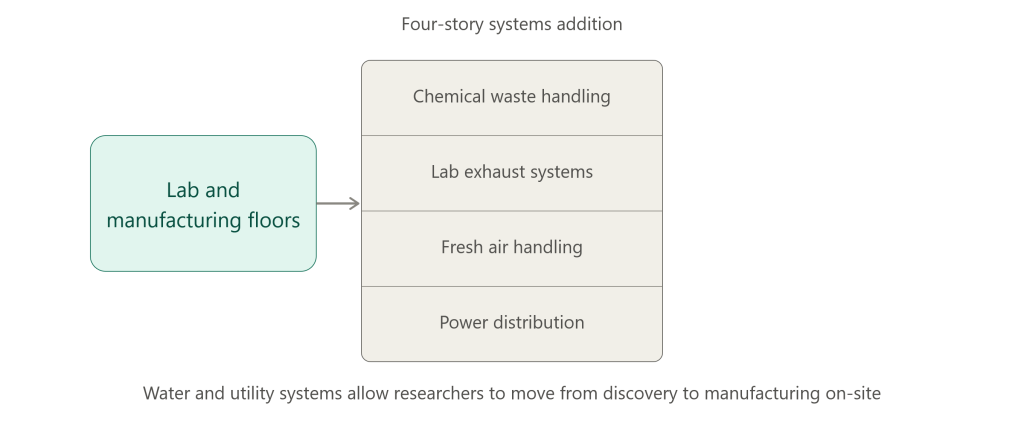
Elkus Manfredi’s solution involved gutting a small two-story section of the existing building and topping it with two additional floors, creating a four-story addition dedicated almost entirely to building systems: power distribution, fresh air handling, laboratory exhaust, water systems, and chemical waste handling. This dedicated infrastructure spine allows researchers throughout Watertown Exploratory Labs WELL to develop therapies and medical devices directly on-site, moving seamlessly from early discovery work to manufacturing without needing to relocate to a separate facility.
The campus also offers substantial high-bay space, with 26,000 rentable square feet split across two locations on either side of the building at Watertown Exploratory Labs WELL, supported by two distinct shipping and receiving areas built around purpose-built freight transportation. That combination of dedicated infrastructure, flexible lab shells, and manufacturing-grade logistics is what separates a genuine life sciences campus from a conventional office conversion, and it is the reason Watertown Exploratory Labs WELL can support tenants ranging from early-stage startups to established, larger companies under a single roof.
5. Art, Materials, and a Nod to the 1930s
Identity here comes as much from art and material choices as from architecture. In the main lobby, Los Angeles artist Kysa Johnson was commissioned to paint a three-story-high mural depicting subatomic particle decay patterns directly above the building’s polished, existing concrete flooring.
Additional murals throughout the campus depict imagery of space and plants, while circular paintings of clouds in the lounge, created by Memphis artist Catherine Erb, function almost like portholes bringing the outside world in. Elkus Manfredi’s own design team formulated additional wall graphics based on the patterns of shadows cast through the building’s original windows, tying artwork directly back to the physical structure itself.
Material choices throughout the campus consistently gesture back to the building’s 1930s origins without becoming literal recreations. Curved, reconfigurable banquettes, fluted wood columns, ribbed glass panels, and geometric stained glass inside the coffee bar all channel an Art Deco sensibility appropriate to the original structure. A twenty-one-foot-long custom reception desk, fabricated from steel, solid surfacing, and plastic laminate, anchors the main lobby beneath Johnson’s mural. In the café, fifty-six vintage-style glass jars function as an effective partition between the food-service counter and dining area, adding warmth to an otherwise industrial palette.

6. Sustainability and Adaptive Reuse as Design Strategy
The decision to preserve rather than demolish the original 1931 structure sits at the core of what makes the project a genuinely sustainable one, not simply a well-designed one. Reusing a nearly century-old building rather than tearing it down significantly reduces embodied carbon compared to new construction, while extending the useful life of the structure by an estimated fifty to one hundred years. That single decision, before any mechanical or material upgrade is even considered, represents one of the most consequential sustainability choices available to any large-scale redevelopment project.
Beyond structural preservation, the project incorporates high-performance envelope upgrades, efficient HVAC systems, water reduction strategies, and onsite photovoltaic power generation, all aimed at reducing the building’s ongoing operational impact. These interventions, layered onto the adaptive reuse strategy at the building’s core, contributed directly to Watertown Exploratory Labs WELL earning LEED Gold certification — a designation that, combined with the sheer scale of the redevelopment, has made it a widely cited case study for how adaptive reuse can meaningfully advance both innovation and environmental responsibility at the same time.
7. Recognition and Industry Impact
Watertown Exploratory Labs WELL has drawn sustained attention from the architecture and design press since its completion, appearing in Interior Design magazine’s coverage of Elkus Manfredi’s broader portfolio and earning recognition from the International Design Awards and the SBID Awards program. In 2025, the project was shortlisted in the Publicly Accessible Interiors, Historic category of the WIN Awards, a distinction that specifically recognizes projects successfully balancing historic preservation with new public-facing program.
Elkus Manfredi, which ranked 75th on Interior Design’s Top 100 Giants list for 2025 and placed in the top 50 across the healthcare, hospitality, and sustainability categories the previous year, brought a rare combination of technical laboratory expertise and hospitality-grade placemaking sensibility to Watertown Exploratory Labs WELL. That dual expertise, evident throughout Watertown Exploratory Labs WELL, has positioned the project as a reference point for other developers weighing whether to adapt aging industrial stock for life sciences use rather than pursuing ground-up construction, particularly in dense innovation corridors where available land is scarce and existing buildings carry genuine architectural value worth preserving.
Key Facts: Watertown Exploratory Labs WELL at a Glance
| Feature | Detail |
|---|---|
| Location | Watertown, Massachusetts, near Cambridge and Boston |
| Original Construction | 1931, Western Electric Company headquarters |
| Architect | Elkus Manfredi Architects |
| Developer | Spear Street Capital |
| Total Area | Approximately 520,000 sq ft |
| Building Height | Seven stories, Art Deco style |
| Amenity Space | Over 26,000 sq ft |
| High-Bay Space | 26,000 rentable sq ft, two locations |
| Occupant Capacity | Up to 2,300 people |
| Sustainability Certification | LEED Gold |
| Estimated Structural Life Extension | 50 to 100 years |
| 2025 Recognition | WIN Awards shortlist, International Design Awards, SBID Awards |
Frequently Asked Questions About Watertown Exploratory Labs WELL
What is Watertown Exploratory Labs WELL?
Watertown Exploratory Labs WELL is a 520,000-square-foot life sciences research and manufacturing campus in Watertown, Massachusetts. Originally built in 1931 as the Western Electric Company headquarters, the seven-story Art Deco building was redeveloped by Elkus Manfredi Architects for Spear Street Capital and earned LEED Gold certification.
Who designed Watertown Exploratory Labs WELL?
Watertown Exploratory Labs WELL was designed by Elkus Manfredi Architects, a Boston-based firm that ranked 75th on Interior Design’s 2025 Top 100 Giants list. The firm led the adaptive reuse of the historic structure for developer Spear Street Capital, working alongside structural engineer McNamara Salvia and MEP engineer WSP.
What was Watertown Exploratory Labs WELL before its redevelopment?
The building now known as Watertown Exploratory Labs WELL was constructed in 1931 as the headquarters of the Western Electric Company. It later served as office space for an insurance company before Spear Street Capital acquired the property and redeveloped it into a life sciences campus.
How big is Watertown Exploratory Labs WELL?
Watertown Exploratory Labs WELL spans approximately 520,000 square feet across seven stories, plus a four-story addition dedicated to lab infrastructure and manufacturing systems. The campus can accommodate up to 2,300 people and includes more than 26,000 square feet of shared amenity space.
What sustainability features does Watertown Exploratory Labs WELL include?
Watertown Exploratory Labs WELL achieved LEED Gold certification through a combination of adaptive reuse, which significantly reduces embodied carbon compared to demolition and new construction, along with high-performance envelope upgrades, efficient HVAC systems, water reduction strategies, and onsite photovoltaic power generation.
What amenities are available at Watertown Exploratory Labs WELL?
Watertown Exploratory Labs WELL offers a 26,500-square-foot amenity program centered on a full-height atrium, including a flexible work lounge, café, gym, and conference center. The campus also provides 26,000 square feet of high-bay space and dedicated shipping and receiving areas for tenant manufacturing needs.
Related Posts from Architecture Associate
- Memphis Art Museum Architectural Design: 7 Bold Engineering Secrets Behind Herzog & de Meuron’s Landmark
- The Complete Guide to the Terracotta Evaporative Cooling System: Passive Design, Science, and Architectural Integration
- Mosaic Embarcadero Center: 7 Bold Ideas for SF Tenants
- Obama Presidential Center: 7 Stunning Facts About Its Architectural Design, Engineering & Sustainability
Explore more research and workplace architecture case studies in the Research Center category on Architecture Associate.
External References
- Architizer Project Page: architizer.com
- Interior Design Magazine Feature: interiordesign.net
- World Architecture News Coverage: worldarchitecturenews.com
Final Thoughts
Watertown Exploratory Labs WELL proves that a building’s original purpose does not have to dictate its future one. A structure raised in 1931 to manufacture telephone equipment now houses researchers developing tomorrow’s medical therapies, and it does so inside walls that never needed to come down. Elkus Manfredi’s willingness to gut, extend, and reorient the building around a once-hidden atrium, while preserving its Art Deco identity and dramatically reducing its embodied carbon footprint, offers a genuinely instructive model for an industry increasingly asking how to grow without simply building new.
Whether viewed as a life sciences facility, an adaptive reuse case study, or an argument for treating old industrial buildings as assets rather than liabilities, Watertown Exploratory Labs WELL rewards a closer look.