


Quick Facts: Vessel Hudson Yards
| Detail | Information |
|---|---|
| Project name | Vessel |
| Architect | Thomas Heatherwick / Heatherwick Studio |
| Location | Hudson Yards Public Square, Manhattan, New York |
| Client | Related Companies |
| Design announced | September 14, 2016 |
| Construction start | April 2017 |
| Topped out | December 2017 |
| Opened | March 15, 2019 |
| Closed | August 2021 |
| Reopened | October 28, 2024 |
| Height | 150 ft (46 m) |
| Stories | 16 |
| Steps | 2,500 |
| Flights | 154 |
| Landings | 80 |
| Total pathway | 1 mile (1.6 km) |
| Structural engineer (EOR) | Thornton Tomasetti |
| Design engineer | AKT II |
| Steel fabricator | Cimolai S.p.A., Monfalcone, Italy |
| Cost | Estimated at $200 million |
| Current status | Open (with safety mesh) |
Introduction: A Landmark That Was Never Just Architecture
There are buildings designed to be admired from the street. There are sculptures meant to be circled and studied. And then there is Vessel Hudson Yards — a structure that deliberately refused to be either, insisting instead on being entered, climbed, and inhabited by the bodies of ordinary visitors. When Thomas Heatherwick’s studio unveiled the design in September 2016, the ambition behind it was clearly stated and deeply serious: to create a new typology of urban landmark, one that belonged not to the eye but to the feet.
That ambition was realized. Vessel Hudson Yards opened on March 15, 2019 to extraordinary public attention, immediately becoming one of the most photographed structures in New York City. But the story of this landmark did not end with its opening. What followed — a series of devastating suicides, a three-year closure, fierce public debate about the ethics of design, and an eventual reopening with radical safety modifications — turned Vessel Hudson Yards into one of the most instructive and sobering case studies in contemporary public architecture.
This article traces the full arc of the project: its conceptual origins, its structural engineering, its cultural reception, the tragedy that shut it down, and what its controversial second life reveals about the responsibilities that come with designing for the public realm.
The Context: Hudson Yards and the Demand for a Centerpiece
To understand Vessel Hudson Yards, one must first understand the scale and ambition of the development it was designed to anchor. Hudson Yards is the largest private real estate development in the history of the United States and the largest construction project in New York City since Rockefeller Center was built in 1939. Developed by Related Companies and Oxford Properties Group on Manhattan’s Far West Side, the 28-acre site was constructed above a functioning rail yard — a platform of engineered concrete spanning active train lines, supporting an entirely new neighborhood of residential towers, offices, retail, restaurants, and public gardens.
For a development of this magnitude and civic aspiration, a conventional public artwork would have been insufficient. The developer commissioned Heatherwick Studio to create something that would give Hudson Yards an identity and a destination in its own right — a structure that would attract visitors who might otherwise have no reason to cross the island of Manhattan to reach what had, until recently, been an industrial no-man’s land at the edge of the city’s grid.
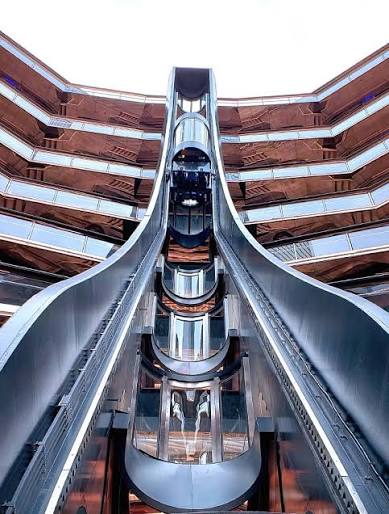
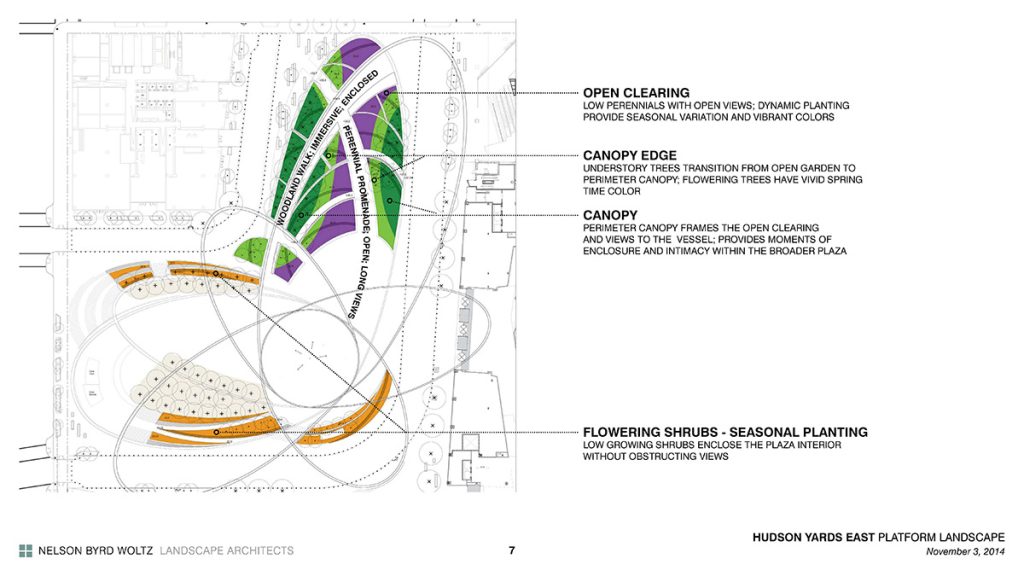
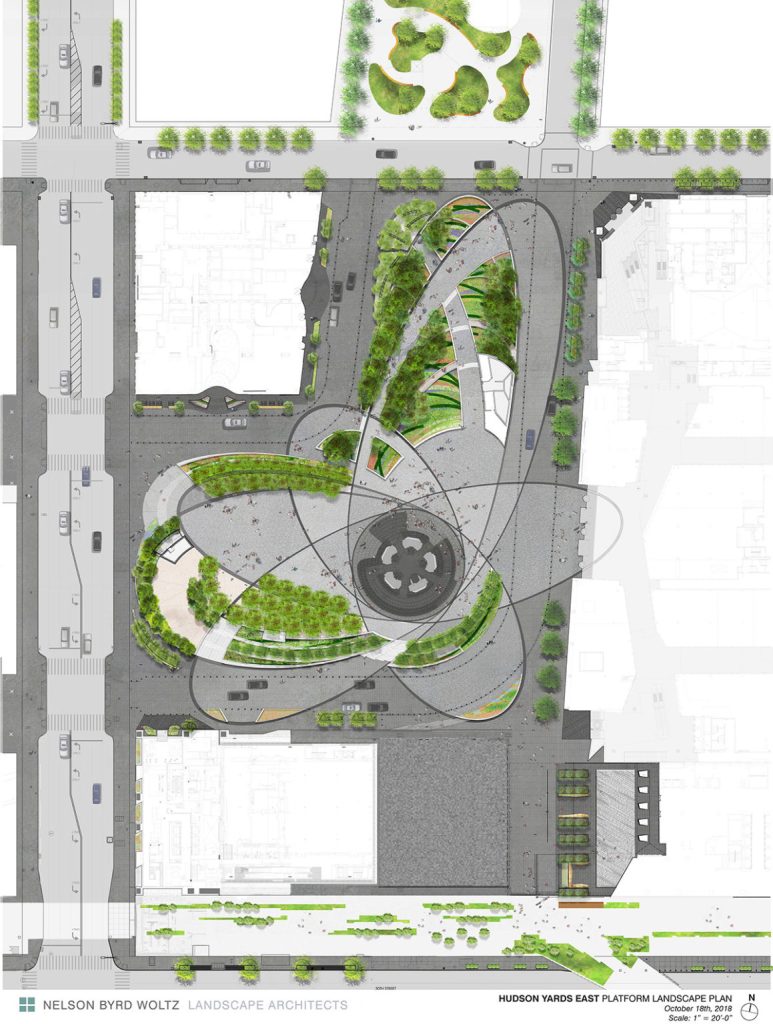
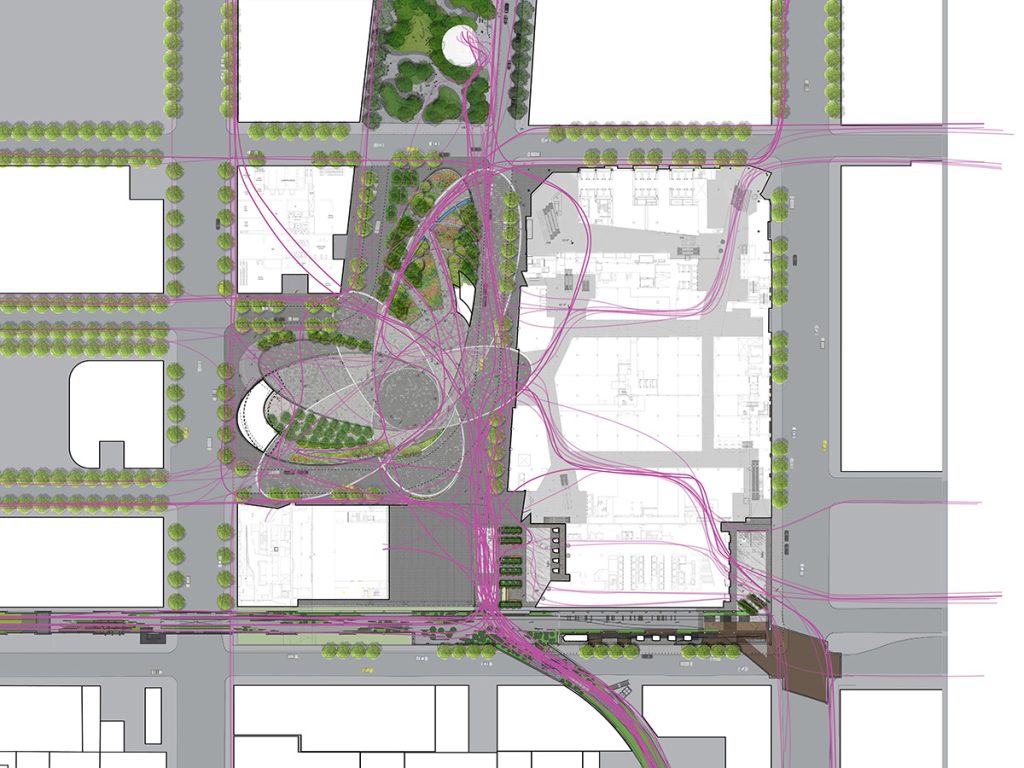
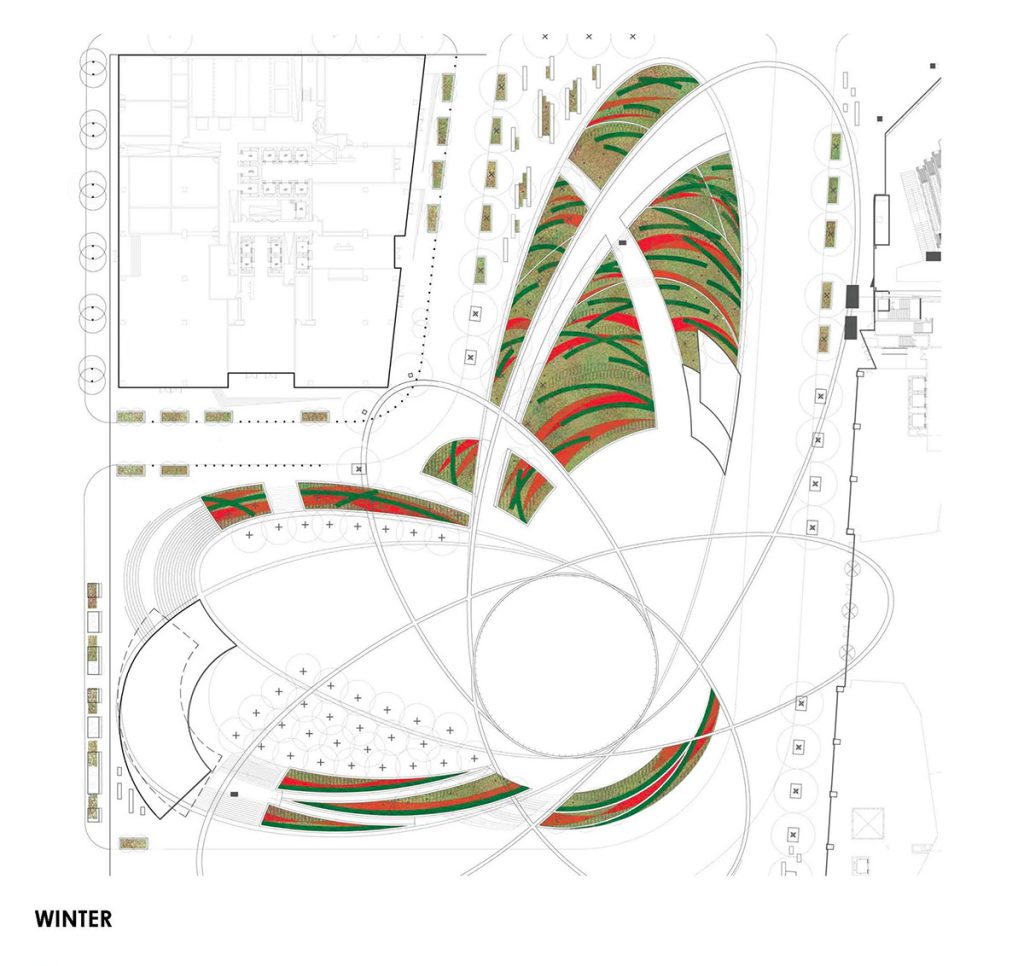
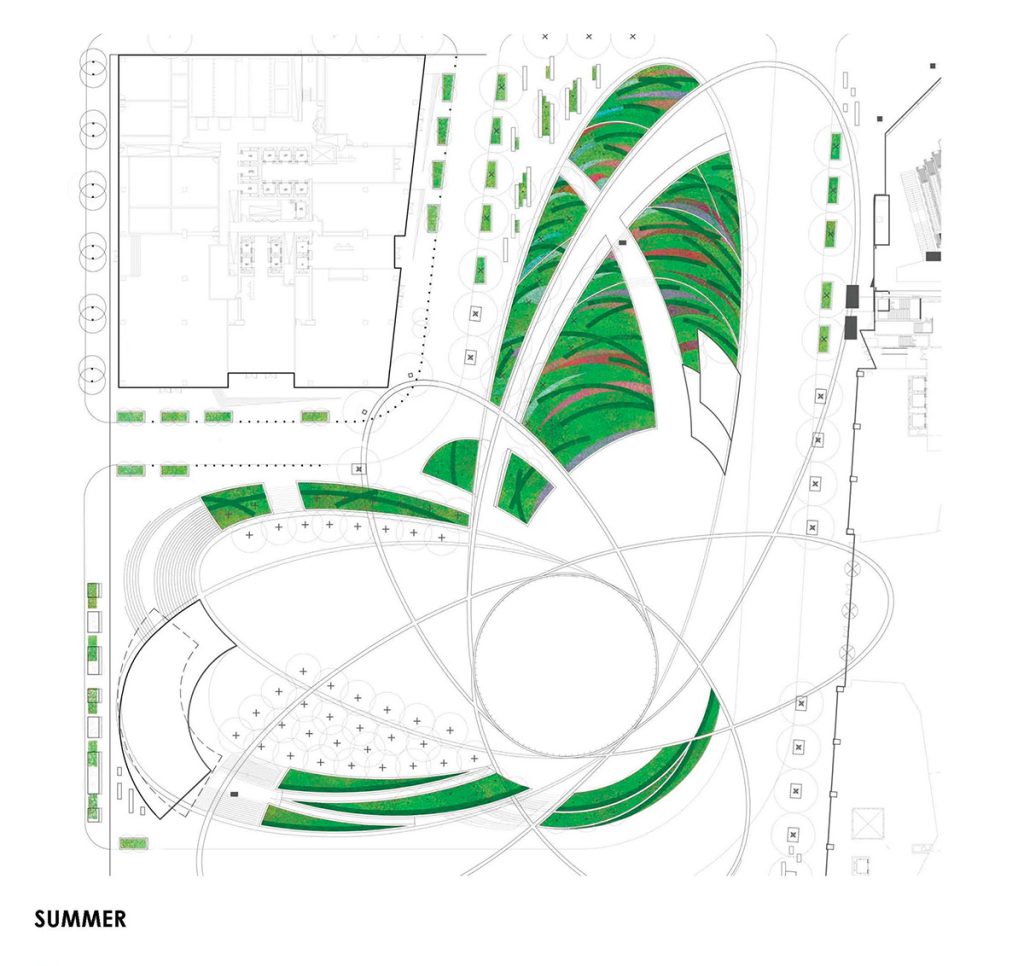
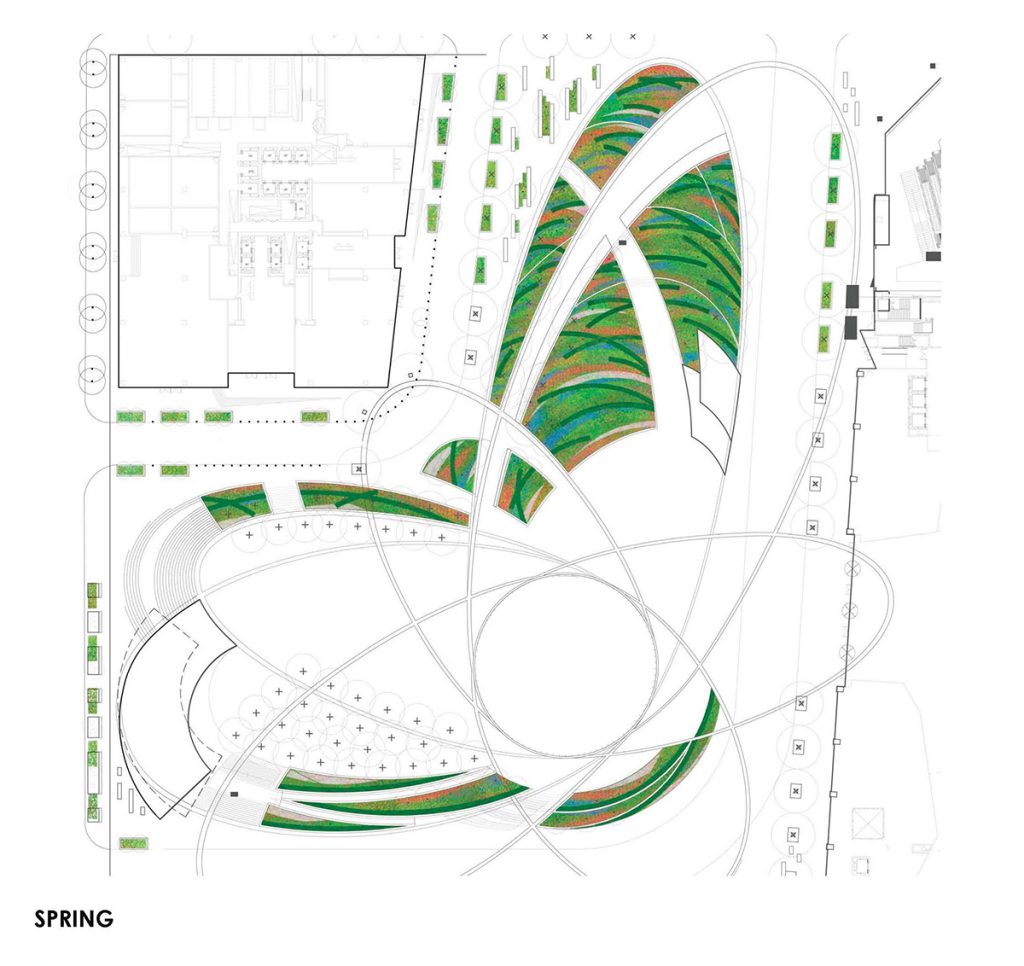
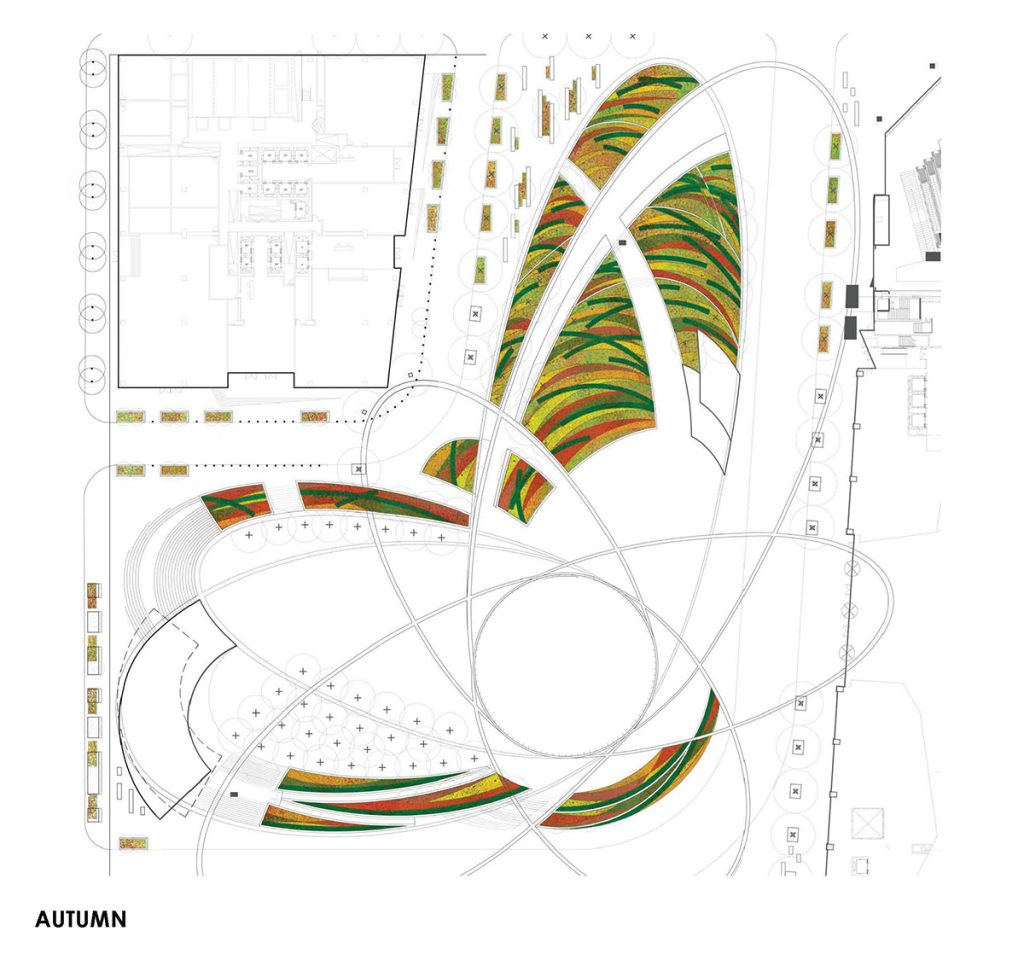
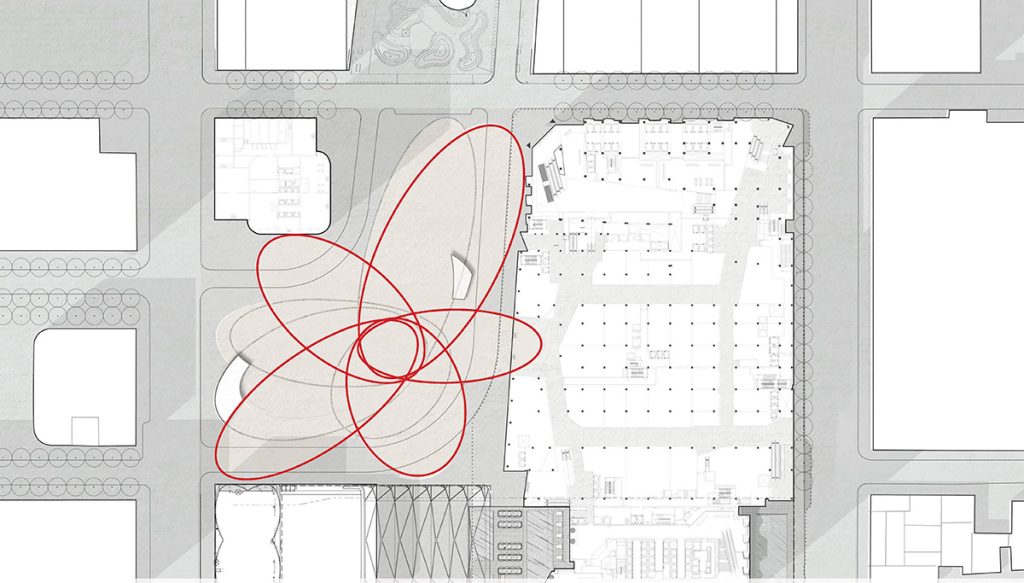
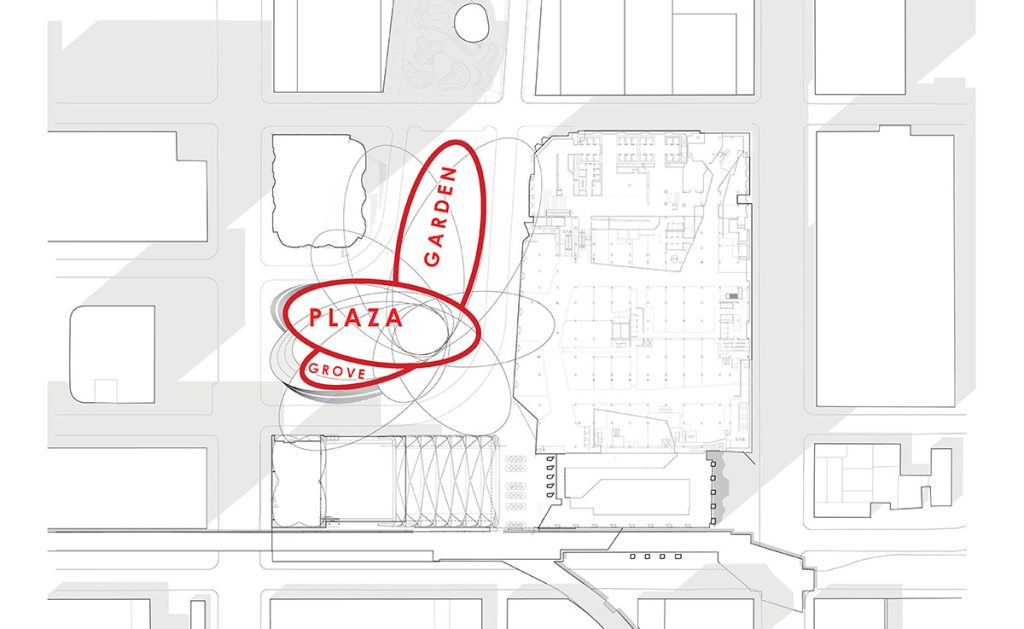
The landscape surrounding the Vessel was designed by Nelson Byrd Woltz in collaboration with Heatherwick Studio, with more than five acres of plazas, tree groves, woodland plantings, perennial gardens, and a 200-foot-long fountain that traces the flow of a river. Within this landscape, Vessel Hudson Yards was conceived as the irreplaceable focal point: the thing that would make people stop, look up, and decide to climb.
The Concept: Stepwells, Staircases, and the Refusal of Passivity
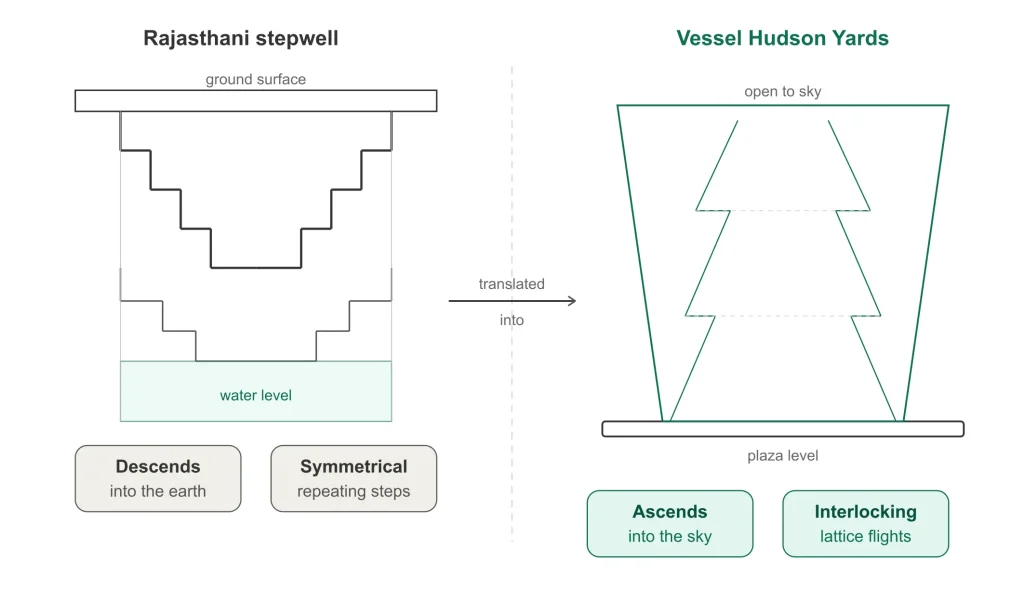
The conceptual source for Vessel Hudson Yards was not drawn from European architectural precedent or from New York’s own rich history of public monuments. It came from the ancient stepwells of Rajasthan, India — dramatic stone structures built to provide access to water tables deep below the desert floor, their multiple flights of stairs descending in repeating geometric patterns that create a mesmerizing spatial depth.
Thomas Heatherwick has described encountering images of these stepwells and being struck by how profoundly spatial they were: not monuments to be seen from the outside, but volumetric experiences that could only be understood from within. The stepwell was simultaneously infrastructure, architecture, and social space — a place where people gathered, worked, rested, and moved through a three-dimensional geometry that made the act of vertical movement into something beautiful and communal.
This idea — that the staircase itself could be the building, that a structure could be composed entirely of the means of its own navigation — became the generative principle behind Vessel Hudson Yards. Heatherwick has spoken of a formative memory from his student years, when he encountered an old wooden staircase outside a building site and was captivated by its dual nature as furniture and infrastructure. The Vessel would be that idea at urban scale.
“In a city full of eye-catching structures,” Heatherwick explained at the project’s unveiling, “our first thought was that it shouldn’t just be something to look at. Instead we wanted to make something that everybody could use, touch, relate to.”
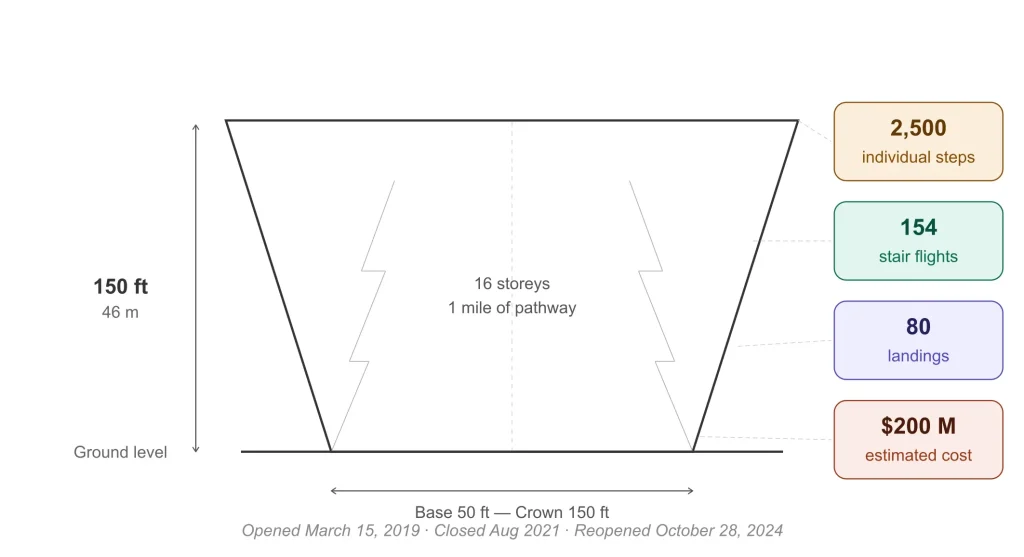
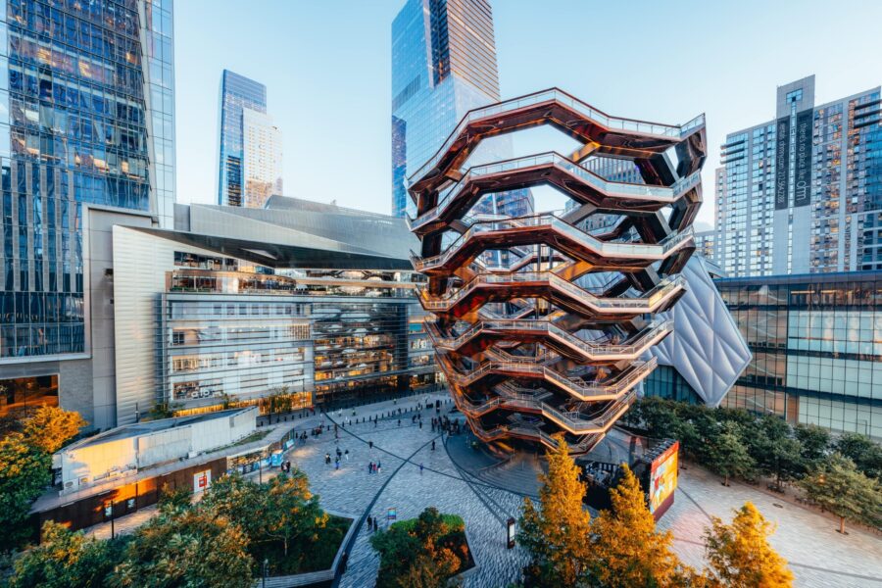
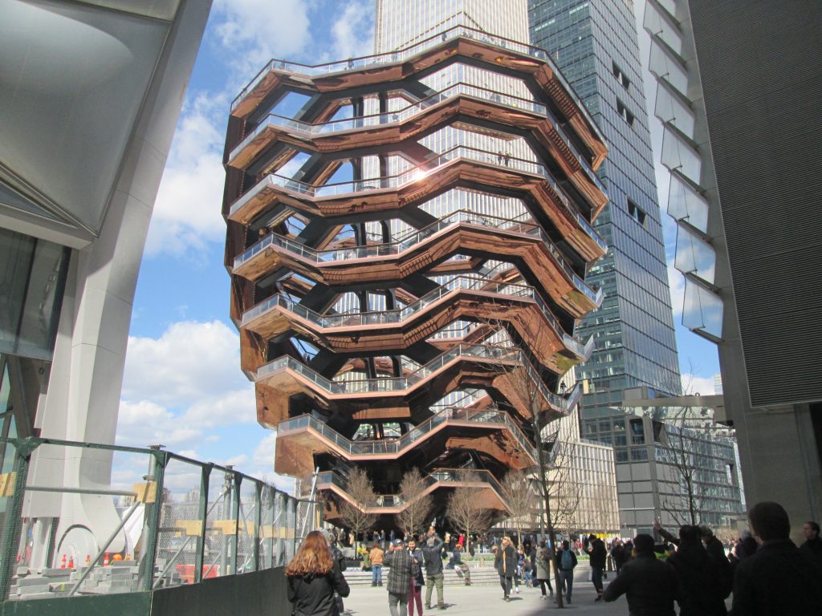
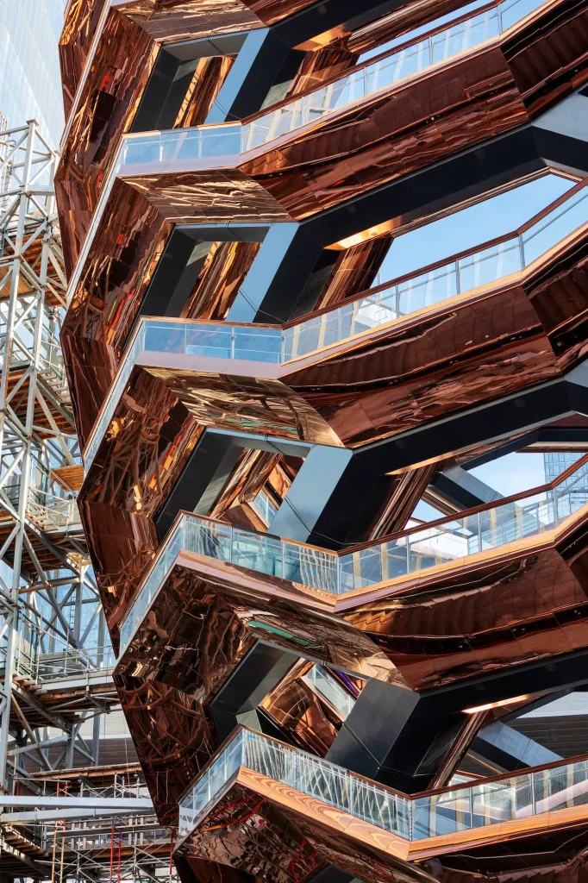
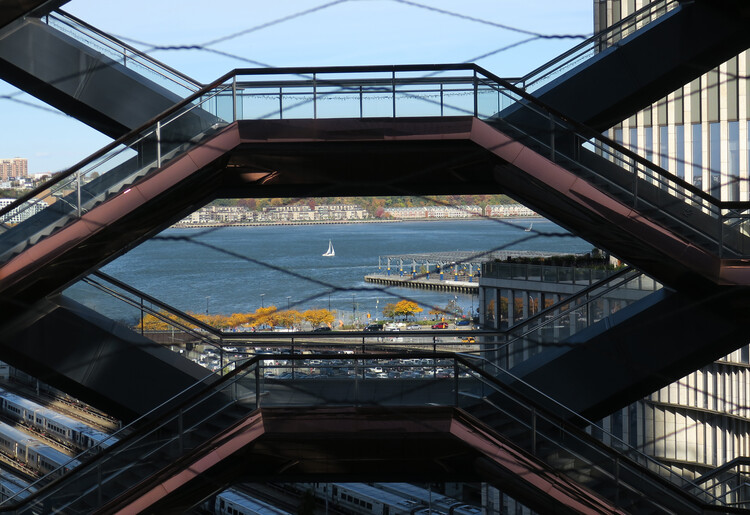
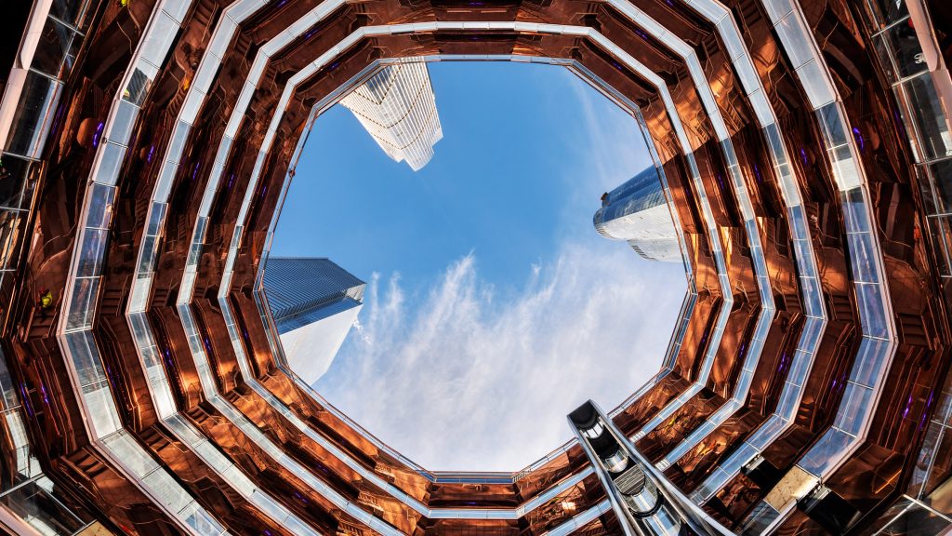
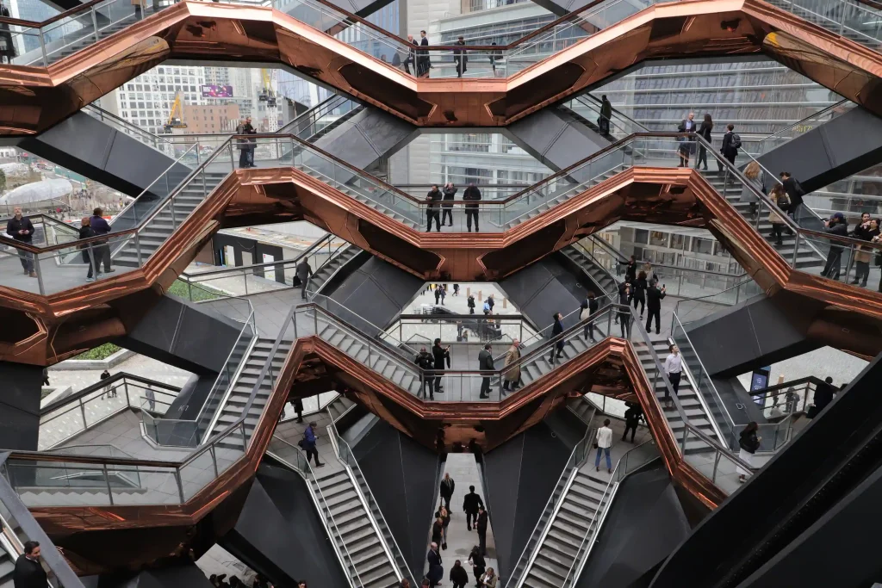
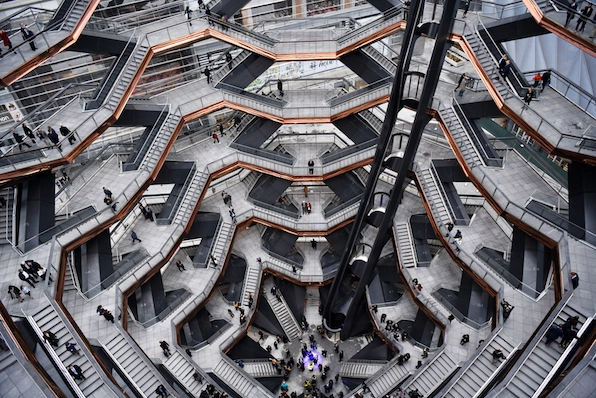
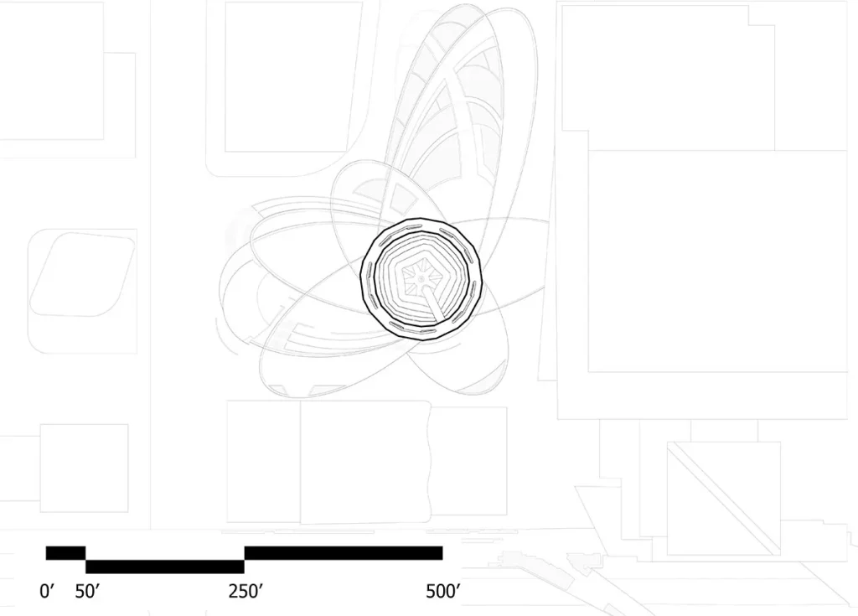
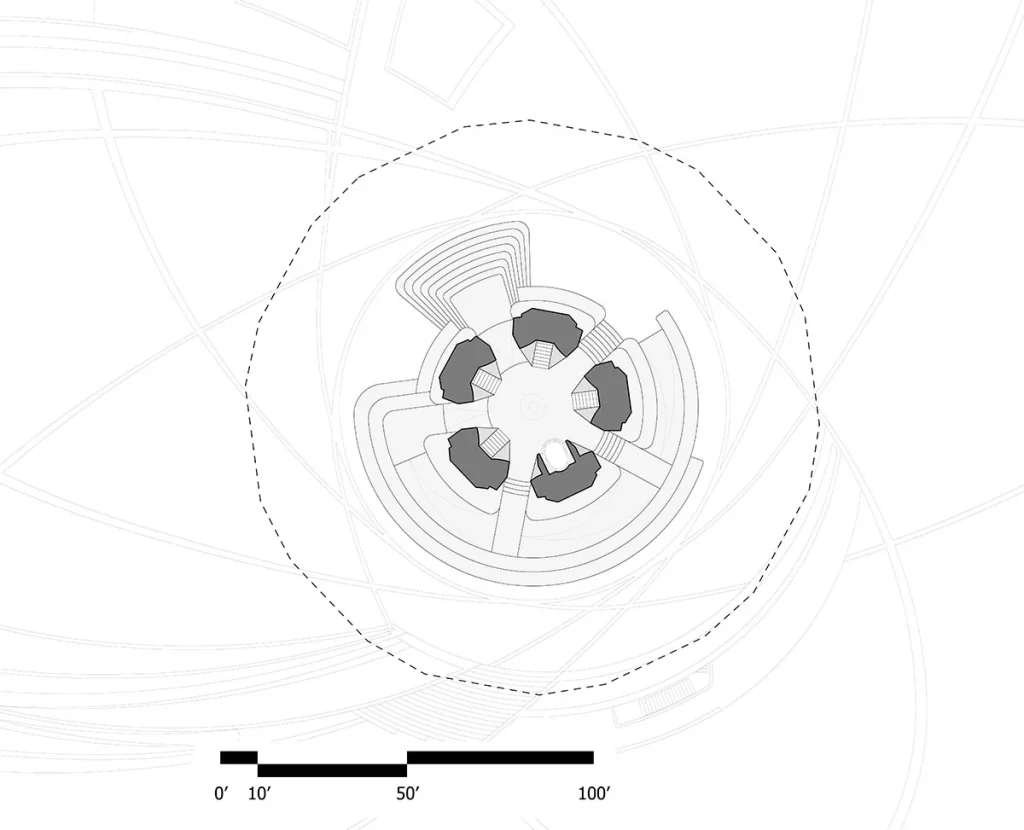
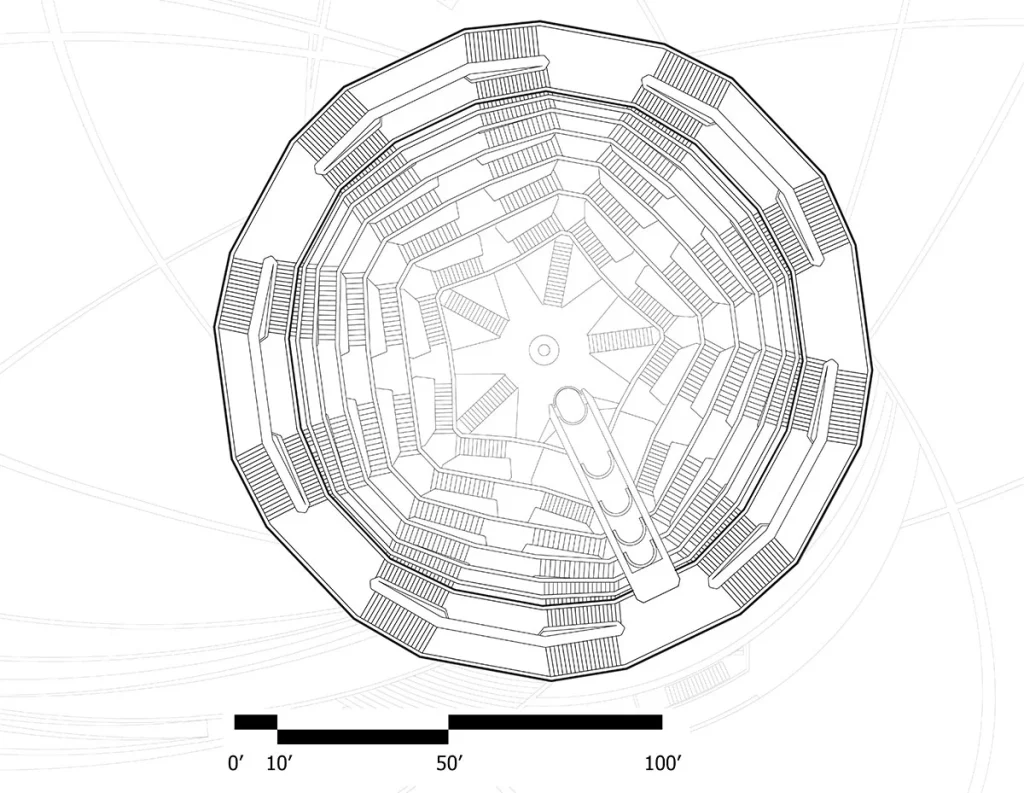
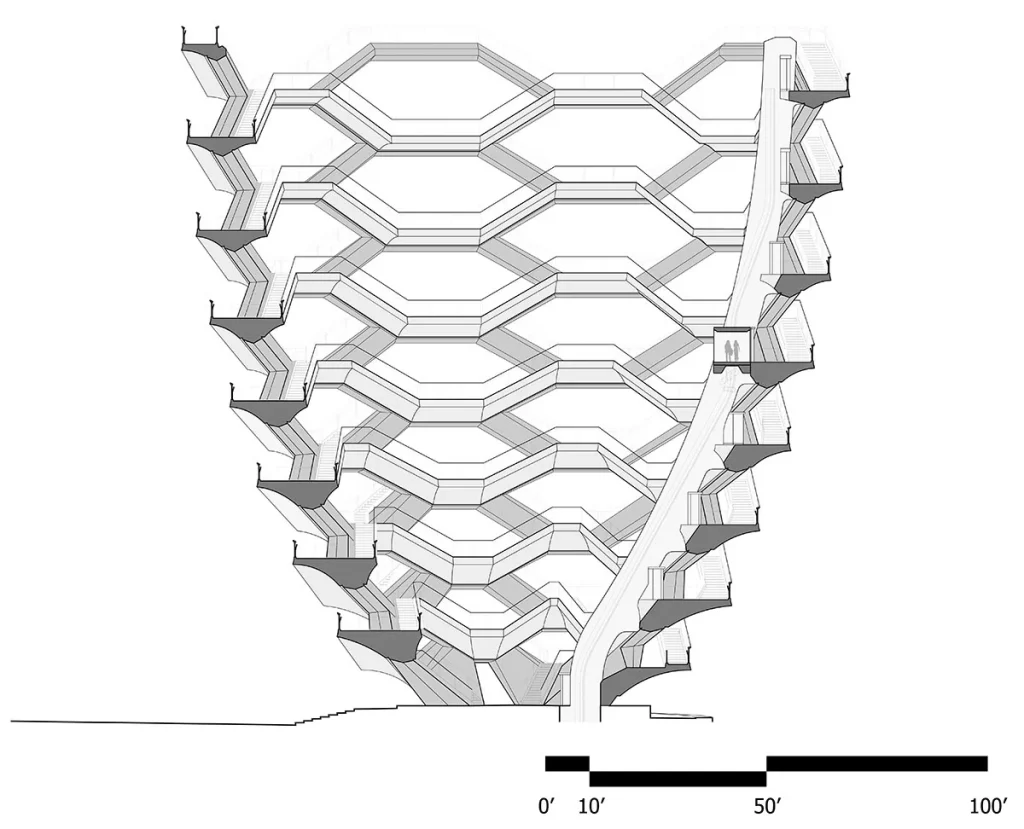
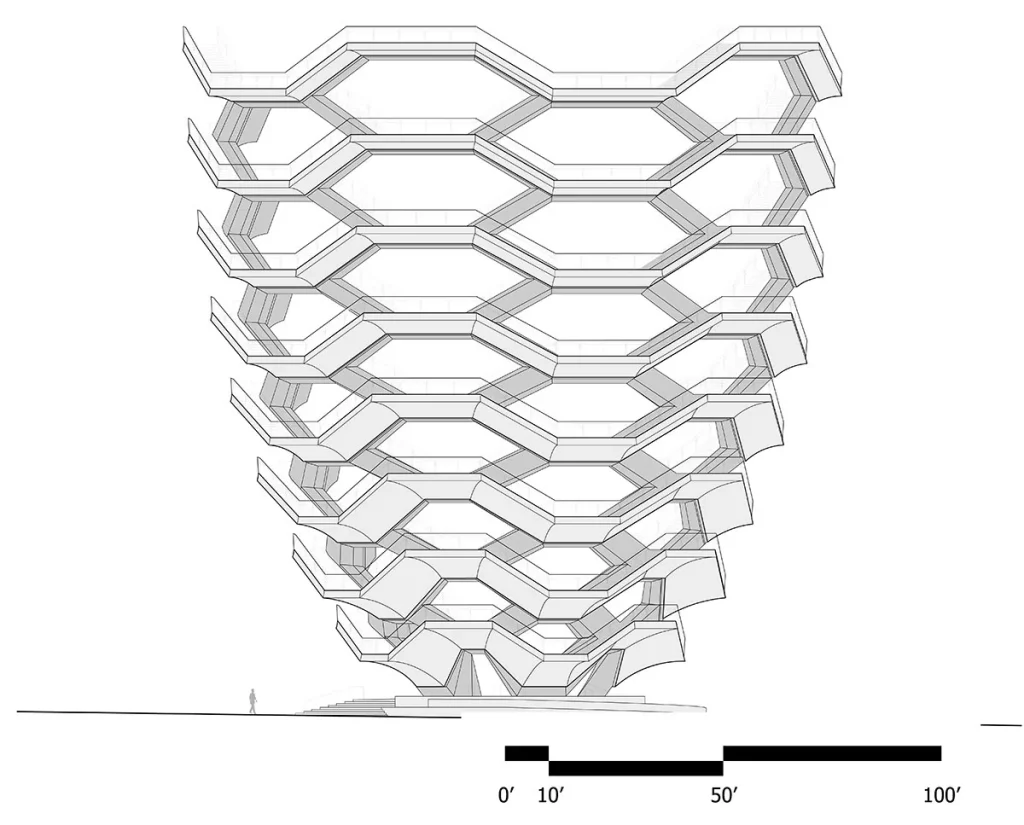
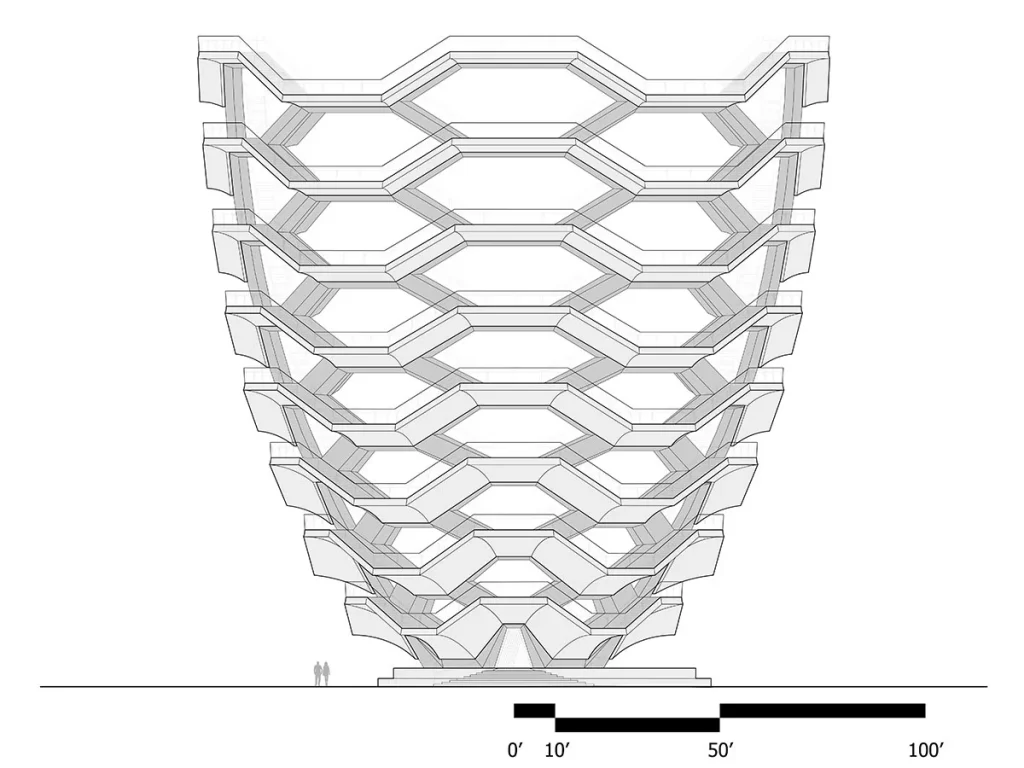
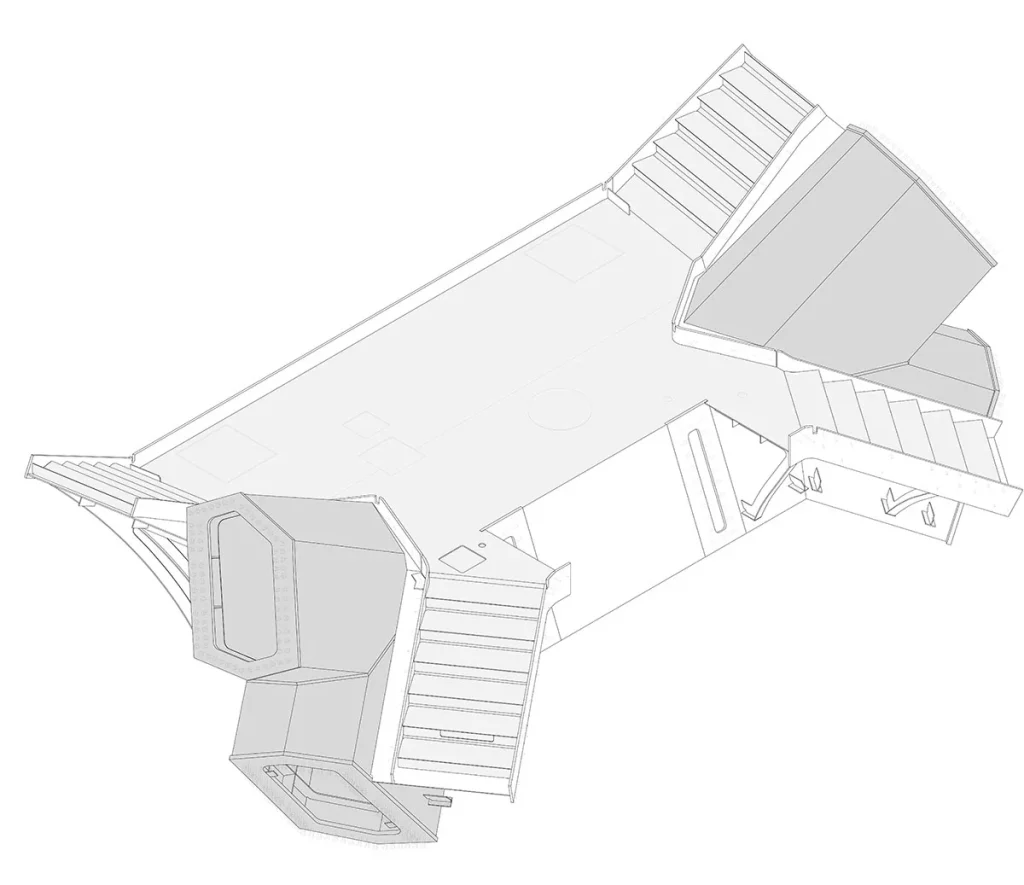
The formal result of this thinking was a 16-story, 150-foot-tall structure that rises from a circular base 50 feet in diameter and widens to 150 feet at its crown. Its 154 interconnecting flights of stairs, 2,500 steps, and 80 landings create approximately one mile of continuous public pathway above the plaza. The exterior frame is raw welded and painted steel; the underside of each staircase is clad in a deep copper-toned cupronickel alloy chosen specifically because it would not tarnish or discolor over time the way pure copper would.
Structural Engineering: 75 Dog-Bone Modules and a Problem of Self-Support
The structural ambition behind Vessel Hudson Yards was as extraordinary as its architectural concept. To create 154 interconnecting flights of stairs without any visible internal columns or supplementary beams — maintaining the visual clarity of the stepwell geometry — the engineering team faced a fundamental challenge: how do you make a structure that looks like a lattice of cantilevered staircases actually stand up under the loads of thousands of visitors?
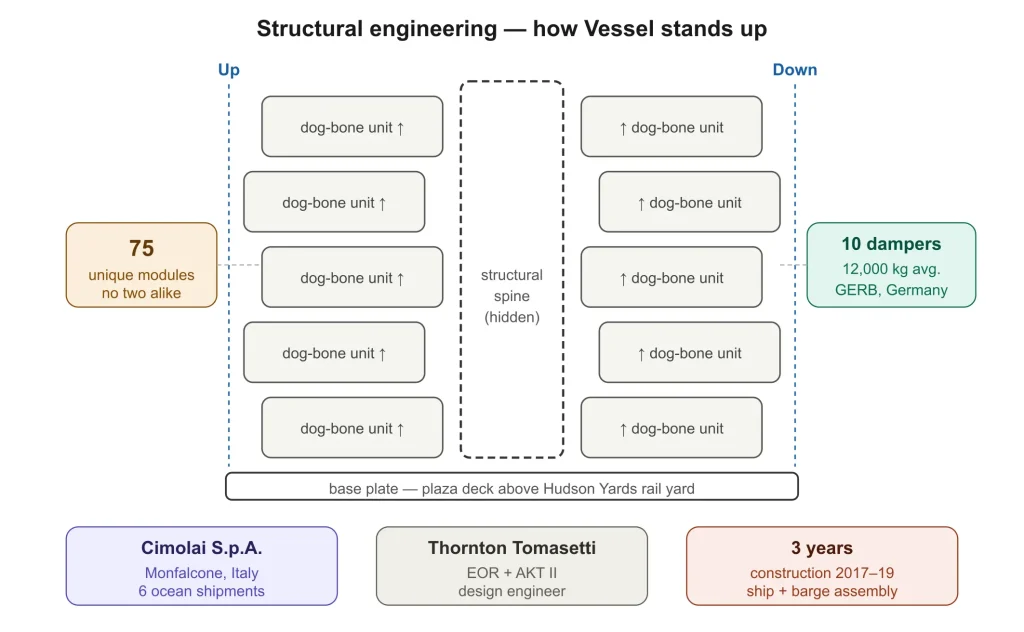
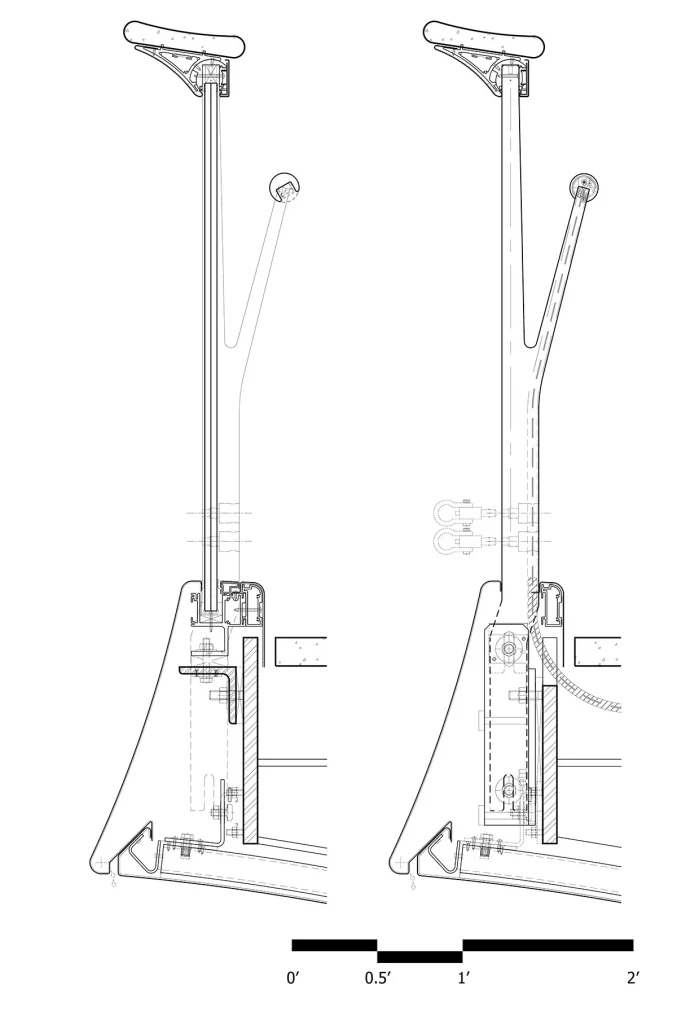
The solution developed by structural engineer Thornton Tomasetti, working with design engineer AKT II, was to insert a structural steel spine between each pair of staircases, creating a natural division between upward and downward circulation while simultaneously providing the internal load path that allowed each element to be self-supporting. This spine structure is largely invisible from the exterior, concealed within the thickness of the staircase assembly.
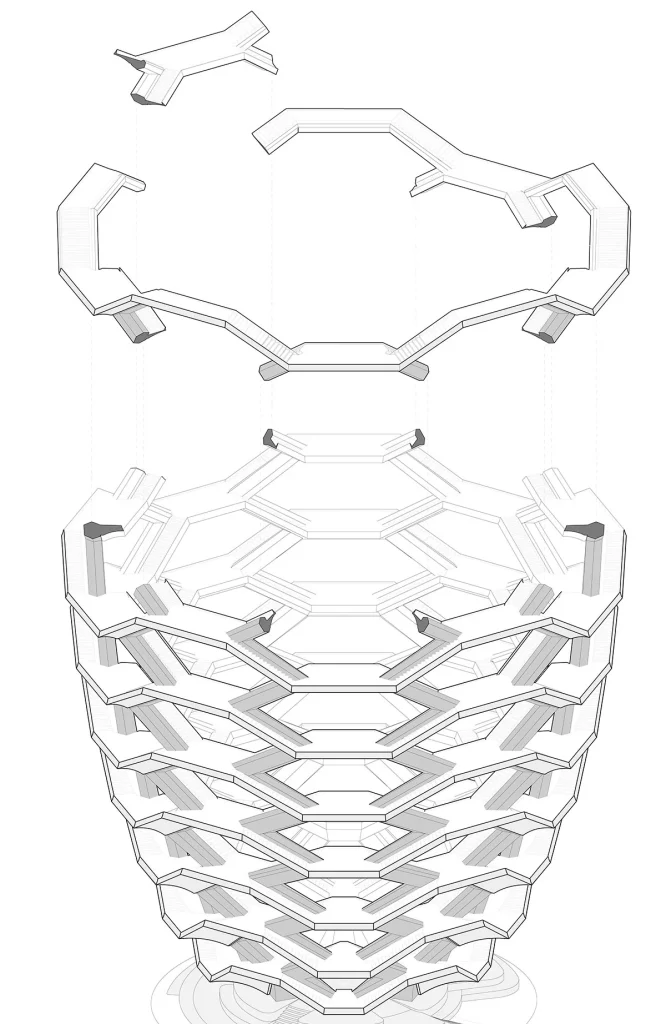
The entire structure was fabricated from 75 large steel modules — referred to internally as “dog-bone” units because of the distinctive double-ended profile of each hexagonal component — manufactured by the specialist steel fabricator Cimolai S.p.A. in Monfalcone, Italy. Cimolai is the same firm responsible for fabricating the Oculus, Santiago Calatrava’s ribbed steel transportation hub above the World Trade Center site, and is considered one of the world’s leading specialists in complex bespoke steel structures.
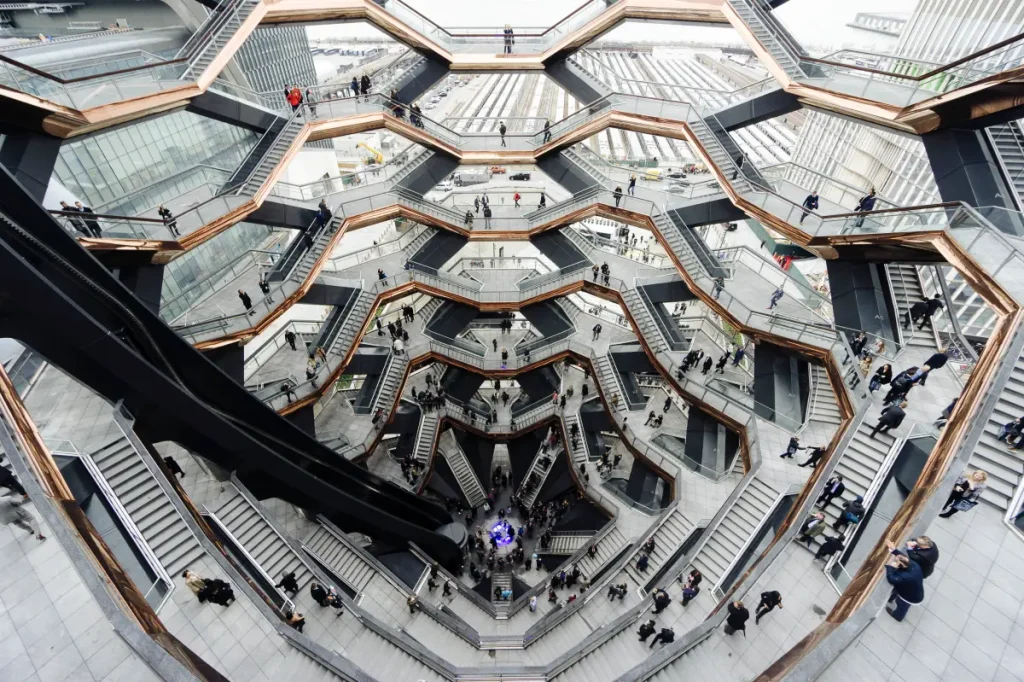
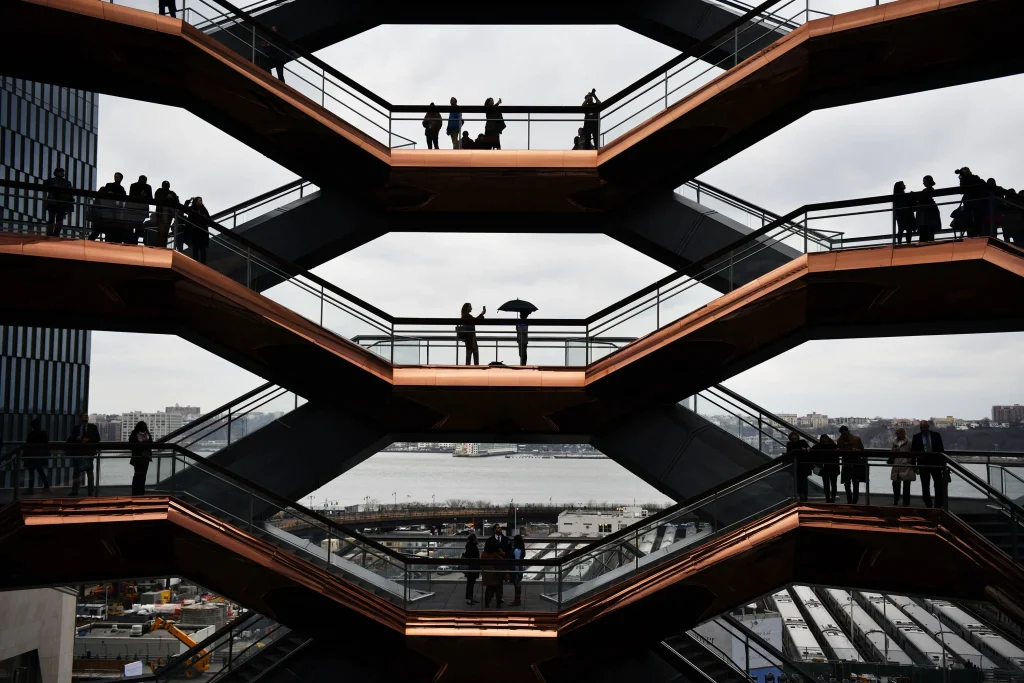
Because each of the 75 modules was unique — no two were identical — the project team developed bespoke parametric modeling and 3D building information modeling to coordinate the fabrication sequence, track each component’s precise geometry, and plan the shipping and installation logistics. The modules were too large to be transported by road across the United States; instead, they were shipped in six separate ocean shipments from Italy to New York, where they were transferred by barge across the Hudson River and craned into position on site.
The assembly process took three years and required techniques borrowed from both shipbuilding and bridge construction. To manage the dynamic movement of a structure that would be occupied by thousands of visitors climbing simultaneously, the engineering team installed ten tuned mass dampers — averaging 12,000 kilograms each — designed by the German firm GERB and calibrated on site by measuring the structure’s actual dynamic response under load. The copper-toned exterior finish was achieved through a high-gloss PVD vacuum-plating process that bonds the color at a molecular level to the steel substrate, ensuring durability without the tarnishing problems of raw copper.
Opening and Initial Reception: A New Icon Takes Hold
Vessel Hudson Yards opened to the public on March 15, 2019, the same day that marked the official opening of Hudson Yards Phase One. The response was immediate and overwhelming. Tickets were required for entry — they were free but had to be reserved in advance — and demand far exceeded availability from the earliest days. Visitors arrived in enormous numbers from across the United States and internationally, drawn by the structure’s photogenic geometry, its sheer novelty, and the peculiarly compelling experience of climbing through a space that offered constantly changing perspectives on Manhattan, the Hudson River, and the visitors themselves.
The architectural press was broadly enthusiastic, recognizing in Vessel Hudson Yards a genuinely new contribution to the vocabulary of urban public space. The structure was neither a building nor a sculpture, neither infrastructure nor art — it was a category unto itself, and that categorical ambiguity was precisely the source of its power. Critics who found the wider Hudson Yards development sterile or excessive in its corporate ambition generally acknowledged that Vessel itself had an authenticity of experience that the surrounding development often lacked.
For the social media age, Vessel Hudson Yards was perfectly constituted: photographable from every angle, visually spectacular when seen from above with visitors swarming across its copper-toned lattice, and sufficiently dramatic when experienced from within to generate genuinely compelling imagery. Instagram saturated with images of the structure within days of its opening.
The Closure: Four Suicides and a Design Reckoning
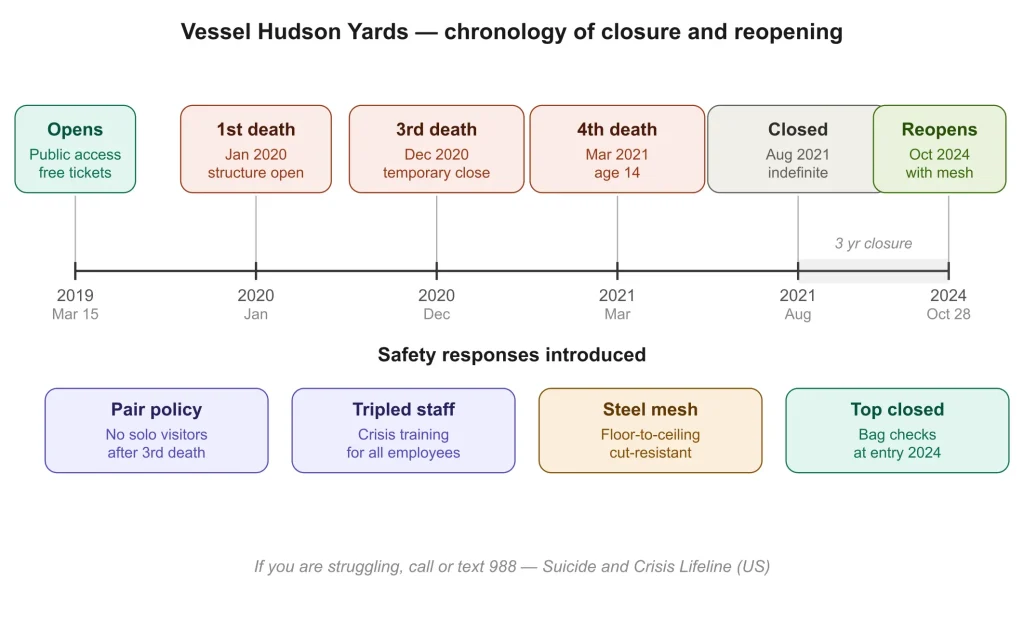
The extraordinary public success of Vessel Hudson Yards made what followed all the more devastating. In January 2020, a visitor took their own life by jumping from the structure. A second suicide followed in February 2020. A third occurred in December 2020. After the third death, Related Companies closed the structure temporarily, tripled the number of staff monitoring the site, implemented suicide prevention training for all employees, and introduced a policy requiring all visitors to ascend in pairs or groups rather than alone.
The structure reopened in May 2021 with these measures in place. But in March 2021, a 14-year-old visiting Hudson Yards with his family became the fourth person to die at the Vessel. He was visiting with companions — the very safeguard that had been introduced to prevent further tragedy. The Vessel was closed again, this time indefinitely.
The four deaths at Vessel Hudson Yards — all individuals under the age of 25, occurring within an 18-month span — ignited a fierce public debate that went well beyond the specific circumstances of each tragedy. Mental health advocates, architects, urban designers, and city officials all weighed in on questions that the Vessel’s design had raised in acute form: What responsibilities does a public structure carry toward the wellbeing of the people who use it? How should the architects and developers of a prominent landmark respond when the physical characteristics of a design — its height, its openness, its visibility — appear to make it a site of suicidal contagion? And at what point does the design itself bear ethical weight?
The phenomenon known as suicide contagion — in which one death at a location increases the statistical likelihood of subsequent deaths at the same site — was widely cited in discussions of Vessel Hudson Yards. Critics noted that the structure’s low railings, its towering height, its open geometry, and its extreme public visibility combined to create conditions that safety professionals had long identified as risk factors in elevated public spaces. Some called for the structure’s permanent demolition. Others argued that closing or substantially altering the structure would be an inadequate response to a mental health crisis that the design had not created but had failed to anticipate.
The Reopening: Safety Mesh and a Transformed Experience
After more than three years of closure, Vessel Hudson Yards reopened on October 28, 2024, with a series of structural modifications developed in consultation with Heatherwick Studio, Related Companies, mental health experts, and safety engineers. The most significant change was the installation of floor-to-ceiling cut-resistant steel mesh across the majority of the structure’s open staircases and landings. The mesh — soft to the touch but resistant to cutting, removal, or deformation — encloses the previously open sides of each staircase, eliminating the conditions that had made the structure fatally accessible to impulsive self-harm.
The top level of the structure remains closed because its geometry made it impossible to enclose with equivalent safety, and security personnel at the entrance now check visitors’ bags for sharp objects that might be used to damage the mesh. The modifications were developed with explicit reference to comparable safety interventions at other at-risk sites, including the Golden Gate Bridge, which completed a similar netting project spanning its full 1.7-mile length earlier in 2024.
The reopened Vessel Hudson Yards drew mixed responses from architectural critics. Some noted that the mesh fundamentally altered the visual character of the structure — comparing the enclosed version to safety nets at factory facilities rather than to the open, ambitious public architecture that Heatherwick had originally designed. Others argued that the modifications represented an appropriate and overdue acknowledgment of the design’s original failure to account for the full spectrum of human vulnerability, and that the altered structure, however visually compromised, was more ethically defensible than the open one had been.
Visitors returned in significant numbers after the October 2024 reopening, with security officers checking bags and the experience of climbing the enclosed staircases offering views of New York City that, despite the presence of the mesh, remained genuinely compelling.
Design Lessons: What Vessel Hudson Yards Teaches Architecture
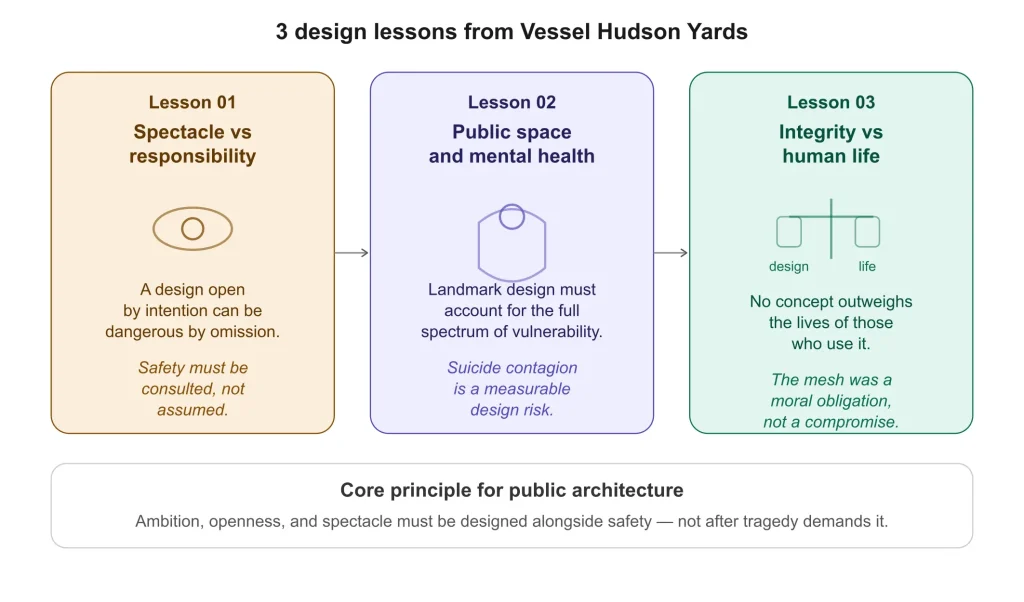
The full history of Vessel Hudson Yards — from its conception through its opening, its tragedy, its closure, and its altered return — offers a set of lessons that go beyond any single project and speak to the broader practice of designing for the public realm.
The first lesson concerns the relationship between spectacle and responsibility. Vessel was conceived as a place of elevation and joy — a structure that would lift visitors above the city and offer them new perspectives on the urban landscape they inhabited. That ambition was architecturally genuine and humanistically serious. But the design’s openness, which was essential to the visual and spatial character of the structure, created conditions that safety professionals could have identified as high-risk before the first visitor ever climbed it. The gap between the design’s aspirations and its safety provisions was not inevitable; it was a failure of consultation.
The second lesson concerns the ethics of landmark-making in the context of mental health. Public spaces have always carried a dual burden: they must attract and welcome, and they must also protect. In the design of bridges, tall buildings, and elevated public structures, the question of suicide safety has been addressed with varying degrees of seriousness across different eras and regulatory environments. Vessel Hudson Yards made the cost of inadequate attention to this question devastatingly clear.
The third lesson concerns the relationship between architectural integrity and human life. The debate that followed the Vessel’s tragedies included voices arguing that retrofitting the structure with safety mesh would destroy its architectural meaning. Those arguments, whatever their aesthetic merit, ultimately yielded to the recognition that no architectural concept is more important than the lives of the people who encounter it.

Related Architecture Projects
For readers exploring public landmarks and the architecture of social space, the following projects covered on this site offer relevant context:
- Villa Savoye by Le Corbusier — the 1931 masterpiece that established modern architecture’s relationship between architecture, circulation, and the promenade architecturale, a spatial idea that directly informs how landmark structures choreograph public movement.
- Guggenheim Museum Bilbao by Frank Gehry — the titanium-clad landmark that defined the concept of iconic public architecture as an engine of urban regeneration, raising many of the same questions about spectacle and civic responsibility that Vessel Hudson Yards later amplified.
- Pulitzer Arts Foundation by Tadao Ando — a study in how a public cultural institution can achieve the highest architectural ambition while maintaining an acute sensitivity to the human scale of the visitor experience.

Key Takeaways: Vessel Hudson Yards
- Vessel Hudson Yards was designed by Thomas Heatherwick and Heatherwick Studio as the centerpiece of Related Companies’ Hudson Yards development, the largest private real estate project in United States history.
- The structure stands 150 feet tall across 16 stories, comprising 154 flights of stairs, 2,500 steps, and 80 landings, creating approximately one mile of continuous public pathway.
- Its design was inspired by the ancient stepwells of Rajasthan, India, and fabricated from 75 bespoke steel modules manufactured by Cimolai S.p.A. in Monfalcone, Italy.
- Vessel Hudson Yards opened on March 15, 2019, and immediately became one of the most visited and photographed structures in New York City.
- Four individuals, all under the age of 25, died by suicide at the structure within an 18-month span, leading to its closure in August 2021.
- The structure reopened on October 28, 2024, with floor-to-ceiling cut-resistant steel mesh installed across the majority of its exposed staircases and landings.
- The total estimated cost of the structure was $200 million, funded by Related Companies.
- Vessel Hudson Yards remains open to the public at the Hudson Yards Public Square, Manhattan, and continues to draw significant visitor numbers despite its altered appearance.
Frequently Asked Questions About Vessel Hudson Yards
Who designed Vessel Hudson Yards?
Vessel Hudson Yards was designed by Thomas Heatherwick and his London-based practice Heatherwick Studio. The structural engineering was led by Thornton Tomasetti as engineer of record, with AKT II serving as design engineer.
How tall is Vessel Hudson Yards?
Vessel Hudson Yards is 150 feet (46 meters) tall, rising across 16 stories with 154 flights of stairs, 2,500 individual steps, and 80 landings.
What inspired the design of Vessel Hudson Yards?
The design was directly inspired by the ancient stepwells of Rajasthan, India — stone structures featuring multiple interlocking staircases descending to underground water sources. Heatherwick was drawn to the visual rhythm of the repeated stair geometry and the three-dimensional social spaces these structures created.
Why was Vessel Hudson Yards closed?
Vessel Hudson Yards was closed in August 2021 after four individuals died by suicide at the structure within an 18-month period. The structure’s open design, low railings, and significant height were identified as contributing factors that required fundamental modification before the structure could safely reopen.
Is Vessel Hudson Yards open now?
Yes. Vessel Hudson Yards reopened on October 28, 2024, with floor-to-ceiling cut-resistant steel mesh installed across the majority of its exposed levels. The top level remains closed, and security checks are in place at entry.
How much did Vessel Hudson Yards cost?
The total estimated cost of Vessel Hudson Yards was $200 million, funded by Related Companies, the developer of Hudson Yards.
Where is Vessel Hudson Yards located?
Vessel Hudson Yards is located in the Hudson Yards Public Square in Manhattan’s Far West Side, New York City, at the center of the 28-acre Hudson Yards development.
Conclusion
Vessel Hudson Yards is, in every sense, a structure that exceeds the usual categories available to public architecture. It is not a building, not a sculpture, not a monument in any conventional sense. It is a machine for climbing, designed to lift thousands of visitors above the surface of the city and offer them new perspectives on each other and on Manhattan. That ambition was genuinely achieved.
But Vessel Hudson Yards is also, now, something more complicated: a case study in the gap that can open between architectural intention and human consequence, and in the hard ethical questions that public design carries but does not always answer. The steel mesh that now encloses its staircases is simultaneously an architectural compromise and a moral obligation — a visible acknowledgment that the design’s original form was not sufficient for the full range of human beings who would encounter it.
For any architect, student, or critic who wants to understand what public responsibility demands of ambitious design, Vessel Hudson Yards provides an instruction that no classroom exercise can fully replicate. It is a structure that succeeded brilliantly and failed catastrophically and returned, altered, to continue doing what it was always intended to do: give the public a reason to climb.
Sources: Heatherwick Studio project documentation; Thornton Tomasetti / AKT II structural engineering records; Steel Institute of New York case study; ArchDaily project coverage; Wikipedia; NBC New York; CNN; Hyperallergic; Designboom; The Architect’s Newspaper.
If you or someone you know is struggling, please contact the 988 Suicide and Crisis Lifeline by calling or texting 988.