

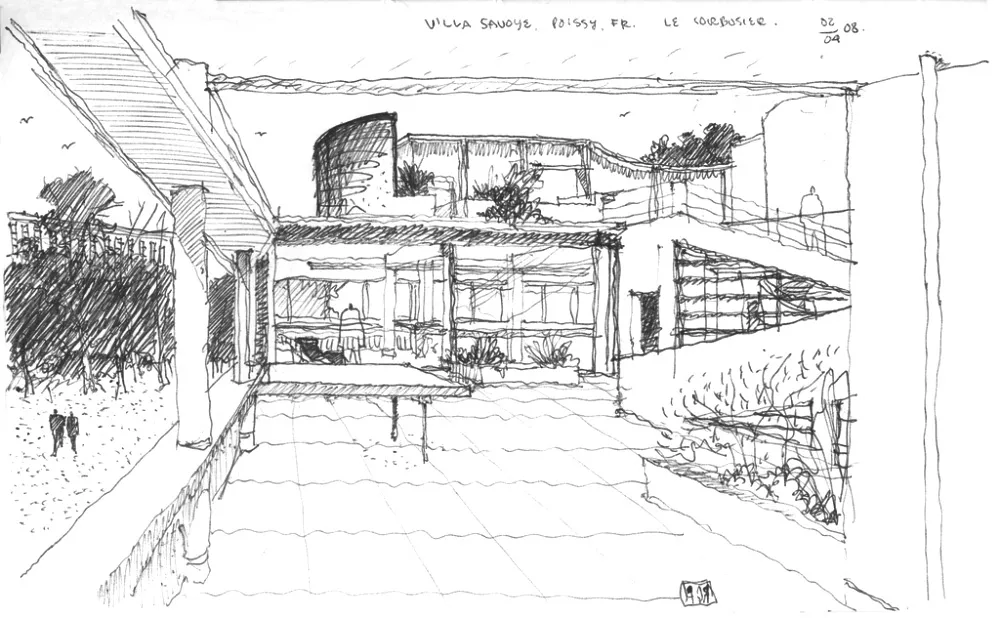
Villa Savoye is the most consequential private residence of the twentieth century. Designed by Swiss-French architect Le Corbusier and his cousin Pierre Jeanneret, and completed in 1931 in Poissy, a small town roughly 30 kilometers northwest of Paris, the building is not simply a remarkable house. It is a manifesto — the built demonstration of a complete architectural philosophy, the physical proof that modernism was not merely an aesthetic preference but a coherent, disciplined system for thinking about how human beings could live in the machine age.
Today, Villa Savoye is a UNESCO World Heritage Site, a protected French historical monument, and the single most widely reproduced and analyzed building in the academic study of modern architecture. Its influence reaches into nearly every significant modernist and post-modernist project produced in the half-century after its completion — including buildings as different as the Saltzman House by Richard Meier, the Fisher House by Louis Kahn, and the Guggenheim Museum Bilbao by Frank Gehry.
For architecture students, design researchers, and anyone who wants to understand where the modern movement’s residential vocabulary came from, Villa Savoye is the indispensable starting point. This article provides a thorough, original analysis of the building’s origins, the five points of architecture, spatial organization, material logic, cultural meaning, decline, restoration, and enduring legacy.
Quick Facts: Villa Savoye
| Detail | Information |
|---|---|
| Project name | Villa Savoye |
| Architects | Le Corbusier and Pierre Jeanneret |
| Location | 82 Rue de Villiers, Poissy, Île-de-France, France |
| Clients | Pierre and Emilie Savoye |
| Design period | 1928–1929 |
| Construction | 1929–1931 |
| Completion | 1931 |
| Site area | Approximately 7 hectares (open field) |
| Gross floor area | Approximately 420 sqm across three levels |
| Structural system | Reinforced concrete Dom-ino frame (pilotis) |
| Exterior finish | White-rendered concrete |
| Key spatial features | Roof garden, solarium, ramp (promenade architecturale), ribbon windows |
| UNESCO designation | 2016 (part of “The Architectural Work of Le Corbusier”) |
| Historic monument | Listed 1965 (France) |
| Current use | Museum / cultural site open to the public |
| Photography | Various: FLC/ADAGP, Tim Brown, Fondation Le Corbusier |
Who Was Le Corbusier?
Charles-Édouard Jeanneret-Gris, known universally as Le Corbusier, was born in La Chaux-de-Fonds, Switzerland in 1887 and died in 1965 in Roquebrune-Cap-Martin, France. He was one of the most radical and prolific architectural thinkers of the twentieth century — a designer, urbanist, painter, writer, and polemicist whose influence on the built environment of the modern world is arguably greater than that of any other single figure.
Le Corbusier trained as an engraver before turning to architecture, and his design thinking was shaped by extended travels across Europe and the Middle East in his early twenties, during which he studied classical architecture, vernacular building, and the structural possibilities of reinforced concrete.
His partnership with Pierre Jeanneret, which lasted from 1922 to 1940, produced the buildings of the Purist period — including the Villa Stein-de Monzie, the Maison La Roche, and Villa Savoye — that established his international reputation.
His reach into subsequent generations of architects was enormous. Richard Meier — whose Saltzman House and The Atheneum New Harmony are covered in depth on this site — has cited Le Corbusier as his primary formal influence, adapting the five points of architecture into a personal white modernist language that he applied across five decades of residential and institutional work.
Louis Kahn, whose Fisher House represents a different but equally deep engagement with modernist principles, studied Le Corbusier’s work closely and developed his own philosophy of served and servant spaces in direct dialogue with Corbusian ideas.
Even Tadao Ando — whose Pulitzer Arts Foundation and 21_21 Design Sight are landmarks of Japanese minimalism — has acknowledged Le Corbusier as a decisive influence, particularly in his use of concrete, natural light, and the choreographed spatial sequence of the promenade architecturale.

The Five Points of Architecture: The Theoretical Foundation of Villa Savoye
Le Corbusier published his five points of a new architecture in 1927 — two years before Villa Savoye’s construction began — as a systematic account of what reinforced concrete construction made possible in residential design. Villa Savoye was designed as the most complete and disciplined built realization of all five points simultaneously, making it the definitive built argument for the five points rather than simply one building among many that apply them.
Point One: Pilotis (Columns Raising the Building from the Ground)
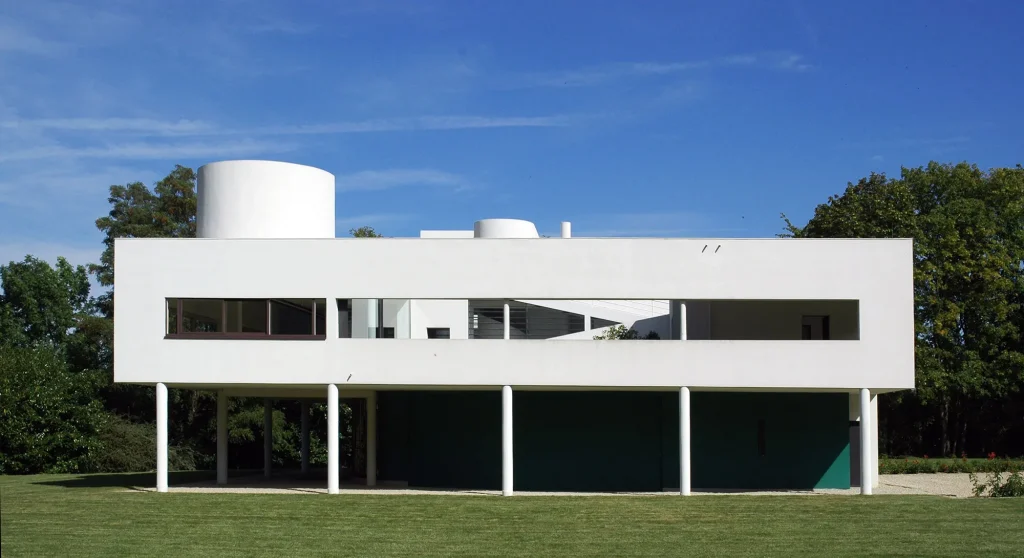
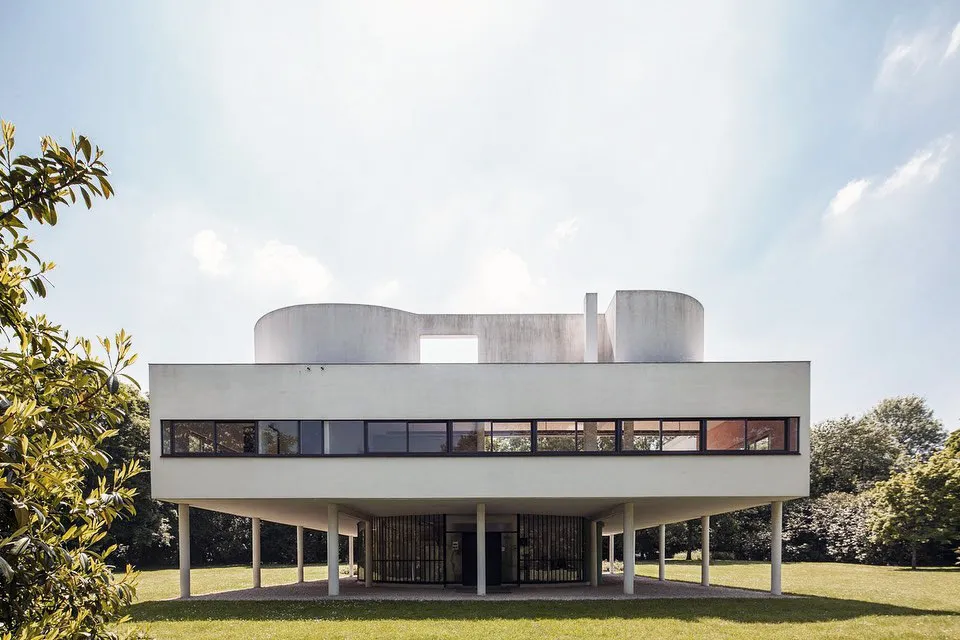
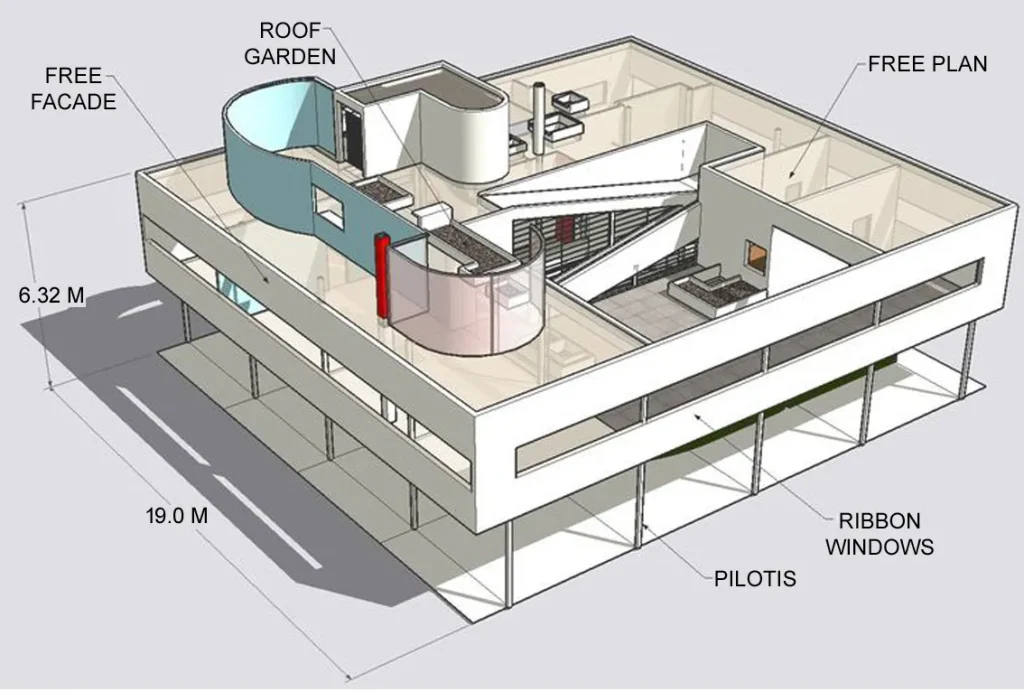
The ground floor of Villa Savoye is carried on a grid of slender cylindrical reinforced concrete columns — pilotis — that lift the main living floors above the ground plane. The area beneath the elevated main volume is left open, allowing the garden to continue beneath the building and creating the celebrated visual effect of the house appearing to float above the landscape.
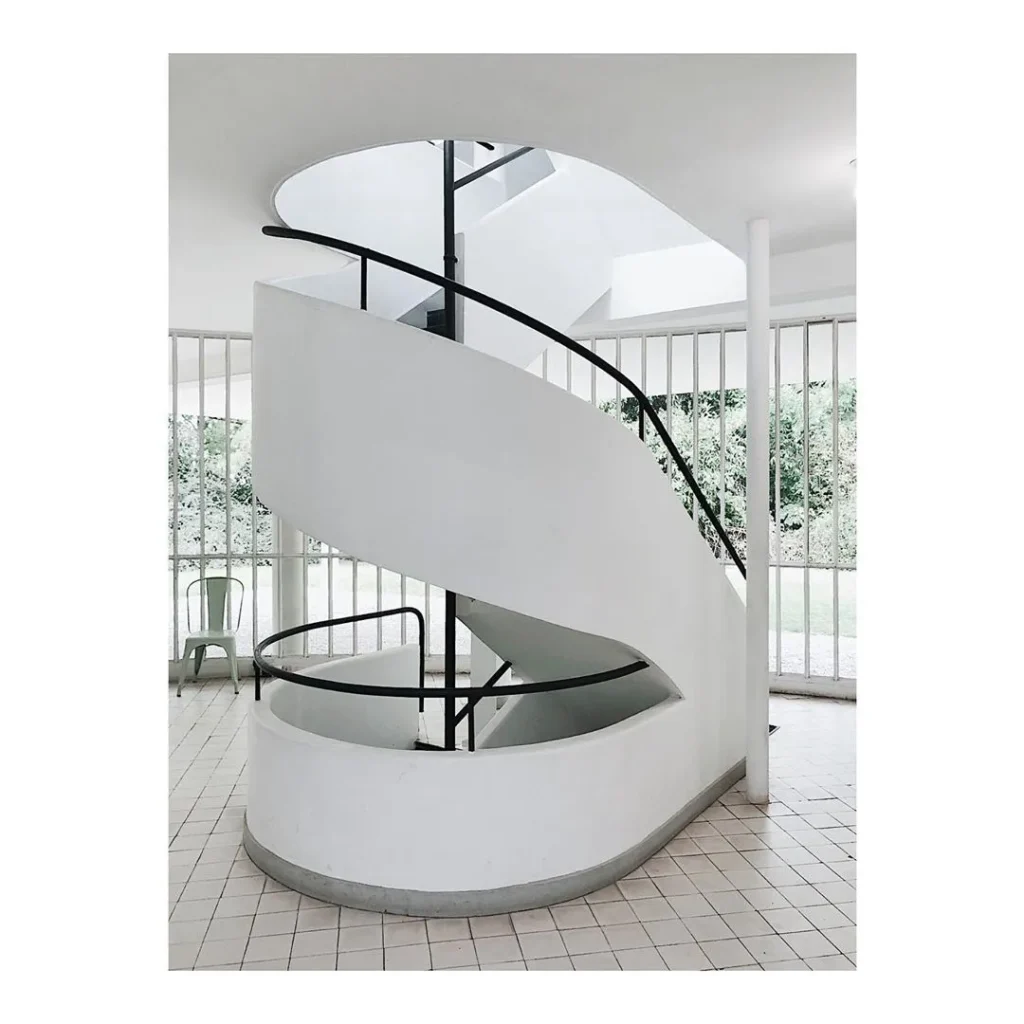
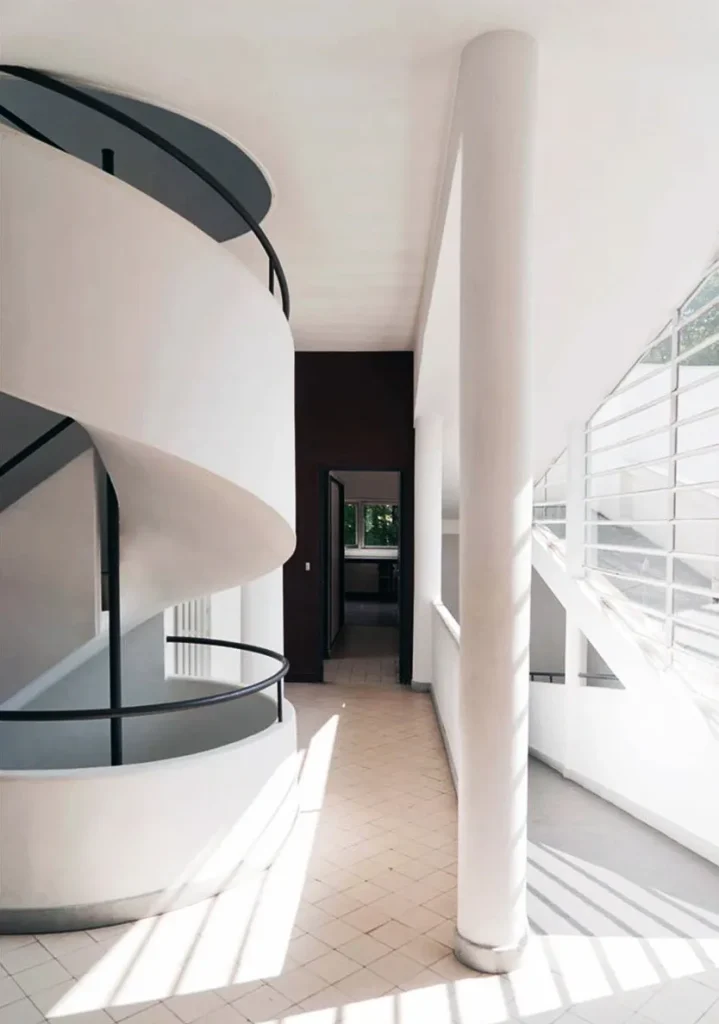
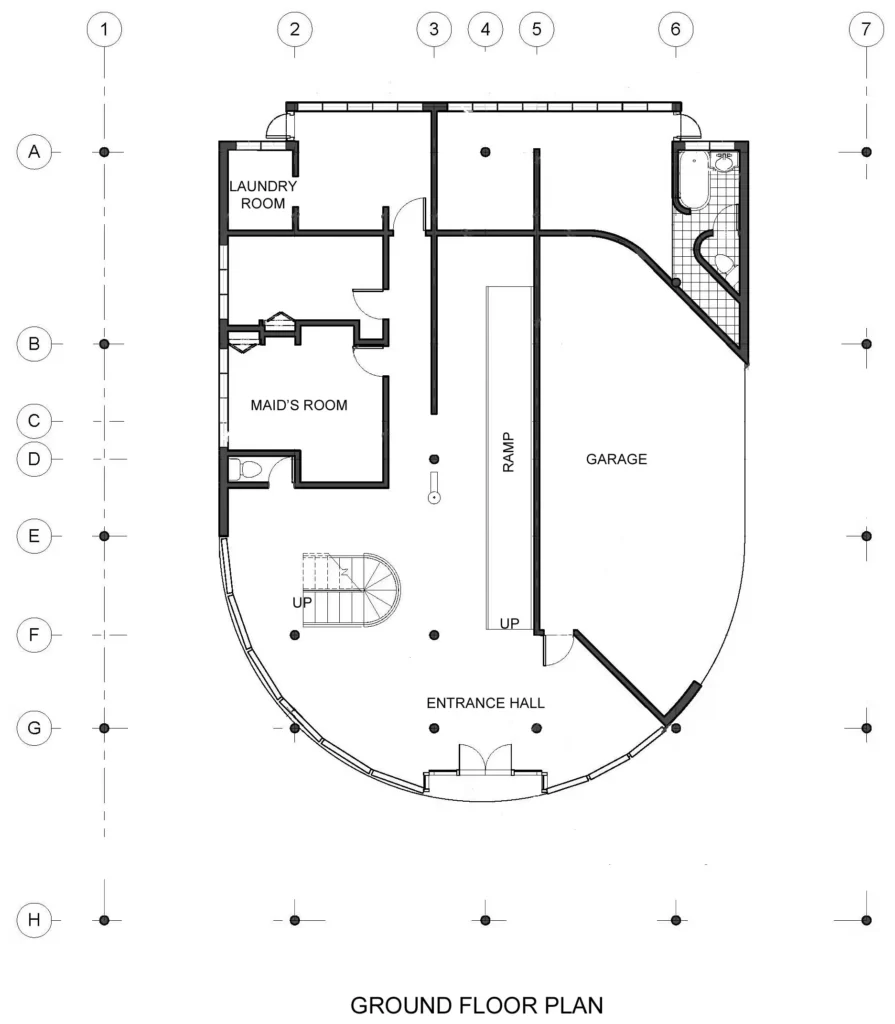
The pilotis also free the ground floor from the constraints of load-bearing walls, allowing the service spaces — garages, laundry, servants’ quarters — to be organized in a curved plan that follows the turning radius of the Savoyes’ automobiles, the most direct possible expression of the machine age in the organization of a domestic ground floor.
This use of pilotis would become one of the most widely imitated structural devices in twentieth-century architecture. Richard Meier at the Saltzman House achieved an analogous effect of weightlessness through the recessed ground floor, producing a floating upper mass without the literal pilotis of Villa Savoye.
Point Two: The Roof Garden
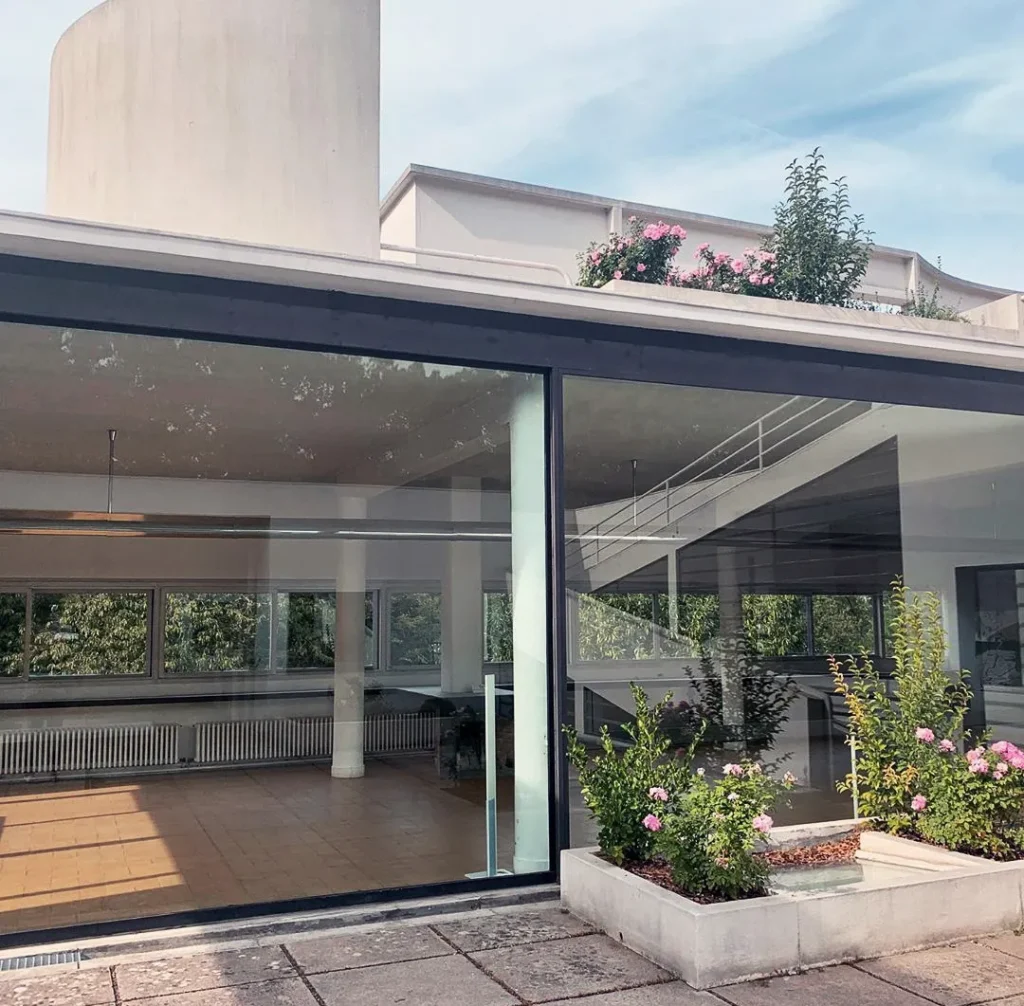
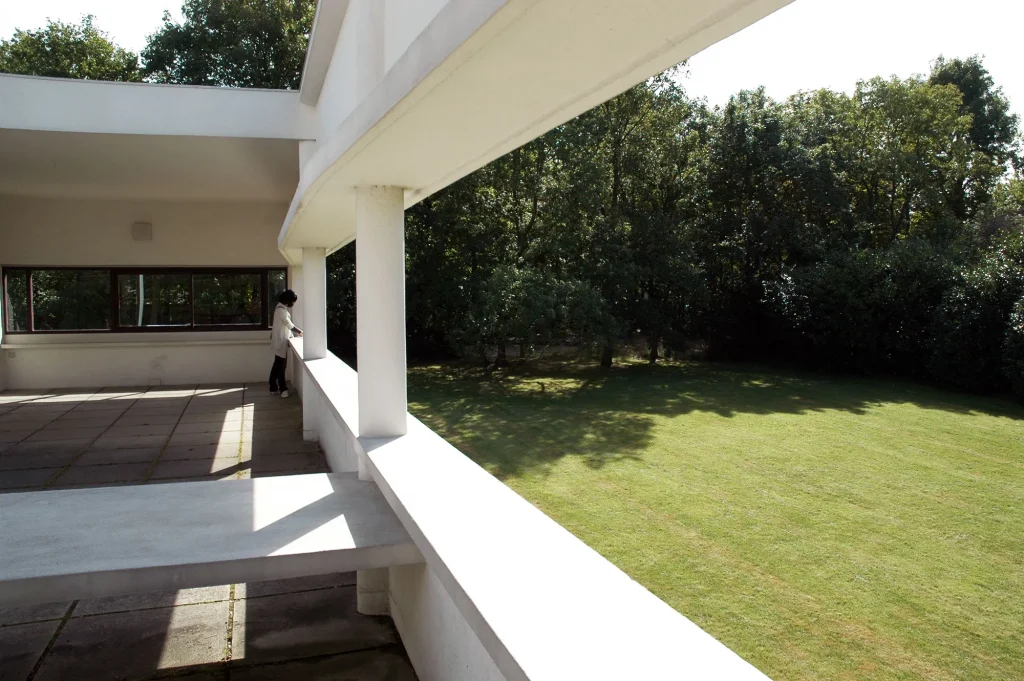
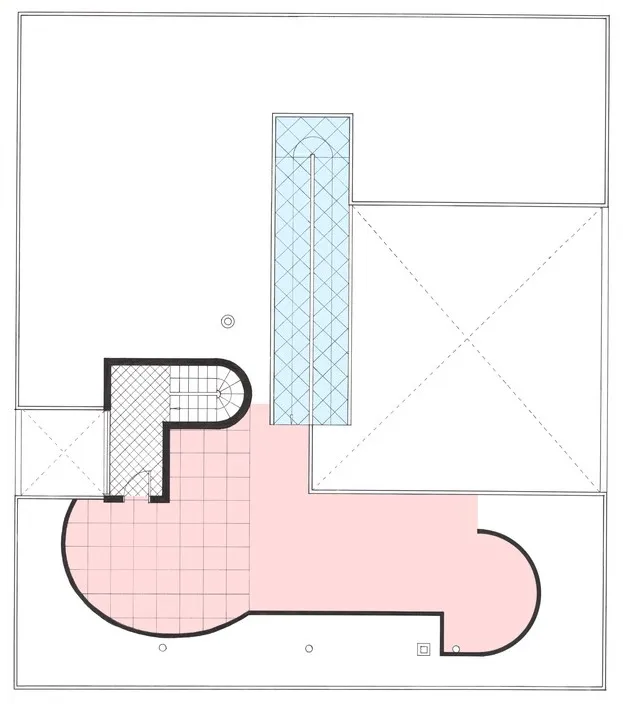
In place of a conventional pitched roof, Villa Savoye has a flat roof that is developed into an inhabited landscape — a roof garden that provides outdoor living space equivalent in area to the building’s footprint. For Le Corbusier, the roof garden was not simply a pleasant amenity. It was the recovery of the land that the building’s footprint had taken from the natural landscape — a complete return of the site’s ground area to outdoor use, now at the level of the roof rather than the earth.
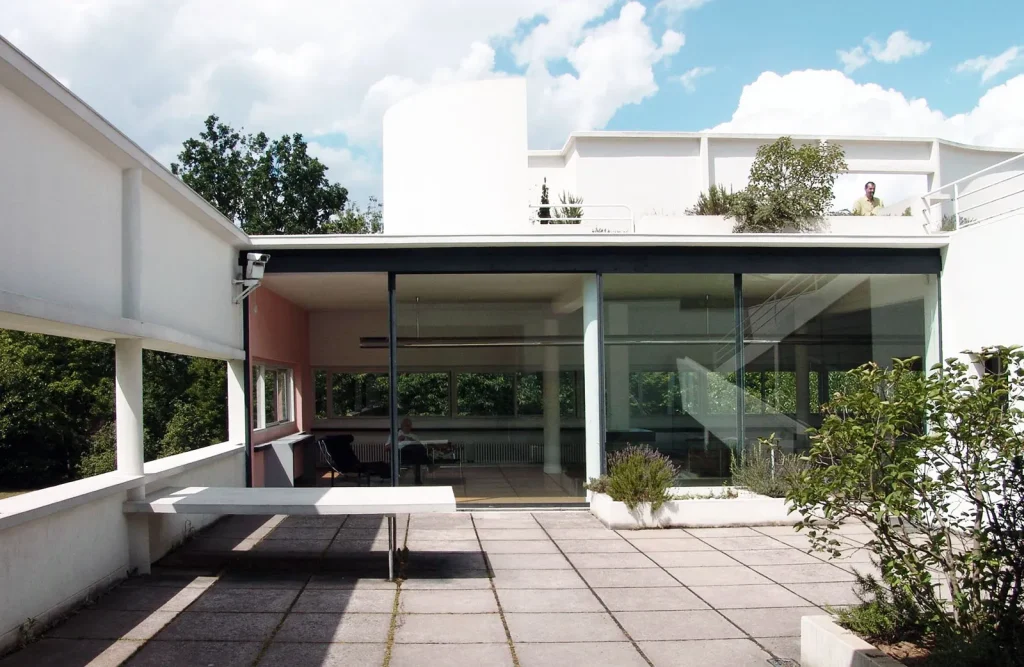
The roof garden at Villa Savoye also contains the solarium — a sheltered outdoor room formed by a curved concrete screen wall that catches the sun while providing privacy and wind protection. This space, open to the sky above but screened on its southern and eastern sides, is one of the most architecturally composed outdoor rooms in the modern tradition, expressing the same formal precision that governs every other element of the building within an outdoor rather than an enclosed spatial framework.
Point Three: The Free Plan
Because the reinforced concrete Dom-ino frame carries all structural loads through the pilotis and floor slabs, the interior walls of Villa Savoye are entirely free from structural obligation. They can be placed in any position on any floor, curved, angled, or omitted entirely without any structural consequence.
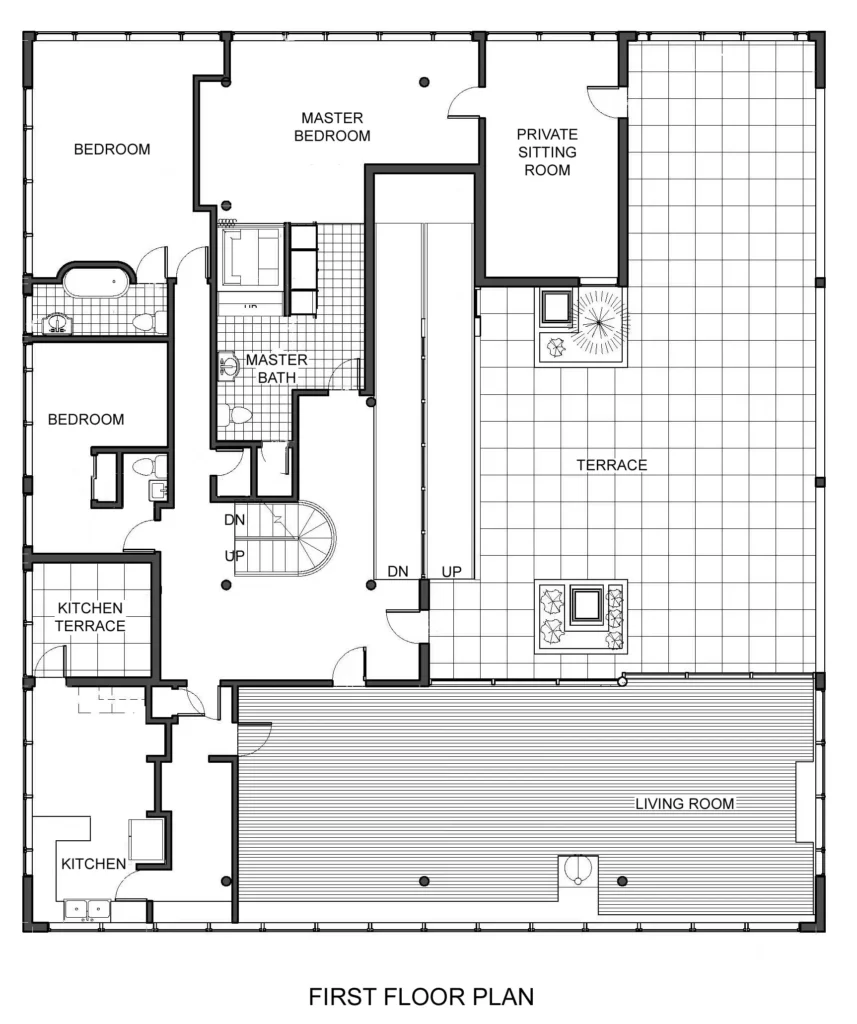
Le Corbusier exploited this freedom to plan each floor of Villa Savoye as an independent spatial composition, with curving walls on the piano nobile (first floor) defining zones of the open living space and creating the visual dynamism that distinguishes the interior from the rectilinear structural grid.
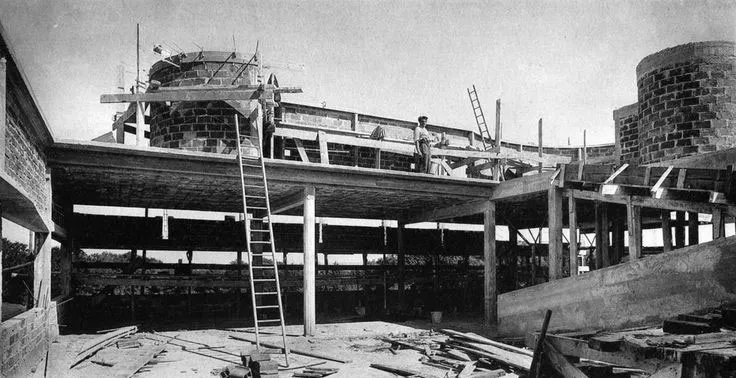
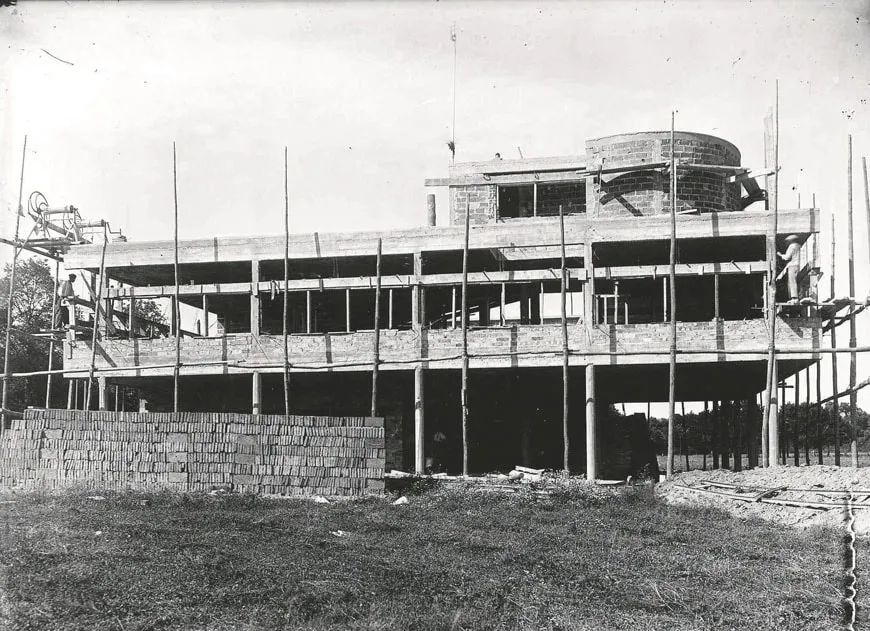
This free plan principle became one of the most transformative ideas in modern architecture. It made possible not only the open-plan domestic spaces of Villa Savoye and its successors but the entire spatial ambition of open-plan office design, flexible museum planning — as seen in the Pulitzer Arts Foundation — and the flowing, non-hierarchical spatial organizations of late modernist and contemporary architecture.
Point Four: The Ribbon Window (Fenetre en Longueur)
The ribbon window is the most visually distinctive of the five points, and the one that produces the most immediately legible transformation in the appearance of a building.
Because the facade is freed from load-bearing responsibility by the reinforced concrete frame, windows can be extended horizontally across the full width of a facade without any structural interruption. At Villa Savoye, the ribbon windows wrap continuously around three sides of the piano nobile, providing equal illumination from all orientations and creating the building’s characteristic horizontal banding that makes it instantly recognizable from any angle of approach.
Le Corbusier argued that the ribbon window admitted more light than the traditional vertical window while distributing that light more evenly across the interior — a claim that he supported through extensive comparison with conventional window types in his written polemics.
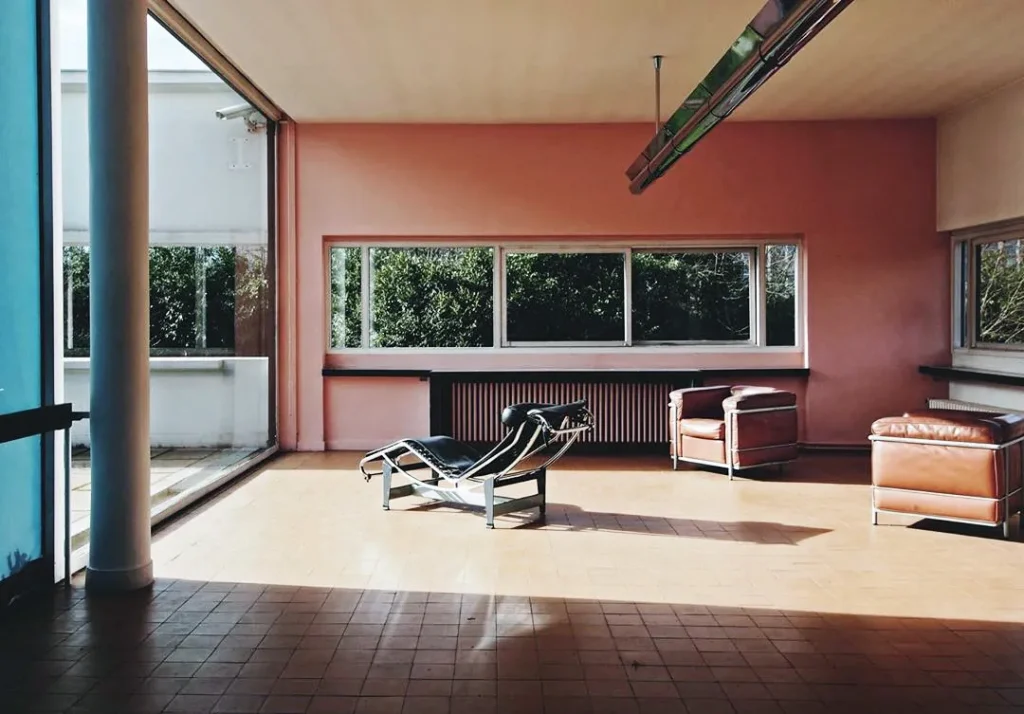
Whether or not the quantitative argument holds in every case, the ribbon window at Villa Savoye produces an interior quality of light that is genuinely different from that of any conventionally fenestrated building: a continuous horizontal wash of daylight that treats the interior as a single, uniformly lit space rather than as a series of rooms each illuminated by its own point source.
Understanding this principle of controlled horizontal daylighting also deepens appreciation of the Architectural Acoustics of any enclosed space, as the quality of light directly affects how occupants perceive and engage with a room’s sound environment.
Point Five: The Free Facade
The free facade is the corollary of the free plan: just as the interior partitions are freed from structural function by the concrete frame, so is the exterior wall. At Villa Savoye, the facades are thin concrete planes that carry no loads and are therefore free to be opened, closed, curved, or articulated in any way that the architectural composition demands.
The ribbon windows are the most dramatic expression of this freedom, but the free facade also permits the curving wall of the entrance level, the glazed opening above the entry, and the varied treatment of the solarium screen on the roof — all of which would be impossible if the facade were required to carry the weight of the floors above.
The Promenade Architecturale: Moving Through Villa Savoye
Beyond the five points, Villa Savoye is defined by its spatial sequence of movement — what Le Corbusier called the promenade architecturale. Rather than organizing the building as a series of rooms to be entered and exited through doors, Le Corbusier conceived of the building as a continuous, three-dimensional path through space — a route of discovery that begins at the moment of arrival and ends on the roof terrace.
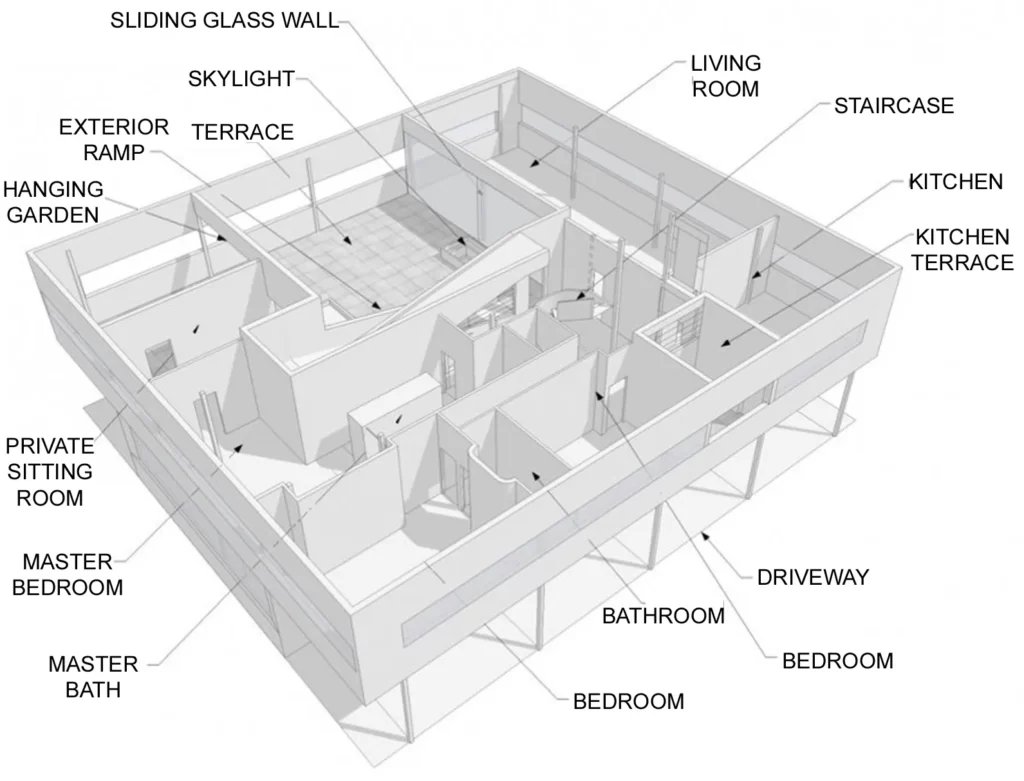
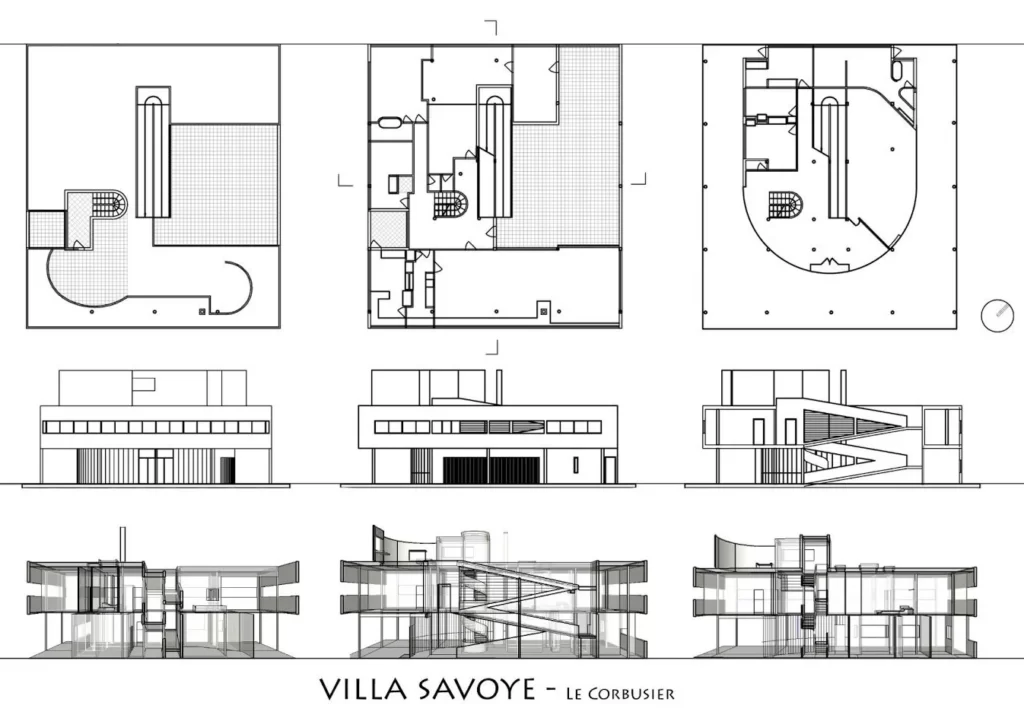
The visitor arrives by car, drives beneath the elevated main volume of the building — already moving under the architecture rather than toward it — and parks in the curved garage that follows the automobile’s turning radius. They then pass through the entry vestibule and encounter the ramp: a gentle incline rather than a stair, which rises gradually from the ground floor through the piano nobile and up to the roof garden in a single, uninterrupted spatial gesture.
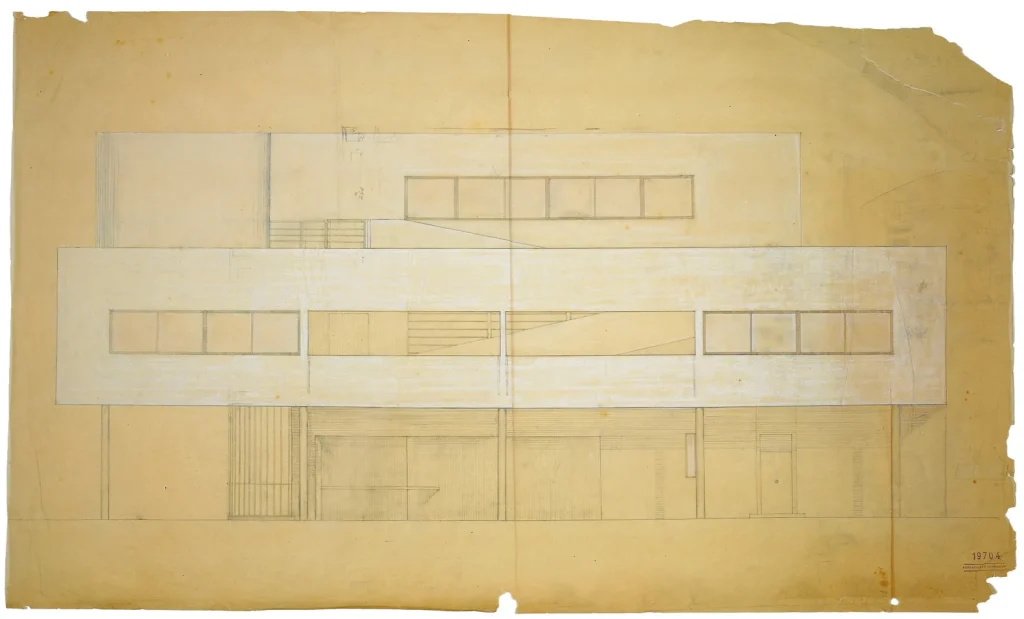
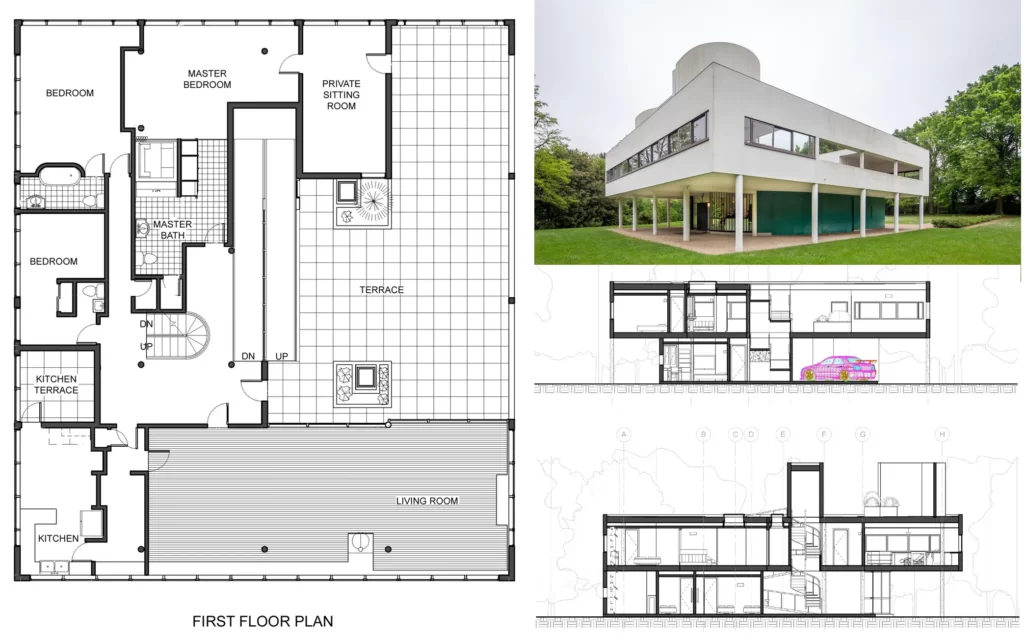

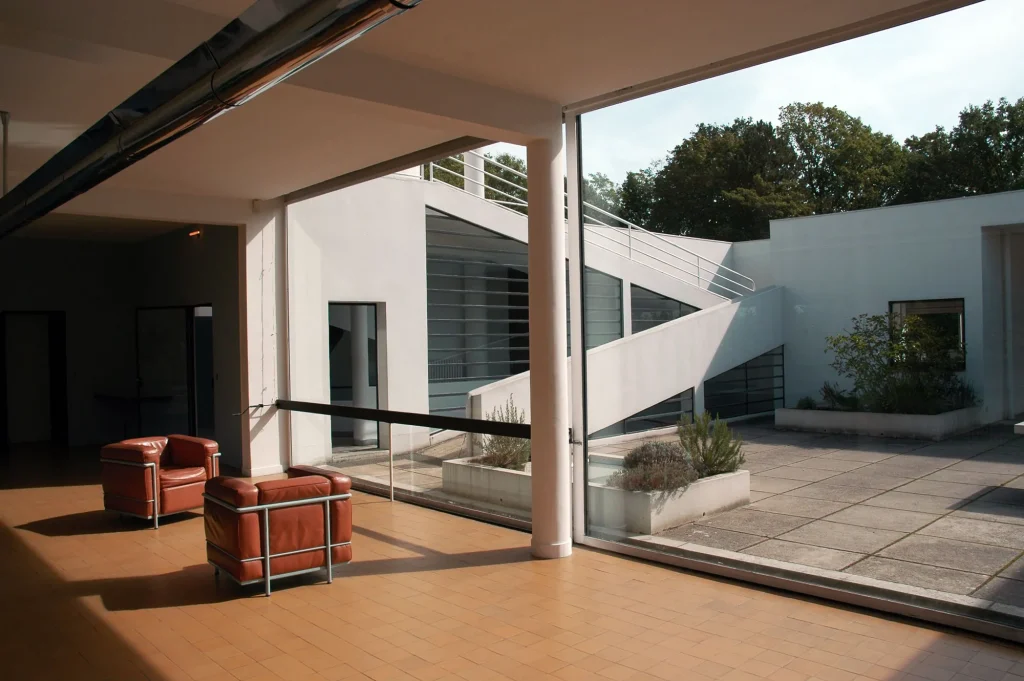
The ramp is the key spatial device of Villa Savoye. Unlike a staircase, which produces a series of discrete vertical jumps between levels, the ramp provides a continuous, gradual ascent that allows the visitor’s body to remain in constant motion while the spatial composition changes around them. As the ramp rises, the views through the ribbon windows change — first revealing the ground-level garden, then the distant landscape of the Île-de-France, and finally the sky above the roof garden.The building is designed to be experienced through movement, and every element of the spatial composition is calibrated for the moving rather than the static observer.
This concept of the promenade architecturale has been one of the most widely adopted ideas in modernist and post-modernist architecture. Richard Meier applied it in the Saltzman House through multiple circulation routes and a carefully choreographed entry sequence. The Atheneum New Harmony organizes its entire spatial experience around a single internal ramp that directly quotes Villa Savoye’s promenade principle.
The Piano Nobile: Life Above the Ground
The piano nobile — the first floor, reached by the ramp — is the heart of Villa Savoye’s domestic program. It contains the living room, dining room, kitchen, and bathroom facilities, organized as a largely open plan around a south-facing terrace that is carved into the main volume of the building.This terrace — half inside, half outside, covered by the roof slab above but open to the garden air on its south side — is the building’s most celebrated spatial innovation: an indoor-outdoor room that dissolves the boundary between shelter and landscape in a way that anticipates the indoor-outdoor planning of mid-century California modernism by three decades.
The living spaces of the piano nobile are not subdivided by fixed partitions but by curving, non-structural walls that create zones of different spatial character within the open plan. A long horizontal window runs the full length of the south facade, framing a continuous view of the garden below and the tree line beyond. The kitchen is connected to the service areas above and below through a dumbwaiter that maintains the separation between the Savoyes’ domestic life and the work of their servants — a social hierarchy expressed architecturally through vertical segregation rather than horizontal separation.
Decline, Abandonment, and Restoration
The history of Villa Savoye after its completion in 1931 is as significant, in its own way, as the building’s construction. The Savoyes lived in the house only intermittently before the Second World War, and during the German occupation of France the building was requisitioned for use as a hay barn. After the liberation, it was used for a period as a youth hostel and then fell into a state of gradual deterioration that continued through the 1950s.
By the late 1950s, the building was in such poor condition that the municipality of Poissy proposed its demolition to make way for a school. It was the intervention of Le Corbusier himself, supported by the French Minister of Culture André Malraux, that prevented its destruction. The building was listed as a French historic monument in 1965 — the year of Le Corbusier’s death — and subsequently underwent a series of restorations that have brought it back to something close to its original appearance.
In 2016, Villa Savoye was included in the UNESCO World Heritage listing “The Architectural Work of Le Corbusier, an Outstanding Contribution to the Modern Movement,” alongside sixteen other buildings in seven countries — the first UNESCO designation for twentieth-century architecture recognized across international borders. This designation confirmed what the architectural community had long understood: that Villa Savoye is not simply an important French building but a monument of world cultural heritage.
Villa Savoye’s Legacy in Contemporary Architecture
It is difficult to overstate Villa Savoye’s influence on the subsequent history of architecture. Every architect who has worked within the modernist tradition in any form — from the New York Five of the 1960s through the high-tech architects of the 1980s and the parametric designers of the 2010s — has had to define their position in relation to the ideas that Villa Savoye embodies.
Richard Meier, as this site has documented across multiple posts, built his entire career on a sustained engagement with Le Corbusier’s five points. The Saltzman House, The Atheneum New Harmony, and his later Southern California Beach House and Malibu Beach House all apply and adapt the principles of Villa Savoye to different programs, climates, and cultural contexts. Meier has described Villa Savoye as the building that taught him more about architecture than any other single work — a view shared by generations of students who have made the pilgrimage to Poissy to stand in the building’s ribbon-windowed living room and see, for the first time in physical reality, what a spatial idea looks like when it is finally built.
Key Takeaways: Villa Savoye
- Villa Savoye was designed by Le Corbusier and Pierre Jeanneret and completed in 1931 in Poissy, France, for clients Pierre and Emilie Savoye.
- The building is the definitive built demonstration of Le Corbusier’s five points of architecture: pilotis, roof garden, free plan, ribbon windows, and free facade.
- The promenade architecturale — a continuous ramp connecting all three levels — organizes the building as a spatial sequence of movement rather than a series of static rooms.
- The piano nobile contains the living, dining, and kitchen spaces in an open plan organized around a south-facing indoor-outdoor terrace carved into the main volume.
- The building was nearly demolished in the late 1950s, saved through the intervention of Le Corbusier and André Malraux, listed as a French historic monument in 1965, and designated a UNESCO World Heritage Site in 2016.
- Its influence reaches directly into the residential work of Richard Meier (Saltzman House, Atheneum New Harmony), the spatial philosophy of Louis Kahn (Fisher House), and the formal language of Tadao Ando (Pulitzer Arts Foundation, 21_21 Design Sight).
- Villa Savoye is open to the public at 82 Rue de Villiers, Poissy, Île-de-France, France.
Frequently Asked Questions About Villa Savoye
Who designed Villa Savoye?
Villa Savoye was designed by Le Corbusier (Charles-Édouard Jeanneret-Gris) and his cousin Pierre Jeanneret. It was completed in 1931 in Poissy, France, for clients Pierre and Emilie Savoye.
When was Villa Savoye built?
Design work took place in 1928 and 1929. Construction ran from 1929 to 1931. The building was completed and the Savoyes took up residence in 1931.
Where is Villa Savoye located?
Villa Savoye is located at 82 Rue de Villiers, Poissy, in the Île-de-France region, approximately 30 kilometers northwest of central Paris.
What are Le Corbusier’s five points of architecture?
The five points are: pilotis (columns that raise the building from the ground), the roof garden (inhabitable flat roof), the free plan (interior walls freed from structural function), the ribbon window (continuous horizontal glazing), and the free facade (exterior walls freed from load-bearing). Villa Savoye was designed as the most complete built realization of all five simultaneously.
What is the promenade architecturale at Villa Savoye?
The promenade architecturale is Le Corbusier’s concept of experiencing a building as a continuous spatial sequence of movement rather than as a series of static rooms. At Villa Savoye, a central ramp connects all three levels — from the garage at ground level through the piano nobile to the roof garden — creating a gradual, uninterrupted ascent through changing spatial and visual conditions.
Is Villa Savoye a UNESCO World Heritage Site?
Yes. In 2016, Villa Savoye was included in the UNESCO World Heritage listing “The Architectural Work of Le Corbusier, an Outstanding Contribution to the Modern Movement,” alongside sixteen other Le Corbusier buildings in seven countries. It was the first UNESCO designation for twentieth-century architecture recognized across international borders.
Can you visit Villa Savoye?
Yes. Villa Savoye is open to the public and managed as a cultural monument by the Centre des Monuments Nationaux. It is located at 82 Rue de Villiers, Poissy, and is accessible by train from Paris Saint-Lazare (approximately 35 minutes to Poissy station, then a 20-minute walk or short taxi ride).
Why is Villa Savoye important in architecture?
Villa Savoye is the single most complete and disciplined built realization of Le Corbusier’s five points of architecture, the most widely cited residential building in the academic study of modern architecture, and the direct formal and conceptual source for the work of Richard Meier, Tadao Ando, and many other major architects of the late twentieth and early twenty-first centuries.
How did Villa Savoye influence Richard Meier?
Richard Meier has cited Villa Savoye as the building that taught him more about architecture than any other. His signature use of white surfaces, ribbon windows, pilotis-equivalent elevated masses, and the promenade architecturale concept are all direct adaptations of the five points into his own formal language, visible in projects from the Saltzman House (1969) through the Getty Center (1997).
Conclusion
Villa Savoye is, in the most precise sense of the word, a foundational building — one that laid down the formal, spatial, and theoretical foundations on which several generations of modernist architecture were built. To understand Villa Savoye is not to study one building among many but to encounter the source from which a vast current of architectural thinking flows.
Every time a building raises itself from the ground on columns, extends a horizontal window across a white-rendered facade, or organizes its spatial experience around a ramp rather than a stair, it is in some sense paying tribute — consciously or not — to the ideas that Le Corbusier crystallized in Poissy in 1931.
For anyone studying architecture, for anyone who has read about the Saltzman House or the Fisher House on this site and wanted to trace those buildings’ ideas back to their root, Villa Savoye is the destination. It is a building that has never stopped teaching, and that rewards every visit — whether in person or through close study — with a fresh understanding of what architecture at its most disciplined and most ambitious can achieve.
Related Architecture Projects You Might Like
- Alcacer do Sal Residences — Aires Mateus, Portugal 2010
- The Glass House Theater Snohetta — Brisbane QPAC 2026
- Southern California Beach House
- Malibu Beach House
- All Architecture Projects — Architecture as Aesthetics
Sources and Credits: This article is based on information from the following verified publications: ArchDaily; Dezeen; Domus Web; Designboom; the official Fenix press release; Arts Queensland; MAD Architects official project page; Finestre sull’Arte ; World Architecture; Metalocus; and Parametric Architecture. Photography by Iwan Baan and Iris van den Broek unless otherwise stated. This article is published for educational and informational purposes only. All facts have been sourced from and cross-referenced with the above-verified publications.