


Some retreat homes chase spectacle. Hale Kiawe, designed by Walker Warner Architects along Hawaii’s Kona Coast, deliberately does the opposite. Sited on 5,600 square feet of previously barren, lava-strewn land near Kailua-Kona, the house was built for a family of Indian heritage who asked for something under-designed, edited down to only what was truly essential, and rooted in Vastu Shastra, an ancient Hindu system of architectural and spatial principles focused on harmonious living. The result is a home the 2024 Residential Design Architecture Awards jury described simply as simple, confident, and beautifully detailed.
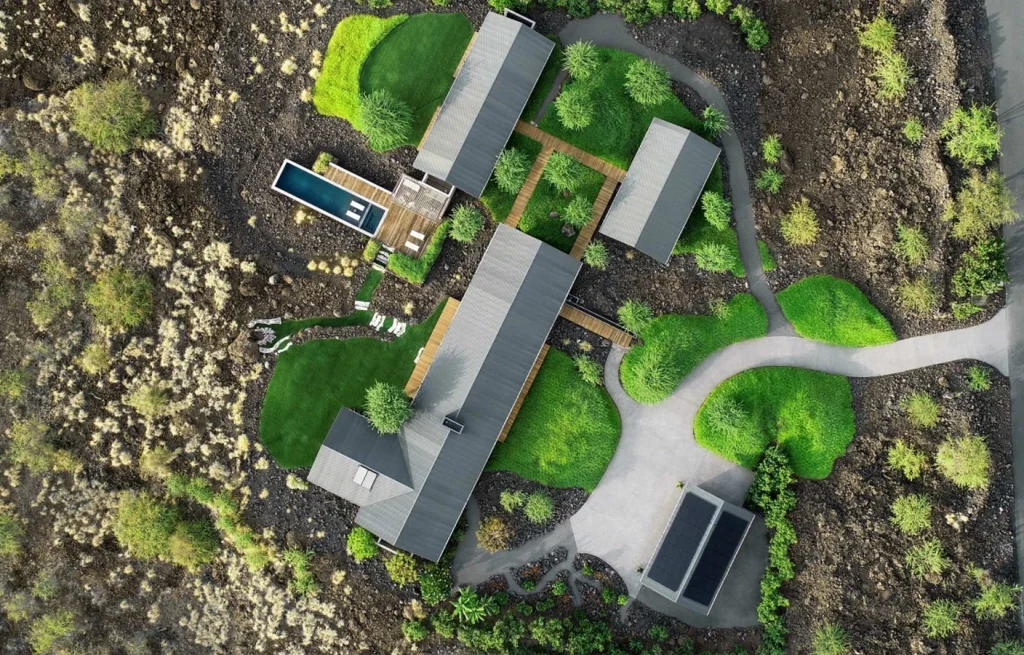

That restraint is precisely what earned Hale Kiawe an Honor Award in the Custom Rural or Vacation House category at the 2024 RDAA program. Rather than treating minimalism as an aesthetic pose, Walker Warner principal Greg Warner has described the project as a genuinely humble house, one that responds authentically to an incomparable setting rather than performing for visitors. Deep overhanging roofs and wooden louver screens filter Hawaii’s intense sun into soft interior light, while a material palette of basalt lava stone, cedar wood, and textured linen fabric gives the home an organic, quietly luxurious feel that never competes with the landscape surrounding it.
This guide walks through the complete story of Hale Kiawe — the client relationship and Vastu Shastra principles that shaped its brief, the open-air, naturally ventilated living strategy suited to Hawaii’s tropical climate, the deep overhangs and louver screens controlling sunlight, the organic material palette tying the home to its lava-rock setting, the landscape transformation surrounding it, and the recognition the project has earned across the architecture industry.


What Is Hale Kiawe?
Hale Kiawe is a 5,600-square-foot single-family retreat on the Kona Coast in Kailua-Kona, Hawaii, designed by Walker Warner Architects with interiors by Philpotts Interiors and completed in 2024. Named for the kiawe trees sheltering the site, the home combines open-air pavilions connected by boardwalks with deep roof overhangs and wooden louver screens that filter Hawaii’s tropical sunlight into soft, diffused interior light.
Its material palette centers on basalt lava stone, cedar wood, and textured linen fabric, chosen for their organic character and quiet luxury. Landscape architecture by David Y. Tamura Associates transformed a previously barren, lava-strewn site into a lush setting of native and naturalized plants. The project received a 2024 Residential Design Architecture Awards Honor Award in the Custom Rural or Vacation House category.


1. A Client Brief Rooted in Vastu Shastra
The story of Hale Kiawe begins with an unusually specific request from its clients, a family of cross-cultural Indian heritage who insisted the architects incorporate Vastu Shastra, an ancient Hindu system of architecture that governs spatial layout and orientation according to principles of harmony with the natural environment. Rather than treating minimalism as a stylistic choice, the clients understood it as an ethical stance, telling Walker Warner directly that they wanted to possess only what was truly essential and to under-design their space accordingly.
That brief carried real patience with it. As Greg Warner has explained, the clients said explicitly that they wanted to do something right, even if it took a long time, a commitment that shaped the pace and rigor of the entire design process. Warner, who grew up in Hawaii and has worked across building types ranging from fishing shacks to resort hotels across the islands, brought an unusually deep familiarity with the specific character of the Kona Coast to a project whose clients were based in the San Francisco Bay Area but wanted a genuine, site-specific microcosm of Hawaiian paradise rather than an imported aesthetic.

That combination of local knowledge and disciplined patience produced a genuinely unusual working relationship between architect and client. Rather than pushing for a faster timeline or a more conventional program that might have been easier to design and build quickly, Walker Warner spent the time required to test the Vastu Shastra principles against the realities of the actual site, its orientation, its prevailing winds, and its existing lava rock terrain.
That willingness to let the design process unfold slowly, guided by both an ancient spatial tradition and a deep contemporary understanding of Hawaiian building practice, is itself one of the more instructive lessons the project offers to architects working across cultural and geographic distance from their clients.

2. Open-Air Living Suited to a Tropical Climate

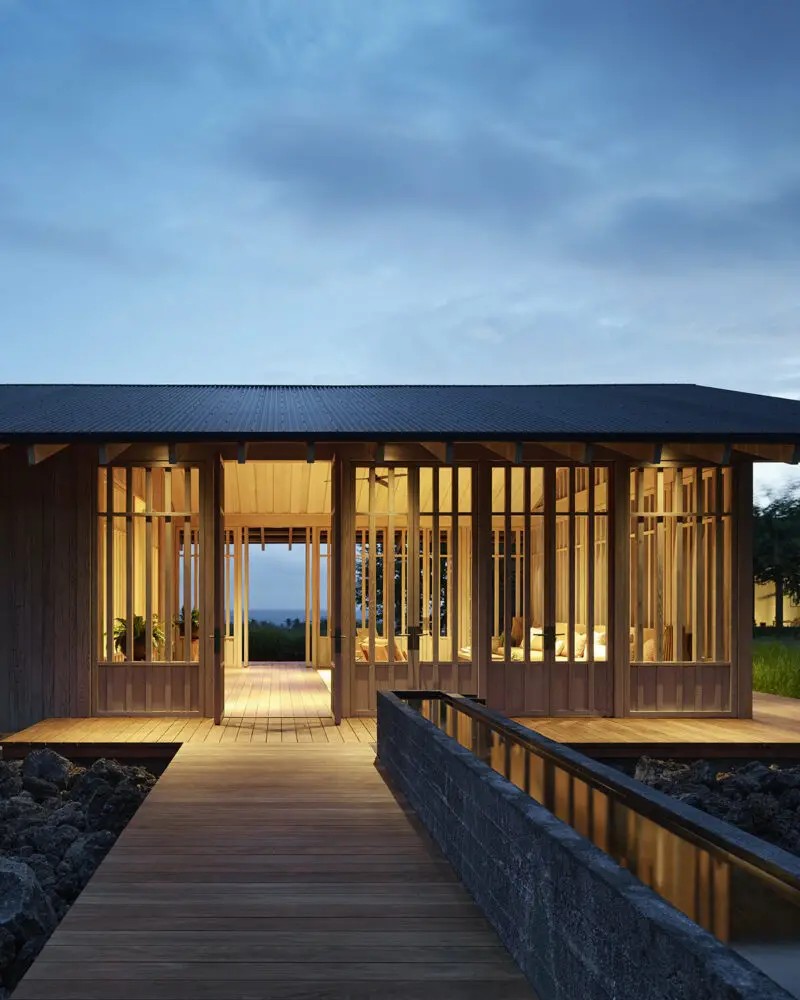
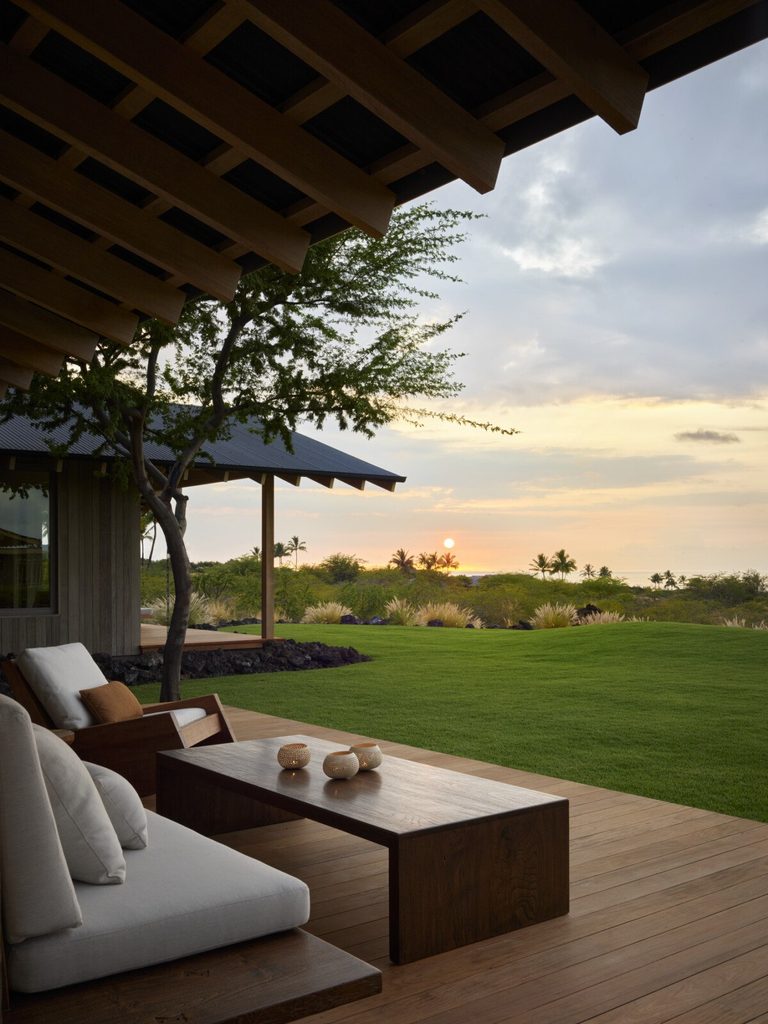
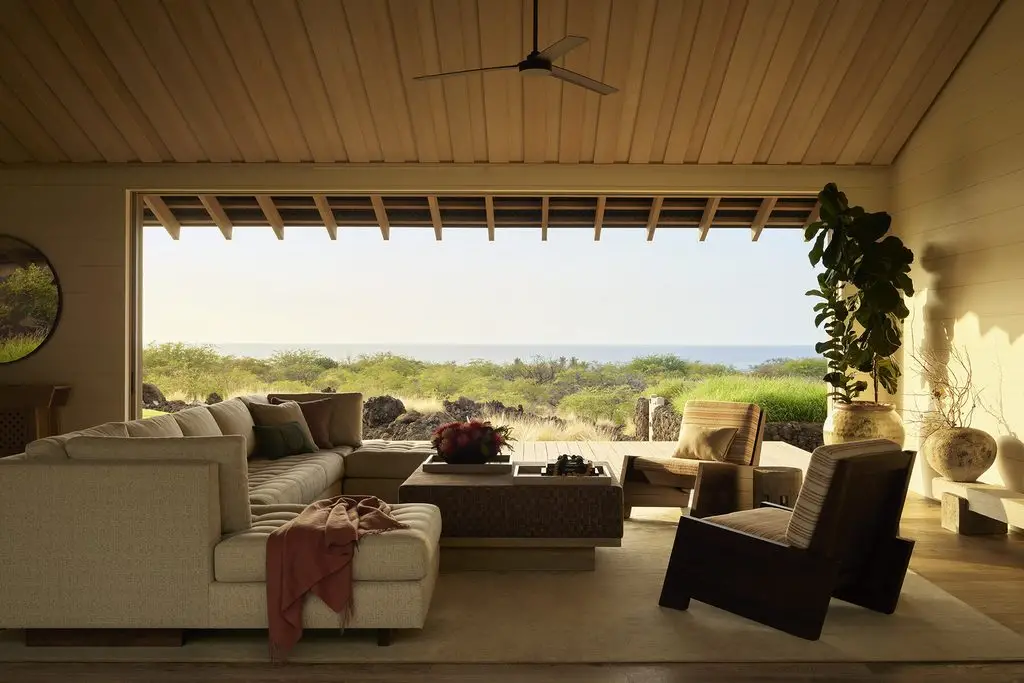
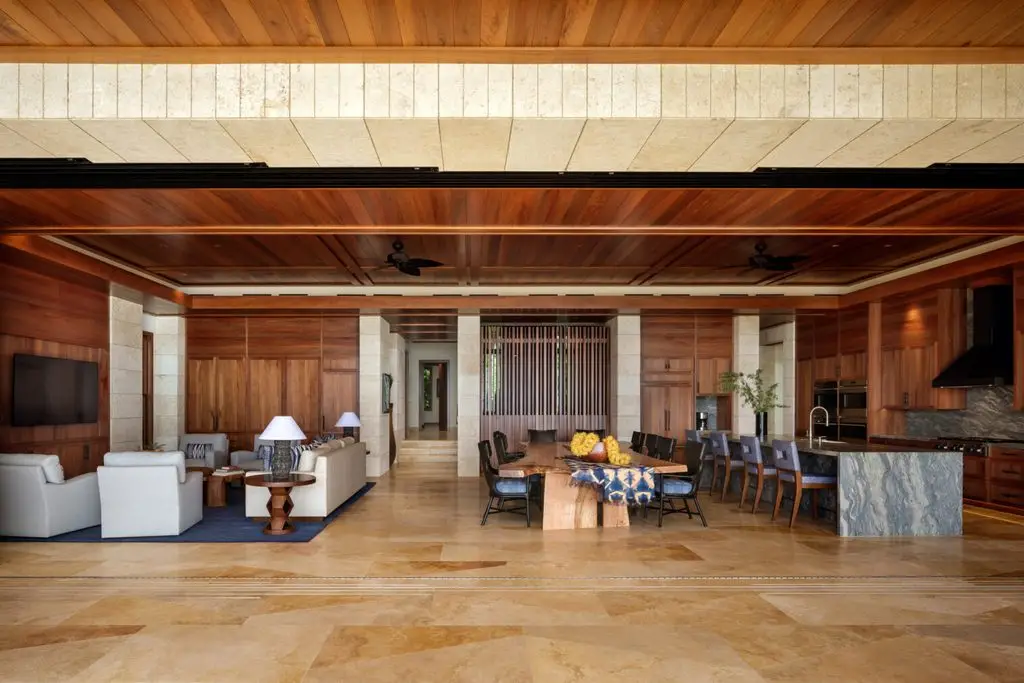
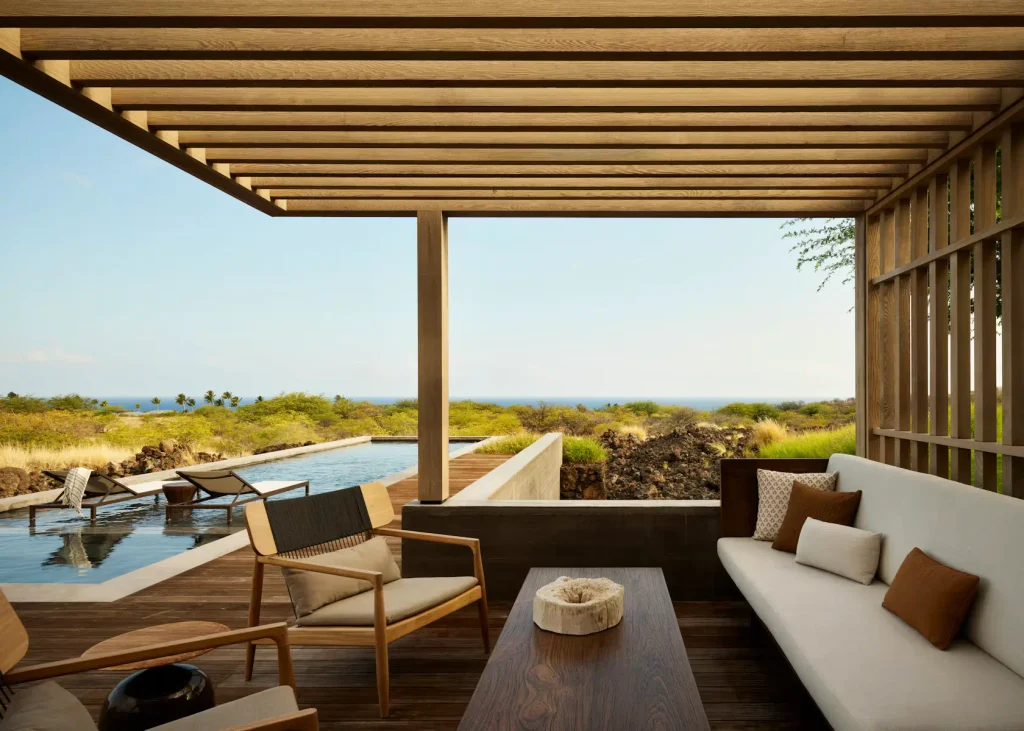
At its core, Hale Kiawe is organized around open-air pavilions rather than a single enclosed structure, a strategy suited directly to Hawaii’s tropical climate and prevailing trade winds. Boardwalks connect these separate buildings, elevating circulation above the rocky basalt terrain and the undulating meadow grasses that define the site, and ultimately leading visitors to a pool that Warner has described as its own little venue, a destination in its own right rather than a mere amenity tacked onto the plan.
That dispersed, boardwalk-connected layout lets natural ventilation move freely through the home rather than relying on mechanical cooling to manage Hawaii’s warm, humid climate. Large windows and full-height doors throughout the property maintain a strong physical connection to the surrounding landscape, allowing residents to sense the lava, trees, and grasses as they move between structures rather than experiencing the property as a single sealed box. Warner has described this approach as letting the land flow through the series of places and spaces, treating the pool itself as a compass pointed toward the wider view of the island beyond.

3. Deep Overhangs and Louver Screens Controlling Sunlight
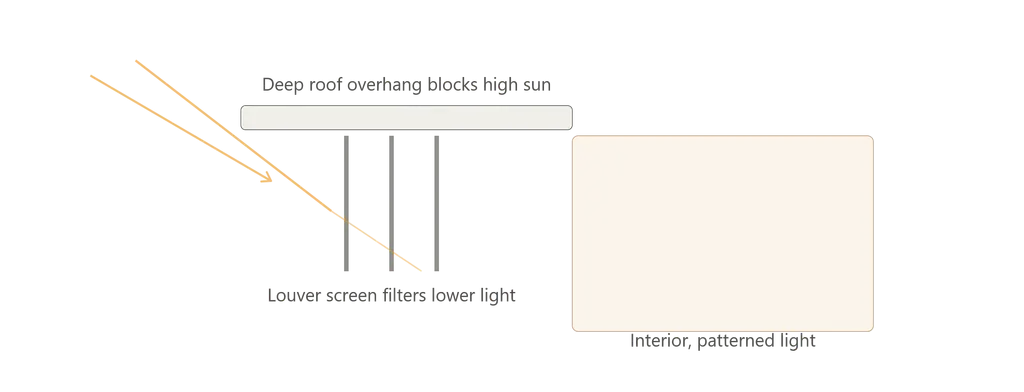
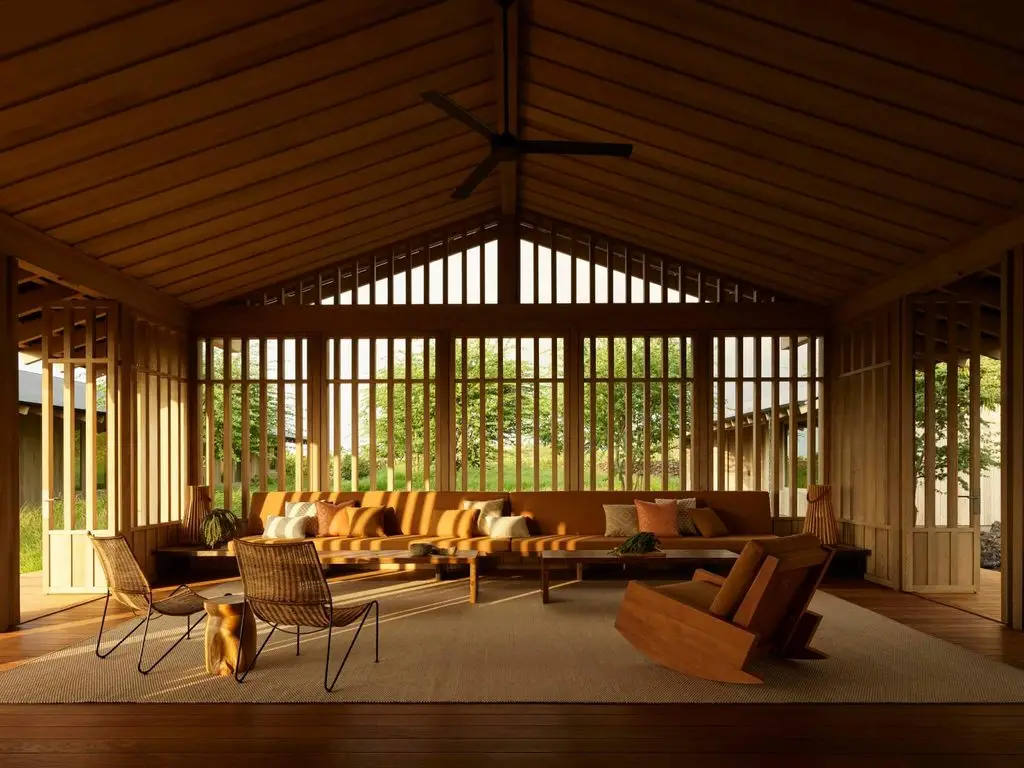
Managing Hawaii’s intense equatorial sun without sacrificing natural light required a specific architectural response throughout Hale Kiawe. Deep overhanging roofs extend well beyond the building’s walls, blocking direct sun at its highest and harshest angles while still allowing softer, indirect daylight to reach the interior. Wooden louver screens supplement these overhangs at the building’s timber facades, breaking direct sunlight into filtered, patterned light that moves across interior surfaces throughout the day rather than flooding the rooms with harsh glare.
That combination of overhangs and louvers does more than manage heat and glare; it actively shapes the emotional character of the interior. Design coverage of the completed project has specifically highlighted interiors bathed by patterned sunlight filtered through the timber facades, a quality that gives even the most minimally furnished rooms a genuine sense of warmth and life throughout the day.
This approach reflects a broader vernacular logic found throughout Hawaii’s own agrarian building traditions, where deep overhangs and simple, breathable enclosures have long been the primary tools for managing a hot, humid climate without resorting to heavy mechanical systems.
That reliance on passive climate strategies rather than mechanical cooling also reflects the same minimalist ethic that shaped every other decision on the project. A house built to under-design itself, in the clients’ own words, could hardly rely on an elaborate air conditioning system running constantly behind the scenes to compensate for poor passive design. Instead, the deep overhangs, the louver screens, and the open, boardwalk-connected plan all work together as a single integrated system, letting the building’s own form do the work that mechanical equipment would otherwise need to perform, consistent with the restraint the clients asked for from the very beginning.
4. Organic Materiality: Lava Stone, Cedar, and Linen
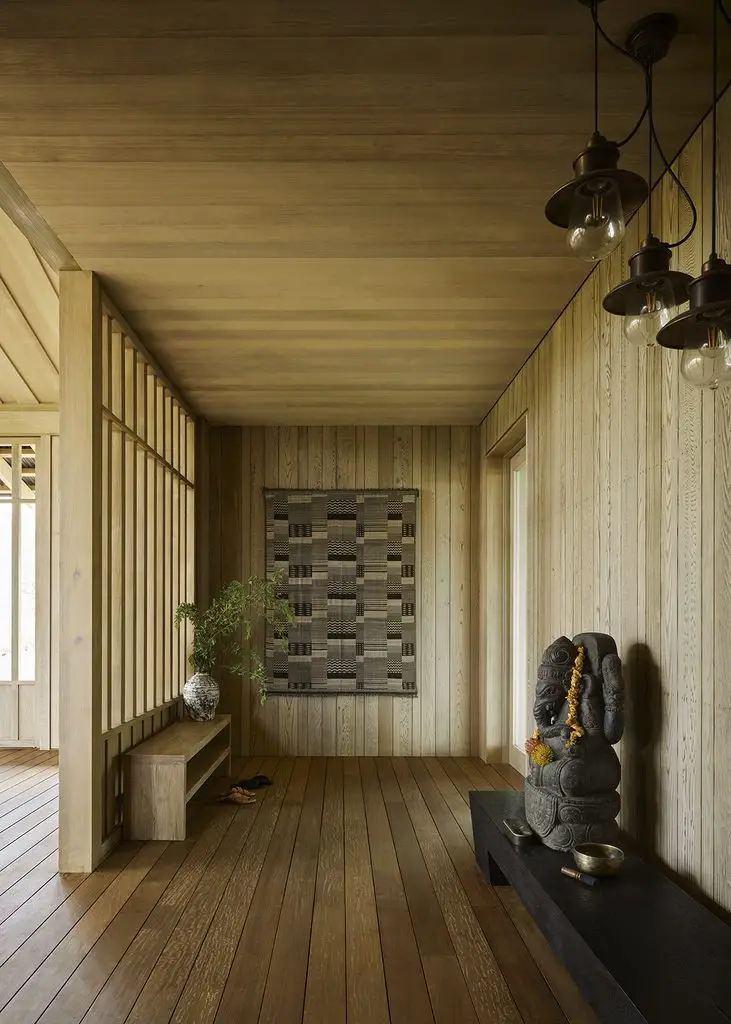
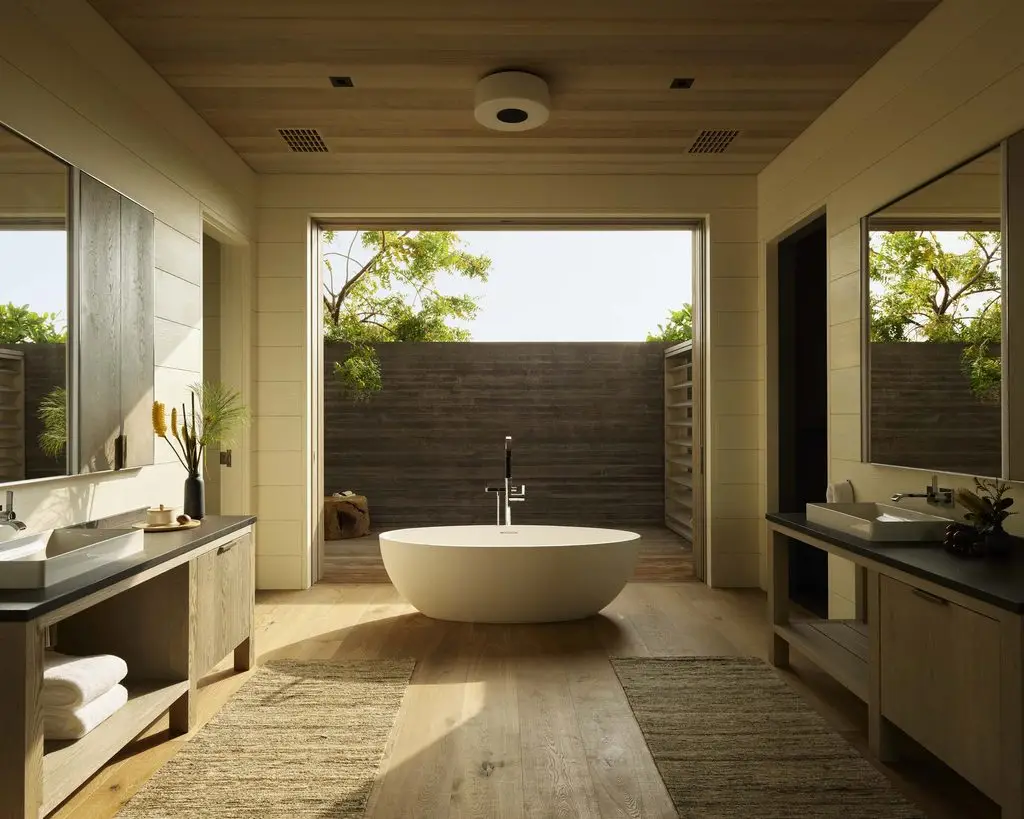
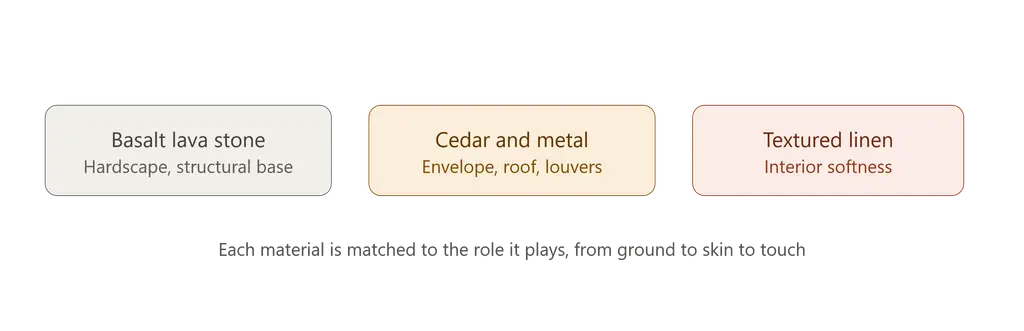
Every material chosen for Hale Kiawe reinforces the home’s connection to the volcanic Kona Coast landscape surrounding it. Basalt lava stone, quarried from the same geology that shapes the site’s undulating terrain, appears throughout the home’s hardscape and structural base, tying the architecture directly back to the ground it sits on. Cedar wood cladding and natural wood siding throughout the buildings pay homage to the agrarian structures once common in the area, while corrugated metal roofing continues that same vernacular reference rather than introducing a more polished, contemporary material language.
Inside, textured linen fabric throughout the furnishings softens the home’s otherwise rigorous material discipline, introducing a tactile warmth that keeps the interior from feeling austere despite its minimalist program.
Custom-made furniture sourced from Bali, Mexico, and India populates the interior, while local materials appear in specific, meaningful details: kiawe wood, harvested from the very trees that give the house its name, was used to craft a desk and side tables in the primary bedroom, and a headboard there is made from Hawaiian ash. That layering of imported craft alongside hyper-local material sourcing reflects the same cross-cultural sensibility that shaped the clients’ original brief for the home.
5. Transforming a Barren Site Into a Living Landscape
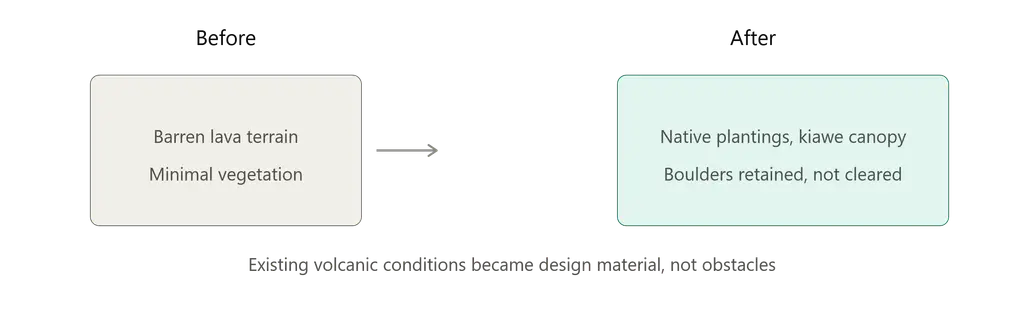
Before construction began, the land beneath Hale Kiawe was largely barren, dominated by exposed lava rock with little established vegetation. Landscape architect David Y. Tamura Associates worked alongside Walker Warner to sculpt contours into this previously empty site, introducing native and naturalized plantings that have since transformed the property into what design press has described as a lush oasis sheltered beneath the canopy of the site’s namesake kiawe trees.
Massive lava boulders already present on the property were repurposed rather than removed, becoming deliberate landscape elements woven throughout the grasses and courtyard rather than obstacles to be cleared away. That decision to work with the site’s existing volcanic character, instead of importing an entirely foreign landscape aesthetic, reinforces the same organic materiality found throughout the architecture itself.
An outdoor shower positioned to frame a view of the Kona Coast, and a meandering entry path leading past a water feature toward an enclosed lanai at the heart of the home, extend that landscape sensitivity directly into the daily experience of living at the property.
This kind of site-sensitive landscape work carries lessons that extend well beyond Hawaii’s specific volcanic terrain. Many residential sites, whether covered in exposed rock, dense vegetation, or difficult topography, present a similar temptation to clear the ground entirely and start fresh with an imported landscape vision. David Y. Tamura Associates instead treated the property’s existing conditions as raw material for a genuinely site-specific design, a strategy that produced a landscape feeling inevitable rather than imposed, as though the lush plantings had always belonged among the lava rock rather than being introduced after the fact.
Recognition Across the Architecture Industry
Hale Kiawe has earned significant recognition since its 2024 completion. The project received a 2024 Residential Design Architecture Awards Honor Award in the Custom Rural or Vacation House category, with the jury specifically describing the home as simple, confident, and beautifully detailed, while noting pointedly that it was never intended as a showpiece designed to wow visitors. That distinction matters enormously for understanding the project’s actual ambition: this house was built to be lived in quietly and authentically rather than photographed as a spectacle.
Press coverage has been extensive and consistent in its praise. Dezeen described the home as elegant but spare, while Designboom and Rethinking the Future each published detailed features exploring its Vastu Shastra influences and its minimalist material discipline.
Private Air Luxury Homes Magazine highlighted the cross-cultural collaboration between Walker Warner and Philpotts Interiors, framing the project as a testament to how minimalist design can foster genuine connection between culture, architecture, and the natural world. That combination of juried recognition and sustained editorial attention reflects how thoroughly Hale Kiawe has resonated as a model for restrained, climate-responsive tropical residential design.
Key Facts: Hale Kiawe at a Glance
| Feature | Detail |
|---|---|
| Location | Kailua-Kona, Hawaii, Kona Coast |
| Architect | Walker Warner Architects |
| Principal | Greg Warner, AIA |
| Interior Design | Philpotts Interiors |
| Landscape Architect | David Y. Tamura Associates |
| Builder | Metzler Contracting Co., LLC |
| Photography | Matthew Millman |
| Completed | 2024 |
| Total Area | 5,600 sq ft |
| Design Influence | Vastu Shastra, Hindu architectural principles |
| Key Materials | Basalt lava stone, cedar wood, textured linen |
| 2024 Award | RDAA Honor Award, Custom Rural or Vacation House |
Frequently Asked Questions About Hale Kiawe
What is Hale Kiawe?
Hale Kiawe is a 5,600-square-foot minimalist retreat on Hawaii’s Kona Coast in Kailua-Kona, designed by Walker Warner Architects with interiors by Philpotts Interiors and completed in 2024. The home is named for the kiawe trees sheltering its site and was designed around open-air pavilions, deep roof overhangs, and a material palette of lava stone, cedar, and linen.
Who designed Hale Kiawe?
Hale Kiawe was designed by Walker Warner Architects, a San Francisco-based firm led by principal Greg Warner, AIA. Interior design was provided by Philpotts Interiors, led by principal Marion Philpotts-Miller, with landscape architecture by David Y. Tamura Associates of Hilo, Hawaii.
Why does Hale Kiawe incorporate Vastu Shastra principles?
Hale Kiawe incorporates Vastu Shastra, an ancient Hindu system of architecture, at the specific request of its clients, a family of cross-cultural Indian heritage who wanted the home’s spatial layout and orientation to reflect harmonious living principles rooted in their own cultural heritage.
How does Hale Kiawe manage Hawaii’s tropical climate?
Hale Kiawe uses open-air pavilions connected by boardwalks, deep overhanging roofs, and wooden louver screens to manage Hawaii’s tropical climate through natural ventilation and filtered daylight, rather than relying primarily on mechanical cooling systems.
What materials were used in Hale Kiawe?
Hale Kiawe combines basalt lava stone, cedar wood, corrugated metal roofing, and textured linen fabric throughout its architecture and interiors. Local materials appear in specific details, including kiawe wood furniture and a Hawaiian ash headboard in the primary bedroom.
What awards has Hale Kiawe won?
Hale Kiawe received a 2024 Residential Design Architecture Awards Honor Award in the Custom Rural or Vacation House category, with the jury praising the home as simple, confident, and beautifully detailed.
Related Posts from Architecture Associate
- Highbank Residence: 5 Bold Lessons From This Lake House
- Pecan Grove Residence: 3 Bold Lessons in Restraint
- Meadow House Eugene: 4 Bold Pavilions, One Courtyard
- Longbranch Residence: 3 Bold mwworks Design Moves
Explore more residential architecture and climate-responsive design case studies in the Residential Architecture category on Architecture Associate.
External References
- Residential Design Magazine, 2024 RDAA: residentialdesignmagazine.com
- Dezeen Coverage: dezeen.com
- Designboom Coverage: designboom.com
- Archdaily Coverage: archdaily.com
- Archidiaries Coverage: archidiaries.com
Final Thoughts
Hale Kiawe demonstrates that minimalism, done with genuine conviction, can be the most demanding design discipline of all. Walker Warner Architects and Philpotts Interiors took a client brief rooted in Vastu Shastra and a request to under-design the space, and translated it into a home defined by deep overhangs, filtered light, and a material palette drawn directly from its volcanic Kona Coast setting. Rather than chasing visual spectacle, the design team built a genuinely humble house that lets the land, the light, and the lava rock do most of the architectural work.
Between its open-air pavilions, its organic materiality, and a restored landscape that turned barren lava terrain into a living oasis, this project offers a compelling model for how tropical residential architecture can achieve both restraint and warmth at once. The RDAA jury’s own framing, that a genuinely humble house can still be extraordinary, captures precisely why this project continues to resonate well beyond its own modest footprint.
For architects and clients alike weighing whether a house needs to announce itself to succeed, Hale Kiawe offers a clear and quietly persuasive answer: sometimes the strongest architectural statement is the one that steps back and lets the site speak first.
For more, please visit our website, Architecture Associate, and if you want to build your next dream interior space, you may also contact us through our website.