


Quick Facts: Highbank Residence
| Detail | Information |
|---|---|
| Project name | Highbank Residence |
| Architect | Bohlin Cywinski Jackson (BCJ), Seattle |
| Principal in charge | Ray Calabro, FAIA |
| Project designer | Kyle Phillips, AIA |
| Project managers | Garrett Reynolds, Adam Pazan, AIA |
| Project staff | Cameron LeBleu, Zachary Wignall |
| Structural engineer | PCS Structural Solutions |
| Landscape architect | Design Workshop |
| Location | Northern Iowa, glacial lake bluff, Midwest, USA |
| Program | Multigenerational private family retreat |
| Site | Oak savanna bluff above glacial lake |
| Gross floor area | 9,600 sq. ft. (892 sq. m.) |
| Levels | 2 (lower plinth + upper pavilion) |
| Structural system | Hybrid: cast-in-place concrete plinth + wood-and-steel pavilion |
| Roof | Cantilevered timber roof with integrated green roof |
| Primary materials | Board-formed concrete, dark-stained cedar, high-performance glazing, blackened steel |
| Landscape restoration | Native prairie grasses, wildflowers, oak savanna |
| Award | 2025 RDAA Honor Award — Custom Rural or Vacation House |
Introduction: A House That Earns Its Views

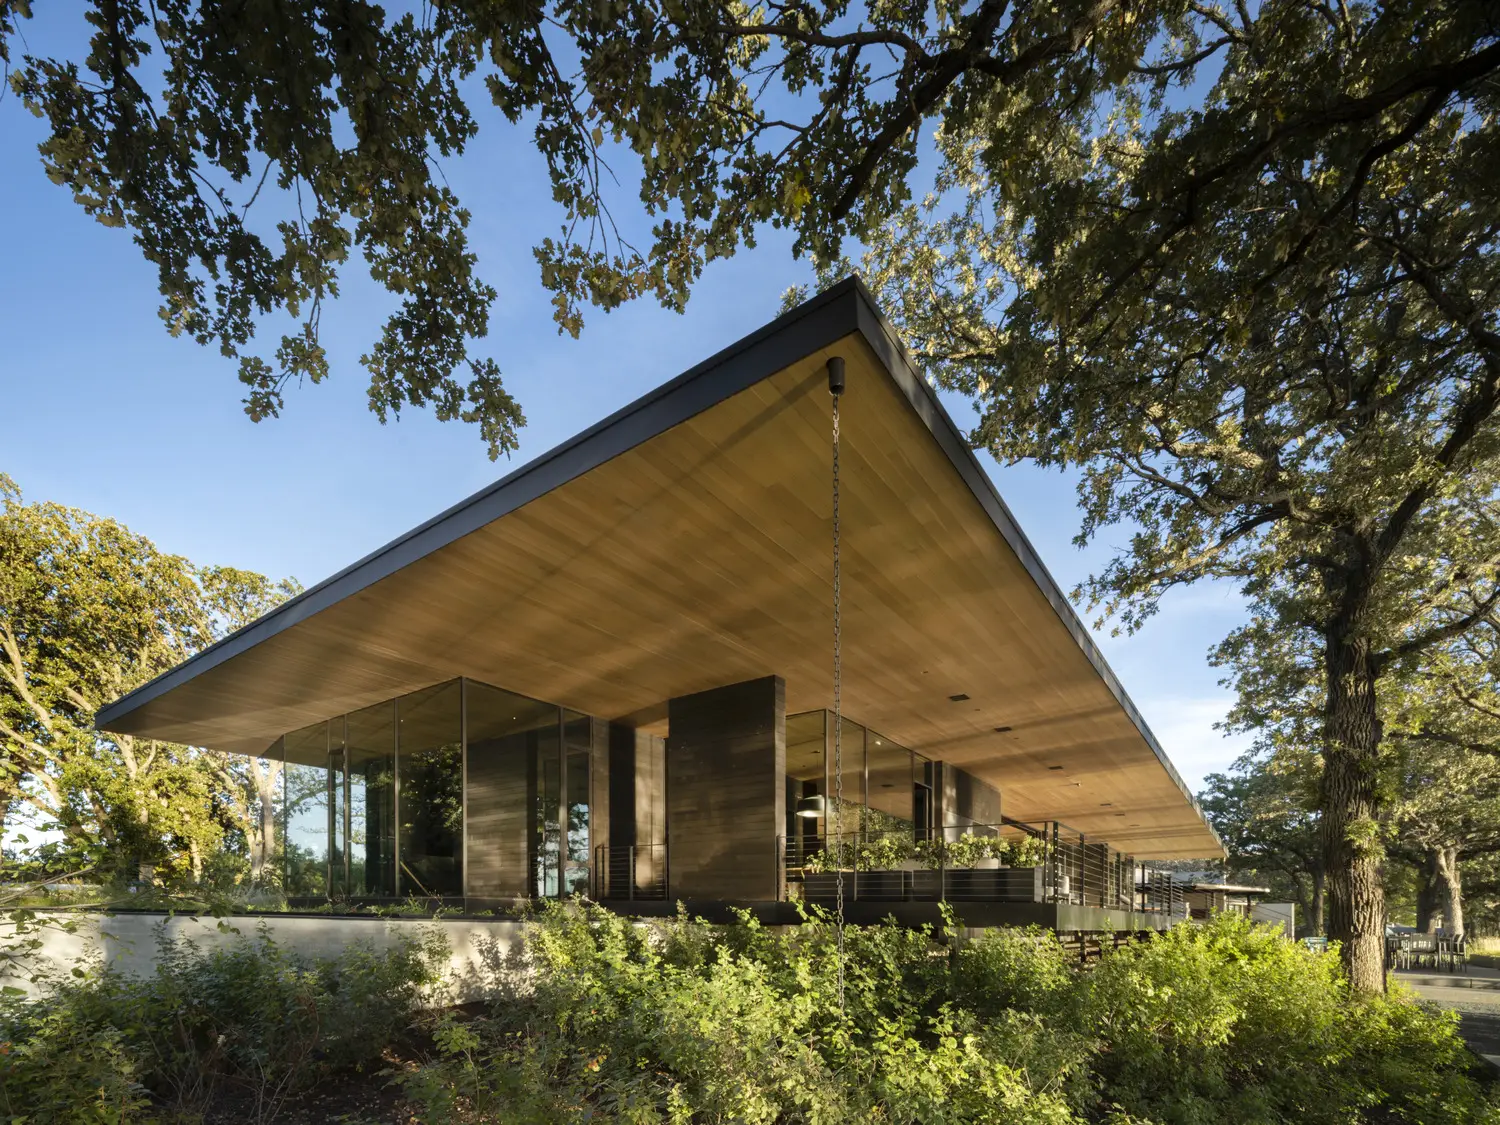
There is a particular kind of residential architecture in which the approach to a building is as carefully designed as the building itself. The Highbank Residence, completed by the Seattle office of Bohlin Cywinski Jackson on a glacial lake bluff in northern Iowa, belongs to this tradition with absolute conviction. Before a visitor sees the lake — before they see the pavilion, the cantilever, the glass — they walk through a restored prairie meadow beneath mature oak trees, compressed by woodland and stone underfoot, with the house revealing itself slowly, reluctantly, at the end of a winding stone path.
The site for the Highbank Residence is on the edge of a large, clear lake, a place that has special significance for the clients and their family. The design sensitively connects the varying topographic conditions within the site to reduce the apparent scale of the house, while maintaining the prominence of existing mature oak trees and spectacular views of the lake.
The Highbank Residence is, in the language of its architect, a section-driven project. As Principal Ray Calabro, FAIA, explains, “the section — this idea of coming in at the lower level and rising up to views of the lake — was a central part of our scheme from the beginning.” That section is the building’s most powerful idea: compression followed by release, enclosure followed by panorama, earth followed by sky. Every material decision, every structural system, every spatial sequence in the Highbank Residence serves this fundamental sectional logic.
This article examines the Highbank Residence in full: its site and landscape, its structural system, its materials, its spatial organization, its relationship to the Prairie Style tradition it reinterprets, and its significance as one of the most accomplished American residential projects of recent years.


The Site: An Oak Savanna Bluff Above a Glacial Lake
The site of the Highbank Residence is a glacial lake bluff in northern Iowa — a geological formation shaped by the retreat of the Laurentide Ice Sheet over ten thousand years ago, leaving behind the clear, cold lakes of the upper Midwest that are today some of the most valued private recreational landscapes in the region. The specific bluff on which the Highbank Residence sits is characterized by mature oak savanna — an ecologically rare landscape type that sits between open prairie and dense woodland, with widely spaced oaks forming a high canopy over native grasses and wildflowers at ground level.
The holistic rehabilitation of this ecologically sensitive landscape, including protecting a unique shoreline along the midwestern glacial lake, ensures the enduring legacy of the family retreat. The landscape design, led by Design Workshop, involved the restoration of this oak savanna from a degraded condition — removing invasive species, reintroducing native prairie grasses and wildflowers, and protecting the bluff’s edge from erosion while preserving the root systems of the mature oaks that give the site its character.


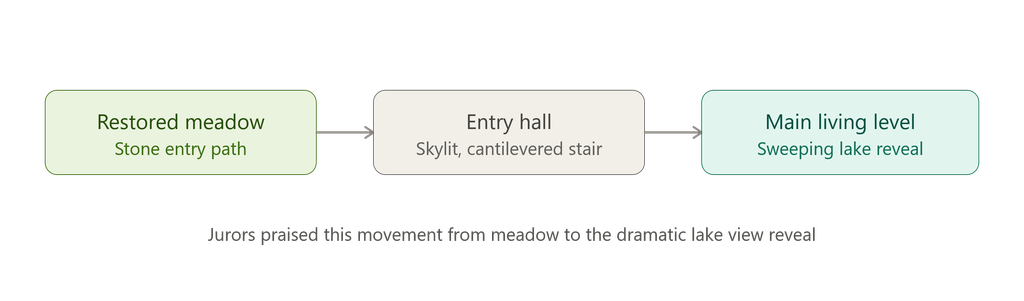
Under the shelter of mature oak trees, a stone entry path winds through a restored meadow of native grasses and wildflowers, integrated by Design Workshop, to an entry marked by a wood screen wall and a slender steel canopy. The approach sequence is not merely scenic — it is architectural. By routing visitors through the restored prairie before they reach the house, BCJ establishes the landscape as the primary spatial experience of arrival, subordinating the building to its natural setting rather than allowing the building to dominate the site.
The name Highbank Residence refers directly to the bluff itself — the high bank above the lake that gives the site its topographic character and that the building exploits with such precision. From the water, the house is designed to read as a low-lying, horizontal presence beneath the oak canopy: a series of earth-toned planes nestled into the bluff rather than imposed upon it.


The Structural System: Plinth and Pavilion
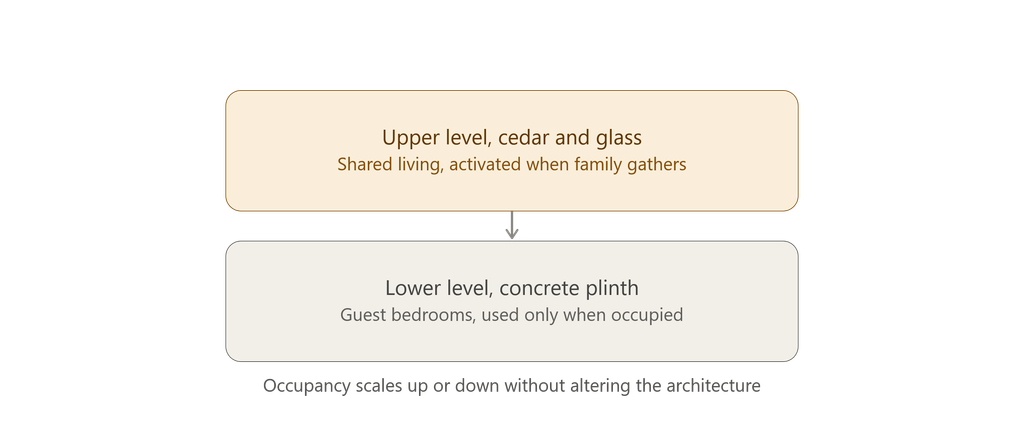
The structural logic of the Highbank Residence is organized around a fundamental distinction between two zones that correspond directly to the building’s sectional concept. The lower zone — embedded in the bluff, resistant and heavy — is the plinth. The upper zone — lightweight, transparent, and apparently floating — is the pavilion. These are not merely formal descriptions; they reflect genuinely different structural systems that are precisely calibrated to the different demands of their respective positions within the building section.
The lower plinth is constructed from cast-in-place, board-formed concrete shear and retaining walls. These walls perform multiple structural functions simultaneously: they retain the lateral pressure of the sloping bluff behind them, they provide the vertical bearing for the upper pavilion, and they resist wind loads and seismic forces that would otherwise be difficult to manage in a building of such pronounced horizontality. The board-forming of the concrete — in which wooden planks are used as the face of the formwork before the concrete is poured — imprints the grain of the wood directly into the hardened surface, leaving a textural record of the formwork that connects the structural concrete to the woodland setting in a direct and tactile way.
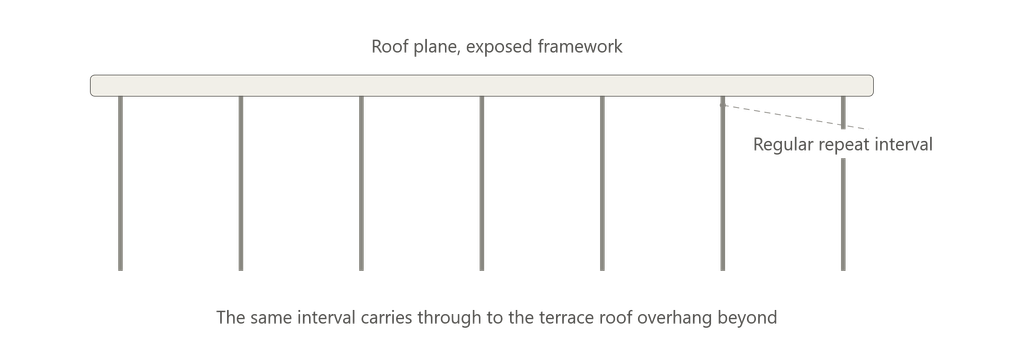
Above the plinth, the upper pavilion is engineered as a lightweight, clear-span wood-and-steel hybrid frame. The primary roof structure features long western and southern cantilevers — structural steel beams concealed within the timber framing carry the load of the overhanging roof planes far beyond the perimeter of the enclosed space below.
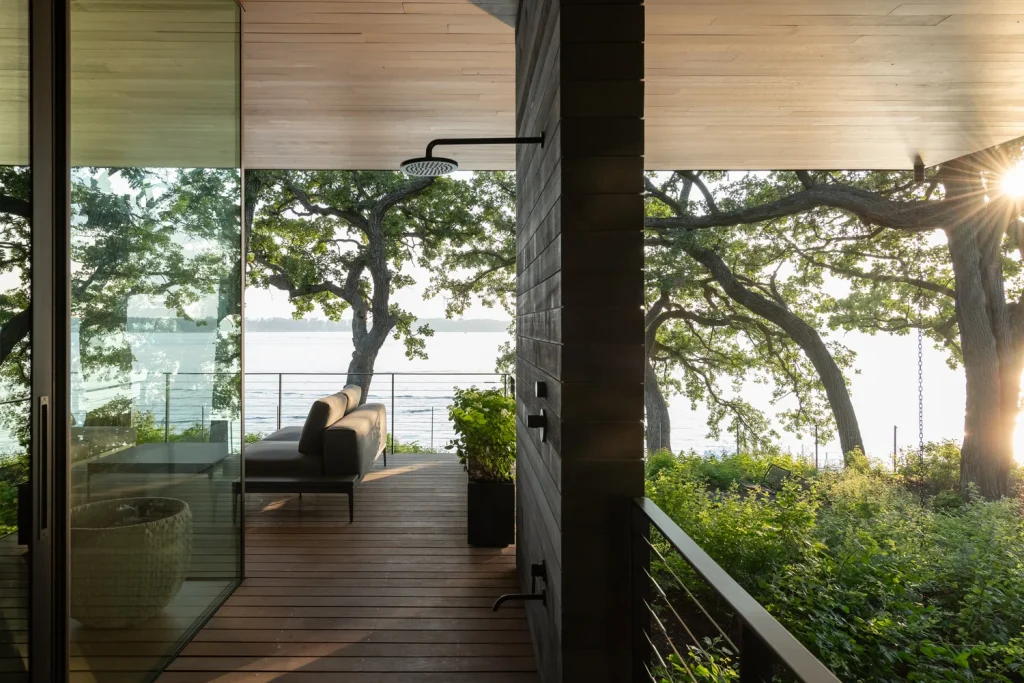
This engineering decision has multiple architectural consequences: it eliminates the need for heavy perimeter columns at the corners of the pavilion, allowing the glazing to turn corners without interruption; it provides solar shading against summer heat gain on the south and west elevations; and it extends the roof plane outward over the lake-facing deck to create a sheltered outdoor terrace that reads as a continuation of the interior rather than as a separate zone.
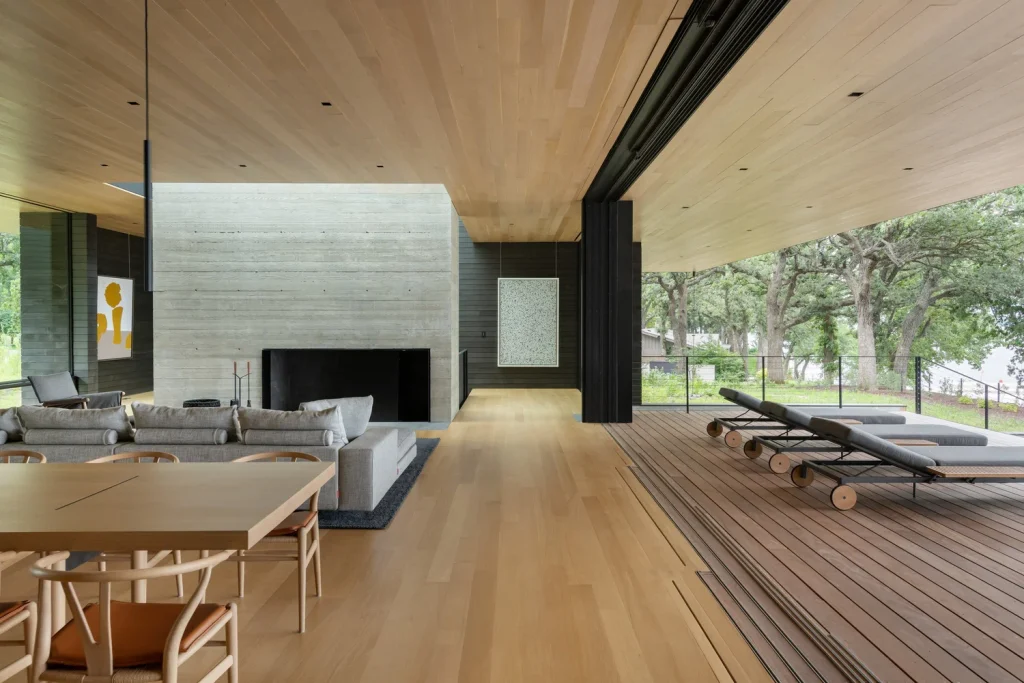
Connecting the two structural zones is a central monolithic element: a massive board-formed concrete block housing the fireplace and chimney. A massive board-formed concrete fireplace anchors one end of the pavilion containing a living room, dining room, and kitchen sized for large family gatherings. This concrete mass serves simultaneously as a structural counterweight to the horizontal cantilevers — providing the vertical load that balances the forces in the cantilevered steel beams — and as the architectural focal point of the upper living space.
The roof deck above the lower plinth level is engineered as a green roof assembly, carrying the dead loads of soil strata and native sedge and prairie grass planting above the guest suite floor. This assembly provides thermal insulation for the lower-level rooms beneath while allowing the planted roof to read as a continuation of the surrounding meadow when viewed from the upper living level.

The Arrival Sequence: Compression, Threshold, and Release
The spatial experience of the Highbank Residence is inseparable from the sequence of arrival. BCJ designed the approach to the house with the same care that was given to the building itself, recognizing that the psychological experience of a destination is shaped as much by the journey toward it as by the destination itself.
Visitors arrive in a secluded parking court, screened from the house by vegetation and landform. From the parking court, the approach continues on foot along a winding stone path that moves through the restored prairie meadow beneath the oak canopy. This path is not a direct or efficient route — it is deliberately meandering, calibrated to slow the visitor down and to make them aware of the landscape before they encounter the building.
The restored prairie grasses and wildflowers through which the path moves are themselves the product of careful ecological work, and walking among them communicates an understanding of place that no architectural element alone could achieve.
The entry point of the Highbank Residence is itself an act of compression. The entry is marked by a wood screen wall and a slender steel canopy that extends over the front door. This canopy — thin, blackened steel hovering close to the head — establishes an intimate, sheltered threshold that is in deliberate contrast to the openness of the prairie through which the visitor has just walked. The lower level entry is solid: board-formed concrete walls, dark-stained wood, minimal glazing. The building presents its most closed and resistant face at the moment of arrival.


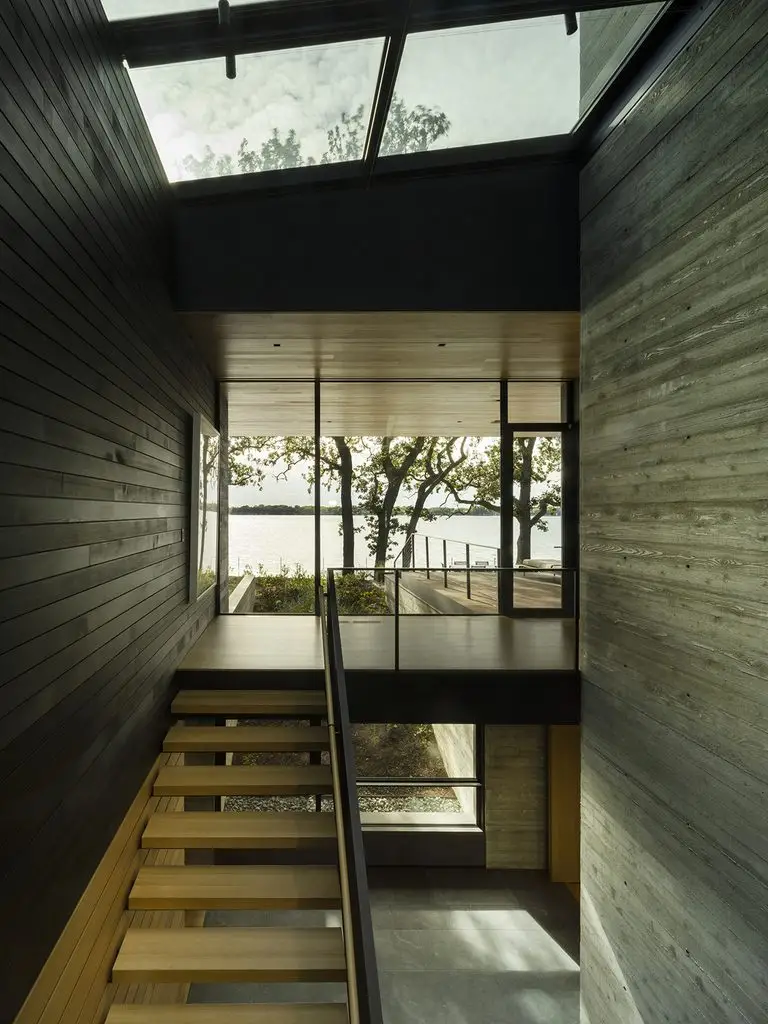
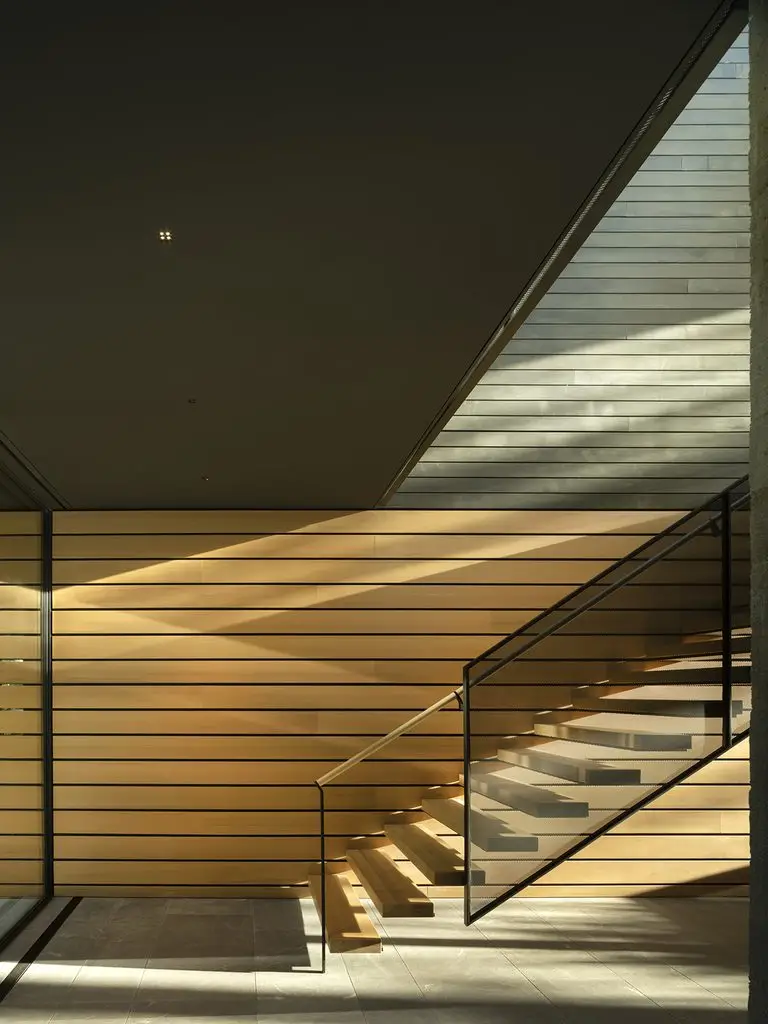
The home’s cantilevered stair draws visitors upward through a double-height space to the main level overlooking the lake, a completely glazed space containing the living room, dining room with a custom table, and at the end of the sequence, a kitchen and breakfast area. The stair — a cantilevered wood structure lit from above by a large skylight — is the critical transitional element in the building’s section.
It is deliberately light in construction, transparent in its structural expression, and oriented toward the light above. As visitors ascend, the spatial quality of the building changes completely: from the compressed, earth-bound solidity of the lower level to the open, light-filled, view-oriented quality of the upper pavilion.
The moment of emergence onto the upper level is the building’s defining spatial event. The panoramic view of the lake — which has been withheld throughout the entire approach sequence — is revealed suddenly and completely as the visitor reaches the top of the stair. This controlled revelation is not accidental. It is the culmination of a spatial sequence that has been carefully managed from the moment a visitor leaves their car: every element of the approach has been designed to ensure that the lake view arrives as a surprise, a gift, a reward for the patience of the journey below.
The Material Palette: Concrete, Cedar, Steel, and Glass
The material palette of the Highbank Residence is both limited in its constituent elements and precise in the way those elements are deployed. BCJ selected four primary materials — board-formed concrete, dark-stained cedar, blackened steel, and high-performance glazing — and developed a clear logic for how each material relates to each zone of the building and each dimension of its spatial experience.
Board-formed concrete is the material of the lower plinth: heavy, textured, earth-bound, and permanent. The design creates a continuum between external and internal spaces via the use of extensive glazing and the same materials throughout: concrete and wood on both the facades and interiors, albeit treated to give a different tactility.
Concrete appears on the exterior retaining walls, in the fireplace mass, and in select interior surfaces, where its rough board-imprinted texture creates a tactile connection to the oak woodland setting. In the interior, the same board-formed concrete that performs structural work on the exterior is also the finished surface — there is no concealment, no cladding applied over the structure.
Dark-stained cedar — charred or chemically darkened to a deep brown-black tone — is used for the exterior vertical and horizontal siding of the non-glazed surfaces of the pavilion. This darkening brings the cedar closer in tone to the bark of the surrounding oaks, further integrating the building into the woodland setting. Cedar soffits continue from the exterior into the interior ceiling plane without interruption, blurring the boundary between inside and outside at the critical zone where the sliding glass walls retract into their wall pockets.
Blackened steel appears in the building’s most precise and slender elements: the entry canopy, the stair stringers, and the structural reveals that separate concrete from wood. The thinness of these steel elements — achieved through careful engineering — emphasizes the contrast between the building’s heavy and light components. Where concrete is massive and permanent, steel is precise and minimal; where timber is warm and textured, steel is cool and exacting.
The glazing system of the Highbank Residence is its most spectacular material achievement. Floor-to-ceiling multi-track sliding glass walls line the lakeside facade of the pavilion, allowing entire structural bays to be retracted into concealed wall pockets. When fully open, the pavilion is converted into a covered outdoor room — a roof without walls, sheltered by the cantilevered timber overhang and open to the lake air on three sides. This capacity for transformation between enclosed interior and open pavilion is central to the building’s program as a summer family retreat.
The Floor Plan: Spatial Organization for Multigenerational Living
The program of the Highbank Residence responds to a specific and demanding brief: a private retreat for a family with five adult children, multiple partners, and grandchildren, requiring spaces that function comfortably for a couple in residence and that can expand to accommodate large multigenerational gatherings. BCJ’s scheme handily addressed those issues. Sited near the top of the bluff to capture panoramic views, the house consists of a series of board-formed concrete walls enclosing ground-floor guest bedrooms. That plinth supports a dark-stained cedar and glass upper living level where the family can move easily between indoors and out.
The upper pavilion level houses the shared public program: an open-plan living, dining, and kitchen space oriented toward the lake view, connected by full-height sliding glass to the outdoor lake-facing deck. This level is designed for collective gathering — the dining table is described as a custom multigenerational piece around which the full extended family can gather — and its spatial generosity reflects this program. The concrete fireplace anchors the western end; the kitchen anchors the eastern end; the dining zone occupies the center, framed by the lake view on one side and the mature oak canopy on the other.

The lower plinth level houses the private and utility program: three guest en-suite bedrooms, two bunkrooms for children and grandchildren, a media room, a wine cellar, a mudroom, and a four-vehicle tandem garage concealed within the earth-sheltered slope. This lower level is embedded into the bluff for thermal comfort and acoustic separation from the upper living areas — the mass of the concrete walls and the insulation provided by the green roof above dampen noise and moderate temperature throughout the year.
The sectional relationship between the two levels — not just their stacking but the deliberate differentiation of their spatial character — is the plan’s most important organizational idea. The lower level is quiet, private, and thermally stable: a retreat within a retreat, appropriate for sleeping and recovery. The upper level is social, open, and experientially intense: a gathering space that takes full advantage of the landscape and views that the site offers.
Prairie Style Reinterpreted: BCJ and the Midwestern Tradition
The Highbank Residence does not simply borrow from the Prairie Style tradition established by Frank Lloyd Wright and his contemporaries in the early twentieth century — it reinterprets that tradition through the lens of contemporary structural engineering, environmental performance, and material technology.
The home’s long horizontal lines and broad roof overhangs are inspired by early Prairie Style residential architecture. The formal affinities are clear: the suppression of vertical elements, the extension of the roof plane beyond the perimeter of the enclosed space, the integration of the building with its natural setting, the use of natural materials that respond to the specific geology and ecology of the Midwest. These are the defining characteristics of the Prairie Style, and the Highbank Residence embodies all of them.
But BCJ’s reinterpretation departs from its precedent in significant ways. Where Wright’s Prairie houses typically used masonry piers and horizontal brick bands to achieve their horizontality, the Highbank Residence achieves equivalent formal results through a structural system of concealed steel beams and engineered timber that allows far greater transparency and far larger spans than any early twentieth-century technology could have delivered.
Where Wright’s houses were closed to the landscape — oriented around an internal fireplace core, with carefully framed views rather than continuous panoramas — the Highbank Residence opens completely to the lake on its primary elevation, dissolving the distinction between interior and exterior through the retractable glass wall system.
The Highbank Residence also introduces an environmental dimension that the original Prairie Style did not address: the green roof, the restored prairie landscape, and the thermal mass of the concrete plinth all contribute to a building that is designed to minimize its ecological impact on a site of recognized ecological sensitivity. The holistic rehabilitation of the ecologically sensitive landscape, including protecting a unique shoreline along the midwestern glacial lake, ensures the enduring legacy of the family retreat.
For readers exploring the lineage of organic residential architecture from which the Highbank Residence emerges, Fallingwater by Frank Lloyd Wright remains the canonical precedent: a building in which horizontal cantilevers, natural materials, and the deliberate integration of structure with landscape are pursued to their logical extreme above a Pennsylvania waterfall. The Highbank Residence shares Fallingwater’s conviction that a building’s most powerful architectural move is often its relationship to the ground — the way it either embraces the earth or appears to float above it.
The tectonic discipline of the Highbank Residence — the precision with which its materials are selected, detailed, and deployed — also connects it to the broader tradition of American craft modernism represented by architects such as Glenn Murcutt, whose lightweight steel and timber pavilions in the Australian landscape share something of BCJ’s commitment to structural honesty and material specificity.
And for the relationship between a private residential building and a restored natural landscape, the landscape integration strategies explored in the Villa Savoye by Le Corbusier — in which the pilotis lift the building above the ground to preserve the landscape beneath — offer an instructive historical contrast to BCJ’s approach of embedding the building into the landscape from below.

Related Architecture Projects on Architecture as Aesthetics
- Fallingwater by Frank Lloyd Wright — the canonical American precedent for the integration of horizontal cantilevers, natural materials, and a building’s relationship to a specific natural site, from which the Highbank Residence’s tectonic logic descends.
- Villa Savoye by Le Corbusier — an instructive counterpoint to BCJ’s earth-anchored strategy, in which pilotis lift the building above the ground rather than embedding it within it, and the five points of architecture free the facade from structural constraints.
- 0-14 Tower Dubai by Reiser + Umemoto — a complementary case study in the use of a single structural system — the exoskeleton — to resolve formal, structural, and environmental ambitions simultaneously, sharing the Highbank Residence’s conviction that the most powerful architecture arises when structure and concept are inseparable.
Key Takeaways: Highbank Residence
- The Highbank Residence was designed by Bohlin Cywinski Jackson, led by Principal Ray Calabro FAIA, on a glacial lake bluff in northern Iowa for a multigenerational family retreat.
- The building is organized as two structurally distinct zones: a cast-in-place board-formed concrete plinth embedded in the bluff, and a cantilevered wood-and-steel pavilion above.
- The section-driven spatial concept — compression at entry, release at the upper level — is the central organizational idea of the Highbank Residence, designed from the beginning to withhold the lake view until the visitor reaches the top of the cantilevered stair.
- The cantilevered roof structure uses concealed steel beams within timber framing to achieve column-free corners and solar-shaded outdoor terraces without heavy perimeter supports.
- A central board-formed concrete fireplace mass serves simultaneously as the architectural focal point of the upper living space and as the structural counterweight to the horizontal cantilevers.
- The landscape design by Design Workshop restored the degraded oak savanna to native prairie condition, with a winding stone path through restored grasses and wildflowers forming the primary arrival sequence.
- The Highbank Residence received a 2025 RDAA Honor Award in the Custom Rural or Vacation House category, with the jury praising the sophistication of the plan and the quality of movement through the site.
Frequently Asked Questions About Highbank Residence
Who designed the Highbank Residence?
The Highbank Residence was designed by Bohlin Cywinski Jackson (BCJ) of Seattle, with Ray Calabro, FAIA as Principal in Charge and Kyle Phillips, AIA as Project Designer. PCS Structural Solutions served as structural engineer and Design Workshop as landscape architect.
Where is the Highbank Residence located?
The Highbank Residence is located on a glacial lake bluff in northern Iowa, on a site characterized by mature oak savanna above a clear glacial lake. The exact address is not publicly disclosed as the property is a private family retreat.
What is the plinth-and-pavilion structural system?
The plinth is the lower level of the Highbank Residence, constructed from cast-in-place board-formed concrete walls that retain the lateral pressure of the bluff slope while housing the guest suites below grade. The pavilion is the upper level, a lightweight wood-and-steel framed structure with concealed cantilevered steel beams that allow the roof to extend far beyond the perimeter of the enclosed space without heavy perimeter columns.
What is the Prairie Style influence in the Highbank Residence?
The Highbank Residence takes formal inspiration from early Midwestern Prairie Style residential architecture, particularly the long horizontal lines, broad roof overhangs, and integration with the natural landscape that characterize the work of Frank Lloyd Wright and his contemporaries. BCJ reinterprets these formal qualities using contemporary structural engineering and high-performance glazing technology to achieve spans and transparency levels that were not available to Prairie Style architects.
What awards has the Highbank Residence received?
The Highbank Residence received a 2025 RDAA Honor Award in the Custom Rural or Vacation House category from Residential Design magazine, recognizing it as part of a body of nationally significant and inspiring residential architecture. The jury specifically praised the sophistication of the plan and the quality of movement through the site.
How does the green roof work in the Highbank Residence?
The roof of the lower plinth level is planted with native prairie grasses and sedges, engineered to carry the dead load of the soil and plant material above the guest suite floor. This green roof provides thermal insulation for the rooms below, reduces stormwater runoff on the sensitive bluff site, and allows the planted surface to read as a continuation of the surrounding meadow when viewed from the upper living level.
What is the arrival sequence of the Highbank Residence?
Visitors arrive in a parking court screened from the house and proceed on foot along a winding stone path through a restored prairie meadow of native grasses and wildflowers beneath mature oaks. The path leads to an entry compressed by a wood screen wall and slender steel canopy at the lower level, from which a cantilevered wood stair ascends through a double-height skylit well to the upper pavilion, where the lake view is revealed for the first time.
Conclusion
The Highbank Residence is a building that takes its primary obligations seriously: to its site, to its clients, and to the tradition of residential architecture from which it descends. It does not attempt to be spectacular in the manner of a landmark building designed for public recognition. Instead, it pursues a quieter and more demanding form of excellence: the perfect calibration of a spatial sequence, the precise selection and detailing of materials, the careful negotiation between a building and a landscape that had its own ecological history before any architect arrived.
The section-driven reveal — the controlled withholding of the lake view until the moment of emergence onto the upper level — is the Highbank Residence’s most powerful single gesture. It demonstrates that the greatest spatial experiences in architecture are rarely about the space itself but about the journey that precedes it. In that respect, the Highbank Residence belongs to a tradition that includes Fallingwater’s suspended stair above Bear Run and Le Corbusier’s promenade architecturale through Villa Savoye: buildings in which movement through space is itself the primary architectural medium.
The 2025 RDAA Honor Award that recognized the Highbank Residence acknowledged something real: this is a building that earns its place in the landscape, and earns its views, through the seriousness and generosity of its architectural thinking.
Sources: Bohlin Cywinski Jackson project documentation (bcj.com); Design Workshop Highbank project record (designworkshop.com); Residential Design Magazine RDAA 2025 award citation; ASLA 2024 Award recognition; The Plan magazine feature; BCJ news releases April–July 2025.