


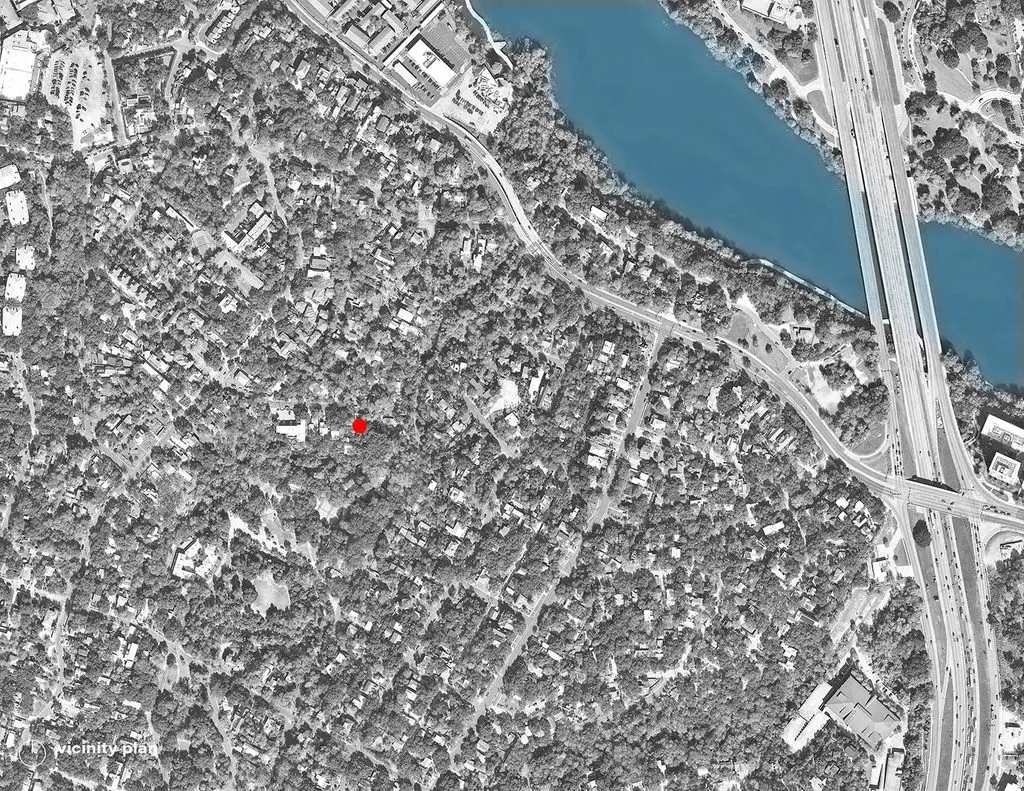
On a good-sized lot in one of Austin’s most sought-after neighborhoods, most architects would have maximized every square foot the zoning allowed. Pecan Grove Residence, designed by Alterstudio Architecture, did the opposite. Set in the city’s South Congress area, on a small rise above the river in a neighborhood shaped by rising property values and increasing density, this home organizes itself entirely around a stand of mature pecan trees rather than around the largest possible floor plan.

That restraint earned the project the highest honor available in American residential architecture. Pecan Grove Residence won Project of the Year at the 2025 Residential Design Architecture Awards, with one juror summarizing the achievement bluntly: lots of intelligent decisions were made on a very small footprint. The home also received a 2025 AIA Austin Design Award, part of Alterstudio’s seventeenth consecutive year winning that regional honor. Built from artisanal brick, natural stucco, and floor-to-ceiling glass, the residence treats its exterior walls as veils rather than barriers, filtering light and granting privacy while keeping the towering pecan canopy visible from nearly every room.
This guide walks through the complete story of Pecan Grove Residence — the site and context that shaped its restrained massing, the courtyard strategy centered on the property’s namesake trees, the layered material palette of concrete, glass, and brick, the indoor-outdoor sliding walls connecting living space to the courtyard, the tactile interior detailing, and the recognition the project has earned across the architecture industry.


What Is Pecan Grove Residence?
Pecan Grove Residence is a single-family home in Austin’s South Congress neighborhood, designed by Alterstudio Architecture and completed in 2024. Built on a site shaped by mature pecan trees, the residence organizes its floor plan and section around a central courtyard shaded by the existing canopy, using floor-to-ceiling sliding glass walls to dissolve the boundary between interior living space and the courtyard beyond. The exterior combines artisanal brick, natural stucco, and glass at varying opacities, described by design jurors as a layered screen that filters privacy from the street while keeping residents immersed in the surrounding landscape. The project won Project of the Year at the 2025 Residential Design Architecture Awards and a 2025 AIA Austin Design Award.
1. A Site Shaped by Restraint, Not Maximization
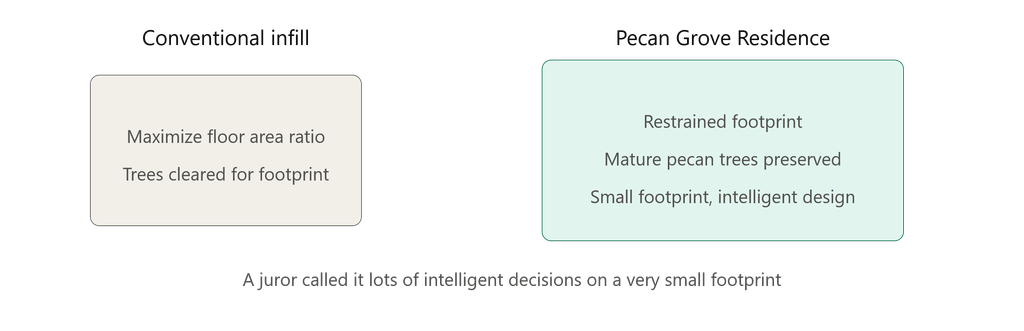
The story of this house begins with a decision that runs against the grain of how most infill development happens in a rapidly densifying city. Austin’s South Congress neighborhood sits on a small rise above the river, in an older, urban area of houses on good-sized lots that Kevin Alter, principal at Alterstudio, has described as the center of much of the city’s hipness. In a neighborhood reshaped by rising property values and increasing density, the pressure to build as much rentable or livable square footage as zoning allows is constant and well understood by any architect working in central Austin.
Alterstudio chose a different path. Rather than maximizing the allowable floor area ratio, the design team offered what the firm itself describes as a gentle counterpoint to that relentless drive, letting the site’s existing pecan trees and its relationship to the street dictate the massing rather than the other way around.
Though the home’s overall massing nods to the traditional houses surrounding it, its spirit is genuinely reimagined, resolving what Alterstudio calls a collection of conflicting desires: lightness confronting the requirements of structure, an appeal for connection meeting the demand for privacy, and mystery contending with pragmatism. That willingness to hold competing priorities in tension, rather than resolving them in favor of maximum square footage, is what gives the finished home its distinctive character.

This kind of restraint carries real financial risk in a market like central Austin, where land values alone can justify building to the absolute limit of what zoning permits. A developer working purely from a pro forma would likely have pushed for a larger footprint, more bedrooms, and a design optimized for eventual resale value rather than for the specific relationship between house, site, and existing trees that Alterstudio pursued. That the client and architect together chose the opposite path, prioritizing the quality of the spatial experience over the quantity of square footage delivered, is itself one of the more instructive lessons embedded in this project for anyone practicing in a similarly pressured real estate market.
2. A Courtyard Built Around the Pecan Canopy
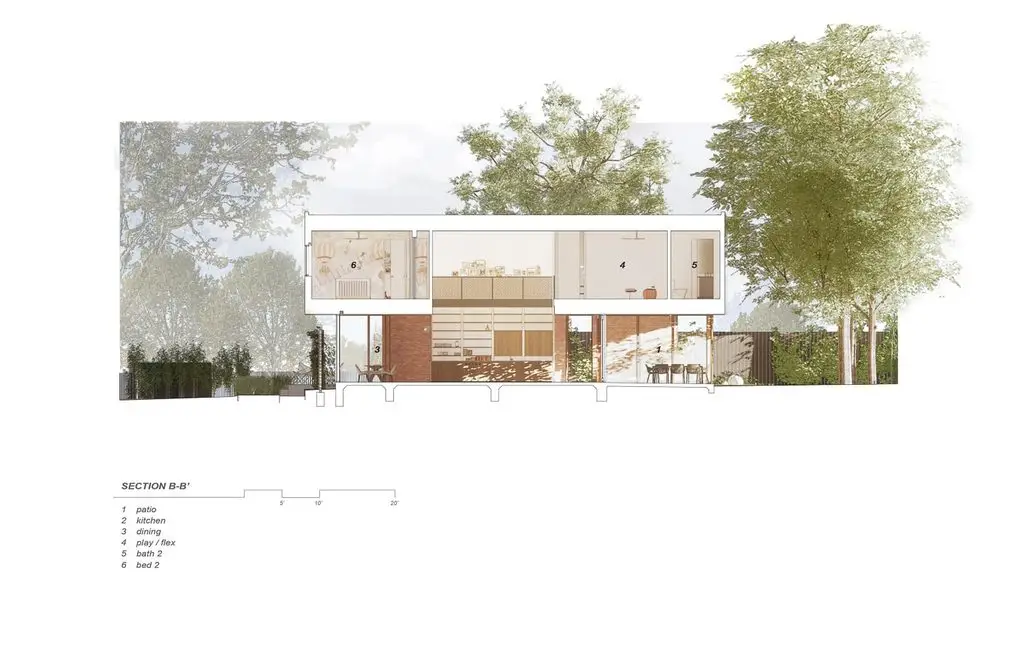
At the center of this home sits a courtyard alive with towering pecan trees, the design feature that gives the residence its name and its organizing logic. Rather than clearing the site to accommodate a larger footprint, Alterstudio built the entire spatial strategy around preserving and celebrating this canopy, positioning the courtyard as a hidden magic bridging the leafy quiet of the shaded front yard with the more private, tree-shaded space at the heart of the property.
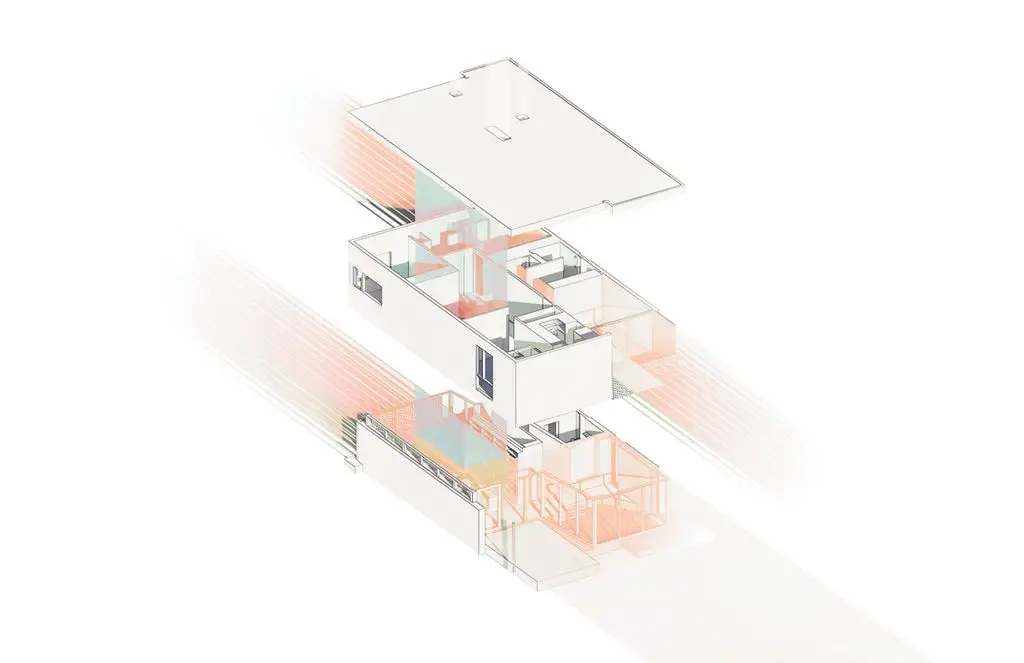
That courtyard-centered organization shapes how residents actually experience the house day to day. Interior rooms open simultaneously to the surrounding foliage outside and to unexpected interior volumes, creating a sequence of spaces that never feels fully enclosed, even in the home’s most private corners. AIA Austin jurors specifically praised how unobtrusive the design felt within its classic Austin landscape, noting that the pecan trees themselves remain entirely unbothered by the peaceful design surrounding them. That respect for the existing landscape, treating mature trees as design partners rather than obstacles to be cleared, distinguishes Pecan Grove Residence from infill projects that treat a lot’s existing vegetation as an inconvenience.
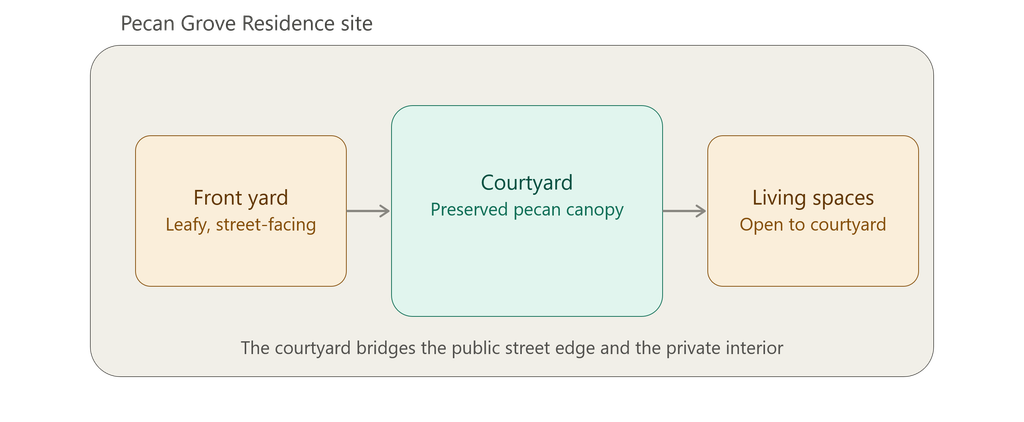
Preserving mature pecan trees through an entire construction process is itself a genuine technical achievement, not simply a landscaping preference stated at the outset of design. Root systems for trees of this size and age extend well beyond the visible canopy, meaning foundation work, utility trenching, and even the staging of construction equipment all had to be planned around protecting root zones that could easily be damaged by conventional building practices. That level of coordination between structural engineering, landscape architecture, and construction sequencing reflects a genuinely integrated design process rather than a decorative commitment to keeping trees that happened to survive the build by accident.
3. Indoor-Outdoor Flow Through Sliding Glass Walls

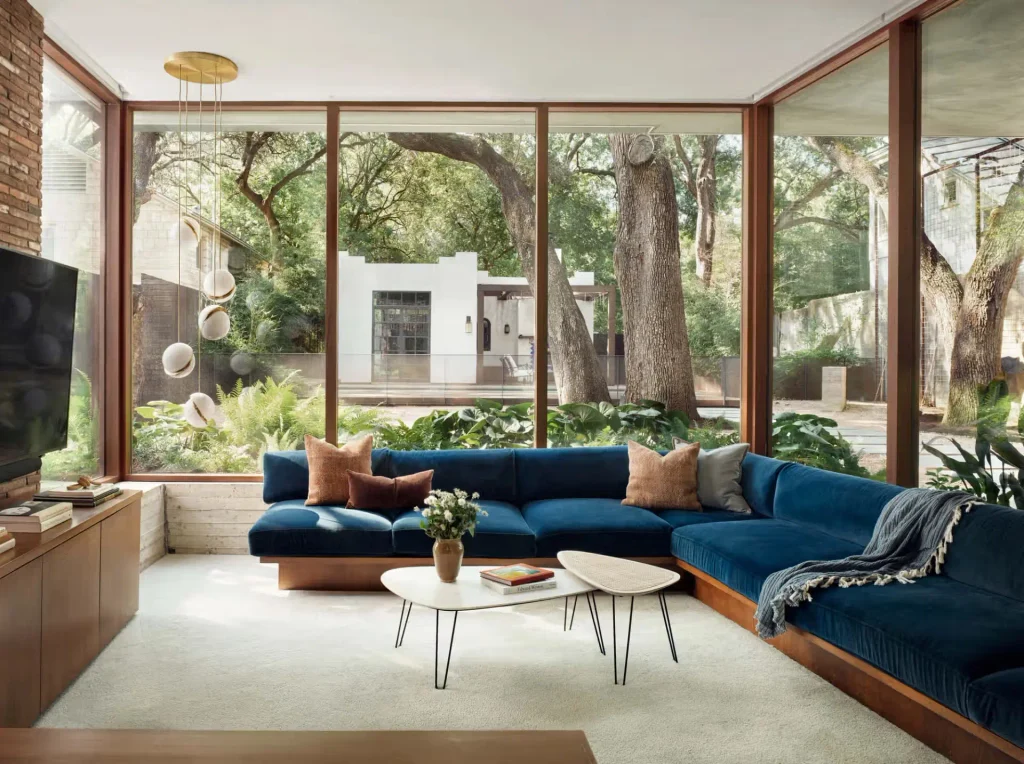
Connecting the interior of Pecan Grove Residence to its courtyard required a genuinely seamless transition between inside and outside. Floor-to-ceiling glass sliding walls run along the primary living spaces, allowing the boundary between the interior and the courtyard to be nearly eliminated whenever the panels are opened. Rather than treating glazing as a fixed window framing a static view, this sliding system lets residents actively reconfigure how enclosed or exposed each living space feels, in direct response to weather, season, or simply mood.
This approach to indoor-outdoor connection also serves the home’s broader privacy strategy. Because the courtyard itself is shielded from the street by the layered brick and stucco exterior, opening the glass walls onto that courtyard does not compromise the privacy that a more street-facing arrangement of similar glazing would sacrifice. That combination, maximum interior-exterior connection paired with genuine privacy from the surrounding neighborhood, is precisely the resolution Alterstudio set out to achieve when the firm described the project’s ambition to satisfy an appeal for connection alongside a demand for privacy.


Material Palette: Brick, Stucco, and Concrete as Veils
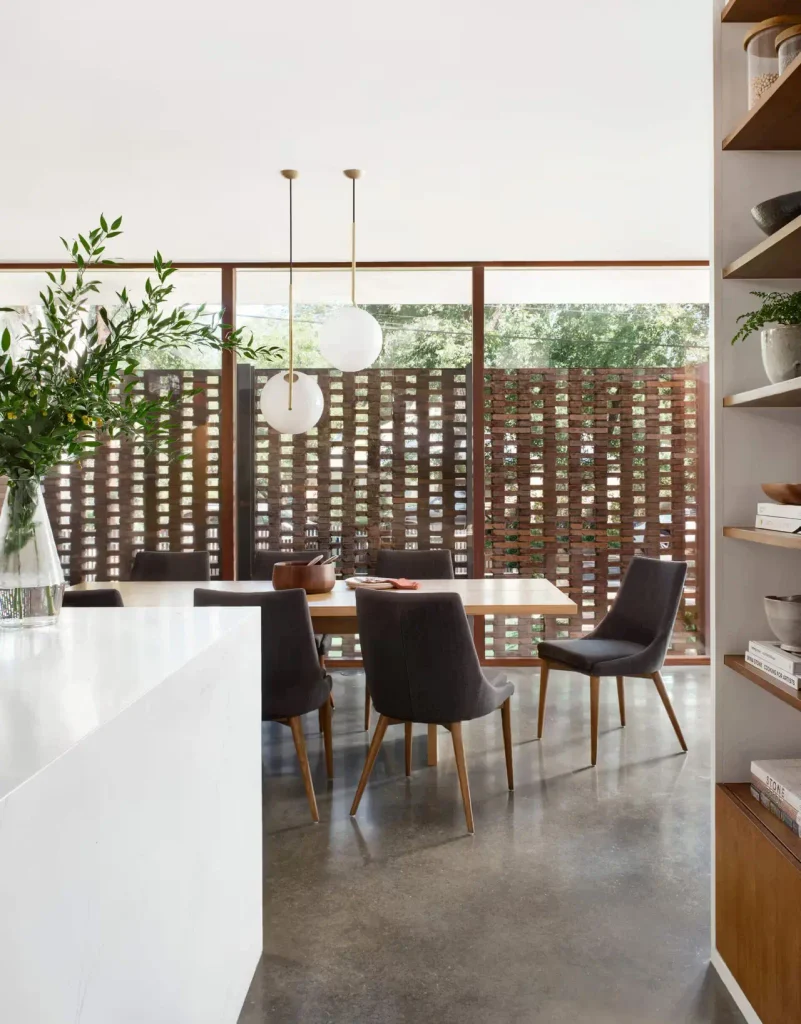
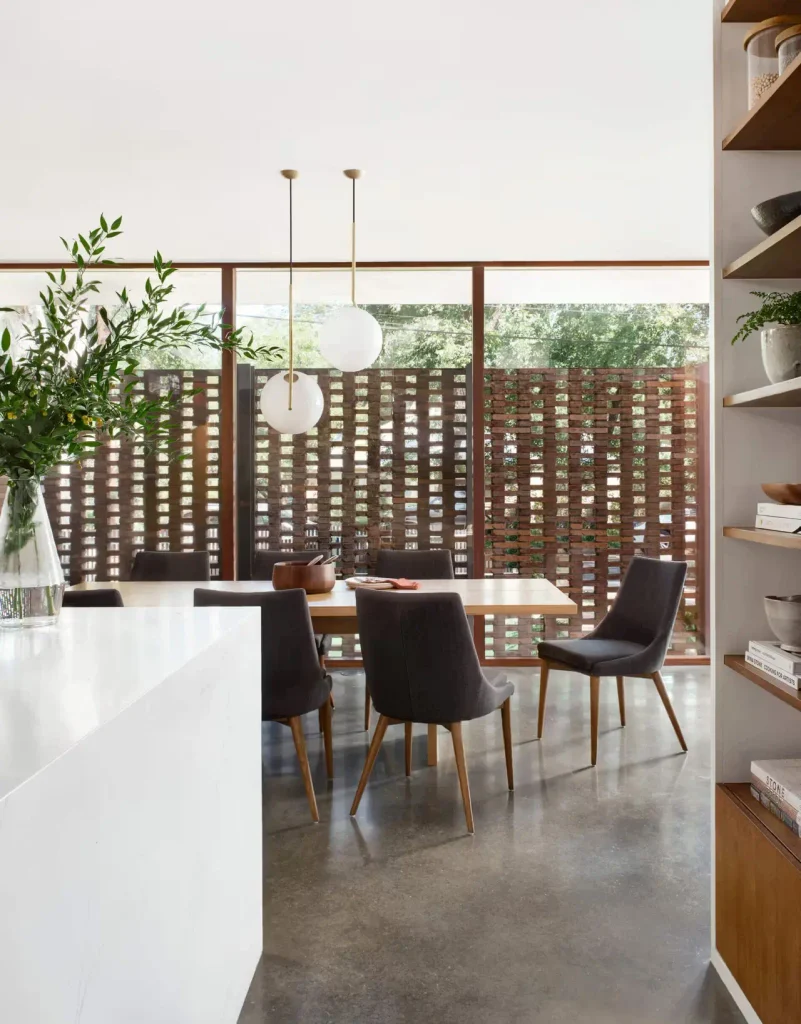
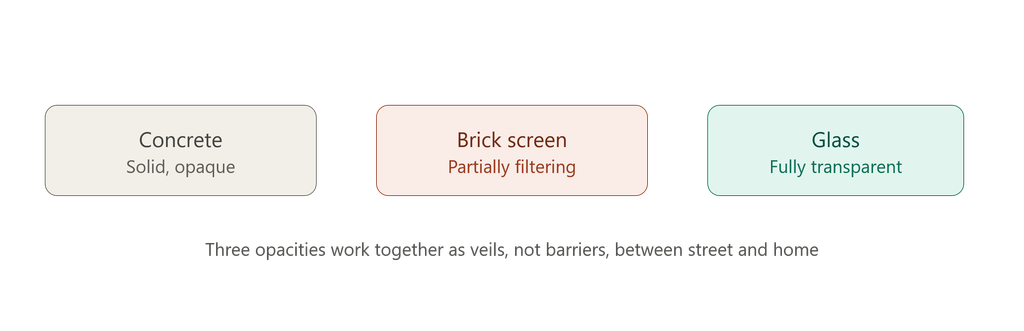
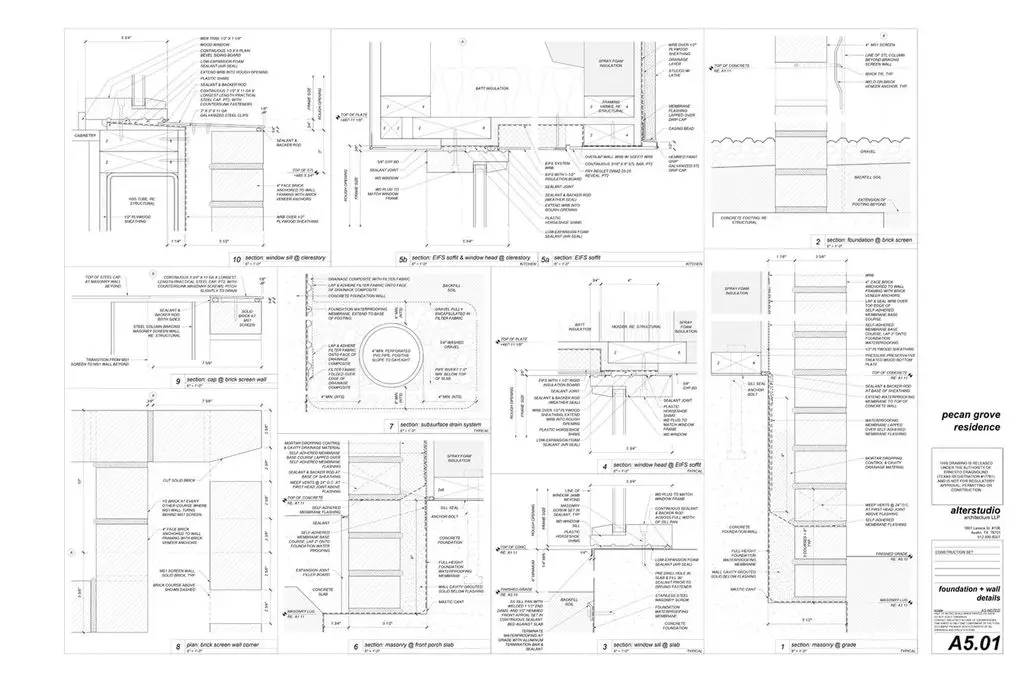
Every exterior material choice in Pecan Grove Residence was selected for how it filters rather than blocks. AIA Austin jurors specifically highlighted the use of three materials at different opacities: concrete, glass, and a screen of brick positioned between them. That layered approach lets light and glimpses of activity pass through the building’s edges in varying degrees, rather than presenting the street with either a fully transparent glass facade or a fully opaque masonry wall.
Clad in artisanal brick and natural stucco, the residence occupies what Alterstudio describes as a liminal space between its street-facing public presence and its private, pecan-shaded interior world. The firm has described these exterior walls explicitly as veils, a term that captures precisely how the material palette functions: filtering light, granting privacy, and inviting glimpses of the world beyond without ever fully revealing it. That earthiness in the brick and stucco exterior, paired with wood-forward interiors, grounds the house firmly within its urban context rather than allowing it to read as an abstract architectural object dropped onto the site.
The choice of artisanal brick specifically, rather than a standard mass-produced unit, reflects the same attention to craft evident throughout the rest of the project. Hand-variation in the brick’s surface and coloring introduces subtle irregularities that catch light differently across the facade, giving the screen wall a texture that a uniform, machine-finished material could never achieve. That decision to prioritize handmade quality over manufacturing efficiency, even in a purely functional screening element, signals how consistently Alterstudio applied its material philosophy across every scale of the project, from the largest massing decisions down to the individual brick.
Interior Detailing and the White Oak Palette
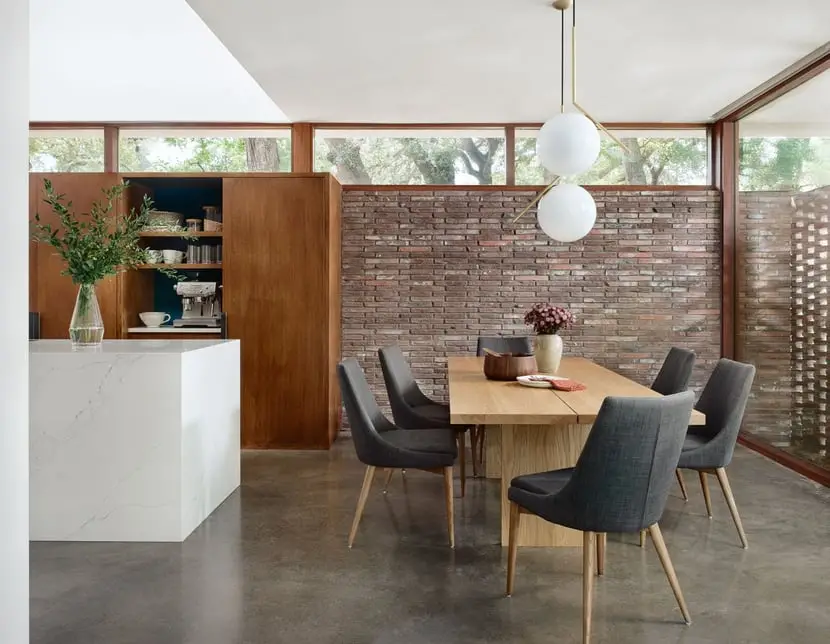
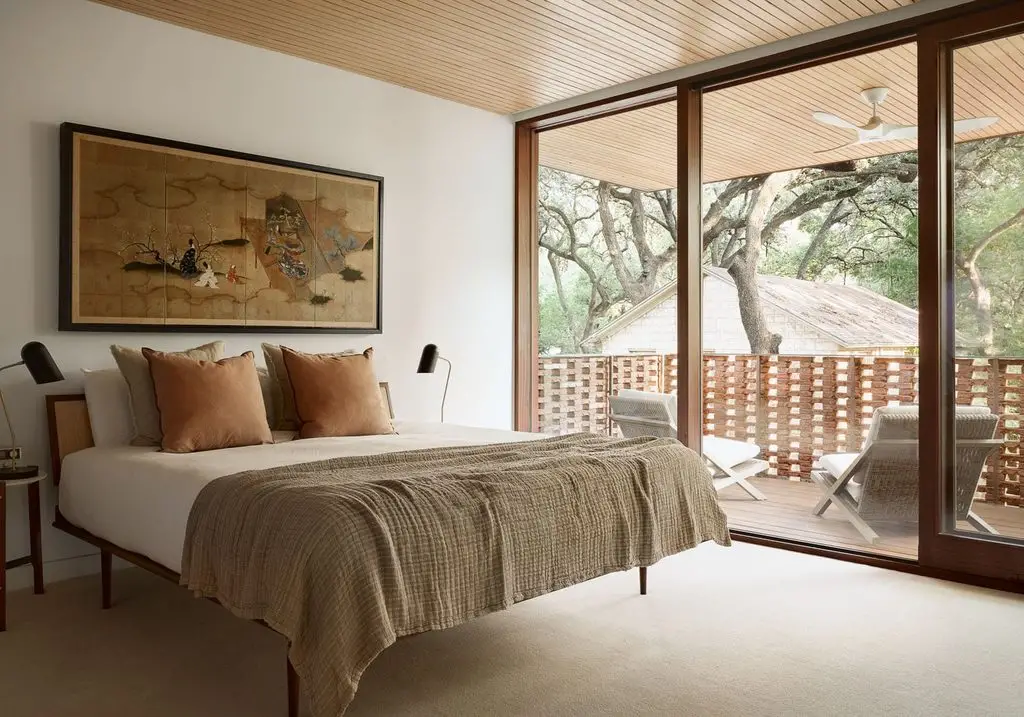
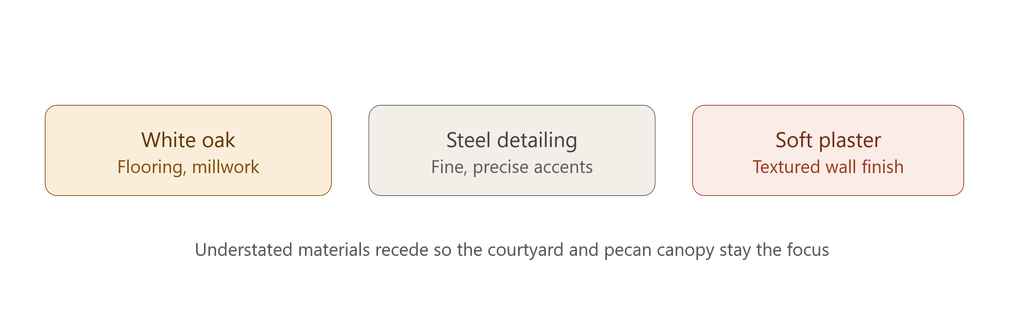
Inside Pecan Grove Residence, the material story continues with a restrained but genuinely premium palette. White oak flooring and millwork run throughout the interior, paired with fine steel detailing and soft plaster finishes to create what the design team describes as an understated yet elevated texture. Nothing in the interior reads as ostentatious, yet every surface rewards close attention, from the play of light and shadow across textured plaster walls to the precision of a mitered marble kitchen island and bespoke cabinetry throughout the home.
That combination of restraint and craft reflects the same design philosophy running through the building’s exterior. Alterstudio’s own description of the completed home calls it impeccably conceived and finished throughout, establishing both a tangible material presence and an abstract setting in which to enjoy the wonders of nature, art, and social occasion. The interior of Pecan Grove Residence succeeds specifically because it does not compete with the courtyard views and pecan canopy visible through its glass walls; instead, the white oak, steel, and plaster palette recedes just enough to let the landscape remain the primary visual event throughout the home.
Recognition Across the Architecture Industry
Pecan Grove Residence has earned some of the most significant recognition available in American residential design. The project won Project of the Year at the 2025 Residential Design Architecture Awards, a national juried program, with the judging panel specifically calling out the intelligence of the decisions made within the home’s genuinely small footprint. The same year, the project also received an AIA Austin Design Award, part of Alterstudio’s seventeenth consecutive year of winning that regional honor, an unusually long streak that speaks to the firm’s sustained design consistency within its home city.
That recognition sits within a broader pattern of acclaim for Alterstudio’s residential portfolio. The firm, led by partners Kevin Alter, Ernesto Cragnolino, and Tim Whitehill, also won a 2025 Texas Society of Architects Design Award for its Westview Residence and two additional Honor Awards the same year, alongside recognition as an Architizer A+ Award finalist for Best Residential Firm. Within that larger body of award-winning work, Pecan Grove Residence stands out specifically for the theme of restraint that judges across multiple programs identified as central to its success, a quality increasingly recognized as a mark of design sophistication rather than a limitation.


Key Facts: Pecan Grove Residence at a Glance
| Feature | Detail |
|---|---|
| Location | South Congress, Austin, Texas |
| Architect | Alterstudio Architecture |
| Principal in Charge | Kevin Alter |
| Project Team | Ernesto Cragnolino, Tim Whitehill, Shelley McDavid, Michael Woodland, Haifa Hammami |
| Interior Designer | Haifa Hammami, Alterstudio Architecture |
| Landscape Architect | Mark Word, Word + Carr Design Group |
| Structural Engineer | Samuel Young, MJ Structures |
| Builder | Garret Boon, Five Stones Construction |
| Photography | Casey Dunn |
| Exterior Materials | Artisanal brick, natural stucco, glass |
| Interior Materials | White oak, steel detailing, soft plaster |
| 2025 Awards | RDAA Project of the Year, AIA Austin Design Award |


Frequently Asked Questions About Pecan Grove Residence
What is Pecan Grove Residence?
Pecan Grove Residence is a single-family home in Austin’s South Congress neighborhood, designed by Alterstudio Architecture and completed in 2024. The home organizes its floor plan around a central courtyard shaded by mature pecan trees, using layered brick, stucco, and glass to balance privacy with connection to the landscape.
Who designed Pecan Grove Residence?
Pecan Grove Residence was designed by Alterstudio Architecture, an Austin-based firm led by principals Kevin Alter, Ernesto Cragnolino, and Tim Whitehill. Kevin Alter served as principal in charge, with interior design by Haifa Hammami and landscape design by Mark Word of Word + Carr Design Group.
Why did Pecan Grove Residence win Project of the Year?
Pecan Grove Residence won Project of the Year at the 2025 Residential Design Architecture Awards because of the intelligent design decisions made within a deliberately small footprint. Rather than maximizing square footage on a desirable Austin lot, the architects prioritized privacy, natural light, and a genuine connection to the site’s existing pecan trees.
What materials were used in Pecan Grove Residence?
Pecan Grove Residence combines artisanal brick, natural stucco, and glass at varying opacities on the exterior, functioning as layered veils that filter light and privacy. Inside, white oak flooring and millwork, fine steel detailing, and soft plaster finishes create an understated but premium material palette.
How does Pecan Grove Residence connect indoor and outdoor space?
Pecan Grove Residence uses floor-to-ceiling glass sliding walls along its primary living spaces, allowing the boundary between the interior and the central courtyard to be nearly eliminated when the panels are opened. This connection is protected from the street by the layered brick and stucco exterior, preserving privacy while maximizing outdoor connection.
What awards has Pecan Grove Residence won?
Pecan Grove Residence won Project of the Year at the 2025 Residential Design Architecture Awards and received a 2025 AIA Austin Design Award, part of Alterstudio Architecture’s seventeenth consecutive year winning that regional honor.


Related Posts from Architecture Associate
- Longbranch Residence: 3 Bold mwworks Design Moves
- Manhattan Beach Residence: 3 Bold Olson Kundig Moves
- Casa Luce Tucson: 4 Bold Moves in This Desert Home
- Camp Meeker Cabin: 3 Sleeping Nooks, Zero Carbon
Explore more residential architecture and courtyard-centered design case studies in the Residential Architecture category on Architecture Associate.

External References
- Alterstudio Project Page: alterstudio.net
- Residential Design Magazine, 2025 RDAA: residentialdesignmagazine.com
- CultureMap Austin, AIA Awards Coverage: austin.culturemap.com
Final Thoughts
Pecan Grove Residence makes a persuasive case that restraint, not scale, is the clearest sign of design maturity. Alterstudio Architecture had every incentive to maximize square footage on a desirable South Congress lot, yet the firm chose instead to organize the entire home around a stand of pecan trees, layering brick, stucco, and glass into veils that balance privacy against connection rather than choosing one over the other.
The result convinced a national jury that the most intelligent decisions on this project were the ones that resisted the easy path toward more space, and it offers a genuinely instructive model for architects working on infill sites where density pressure and landscape preservation so often pull in opposite directions.
That lesson extends well beyond Austin, applying equally to any city where mature trees and desirable lots create the same temptation to clear and build to the maximum allowable envelope. For anyone studying how a home can feel both generous and disciplined at once, this project stands as one of the clearest recent examples in American residential architecture, proving that the most memorable design decisions are often the ones that quietly say no to more.