

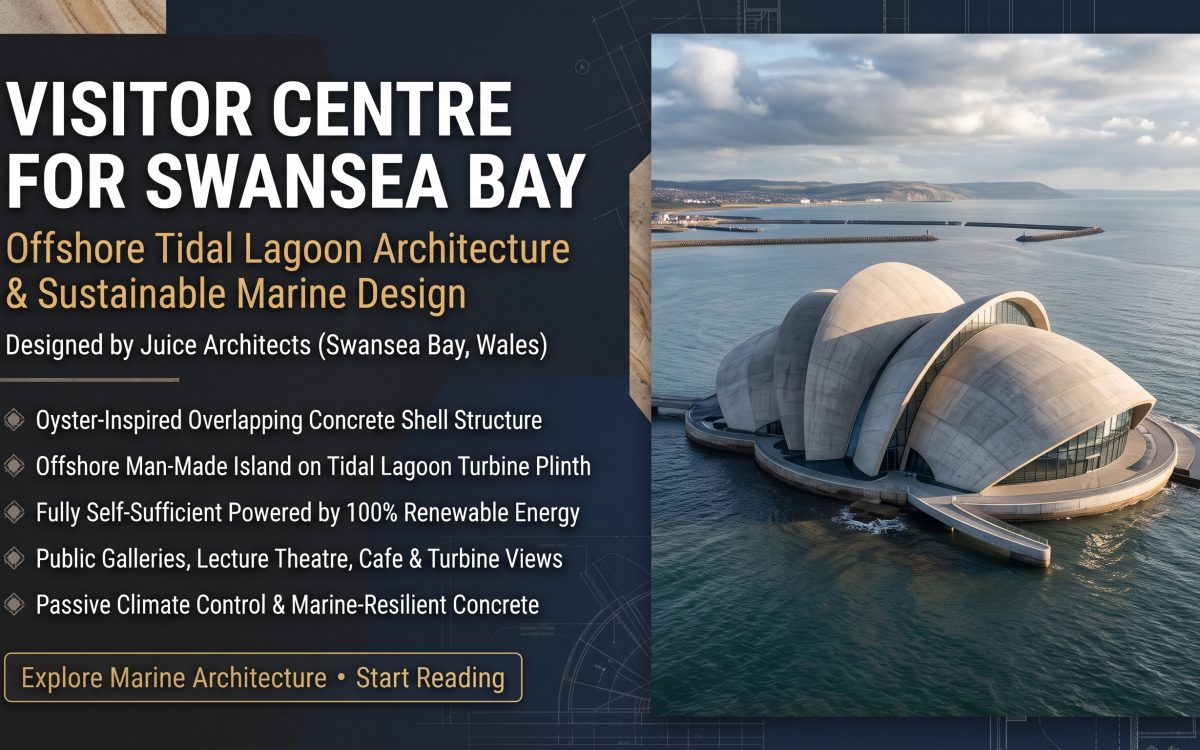
Few buildings have ever tried to explain a power station to the public while sitting on top of it. The offshore visitor centre proposed by Juice Architects for Swansea Bay, Wales, was exactly that kind of project. Planned as part of the world’s first purpose-built tidal lagoon, the visitor centre would have stood on a man-made island out in the bay, wrapped in overlapping concrete shells inspired by the oyster, and powered entirely by renewable energy.
The story also carries a hard lesson. The tidal lagoon was never built, and the UK government rejected it in June 2018. That makes this visitor centre a rare thing: a fully reasoned piece of architecture that remains a proposal, yet still teaches designers a great deal. This guide studies the project in detail, covering the context, concept, sustainability strategy, materials, and what happened next. You will find quick facts, seven design ideas worth borrowing, honest strengths and weaknesses, and clear answers to common questions.
Quick Facts About the Swansea Bay Visitor Centre
| Detail | Information |
|---|---|
| Project | Offshore visitor centre for the proposed Swansea Bay tidal lagoon |
| Architects | Juice Architects, London |
| Location | Swansea Bay, Wales, UK |
| Area | 3,500 sqm |
| Listed project year | 2018 |
| Construction partner | Costain |
| Programme | Public galleries, cafe, lecture theatre, exhibition space |
| Energy strategy | Entirely self-sufficient, powered by renewable sources |
| Main structure | Concrete shells with textured outer skin and smooth plaster interior |
| Status | Not built; the tidal lagoon scheme was rejected in 2018 |
What is the Swansea Bay offshore visitor centre?
The Swansea Bay offshore visitor centre is a proposed 3,500 sqm cultural and educational building designed by Juice Architects for the Swansea Bay tidal lagoon. It would have housed public galleries, a cafe, a lecture theatre, and exhibition space, with working turbine propellers visible through the ground floor gallery.
The Context: A Building in the Open Sea
The tidal lagoon was conceived as a pathfinder project. Developer Tidal Lagoon Power aimed to harness one of the largest tidal ranges in the world, which in Swansea Bay can reach about 12 metres. The proposal received development consent in June 2015, and the headline figures were impressive: a scheme costing about 1.3 billion pounds that its backers said could supply power to roughly 155,000 homes for around 120 years.
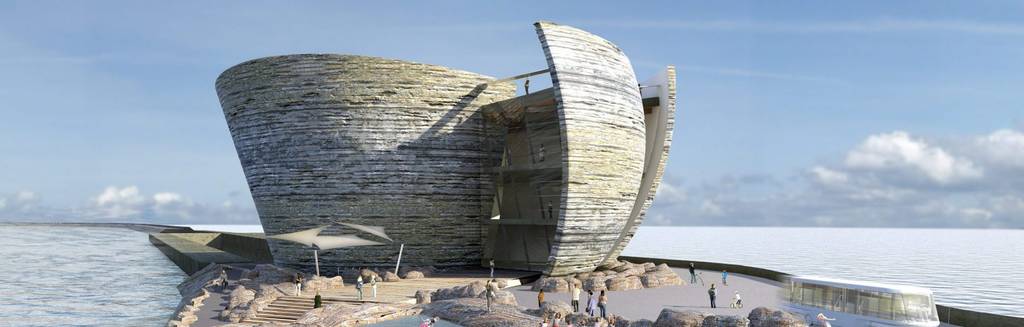
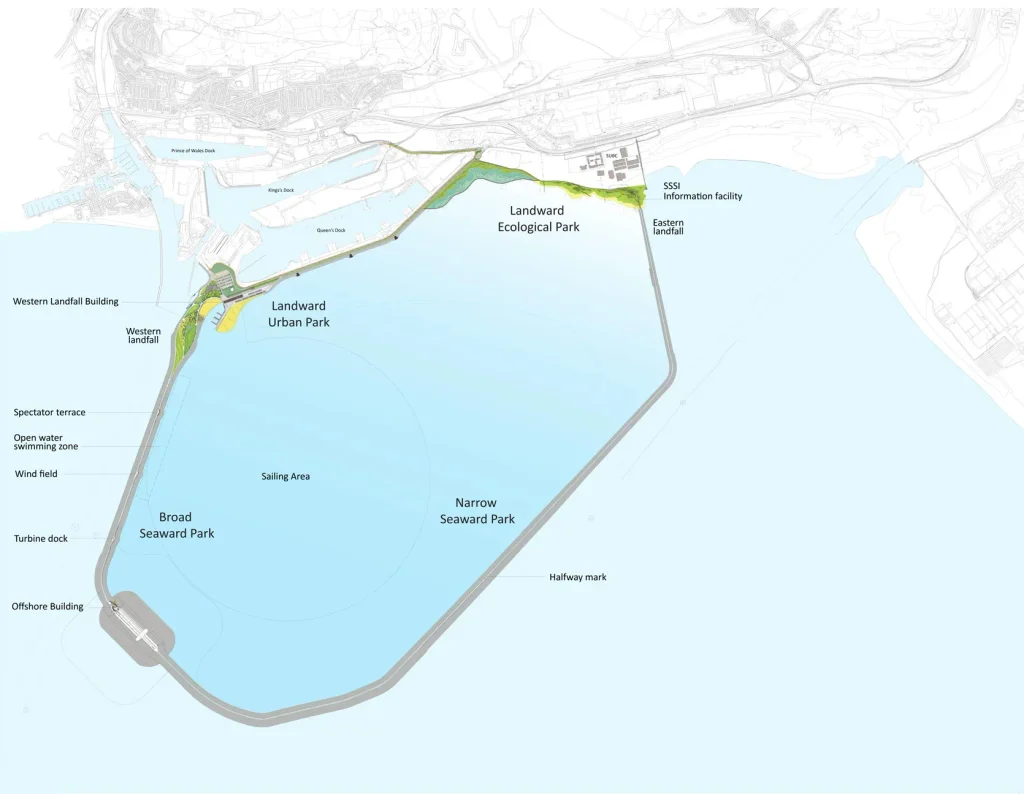
Within that scheme, the visitor centre had a special job. It was to act as a cultural, educational, and leisure base for local people and for an expected 100,000 visitors. According to the architects, it would sit on the existing turbine hall plinth, reached along the lagoon wall from either the east or west landfall buildings. In other words, visitors would walk out along a collection of land piers to a building standing in open water.
That exposed position created a double challenge. The building had to protect itself against the prevailing weather and climate, yet it also had to respond positively to distant views, including Mumbles to the west, the hills to the north, and the approach from the elevated roadways and Fabian Way. It would become a local landmark visible from Swansea Bay, the docks, and passing ships, while visitors would enjoy the seascape, the lagoon with its sporting and cultural activities, and the unusual night view of Port Talbot.
Few sites ask for so much at once. A visitor centre here needed to be tough, welcoming, visible, and efficient. The design answers each demand with a single, coherent idea.
Idea 1: Take a Local Story and Translate It, Not Copy It
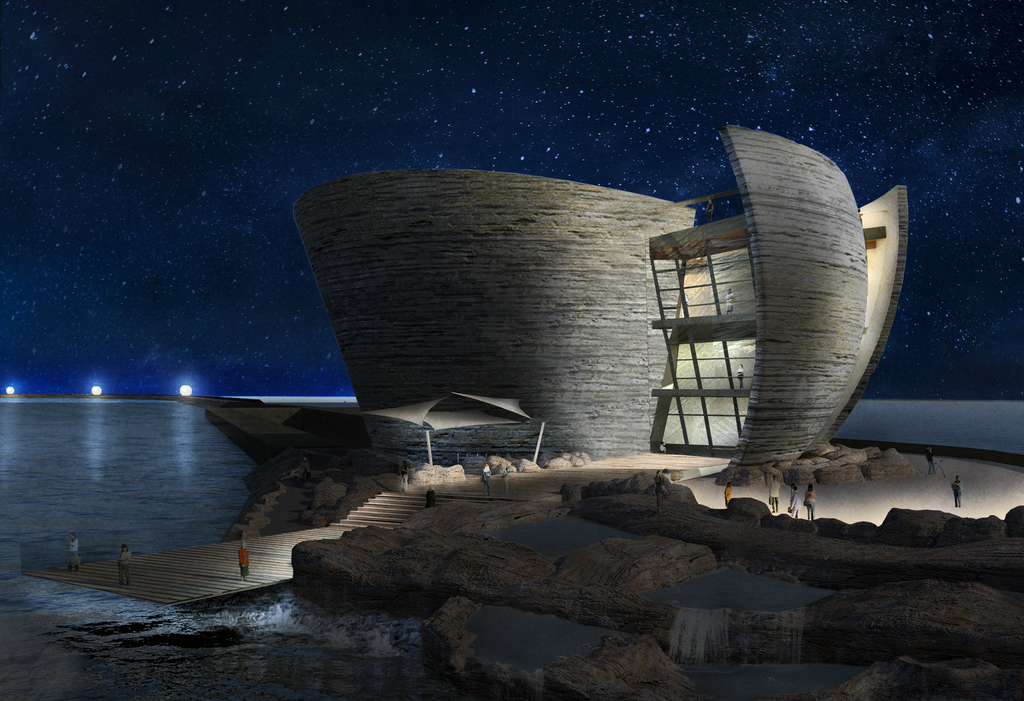
The first design idea is about metaphor. The architects adopted a subtle theme reflecting the oyster, which is a key part of Swansea Bay’s history and connects to proposed new oyster beds inside the lagoon. Importantly, the interpretation is non-literal. The visitor centre does not look like a giant oyster; it borrows natural forms and features and builds a place from them.
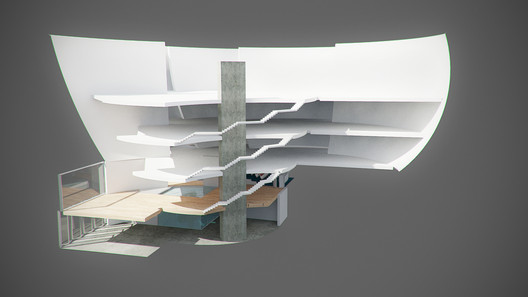
Rather than being a singular object, the building is composed of a series of shells, creating overlapping forms that envelop interconnected spaces. This is a smart way to use local heritage. The oyster gives the visitor centre a memorable identity, a story for guides to tell, and a reason for its texture and geometry, all without becoming a cartoon.
Designers can apply the same method to any project. Find a regional story, extract its structure, and let it guide form and material. If you enjoy projects that turn culture into architecture, explore the Cultural center category on Architecture as Aesthetics.
Idea 2: Shape the Building as a Shelter Against Wind and Waves
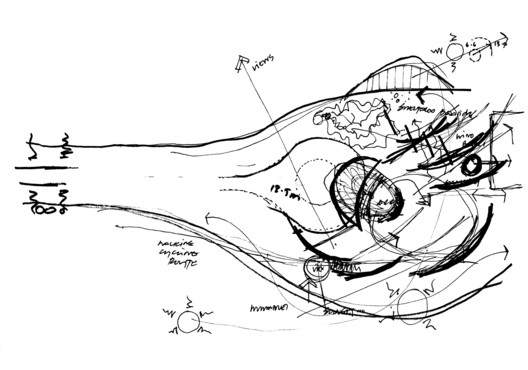
The overlapping shells are sculpted into a bowl-like structure that shelters people from the wind and waves of the Welsh coast. The concept arranges the shells to create a defensive, robust outer layer made of several interacting walls. Their alignment is organised to provide shelter from the prevailing south-westerly wind and wave action, while still permitting key views from the centre.
This is performance-driven form-making at its best. The curved walls are not decoration; they are a response to the marine climate. Where a conventional box would simply face the weather, this visitor centre turns its shoulder to it, like a sea creature closing its shell. The sheltered interior then becomes a calm place to learn about energy and the sea.
The lesson is clear for coastal and exposed sites. Start with the wind, the waves, and the sun, then draw walls that negotiate with them. The result is usually more beautiful and more efficient than a form imposed from outside.
Idea 3: Use Slot Windows Like Fissures in a Cliff
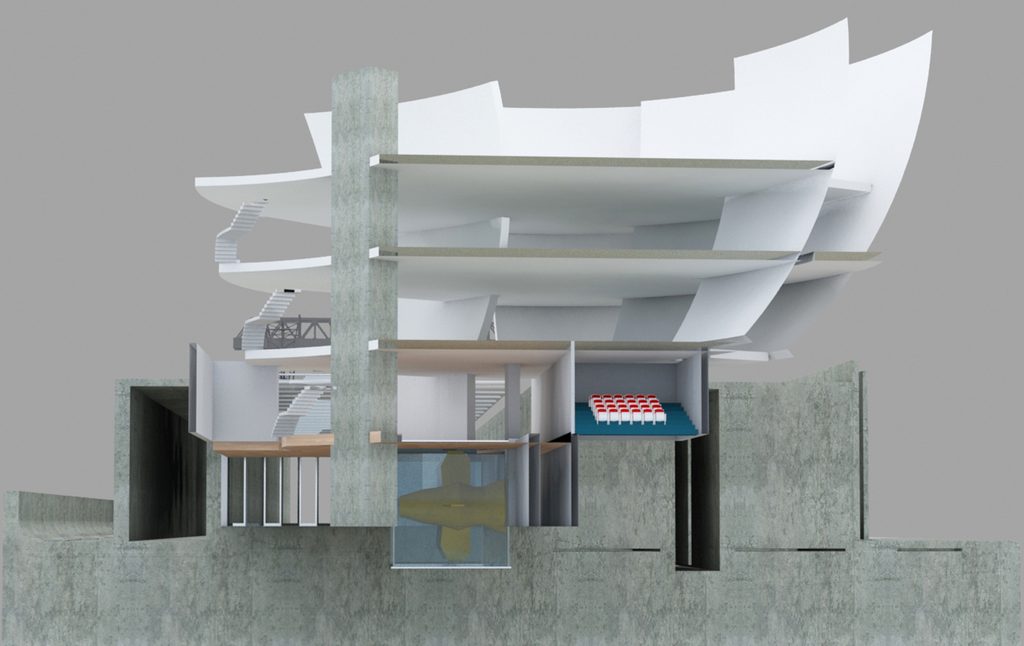
Between the shells, tall slot windows are reminiscent of vertical fissures in cliff faces. They capture natural light that falls onto the curved internal walls. This is a poetic detail with a practical purpose. Narrow vertical openings limit exposure to harsh weather, frame specific views, and wash the curved surfaces with changing light throughout the day.
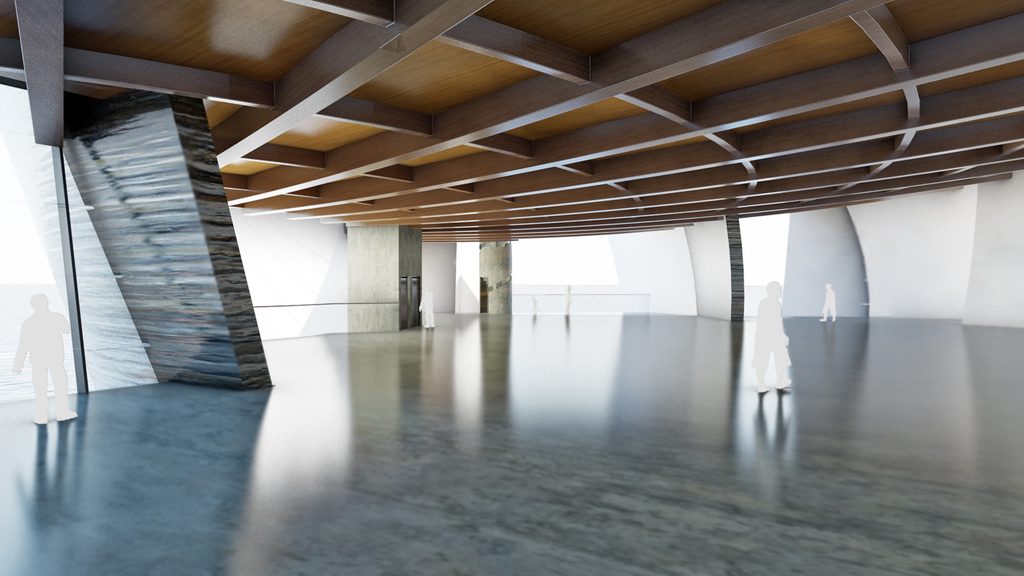
The effect inside would likely be dramatic. Unlike the rough outer surfaces, the internal walls are smooth and almost pearlescent, reflecting light within the centre and acting as a counterpoint to the textured exterior. Visitors would move from a rugged, weathered edge into a luminous, soft interior, much like opening a real oyster shell.
This contrast between outside and inside is a powerful tool for any public building. Keep the exterior honest and tough, then reward people with a refined interior. For more on how finishes shape atmosphere, see our Architecture Materials category.
Idea 4: Let Landscape and Architecture Grow Together
The architects arranged the shells on the man-made island so that the form is eye-catching while still feeling attached to place. The hard landscape follows the natural form of rock pools and weathered outcrops, creating a textured, contoured base from which the building springs while providing easy access around it.
Creative Wales also notes a proposed touch pool visually linked with the rock pools created by the wave-break and turbine wall. That small detail shows how the visitor centre was meant to connect with the lagoon at human scale. Children could touch water, adults could read the landscape, and the whole island would feel like a coastal outcrop rather than an engineering platform.
Blending infrastructure and landscape is difficult, and many energy projects fail at it. Here, the visitor centre becomes the human face of the lagoon, softening a large technical system with a welcoming, tactile setting.
Idea 5: Design a Passive Climate Strategy
Sustainability is the heart of this proposal. The architects state that the design is based on strong sustainable principles, reflecting the clean energy it represents while remaining a memorable building. As a self-sufficient building, all its energy would be captured from renewable sources.
Several passive strategies support that goal:
- Solar control: The form manages high solar gain at midday and late afternoon in summer, while allowing potential gain in the early morning and during cooler seasons.
- Natural light: The curved shapes let daylight penetrate deeper spaces and create changing patterns and reflections on the walls.
- Stack ventilation: A tall core void, or atrium, acts as a vertical air shaft and heat stack that aids air movement through the building.
- Displacement ventilation: Low-pressure displacement ventilation trickles temperate air through the gallery spaces.
- Ground and sea tempering: Air could be drawn through ground plenums, using the constant ground and sea temperature range to reduce seasonal swings in temperature and energy load.
Rather than relying on equipment alone, the visitor centre uses geometry, air movement, and thermal mass. If you are curious how these principles apply to houses, read our guides on net-zero versus energy-efficient homes and solar panel systems for net-zero renovations.
Idea 6: Expose the Structure as Thermal Mass
The structure is intended to be exposed so it can act as a thermal mass sink. By leaving the soffits of the concrete floor slabs visible, and exposing wall surfaces where appropriate, the building can absorb and release heat slowly, balancing temperature exchange through the air and fabric. The architects acknowledge that this must be balanced against the need for adequate thermal insulation.
This is an elegant overlap of structure and comfort. The same concrete that resists the sea also steadies the indoor climate. Fewer applied finishes also mean lower maintenance for the visitor centre, which is crucial in a salty marine setting.
For students, this idea is worth remembering. When the structure is the finish, the building becomes simpler, more honest, and often more durable.
Idea 7: Choose Materials for the Marine Environment
Materiality follows directly from exposure. Because of the harsh marine setting, concrete is proposed as the structural frame and main element of the shells. The architects explain that the inherent qualities of concrete and its construction process lend themselves to complex shell forms, and that the shells could be manufactured locally using repetitive moulds. The tough outer skin could be cast with textured formwork to create the rough surface that echoes the oyster theme.
Inside, the walls would have a smooth plaster finish with an almost pearlescent quality, reminiscent of real oyster shells. Creative Wales adds that interiors would feature glass and timber. The space between the outer and inner skins would hold service voids for the galleries and provide a high level of insulation, and the internal make-up of the shells would be adaptable and easy to maintain.
The repetitive-mould strategy is particularly clever. Curved forms usually raise costs, but reusing moulds can bring complexity within reach. It also supports local manufacturing, which fits the community-focused mission of the visitor centre.
Programme: What Visitors Would Have Experienced
The building was designed to serve several audiences at once. Public galleries and exhibition space would explain tidal energy and the history of Swansea Bay. A lecture theatre would host talks and school groups. A cafe would give visitors a place to rest while watching the sea. Most memorable of all, working turbine propellers would be visible through the ground floor gallery, making the energy system a visible part of the visit.
Seen as a journey, the visit begins with a walk along the lagoon wall, rises through a sheltered entrance between thick shells, and opens into a bright, curved interior. Visitors could then move between galleries and the atrium, glimpsing the sea through tall slots. Few visitor centres offer such a direct link between exhibit and engine, and this visitor centre makes that link its main attraction.
For comparison with other public venues, browse our Exhibition Center, Museum, and Case Study categories.
Strengths and Weaknesses of the Proposal
An honest review should weigh both sides.
Strengths
- A memorable, story-led concept based on the oyster.
- A form that responds directly to wind, waves, sun, and views.
- A strong passive environmental strategy using stack ventilation and thermal mass.
- A robust concrete shell system suited to a marine setting.
- A programme that connects education, culture, and visible energy generation.
Weaknesses and risks
- The exposed offshore site raises construction, access, and maintenance difficulty.
- Complex curved shells can be expensive even with repeated moulds.
- A visitor centre far from shore depends on the lagoon project proceeding.
- Exposed thermal mass must be carefully balanced with insulation.
The last risk proved decisive. The visitor centre was only ever as secure as the project it served.
What Happened to the Tidal Lagoon?
The tidal lagoon met a difficult end. On 25 June 2018, the UK Department for Business, Energy and Industrial Strategy rejected the plan after a cost-benefit review of tidal lagoons, and the project was treated as cancelled. Tidal Lagoon Power had argued that the lagoon would deliver clean power for generations, and the Welsh government had offered support, but the scheme did not proceed. A draft decommissioning programme followed in 2020.
For architects, the outcome is sobering but useful. A strong design cannot rescue a project whose funding model fails, yet the thinking behind the visitor centre remains valuable. The visitor centre’s ideas about shelter, light, thermal mass, and local storytelling apply to many coastal and cultural projects, and the proposal continues to be studied as an example of ambitious public architecture.
Frequently Asked Questions About the Visitor Centre
Who designed the Swansea Bay visitor centre?
Juice Architects, a London-based practice, designed it as part of the proposed Swansea Bay tidal lagoon. Costain is listed as the construction partner.
How big was the visitor centre?
The listed area is 3,500 sqm. The programme included public galleries, a cafe, a lecture theatre, and exhibition space.
What inspired the design?
The oyster, a key part of Swansea Bay’s history, inspired the design. The architects interpreted it in a non-literal way, using overlapping shells with a rough outer skin and a smooth, pearlescent interior.
How would the building have stayed comfortable and energy-efficient?
It would have used solar control, natural daylight, a tall atrium acting as a heat stack, displacement ventilation, possible ground plenums, and exposed concrete slabs as thermal mass.
What materials were proposed?
Concrete was proposed for the structural frame and shells, with textured formwork outside and smooth plaster inside. Creative Wales also notes glass and timber interiors.
Was the visitor centre built?
No. The UK government rejected the tidal lagoon in June 2018, so the visitor centre remains an unbuilt proposal.
Final Thoughts
The offshore visitor centre for Swansea Bay shows how architecture can turn technology into a public story. Through overlapping shells, fissure-like windows, passive ventilation, and a tough concrete skin, Juice Architects imagined a building that was sheltered, luminous, and deeply tied to place.
Although the lagoon was cancelled, this visitor centre remains a valuable lesson in climate-led design and local storytelling. If this analysis helped you, keep exploring the archive and share your thoughts in the comments.
Related Content from Architecture as Aesthetics
- Mortuary Houses in Alhandra: 7 Powerful Design Lessons
- Rafael Bordalo Pinheiro Secondary School by Sousa Santos Architects
- Net-Zero vs Energy-Efficient Homes: What’s the Difference
- Best Solar Panel Systems for Net-Zero Home Renovations
- Cultural Center Category
- Exhibition Center Category
Sources and Further Reading
- Juice Architects Propose Offshore Visitor Centre for Swansea Bay on ArchDaily
- Juice Architects official website
- Swansea Bay Tidal Lagoon lighting project, Michael Grubb Studio
- Creative Wales case study on the Swansea Tidal Lagoon, Designcurial
- UK government pulls out of tidal lagoon project, CNBC
- Swansea Bay Tidal Lagoon project record, Tethys