



Quick Facts
| Detail | Information |
|---|---|
| Project Name | Ellen Browning Building |
| Architect | Hacker Architects |
| Design Principal | Corey Martin |
| Principal Project Manager | Scott Mannhard |
| Principal Technical | Matt Sugarbaker |
| Project Architect | Vijayeta Davda |
| Interior Design | Emily Knudsen-Leland, Garrison Hullinger Interior Design |
| Structural Engineer | DCI |
| Landscape | Szabo |
| MEP Engineer | PAE |
| Contractor | Truebeck Construction |
| Client / Owner’s Rep | UD+P Urban Development Partners |
| Location | Division Street, Southeast Portland, Oregon, USA |
| Year Completed | 2023 |
| Total Area | 34,000 square feet (3,159 square meters) |
| Residential Units | 10 |
| Unit Size Range | 1,000 to 4,000 square feet |
| Floors | 4 stories |
| Structure | Post-tensioned concrete frame + CLT top floor |
| Facade | Fluted off-white terra cotta panels |
| Photography | Jeremy Bittermann |
Introduction: When Friends Build Their Own Future
There is a category of architecture that begins not with a client brief or a developer’s pro forma but with a human need so specific and so personal that no existing building typology can adequately serve it. The Ellen Browning Building, completed in 2023 by Hacker Architects in Southeast Portland, Oregon, belongs to that category. It began with a question that a group of close friends asked themselves as they moved into their later years: how do we preserve what matters most — our relationships, our community, our independence — as we age?
The answer they found was not a retirement community, not an assisted living facility, not a conventional condominium development. It was a building they conceived, funded, and developed themselves, specifically designed to allow them to age in place together — maintaining the independence of private urban living while sustaining the social connections that give that living its meaning. The Ellen Browning Building is the physical result of that decision: a 34,000-square-foot, four-story mixed-use structure on Division Street in Southeast Portland that contains ten residences, ground-floor retail, an art gallery, and a fourth-floor communal terrace that belongs to everyone who lives there.
The Ellen Browning Building has been published by ArchDaily, Dezeen, ArchiDiaries, Archello, and Archiscene since its completion in 2023, and it continues to generate sustained architectural attention because it addresses a challenge that is becoming more urgent with every passing year: how should architecture serve the needs of aging populations who refuse to accept the false choice between social connection and personal independence? This post examines the Ellen Browning Building in complete detail, extracting six lessons that every architect, urban planner, and housing developer should understand.

The Context: Division Street and the Logic of Urban Aging
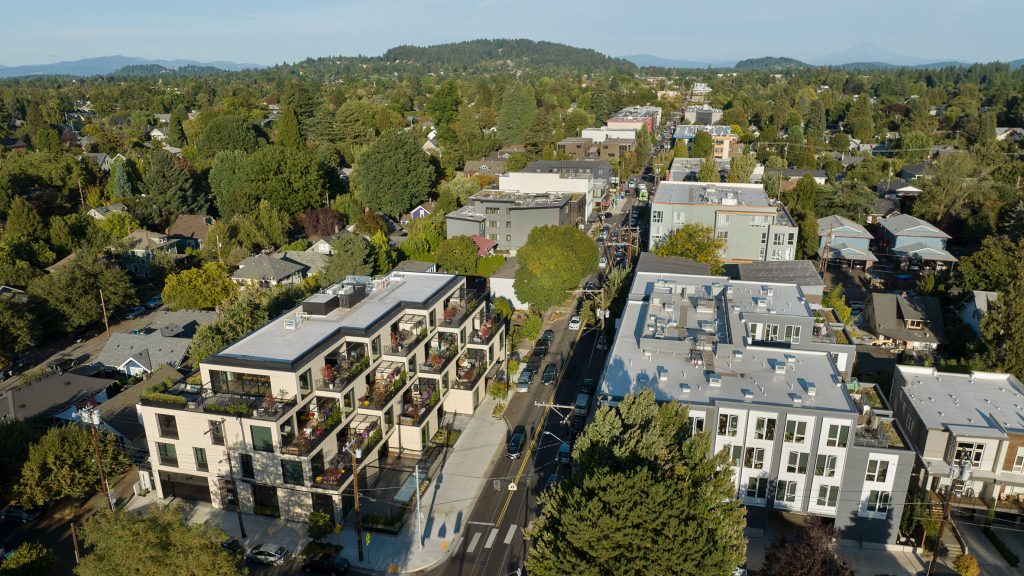
The site that the founders of the Ellen Browning Building selected for their co-housing project is not accidental. Division Street in Southeast Portland is one of the city’s most vibrant, walkable, and amenity-rich commercial corridors — a neighborhood of independent restaurants, coffee shops, specialty retailers, healthcare providers, and cultural institutions that is both locally rooted and internationally recognized for its quality of urban life.
This choice reflects one of the most important insights embedded in the Ellen Browning Building: that aging in place is not primarily an architectural problem but an urban planning problem. The physical building matters, but it matters far less than its location. For older residents who wish to remain engaged with the world around them — who wish to walk to a coffee shop, visit a doctor without a car, browse a bookstore, or attend a cultural event — the walkability and density of the neighborhood in which they live is the most critical determinant of their quality of life.
Like many seniors, choosing to live in a walkable, amenity-supported and health-care rich city is an aging-in-place strategy — and the selection of Division Street as the site for the Ellen Browning Building is the clearest possible expression of that strategy. By placing themselves in one of Portland’s most walkable and most service-rich neighborhoods, the residents of the Ellen Browning Building have made a choice that extends their independence more effectively than any amount of architectural accessibility could achieve in a suburban or car-dependent location.
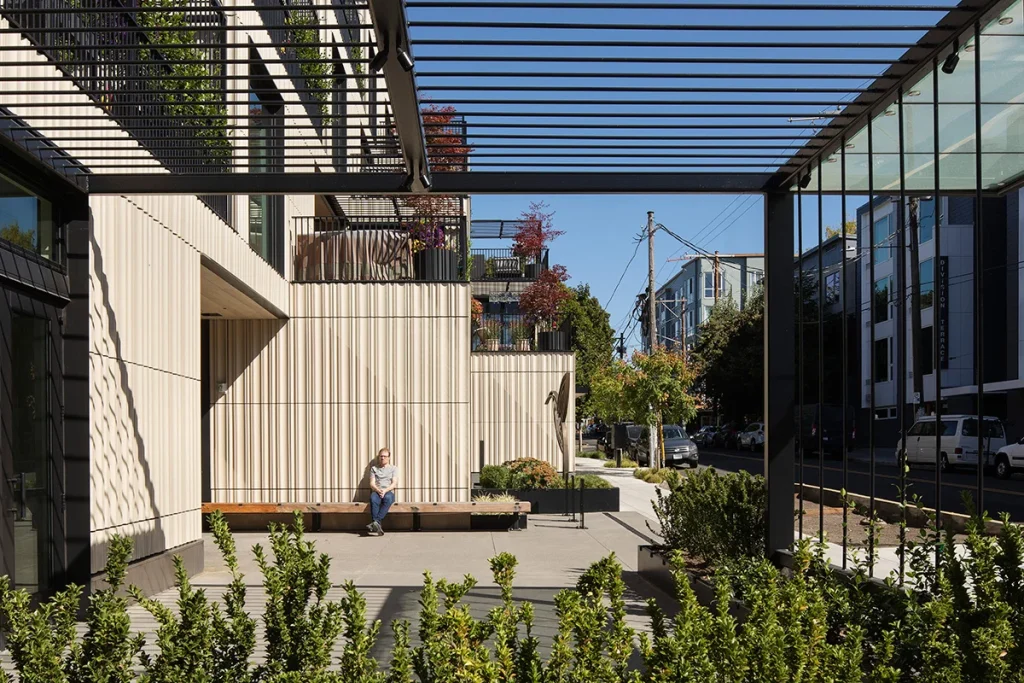
The site itself presents a dual urban condition that faces a busy commercial corridor and backs into a quieter residential zone, influencing the massing, orientation, and spatial hierarchy of the building. Hacker Architects used this dual condition productively — engaging with the commercial energy of Division Street through the ground-floor retail and gallery spaces, while providing residents with the quieter, more private outdoor environments of the terraced patios on the residential floors above.

Hacker Architects and the Design of Social Sustainability
The Ellen Browning Building was designed by Hacker Architects, a Portland-based practice with a long and distinguished history of engagement with the specific conditions — climatic, cultural, and social — of the Pacific Northwest. Hacker’s work consistently reflects a commitment to what the firm calls social sustainability: the idea that the built environment has a responsibility not only to the people who inhabit it but to the communities and ecologies that surround it.
Design Principal Corey Martin led the Ellen Browning Building project, and his articulation of the project’s ambition is worth quoting directly: developing our building means we can sustain a supportive and engaging environment, both physically and socially. This statement is significant because it places the emphasis where it belongs — not on the building as an object but on the building as a social instrument, a physical environment whose primary purpose is to sustain and enhance the quality of human relationships.
The design team — Emily Hays, Lewis Williams, Sam Yerke, Rashmi Vasavada, Whitney Dienes, Keri Hayenga, Keri Woltz, and Joe Swank — approached the Ellen Browning Building not as a conventional residential development problem but as a co-housing design challenge, requiring a fundamentally different set of spatial priorities than those that govern most multi-unit residential projects. Rather than maximizing the number of units or the rentable area per floor, the design team consistently prioritized the quality of individual and shared experience — asking, at every decision point, whether the choice being made would enhance or diminish the quality of life for the people who would live there and the community that would surround them.
Lesson 1: Quality of Experience Over Quantity of Units
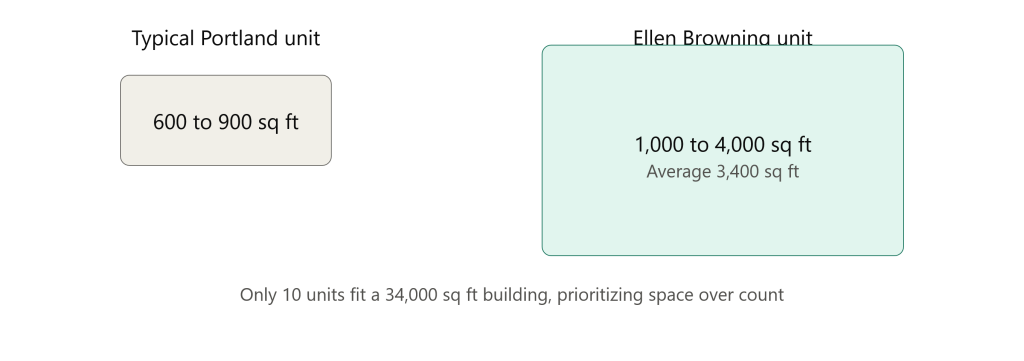
The most fundamental and most radical design decision in the Ellen Browning Building is the one most easily overlooked: rather than maximizing unit count, the 34,000-square-foot development prioritizes the quality of the urban experience for both residents and neighbors. On a 34,000-square-foot site in one of Portland’s most desirable commercial corridors, a conventional developer would have maximized the number of units as tightly as the zoning allowed. The Ellen Browning Building contains ten residences.
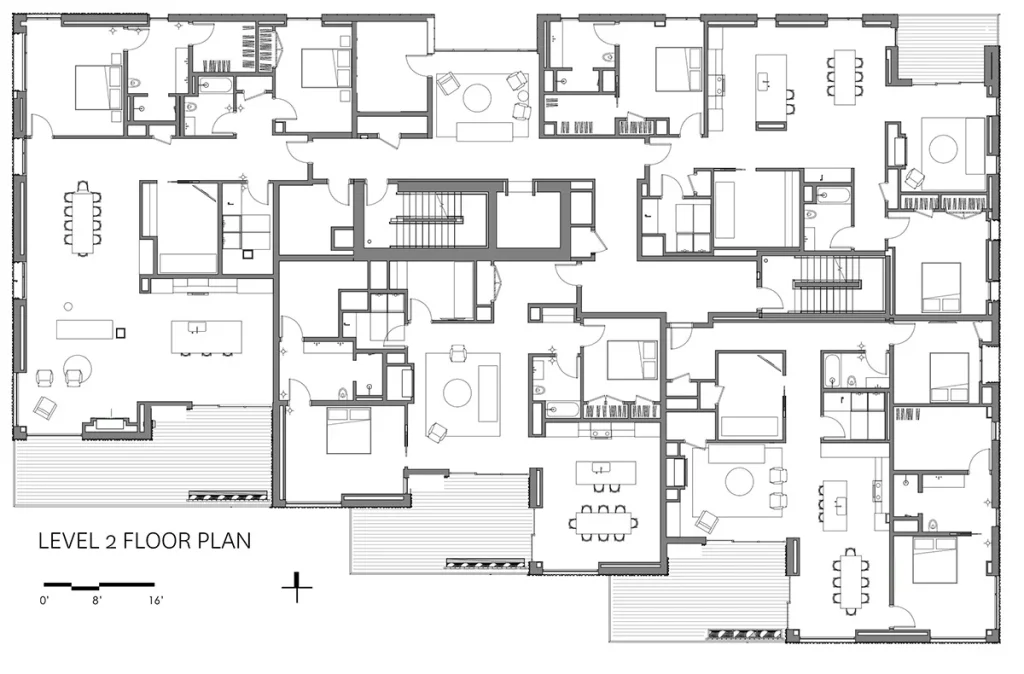
Ten residences in 34,000 square feet — an average of 3,400 square feet per unit, in a city where most new multi-family residential development produces units of 600 to 900 square feet. This is not a concession to luxury or a failure of efficiency. It is a deliberate spatial argument: that the quality of a residential environment is determined not by the number of units it contains but by the generosity of the spaces it provides, the richness of the shared amenities it offers, and the quality of the social connections it makes possible.
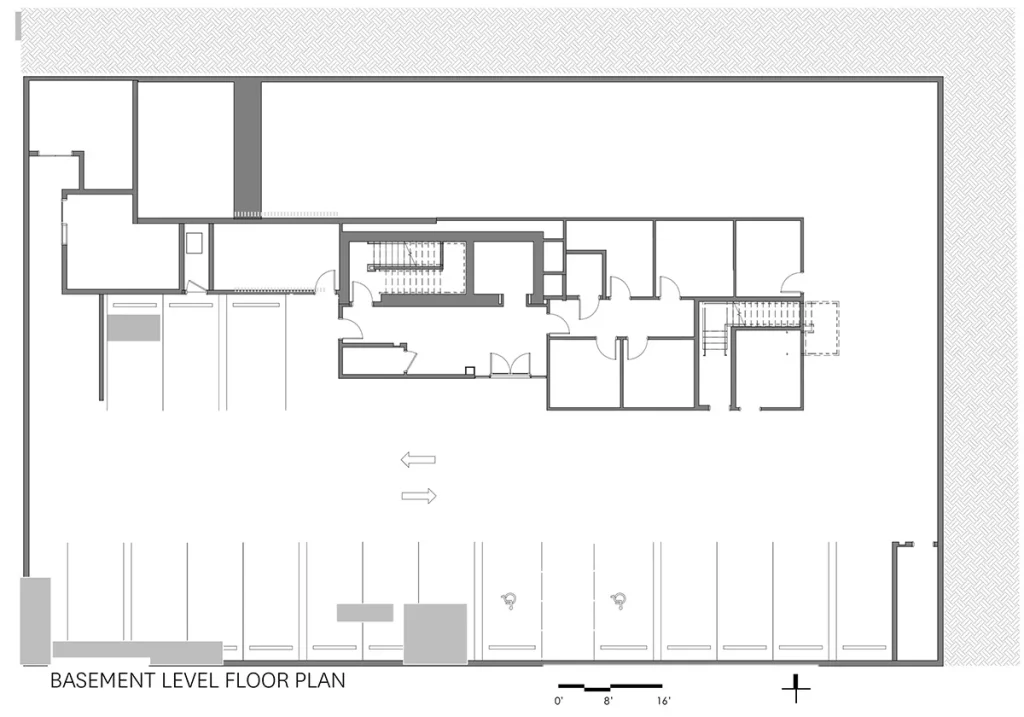
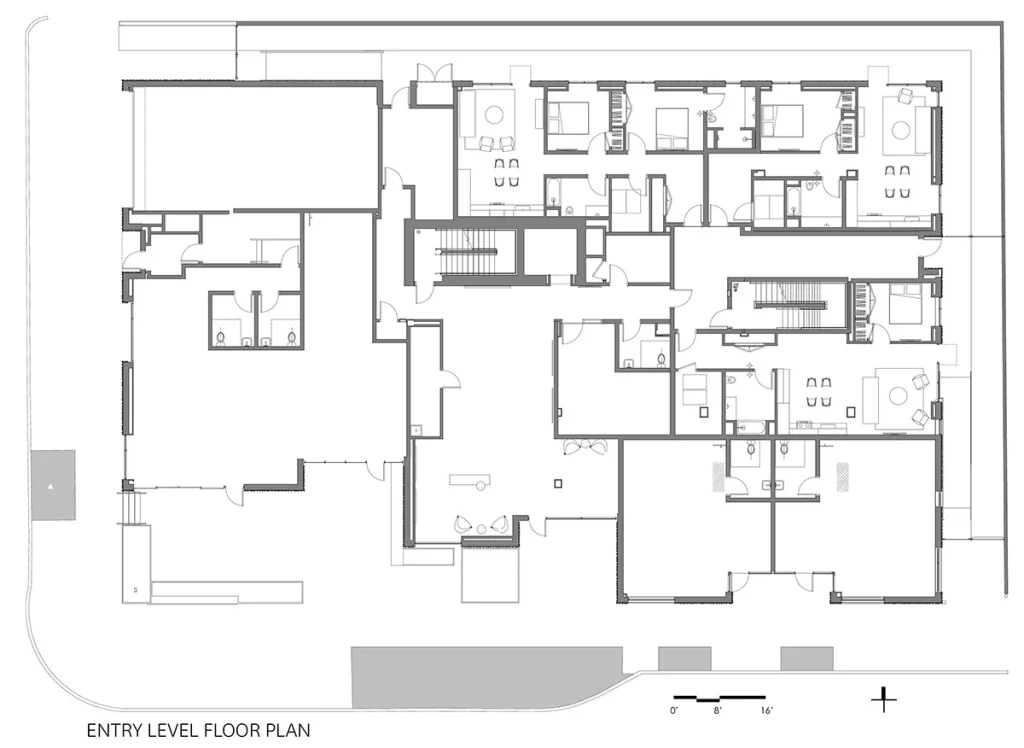
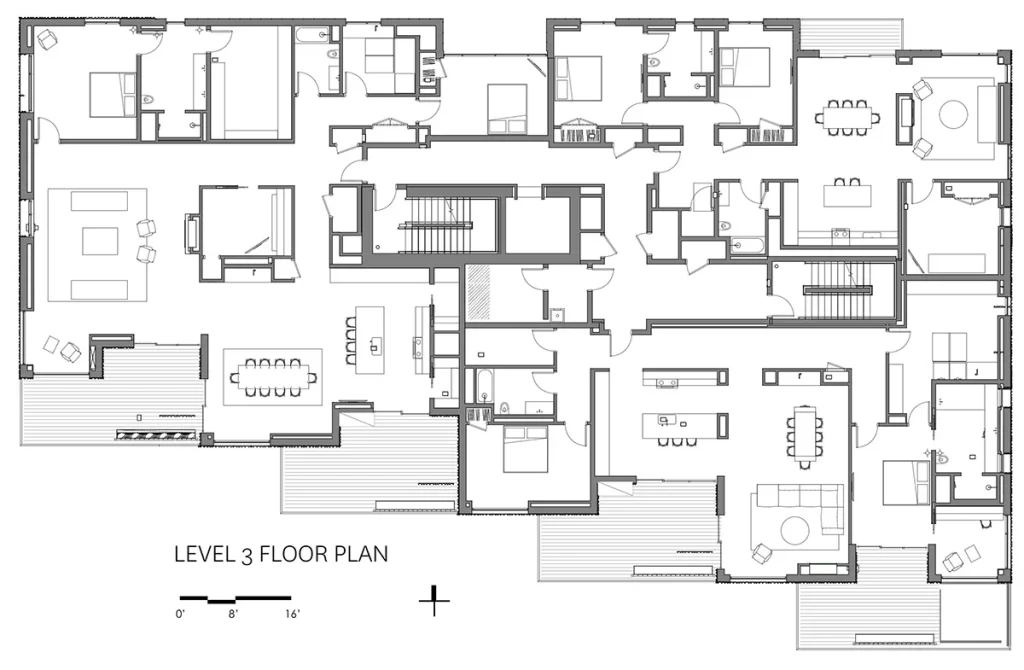
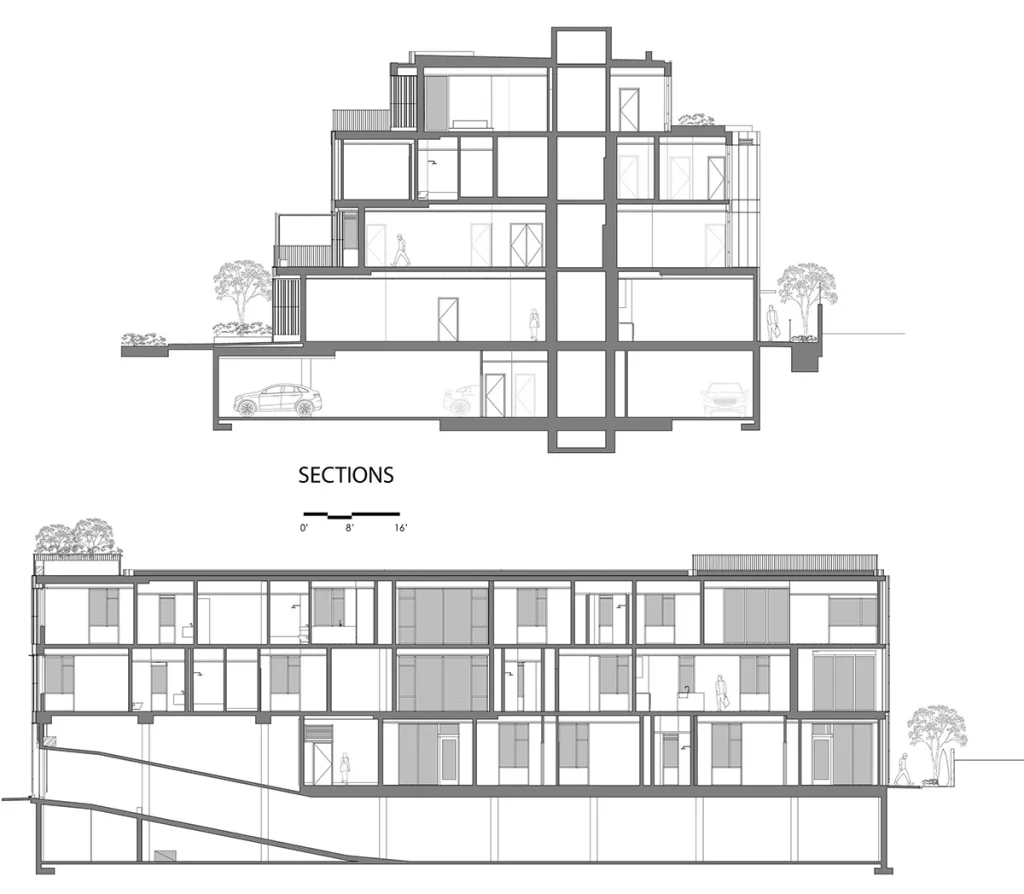
The unit sizes range from 1,000 to 4,000 square feet — a range that accommodates different household sizes and different spatial preferences within the same building community. Single-level flats occupy the second and third floors, ranging from 1,000 to 4,000 square feet, while ground-level apartments accommodate guests or future on-site caretakers. The inclusion of ground-level caretaker apartments is itself a significant design decision — an acknowledgment that aging in place may eventually require on-site care, and that a well-designed building should accommodate that need without forcing residents to leave their community when it arises.
For architects and housing developers working in contexts where density pressure demands maximum unit counts, the Ellen Browning Building offers an important counter-argument. Density without quality of experience is not a planning success. It is a planning failure wearing the clothes of efficiency.
Lesson 2: The Communal Floor — Where Social Life Happens
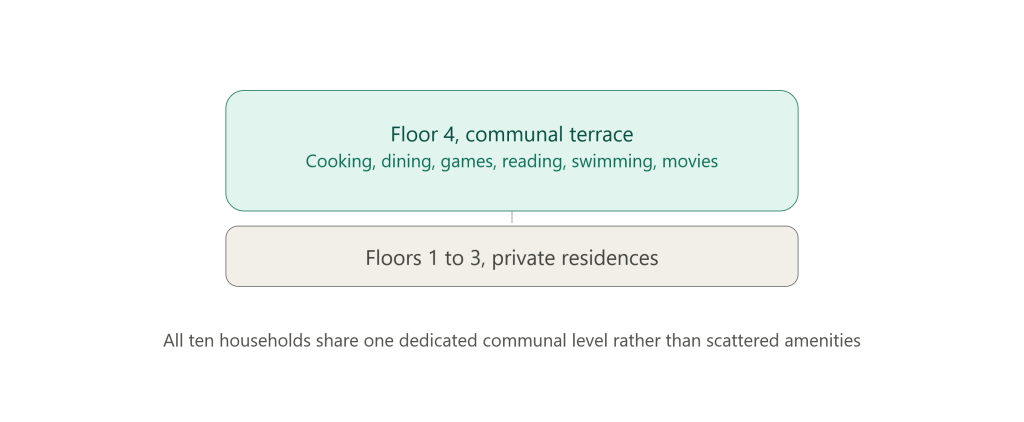
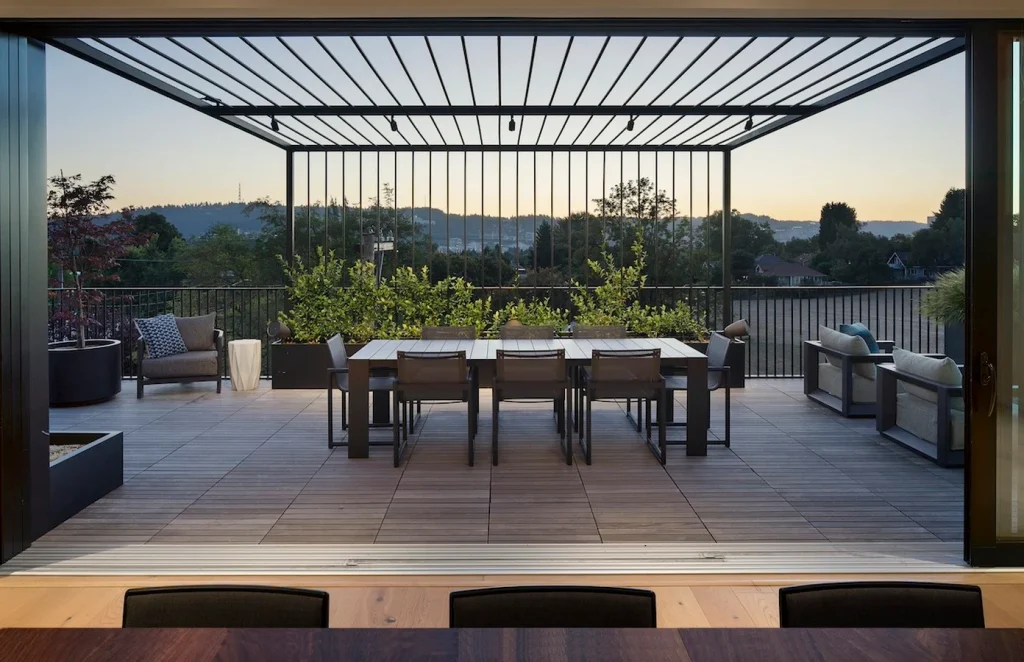
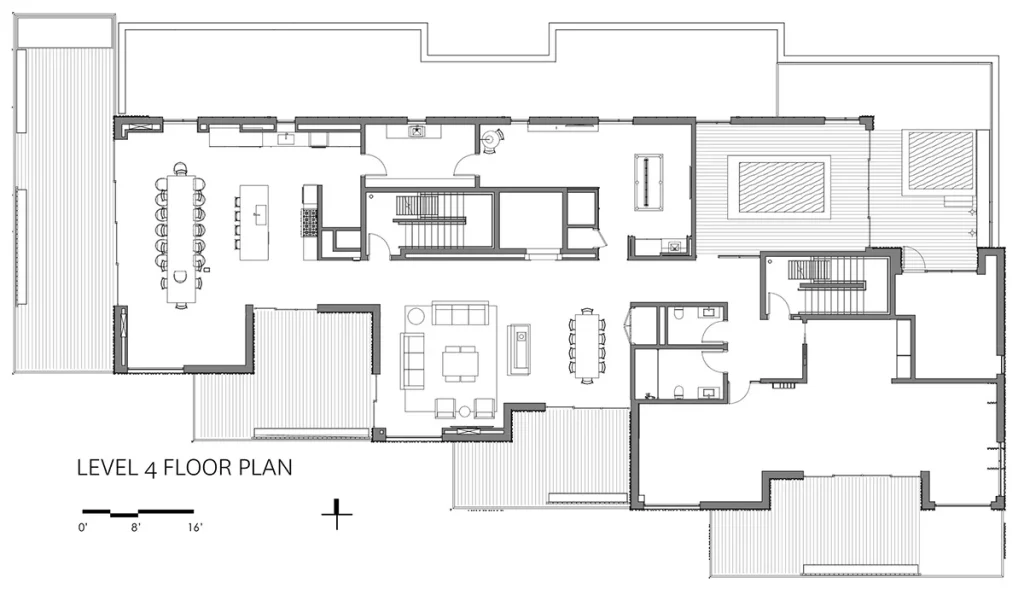
The spatial strategy that most directly expresses the co-housing philosophy of the Ellen Browning Building is the decision to dedicate the entire fourth floor to communal use. Rather than distributing shared spaces across multiple levels — a strategy that typically results in underused common areas scattered throughout a building without creating any genuine sense of community — Hacker Architects clustered all of the building’s shared amenities on a single level, creating what amounts to a fourth-floor club that belongs equally to all ten households.
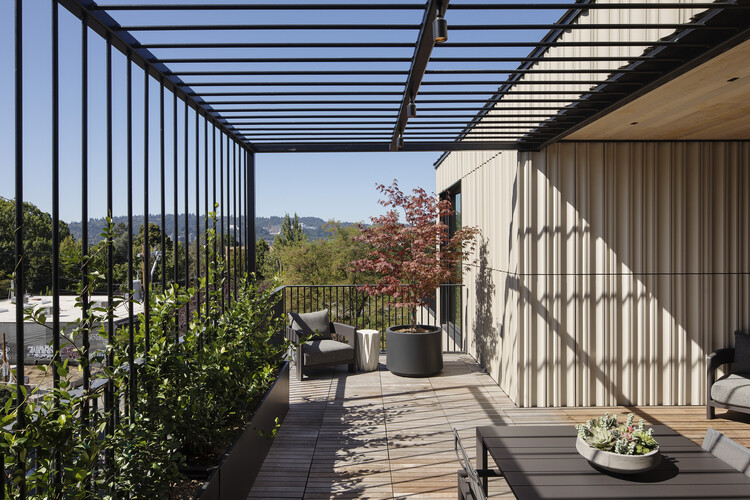
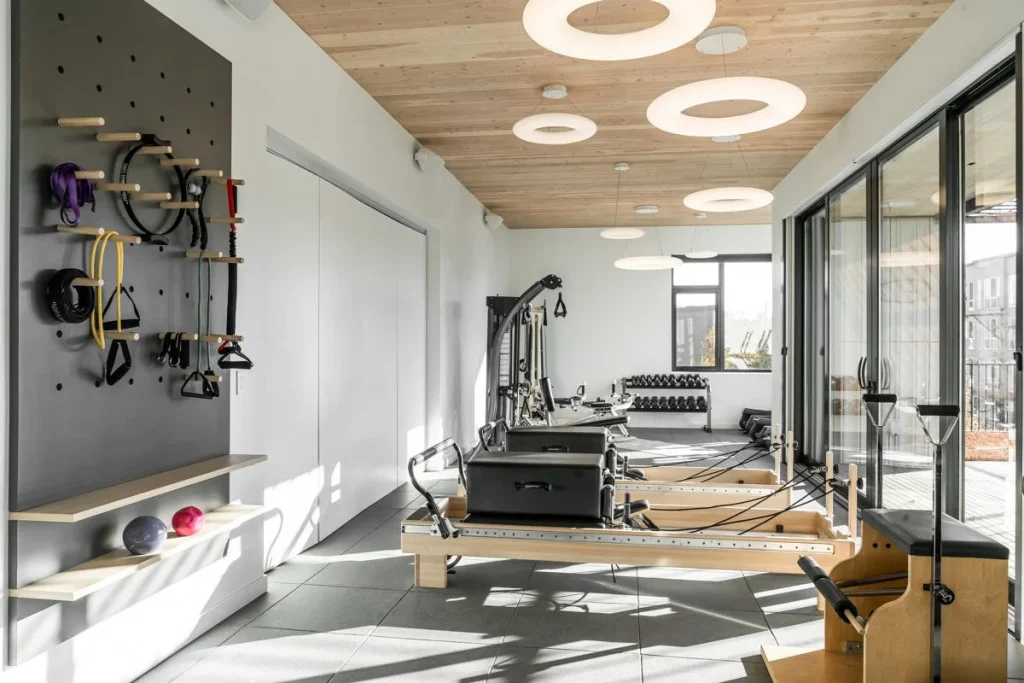
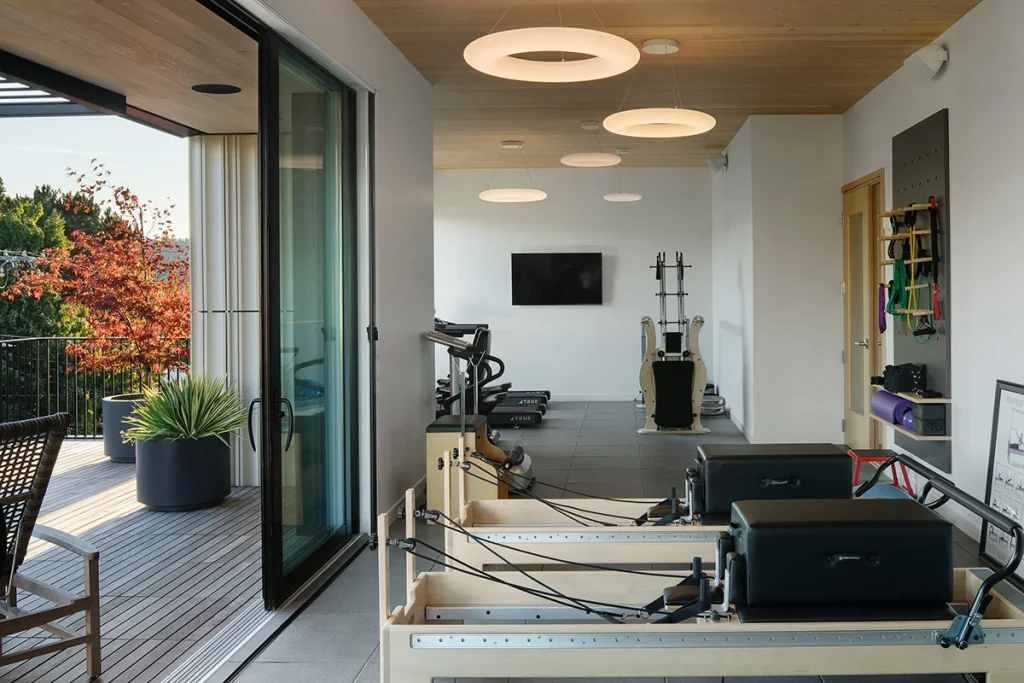
The fourth-floor communal terrace of the Ellen Browning Building provides what the architects describe as a rich set of amenities and indoor and outdoor spaces. Cooking, dining, playing games, crafts, reading, swimming, and watching movies are all accommodated within a single communal floor — a full domestic environment designed for collective use rather than individual habitation. This concentration ensures that the communal spaces are generous enough to be genuinely useful and genuinely attractive to residents, rather than the token gesture of a community room that too many residential buildings offer as an afterthought.
The design logic behind the single communal floor reflects a deep understanding of how shared spaces actually function in residential buildings. When shared amenities are distributed across multiple levels, residents typically use only those immediately adjacent to their own units, and the overall quality of community life is fragmented and thin. When shared amenities are concentrated on a single dedicated level — as in the Ellen Browning Building — the fourth floor becomes a genuine destination, a place residents seek out rather than merely pass through, and the social interactions it generates are richer and more sustained.
The communal floor of the Ellen Browning Building also reflects the specific social ambition of the project. This is not a building where residents happen to share a lobby and a mail room. It is a building where a group of friends has chosen to live together, and where the architecture is expected to actively support and sustain the social fabric of that community. The fourth floor is the physical expression of that expectation — a space that says, in architectural terms, that togetherness is not incidental to this building. It is its purpose.
Lesson 3: Terra Cotta as an Urban Canvas — Light, Shadow, and Scale

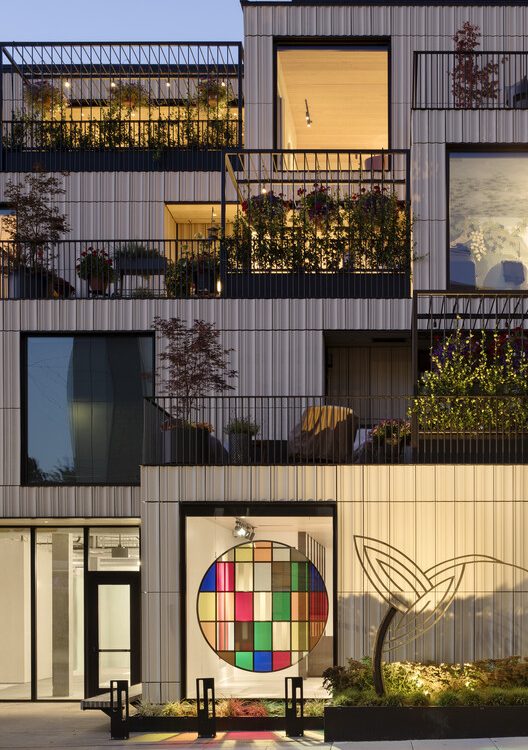
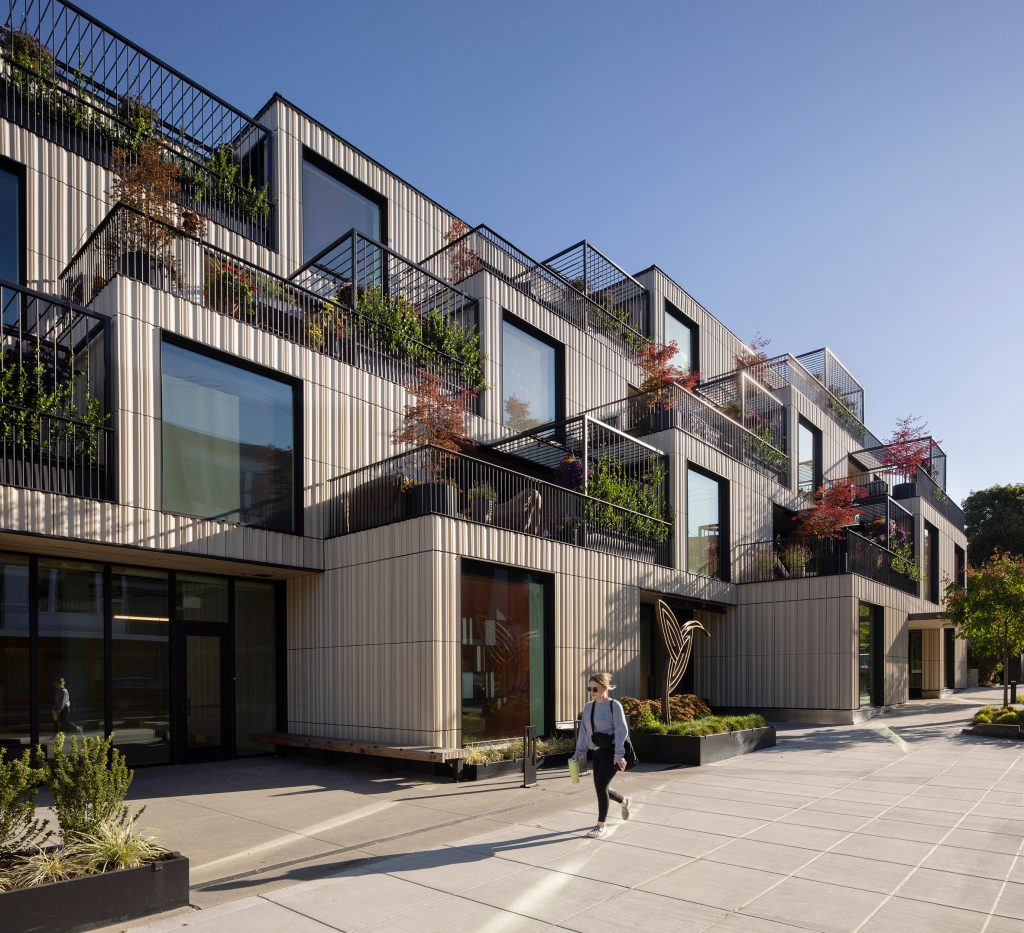
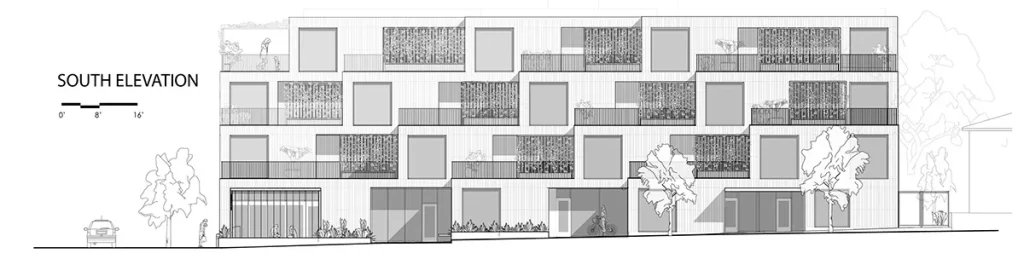
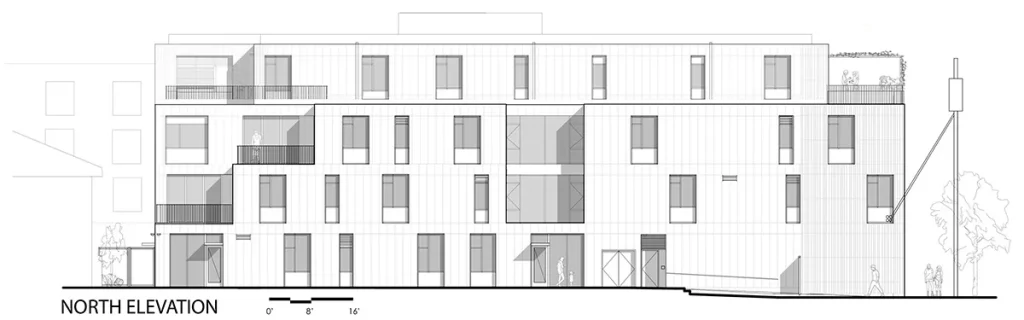
The exterior of the Ellen Browning Building is clad in fluted, off-white terra cotta panels — a material choice that is simultaneously contextually appropriate, environmentally intelligent, technically sophisticated, and visually rich in a way that few contemporary urban facades achieve. The Ellen Browning Building’s terra cotta cladding has attracted more sustained critical attention than any other single design element, and for good reason.
The material’s texture brings subtle movement to the facade, softening its urban profile while introducing rhythm and warmth. The fluted profile of the panels — vertical ridges running the full height of each panel — creates a surface that catches light differently at different times of day and in different weather conditions. In Portland’s characteristically grey, diffuse light, the fluting creates gentle shadow patterns that give the facade visual depth and texture. In direct sunlight — which Portland receives more of in summer than its reputation suggests — the same panels create sharper contrasts of light and shadow that animate the building’s surface dynamically.
The off-white color of the Ellen Browning Building’s terra cotta is also carefully considered. In the context of Division Street’s eclectic commercial streetscape, the off-white facade is neither aggressive nor self-effacing — it establishes a calm, confident presence that is legible as a residential building without reading as institutional or anonymous. Custom off-white fluted terracotta cladding wraps the exterior and responds to changing daylight with shifts in shadow and tone, introducing a crafted quality that aligns the building more with single-family design than commercial multifamily typologies.
Terra cotta is also one of the most environmentally appropriate cladding materials available for an urban building in Portland’s climate. It is naturally durable, requires minimal maintenance, performs well in the wet conditions of the Pacific Northwest, and ages gracefully over decades without degradation. Its use in the Ellen Browning Building reflects a material philosophy that prioritizes long-term performance over short-term visual novelty — a philosophy entirely consistent with the building’s overall commitment to quality over quantity.
Lesson 4: Terraced Patios as Vertical Front Yards
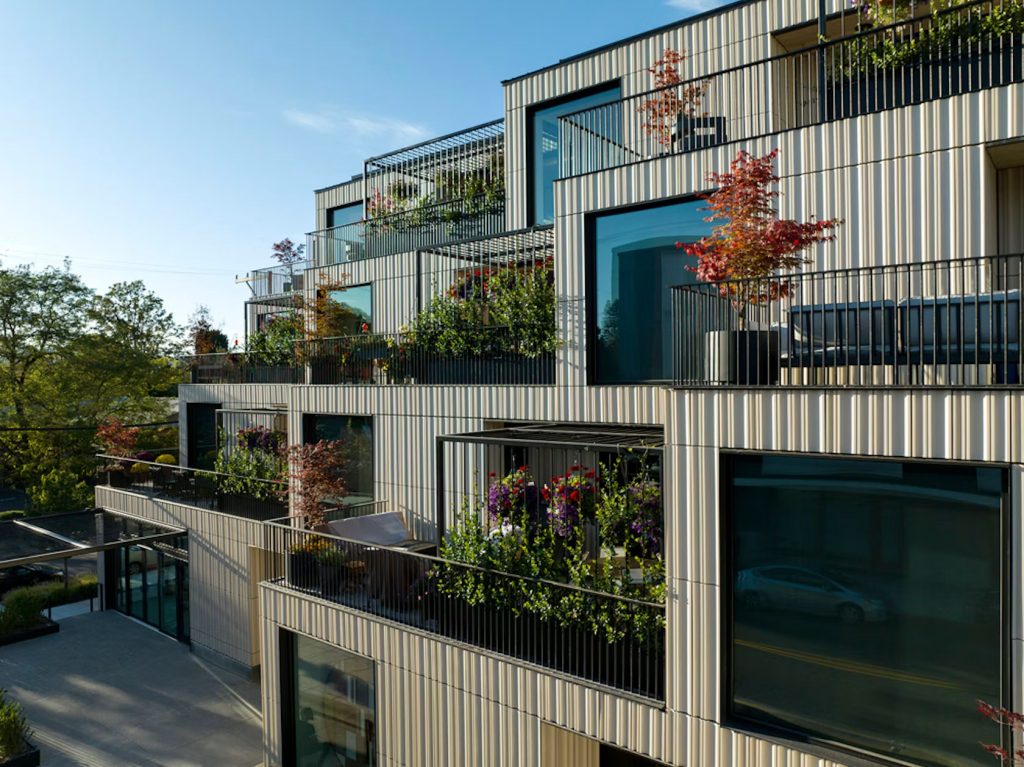
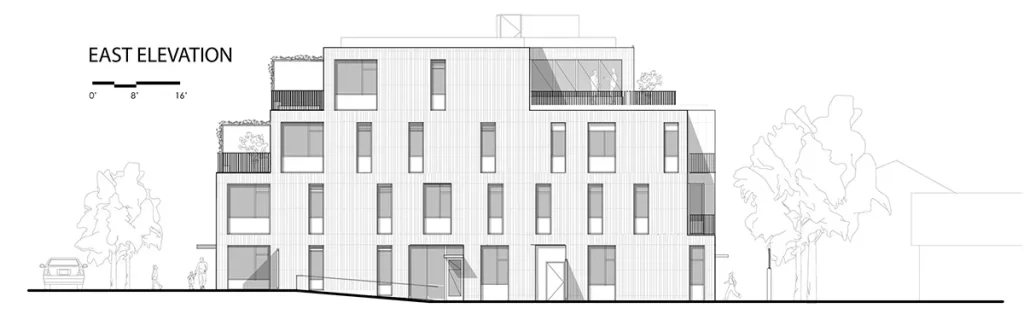
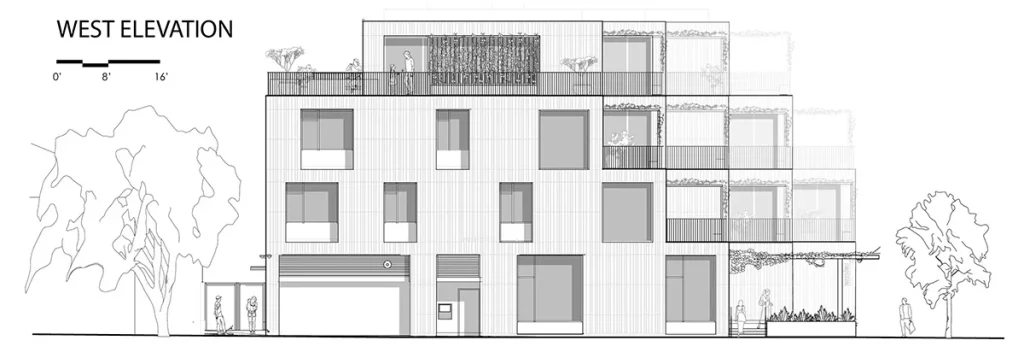
Among the most distinctive spatial elements of the Ellen Browning Building is its system of terraced patios — outdoor spaces that are attached to individual residences and that collectively break down the scale of the building’s street facade while providing each household with a genuine outdoor room above the level of the street.
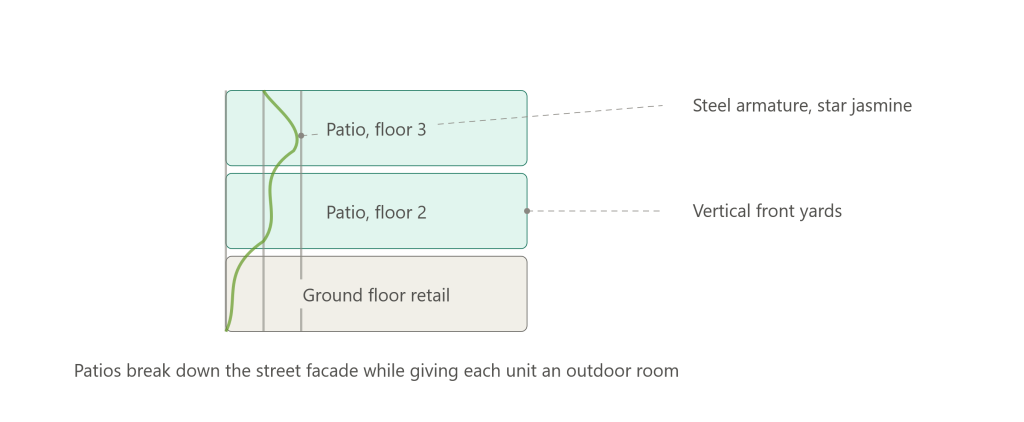
A series of terraced patios with green privacy screens breaks down the scale, creating vertical front yards where residents can connect, read, or share coffee above the street. This description captures both the practical function and the social significance of the patios with precision. In a city like Portland, where the ground-level street is typically understood as the primary domain of social interaction between a building and its neighborhood, the Ellen Browning Building extends that social interface vertically — creating multiple levels at which residents can be present in the urban landscape without being fully exposed to it.
The privacy screens on the terraces of the Ellen Browning Building are formed by a grid of painted steel tubes and rods that serve as an armature for star jasmine — a climbing plant that will eventually grow to cover significant portions of the building’s facade in a natural layer of green. This is a long-term design gesture: the building as it appears today, with relatively sparse planting on the steel armature, is not the building as it will appear in ten or twenty years, when the star jasmine has reached maturity and the facade has transformed into a vertically layered composition of terra cotta, steel, and living plant material.
This temporal dimension — designing for a future state that will take years to fully realize — is one of the most architecturally sophisticated aspects of the Ellen Browning Building. It reflects a commitment to the long-term quality of the built environment that is rare in contemporary residential practice, and it reflects the specific social context of the project: a building designed for residents who intend to age in place, who will be present to witness and appreciate the building’s gradual transformation over the years they live there.
Lesson 5: Hybrid Structure — Concrete and CLT Working Together
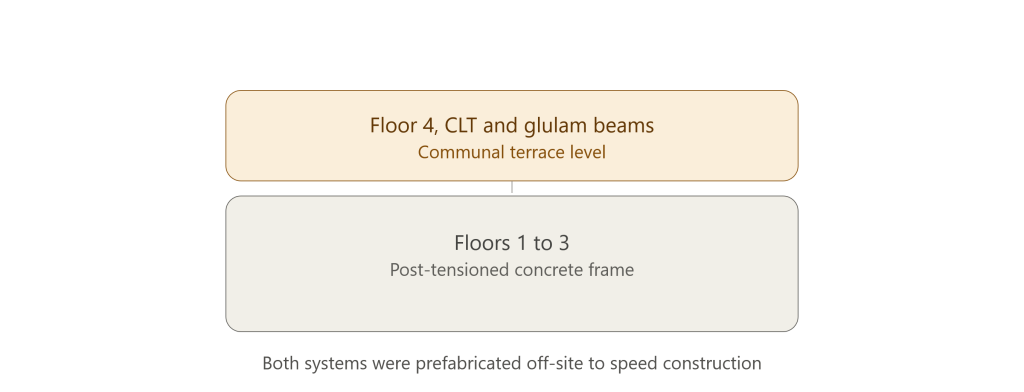
The structural system of the Ellen Browning Building is one of its most technically interesting and most forward-looking aspects. The building uses a post-tensioned concrete frame for its lower floors — a structural system well suited to the spanning requirements of the generous residential floor plates and to the structural demands of the ground-floor retail and gallery spaces. For the top floor, however, Hacker Architects specified cross-laminated timber (CLT) and glue-laminated wood beams — creating a hybrid structural system that combines the efficiency of post-tensioned concrete with the sustainability credentials and material warmth of mass timber.
The building has a post-tensioned concrete frame, and its top floor was built using cross-laminated timber (CLT) decking and glue-laminated beams. This hybrid approach reflects a broader trend in sustainable construction toward mass timber as a structural material for urban buildings — a trend driven by the carbon credentials of wood as a structural material, by advances in CLT manufacturing that have made mass timber technically competitive with concrete and steel for multi-story construction, and by the growing recognition that the embodied carbon of building materials is as important as the operational carbon of building systems in addressing the construction industry’s contribution to climate change.
The prefabrication strategy that the hybrid structure enabled is equally significant. Prefabrication methods, particularly with CLT panels and terra cotta cladding, minimized construction time and reduced costs. Both the CLT structural elements and the terra cotta facade panels were prefabricated off-site and installed rapidly on-site — a construction approach that shortens the construction schedule, reduces disruption to the surrounding commercial neighborhood, and lowers overall project costs while maintaining the quality of both systems.
For architects and developers interested in sustainable construction practice, the Ellen Browning Building offers a demonstration that hybrid concrete-CLT structural systems are not only technically viable but practically advantageous — delivering sustainability benefits, prefabrication efficiency, and material warmth simultaneously within a conventional urban mixed-use building program.
Lesson 6: Art, Interior, and the Restrained Palette
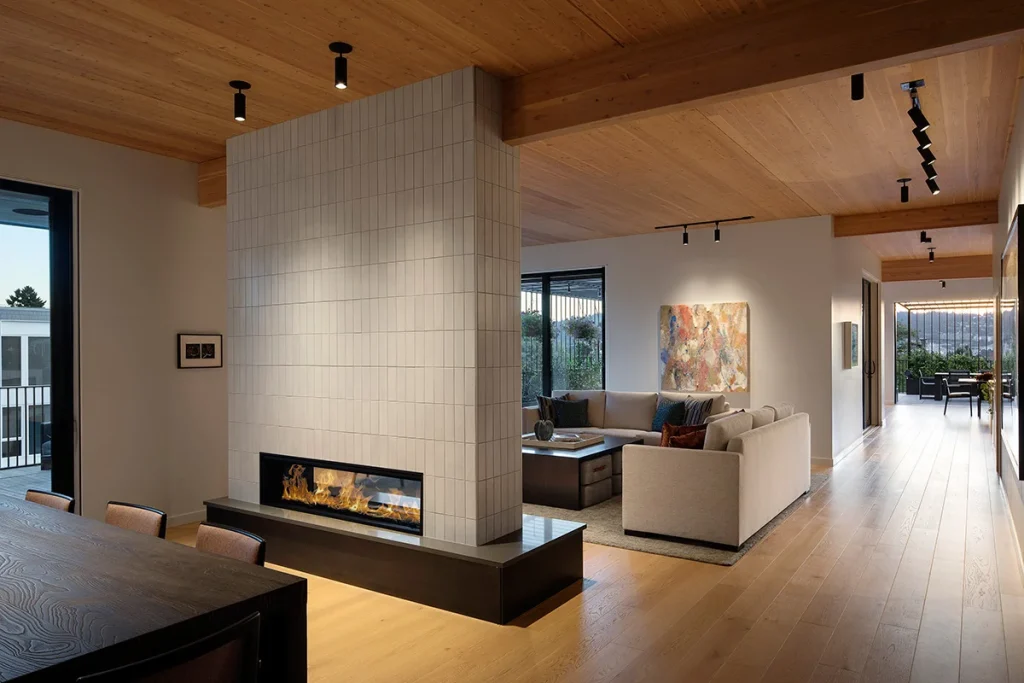
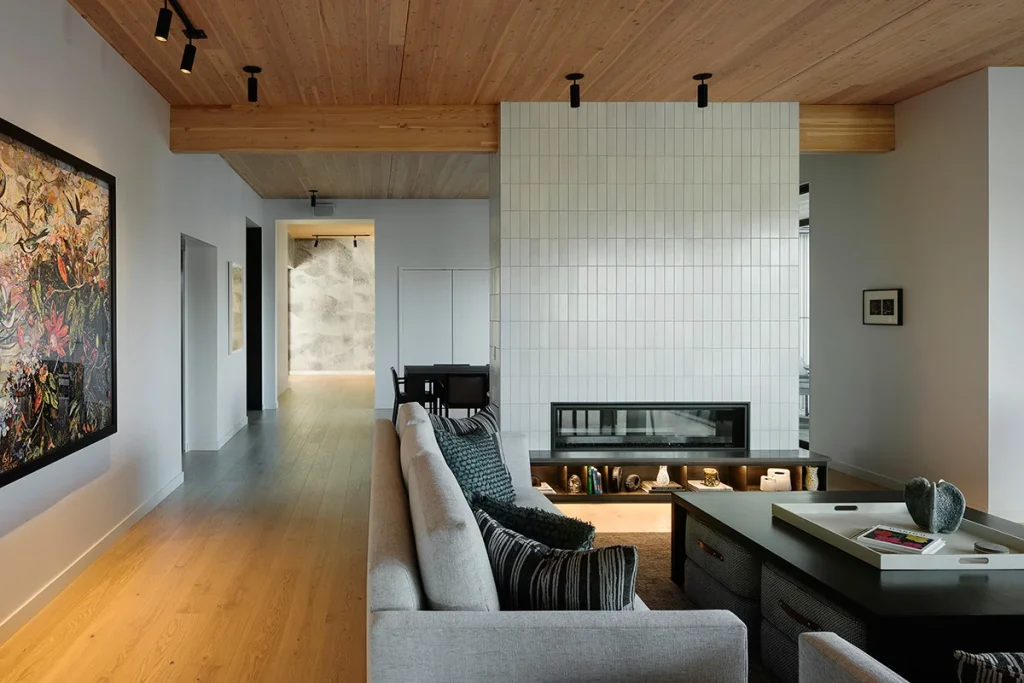
The interior design of the Ellen Browning Building reflects the same philosophy of quality over quantity that governs its spatial organization and its facade design. The material palette is deliberately restrained: white oak floors and ceilings, gypsum board walls, and a limited set of kitchen and casework templates from which residents were able to choose. Furnishings are provided by individual owners — a decision that preserves both the domestic autonomy of each household and the visual coherence of the building’s shared spaces.
This restraint in the interior palette is not a budget compromise. It is an architectural decision — the creation of a calm, timeless backdrop that will accommodate the full range of individual expression across ten households over the decades that the Ellen Browning Building will be their home. A more opinionated interior design — one with distinctive material choices, strong color decisions, or highly specific spatial interventions — would impose an aesthetic on residents that might feel appropriate at move-in but would become constraining as individual lives, tastes, and needs evolve over time.
Art is integrated throughout common areas, and includes a custom chandelier, a digital art display wall, and outdoor sculpture, among other pieces. The inclusion of art in the common areas of the Ellen Browning Building is both aesthetically enriching and socially significant. Art in shared spaces creates conversation, creates identity, and creates the sense that a place has been cared for and considered — qualities that are particularly valuable in co-housing environments where the quality of shared space directly affects the quality of social interaction.
The digital art display wall in the communal areas of the Ellen Browning Building is a particularly forward-looking element — one that allows the art program to evolve continuously over time, reflecting the changing interests and contributions of the community that lives there, and ensuring that the building’s communal spaces remain fresh and engaging rather than static and fixed.
For those interested in how architectural material strategies serve the long-term wellbeing of aging residents, the Alcácer do Sal Residences by Aires Mateus examined on this site offers an important parallel case study — a senior residential project in Portugal where the restrained material palette and the careful organization of movement and light create an environment of extraordinary dignity and calm for its elderly inhabitants. Similarly, the Fenix Migration Museum explored here demonstrates how art integrated throughout a building’s common areas can carry cultural narrative and community identity across a shared public space — a principle that the Ellen Browning Building applies within the more intimate context of a co-housing community.
The Significance of the Ellen Browning Building Beyond Portland
The Ellen Browning Building matters beyond Portland and beyond the specific group of friends who developed and inhabit it because it addresses a challenge that every society in the developed world is confronting with increasing urgency: how to provide high-quality residential environments for aging populations who wish to maintain their independence, their social connections, and their engagement with urban life, without being forced into the institutional care environments that most societies currently offer as the primary alternative.
The co-housing model that the Ellen Browning Building demonstrates — a group of friends developing their own residential building, designed specifically to support their social relationships and their aging-in-place strategy — is one of the most promising responses to this challenge that contemporary architecture has produced. It is not a scalable solution in the sense of being reproducible at the scale of policy: it requires a specific social precondition (a group of people with strong existing relationships, sufficient financial resources, and the organizational capacity to develop a building together) that cannot be manufactured from outside.
But it is scalable in the sense that matters most architecturally: it establishes a set of spatial, material, and programmatic principles — the quality-over-quantity approach to unit count, the dedicated communal floor, the terraced patios as vertical front yards, the hybrid sustainable structure, the restrained interior palette, the integration of art in shared spaces — that can be applied in any co-housing project, regardless of the specific social context from which it emerges.
The Ellen Browning Building is proof that architecture can do what its best practitioners have always claimed for it: it can actively improve the quality of human life, not merely accommodate it. It does this not through formal spectacle or material extravagance but through the precision and care with which it addresses the specific human needs of the people it serves.
Frequently Asked Questions
What is the Ellen Browning Building?
The Ellen Browning Building is a 34,000-square-foot, four-story mixed-use co-housing building completed in 2023 in Southeast Portland, Oregon, designed by Hacker Architects. It was conceived and developed by a group of close friends who wished to age in place together while maintaining the independence of urban living. The building contains ten private residences, ground-floor retail and gallery spaces, and a fourth-floor communal terrace with shared amenities.
Who designed the Ellen Browning Building?
The Ellen Browning Building was designed by Hacker Architects, a Portland-based practice, with Design Principal Corey Martin leading the project. The full design team included Emily Hays, Lewis Williams, Sam Yerke, Rashmi Vasavada, Whitney Dienes, Keri Hayenga, Keri Woltz, and Joe Swank. Interior design was by Emily Knudsen-Leland and Garrison Hullinger Interior Design. Structural engineering was provided by DCI, landscape by Szabo, and construction by Truebeck Construction.
What is co-housing and how does the Ellen Browning Building demonstrate it?
Co-housing is a residential model in which a group of people develop and inhabit a building together, combining private residences with shared amenities and communal spaces that support social interaction and mutual support. The Ellen Browning Building demonstrates co-housing through its ten private residences of varying sizes, its dedicated fourth-floor communal terrace with shared cooking, dining, recreation, and swimming facilities, and its ground-floor art gallery that reflects the community’s shared interest in contributing to the neighborhood’s cultural life.
What is the facade material of the Ellen Browning Building?
The Ellen Browning Building is clad in fluted, off-white terra cotta panels. The textured surface of the fluted panels creates shifting patterns of light and shadow throughout the day, animating the building’s urban presence and giving it a crafted, residential quality that distinguishes it from the generic facades of most commercial multi-family residential buildings.
What structural system does the Ellen Browning Building use?
The Ellen Browning Building uses a hybrid structural system: a post-tensioned concrete frame for the lower floors and cross-laminated timber (CLT) with glue-laminated beams for the top floor. Both the CLT structural elements and the terra cotta facade panels were prefabricated off-site, reducing construction time and costs while maintaining quality.
Where is the Ellen Browning Building located and why was that location chosen?
The Ellen Browning Building is located on Division Street in Southeast Portland, Oregon — one of the city’s most walkable, amenity-rich, and health-care-accessible commercial corridors. The location was chosen as a deliberate aging-in-place strategy: by living in a dense, walkable urban neighborhood with abundant services, healthcare, and cultural amenities, the residents of the Ellen Browning Building can maintain their independence and engagement with urban life without reliance on a car.
How many residential units does the Ellen Browning Building contain?
The Ellen Browning Building contains ten private residences. Single-level flats on the second and third floors range from 1,000 to 4,000 square feet. Ground-floor apartments are provided for guests or future on-site medical caretakers. The decision to include only ten units in a 34,000-square-foot building reflects the project’s deliberate prioritization of spatial quality and communal amenity over unit count maximization.
What shared amenities does the Ellen Browning Building provide?
The Ellen Browning Building’s shared amenities are clustered on the fourth floor, which serves as the building’s communal terrace. Shared spaces include areas for cooking, dining, playing games, crafts, reading, swimming, and watching movies. Common areas throughout the building feature integrated art including a custom chandelier, a digital art display wall, and outdoor sculpture.
Conclusion: Architecture as a Social Act
The Ellen Browning Building is not a great building because of its terra cotta facade, its hybrid CLT structure, or its fourth-floor communal terrace, though all three are architecturally excellent. It is a great building because it was conceived with clarity about what it needed to do — sustain human relationships through the changes and challenges of aging — and because every architectural decision it contains serves that purpose with precision and care.
In a broader architectural culture that often treats housing as a product to be optimized for financial return and evaluated by unit counts and cost-per-square-foot metrics, the Ellen Browning Building stands as a powerful argument for a different set of values. It argues that the built environment exists to serve human beings, that human beings need community as much as they need shelter, and that architecture at its best does not merely accommodate those needs but actively fulfills them.
The Ellen Browning Building proves that it is possible to age in place without giving up the city, without giving up independence, and without giving up the friendships that make life worth living. For architects who believe that their work can make a genuine difference in how people live, it is one of the most instructive and most inspiring buildings completed in North America in recent years.
Sources: ArchiDiaries; ArchDaily; Dezeen; Archello; Archiscene; Rethinking The Future; Architecture Lab; HomeWorldDesign; Amazing Architecture; Hacker Architects