


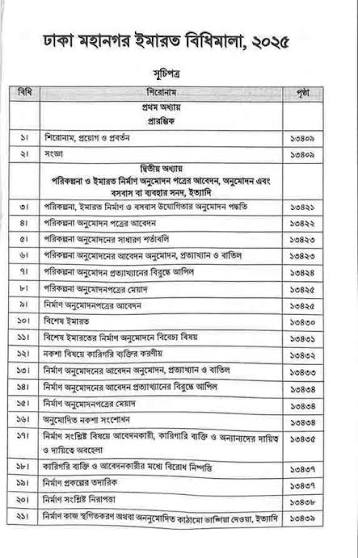
Dhaka just entered a new era of urban regulation. After seventeen years under the old code, the government has finally replaced it with the Dhaka Building Construction Rules 2025, officially gazetted as the Dhaka Mohanagar Imarat Nirman Bidhimala 2025. Published by the Ministry of Housing and Public Works on 11 December 2025 and released in the official gazette on 14 December 2025, this framework does not arrive quietly. It rewrites setbacks, floor area calculations, parking standards, penalties, and the entire approval process for anyone who owns land, designs buildings, or develops property inside the RAJUK jurisdiction.
If you are a homeowner, architect, structural engineer, or real estate developer in Dhaka, understanding the Dhaka Building Construction Rules 2025 is no longer optional. Ignoring it risks rejected applications, stalled projects, or a penalty ten times the standard construction fee. This guide breaks down every major provision in plain language, so you can plan your next project with confidence.

What Is the Dhaka Building Construction Rules 2025?
The Dhaka Building Construction Rules 2025 is the legal instrument that governs how buildings are designed, approved, and constructed across the RAJUK master plan and Detailed Area Plan (DAP) zone. Issued under Section 18 of the Building Construction Act, 1952, it formally replaces the 2008 building rules and takes immediate effect. Alongside it, the government published an amended gazette for the Detailed Area Plan, commonly referenced as DAP 2022-2035, on the same day, meaning both documents now work together as a single regulatory package for greater Dhaka.
Why now? Decades of unregulated growth left Dhaka exposed to fire hazards, environmental strain, and chaotic, unplanned construction. The previous 2008 rules simply could not keep pace with the city’s density. The Dhaka Building Construction Rules 2025 was drafted to align with the Bangladesh National Building Code (BNBC 2020) and the DAP 2022-2035, closing loopholes and introducing sustainability requirements that the old code never addressed.
Key Definitions Every Applicant Should Understand
Before diving into numbers, it helps to know the vocabulary the Dhaka Building Construction Rules 2025 relies on:
- Approved Design: Only a design sanctioned by the competent authority under BNBC 2020 and related regulations is legally valid.
- Covered Space: The footprint of a building at ground level and above. Gardens, pergolas, open swimming pools, septic tanks, soak pits, boundary walls, ramps, open staircases, and sunshades are excluded.
- Building Height: The vertical distance from the reference datum (the nearest footpath or road centerline, whichever is higher) to the highest point of the structure, including rooftop stair covers, water tanks, or mobile towers.
- Atrium: An internal, multi-storey open space spanning at least two floors.
- Mezzanine Floor: A partial floor between the floor and ceiling of any room, capped at one-third of the main floor area. It does not count toward floor numbering but is included in FAR calculations.
- Plinth: The base floor level, set between 0.45 metres and 1.85 metres above the adjacent road.
- Podium: A partial or complete lower portion of a building, limited to 12 metres above the adjoining road surface.
These definitions matter because every table and formula in the Dhaka Building Construction Rules 2025 references them directly.
The Three-Tier Approval Process
One of the most significant procedural updates under the Dhaka Building Construction Rules 2025 is a fully digital, three-stage clearance system.
1. Planning Permit
Before any construction application, applicants must secure a Planning Permit by submitting ownership documents, updated land development tax receipts, a digital survey map, and site photographs. RAJUK is expected to process a standard application within 30 working days, and the permit remains valid for two years from the issue date.
2. Construction Permit
Once the Planning Permit is granted, applicants submit architectural, structural, and MEP (mechanical, electrical, plumbing) drawings along with fire safety plans. Projects involving deep foundations or basements must also submit a signed indemnity bond, a requirement introduced specifically under the Dhaka Building Construction Rules 2025.
3. Occupancy Certificate
No building can legally receive new utility connections, and no flat or apartment can be transferred or registered, without an Occupancy Certificate confirming the structure is fit for use. This closes a long-standing gap where unfinished or non-compliant buildings were quietly occupied and sold.

Building Classification System
The Dhaka Building Construction Rules 2025 sorts every structure into four classes based on height, floor area, and use, which in turn determines who is legally qualified to sign off on the design.
| Building Class | Height Limit | Floor Area Limit | Typical Use |
|---|---|---|---|
| Class I | Up to 2 storeys or 8 metres | Up to 250 sq. metres | Single and two-family residential |
| Class II | Up to 5 storeys | Up to 1,000 sq. metres | Residential |
| Class III | Up to 10 storeys or 33 metres | Up to 7,500 sq. metres | Mixed residential, commercial, institutional |
| Class IV | Any height or floor area | No limit | All use categories |
Higher classes carry stricter professional requirements. Under the Dhaka Building Construction Rules 2025, a Class III building requires a civil engineer with at least five years of experience, while a Class IV project needs a postgraduate or PEng-certified engineer with a minimum of eight years in structural design.
Setback Rules and Distance Between Buildings
Setback is the mandatory open space around a structure that allows light and air circulation, and it is one of the most consequential changes in the Dhaka Building Construction Rules 2025. Rather than basing side and rear setbacks purely on plot size as before, the 2025 code ties them to the building’s height and number of storeys.
No structure may be built within 4.5 metres of the centerline of an adjoining road, or within 1.5 metres of the plot boundary.
| Storeys | Distance Between Buildings (m) | Side Setback (m) | Rear Setback (m) |
|---|---|---|---|
| Up to 7 | 2.00 | 1.00 | 1.25 |
| 8 to 10 | 2.50 | 1.25 | 2.00 |
| 11 to 15 | 5.00 | 3.00 | 3.00 |
| 16 to 20 | 6.00 | 3.25 | 3.50 |
| 21 to 30 | 6.50 | 3.50 | 3.50 |
| 31 to 40 | 7.00 | 4.00 | 4.50 |
| Above 40 | 10.00 | 5.00 | 5.00 |
Commercial, assembly, and educational buildings must additionally reserve a minimum 6-metre clearance at the front for vehicle drop-off, while hazardous Class J structures handling explosives or chemicals require a 9-metre setback on every side.
Maximum Ground Coverage and Mandatory Open Space
The Dhaka Building Construction Rules 2025 also revises Maximum Ground Coverage (MGC), the percentage of a plot that a footprint can occupy. The rule follows a simple, negative-sloping logic: the larger the plot, the smaller the allowable coverage, forcing bigger developments to leave proportionally more open ground.
| Plot Size | Max Ground Coverage | Mandatory Open Space | Rainwater Absorption Zone |
|---|---|---|---|
| Affordable housing (A6) | 75% | 25% | 12.5% |
| Up to 2 katha | 70% | 30% | 15.0% |
| 2–3 katha | 67.5% | 32.5% | 16.25% |
| 3–4 katha | 65% | 35% | 17.5% |
| 4–6 katha | 62.5% | 37.5% | 18.75% |
| 6–10 katha | 60% | 40% | 20.0% |
| 10–14 katha | 55% | 45% | 22.5% |
| 14–20 katha | 50% | 50% | 25.0% |
The portion of a plot marked for rainwater absorption must stay fully permeable. No RCC foundation or basement structure is permitted beneath it, which is one of the more environmentally conscious rules the Dhaka Building Construction Rules 2025 introduces compared to its predecessor.
Floor Area Ratio and Height Calculation
Floor Area Ratio (FAR) determines how much total floor space a plot can legally support relative to its size, and the Dhaka Building Construction Rules 2025 now applies two separate indicators: area-based FAR and road-based FAR. For residential buildings, the smaller of the two figures becomes the applicable base FAR.
Certain spaces are excluded from the gross floor area calculation:
- Basement areas used exclusively for car parking
- Electromechanical rooms and pump houses, up to one-third of the floor area
- Mandatory fire escape staircases and lift cores
- Projecting balconies, up to 2.5% of the relevant floor’s area
Standard finished-floor-to-ceiling height under FAR calculations is capped at 4.25 metres, though the Dhaka Building Construction Rules 2025 allows this to rise to 7.65 metres for special-purpose spaces such as double-height lobbies or atriums.
Road Widening and the Floor Area Compensation Bonus
Congested roads have long been one of Dhaka’s biggest urban planning failures, and the Dhaka Building Construction Rules 2025 tackles this head-on. Residential design approvals now require a minimum 1.80-metre-wide adjoining road in dense areas. Where roads are narrower, plot owners on both sides must surrender equal strips of land through an Easement Deed to the relevant local authority, effectively widening the road over time. Corner plots must also truncate a 2m x 2m triangle at the intersection.
To offset this loss of buildable land, Section 48(4) of the Dhaka Building Construction Rules 2025 offers a genuinely attractive incentive: owners who surrender land for road widening receive bonus floor area equal to three times the surrendered plot area. This single provision transforms what used to be viewed purely as a loss into a net gain in usable floor space for many owners.
Parking Standards and Car Lift Rules
Vehicle management gets far more specific attention under the Dhaka Building Construction Rules 2025:
- Standard car parking bay: minimum 2.4m x 4.6m
- Maximum ramp slope: 1:8, with a minimum 3-metre width for one-way ramps
- Where ramps are physically impossible, car lifts are permitted, provided at least 15% of total parking demand is reserved as a holding bay for vehicles waiting inside the site (preventing street-level traffic jams)
- One car lift, minimum 2.6m x 6.2m, is required for every 50 parking spaces
Minimum Interior Space Requirements
Beyond the building envelope, the Dhaka Building Construction Rules 2025 sets liveability standards for interior spaces in standard residential units (excluding affordable housing categories):
- Habitable room: minimum 9.5 sq. metres, minimum width 2.9 metres
- Kitchen: minimum 4 sq. metres, minimum width 1.5 metres
- Bathroom: minimum 3.0 sq. metres, minimum width 1.25 metres
Staircase flight widths (excluding handrails) also vary by use: 1.15 metres for residential apartments, 1.25 metres for hostels, dormitories, and hotels, and 2.00 metres for commercial markets and shopping malls.
Tree Preservation and Environmental Incentives
Sustainability is arguably the biggest philosophical shift in the Dhaka Building Construction Rules 2025. Plots exceeding 20 katha must dedicate at least 10% of their area to tree planting. If the building footprint exceeds 1,340 square metres, a rainwater recharge pit becomes mandatory — and owners who install one receive a full waiver on RAJUK fees during occupancy certificate issuance and renewal.
Perhaps the most creative incentive: if a design preserves an existing mature tree rather than felling it, the owner earns bonus floor area proportional to the trunk diameter of the preserved tree. This directly links ecological responsibility to commercial value, something the 2008 rules never attempted.
Beyond tree preservation, the gazette also mandates smart-building infrastructure, including provisions for smart home systems and Building Management Systems (BMS), along with tighter U-value insulation standards to reduce energy consumption and carbon emissions.
Fire Safety, Utilities, and Sustainability Standards
Windows in residential and commercial rooms must total at least 15% of the room’s floor area to guarantee natural light and airflow. Buildings constructed near high-voltage lines must maintain a minimum vertical clearance of 2.5 metres and horizontal clearance of 1.25 metres from low and medium voltage cables.
Any residential structure taller than 18 metres requires at least one fire escape staircase, and buildings above 33 metres or 10 storeys must include a stretcher lift. Sewage Treatment Plants (STP) are now compulsory for new plots of 5 katha or larger at the design approval stage, and existing buildings of that size have one year (extendable by another year for valid reasons) to install their own STP, unless already connected to the Dhaka WASA sewage network.
Penalties for Unauthorized Construction
Enforcement under the Dhaka Building Construction Rules 2025 is markedly harsher than before. Unauthorized construction, or any deviation from an approved design, can be regularized only after paying a penalty ten times the standard construction fee. Approval fees themselves have jumped sharply too: a 5-katha plot that once cost around BDT 11,000 to approve now exceeds BDT 80,000. Developers and owners must also carry compulsory liability insurance to cover accidents during construction, and RAJUK can immediately disconnect utility services to any structure found in violation.
How the Dhaka Building Construction Rules 2025 Connects to DAP 2022-2035
It is important not to treat these as separate documents. Land clearance for any plot in Dhaka is issued according to the DAP 2022-2035, while construction clearance follows the Dhaka Building Construction Rules 2025. The two must be read together: DAP defines what a parcel of land can be used for — residential, commercial, mixed-use, industrial, or protected — while the Dhaka Building Construction Rules 2025 defines exactly how tall, how dense, and how far from the boundary a building on that parcel can rise. The amended DAP gazette, released the same week as the Bidhimala, adjusted zoning and FAR benchmarks across roughly 1,528 square kilometres of the RAJUK jurisdiction, covering Dhaka, Narayanganj, Gazipur, Savar, and Keraniganj.
What This Means for Architects, Developers, and Homeowners
For architects and structural engineers, the Dhaka Building Construction Rules 2025 demands recalculating FAR using dual indicators, factoring in road-surrender compensation, and navigating a fully digital submission portal. For developers, the steep rise in approval fees and the tenfold penalty for violations make early, accurate compliance far cheaper than correcting mistakes later. For homeowners planning a personal residence, the mandatory ground coverage limits and setback tables directly affect how large a house can realistically be built on a given plot.
Given the complexity of dual FAR calculations, setback tables, and MGC ratios, most owners benefit from professional guidance before submitting a Planning Permit application. Firms experienced with RAJUK-compliant design, such as Architecture as Aesthetics, can help translate these regulations into a buildable, code-compliant plan rather than risking a rejected application or a costly redesign.
Frequently Asked Questions
When did the Dhaka Building Construction Rules 2025 take effect?
The gazette was signed on 11 December 2025 and published in the official Bangladesh Gazette on 14 December 2025, replacing the 2008 building rules immediately.
Does the Dhaka Building Construction Rules 2025 apply outside Dhaka city?
Yes. It applies across the entire RAJUK master plan and DAP jurisdiction, which extends into parts of Narayanganj, Gazipur, Savar, and Keraniganj.
What is the penalty for unauthorized construction?
Ten times the standard construction fee, provided the structure can still be legally regularized under the current code.
How does the tree preservation incentive work?
Owners who design around an existing mature tree instead of cutting it down receive bonus floor area based on the tree’s trunk diameter, added to their permissible FAR.
Is a Sewage Treatment Plant mandatory for every building?
Only for new or existing plots of 5 katha or larger, unless the property is already connected to the Dhaka WASA sewage network.
Final Thoughts
The Dhaka Building Construction Rules 2025 is not a minor administrative update — it is a fundamental reset of how Dhaka grows. Wider roads, greener plots, stricter fire safety, and a digitized approval chain all point toward a more accountable, more liveable megacity by 2035. For anyone planning to build, expand, or renovate, the smartest move is to study this code before finalizing a single drawing, because under the Dhaka Building Construction Rules 2025, ignorance is an expensive mistake.
For the complete Bengali breakdown, chapter-by-chapter, along with additional tables and the official gazette references, see the companion guide on architectureassociate.com, and for official verification, refer to RAJUK’s official notice board or the Ministry of Housing and Public Works.