


The golden ratio in mosque architecture is a subject that has remained largely underexplored in English-language architectural scholarship, despite the extraordinary geometric sophistication that Islamic building traditions have demonstrated across fourteen centuries of practice. A peer-reviewed study published in the Journal of Xi’an University of Architecture and Technology in 2021 — authored by Toh Lai Fun, Ismar M.S. Usman, Nangkula Utaberta, A.R.M. Ariffin, and Roslina Sharif of Malaysian universities — provides five rigorously documented geometric proofs that the golden ratio in mosque architecture is not a coincidence or a Western imposition but a mathematical reality embedded in the measured proportions of traditional Malaysian mosque buildings.
Working with precision-measured drawings produced by Universiti Kebangsaan Malaysia in 2018 and 2019 of two heritage mosques in Malacca — the Parit Melana Village Heritage Mosque in Alor Gajah and the Peringgit Mosque at the foot of Bukit Peringgit — the research team applied three analytical methods: the Basic Golden Ratio, the Golden Rectangle, and the Phi Grid. Their results demonstrate that the golden ratio in mosque architecture governs every level of the buildings’ proportional hierarchy: floor plans, front and rear elevations, cross-sections, column positions, roof layers, door dimensions, and mihrab placement all yield phi relationships when analyzed geometrically.
For architecture students, Islamic architecture researchers, geometric proportion theorists, and anyone studying the relationship between mathematics and building design, the application of the golden ratio in mosque architecture represents one of the most compelling cross-cultural demonstrations of phi’s universality as a proportional constant. This article presents the research in detail, explains the methodology, discusses the five categories of proof, and situates the findings within the broader history of the golden ratio in architecture.

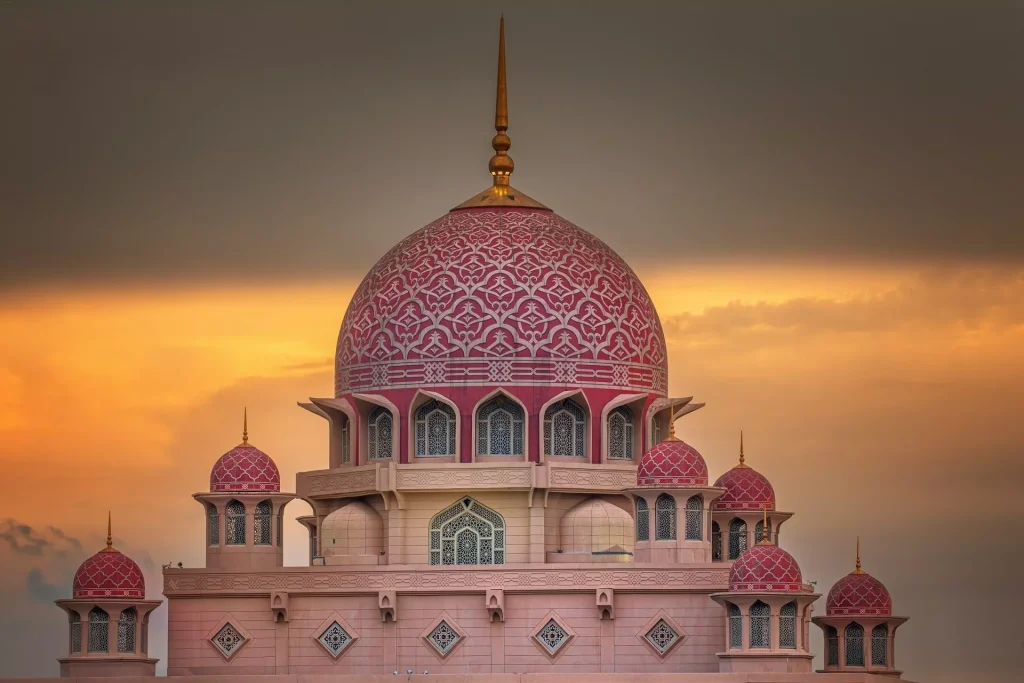
Quick Reference: The Study of Golden Ratio in Mosque Architecture
| Detail | Information |
|---|---|
| Study title | The Importance and Potential of Golden Ratio in Architecture Design |
| Authors | Toh Lai Fun; Ismar M.S. Usman; Nangkula Utaberta; A.R.M. Ariffin; Roslina Sharif |
| Institutions | Universiti Kebangsaan Malaysia (UKM); Universiti Tun Hussein Onn Malaysia; Universiti Malaya; Universiti Putera Malaysia |
| Published | Journal of Xi’an University of Architecture & Technology, Vol. XIII, Issue I, 2021 |
| ISSN | 1006-7930 |
| Case Study 1 | Parit Melana Village Heritage Mosque, Alor Gajah, Malacca |
| Case Study 2 | Peringgit Mosque, Bukit Peringgit, Malacca |
| Drawing source | UKM Measured Drawings, 2018/2019 |
| Phi value used | φ = 1.6180339887 |
| Analytical methods | Basic Golden Ratio; Golden Rectangle; Phi Grid |
| Key finding | The golden ratio in mosque architecture governs proportions from floor plan to roof across all elevations and cross-sections |
| Architectural style | Traditional Malay mosque; meru (multi-tiered) roof |
Why Studying the Golden Ratio in Mosque Architecture Matters
The study of the golden ratio in mosque architecture addresses a significant gap in architectural proportion research. The majority of published geometric analyses of phi in buildings focus on European or Mediterranean structures — the Parthenon, the Great Pyramid, Notre Dame Cathedral, the Taj Mahal. These studies, while valuable, have created an implicit assumption in architectural education that phi is primarily a Western or Greco-Roman formal concern, less relevant to Islamic or Southeast Asian building traditions.
The evidence from the Malaysian research challenges this assumption directly. The golden ratio in mosque architecture, as demonstrated through the Malacca case studies, appears to have been embedded in traditional Malay mosque design through the craft knowledge of local builders and artisans working within a vernacular tradition that predates any formal awareness of phi as a named mathematical concept.
This is consistent with what researchers have observed in other non-Western building traditions: that phi appears in buildings built by master craftsmen working intuitively toward proportional balance, just as it appears in the nautilus shell or the sunflower head grown by biological processes with no awareness of the mathematics involved.
The significance of the golden ratio in mosque architecture for design education is equally important. The Malaysian researchers argue that many contemporary designers are unaware of phi’s importance in traditional architecture and therefore fail to apply it in their own work — producing designs that lack the mathematical coherence and harmonic proportional relationships that gave the heritage mosque buildings their visual quality and enduring aesthetic authority.

Phi and Its Geometric Forms: The Analytical Toolkit for Golden Ratio in Mosque Architecture Research
Before examining the five proofs of the golden ratio in mosque architecture, it is necessary to understand the three analytical methods and the family of geometric forms that the research team deployed. The golden ratio in mosque architecture research draws on six related geometric concepts: the Golden Section, the Golden Rectangle, the Golden Triangle, the Golden Angle, the Golden Ellipse, and the Dynamic Rectangle.
The Golden Section is the foundational concept: the point at which a line is divided so that the ratio of the whole to the larger segment equals the ratio of the larger segment to the smaller, yielding the constant phi = 1.6180339887. This is the core relationship that the golden ratio in mosque architecture research seeks to identify in the buildings’ measured dimensions.
The Golden Rectangle — a rectangle whose side ratio is phi — is the primary analytical overlay applied to elevations and floor plans. When a square is removed from a Golden Rectangle, the remaining portion is a smaller Golden Rectangle, and this process can be repeated infinitely, generating the Golden Spiral at each iteration. In the golden ratio in mosque architecture research, Golden Rectangle overlays were applied to front elevations, rear elevations, side elevations, and floor plans of both mosques to test whether the buildings’ primary proportional divisions aligned with phi’s characteristic nested rectangle structure.
The Phi Grid is the third analytical tool, providing a finer mesh of phi-derived reference points within the overall rectangle. In the study of the golden ratio in mosque architecture, the Phi Grid proved particularly powerful for identifying the positions of secondary architectural elements — column locations, door positions, window placements, mihrab positions — that would be determined by subdivision of the primary proportional volumes rather than by the overall building outline.
Dynamic Rectangles — rectangles whose aspect ratios are irrational fractions, including the square root of 2, square root of 3, square root of 4, square root of 5, and phi — provide a broader context for the golden ratio in mosque architecture research. While integer-ratio “static” rectangles produce predictable, regular subdivisions, the dynamic rectangles of irrational proportion produce harmonious visual subdivisions that the eye experiences as more natural and alive.
Phi is the most harmonically rich of all dynamic rectangles, and the consistent appearance of phi relationships in the measured drawings of the Malaysian mosques confirms that their builders were working within the dynamic rather than static proportional tradition.


The Two Mosque Buildings: Heritage and Context
The two mosques selected for the study of the golden ratio in mosque architecture represent the traditional Malay vernacular mosque typology at its most historically authentic.
The Parit Melana Village Heritage Mosque, located in Alor Gajah, Malacca, in the area of Durian Tunggal near the Beringin, Belimbing Dalam, and Krubong districts, is an entirely timber-built structure using wood sourced from the surrounding forest. Its rectangular floor plan is supported by 14 wooden pillars and features three entrance doors on the front, rear, and sides. Most significantly for the study of the golden ratio in mosque architecture, the mosque’s roof is of the meru type — a multi-tiered pyramidal roof form that is one of the most characteristic elements of traditional Malay mosque design and that, as the research demonstrates, is governed in its height proportions and layer relationships by the golden ratio.
The Peringgit Mosque, located at the foot of Bukit Peringgit on the road toward Solok Pantai Peringgit, takes its name from the Malay nickname for Portuguese colonizers (Feringgi), reflecting the area’s complex colonial history. The Peringgit Mosque also features a meru roof structure, with architectural influences traceable to Javanese mosque traditions. The study of the golden ratio in mosque architecture at Peringgit demonstrates that phi appears in the building’s proportions consistently across floor plan, all four elevations, and the cross-section — confirming that the geometric principle transcends the specific design decisions of any single building or craftsman.


Proof 1: Floor Plan Proportions — Phi Governs the Prayer Space
The first proof of the golden ratio in mosque architecture is found in the floor plan proportions of both mosques, analyzed through both the Basic Golden Ratio method and the Phi Grid overlay.
At the Parit Melana Village Heritage Mosque, the Basic Golden Ratio applied to the roof plan demonstrates that the rectangular proportions of the primary structure align with the golden ratio at 1.618:1. The Phi Grid overlay of the floor plan reveals that the location of the 14 structural columns is determined by the intersection points of the phi-derived grid rather than by an arbitrary structural layout.
This means that the golden ratio in mosque architecture at Parit Melana is not merely present in the building’s overall outline but is embedded in the positional logic of the structural system — the columns stand where phi places them, and the prayer space is divided by the same mathematical principle that divides a Golden Rectangle into nested sub-rectangles.
At the Peringgit Mosque, the Basic Golden Ratio applied to the floor plan determines the proportion of the prayer space (prayer hall) within the total building footprint. The Phi Grid overlay of the same floor plan identifies the positions of the four pillar types — designated in the measured drawings as tiang belakang, tiang dalam, tiang seri, and tiang serambi — as phi-grid intersection points. The golden ratio in mosque architecture at Peringgit is therefore spatially structural: the phi grid does not merely describe the outline of the building but organizes the interior distribution of space and support.
Proof 2: Front and Rear Elevations — Height, Width, and Roof Proportions
The second proof of the golden ratio in mosque architecture comes from the analysis of the front and rear elevations of both buildings using the Golden Rectangle method and Phi Grid overlay.
At the Parit Melana Village Heritage Mosque, the Golden Rectangle overlay of the front elevation reveals that the ratio of the column height to its width approximates phi. The smaller Golden Rectangle, nested within the primary overlay, determines the proportion of the second and third roof layers relative to the overall building height. This is a particularly significant finding for the study of the golden ratio in mosque architecture because it means that the characteristic silhouette of the meru roof — the diminishing proportions of each successive tier — is not a stylistic decision but a phi-derived geometric progression.
Each roof layer is to the one below it as phi dictates, producing the visual quality of harmonious diminishment that makes the meru profile aesthetically compelling from any angle of approach.
The rear elevation of the same mosque, analyzed through the Golden Rectangle method, shows that the height of the roof relative to the total building height (including the raised prayer platform) is in the golden ratio. The Phi Grid overlay of the rear elevation further identifies the position of the mihrab — the prayer niche in the qibla wall that indicates the direction of Mecca — as determined by a phi-grid intersection point. The golden ratio in mosque architecture thus governs not only the building’s visual appearance but its sacred directional element.
Proof 3: Side Elevations — Door Dimensions and Structural Column Heights
The third proof of the golden ratio in mosque architecture addresses the building’s side elevations, analyzed through the Golden Rectangle and Phi Grid methods.
At the Parit Melana Village Heritage Mosque, the Golden Rectangle overlay of the left elevation shows that the ratio of the door height to the door width approximates phi — the door frame is itself a golden rectangle. This finding parallels the documented evidence of the golden ratio in Taj Mahal architecture, where the Taj Mahal phi analysis demonstrated that the main entrance door frame was measurably a perfect golden rectangle. The recurrence of the phi-proportioned door in both Mughal and Malay mosque architecture suggests that the golden ratio in mosque architecture operates as a cross-cultural principle of doorway proportion, embedded independently in multiple Islamic building traditions.
The right elevation of the Parit Melana mosque, analyzed through both Basic Golden Ratio and Phi Grid methods, shows that the position and height of the building’s structural columns are determinable through phi-grid intersections, and that the proportion from floor to the base of the roof (excluding the upper tiers) approximates the golden ratio relative to the total height including the roof apex. The golden ratio in mosque architecture here governs the most fundamental visual division of the elevation: the ratio of wall to roof.
Proof 4: Cross-Sections — Interior Space Focus and Column Positioning
The fourth proof of the golden ratio in mosque architecture is found in the cross-sectional analysis of both buildings, where the Phi Grid method reveals the geometric ordering of the interior spatial hierarchy.
At the Parit Melana Village Heritage Mosque, the Phi Grid applied to Cross Section X-X reveals that the columns used as the focus of the central prayer space are positioned at phi-grid intersection points, emphasizing through geometry the spatial hierarchy of the mosque’s interior — the most important structural elements occur precisely where the phi mathematics places them. This is the golden ratio in mosque architecture operating as a sacred spatial organizer: the geometry that governs the visual proportions of the exterior is the same geometry that defines the focus of the interior.
At the Peringgit Mosque, Cross Section A-A analyzed through the Phi Grid demonstrates that the proportions of the middle space — the primary prayer hall — are emphasized through phi-grid intersection, with the columns as the focus of space identifiable through their phi-determined positions. The golden ratio in mosque architecture at Peringgit thus operates consistently from the floor plan through the elevations and into the section, confirming that phi is not a coincidental feature of one drawing type but a pervasive proportional principle embedded in the three-dimensional spatial organization of the building.
Proof 5: Roof Proportion Hierarchy — The Meru Roof as Phi Progression
The fifth and most architecturally distinctive proof of the golden ratio in mosque architecture concerns the proportional hierarchy of the meru roof structure — the multi-tiered pyramidal roof form that is the defining visual characteristic of traditional Malay mosque architecture.
At both the Parit Melana Village Heritage Mosque and the Peringgit Mosque, the Golden Rectangle analysis of the rear elevation demonstrates that the Basic Golden Ratio method can determine the proportion of the mosque from floor to roof. The nested Golden Rectangle subdivisions — each successive rectangle in phi proportion to the one enclosing it — align with the successive tiers of the meru roof, so that each tier’s height relative to the tier below approximates the golden ratio. This means that the characteristic visual quality of the meru roof — its sense of harmonious diminishment as it rises toward the apex — is a geometric consequence of phi proportion applied vertically through the roof structure.
The golden ratio in mosque architecture as manifested in the meru roof also has practical spatial consequences. The roof proportions that phi determines produce coverage depths and spatial volumes within the prayer hall that are well suited to the building’s programmatic requirements of acoustic quality, natural ventilation, and the gathering of a congregation. The golden ratio in mosque architecture thus functions as both an aesthetic organizing principle and a building performance parameter, producing spatial dimensions that serve the physical needs of worship as well as its visual aspirations.
The Geometry-Science-Architecture Continuum
One of the most intellectually rich aspects of this study of the golden ratio in mosque architecture is its situating of phi within a continuum of natural, scientific, and designed form. The research draws on Adrian Bejan’s Constructal Law — the principle that every flow system evolves toward configurations that provide easier access to the currents flowing through it — to argue that phi is not merely a geometric constant but a fundamental principle of natural design. Bejan’s mathematical analysis of rectangular image formation found the design part approaching the golden ratio, suggesting that phi is a consequence of natural optimization rather than an arbitrary aesthetic convention.
This connection between the golden ratio in mosque architecture and natural growth patterns — the Fibonacci spirals of plant phyllotaxis, the phi-based proportions of the human finger bones documented by Lawlor (1982), and Thompson’s spiral geometry of organic growth — makes the case that traditional mosque builders working intuitively toward visual harmony were converging on the same mathematical principle that nature uses in all growth processes. The golden ratio in mosque architecture is thus not a learned technique imported from external mathematical knowledge but an expression of the same proportional intelligence that governs all beautiful form in the natural and built world.
Understanding the proportion in architecture systems that underlie this tradition — from Vitruvius’s human-body proportions through Alberti’s musical ratios and Le Corbusier’s Modulor — further clarifies why the golden ratio in mosque architecture produces the quality of harmonious beauty that observers consistently report in the presence of these traditional buildings. The same mathematical principle that sounds right in Pythagorean harmonic ratios (as studied in architectural acoustics) also looks right in phi-proportioned mosque elevations.
What the Golden Ratio in Mosque Architecture Means for Contemporary Design Practice
The Malaysian researchers are explicit about the practical implications of their findings for contemporary architects and designers. The golden ratio in mosque architecture demonstrates that the visual harmony of traditional mosque buildings derives not from expensive materials or complex decorative programs but from the principle of proportion — specifically, phi proportion applied consistently across every scale of the building’s composition.
This finding carries a direct message for mosque design practice today: buildings that lack the mathematical coherence of phi proportions will lack the visual harmony that the traditional buildings achieved, regardless of the materials or stylistic vocabularies employed. The golden ratio in mosque architecture is a teachable, learnable, and applicable design principle that contemporary designers of mosques and other Islamic buildings can consciously employ to recover the proportional authority that characterizes the heritage examples.
The research also confirms what Le Corbusier argued about the Modulor: that phi-based proportional systems produce dimensions that are simultaneously mathematically precise and experientially comfortable, because they are rooted in the same mathematical constant that governs the proportions of the human body. The golden ratio in mosque architecture thus connects the building’s geometry to the bodies of the worshippers within it, producing spaces that feel scaled not only visually but physically and experientially.
Key Takeaways: Golden Ratio in Mosque Architecture
- The study of the golden ratio in mosque architecture by Toh Lai Fun et al. (2021) was published in the Journal of Xi’an University of Architecture & Technology (Vol. XIII, Issue I, ISSN 1006-7930, pp. 477-502).
- Two traditional Malay heritage mosques in Malacca were analyzed: the Parit Melana Village Heritage Mosque in Alor Gajah and the Peringgit Mosque at the foot of Bukit Peringgit.
- The analytical methods used to demonstrate the golden ratio in mosque architecture were: Basic Golden Ratio, Golden Rectangle, and Phi Grid, applied to UKM Measured Drawings from 2018/2019.
- Five categories of proof confirm the golden ratio in mosque architecture: floor plan proportions and column positions; front and rear elevation height-width ratios; side elevation door dimensions and structural column heights; cross-section interior spatial hierarchy; and meru roof tier proportions.
- The golden ratio in mosque architecture governs the position of the mihrab (qibla direction marker) in the Parit Melana mosque — confirming that phi organizes sacred spatial elements as well as visual proportions.
- The meru (multi-tiered pyramidal) roof structure of both mosques displays phi-derived proportion in its successive tier heights, making the characteristic meru silhouette a consequence of the golden ratio in mosque architecture rather than a stylistic convention.
- The research connects the golden ratio in mosque architecture to Bejan’s Constructal Law, Fibonacci spirals in nature, and the phi-based proportions of the human body — confirming phi as a universal natural principle rather than an arbitrary geometric convention.
- The study concludes that contemporary designers should apply the golden ratio in mosque architecture to recover the proportional harmony and visual authority that traditional Malay mosque buildings achieved through indigenous craft knowledge.
Frequently Asked Questions About the Golden Ratio in Mosque Architecture
What is the golden ratio in mosque architecture?
The golden ratio in mosque architecture is the application of phi (approximately 1.618) to the proportional relationships between elements of mosque buildings — floor plan dimensions, elevation proportions, roof tier heights, column positions, door dimensions, and interior spatial hierarchies. A peer-reviewed 2021 study demonstrated this systematically in two Malaysian heritage mosques.
Which mosques were studied for the golden ratio in mosque architecture research?
The 2021 study of the golden ratio in mosque architecture examined the Parit Melana Village Heritage Mosque in Alor Gajah, Malacca, and the Peringgit Mosque at the foot of Bukit Peringgit, Malacca. Both are traditional Malay timber mosques with meru-style multi-tiered roofs.
Who conducted the golden ratio in mosque architecture study?
The research on the golden ratio in mosque architecture was conducted by Toh Lai Fun, Ismar M.S. Usman, Nangkula Utaberta, A.R.M. Ariffin, and Roslina Sharif from Universiti Kebangsaan Malaysia, Universiti Tun Hussein Onn Malaysia, Universiti Malaya, and Universiti Putera Malaysia.
What analytical methods were used in the golden ratio in mosque architecture study?
Three methods were used to demonstrate the golden ratio in mosque architecture: the Basic Golden Ratio (identifying overall phi proportions in plans and elevations), the Golden Rectangle overlay (applying nested golden rectangles to identify phi-derived hierarchical divisions), and the Phi Grid (identifying secondary element positions through phi-grid intersection points).
Does the golden ratio in mosque architecture appear in the mihrab?
Yes. The Phi Grid analysis of the rear elevation of the Parit Melana Village Heritage Mosque identified the position of the mihrab — the qibla-direction prayer niche — as determined by a phi-grid intersection point. This means the golden ratio in mosque architecture governs the sacred directional element as well as the visual proportions.
How does the meru roof relate to the golden ratio in mosque architecture?
The meru roof is a multi-tiered pyramidal roof form characteristic of traditional Malay mosque architecture. Analysis of the rear and side elevations of both mosques demonstrates that the successive tier heights of the meru roof are in phi proportion to one another, making the meru’s characteristic harmonic diminishment a direct consequence of the golden ratio in mosque architecture.
How does the golden ratio in mosque architecture compare to the Taj Mahal?
Both the Malaysian mosque research and the documented phi analysis of the Taj Mahal reveal phi governing proportions at multiple scales simultaneously — from overall massing to door dimensions and interior element positions. Both demonstrate that the golden ratio in mosque architecture and Mughal mosque/mausoleum design operates as a complete, hierarchically organized proportional system rather than a coincidental approximation.
What does the golden ratio in mosque architecture mean for modern mosque design?
The research concludes that contemporary designers should consciously apply the golden ratio in mosque architecture to recover the visual harmony that traditional buildings achieved through intuitive craft knowledge. Phi proportion, applied systematically from the floor plan through all elevations and cross-sections, produces the mathematical coherence that gives traditional mosques their enduring aesthetic authority.
Conclusion
The study of the golden ratio in mosque architecture by Malaysian researchers represents a significant contribution to architectural proportion theory and to the cross-cultural understanding of phi as a universal design principle. Through five categories of rigorous geometric proof — floor plan column positions, elevation height-width ratios, door dimensions, cross-section interior hierarchy, and meru roof tier proportions — the research demonstrates that the golden ratio in mosque architecture is not a Western imposition or a coincidental approximation but a systematic, hierarchically complete proportional principle embedded in the craft knowledge of traditional Malay mosque builders.
For contemporary architects, the message is clear: the visual authority and harmonic beauty that visitors consistently perceive in traditional mosque buildings derive not from their age, their materials, or their cultural associations, but from the mathematical precision of their proportions. The golden ratio in mosque architecture is a principle that can be learned, applied, and passed forward — and the remarkable heritage buildings of Malacca demonstrate, in their measured drawings and their meru roof profiles, what that principle looks like when it has been fully and consistently realized in built form.
Related Content From ArchitectureAssociate.com
Villa Savoye (1931): Le Corbusier’s Brilliant Modernist Icon — Le Corbusier’s phi-based Modulor system applied to the building that preceded the Unité d’Habitation. without knowing why — that its proportions were exactly right, the golden ratio in architecture is the mathematical answer to a perceptual experience that architecture has been producing for more than four thousand years.
Golden Ratio in Architecture: 8 Brilliant Examples (2025) — The comprehensive guide to phi in global architecture, of which the mosque case studies are a specifically Islamic case study.
Golden Ratio in Taj Mahal: 7 Powerful Geometric Proofs — The companion Islamic architectural phi analysis, demonstrating phi at every scale of the Taj Mahal’s mausoleum ensemble.
Proportion in Architecture: 6 Powerful Systems (2025) — The theoretical framework covering all six major proportional systems, including the golden section (System 3).
Sources: Graham Baba Architects; Charlie Hellstern Interior Design; Architizer; ArchDaily; Archiscene; E-Architect; Upgraded Points; Designboom