

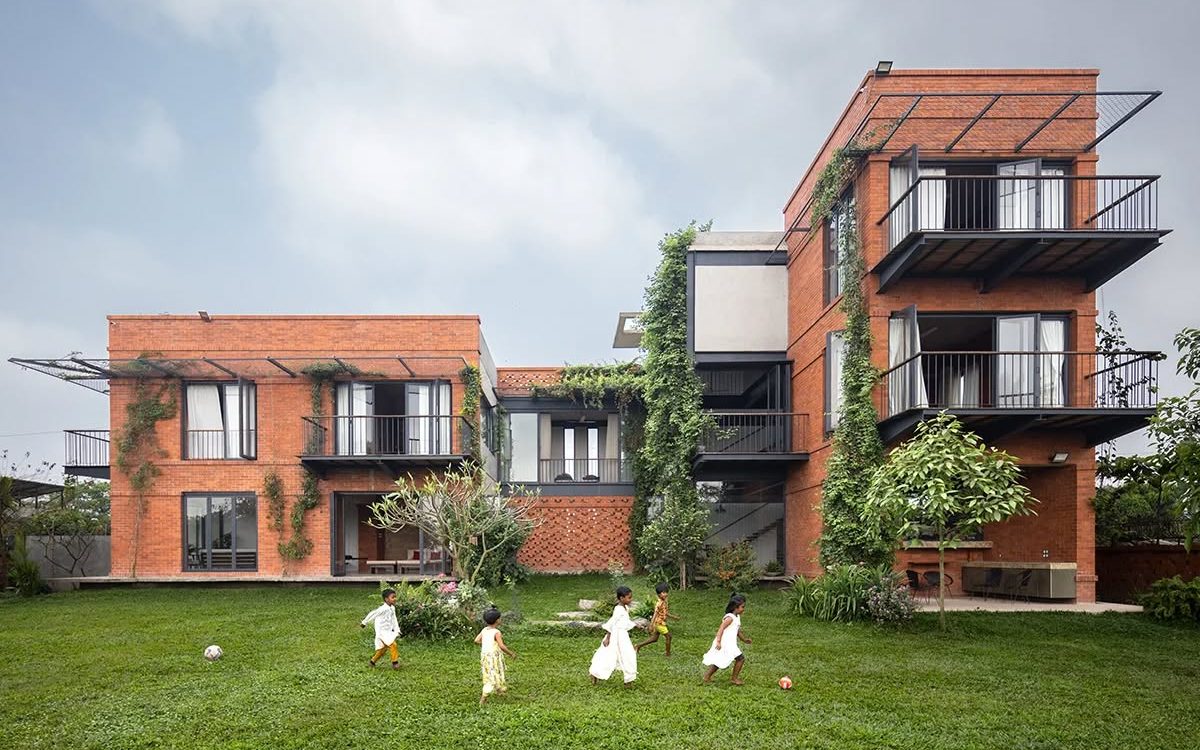
On the outskirts of Dhaka, beside a quiet branch of the Shitalakshya River, a family asked a simple question: could a house grow the way a garden grows? The answer is Noireet House Bangladesh, a 4,950-square-foot residence in Narayanganj designed by the Dhaka-based studio Indigenous. Completed in 2023, it is one of the more thoughtful examples of contemporary residential architecture to emerge from Bangladesh in recent years, and it offers a masterclass in what climate-responsive, culturally rooted design can look like when landscape leads instead of follows.
This is not a house that imposes a plan onto a plot and then adds greenery as decoration. Noireet House Bangladesh began with trees, not walls. Long before the foundations were poured, the once-sparse plot was planted and allowed to mature, so that by the time construction finished, the building had already settled into a landscape that had been quietly growing around it for years. That single decision shapes everything else about the project.
It is also a useful reminder that thoughtful residential architecture in Bangladesh does not need a large urban footprint to make an outsized impression. On a modest suburban plot, working with a fixed budget, a fixed orientation, and a client’s everyday needs, the design team still found room for genuine architectural ambition. That balance of restraint and generosity is what makes the project worth studying chapter by chapter, from the earliest concept sketches to the finished photographs.
Project Snapshot
| Detail | Information |
|---|---|
| Project Name | Noireet |
| Practice | Indigenous |
| Lead Architects | Ar. Asia Karim Deepa, Ar. Naim Ahmed Kibria |
| Design Team | Bapparaj Chowdhury, Samina Islam |
| Structural Consultant | Mir Enayet |
| MEP Consultants | Md. Jobayer Ali, Md. Shah Alam |
| Interior and Furniture | Indigenous |
| Photography | Asif Salman |
| Location | Narayanganj, Bangladesh |
| Gross Built-Up Area | 4,950 sq. ft. |
| Completion Year | 2023 |
Indigenous, the studio behind Noireet House Bangladesh, was founded in Dhaka in 2001 by architects Asia Karim Deepa and Naim Ahmed Kibria, and has built a reputation for residential and institutional work that treats nature as a design partner rather than an afterthought.
Reading the Site Before Drawing a Single Wall
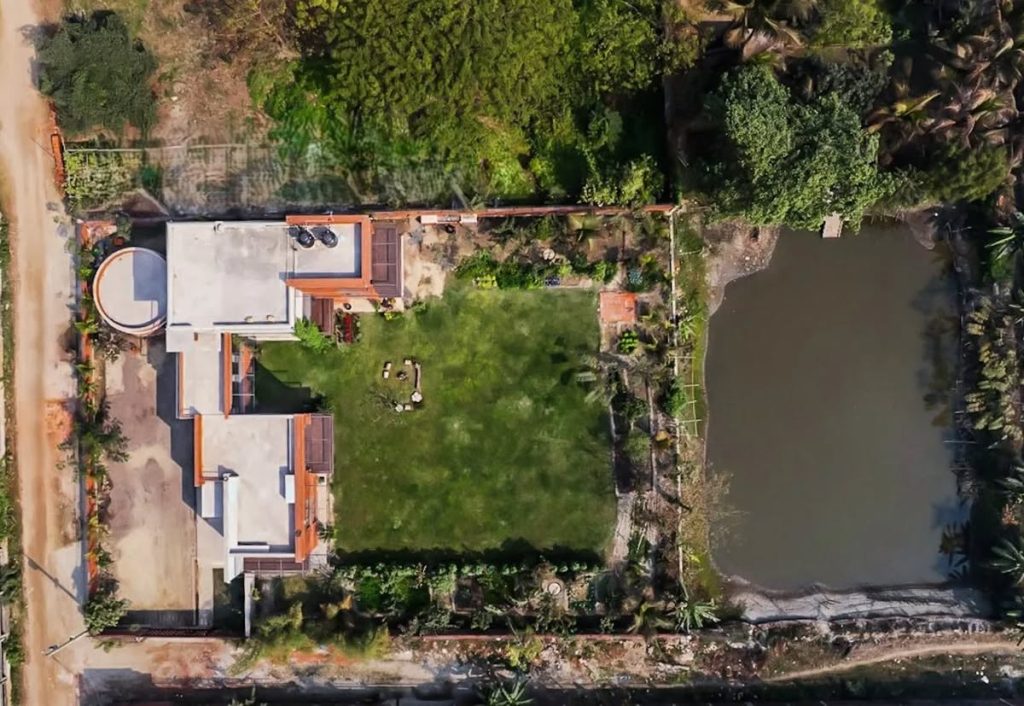
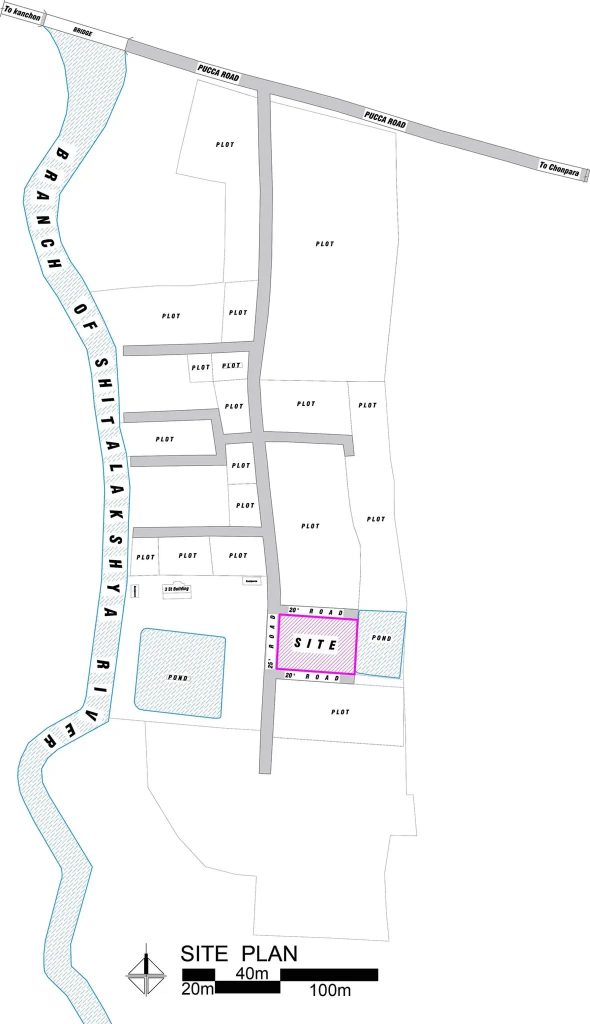
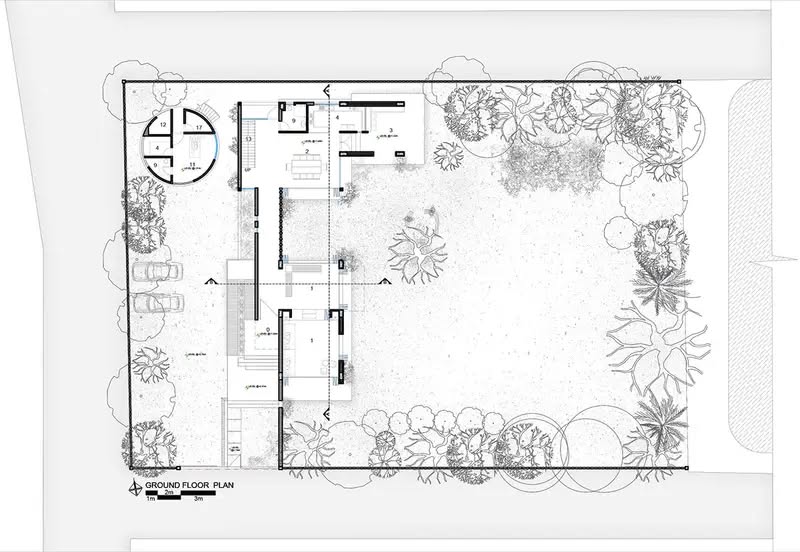
The plot sits on a peri-urban lane off a paved road that connects toward Kanchan and Chonpara, hemmed by a branch of the Shitalakshya River on one side and an adjoining pond on the other. This is not dense, urban Dhaka; it is a semi-rural fringe where agricultural plots, ponds, and modest three-storey buildings sit close together. The corner site, roughly 25 by 100 feet, is bounded by two 20-foot roads, giving the architects two street edges to negotiate rather than one.
Understanding this context matters, because Noireet House Bangladesh is fundamentally a response to water, heat, and vegetation rather than to urban density. Bangladesh’s tropical climate, defined by intense heat, heavy monsoon rainfall, and lush, fast-growing plant life, does not reward buildings that seal themselves off from their surroundings. It rewards buildings that breathe. Every major decision in Noireet House Bangladesh, from massing to material, follows from that basic climatic reality.
Lesson One: Start With the Traditional Bangla Ghor
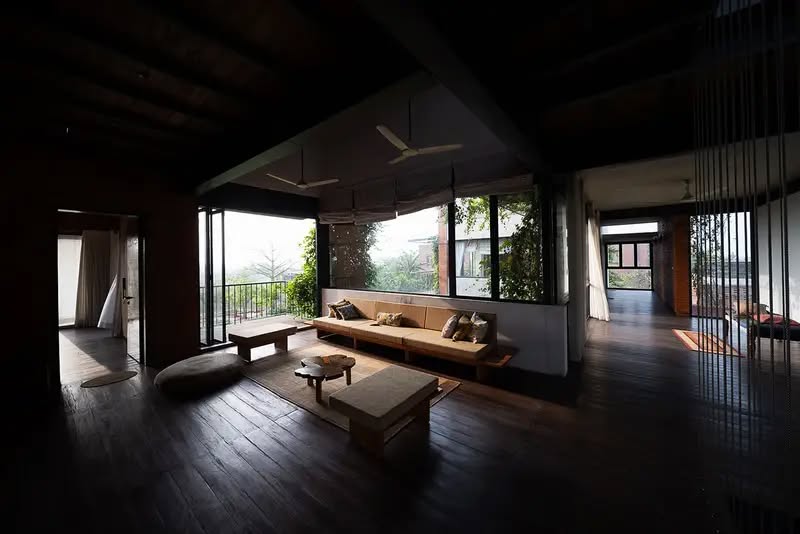
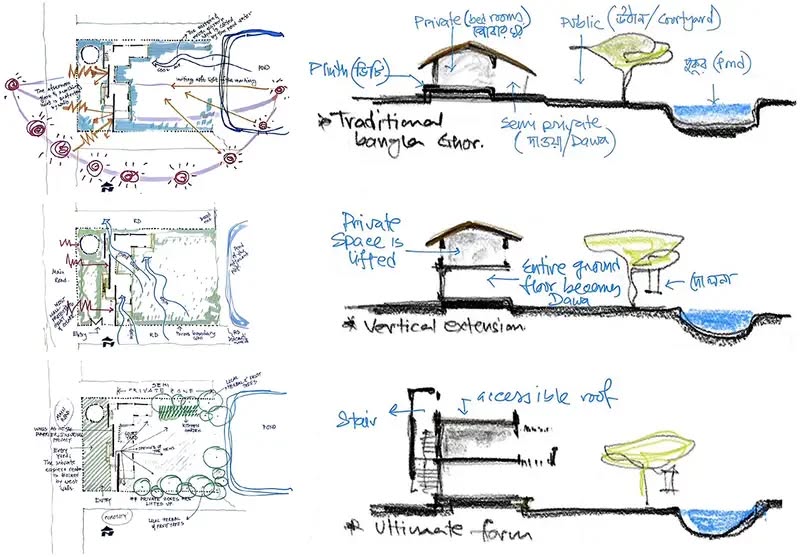
Rather than inventing a form from scratch, the architects of Noireet House Bangladesh returned to the traditional Bangla ghor, the vernacular Bengali rural house, as a conceptual starting point. In that model, a raised plinth (bhite) lifts the private sleeping quarters above flood-prone ground, a semi-private veranda (dawa) mediates between inside and outside, and a public courtyard (uthan) connects the house to a pond (pukur) beyond. This sequence, private to semi-private to public to water, is one of the oldest spatial logics in Bengali domestic architecture.
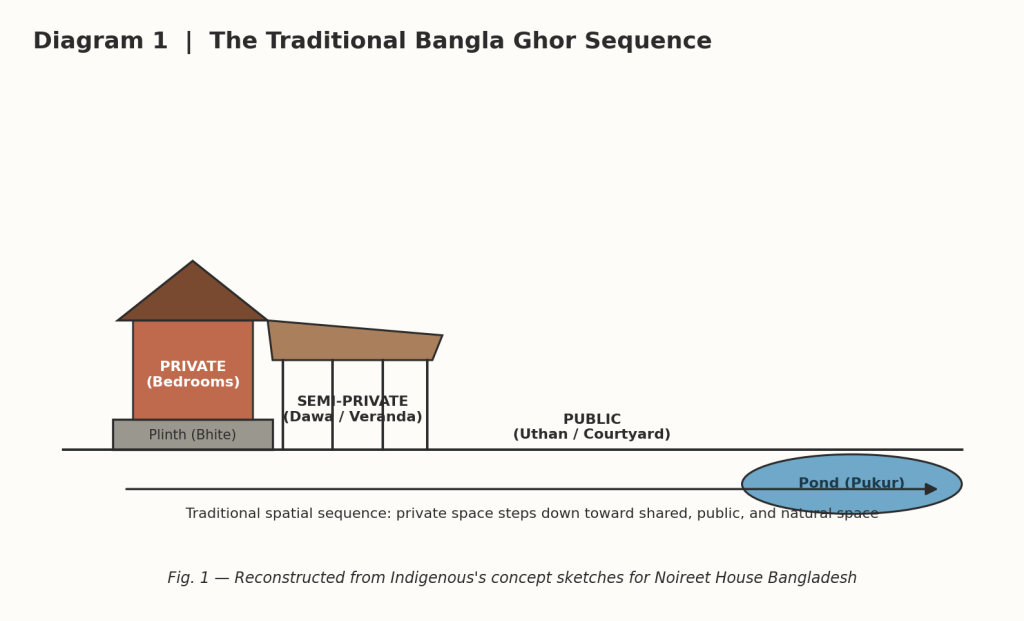
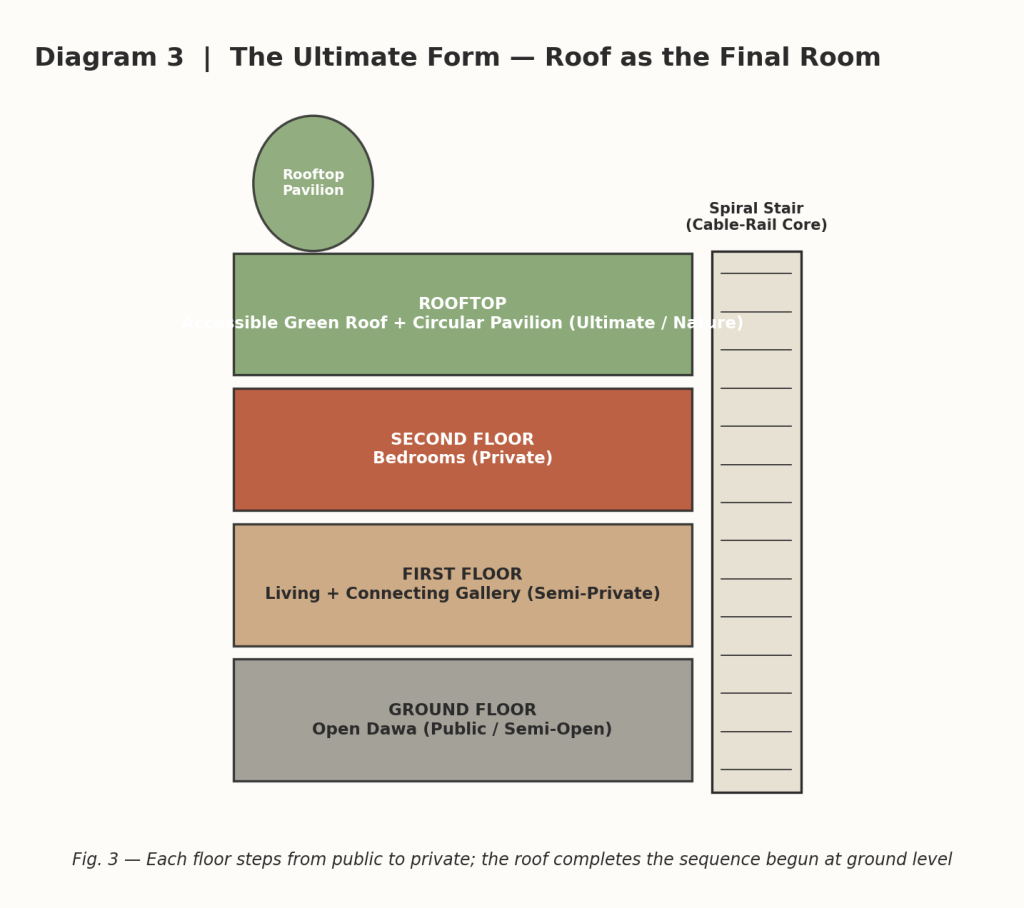
Noireet House Bangladesh does not copy this arrangement literally; it translates it. The design sketches behind the project show three explicit stages of thinking: the traditional single-storey ghor with its plinth, dawa, and courtyard; a “vertical extension” in which the private bedrooms are lifted onto an upper level while the entire ground floor becomes an open dawa; and what the architects call the “ultimate form,” where an accessible rooftop terrace becomes the final, uppermost layer of the sequence. It is a rare case of a contemporary house genuinely reasoning through vernacular precedent rather than simply quoting its materials.
Lesson Two: Lift Private Life, Free the Ground Plane
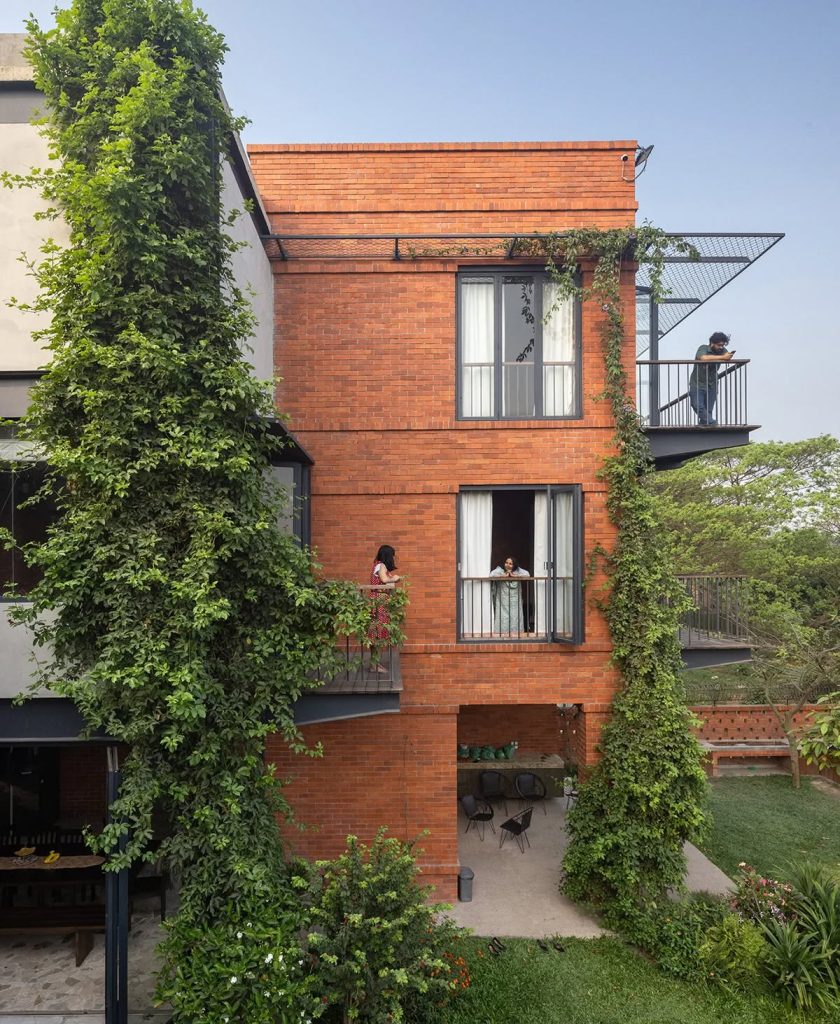
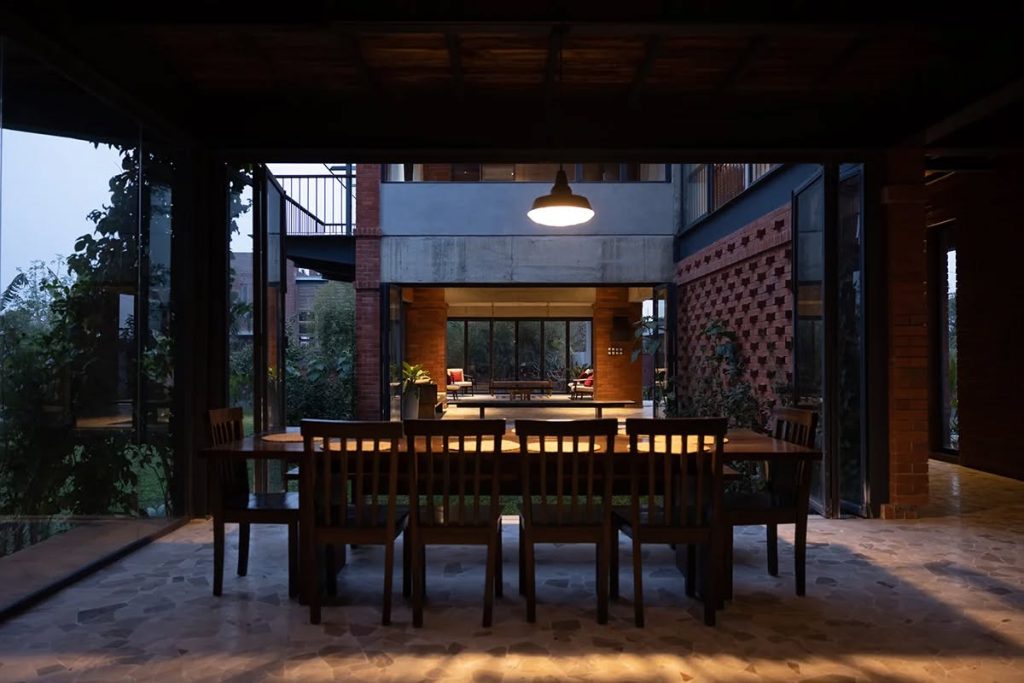
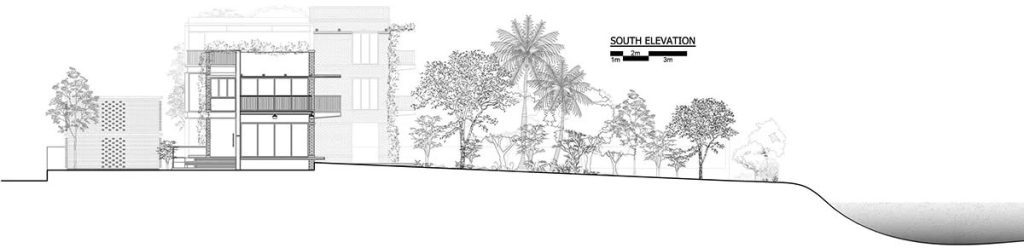
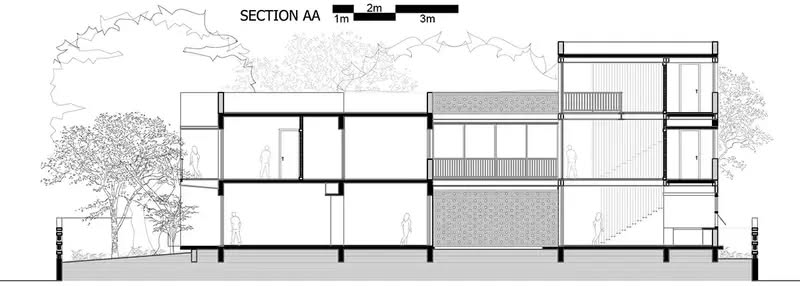
The most consequential move in Noireet House Bangladesh is structural as much as spatial. By lifting the bedrooms and private zones to the upper floors, the architects freed the entire ground level to behave like the traditional dawa: a covered, open-sided, semi-outdoor space rather than a sealed interior. Photographs of the finished house show exactly this idea in built form. The ground floor beneath the red-brick bedroom tower reads as an open porch, with an outdoor dining table set beneath cantilevered steel balconies, fully shaded but never enclosed.
This single decision solves several problems simultaneously. It maximizes cross-ventilation at the level where the family spends most of its daytime hours. It reduces the building’s apparent bulk from the garden. And it keeps the ground plane porous, allowing rainwater, breeze, and views to move through the site rather than being blocked by it, which is precisely the ecological logic that Bangladesh’s own building regulations, including the newer Dhaka construction rules, now try to formalize through ground coverage and open-space requirements.
Lesson Three: The Roof as the Final Room
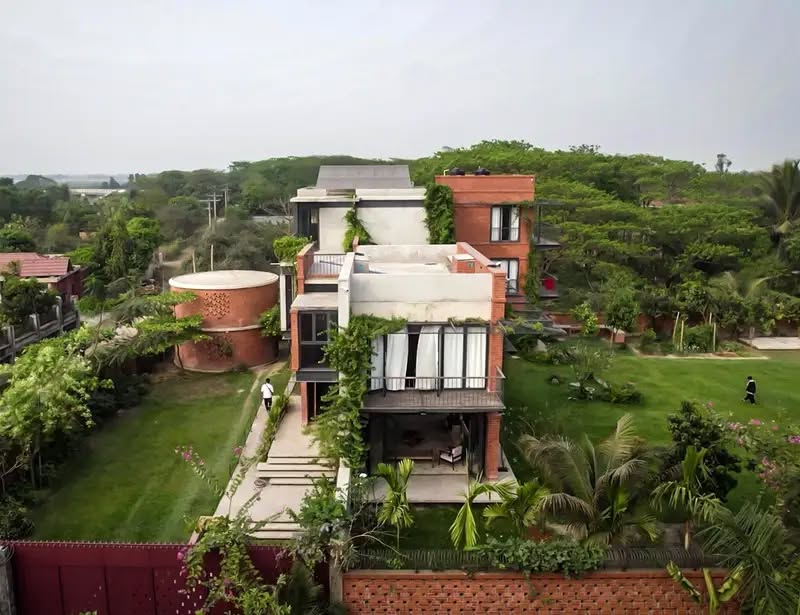
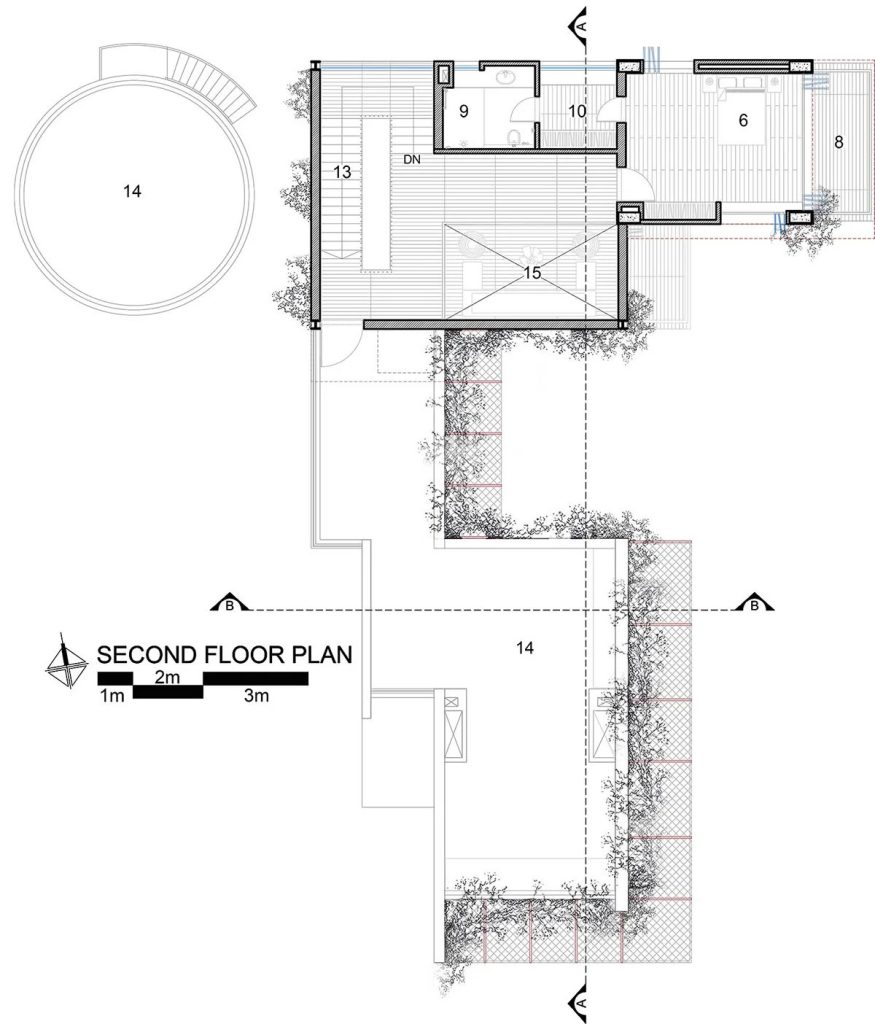
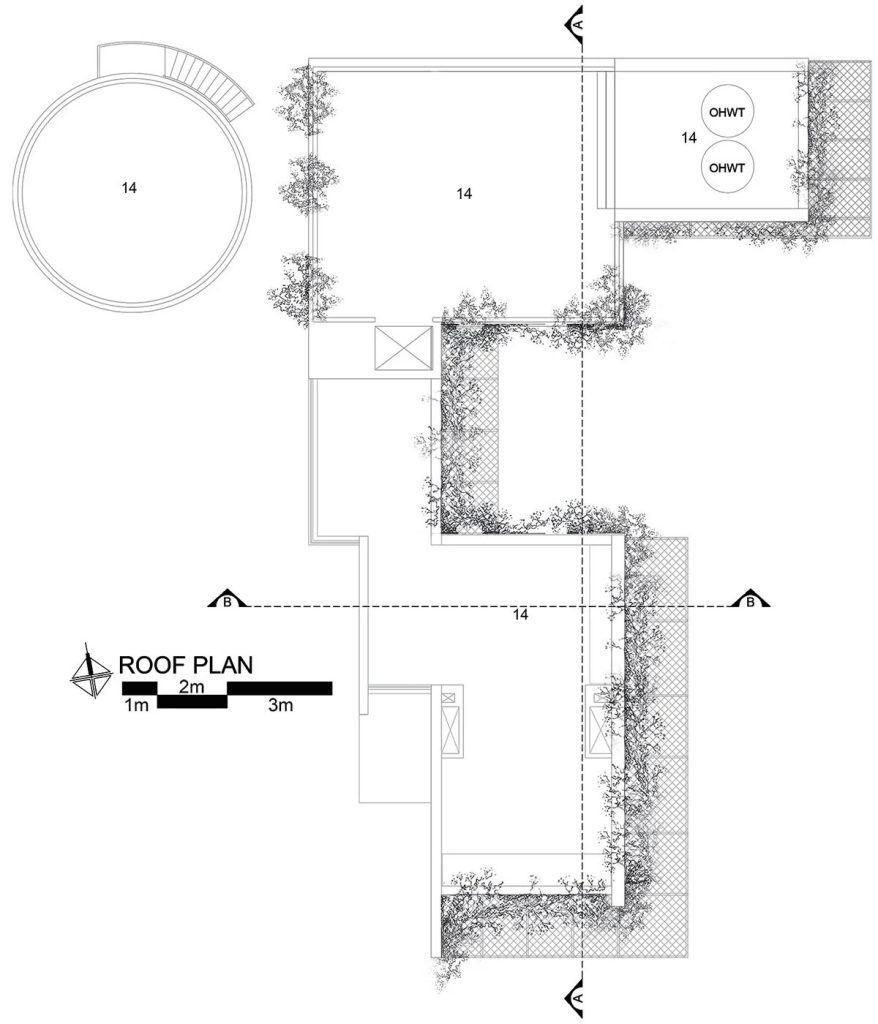
Where many houses treat the roof as leftover space for water tanks and little else, Noireet House Bangladesh turns it into the culmination of the entire design sequence. The roof plan reveals an extensive planted terrace, dense with climbing vines trained over a pergola-like trellis, alongside a circular, drum-shaped pavilion mirroring the spiral stair tower directly below it. This circular volume becomes an intimate outdoor room at the very top of the house, a private counterpart to the semi-private dawa at ground level and the public courtyard in between.
Overhead water tanks are tucked to one side, screened rather than hidden, and the remainder of the roof functions as usable, shaded, green outdoor space. In a country where rooftop area is so often wasted, Noireet House Bangladesh treats it as prime real estate, completing the private-semi-private-public-nature sequence that the architects set out to reinterpret from the beginning.
Spatial Organization: Two Blocks, One Spine
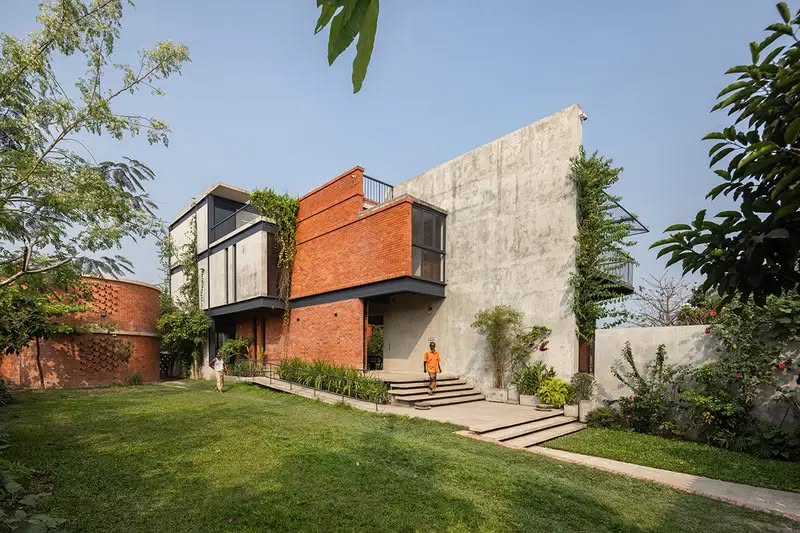
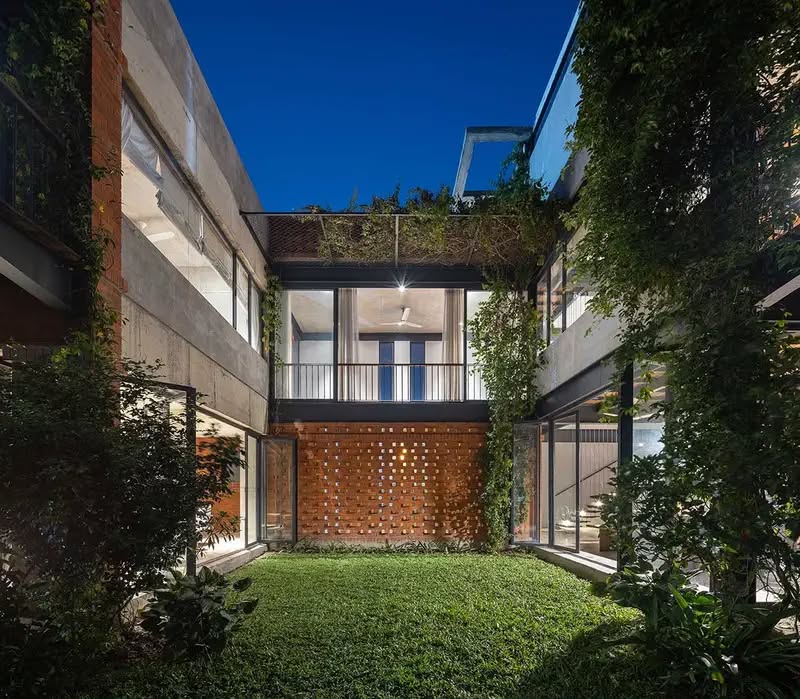
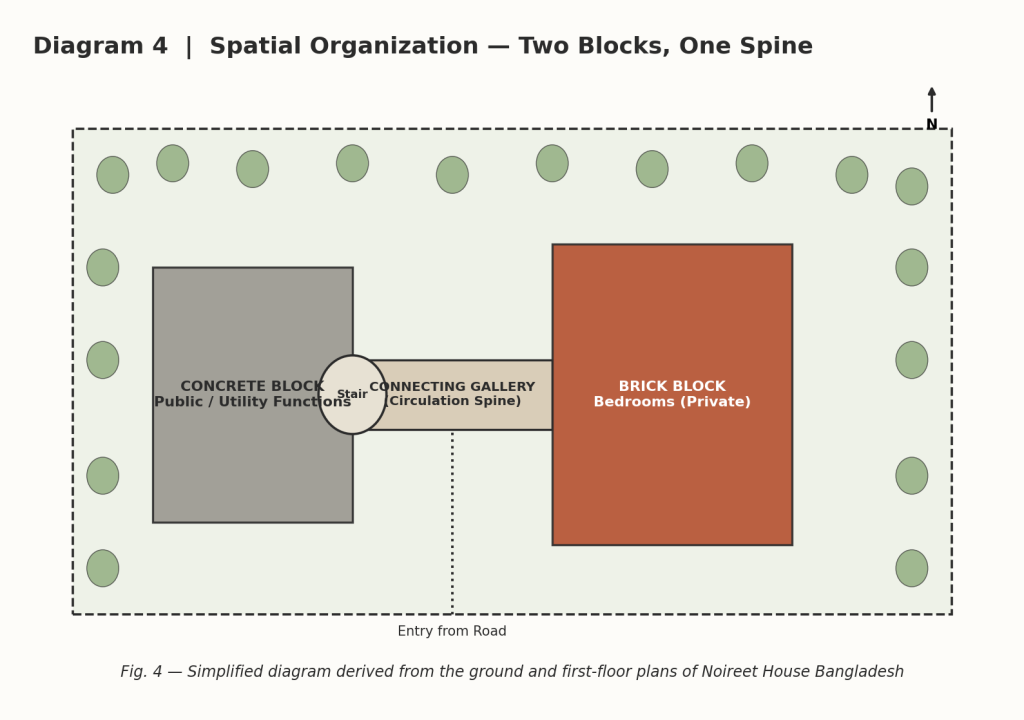
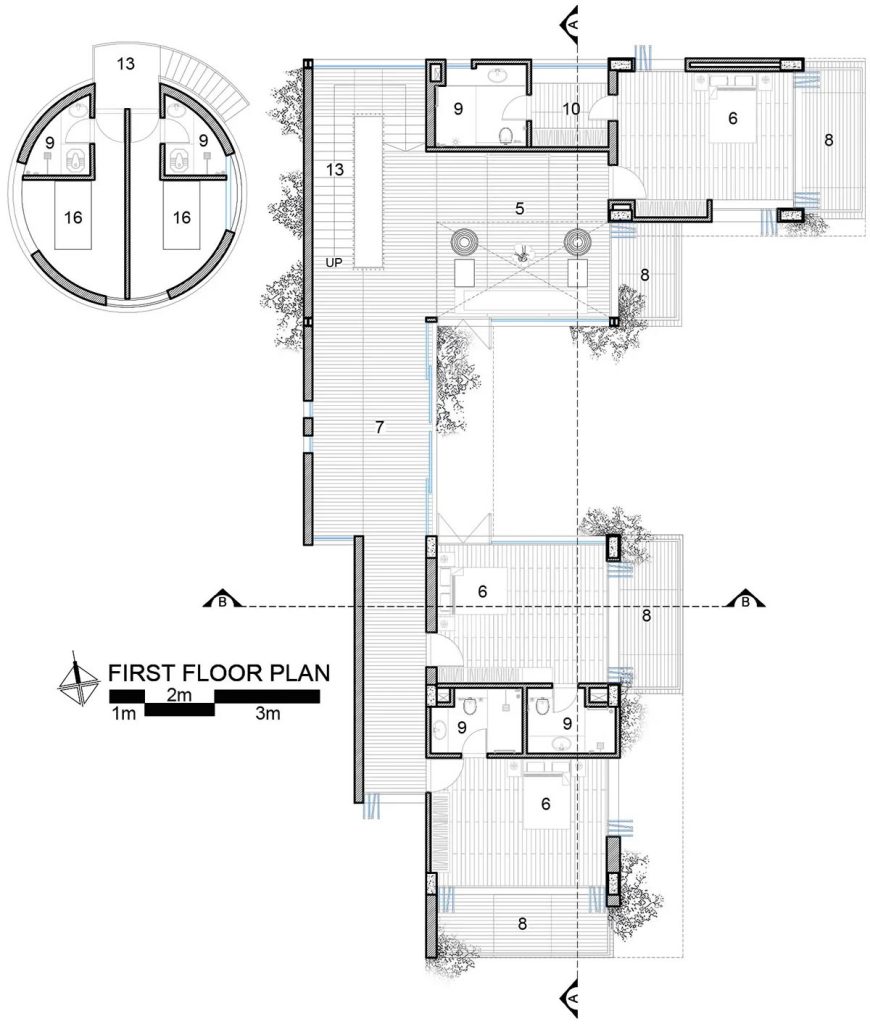
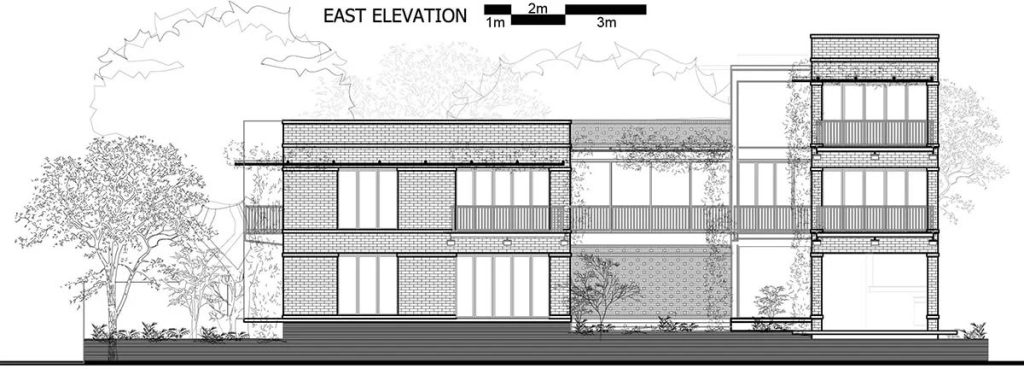
In plan, Noireet House Bangladesh separates into two distinct volumes connected by a long linking corridor. One block, expressed in raw board-formed concrete, houses the more public and utilitarian functions closer to the street. The other, clad almost entirely in red brick, contains the bedrooms and rises to three storeys with cantilevered steel balconies on two sides. Between them runs a covered, partially open gallery that functions as the building’s circulation spine on every level.
On the first floor, this spine connects a living and lounge area, arranged around what appears to be a small reflecting feature or planted well, to the bedroom wing at the far end. On the ground floor, the same axis threads from the entrance, past a circular brick-latticed utility volume, through the main living spaces, and out into the garden. The numbering on the drawings, from the entry sequence through to the bedrooms and rooftop terrace, confirms a plan organized less around discrete rooms and more around a continuous, breathable route from street to garden to sky.
Lesson Four: Let the Corridor Do More Than Connect
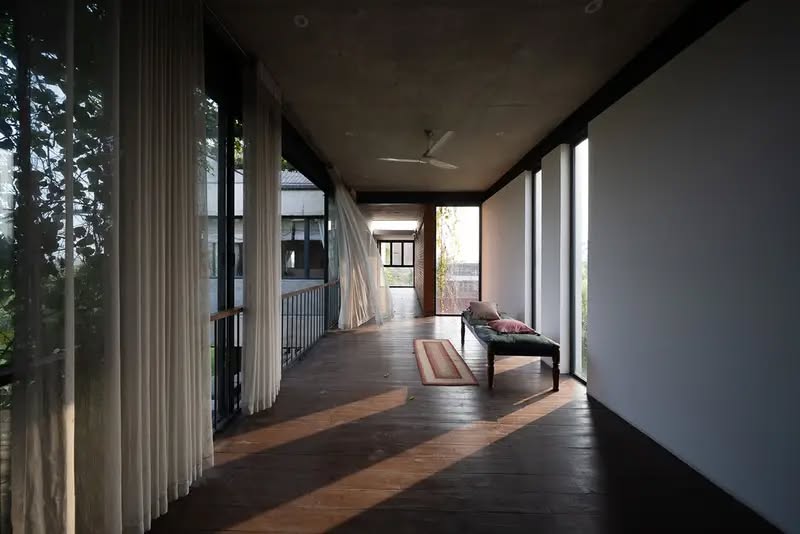
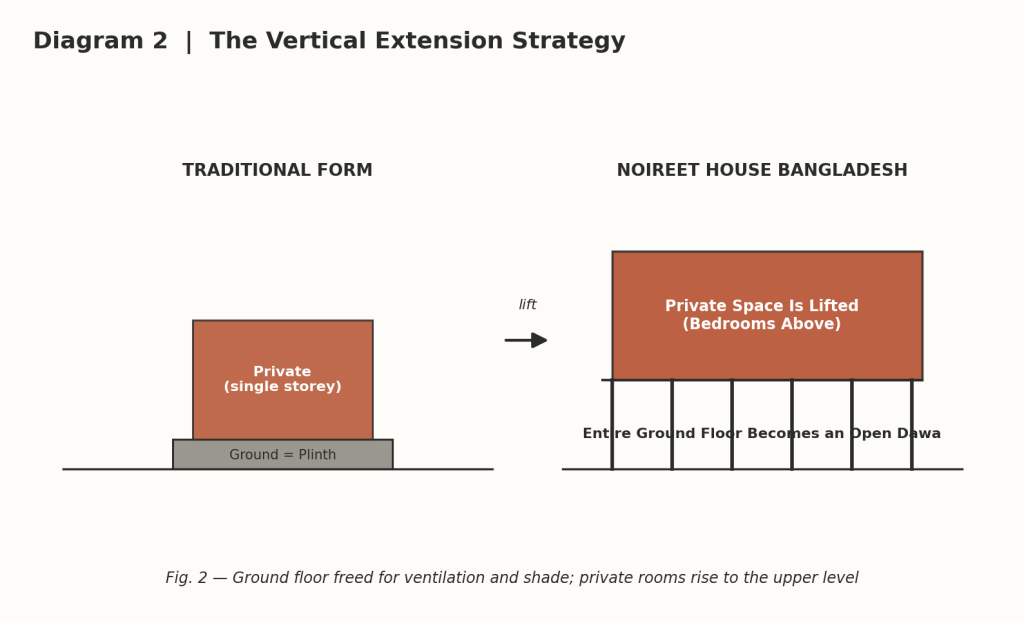
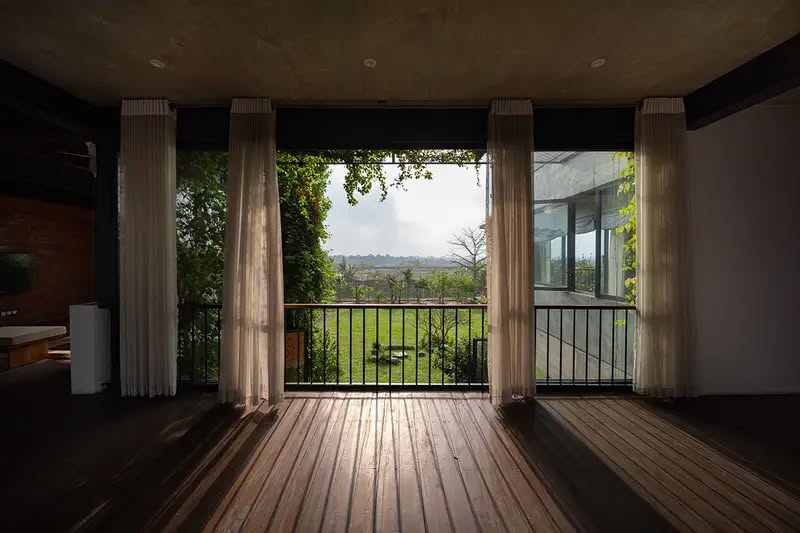
In most houses, a corridor is dead space. In Noireet House Bangladesh, the connecting gallery between the two blocks is arguably the most lived-in part of the plan. Photographs show it furnished with a daybed, timber flooring, and full-height glazing on both sides, framed by sheer white curtains that soften the tropical light without blocking the breeze. It functions simultaneously as a passage, a reading nook, and a viewing gallery onto the garden and, further out, the open agricultural landscape beyond the site.
This is a deliberate rejection of the idea that circulation space must be minimized for efficiency. In Noireet House Bangladesh, the architects clearly understood that in a climate this generous with daylight and greenery, the in-between spaces are often more valuable than the enclosed ones.
Lesson Five: A Staircase That Becomes a Landmark
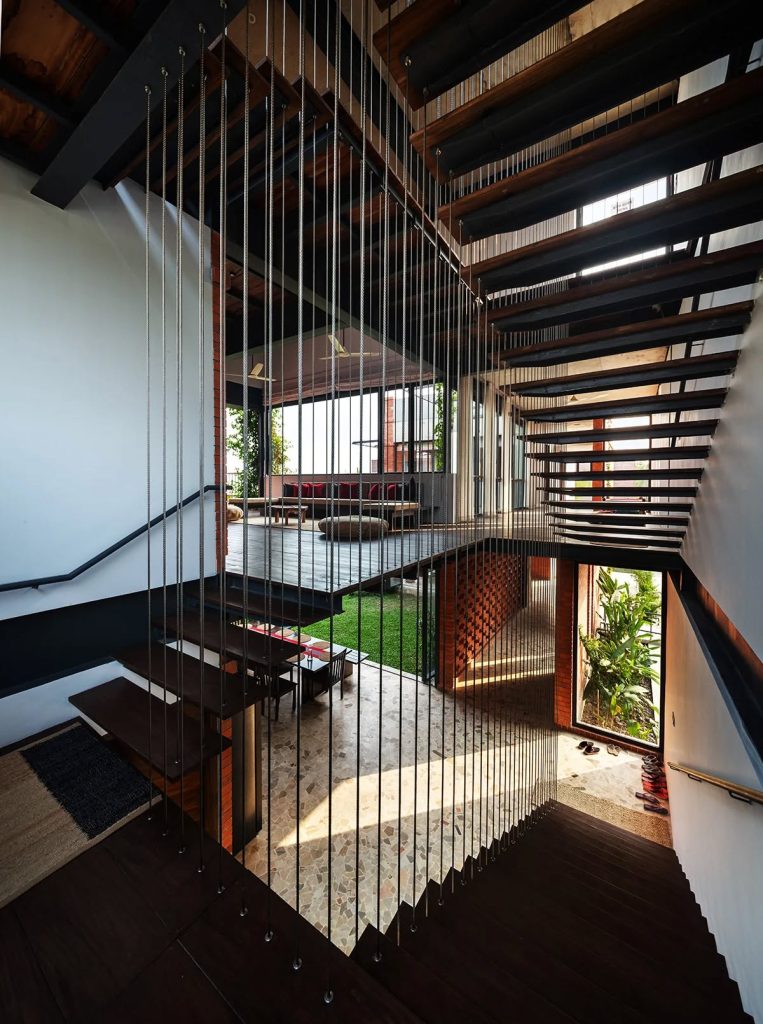
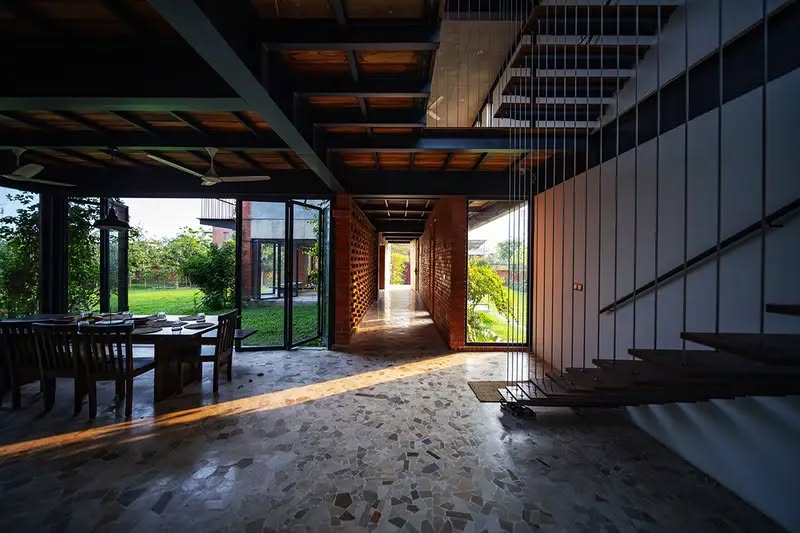
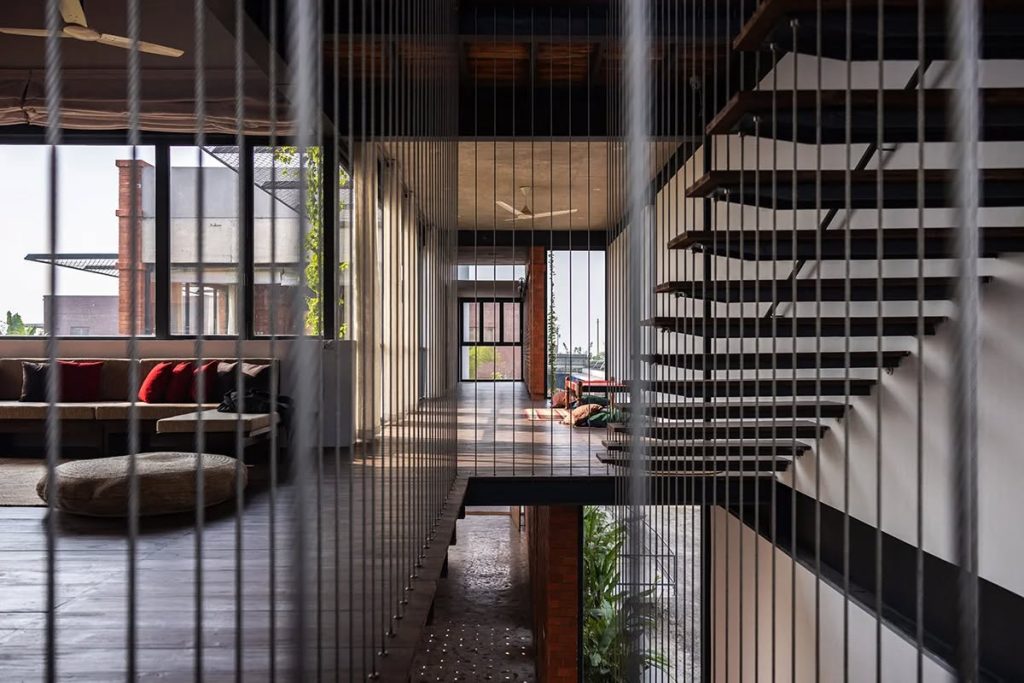
If the connecting gallery is the horizontal spine of Noireet House Bangladesh, the spiral staircase is its vertical exclamation point. Housed in the circular drum that appears consistently across every floor plan and the roof plan, the stair is enclosed not by solid walls but by a dense field of vertical steel cables, strung taut from the timber beam structure above down to the ground floor. Light and air pass freely through it, while the cables catch daylight at every angle, turning a purely functional element into a sculptural centerpiece visible from the dining area, the courtyard, and the upper-floor lounges simultaneously.
Timber treads, exposed black steel beams, and a full-height void tie the stair visually to the dining pavilion below and the rooftop pavilion above, reinforcing the sense that Noireet House Bangladesh is organized as a single vertical journey rather than a stack of separate floors.
Lesson Six: A Material Palette Built for Heat and Rain
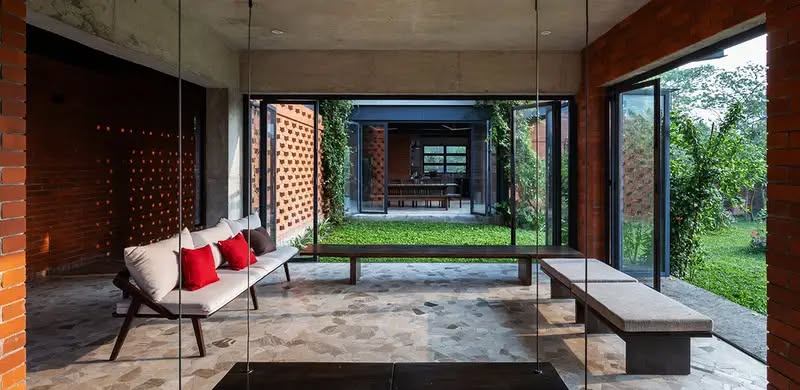
The material choices in Noireet House Bangladesh are unapologetically climate-driven. Locally fired red brick, laid in both solid coursing and an openwork jali pattern, wraps the bedroom tower and forms a perforated screen wall at ground level. This lattice does double duty: it filters direct sun and maintains privacy for the semi-outdoor lounge behind it during the day, then glows warmly from within after dark, turning the wall itself into a lantern visible from the courtyard.
Raw, board-formed concrete defines the second volume, left largely unfinished to age naturally in the humid climate rather than fighting it with applied coatings. Black steel framing, used for the balconies, staircase, and structural beams in the covered gallery, adds a lightweight, almost agricultural-shed quality that contrasts with the solidity of the brick and concrete. Timber decking and flooring throughout the upper levels bring warmth underfoot and contrast texturally with the coarse, terrazzo-and-pebble ground floor finishes. Together, these four materials, brick, concrete, steel, and timber, give Noireet House Bangladesh a tactile honesty that never depends on applied ornament.
Lesson Seven: Design for Ventilation Before Air Conditioning
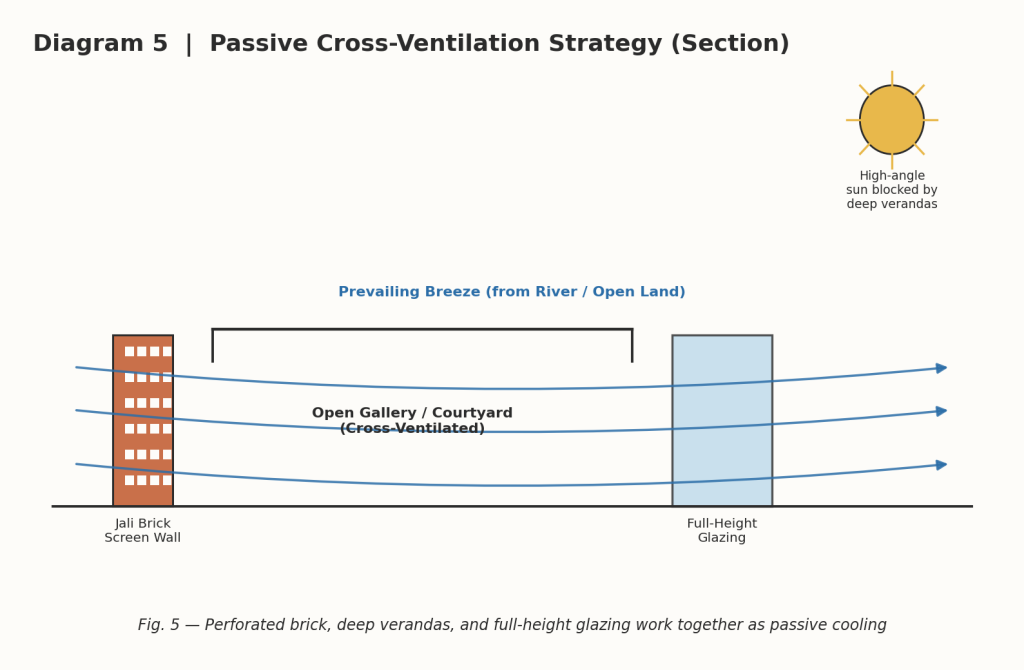
Every major photograph of Noireet House Bangladesh shows sliding or folding glass doors pushed fully open, curtains drawn back, and rooms that read as extensions of the garden rather than sealed boxes. The long covered gallery, the open ground-floor dawa, the perforated jali screen, and the full-height glazing at the first-floor lounge all work together as a single passive cooling strategy. Cross-breezes generated by the site’s proximity to open water and agricultural land are channeled directly through the plan rather than blocked by it.
This is worth underlining for anyone designing in similarly hot, humid conditions: mechanical cooling is treated in Noireet House Bangladesh as a backup system, not the primary strategy. The architecture itself is asked to do the first and hardest part of the climate-control work.
Lesson Eight: Let the Landscape Finish the Building
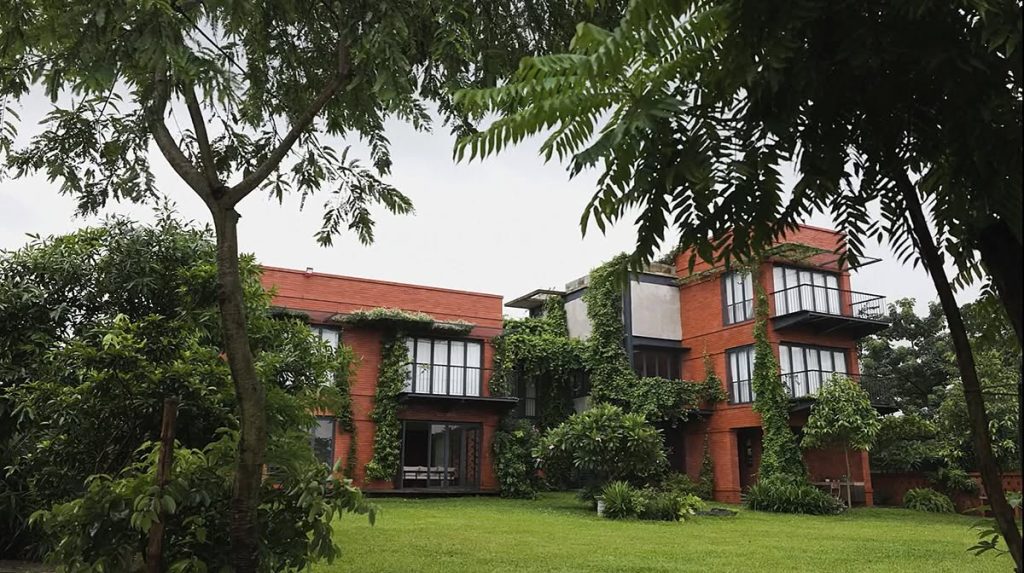
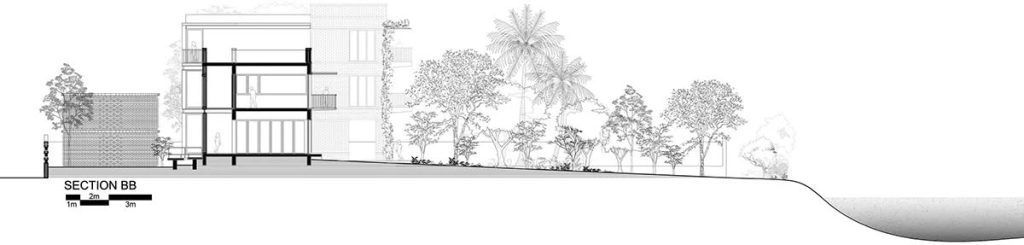
Perhaps the defining characteristic of Noireet House Bangladesh is how thoroughly the landscape has absorbed the architecture. Climbing vines now cover large sections of both the brick and concrete volumes, softening hard edges and providing an additional layer of shading that will only deepen as the plants mature further. The ground floor garden, framed by mature trees along the site’s perimeter, gives way to an open lawn where, in one striking photograph, children play football against the backdrop of a three-storey brick facade that reads more like a garden pavilion than a formal residence.
Because the planting predates the building by years rather than following it as a finishing touch, Noireet House Bangladesh avoids the common problem of new construction looking stark and exposed for its first decade. It arrived already embedded in a mature, layered garden, exactly as its architects intended from the first sketch.
What Noireet House Bangladesh Teaches the Next Generation of Designers
Taken together, these eight lessons position Noireet House Bangladesh as more than a well-photographed residence. It is a working demonstration of how vernacular precedent, climate logic, and contemporary material honesty can be combined without nostalgia and without imported gestures that ignore the site. For architects working anywhere in South Asia’s hot, humid belt, the project offers a clear takeaway: study the traditional typology first, understand exactly which spatial relationships made it work, and only then decide which parts to lift, stack, or reinterpret in section.
For homeowners and developers in Bangladesh specifically, Noireet House Bangladesh also arrives at a relevant moment. As Dhaka and its surrounding districts tighten building regulations around ground coverage, open space, and tree preservation under the newer construction rules now in force across the RAJUK jurisdiction, projects like this show that regulatory compliance and genuinely enjoyable architecture are not in tension. A house that keeps its ground floor open, protects mature trees, and channels natural ventilation is not just following a rulebook; it is simply better to live in.
Frequently Asked Questions
Where is Noireet House Bangladesh located?
It is located in Narayanganj, a district on the outskirts of Dhaka, Bangladesh, on a corner plot beside a branch of the Shitalakshya River.
Who designed Noireet House Bangladesh?
The project was designed by Indigenous, a Dhaka-based architecture studio founded in 2001 by Ar. Asia Karim Deepa and Ar. Naim Ahmed Kibria, with structural input from Mir Enayet and MEP consultancy from Md. Jobayer Ali and Md. Shah Alam.
How large is Noireet House Bangladesh?
The residence has a gross built-up area of 4,950 square feet across three main levels plus an accessible rooftop terrace.
What makes the design of Noireet House Bangladesh distinctive?
Its reinterpretation of the traditional Bangla ghor, lifting private bedrooms above an open, semi-outdoor ground floor while preserving mature trees planted before construction began.
What materials were used in Noireet House Bangladesh?
Primarily locally fired red brick, board-formed exposed concrete, black steel framing, and timber decking and flooring.
Final Thoughts
Noireet House Bangladesh is proof that regionally rooted architecture does not have to look backward to feel relevant. By starting with trees instead of walls, and by translating rather than replicating the logic of the traditional Bangla ghor, Indigenous has produced a house that responds honestly to its climate, its culture, and its site. It is a quietly confident piece of architecture, and one worth studying closely by anyone interested in how tropical, climate-conscious residential design can move forward without losing its roots.
For the original project feature and full photo set, see the source coverage on ArchiDiaries, and to learn more about the practice behind the project, visit Indigenous. For readers researching current construction regulations that shape projects like this across greater Dhaka, our companion guide to the Dhaka Building Construction Rules 2025 breaks down setback, ground coverage, and tree-preservation rules in detail.
Related Reading on architectureassociate.com
- Casa Candelaria: 12 Brilliant Rammed Earth Volumes Redefining Mexican Hacienda Design
- Casa Naila by BAAQ: 5 Brilliant Design Secrets of This Powerful Oaxacan Beach House
- Mid-Century Modern Remodel: How Klopf Architecture Brilliantly Revived Roger Lee’s 1962 Stanford Masterpiece
- Dhaka Building Construction Rules 2025: 7 Critical Changes Every Owner Must Know