

Quick Facts
| Detail | Information |
|---|---|
| Project Name | Casa Naila (Naila House) |
| Architect | BAAQ’ (Bureau of Architecture, Anthropology and Qualia) |
| Design Team | Mara Aguilar, Jalil Miguel, Ainhoa Jiménez, Liliana Tamayo, Christian Godoy, Carlos Medina, Gerardo Reyes Retana, Alfonso Sodi |
| Location | Puertecito, Oaxaca, Mexico (20 km from Puerto Escondido) |
| Year Completed | 2019 |
| Site Area | 740 square meters |
| Built Area | 250 square meters |
| Capacity | Up to 15 people |
| Primary Materials | Concrete, wood, palm bone skin, clay, earth |
| Building Type | Private Residential / Vacation Home |
| Photography | Edmund Sumner |
Introduction: A House Named After a Song
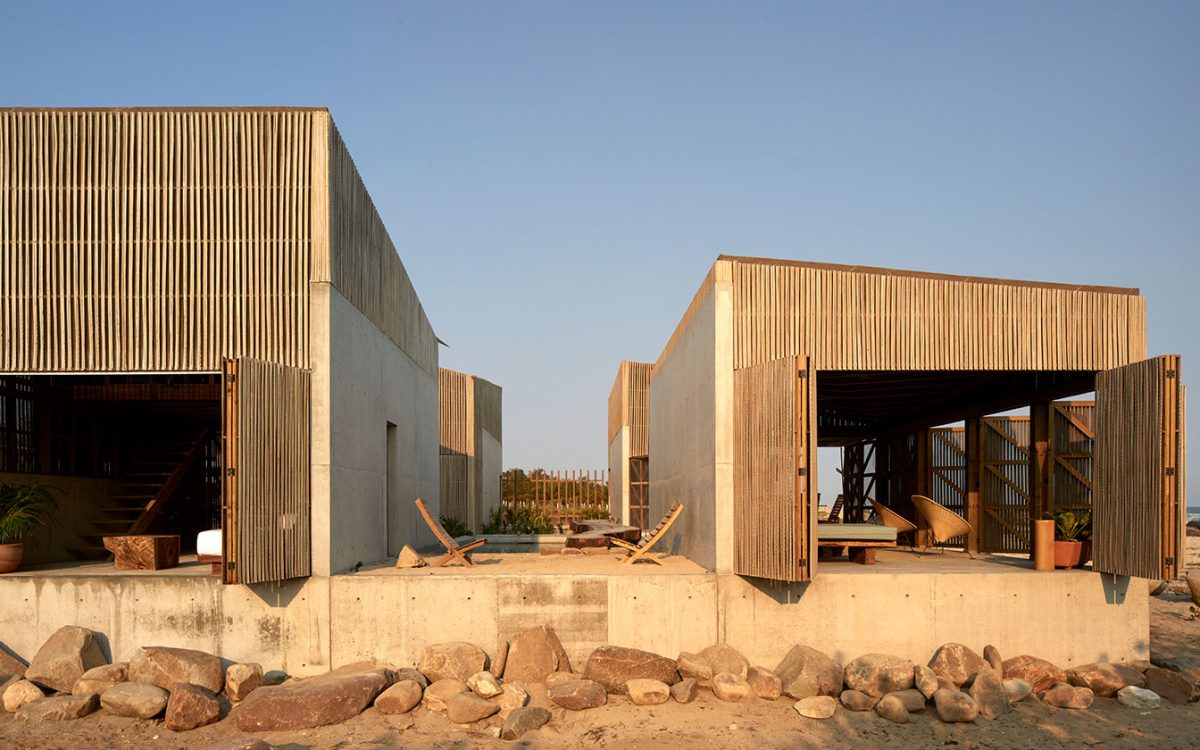
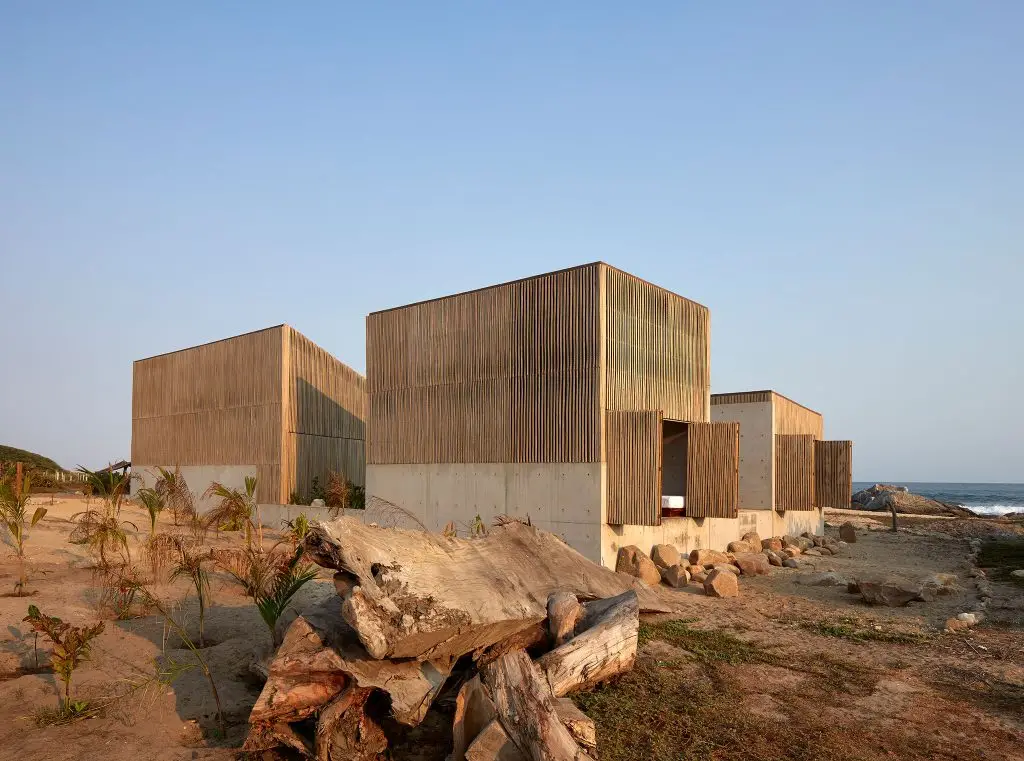
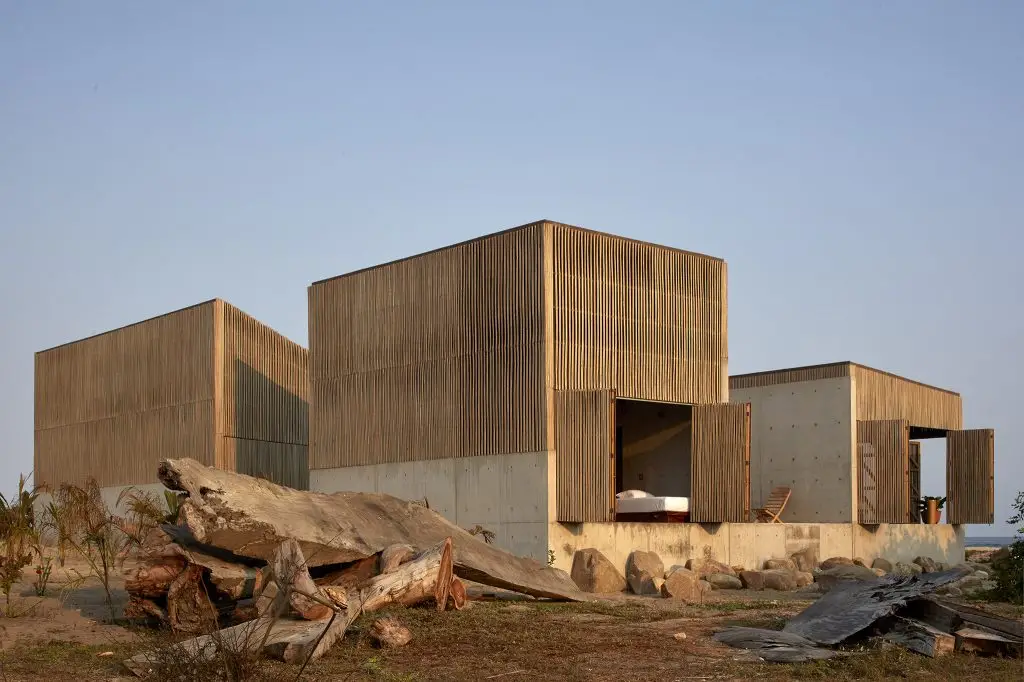
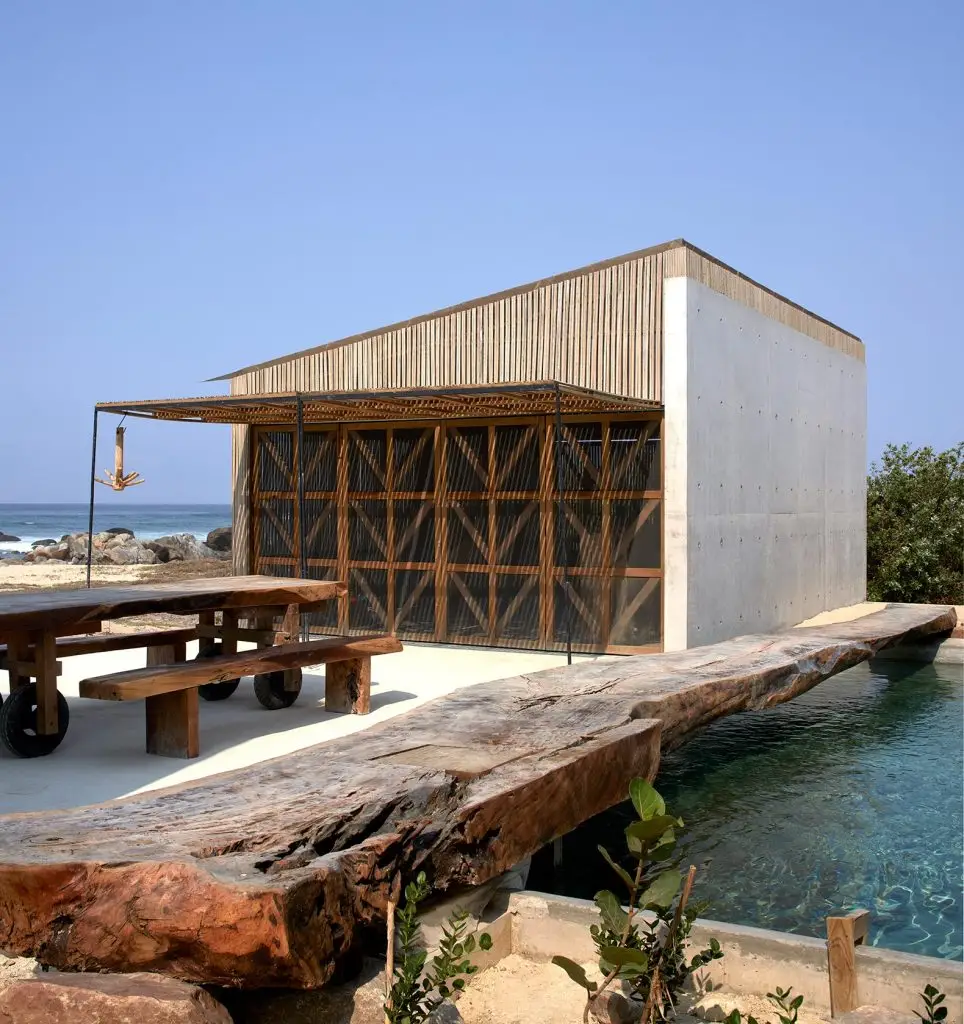
There is a category of architecture that does not seek to impress. It seeks to belong. Casa Naila, completed in 2019 by the Mexico City-based practice BAAQ’ on a rocky coastal point in Puertecito, Oaxaca, belongs to that category absolutely. Named after a traditional song from the Oaxacan coast, Casa Naila is a 250-square-meter house set on a 740-square-meter site — four volumes of concrete, wood, and palm bone arranged around a cross-shaped courtyard that opens directly to the Pacific Ocean and to the public beach below.
Casa Naila is not a luxury retreat in the conventional sense. It has no perimeter fencing. It has no gates enclosing its courtyard from the beach. Local families who visit the popular beach on which it sits are welcome to use the pool and the terrace — and according to the architects, this happens regularly and to the great satisfaction of the owners. Casa Naila was designed to be part of its site, not to claim it.
This inclusive, culturally grounded, materially honest approach to beach house design makes Casa Naila one of the most important and most admired small residential projects produced in Latin America in recent years. It was recognized by the AZ Awards and published widely in ArchDaily, Architizer, Archello, and Designboom — and it continues to be studied by architects interested in the intersection of vernacular technique, contemporary design, and genuinely responsible site stewardship.
This post examines Casa Naila in complete detail: its site, its spatial organization, its material strategy, its cultural references, and the lessons it carries for architects working anywhere in the world where climate, community, and context demand more than the standard vocabulary of contemporary residential design.

BAAQ’ and the Architecture of Cultural Responsibility
Casa Naila was designed by BAAQ’ — an acronym standing for Bureau of Architecture, Anthropology and Qualia — a Mexico City-based practice whose work is consistently engaged with the social, cultural, and environmental dimensions of architecture. The practice’s name is itself a declaration of intent: the inclusion of anthropology and qualia (the philosophical term for the subjective qualities of conscious experience) alongside architecture signals a design philosophy that is as interested in the cultural meaning of a building and the lived experience it generates as in its formal or technical qualities.
This philosophy is evident in every aspect of Casa Naila. The choice of site — a rocky point on a popular public beach in a small coastal community twenty kilometers from Puerto Escondido in Oaxaca — immediately established the project’s primary challenge: how to build a private house on a site that is part of a shared public landscape without destroying the qualities that make that landscape valuable. Casa Naila answered this challenge not by building walls and gates but by designing an architecture that genuinely belongs to its place — that uses the materials, techniques, and spatial logics of Oaxacan vernacular construction to create a home that feels as if it grew from the site rather than being imposed upon it.
The design team for Casa Naila — Mara Aguilar, Jalil Miguel, Ainhoa Jiménez, Liliana Tamayo, Christian Godoy, Carlos Medina, Gerardo Reyes Retana, and Alfonso Sodi — brought to the project a deep knowledge of Oaxacan material culture that is evident in every detail of the built result. The photographs by Edmund Sumner capture the quality of the finished building with exceptional sensitivity.
The Site: A Rocky Point Between Ocean and Community
The site of Casa Naila is exceptional by any measure. Located on a rocky point in Puertecito — a small coastal community on the Pacific coast of Oaxaca — the 740-square-meter plot has two fronts toward the sea, offering views of the Pacific Ocean in two directions simultaneously. The ground is rocky and irregular, rising from the beach in a topography that the architecture of Casa Naila references explicitly through its sloping rooflines and the variation in height across its four volumes.
What makes the site of Casa Naila particularly complex, and particularly interesting architecturally, is its social context. The beach on which it sits is a popular local destination — a place where families from the surrounding community come to spend the day. The site is public in the most meaningful sense: it is part of a shared coastal landscape that belongs to everyone who uses it. Building a private house on such a site carries an inherent risk of exclusion — of privatizing a piece of common ground and erecting barriers between the owners and the community around them.
Casa Naila addressed this risk head-on. By designing a house with no perimeter fencing, no gates closing the courtyard to the beach, and a spatial organization that actively invites casual use of its terrace and pool by beach visitors, BAAQ’ created a building that is private in the sense of providing domestic shelter and privacy to its owners, but open in the sense of participating generously in the social life of the beach on which it stands.
This approach to site — reading the social as well as the physical conditions of a location and responding to both with equal architectural care — is one of the qualities that makes Casa Naila exemplary as a work of architecture, and one of the most direct comparisons that can be drawn to other great Pacific coast residential projects.
For those interested in how contemporary beach house design navigates the tension between private comfort and public context, the Southern California Beach House by Richard Meier on this site offers a compelling parallel from the North American Pacific Coast — a project that similarly uses courtyard organization and carefully calibrated openness to negotiate the relationship between private dwelling and the public beach. Another relevant case study is the Malibu Beach House also explored here, which addresses many of the same questions of beachfront privacy and material sensitivity within a very different cultural and climatic context.
Secret 1: The Cross-Shaped Courtyard as Spatial Generator
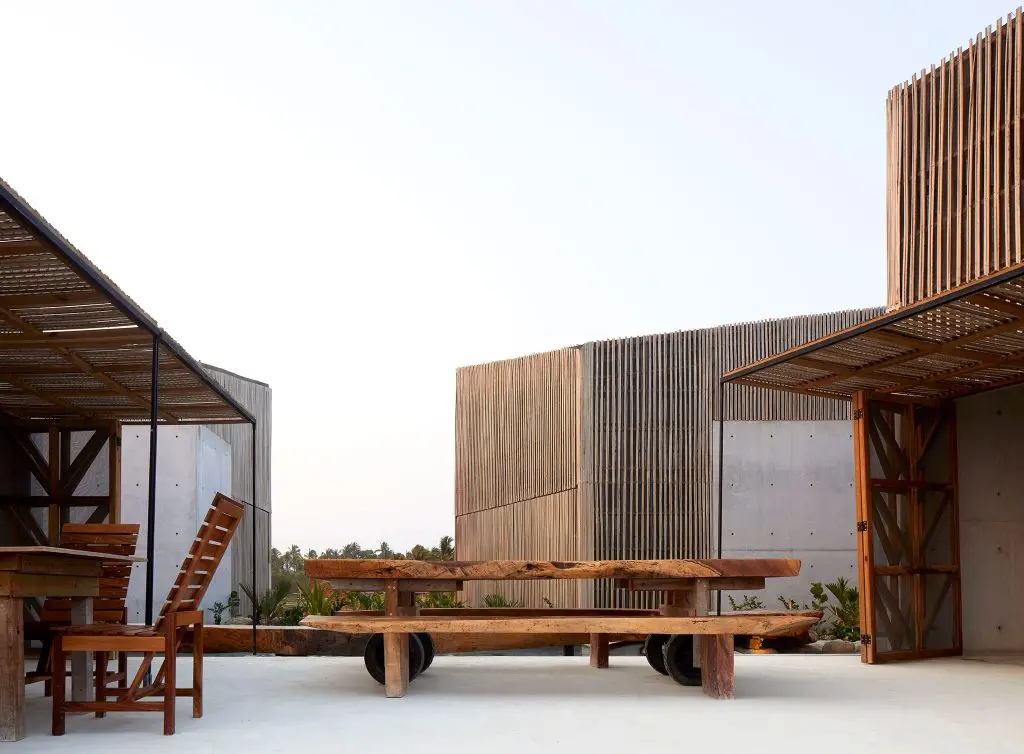
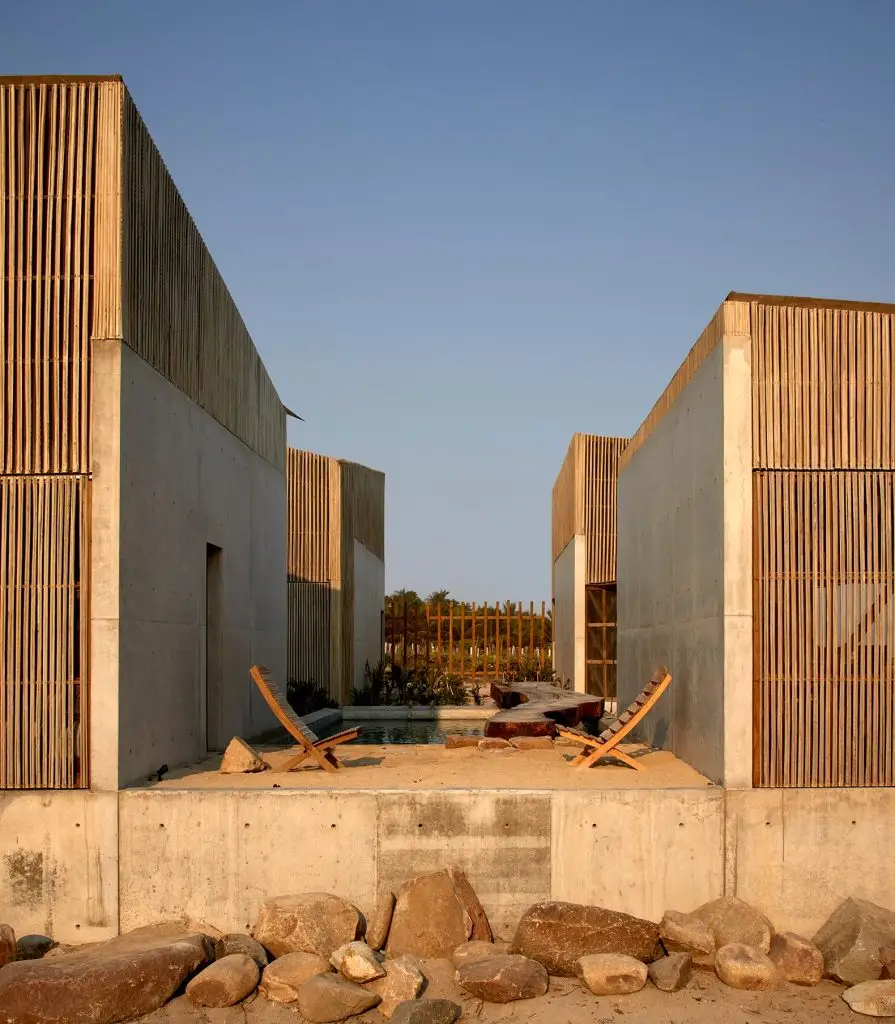
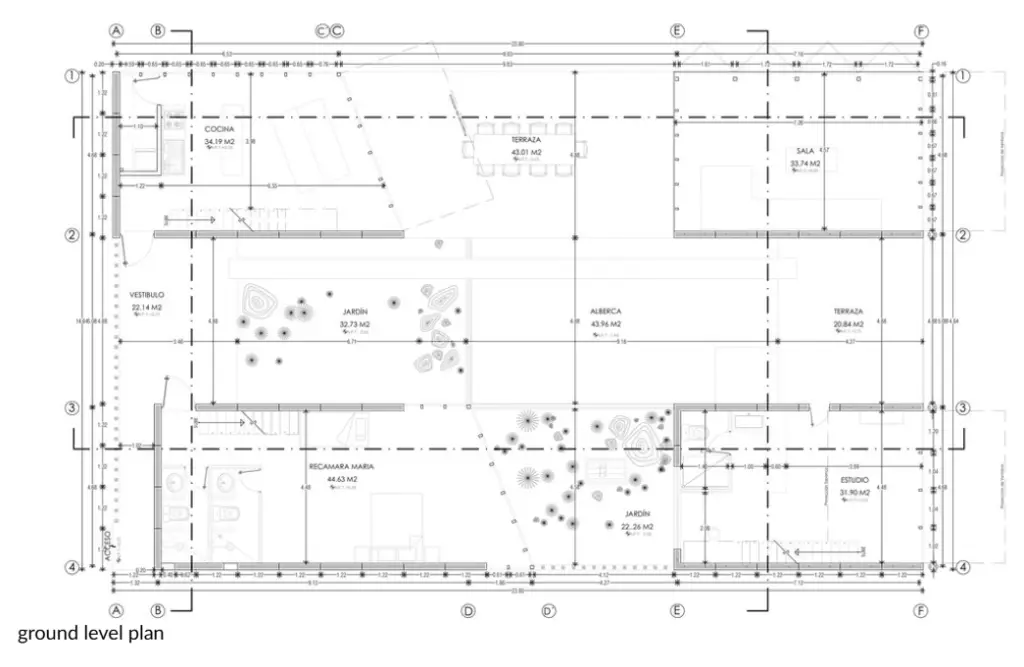
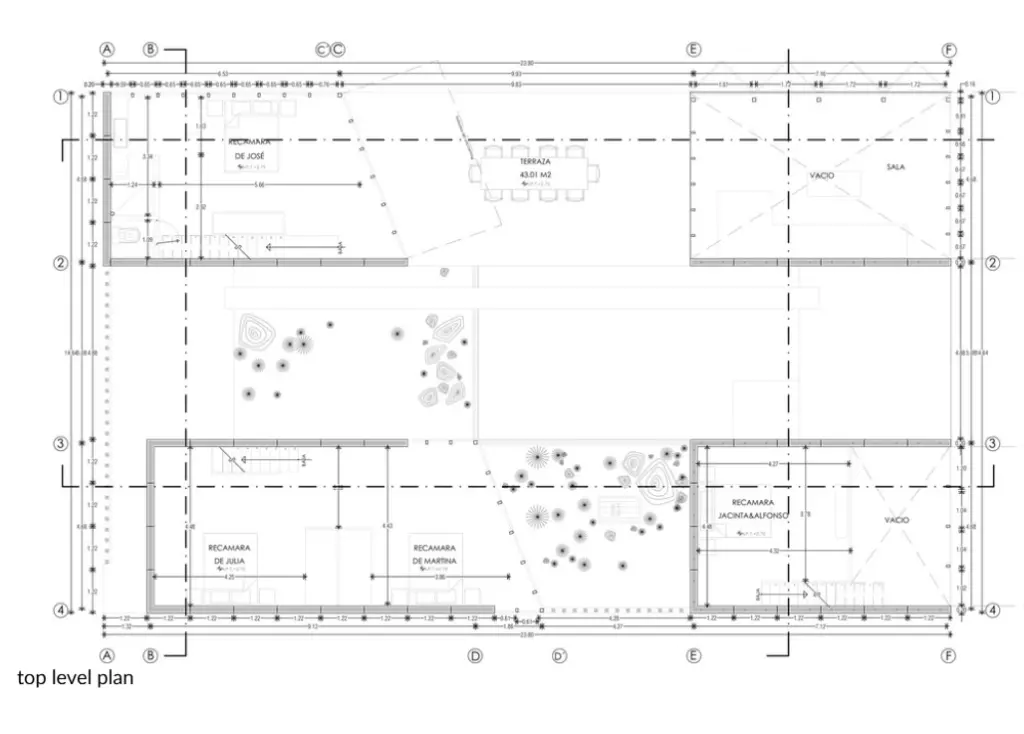
The organizing principle of Casa Naila is among the clearest and most powerful spatial ideas in contemporary residential architecture: a cross-shaped courtyard formed by the intersection of two compositional axes, around which the four volumes of the house are arranged. This cross-shaped plan is not an arbitrary formal choice. It is the direct result of thinking carefully about what the site requires and what the house needs to do.
The two axes of the cross correspond to the two primary orientations of the site: toward the ocean to the south and east. By aligning the open-air courtyard with these two axes simultaneously, the architects of Casa Naila ensured that the courtyard — and by extension, every room that opens onto it — captures views of the Pacific in multiple directions. From any room in Casa Naila, the ocean is visible. This is achieved not through the conventional means of large glass walls facing a single view direction, but through the spatial logic of the cross-shaped plan, which positions each of the four volumes at an angle that allows it to look diagonally across the courtyard toward the sea.
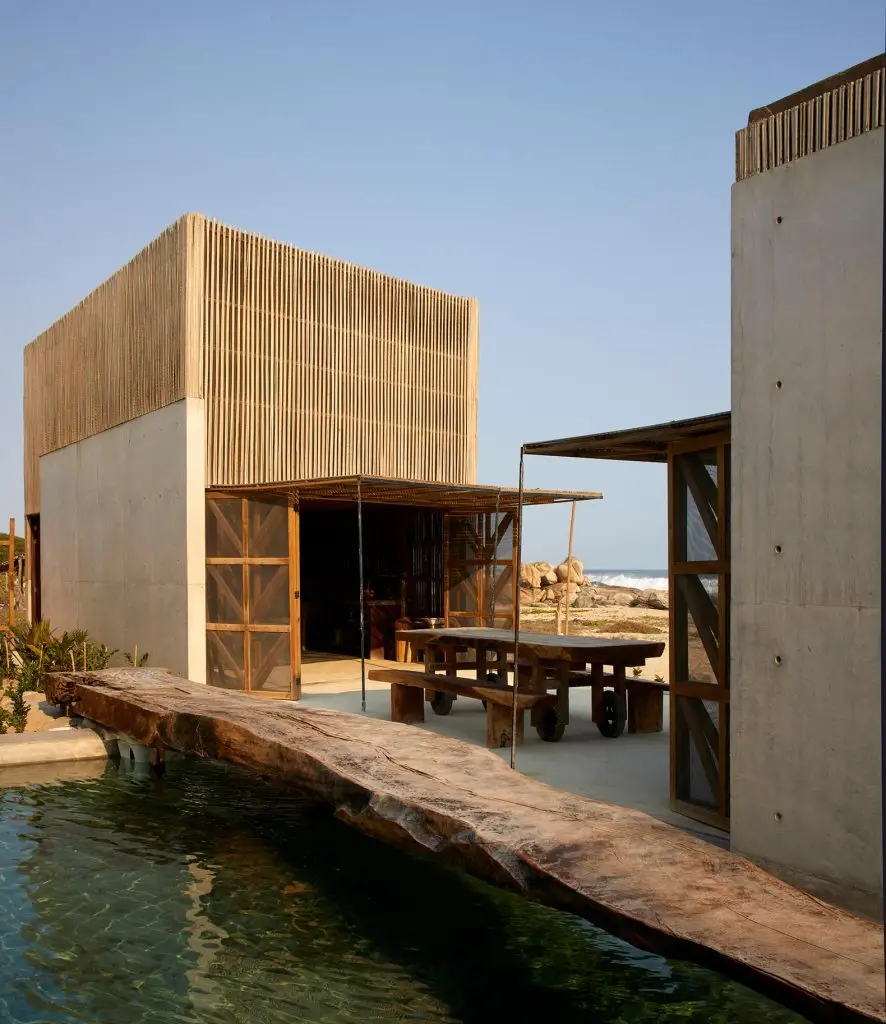
The cross-shaped courtyard of Casa Naila contains the living areas that connect the four volumes to each other: planters, an outdoor dining area, and a central pool. These elements make the courtyard the genuine heart of the project — the space where the social life of the house takes place, where cooking and eating and swimming and conversation happen, and where the distinction between the private interior of the house and the natural landscape beyond is most beautifully dissolved.
At the center of the cross-shaped courtyard, the pool is positioned to receive direct sunlight throughout the day while remaining protected from wind by the four volumes that surround it. This combination of solar access and wind protection is achieved entirely through the geometry of the plan — no mechanical systems, no added screens, no supplementary shading structures. The cross-shaped courtyard of Casa Naila is a climate-responsive device as much as a spatial one.


Secret 2: Palm Bone Skin — Ancient Technique, Contemporary Result
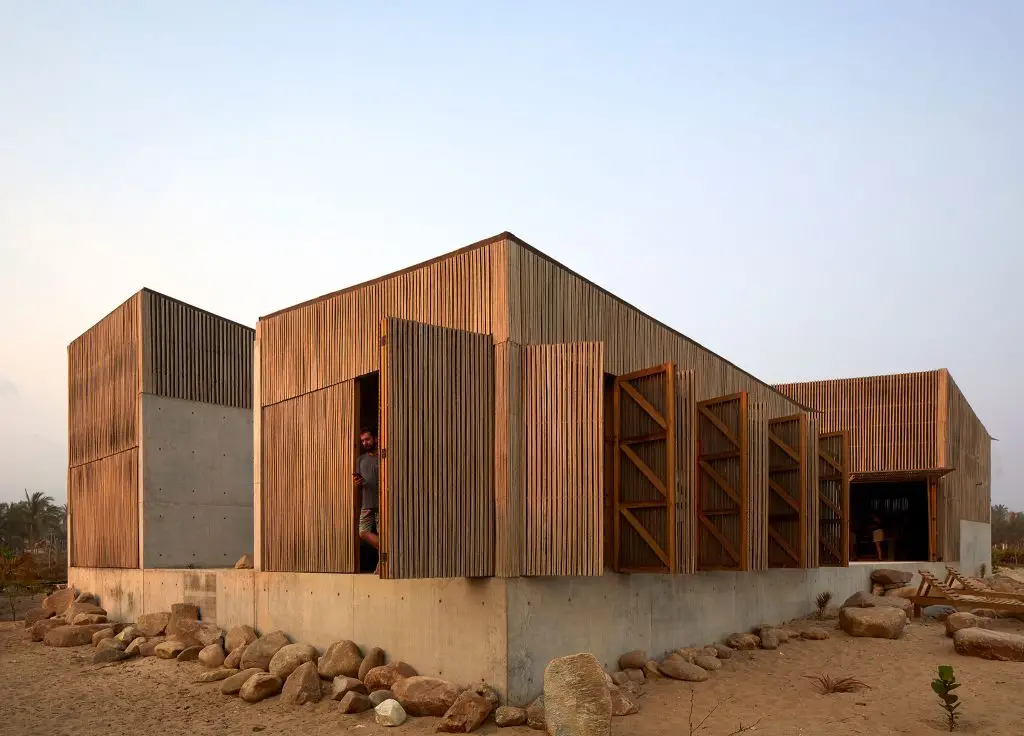
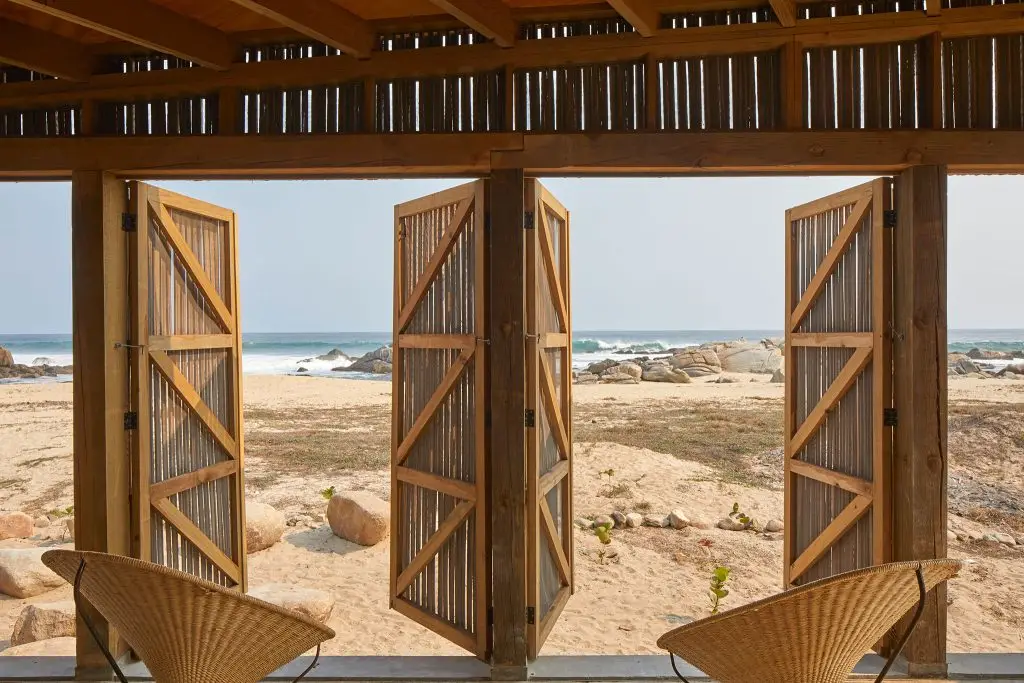
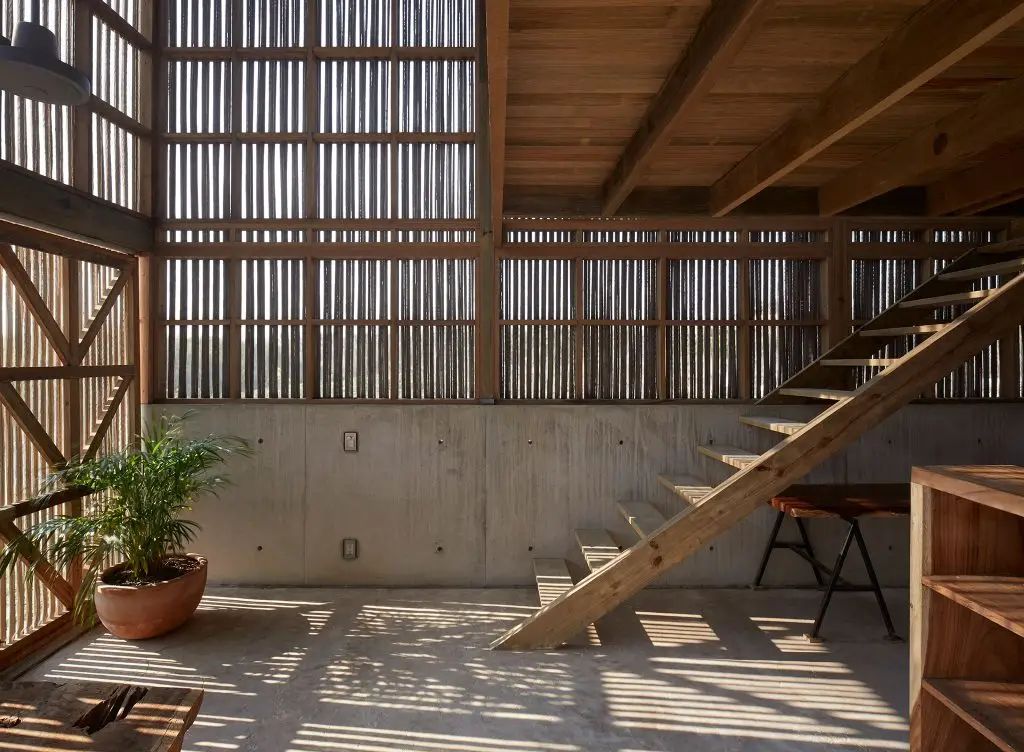
The most distinctive and most discussed material element of Casa Naila is its exterior cladding system: a wooden structure covered with a skin of palm bone — the dried structural ribs of the palm frond — that forms a two-layer panel protecting the interior while simultaneously allowing views, natural light, and cross-ventilation to pass through without the need for conventional windows.
Palm bone cladding is a technique traditionally used in informal beach huts along the Oaxacan coast. BAAQ’ adapted this vernacular technique for the contemporary context of Casa Naila in a way that is both technically sophisticated and architecturally beautiful. The palm bone panels are supported by a wooden framing system that gives the cladding a depth and a layering that produces remarkable visual effects throughout the day.
During daylight hours, the palm bone skin of Casa Naila creates shifting patterns of light and shadow on the interior surfaces behind it — a quality of filtered, moving light that no conventional window system could produce and that connects the experience of the interior to the experience of the natural environment outside in a continuous, dynamic way. As the sun moves across the sky and the wind moves the palm bone panels fractionally, the light inside Casa Naila changes constantly, giving the house a temporal responsiveness that feels alive rather than static.
At night, the relationship is reversed: with the interior lit and the outside dark, the palm bone skin of Casa Naila glows from within, making the house visible from the beach and the sea as a warm, luminous presence. The architects describe this effect as perceiving Casa Naila from afar as a lighthouse — a description that is both technically accurate and poetically resonant, given the house’s position on a rocky coastal point between the sea and the land.
The palm bone cladding of Casa Naila also provides exceptional natural ventilation. Because the panels are permeable to air as well as light, the house breathes in a way that a conventionally enclosed building cannot — drawing cool sea breezes through the interior without requiring mechanical ventilation systems. In the hot, humid climate of the Oaxacan coast, this passive ventilation strategy is not merely environmentally responsible; it is architecturally essential to the comfort and liveability of the spaces within.

Secret 3: Earth and Clay — The Ground Beneath Your Feet
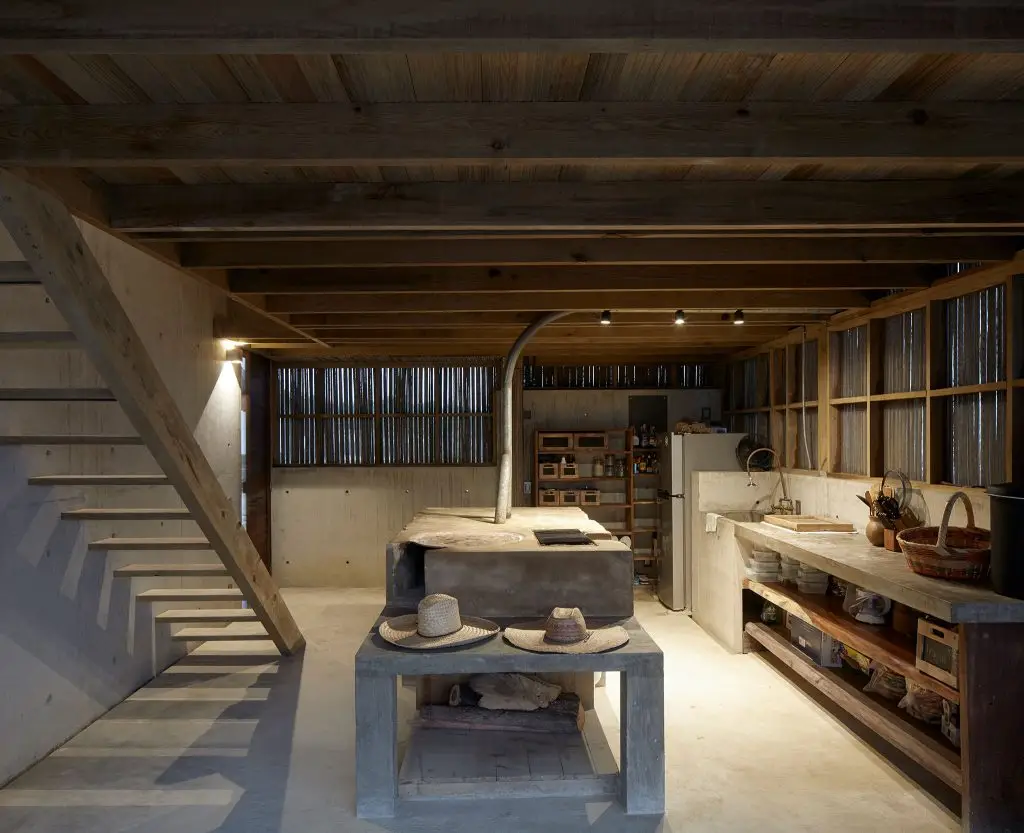
One of the most beautiful and most culturally specific aspects of Casa Naila is the treatment of its interior floors and its kitchen. Rather than using the imported tiles, polished concrete, or hardwood floors that define most contemporary residential design, the interiors of Casa Naila use floors made of clay and earth — the same materials that have been used in Oaxacan rural housing for centuries.
These earth and clay floors do several things simultaneously that no manufactured flooring material could achieve. They provide thermal mass — absorbing heat during the day and releasing it slowly at night — that contributes significantly to the thermal comfort of the interior. They provide a natural, organic texture underfoot that connects the experience of being inside the house to the experience of the rocky, earthy landscape outside. And they carry the specific aesthetic of Oaxacan vernacular architecture into every space of Casa Naila in a way that is not theatrical or themed but genuinely material and genuinely honest.
The kitchen of Casa Naila takes this material commitment a step further. At the heart of the kitchen is a clay stove called Lorena — a traditional Oaxacan cooking element made of compacted earth and clay that is used in rural households throughout the region. The bar and workstation in the kitchen are also made of earth. This makes the kitchen of Casa Naila not just a room for preparing food but a room for practicing a specific culinary culture — the culture of Oaxaca, which is one of the richest and most celebrated food cultures in all of Mexico, and one in which the clay stove and the earth kitchen are foundational elements.
The architects describe this emphasis on the kitchen and its traditional equipment as reflecting the importance of cooking in Oaxacan culture. Casa Naila was not simply named after a traditional song; it was designed to honor Oaxacan culture in its most material and most domestic dimensions — in the way food is prepared, in the materials beneath your feet, in the light that filters through the palm bone walls.


Secret 4: The Concrete Plinth — Elevating and Anchoring
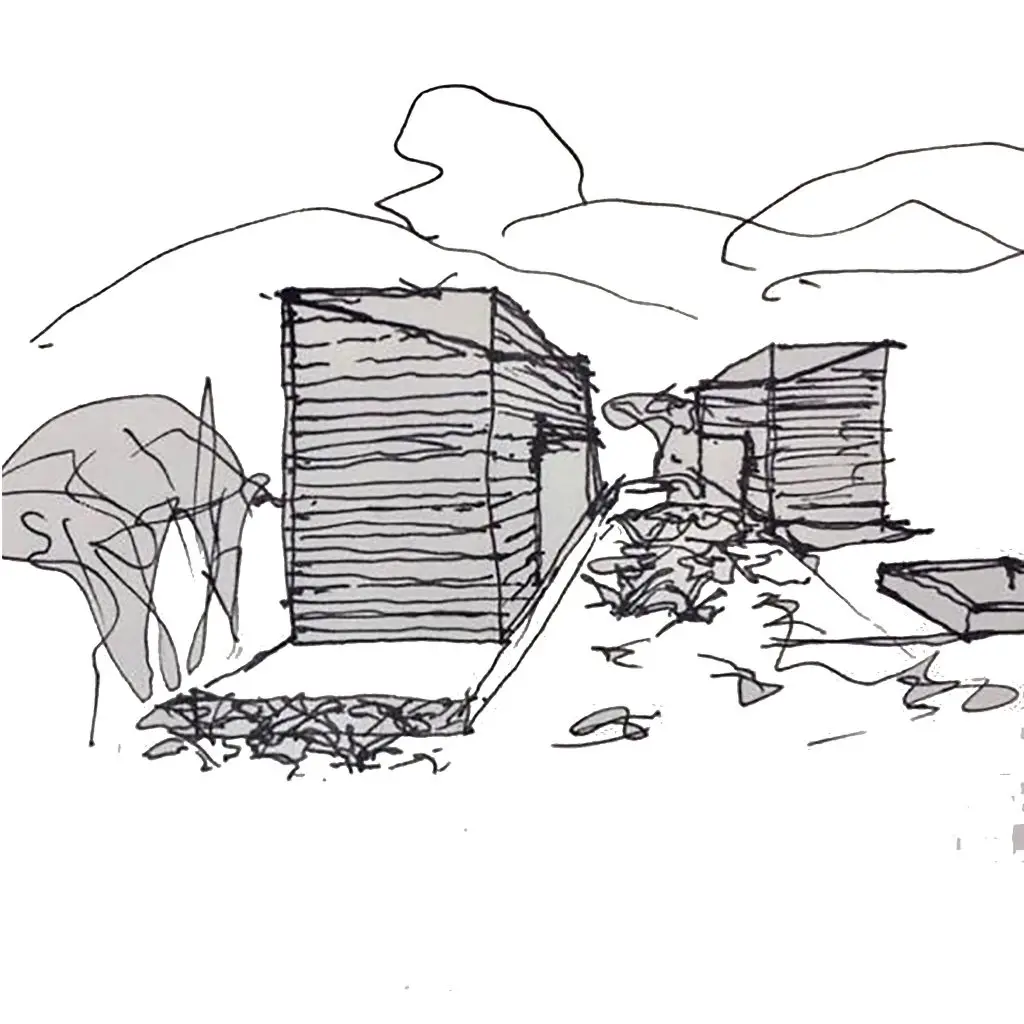
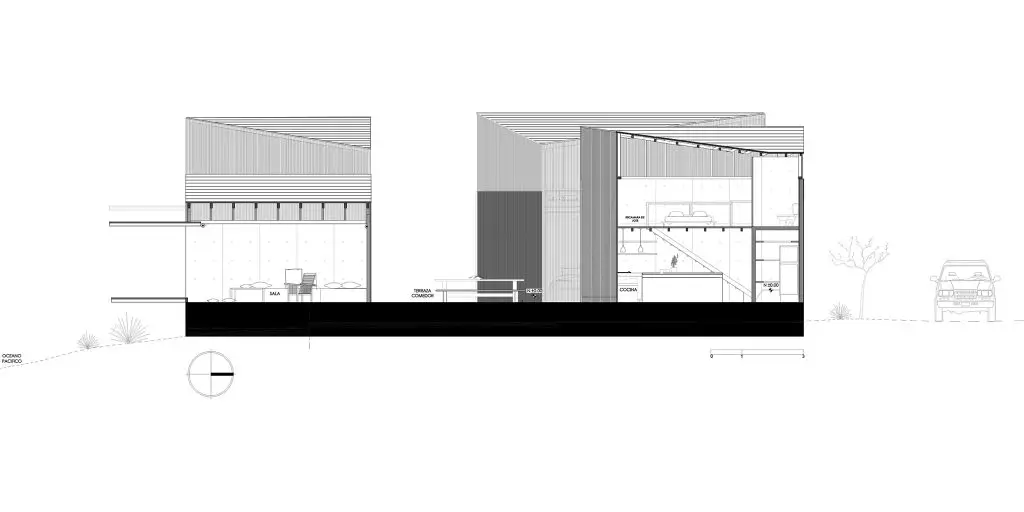
The four volumes of Casa Naila sit on a concrete plinth that raises the ground floor above the level of the beach sand. This seemingly simple decision has multiple consequences that are all architecturally significant.
The concrete plinth of Casa Naila first performs a practical function: it raises the habitable floor levels above the reach of sand, spray, and occasional flooding, protecting the earth and clay floors of the interior from the coastal environment and ensuring that the house can be easily opened and closed between visits — a consideration that is critical for a project conceived primarily as a vacation home capable of accommodating up to fifteen people.
Beyond its practical function, the concrete plinth of Casa Naila also performs a spatial and compositional function. By raising the four volumes uniformly above the rocky site, it creates a clear datum — a reference level from which the varying heights of the four volumes are measured and from which the sloping roofs rise. This datum makes the relationship between the four volumes immediately legible: they are not scattered objects placed on an irregular ground, but a coherent ensemble organized around a shared base.
The concrete of the plinth and the lower portions of the volumes also establishes the material language of the base of Casa Naila — solid, heavy, rooted in the rocky point on which the house sits — against which the lightness and permeability of the palm bone upper volumes reads as a deliberate contrast. This dialogue between the heavy and the light, the solid and the permeable, the permanent and the seasonal, is one of the most consistently satisfying qualities of Casa Naila as a built object.


Secret 5: Inclusivity as a Design Principle — Open to the Beach
The fifth and perhaps most radical secret of Casa Naila is the decision to design a private house with no perimeter fencing and no gates closing the courtyard to the beach. In a global context where luxury beach house design is almost universally synonymous with exclusivity — with walls, gates, private stretches of beach, and the careful separation of the private from the public — Casa Naila chose a completely different path.
The architects of Casa Naila argued from the beginning of the project that the site’s social character — its status as part of a popular public beach used by local families — was as much a part of its identity as its physical character, and that a house that ignored or denied that social character would be architecturally dishonest. By designing a house that is genuinely open to the beach — that invites visitors to use the pool and terrace, that has no barriers between the courtyard and the sand — Casa Naila made an architectural argument for inclusive design in the most literal possible sense.
This decision has proven, in the architects’ own assessment, to be one of the most successful aspects of the project. The owners report satisfaction with the way the house participates in the life of the beach. The local community has a point of connection with a piece of architecture that, on a different site with a different architectural approach, might have been simply a barrier between them and the water. Casa Naila demonstrates that private architecture and public space are not inherently in conflict — that a well-designed private house can contribute to the quality of the public environment around it rather than diminishing it.
This principle of inclusive design within a private residential project is one of the lessons that Casa Naila offers most powerfully to architectural practice. It is a lesson that is particularly relevant in coastal contexts, where the privatization of beach access is an increasingly contested issue in communities around the world, and where architecture has both the power to worsen that problem and the potential to offer a different model.

Casa Naila and the Tradition of Vernacular Beach Architecture
Casa Naila belongs to a distinguished tradition of contemporary architecture that takes vernacular building techniques and materials as the starting point for design thinking rather than treating them as nostalgic references or decorative features. This approach — sometimes called critical regionalism — is associated with architects including Kenneth Frampton, who articulated its theoretical foundations, and a long lineage of practitioners who have applied it in specific cultural and geographic contexts.
In the context of Mexican architecture, Casa Naila takes its place alongside a body of work — much of it published internationally through platforms including ArchDaily — that has consistently demonstrated the architectural richness of regional materials and techniques when engaged with the rigor and intelligence of contemporary design practice.
The palm bone cladding of Casa Naila, the clay and earth floors, the Lorena stove, the cross-shaped courtyard — none of these are nostalgic references to a rural past. They are contemporary design decisions, made with full awareness of the alternatives, that produce architectural qualities — of light, of air, of material honesty, of cultural continuity — that no imported material or global typology could replicate.
This is what Casa Naila teaches most fundamentally: that the richest architectural resources available to any designer are the specific materials, techniques, landscapes, and social practices of the place where they are building. These resources are not limitations to be overcome. They are the very foundation on which the most powerful architecture is built.
Frequently Asked Questions
What is Casa Naila?
Casa Naila is a 250-square-meter private beach house completed in 2019 by BAAQ’, a Mexico City-based architecture practice, on a 740-square-meter rocky coastal site in Puertecito, a small community on the Pacific coast of Oaxaca, Mexico, approximately 20 kilometers from Puerto Escondido. Casa Naila is organized around a cross-shaped courtyard and composed of four separate volumes of concrete and wood clad in palm bone panels.
Who designed Casa Naila?
Casa Naila was designed by BAAQ’ — the Bureau of Architecture, Anthropology and Qualia — a Mexico City-based practice. The design team included Mara Aguilar, Jalil Miguel, Ainhoa Jiménez, Liliana Tamayo, Christian Godoy, Carlos Medina, Gerardo Reyes Retana, and Alfonso Sodi. Photographs of the completed project were taken by Edmund Sumner.
What does the name Casa Naila mean?
Casa Naila is named after a traditional song from the Oaxacan coast. The name honors the cultural identity of Oaxaca and reflects the architects’ intention to create a building that pays tribute to the region in all its aspects — from its materials and construction techniques to its culinary traditions and social customs.
What is palm bone cladding in Casa Naila?
Palm bone cladding in Casa Naila refers to exterior panels made from the dried structural ribs of palm fronds — a technique traditionally used in informal beach huts along the Oaxacan coast. BAAQ’ adapted this vernacular technique for Casa Naila to create a permeable exterior skin that provides shade and privacy while allowing natural light, views, and cross-ventilation to pass through without conventional windows.
How many people can Casa Naila accommodate?
Casa Naila has the capacity to accommodate up to 15 people, making it suitable for use as a family vacation home or a rental property for groups. The spatial organization of the four separate volumes and the cross-shaped courtyard allows for a degree of privacy between different groups of occupants within the overall ensemble.
Why does Casa Naila have no perimeter fencing?
Casa Naila has no perimeter fencing or gates enclosing the courtyard to the beach because BAAQ’ designed the house with an explicit commitment to inclusive design. The house sits on a popular public beach where local families spend the day, and the architects argued that a house with walls and gates would be architecturally dishonest to the social character of the site. The absence of perimeter fencing means that beach visitors are welcome to use the pool and terrace, something that happens regularly and to the satisfaction of the owners.
What traditional Oaxacan elements are incorporated in Casa Naila?
Casa Naila incorporates several traditional Oaxacan elements including palm bone cladding (a technique used in vernacular beach huts), earth and clay floors (typical of rural Oaxacan housing), a clay Lorena stove in the kitchen (a traditional cooking element from rural Oaxaca), and earth-built bar and workstation surfaces. The house is also named after a traditional Oaxacan coastal song.
Where is Casa Naila located?
Casa Naila is located in Puertecito, a small coastal community on the Pacific coast of Oaxaca, Mexico, approximately 20 kilometers from the better-known town of Puerto Escondido. The site is on a rocky point with two fronts toward the Pacific Ocean.
Conclusion: A House That Belongs to Its Place
Casa Naila does not announce itself. It does not seek to dominate its site or to impose a formal statement on the rocky Pacific coast that surrounds it. It sits quietly on its rocky point, four volumes of palm bone and concrete catching the light of the Oaxacan sun and glowing gently at night against the darkness of the beach, named after a song and built from the earth beneath its feet.
What Casa Naila achieves — a profound sense of belonging, of cultural honesty, of genuine generosity toward the landscape and the community that surround it — is among the most difficult things that architecture can achieve. It requires not only technical skill and formal intelligence but a quality of attention to place and people that is rare in contemporary practice. BAAQ’ demonstrated that attention in full here, and Casa Naila stands as proof that the most powerful architecture is not necessarily the most spectacular, but the most deeply rooted.
Sources: BAAQ’; ArchDaily (archdaily.com/942259); Archello; Architizer; AZ Awards (awards.azuremagazine.com); Designboom; World Architecture; Dwell; Architonic